$529,900
Maintenance, Insurance, Ground Maintenance
$50 Monthly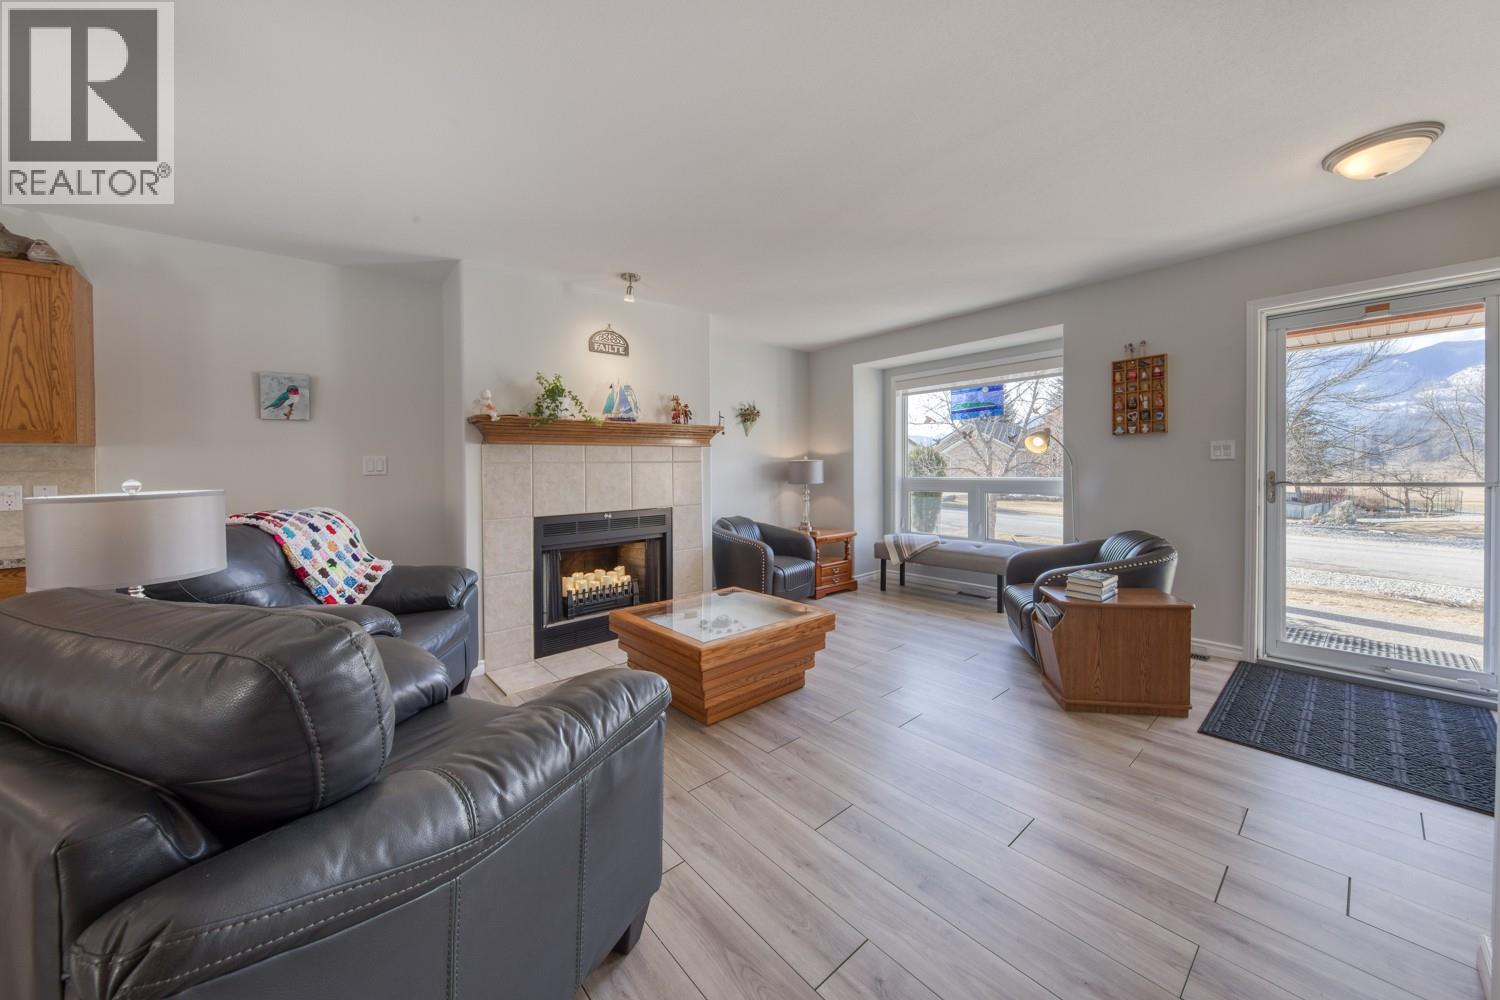
$529,900
Maintenance, Insurance, Ground Maintenance
$50 Monthly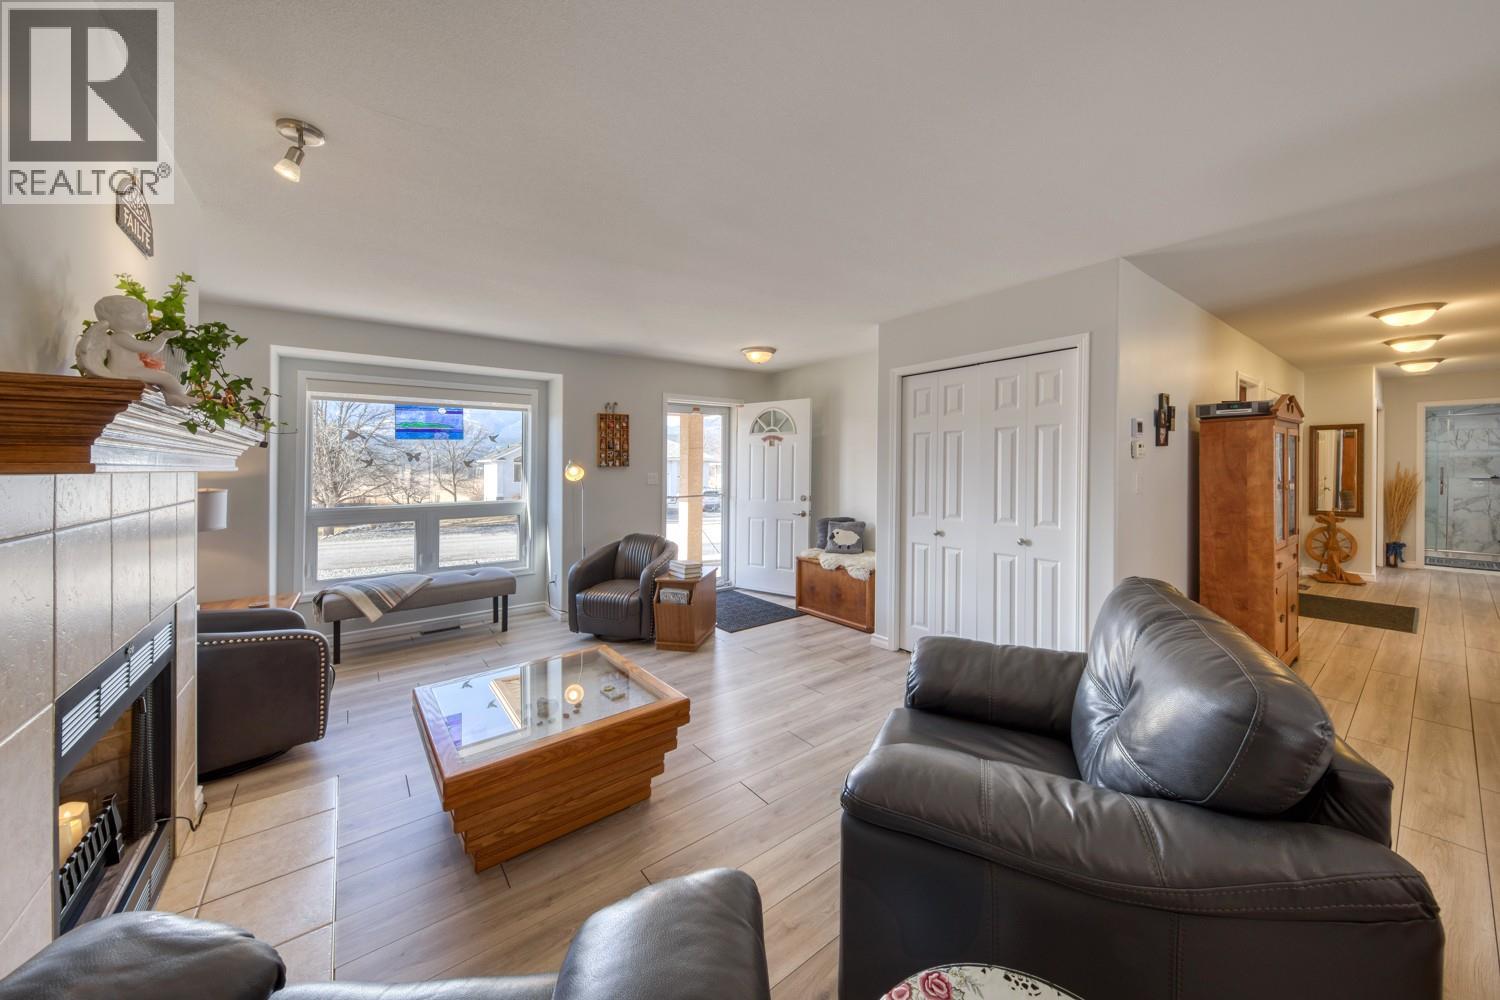
$529,900
Maintenance, Insurance, Ground Maintenance
$50 Monthly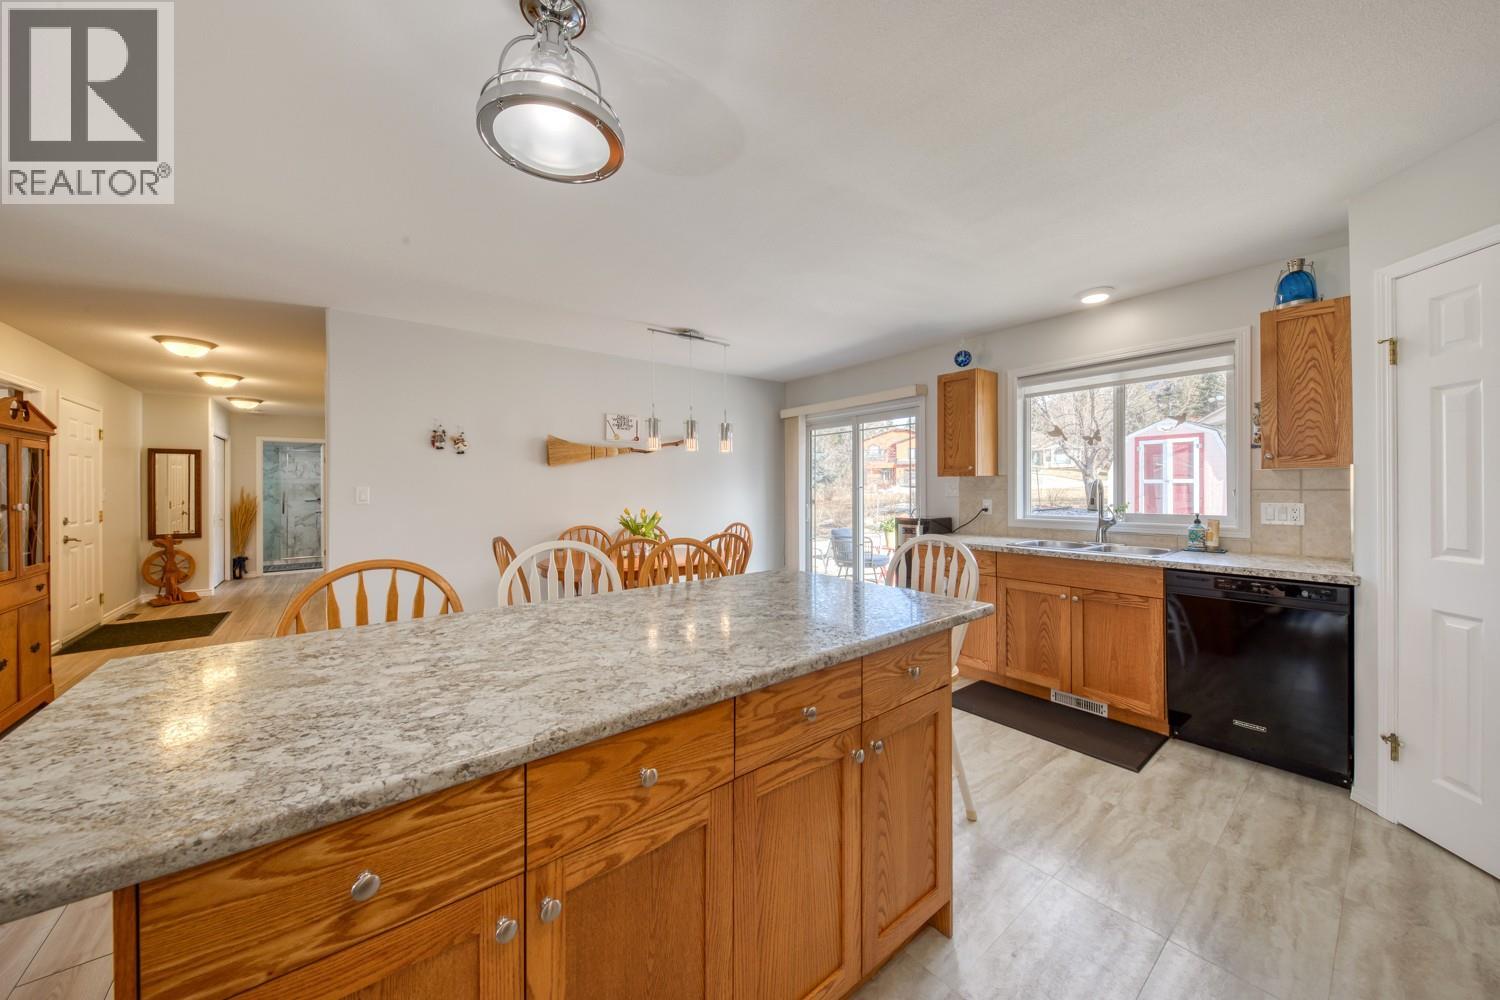
$529,900
Maintenance, Insurance, Ground Maintenance
$50 Monthly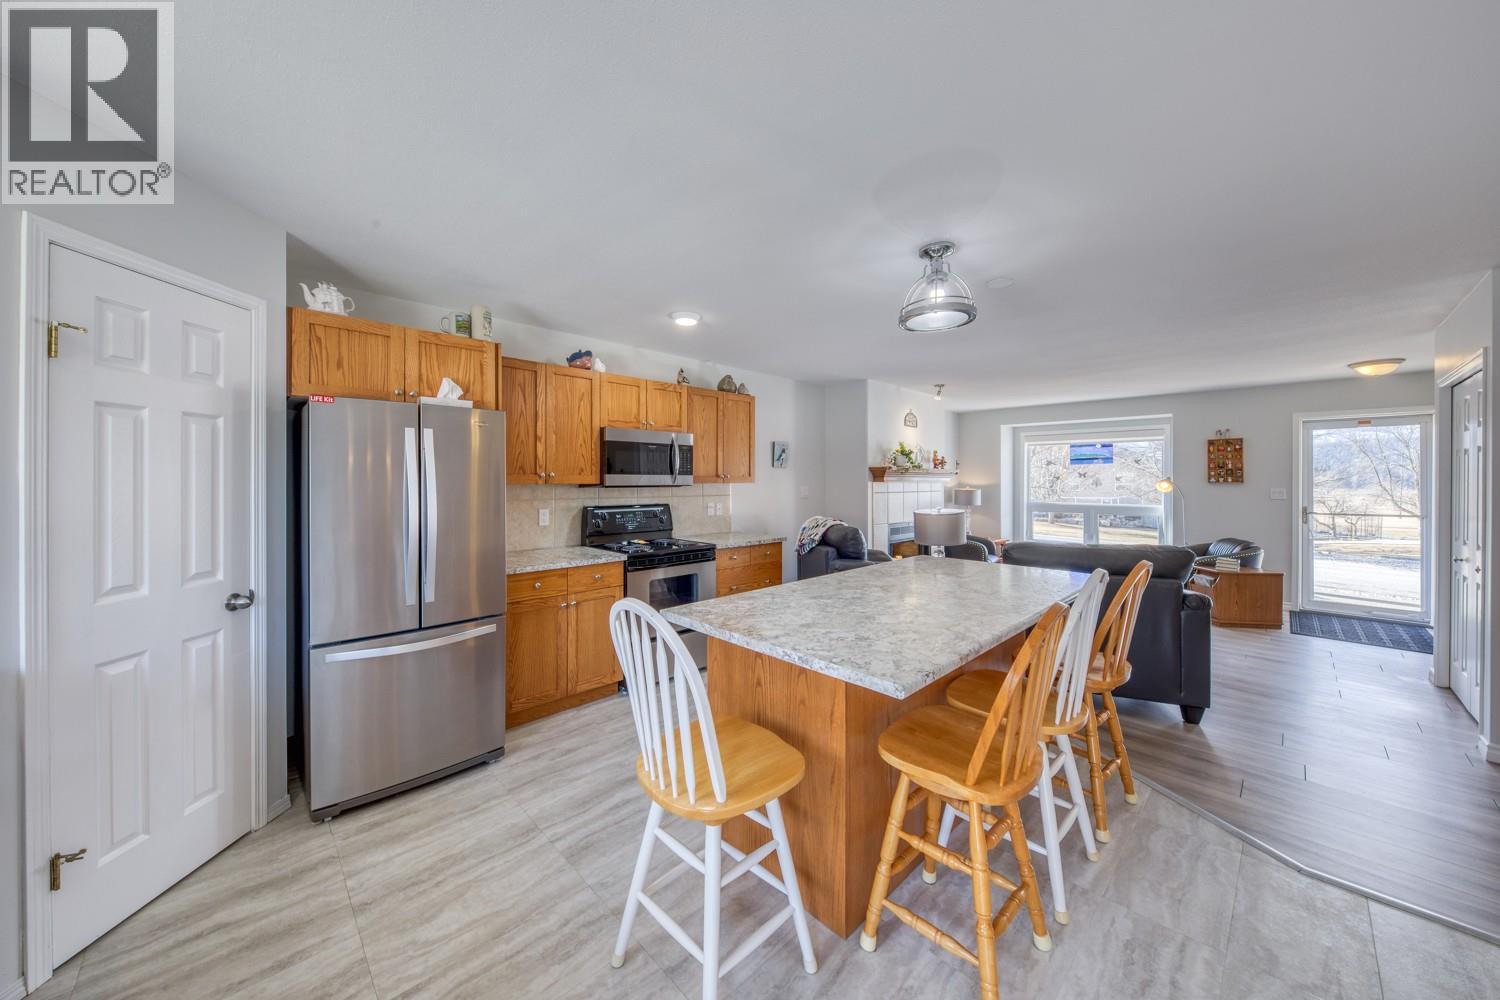
$529,900
Maintenance, Insurance, Ground Maintenance
$50 Monthly
$529,900
Maintenance, Insurance, Ground Maintenance
$50 Monthly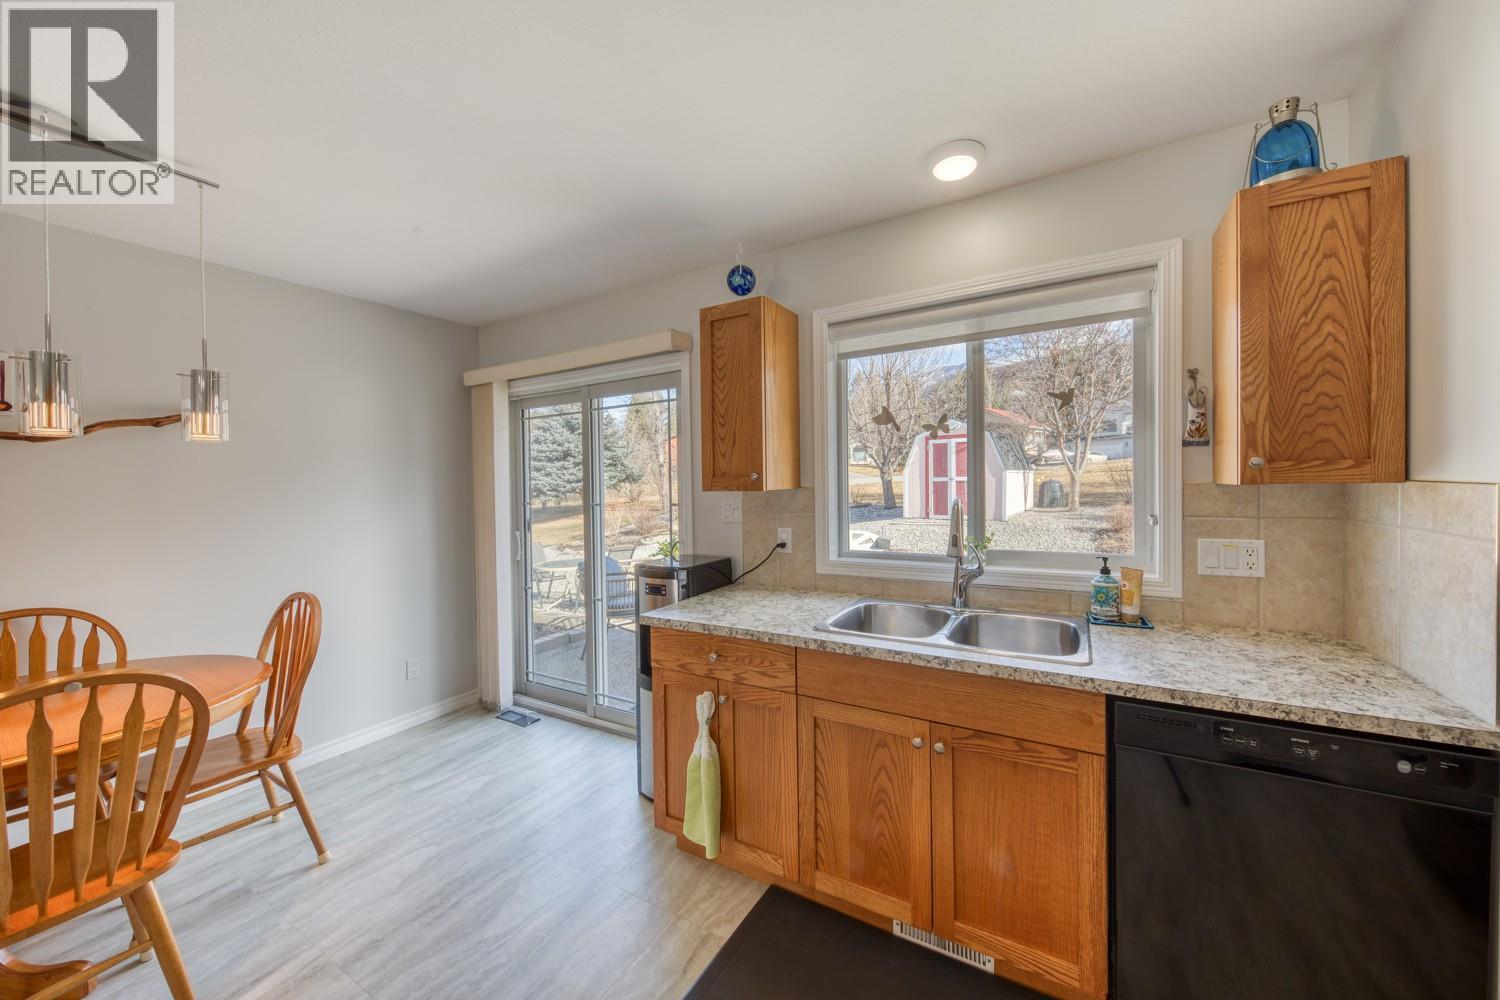
$529,900
Maintenance, Insurance, Ground Maintenance
$50 Monthly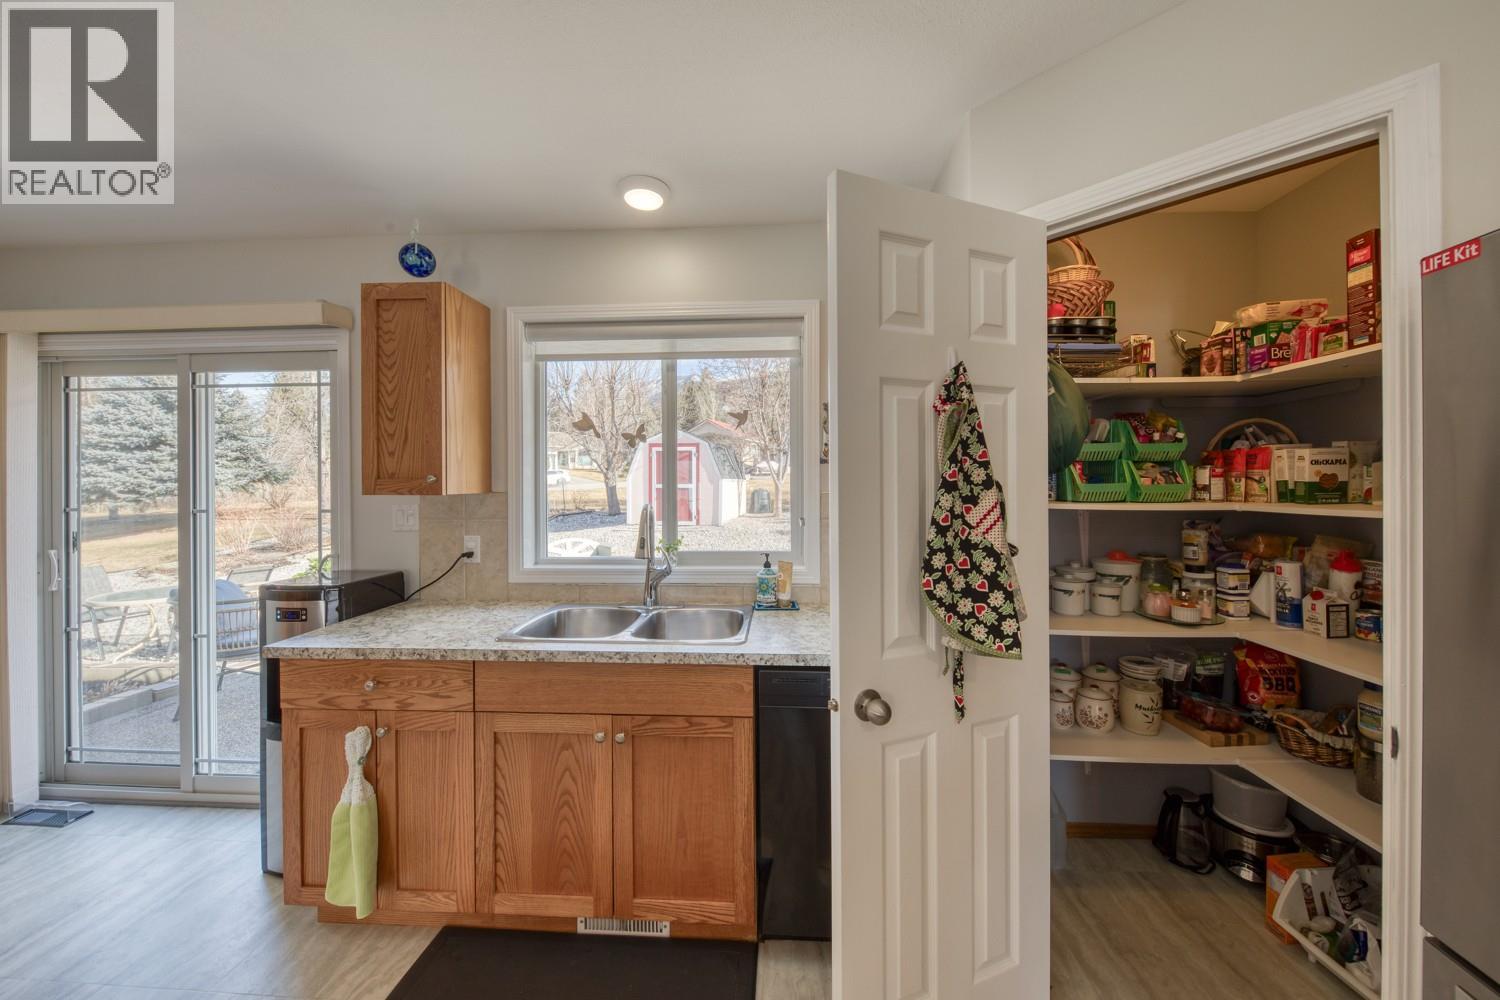
$529,900
Maintenance, Insurance, Ground Maintenance
$50 Monthly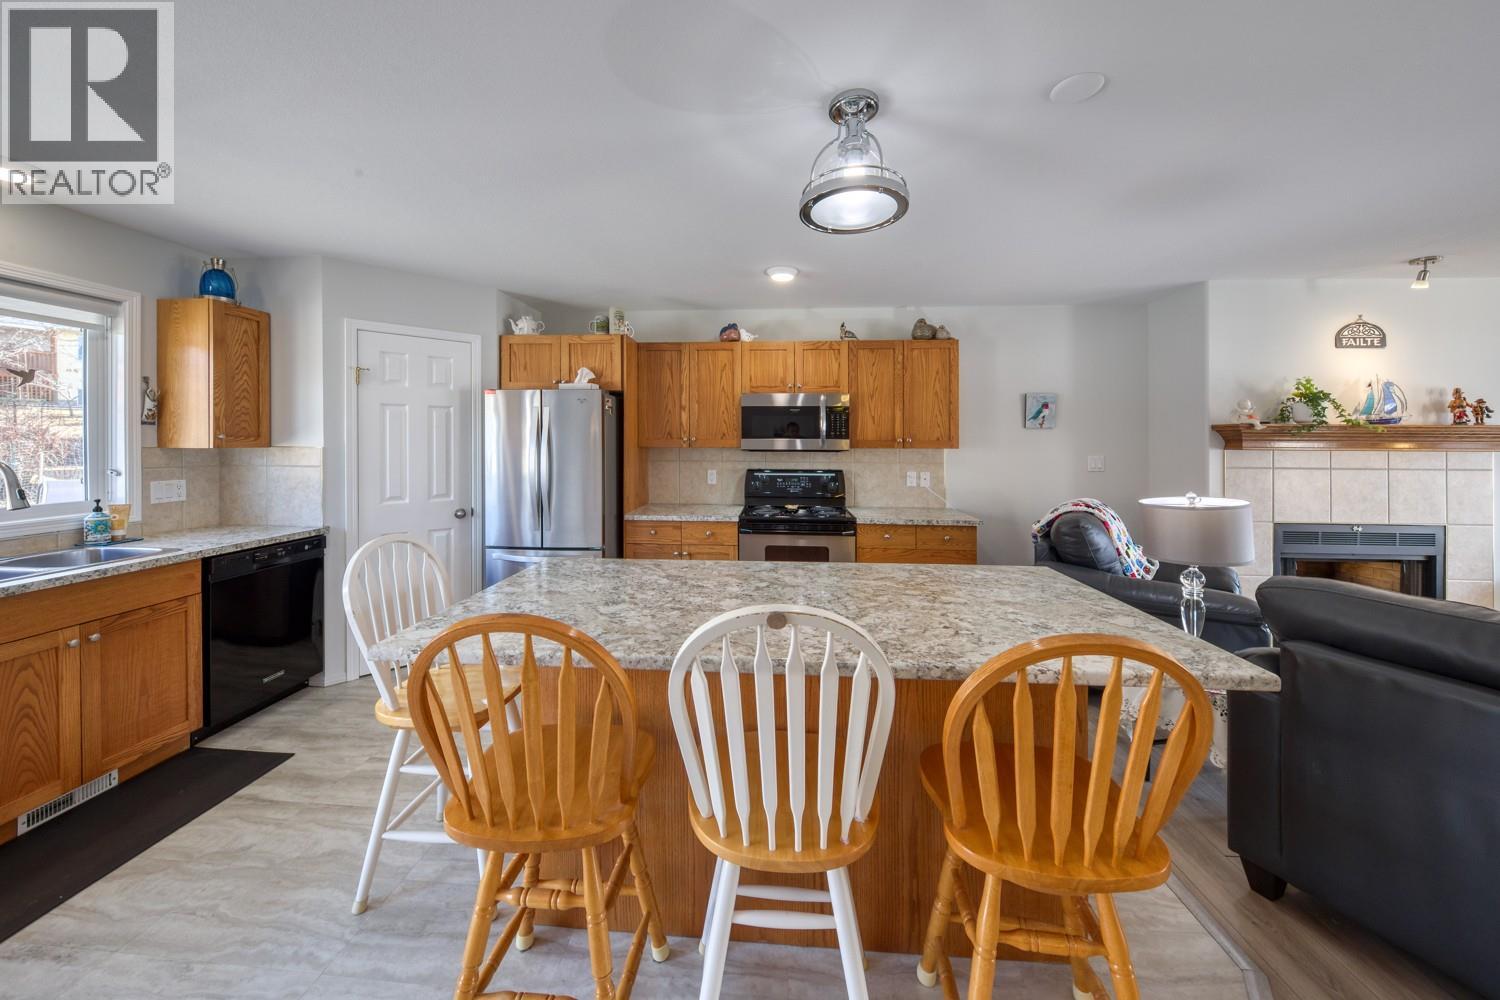
$529,900
Maintenance, Insurance, Ground Maintenance
$50 Monthly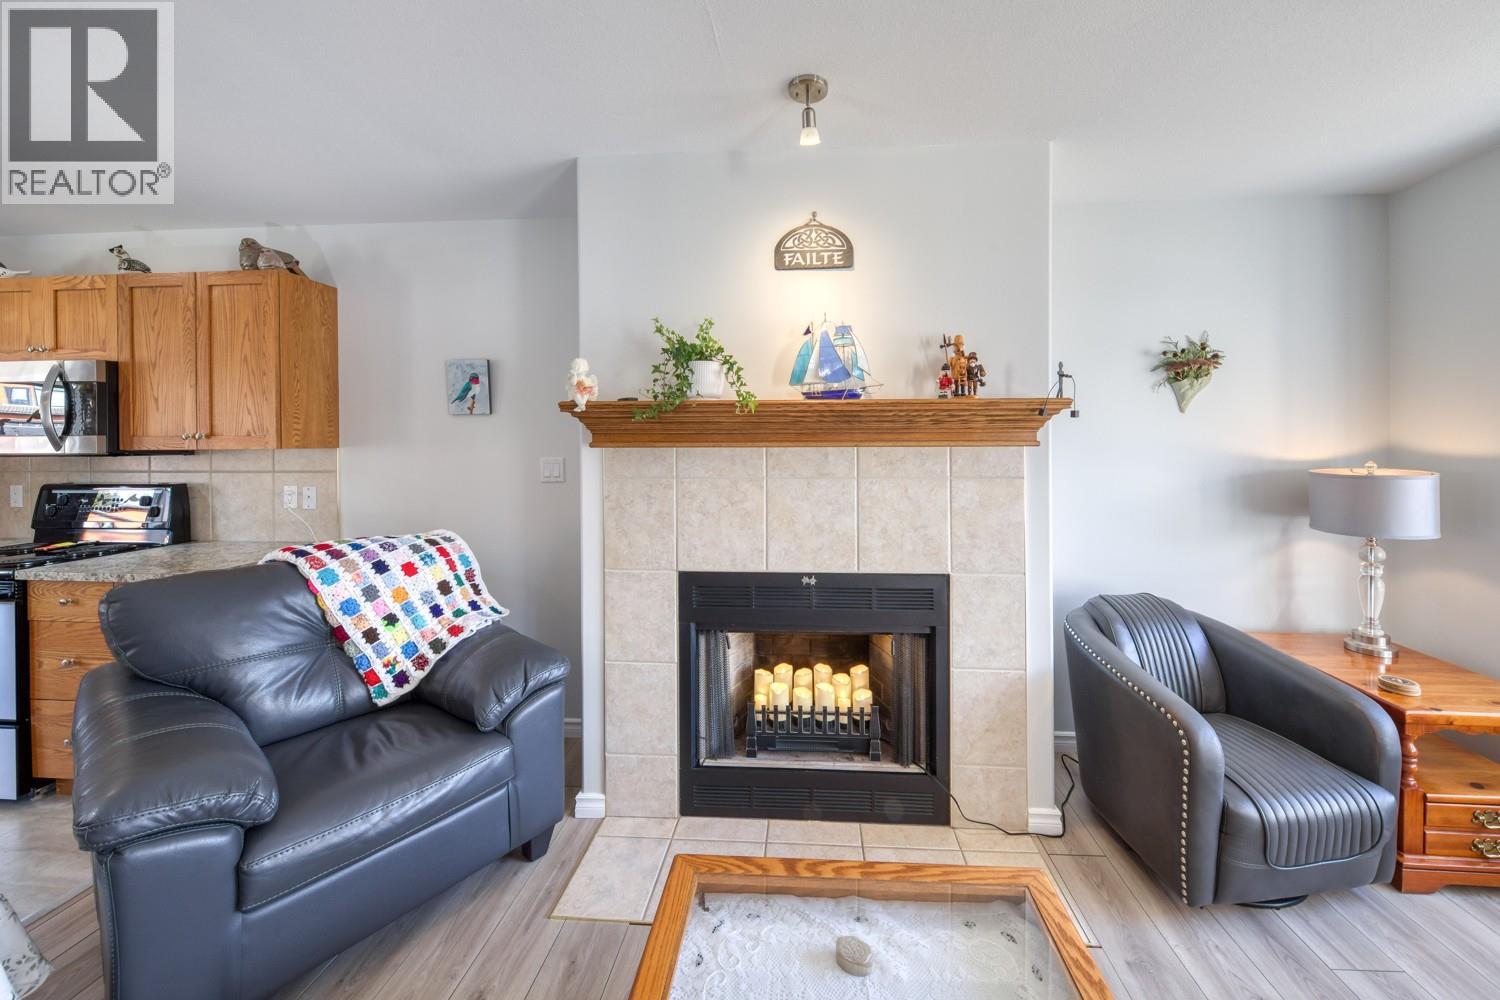
$529,900
Maintenance, Insurance, Ground Maintenance
$50 Monthly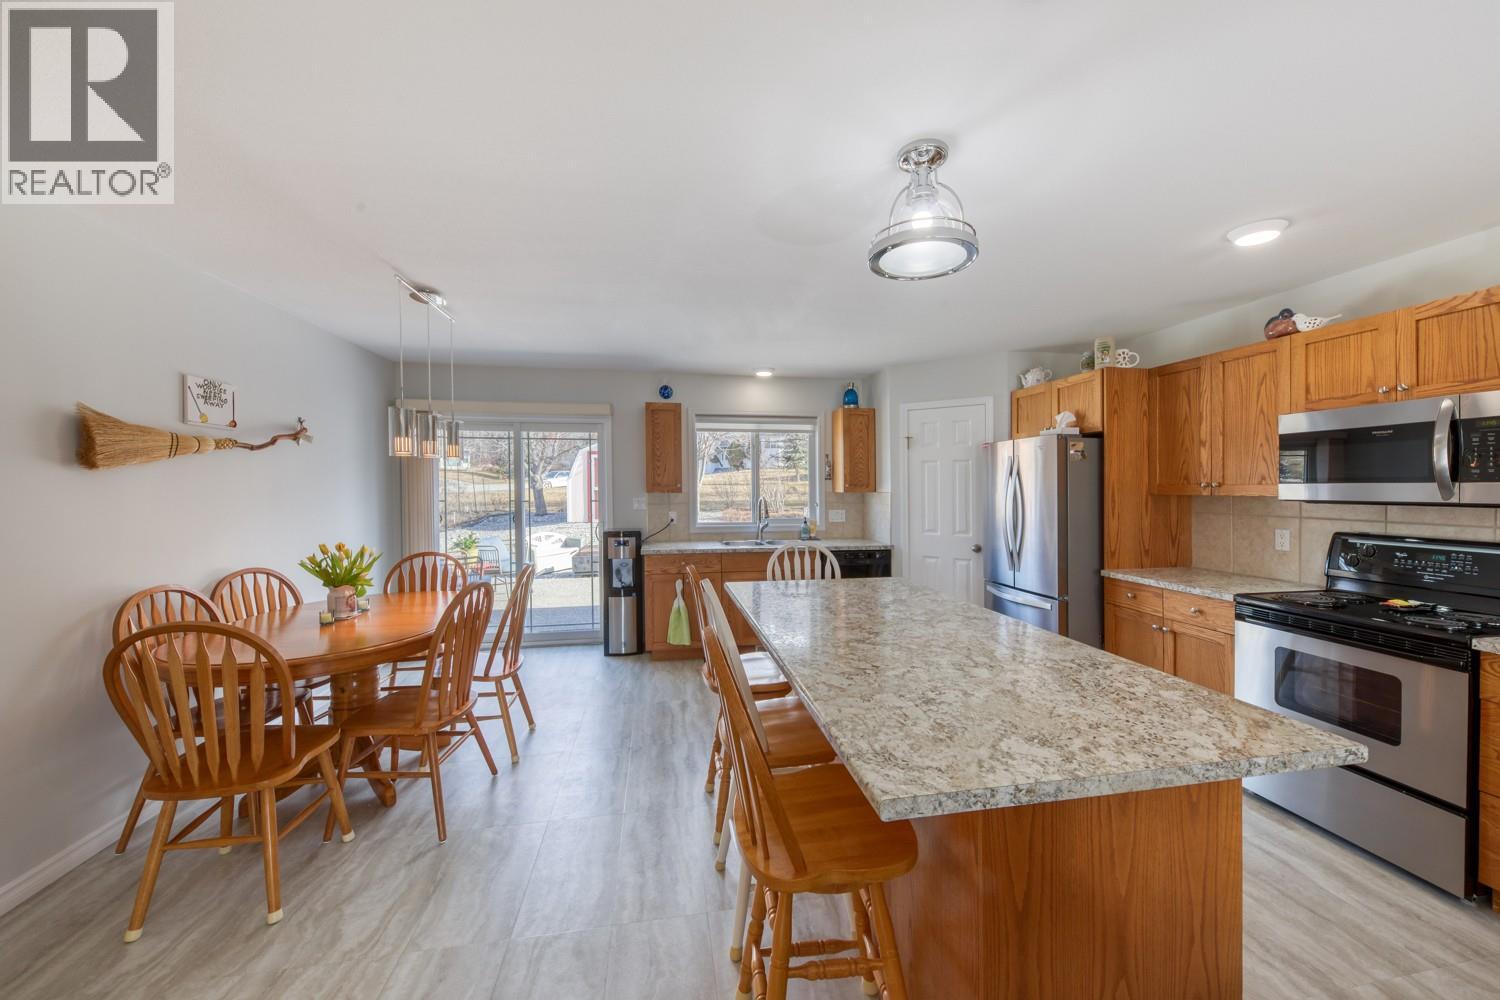
$529,900
Maintenance, Insurance, Ground Maintenance
$50 Monthly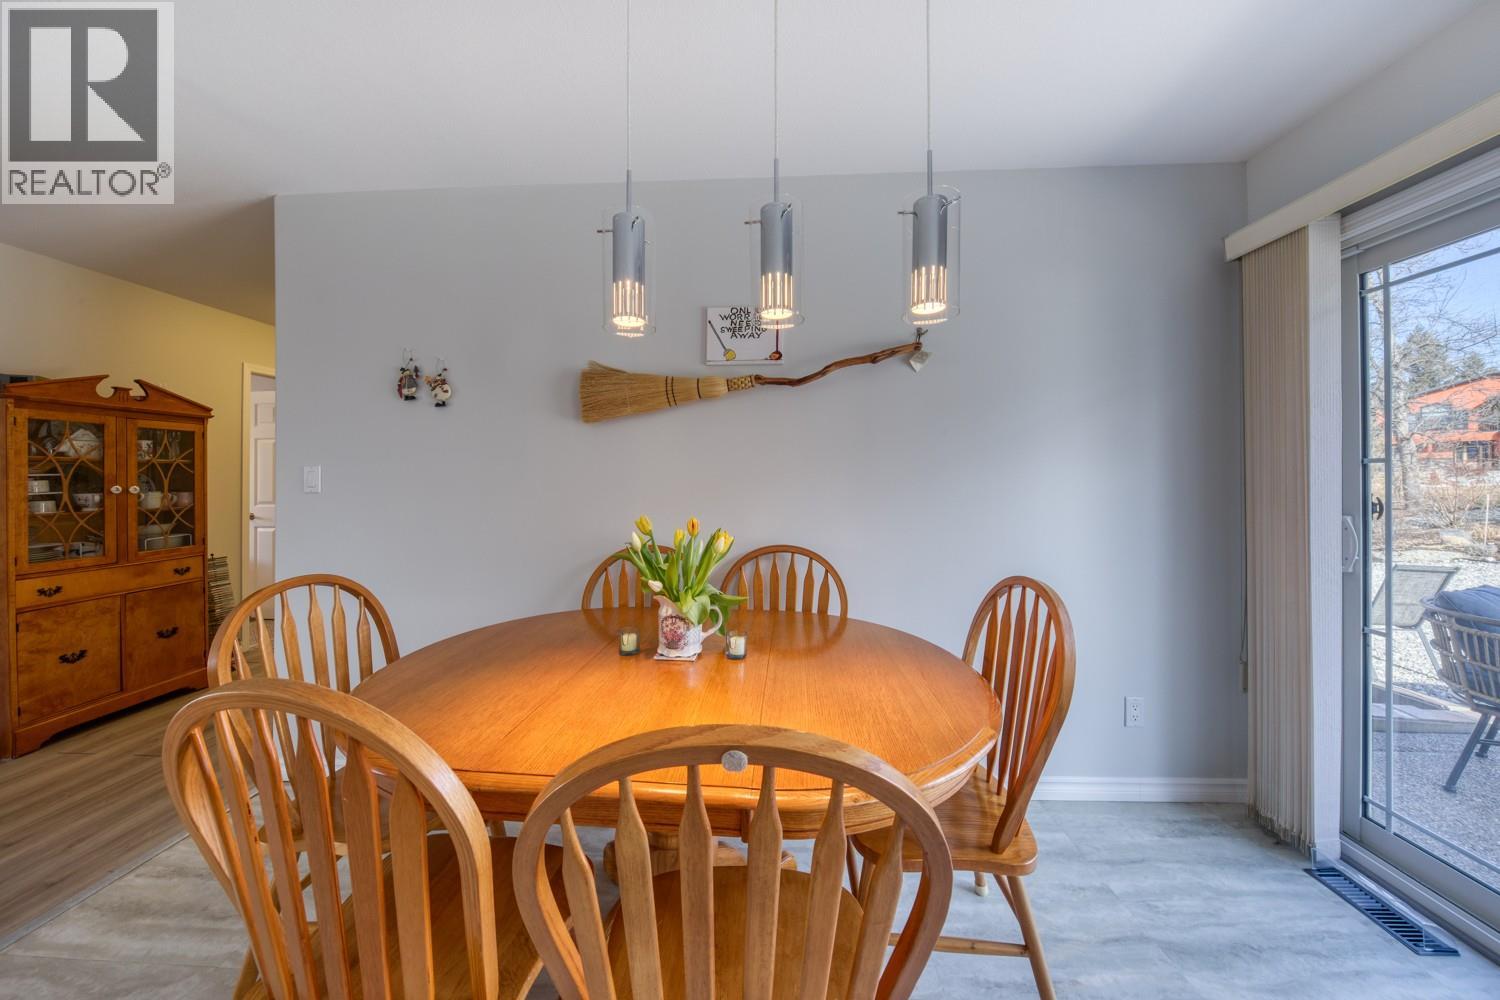
$529,900
Maintenance, Insurance, Ground Maintenance
$50 Monthly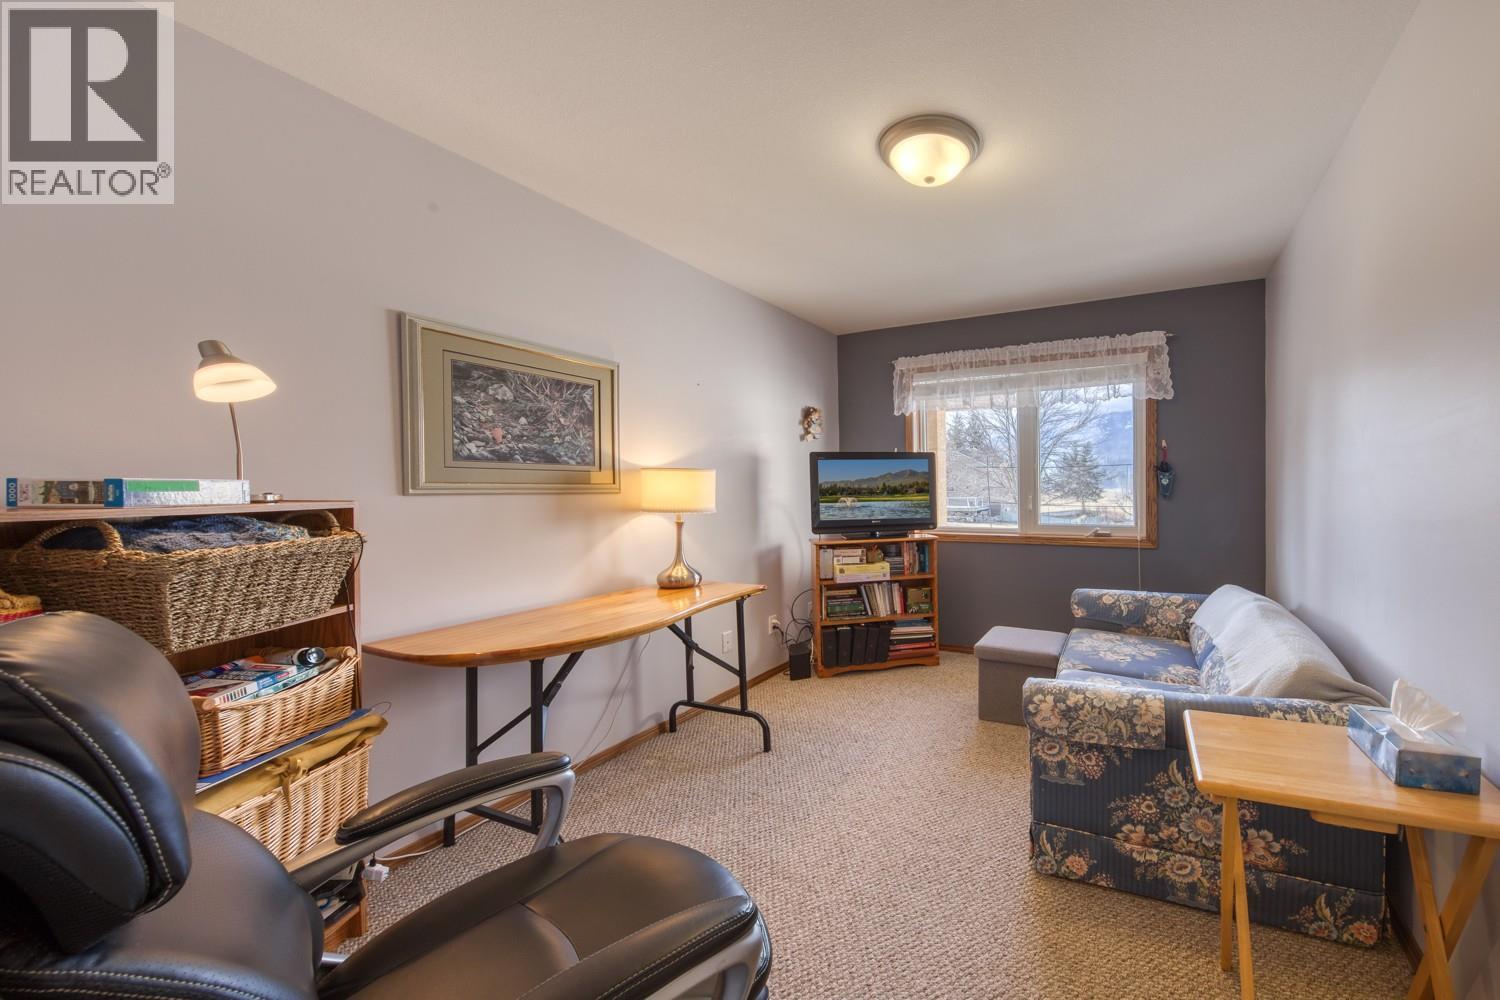
$529,900
Maintenance, Insurance, Ground Maintenance
$50 Monthly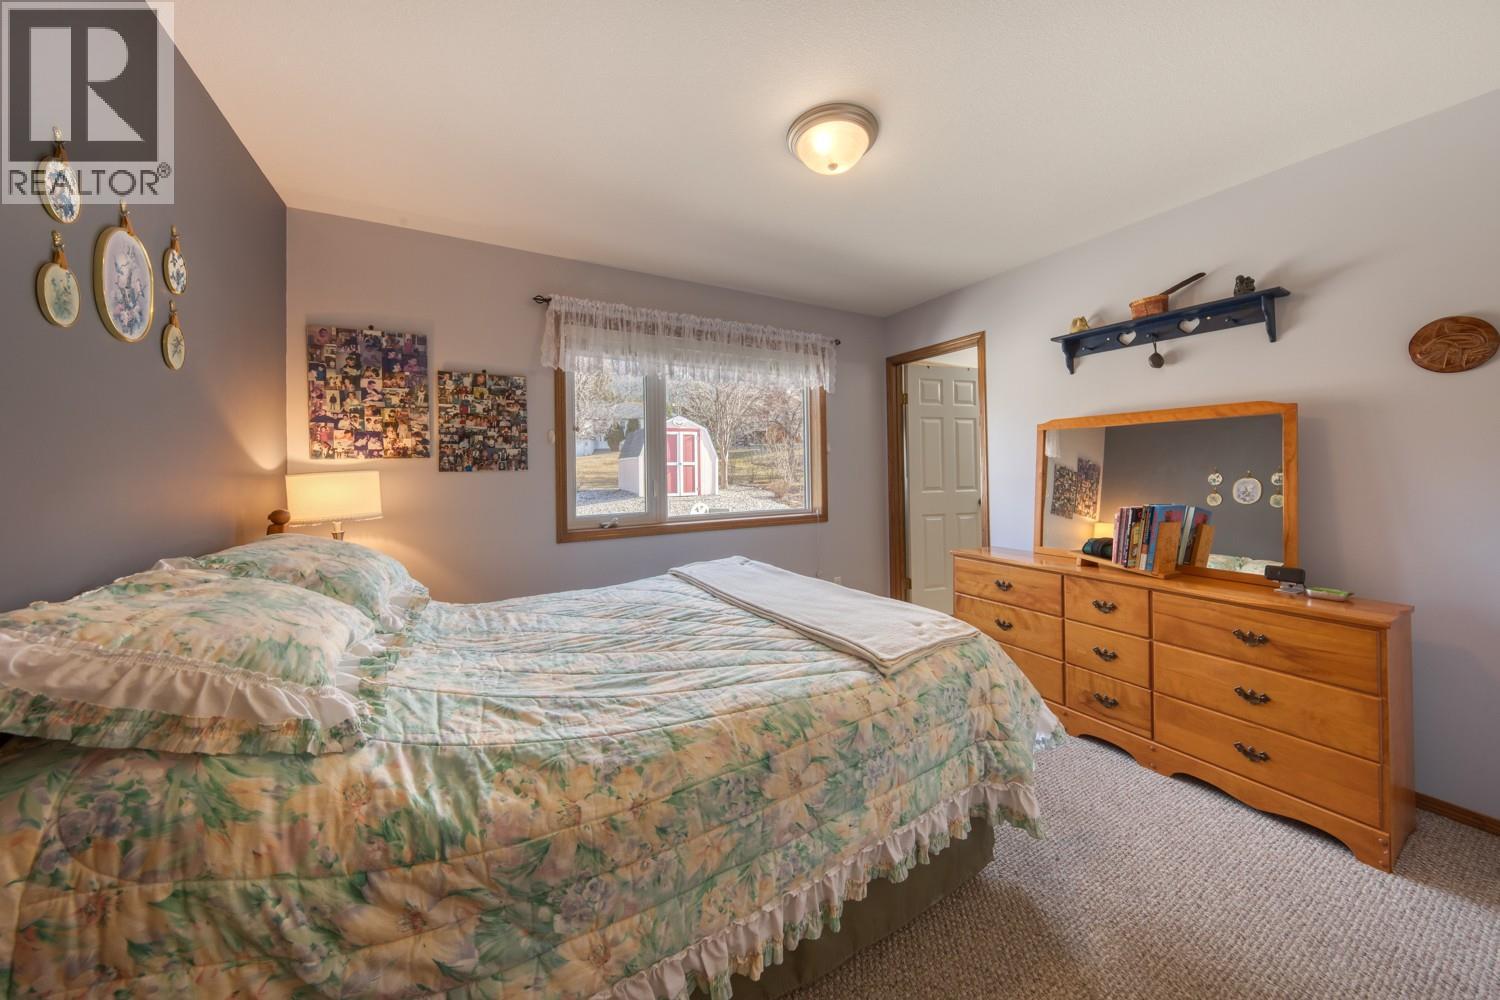
$529,900
Maintenance, Insurance, Ground Maintenance
$50 Monthly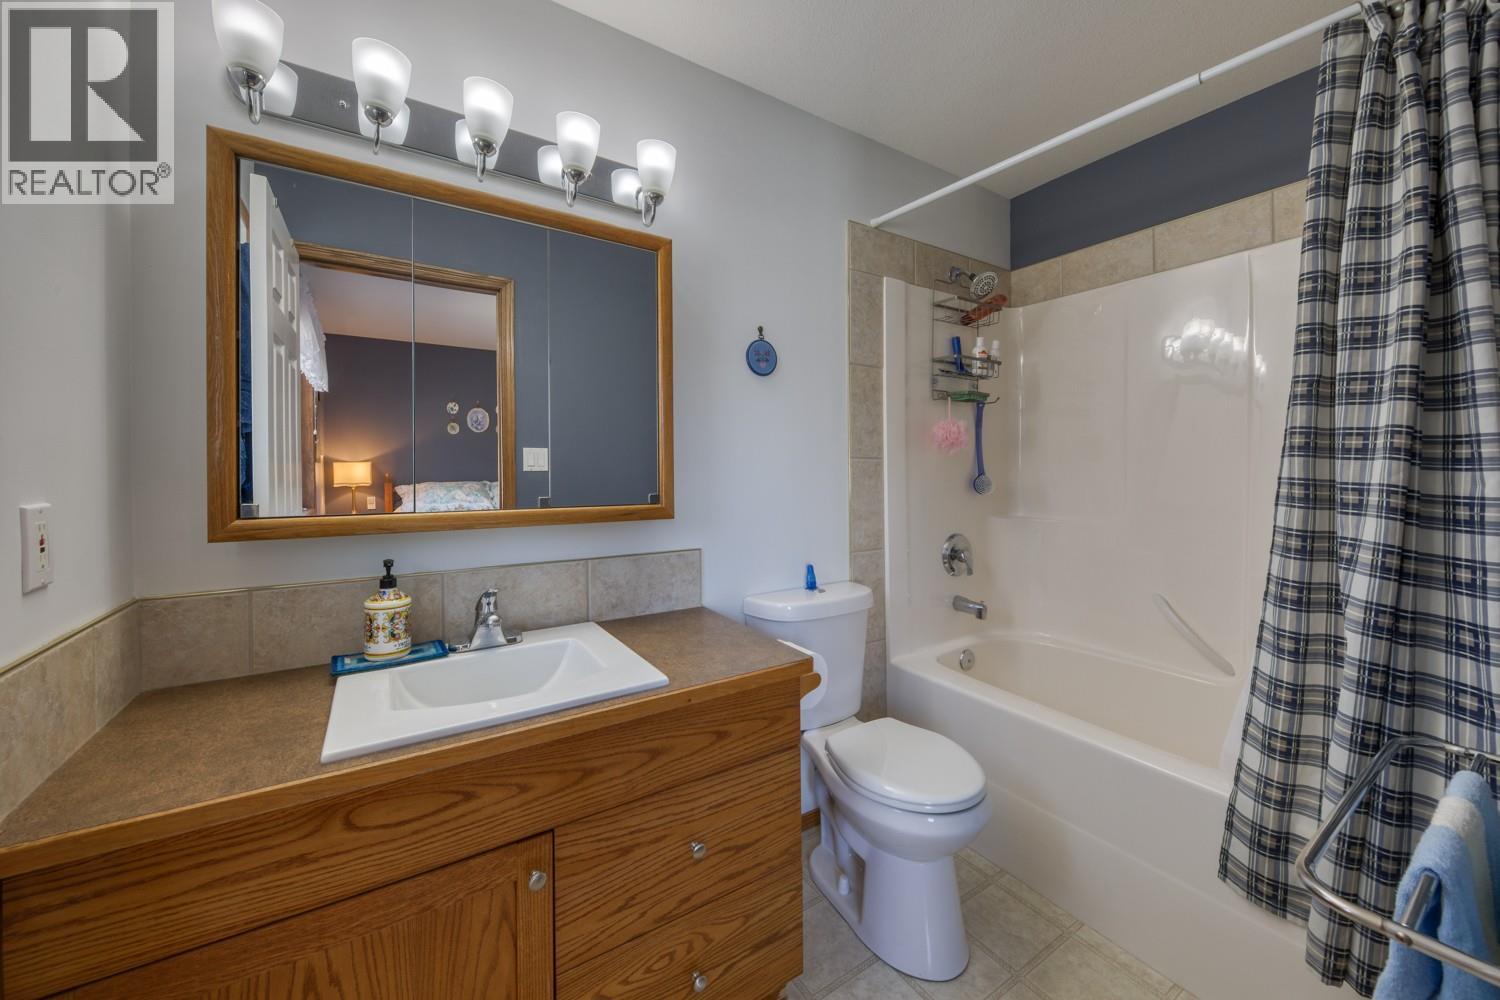
$529,900
Maintenance, Insurance, Ground Maintenance
$50 Monthly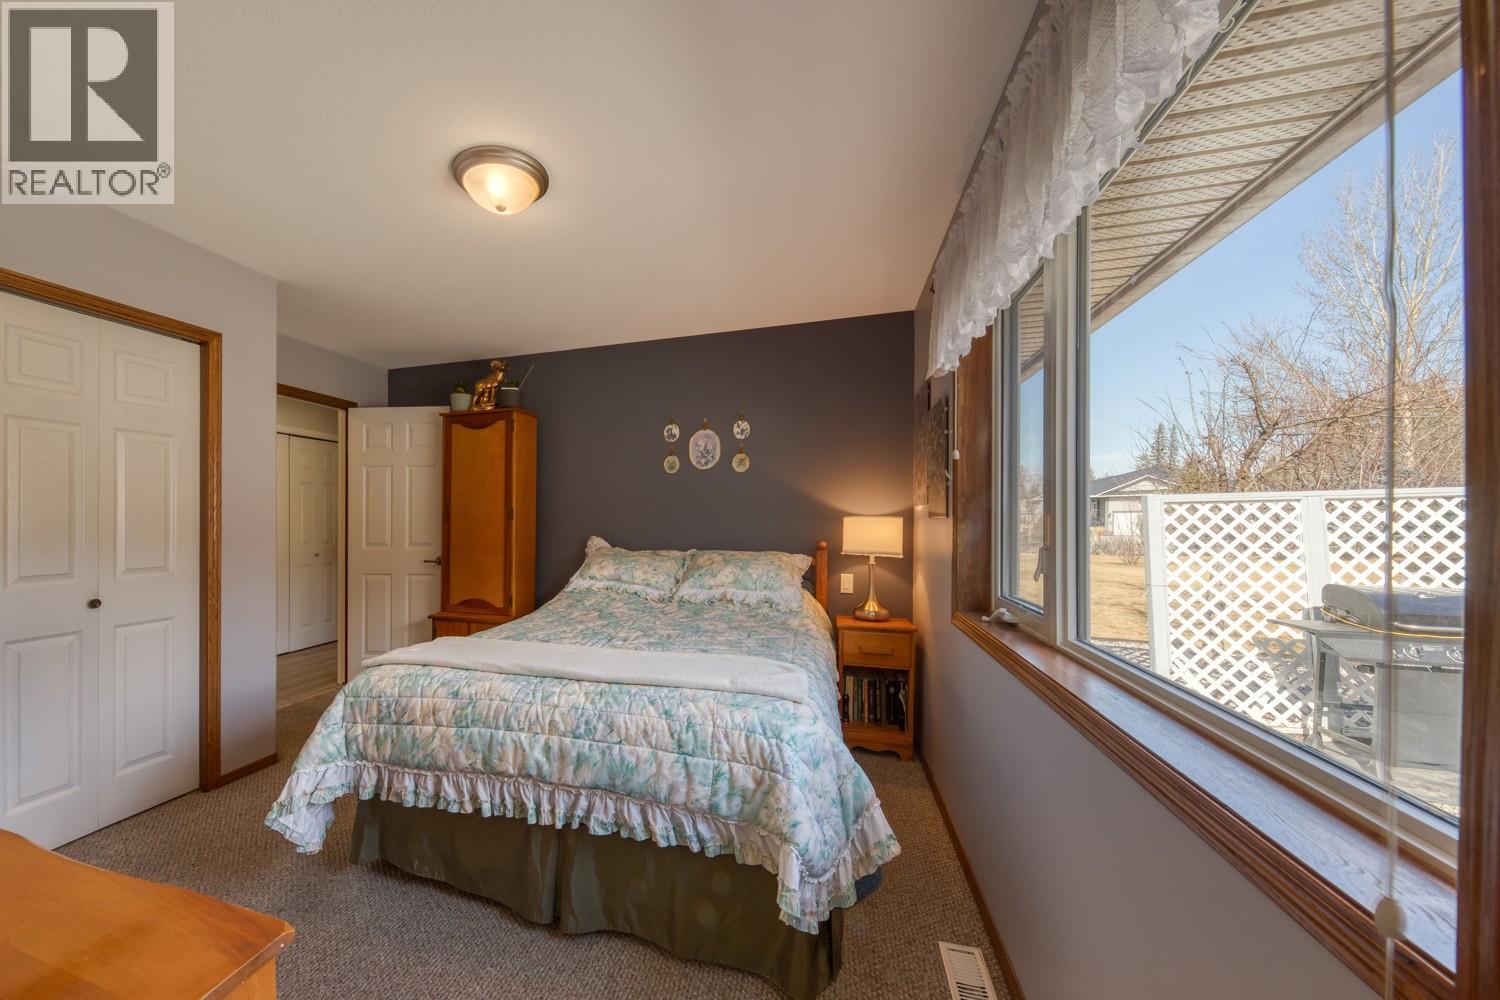
$529,900
Maintenance, Insurance, Ground Maintenance
$50 Monthly
$529,900
Maintenance, Insurance, Ground Maintenance
$50 Monthly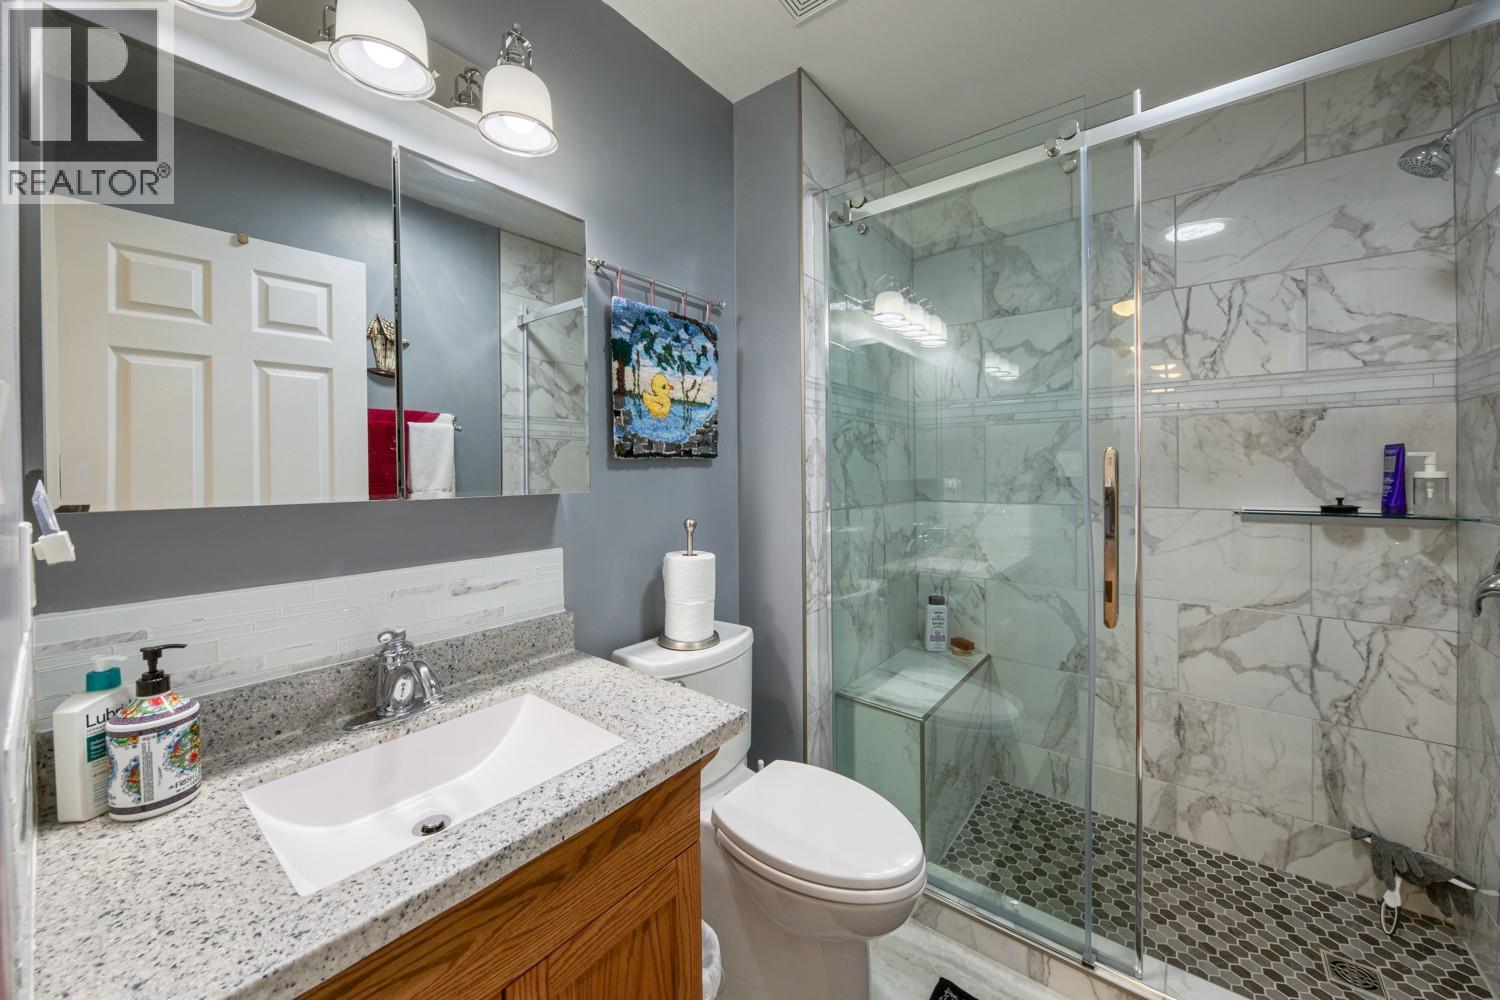
$529,900
Maintenance, Insurance, Ground Maintenance
$50 Monthly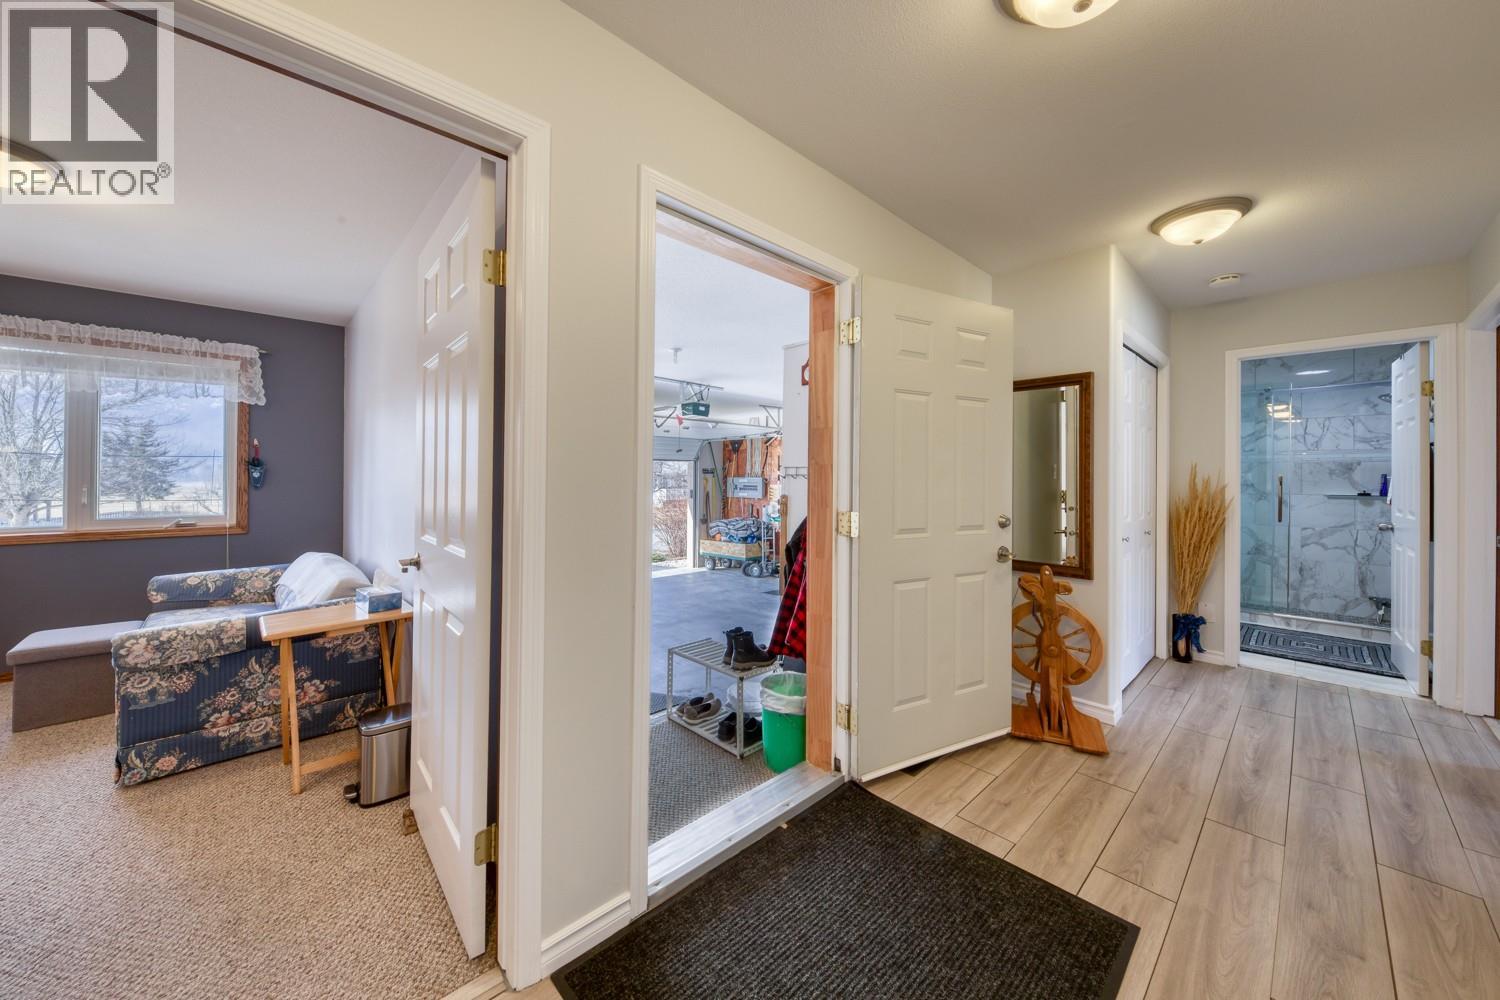
$529,900
Maintenance, Insurance, Ground Maintenance
$50 Monthly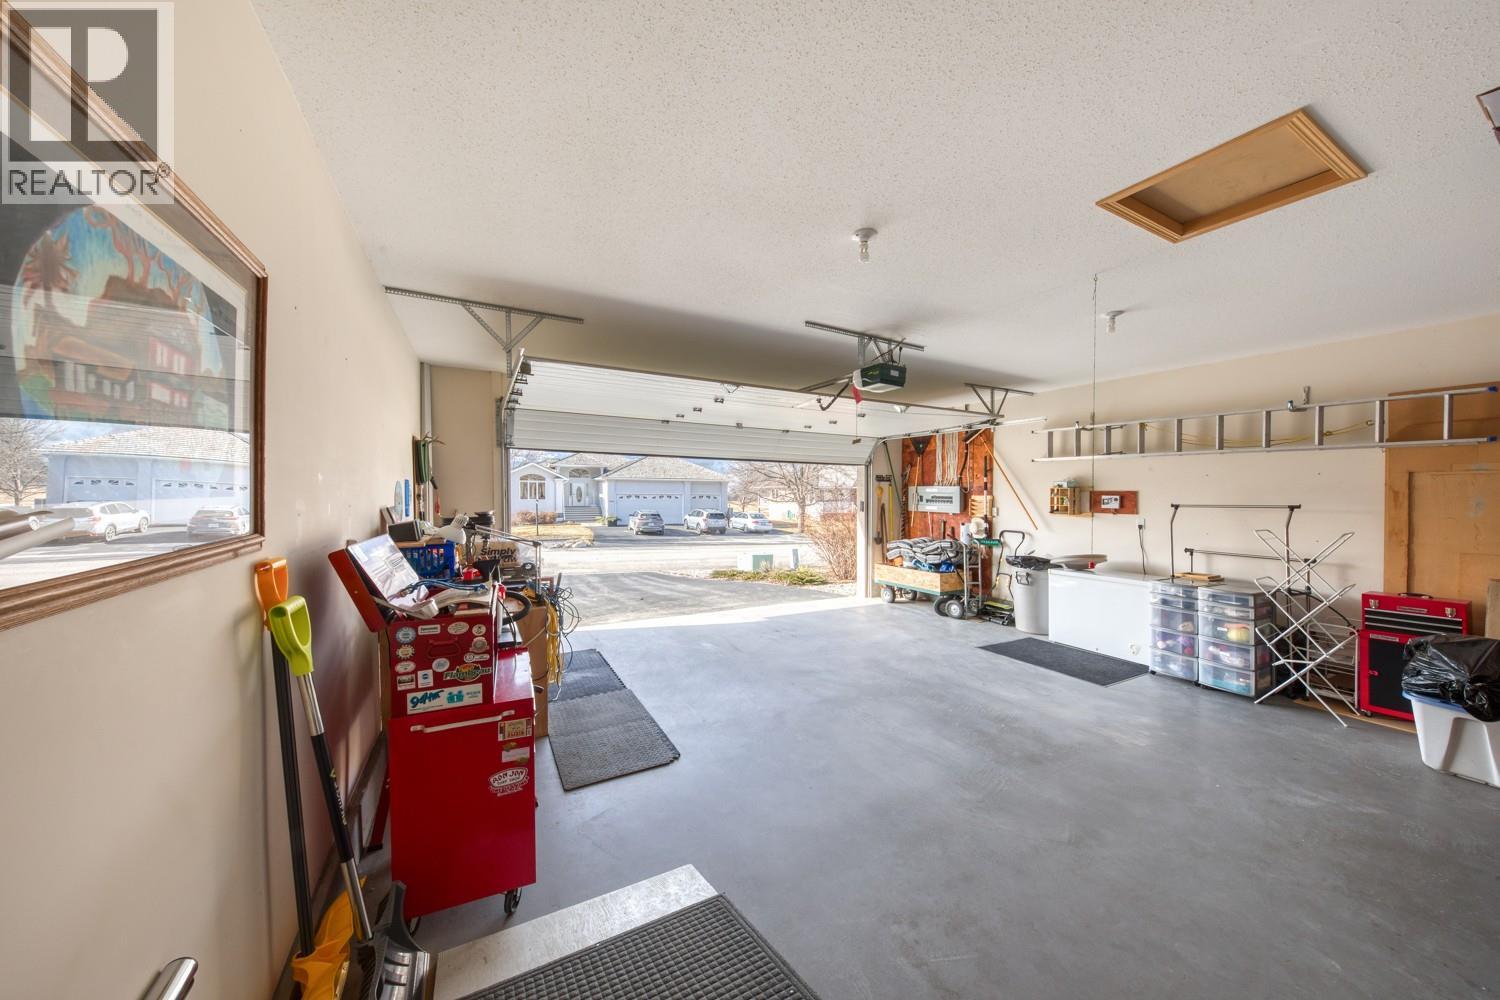
$529,900
Maintenance, Insurance, Ground Maintenance
$50 Monthly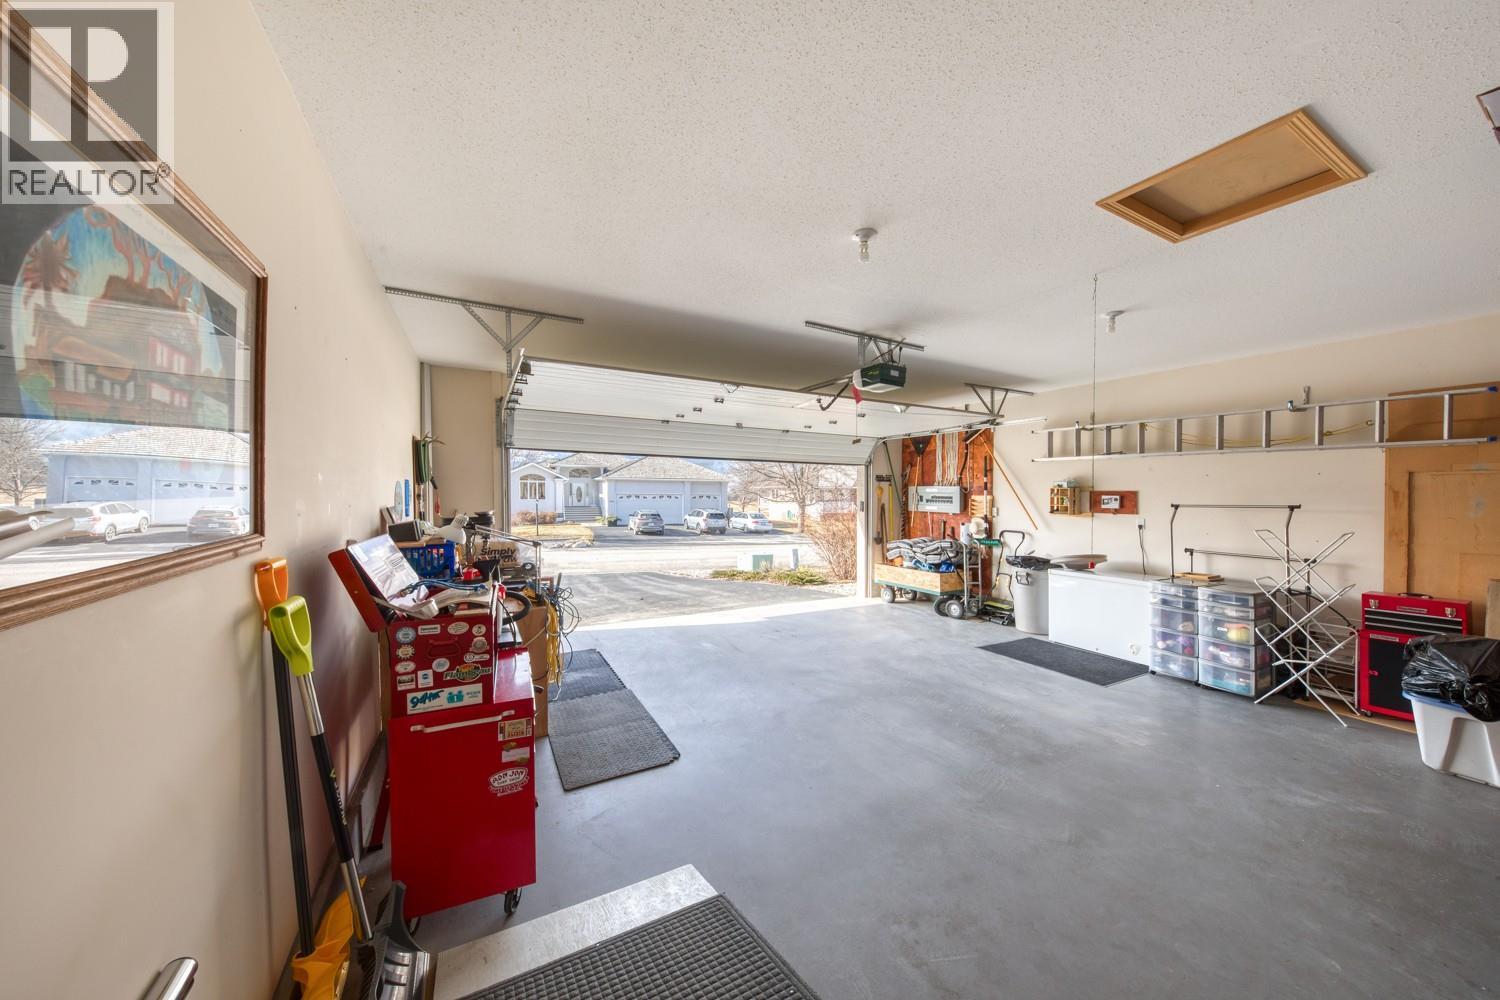
$529,900
Maintenance, Insurance, Ground Maintenance
$50 Monthly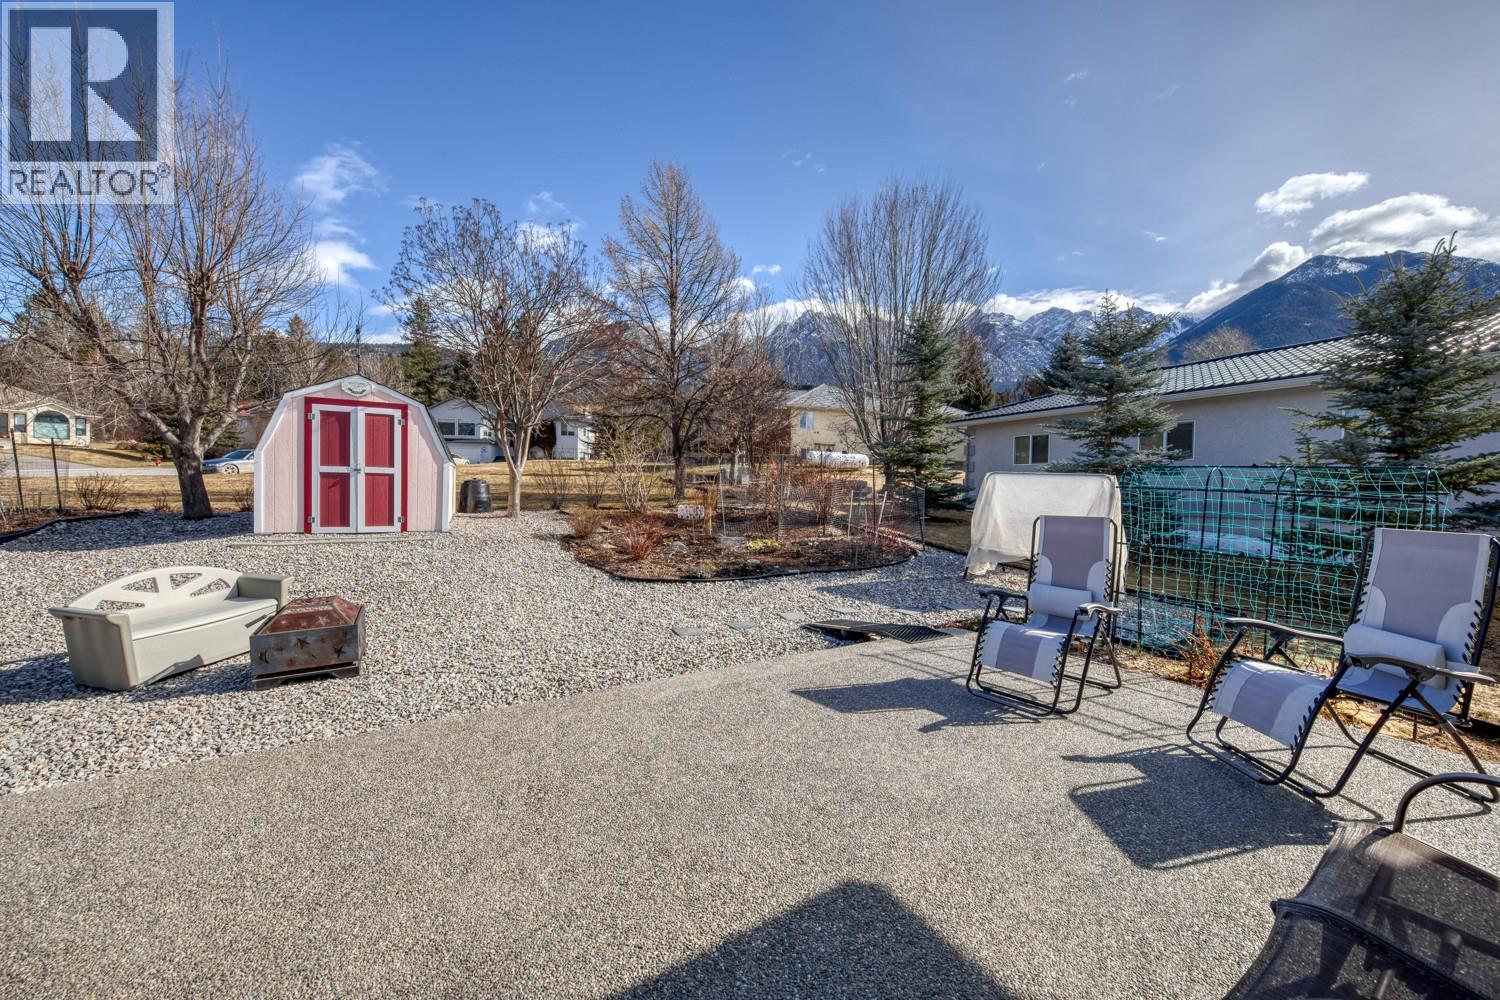
$529,900
Maintenance, Insurance, Ground Maintenance
$50 Monthly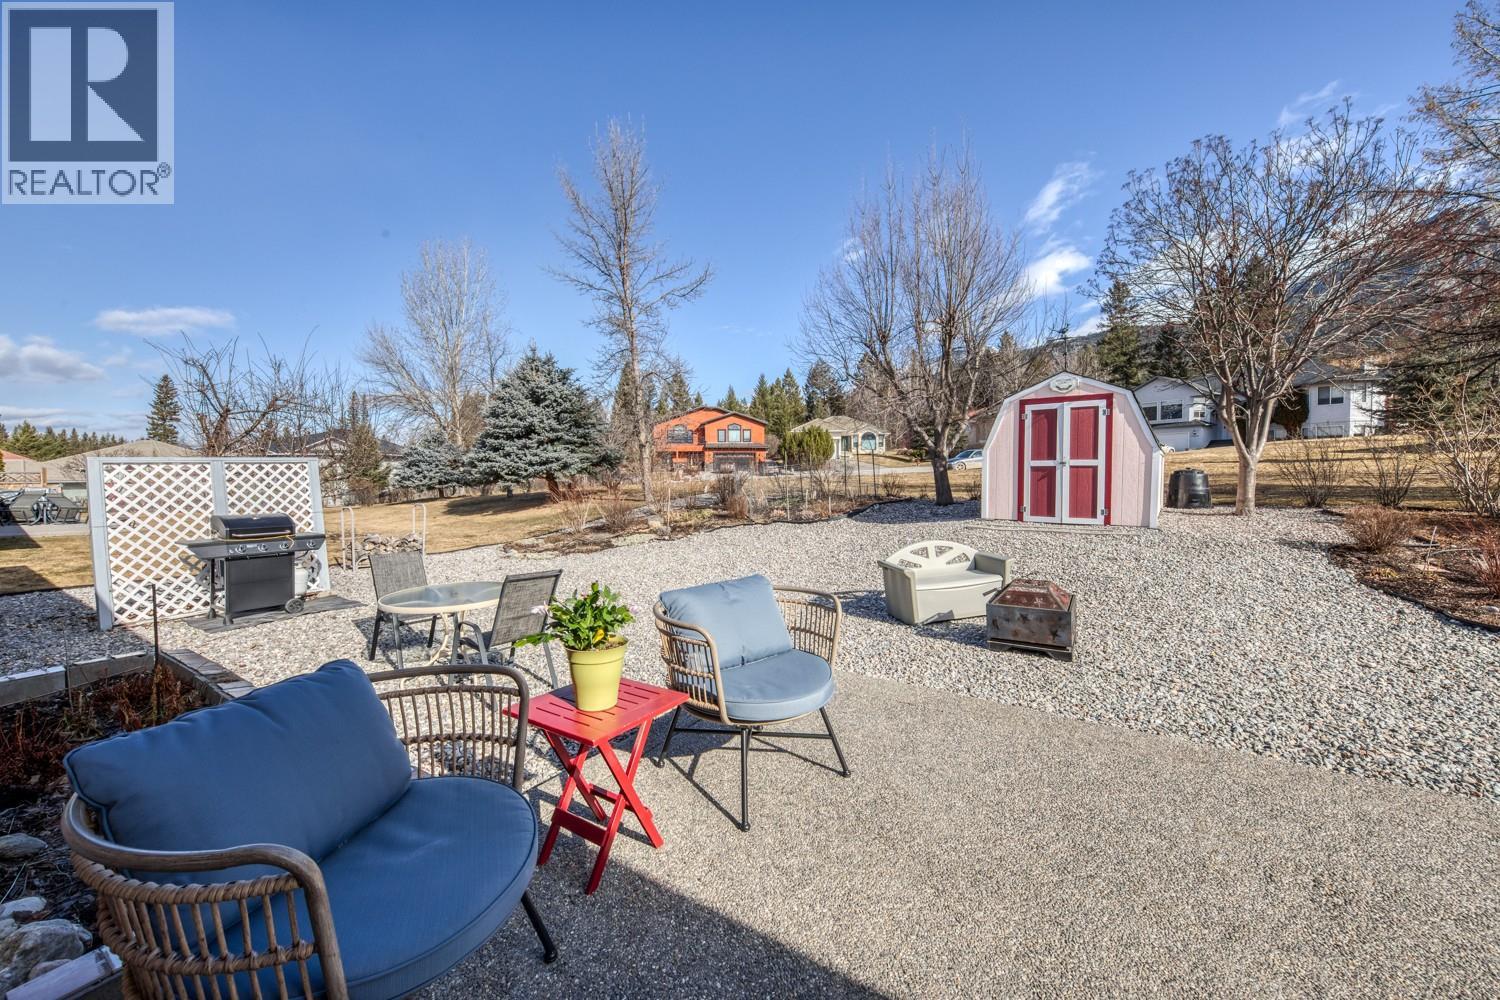
$529,900
Maintenance, Insurance, Ground Maintenance
$50 Monthly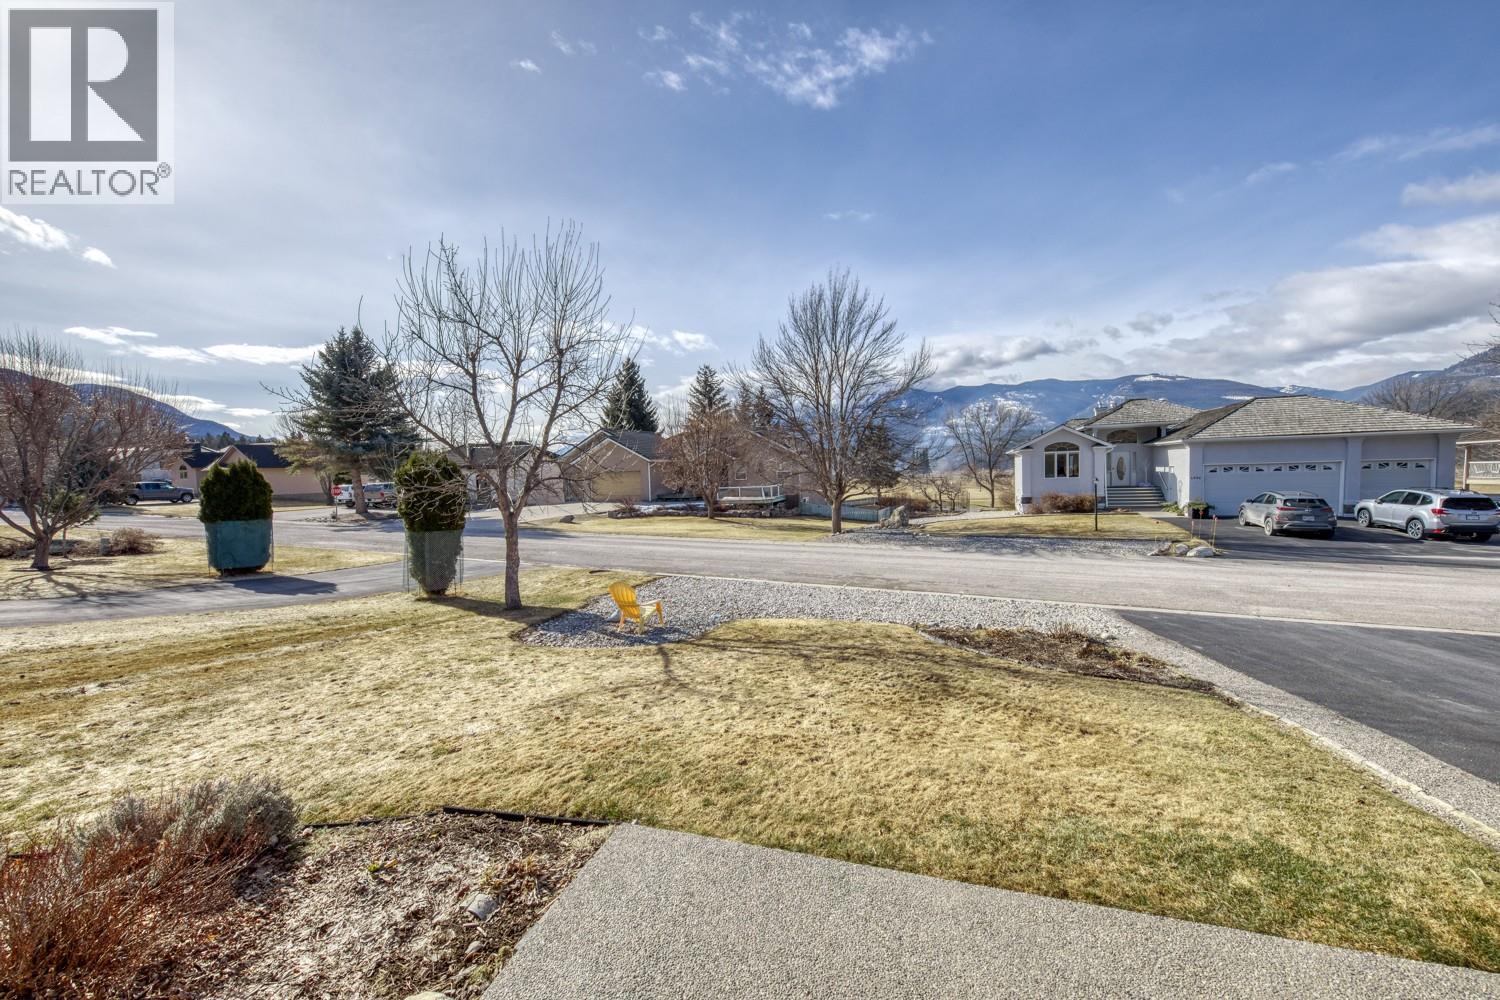
$529,900
Maintenance, Insurance, Ground Maintenance
$50 Monthly
$529,900
Maintenance, Insurance, Ground Maintenance
$50 Monthly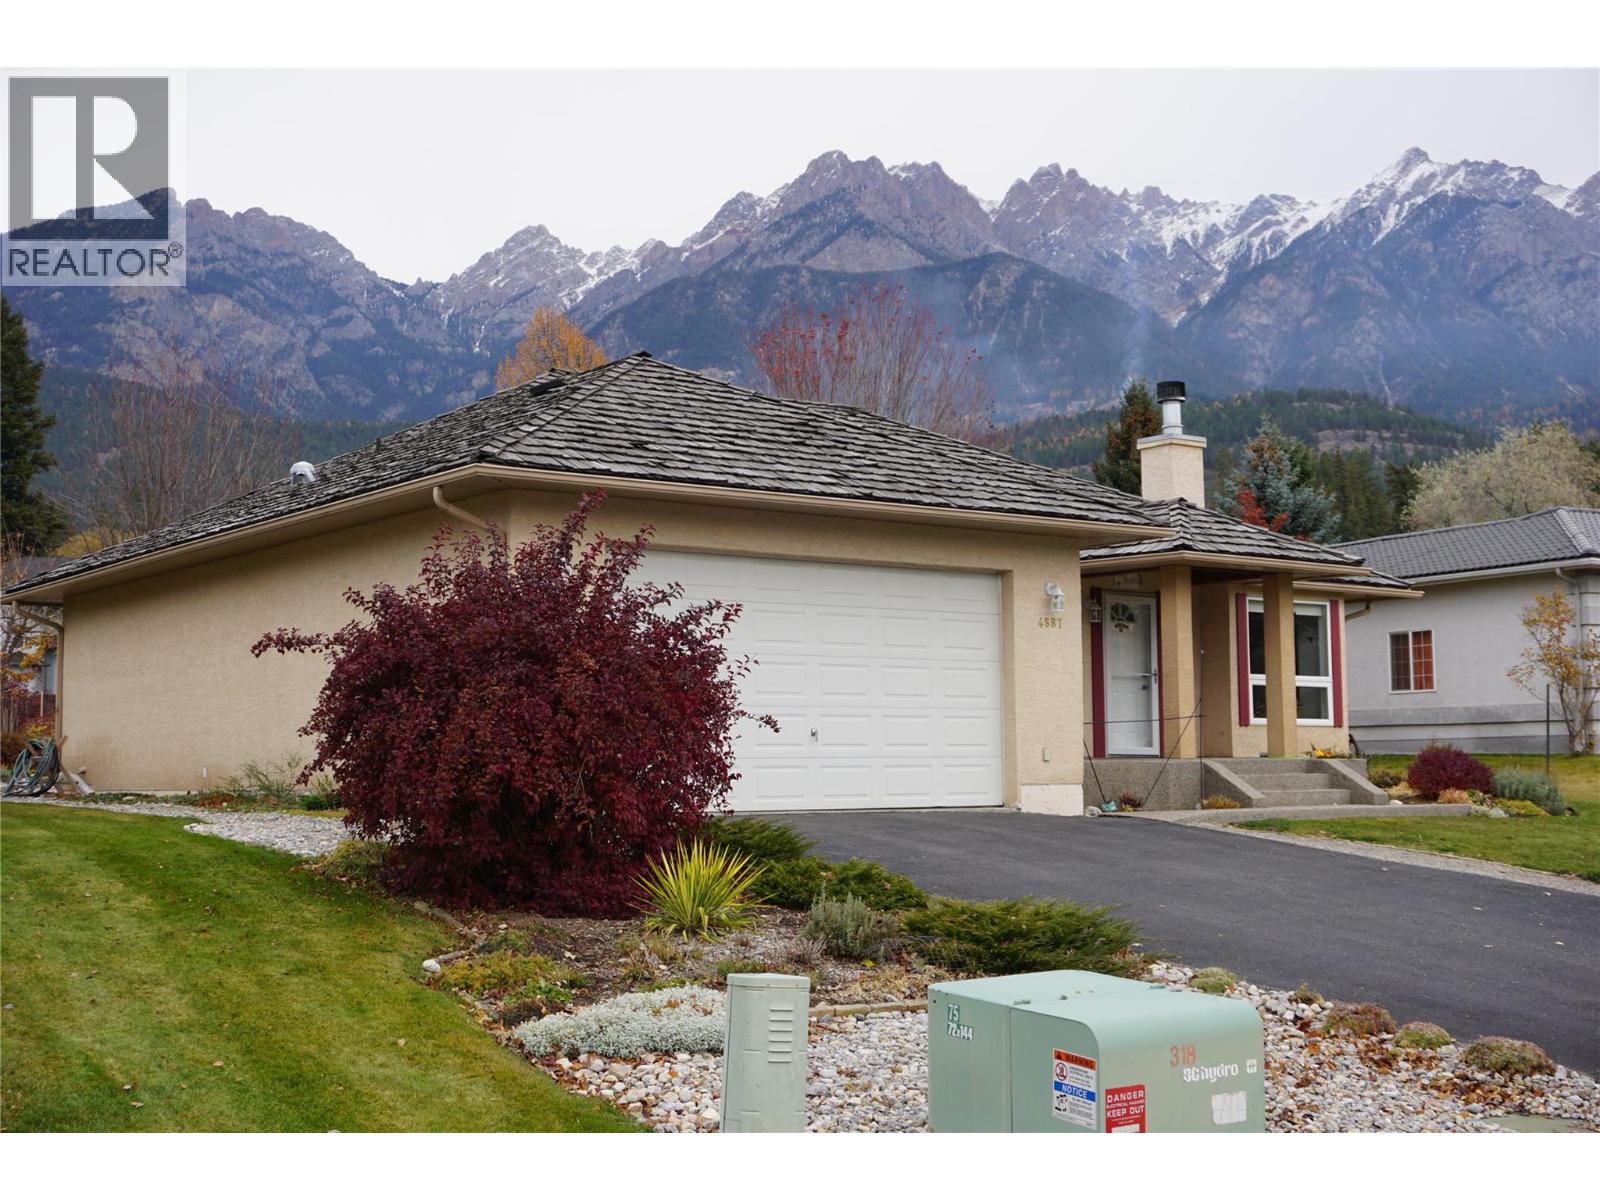
$529,900
Maintenance, Insurance, Ground Maintenance
$50 Monthly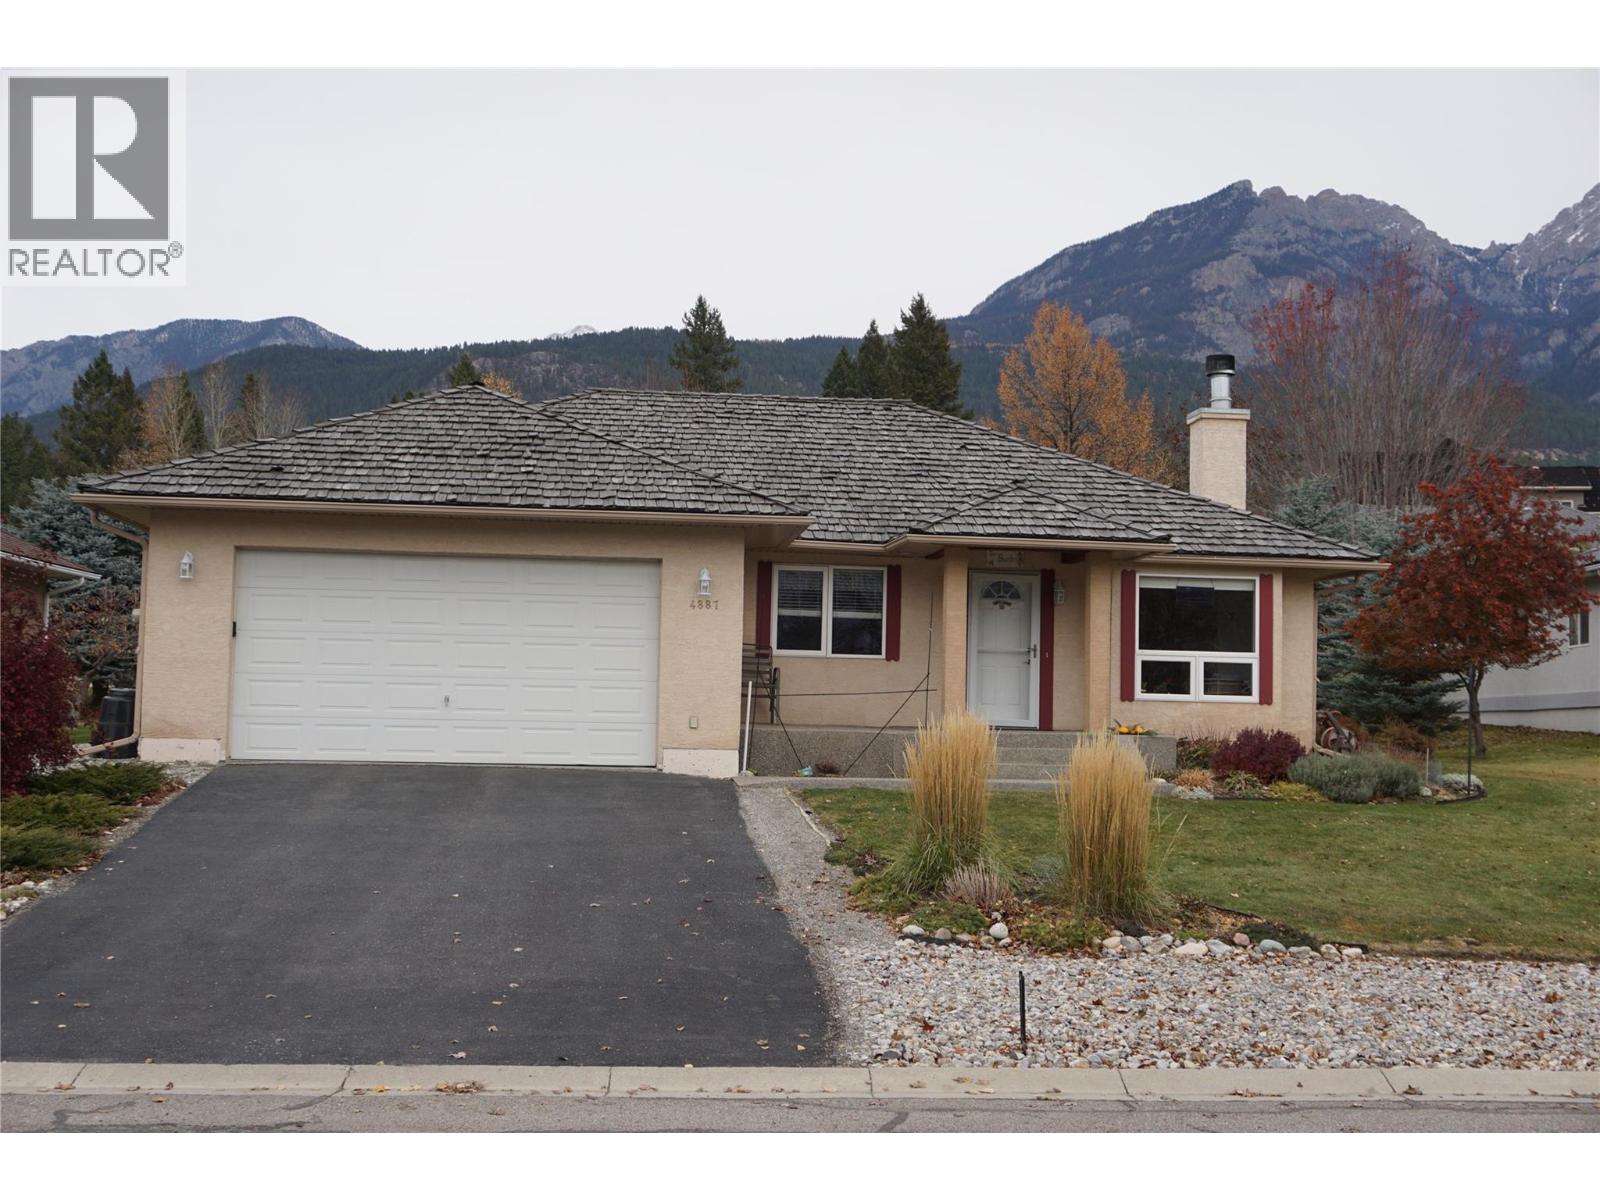
$529,900
Maintenance, Insurance, Ground Maintenance
$50 Monthly
$529,900
Maintenance, Insurance, Ground Maintenance
$50 Monthly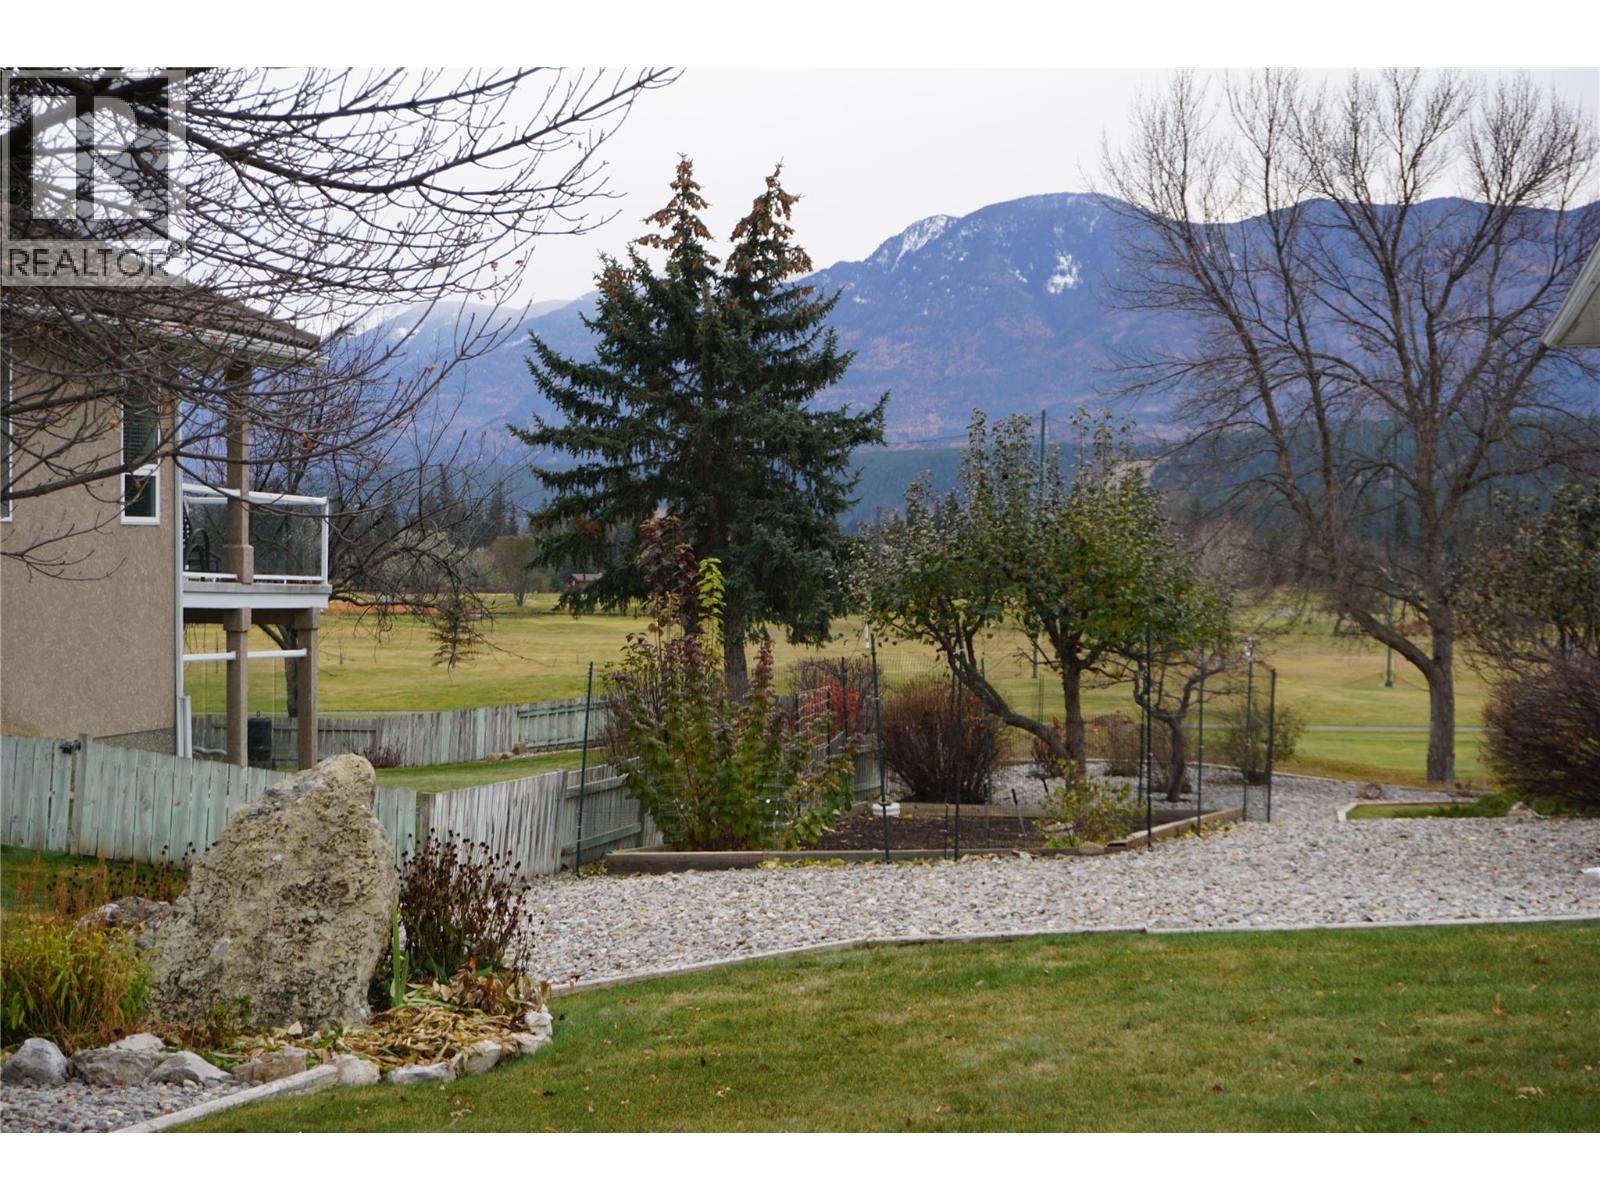
$529,900
Maintenance, Insurance, Ground Maintenance
$50 Monthly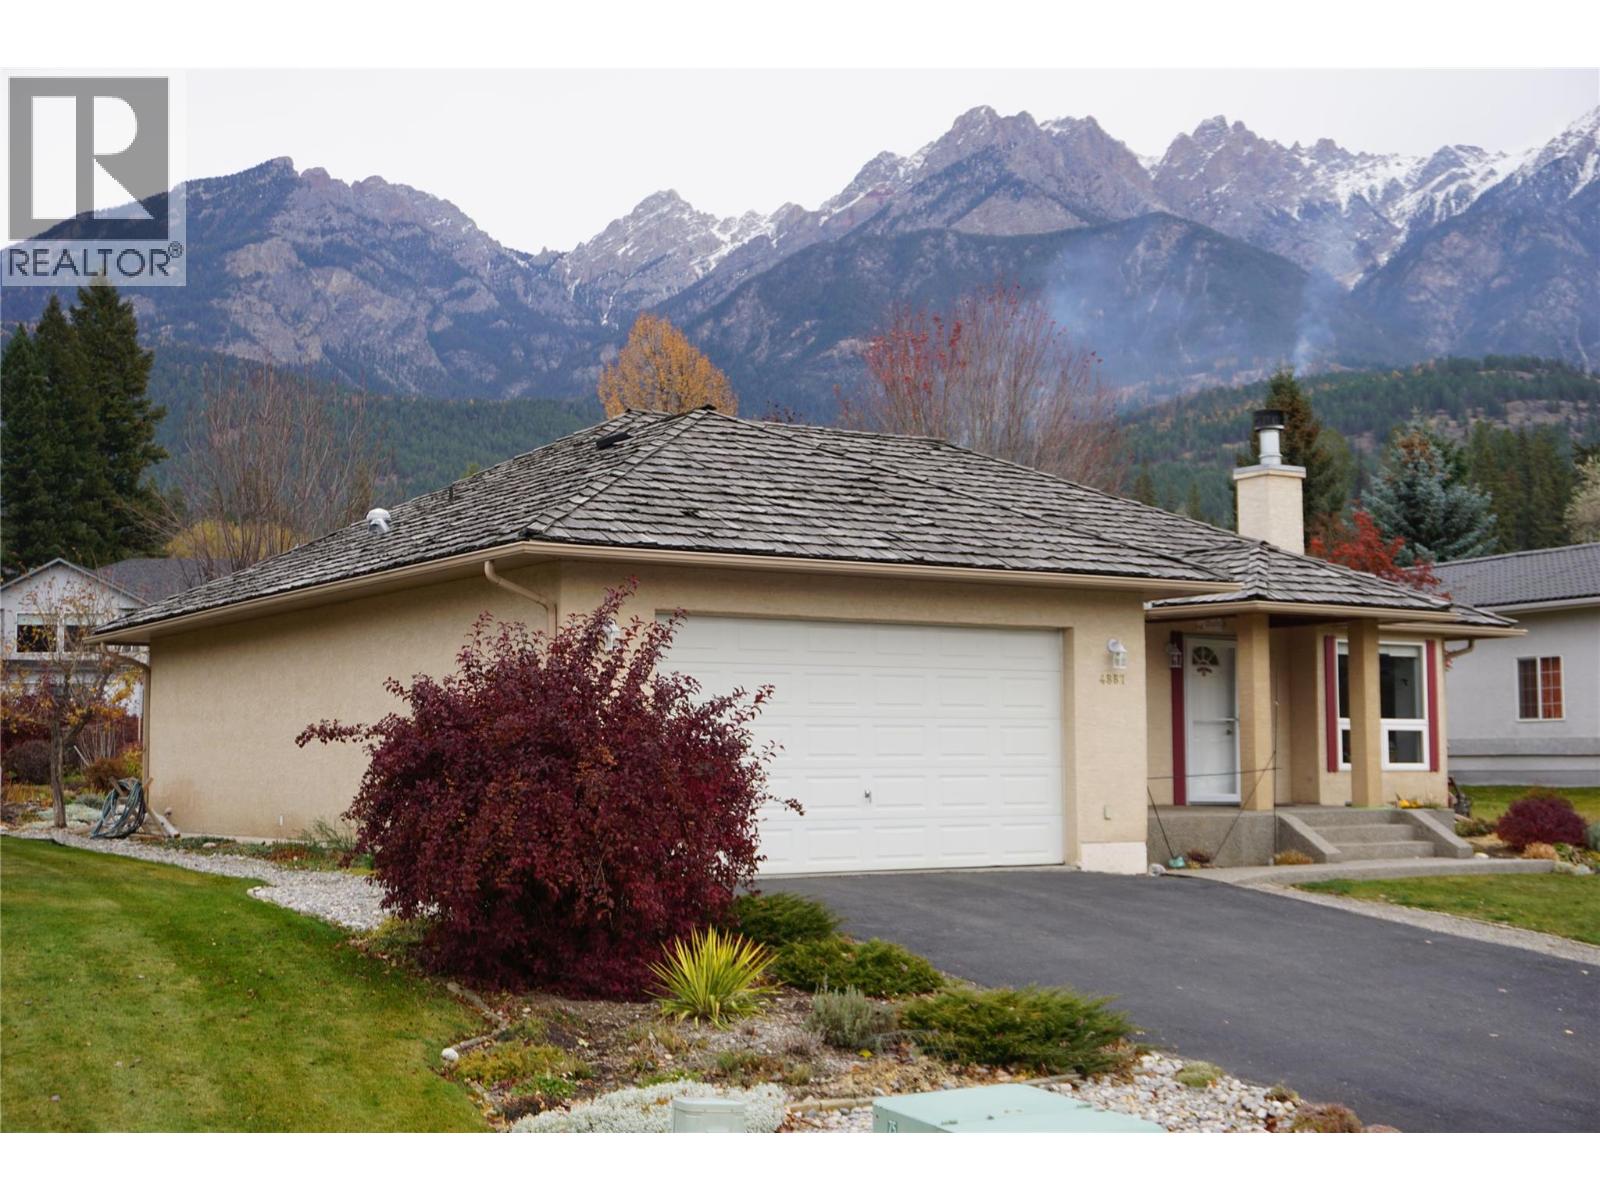
$529,900
Maintenance, Insurance, Ground Maintenance
$50 Monthly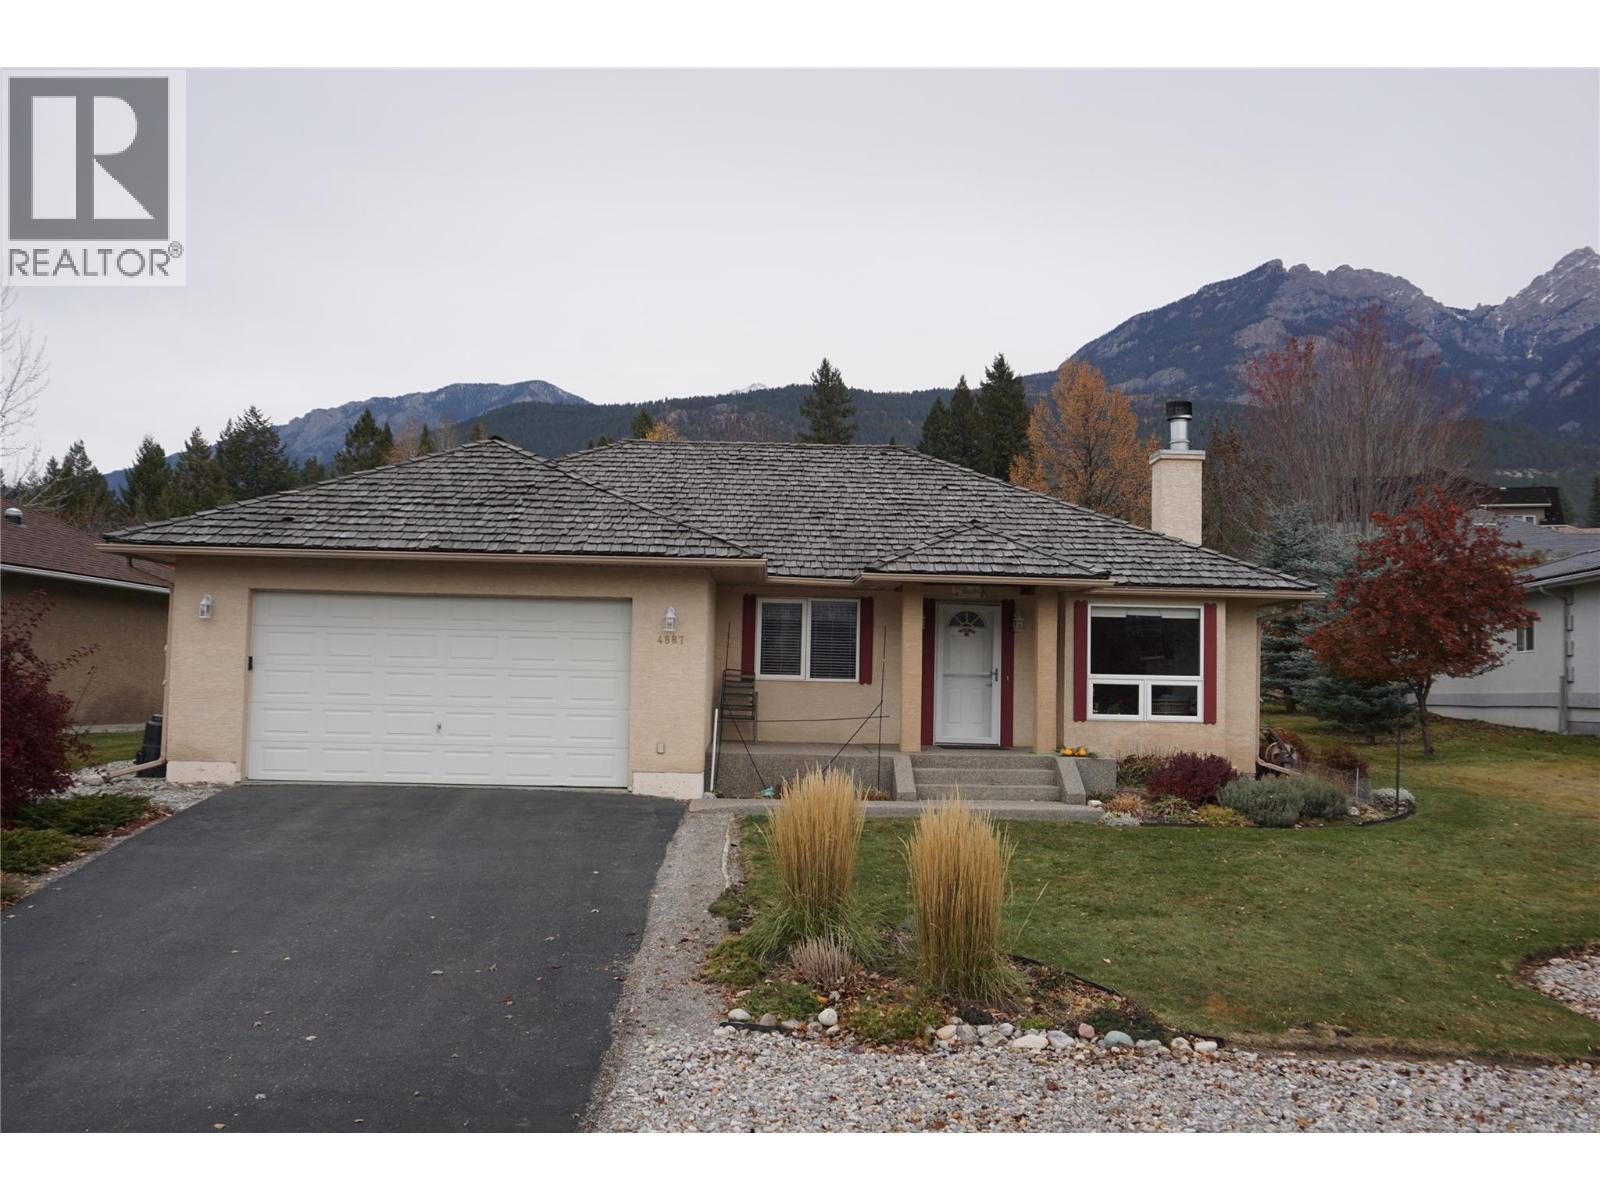
$529,900
Maintenance, Insurance, Ground Maintenance
$50 Monthly
Like this listing?
Contact us for more information


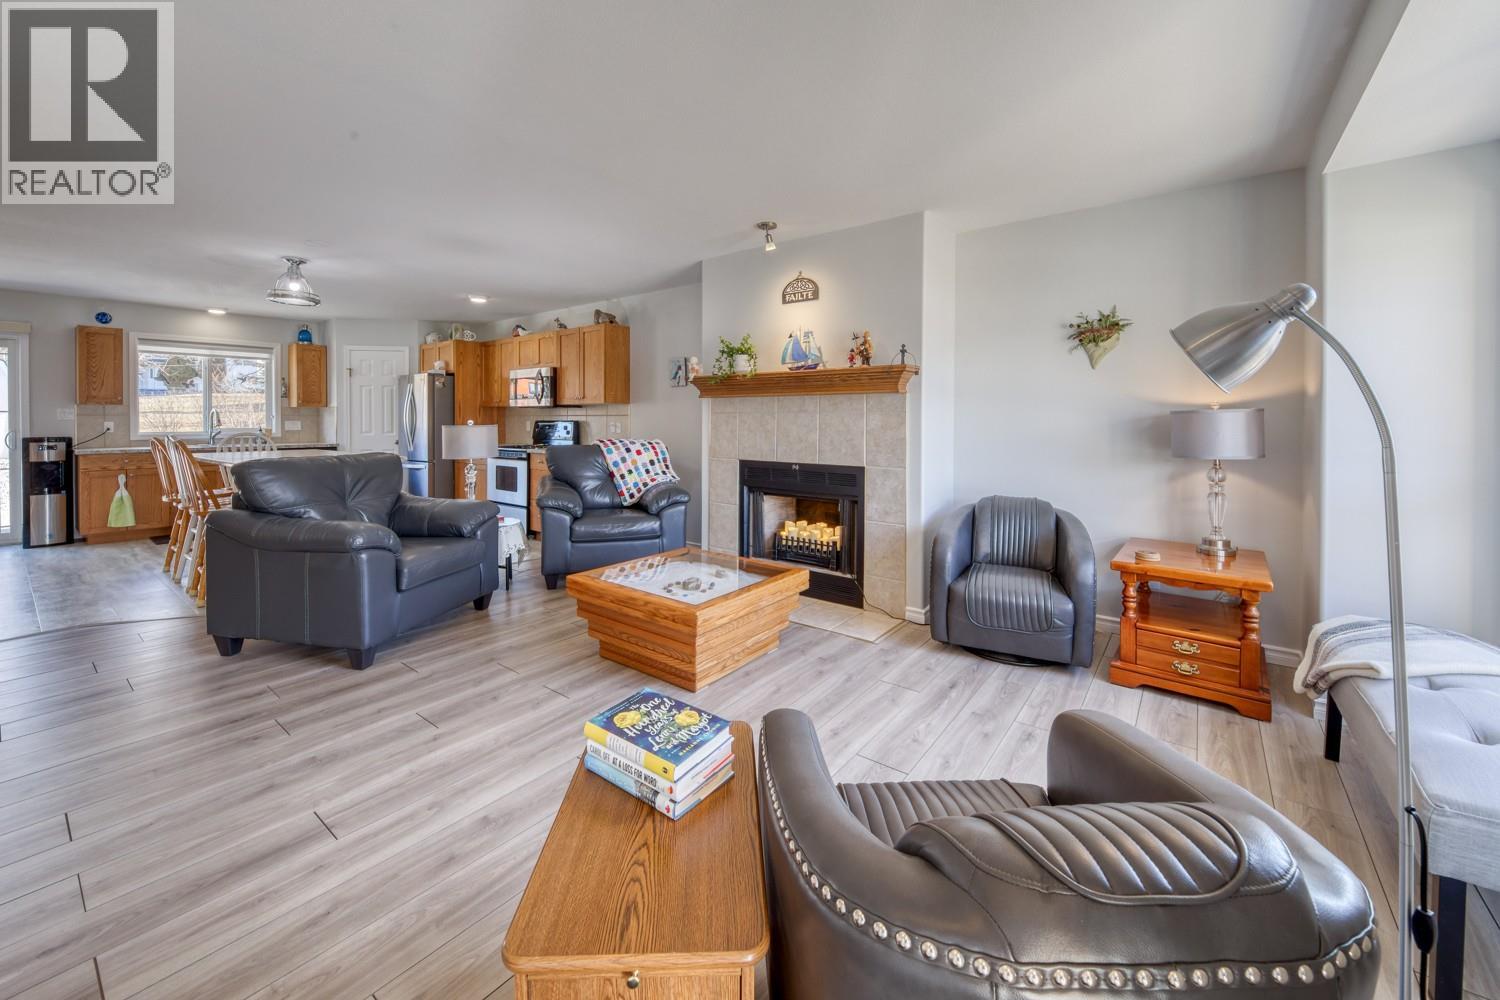
Welcome home to this beautifully upgraded, super nlow maintenance, energy efficient, wheel chair accessable contemporary Fairmont bungalow. EVERYTHING on one single level, no stairs. With 3 bedrooms, 2 bathrooms, a large double car garage, this home has everything you could need or want with no wasted space. Cozy but not cramped, the functional layout has a large chef's kitchen with a nice walk-in pantry, a 14 ' moveable island and loads of cupboard space. The electric furnace with the recently installed HRV keeps the energy bills low. Combined, heat and electricity costs are a mere $140 per month. Also, boasting the lowest strata fee's in town at $50 per month. LED lighting, new fixtures and faucets, a new hot water tank was installed lin late December 2025, almost too many upgrades to list. As a special bonus, this property is beautifully landscaped with perenial gardens and a level access patio. Enjoy all of the valley amenities including golf, hiking, biking skiing and shopping, or soaking in the famous Fairmont Hot springs Pools. Call your REALTOR today and enjoying the warmth only Fairmont gives. (id:45055)
-
Property Details
MLS® Number 10368953 Property Type Single Family Neigbourhood Fairmont/Columbia Lake Community Name Riverview North CommunityFeatures Pets Allowed Features Central Island, Balcony ParkingSpaceTotal 2 -
Building
BathroomTotal 2 BedroomsTotal 3 Appliances Refrigerator, Dishwasher, Dryer, Oven - Electric, Microwave, Hood Fan, Washer ArchitecturalStyle Bungalow ConstructedDate 2002 ConstructionStyleAttachment Detached ExteriorFinish Stucco FireplaceFuel Wood FireplacePresent Yes FireplaceTotal 1 FireplaceType Conventional FlooringType Carpeted, Laminate HeatingType Forced Air RoofMaterial Cedar Shake RoofStyle Unknown StoriesTotal 1 SizeInterior 1,283 Sqft Type House UtilityWater Community Water User's Utility Attached Garage 2 -
Land
Acreage No LandscapeFeatures Underground Sprinkler Sewer Municipal Sewage System SizeIrregular 0.2 SizeTotal 0.2 Ac|under 1 Acre SizeTotalText 0.2 Ac|under 1 Acre -
Rooms
Level Type Length Width Dimensions Main Level 3pc Bathroom Measurements not available Main Level Bedroom 11'8'' x 8'10'' Main Level Bedroom 11' x 10' Main Level 4pc Ensuite Bath Measurements not available Main Level Primary Bedroom 12' x 10'4'' Main Level Dining Room 12' x 7' Main Level Kitchen 15' x 11' Main Level Living Room 16'6'' x 12' -
Utilities
Your Favourites
No Favourites Found







The trademarks REALTOR®, REALTORS®, and the REALTOR® logo are controlled by The Canadian Real Estate Association (CREA) and identify real estate professionals who are members of CREA. The trademarks MLS®, Multiple Listing Service® and the associated logos are owned by The Canadian Real Estate Association (CREA) and identify the quality of services provided by real estate professionals who are members of CREA. The trademark DDF® is owned by The Canadian Real Estate Association (CREA) and identifies CREA's Data Distribution Facility (DDF®)
January 07 2026 06:29:19
Association of Interior REALTORS®
