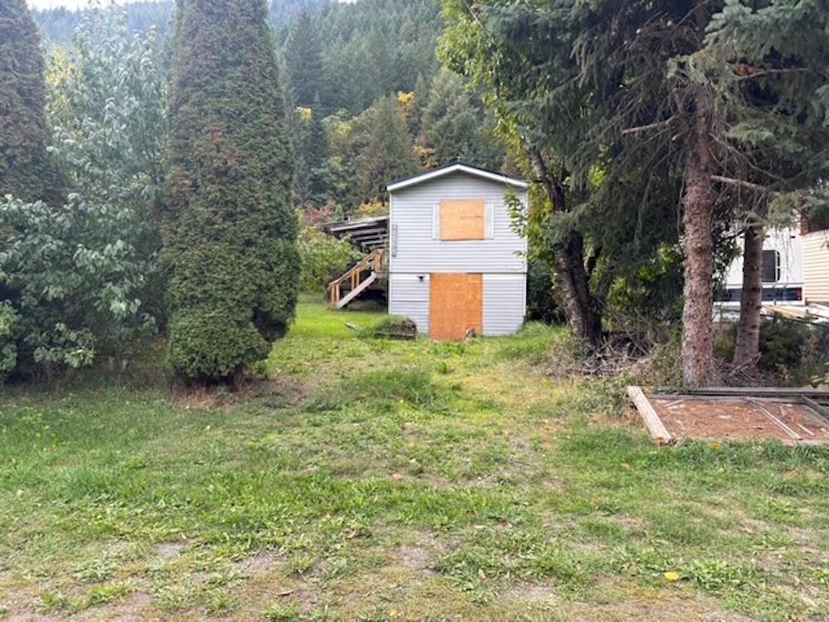
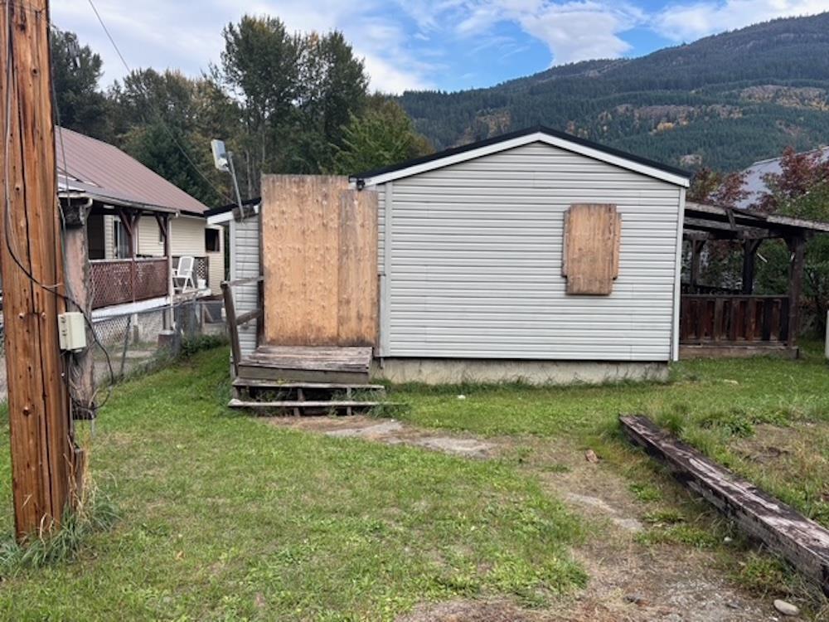
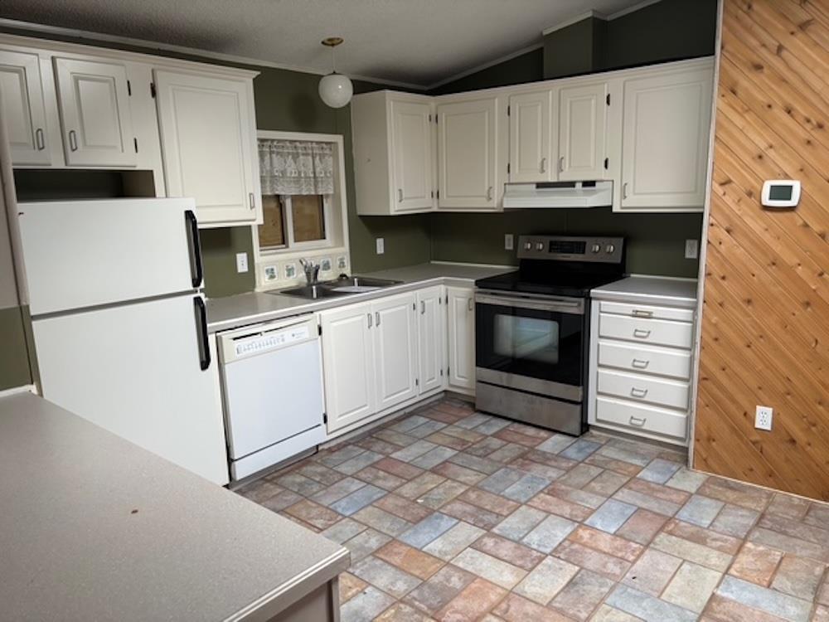
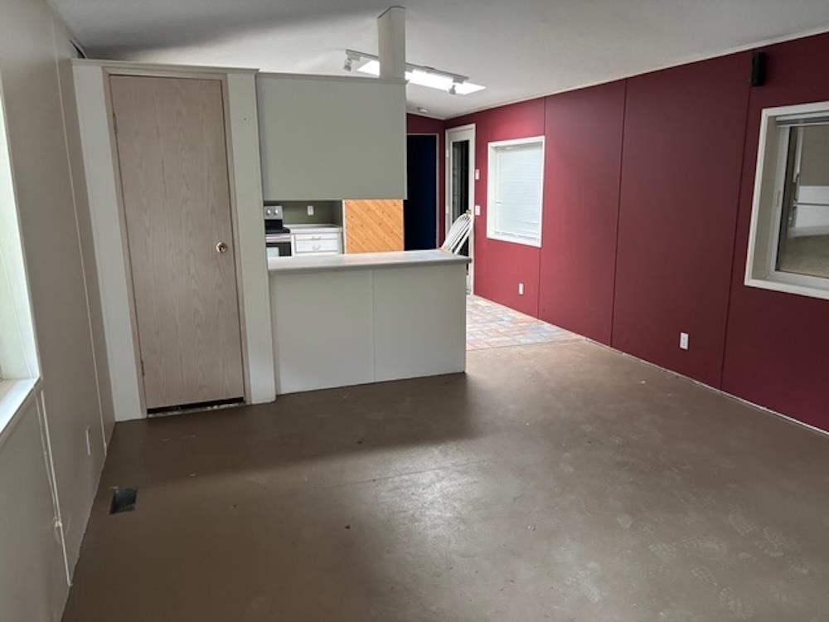
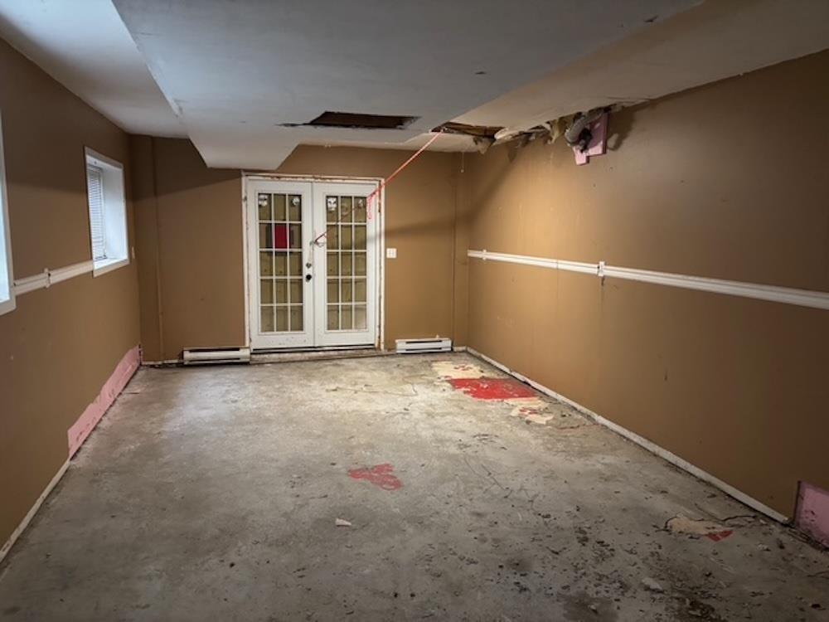
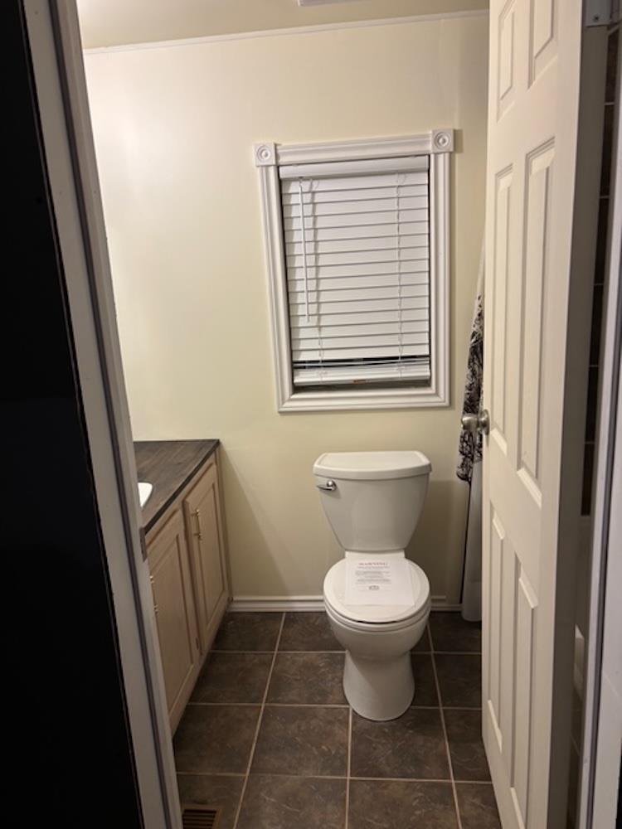
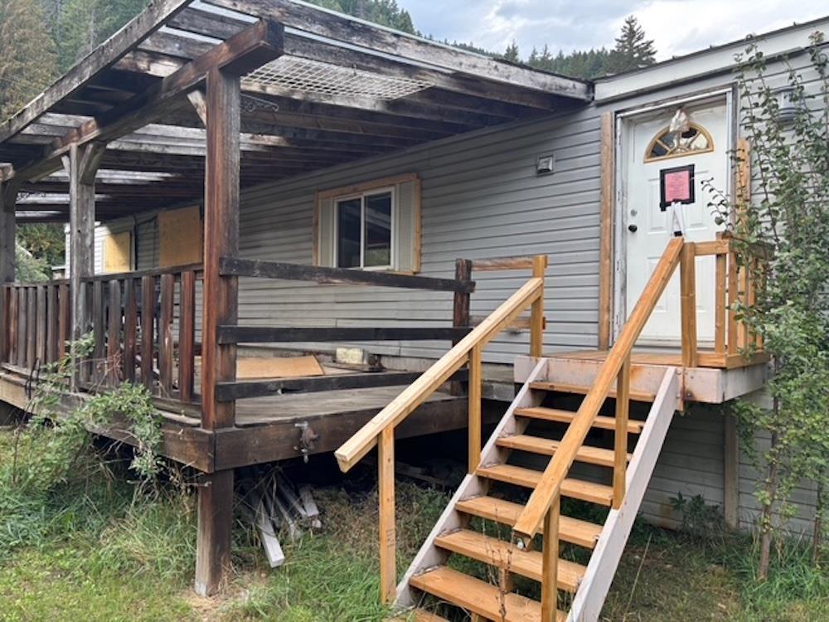


Nestled in the scenic Fraser Canyon community of North Bend, this 4-bedroom, 2-bathroom mobile home offers incredible potential. Surrounded by nature and adventure, enjoy easy access to 4x4ing, ATVing, fishing, hiking, river rafting and more! Perfect as a weekend getaway, or a quiet retirement retreat, this property is ideal for those ready to bring their vision to life! OWN YOUR OWN LAND - NOT IN MOBILE HOME PARK - SO NO PARK RESTRICTIONS OR PAD RENT! * PREC - Personal Real Estate Corporation (id:45055)
-
Property Details
MLS® Number R3066374 Property Type Single Family -
Building
BathroomTotal 2 BedroomsTotal 4 BasementType Full ConstructedDate 1993 ConstructionStyleAttachment Detached ConstructionStyleOther Manufactured HeatingFuel Propane HeatingType Baseboard Heaters StoriesTotal 2 SizeInterior 1,876 Sqft Type House Open -
Land
Acreage No SizeFrontage 55 Ft SizeIrregular 5500 SizeTotal 5500 Sqft SizeTotalText 5500 Sqft -
Rooms
Level Type Length Width Dimensions Basement Storage 13 ft ,4 in 11 ft ,1 in 13 ft ,4 in x 11 ft ,1 in Basement Storage 7 ft ,5 in 9 ft ,9 in 7 ft ,5 in x 9 ft ,9 in Basement Bedroom 4 7 ft ,5 in 9 ft ,9 in 7 ft ,5 in x 9 ft ,9 in Basement Recreational, Games Room 13 ft ,4 in 26 ft ,2 in 13 ft ,4 in x 26 ft ,2 in Main Level Living Room 13 ft ,5 in 15 ft 13 ft ,5 in x 15 ft Main Level Kitchen 13 ft ,5 in 13 ft ,6 in 13 ft ,5 in x 13 ft ,6 in Main Level Primary Bedroom 10 ft ,4 in 13 ft ,6 in 10 ft ,4 in x 13 ft ,6 in Main Level Bedroom 2 7 ft ,6 in 7 ft ,9 in 7 ft ,6 in x 7 ft ,9 in Main Level Bedroom 3 7 ft ,8 in 10 ft ,7 in 7 ft ,8 in x 10 ft ,7 in -
Utilities
Your Favourites
No Favourites Found







The trademarks REALTOR®, REALTORS®, and the REALTOR® logo are controlled by The Canadian Real Estate Association (CREA) and identify real estate professionals who are members of CREA. The trademarks MLS®, Multiple Listing Service® and the associated logos are owned by The Canadian Real Estate Association (CREA) and identify the quality of services provided by real estate professionals who are members of CREA. The trademark DDF® is owned by The Canadian Real Estate Association (CREA) and identifies CREA's Data Distribution Facility (DDF®)
January 22 2026 06:50:18
Chilliwack & District Real Estate Board
