$749,900
$749,900
$749,900
$749,900
$749,900
$749,900
$749,900
$749,900
$749,900
$749,900
$749,900
$749,900
$749,900
$749,900
$749,900
$749,900
$749,900
$749,900
$749,900
$749,900
$749,900
$749,900
$749,900
$749,900
$749,900
$749,900
$749,900
$749,900
$749,900
$749,900
$749,900
$749,900
$749,900
$749,900
$749,900
$749,900
$749,900
$749,900
$749,900
$749,900
$749,900
$749,900
$749,900
$749,900
$749,900
$749,900
$749,900
$749,900
$749,900
$749,900
$749,900
$749,900
$749,900
$749,900
$749,900
$749,900
$749,900
$749,900
$749,900
$749,900
$749,900
$749,900
$749,900
$749,900
$749,900
$749,900
$749,900
$749,900
$749,900
Like this listing?
Contact us for more information


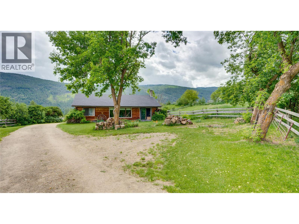
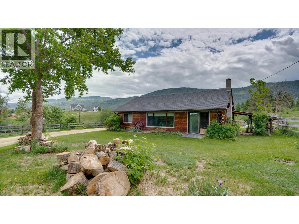
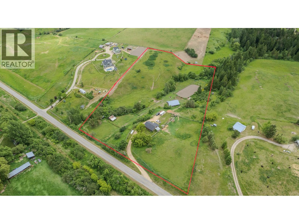
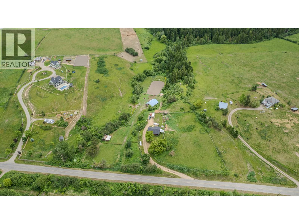
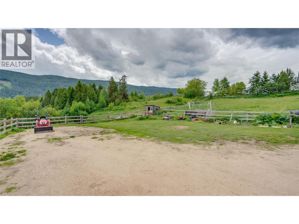
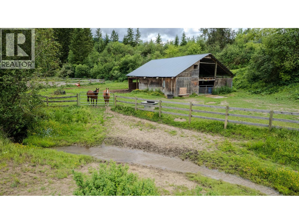
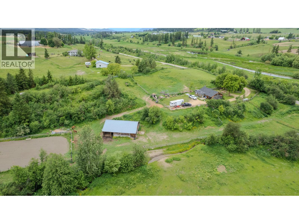
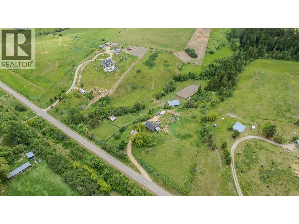
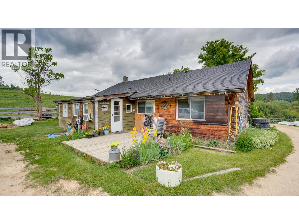
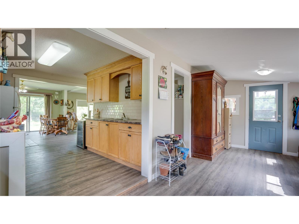
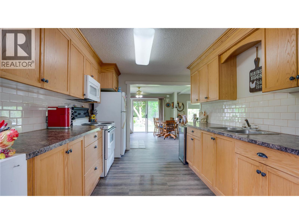
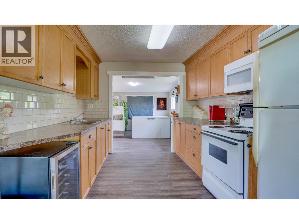
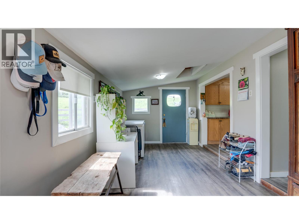
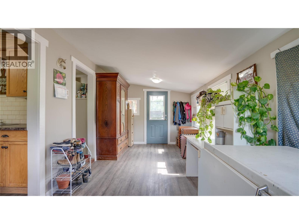
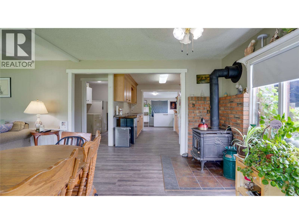
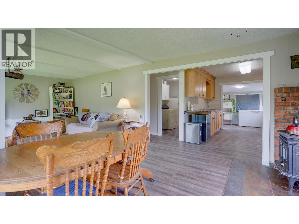
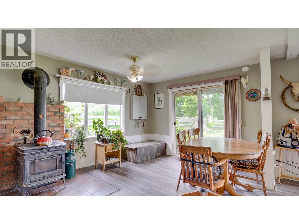
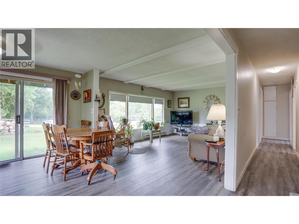
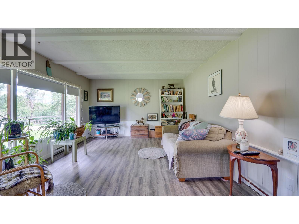
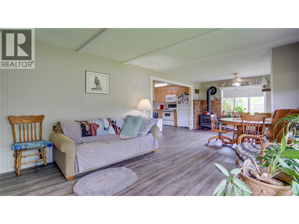
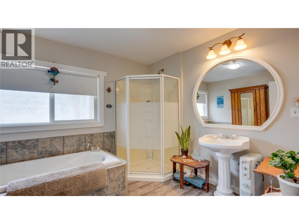
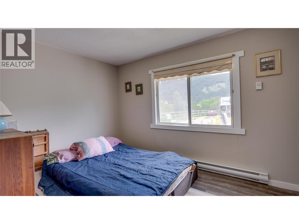
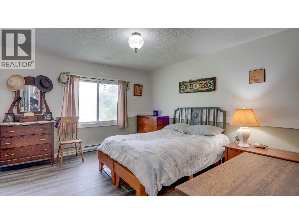
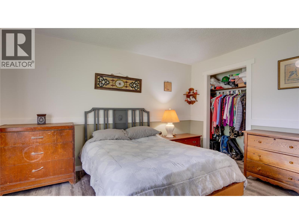
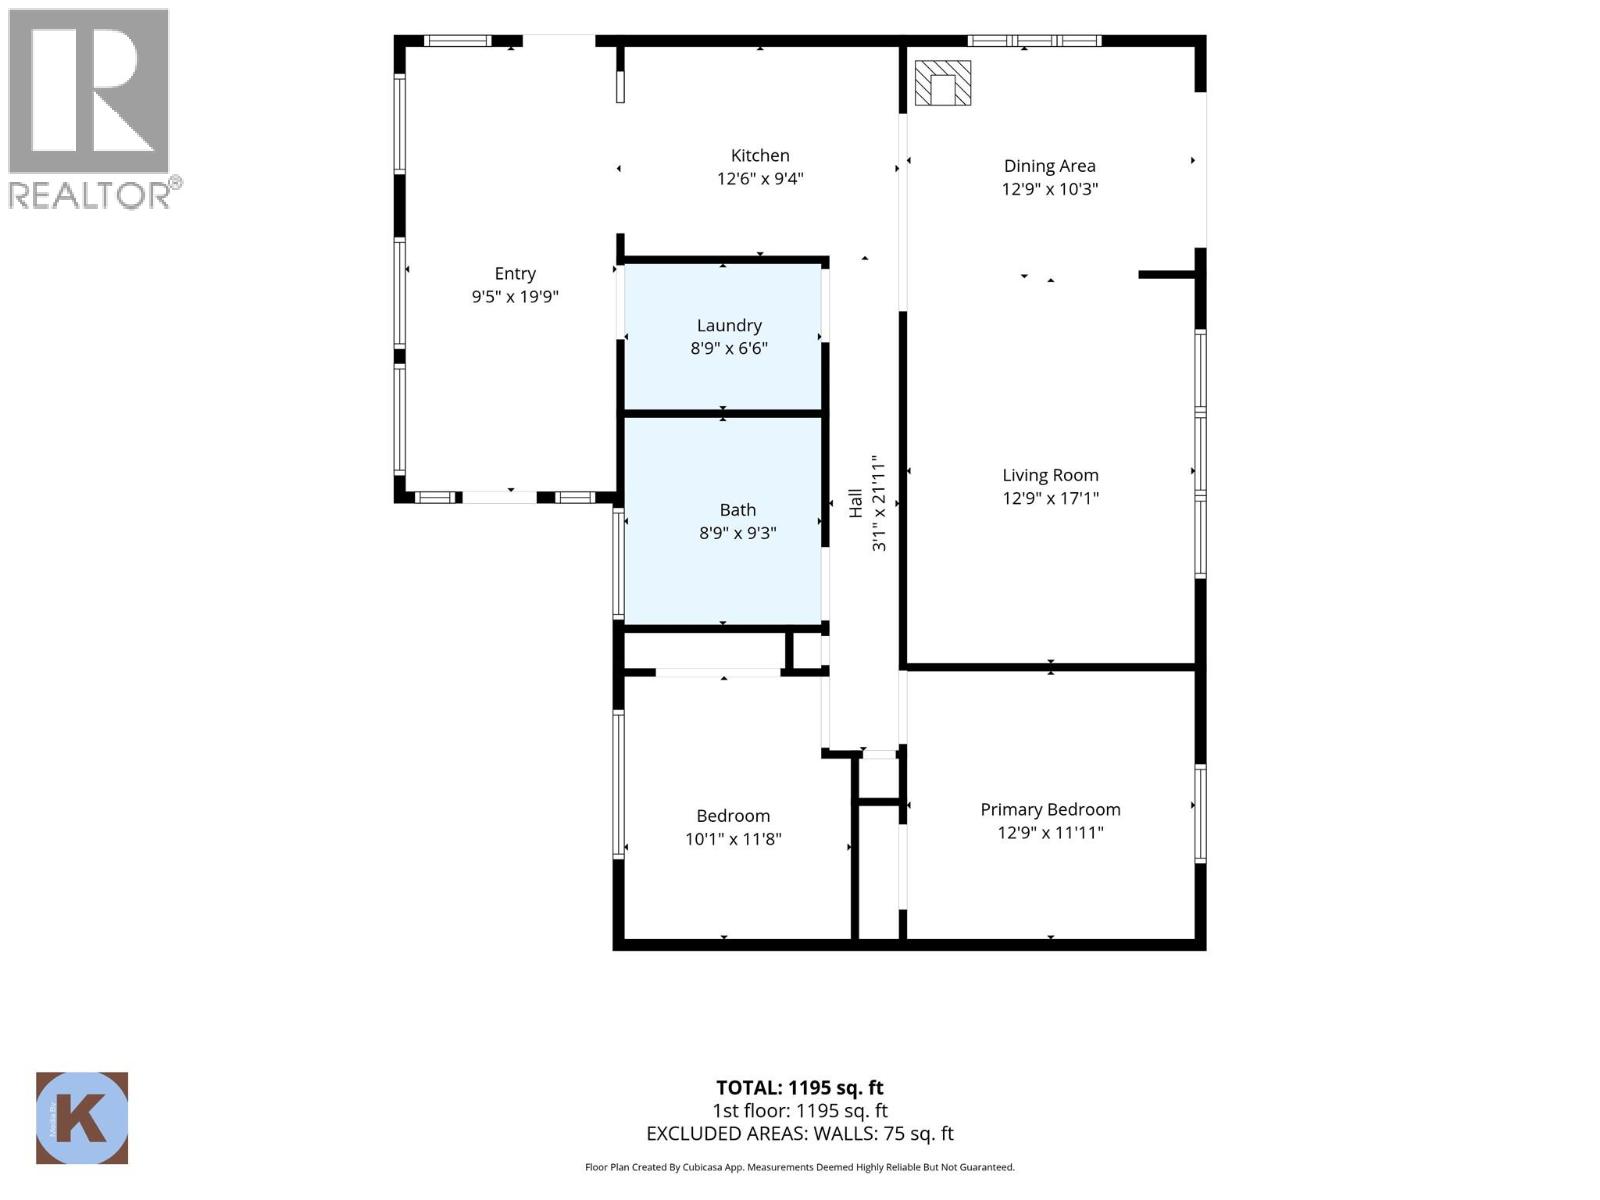
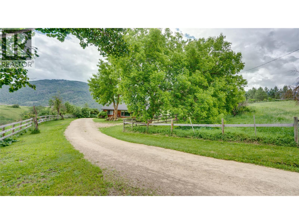
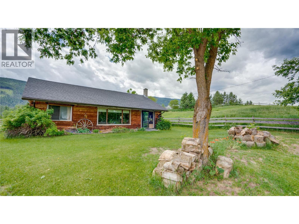
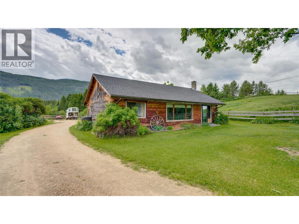
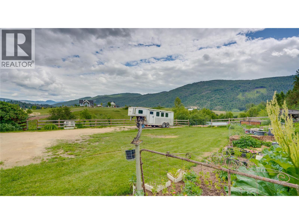
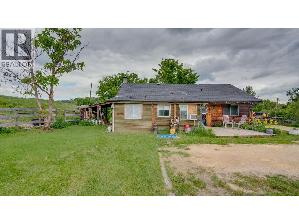
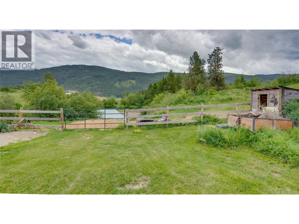
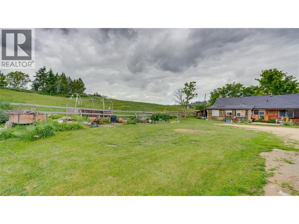
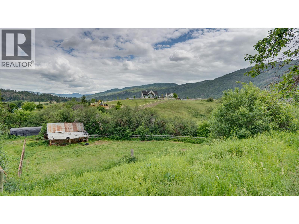
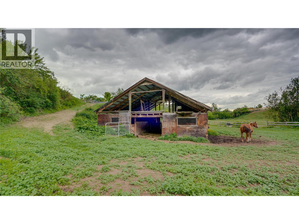
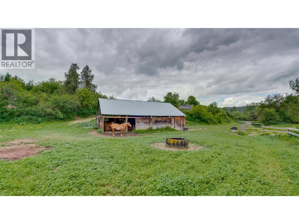
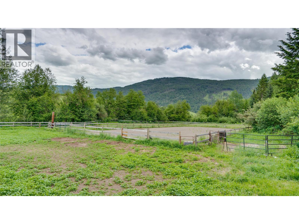
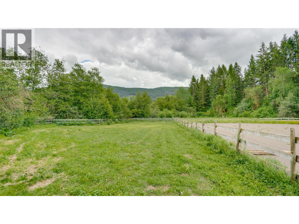
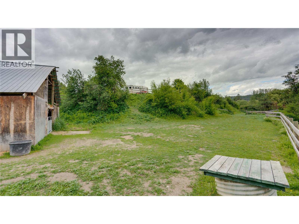
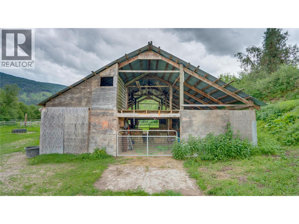
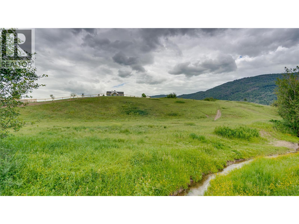
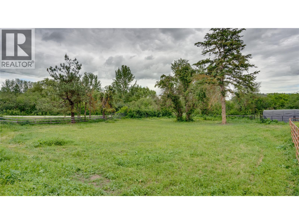
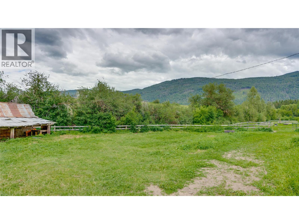
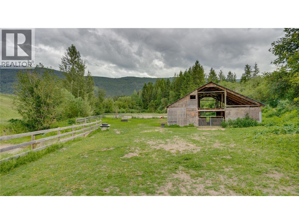
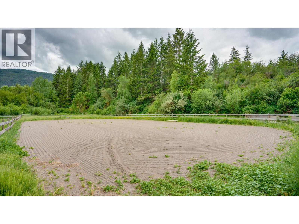
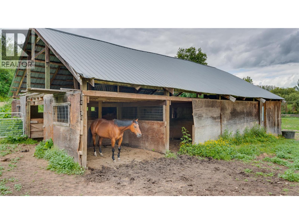
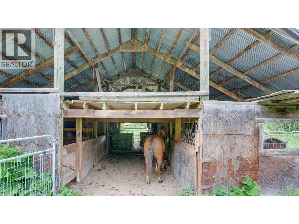
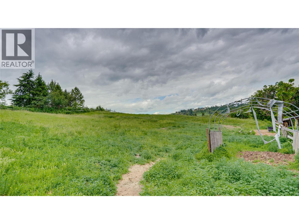
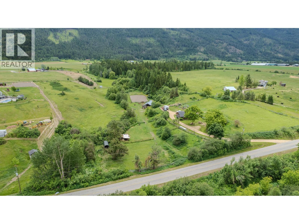
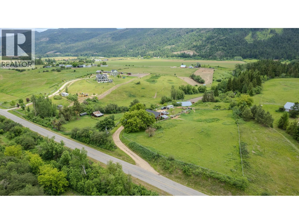
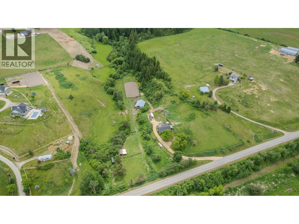
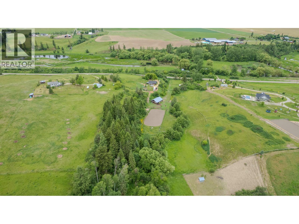
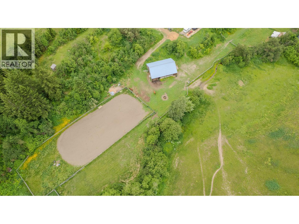
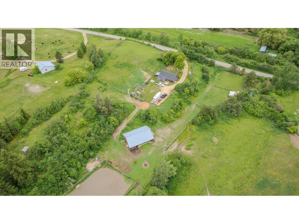
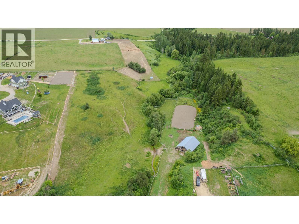
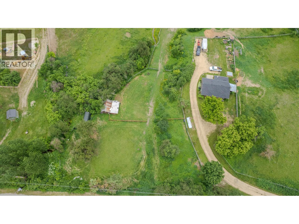
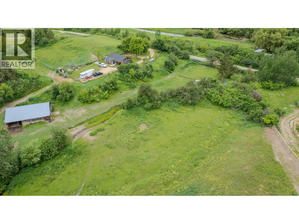
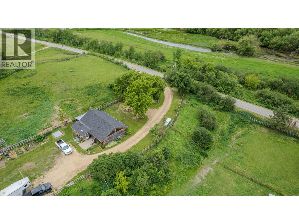
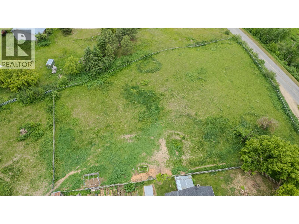
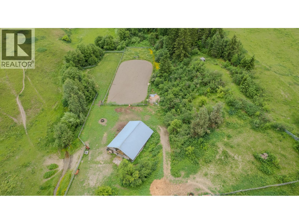
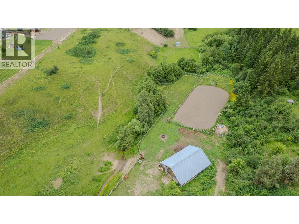
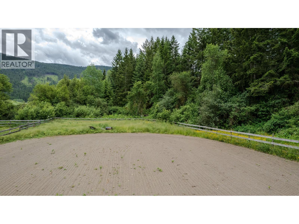
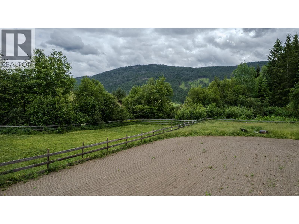
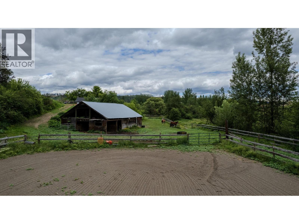
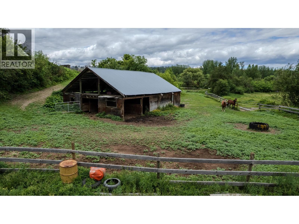
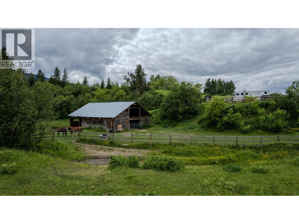
MOTIVATED SELLER! Private 7.8-acre property, just minutes from Armstrong and Enderby on a quiet paved road. The modest 1,195 sq. ft. grade-level entry farmhouse offers 2 bedrooms, 1 full bathroom and a galley kitchen opening into the dining and living area. Electric baseboard heat, a wood stove and window A/C provide year-round comfort. Located on a school bus route with Telus fibre optic available at the road. Book your viewing today! (id:67517)
-
Property Details
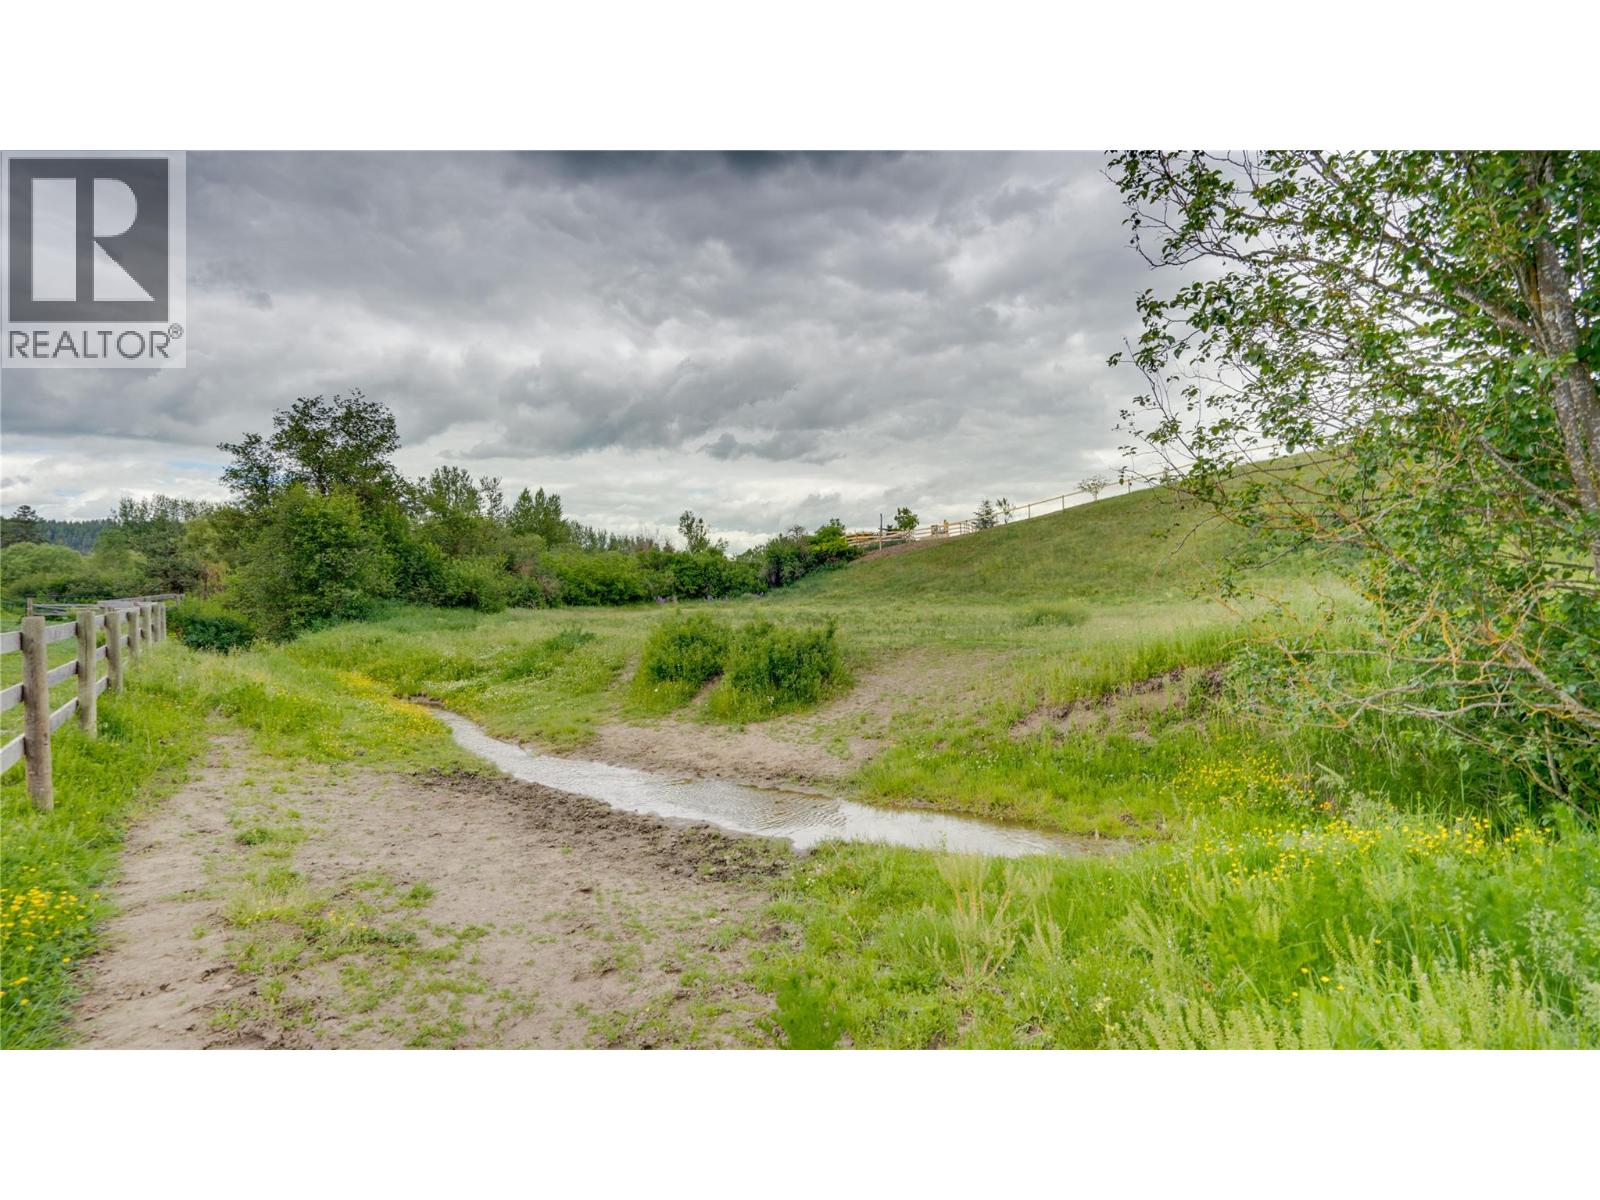
MLS® Number 10402281 Property Type Single Family Neigbourhood Armstrong/ Spall. CommunityFeatures Rural Setting Features Private Setting, Treed ViewType River View, Mountain View, Valley View, View Of Water, View (panoramic) WaterFrontType Waterfront On Creek -
Building
BathroomTotal 1 BedroomsTotal 2 Appliances Refrigerator, Oven - Electric, Microwave ArchitecturalStyle Ranch ConstructedDate 1972 ConstructionStyleAttachment Detached CoolingType Window Air Conditioner ExteriorFinish Wood FireplacePresent Yes FireplaceTotal 1 FireplaceType Free Standing Metal FlooringType Vinyl HeatingFuel Electric HeatingType Baseboard Heaters, See Remarks RoofMaterial Asphalt Shingle RoofStyle Unknown StoriesTotal 1 SizeInterior 1,195 Sqft Type House UtilityWater Dug Well Additional Parking RV 1 -
Land
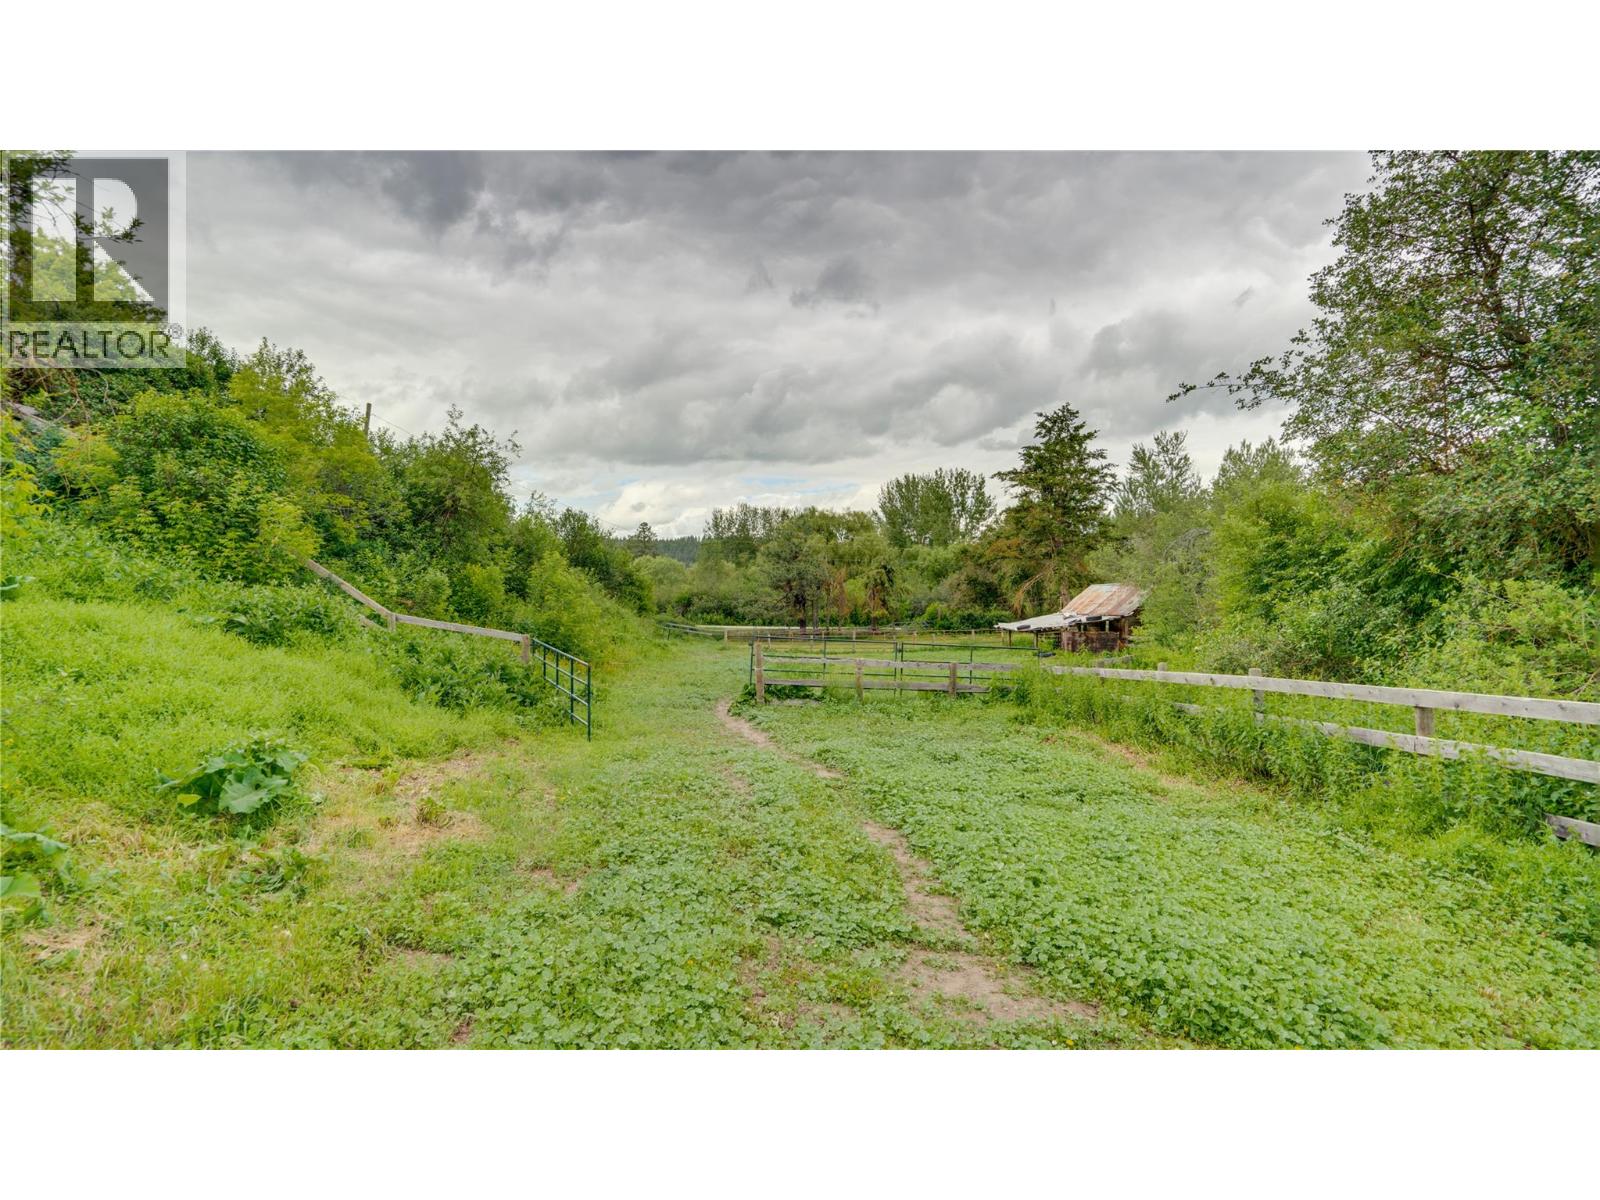
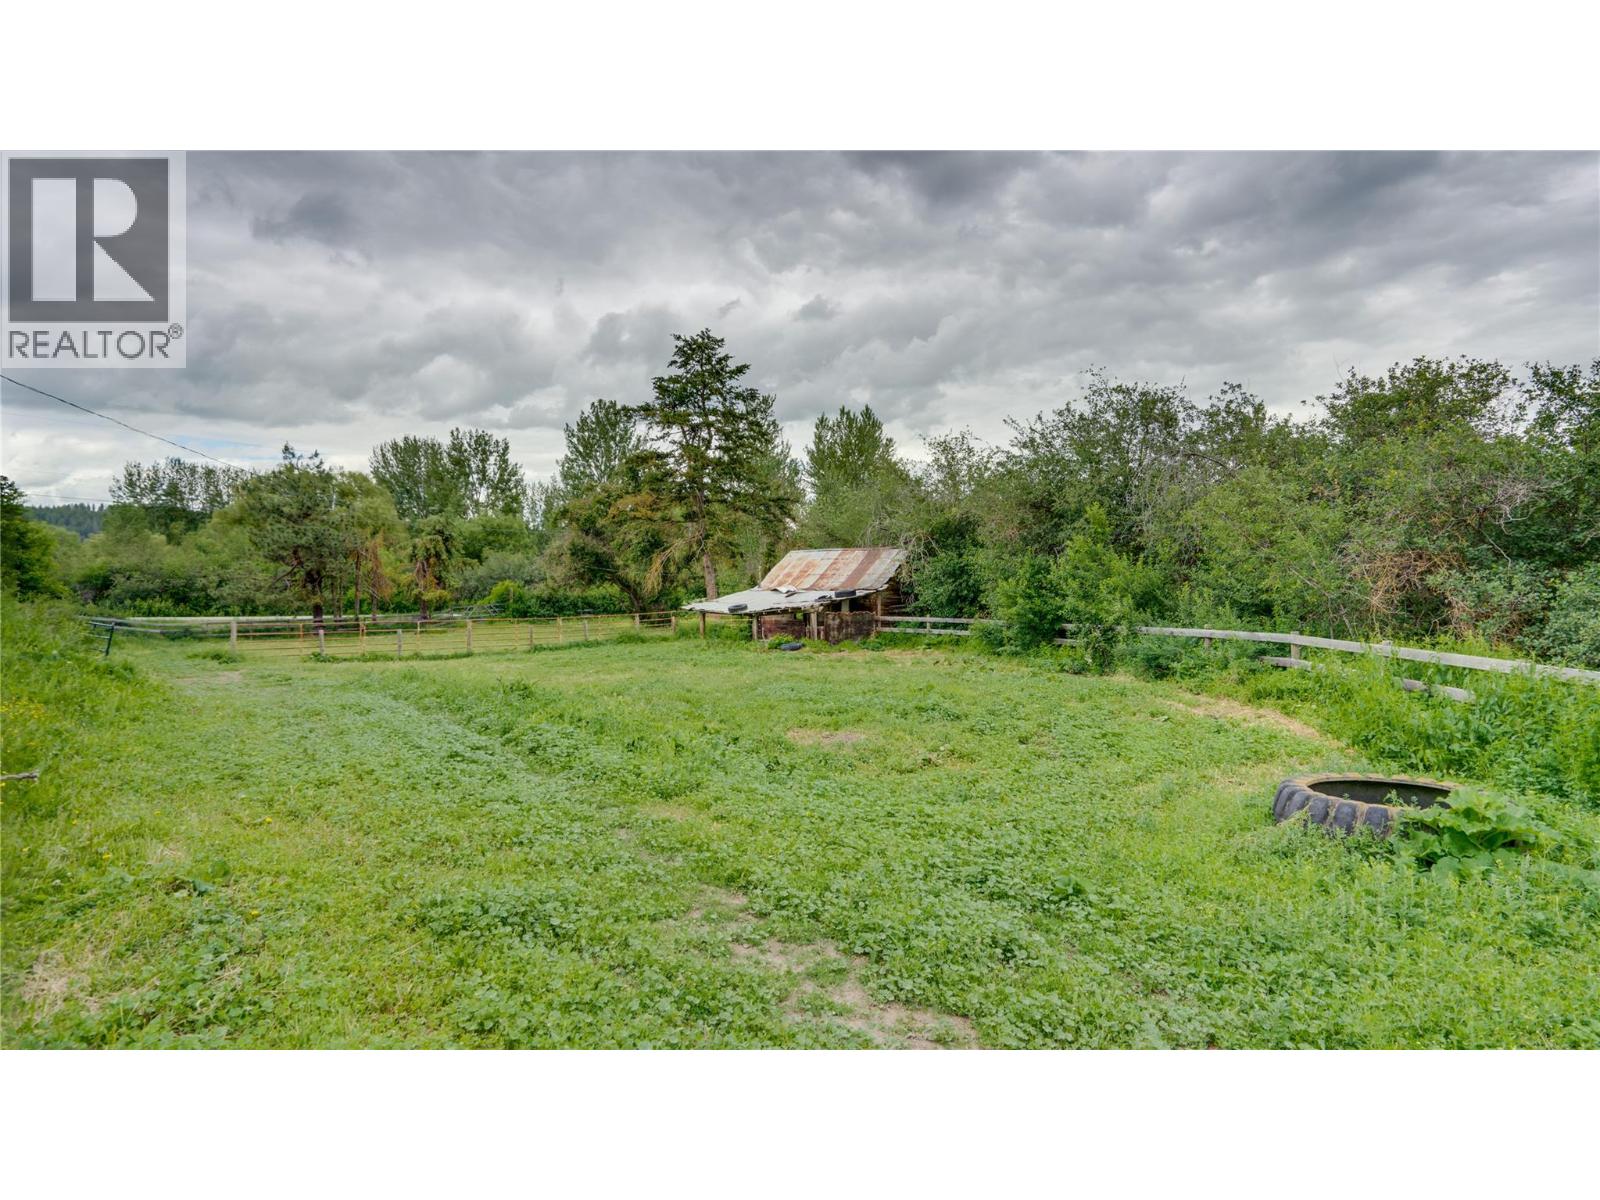
Acreage Yes FenceType Fence, Page Wire, Cross Fenced LandscapeFeatures Rolling Sewer Septic Tank SizeIrregular 7.8 SizeTotal 7.8 Ac|5 - 10 Acres SizeTotalText 7.8 Ac|5 - 10 Acres SurfaceWater Creeks -
Rooms
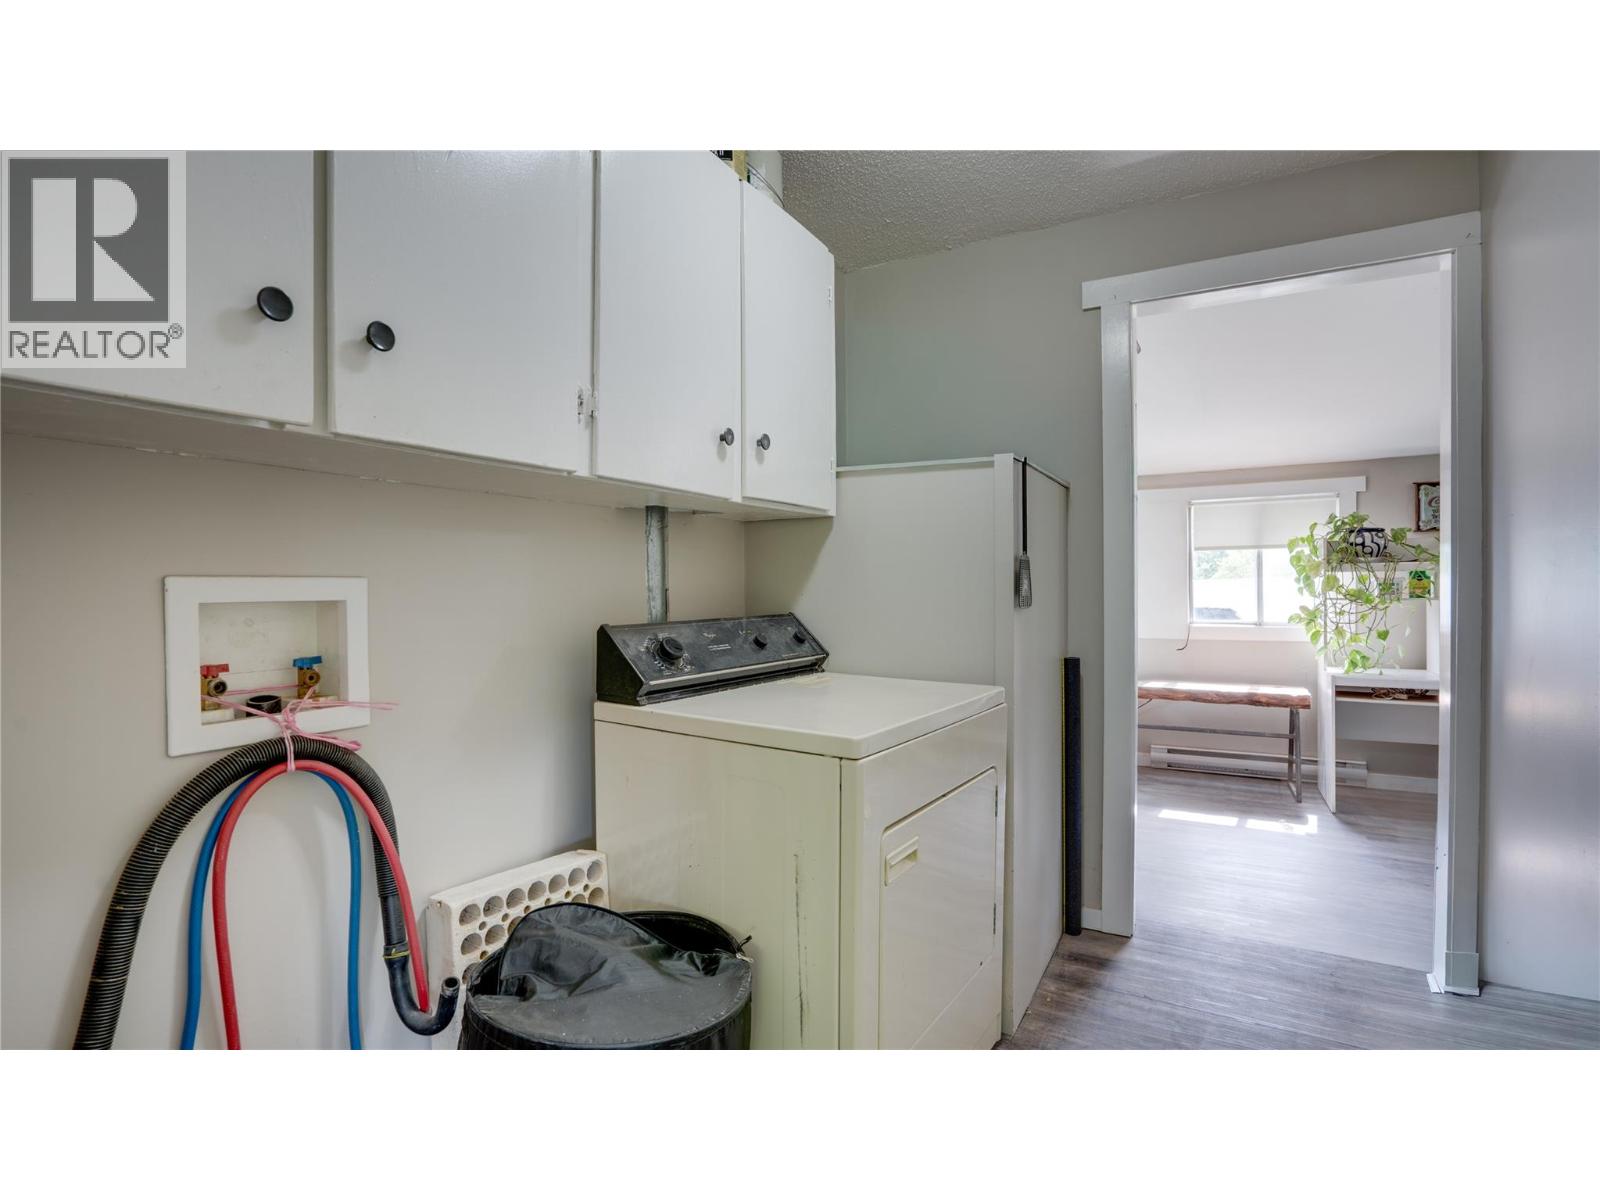
Level Type Length Width Dimensions Main Level Bedroom 10'1'' x 11'8'' Main Level Primary Bedroom 12'9'' x 11'11'' Main Level 4pc Bathroom 9'3'' x 8'9'' Main Level Laundry Room 8'9'' x 6'6'' Main Level Living Room 17'1'' x 12'9'' Main Level Dining Room 12'9'' x 10'3'' Main Level Foyer 19'9'' x 9'5'' Main Level Kitchen 8'9'' x 9'4'' -
Utilities
Electricity Available
Your Favourites
No Favourites Found







The trademarks REALTOR®, REALTORS®, and the REALTOR® logo are controlled by The Canadian Real Estate Association (CREA) and identify real estate professionals who are members of CREA. The trademarks MLS®, Multiple Listing Service® and the associated logos are owned by The Canadian Real Estate Association (CREA) and identify the quality of services provided by real estate professionals who are members of CREA. The trademark DDF® is owned by The Canadian Real Estate Association (CREA) and identifies CREA's Data Distribution Facility (DDF®)
October 16 2026 09:34:06
Association of Interior REALTORS®
