$254,900
Maintenance, Reserve Fund Contributions, Heat, Insurance, Other, See Remarks, Sewer, Water
$311.60 Monthly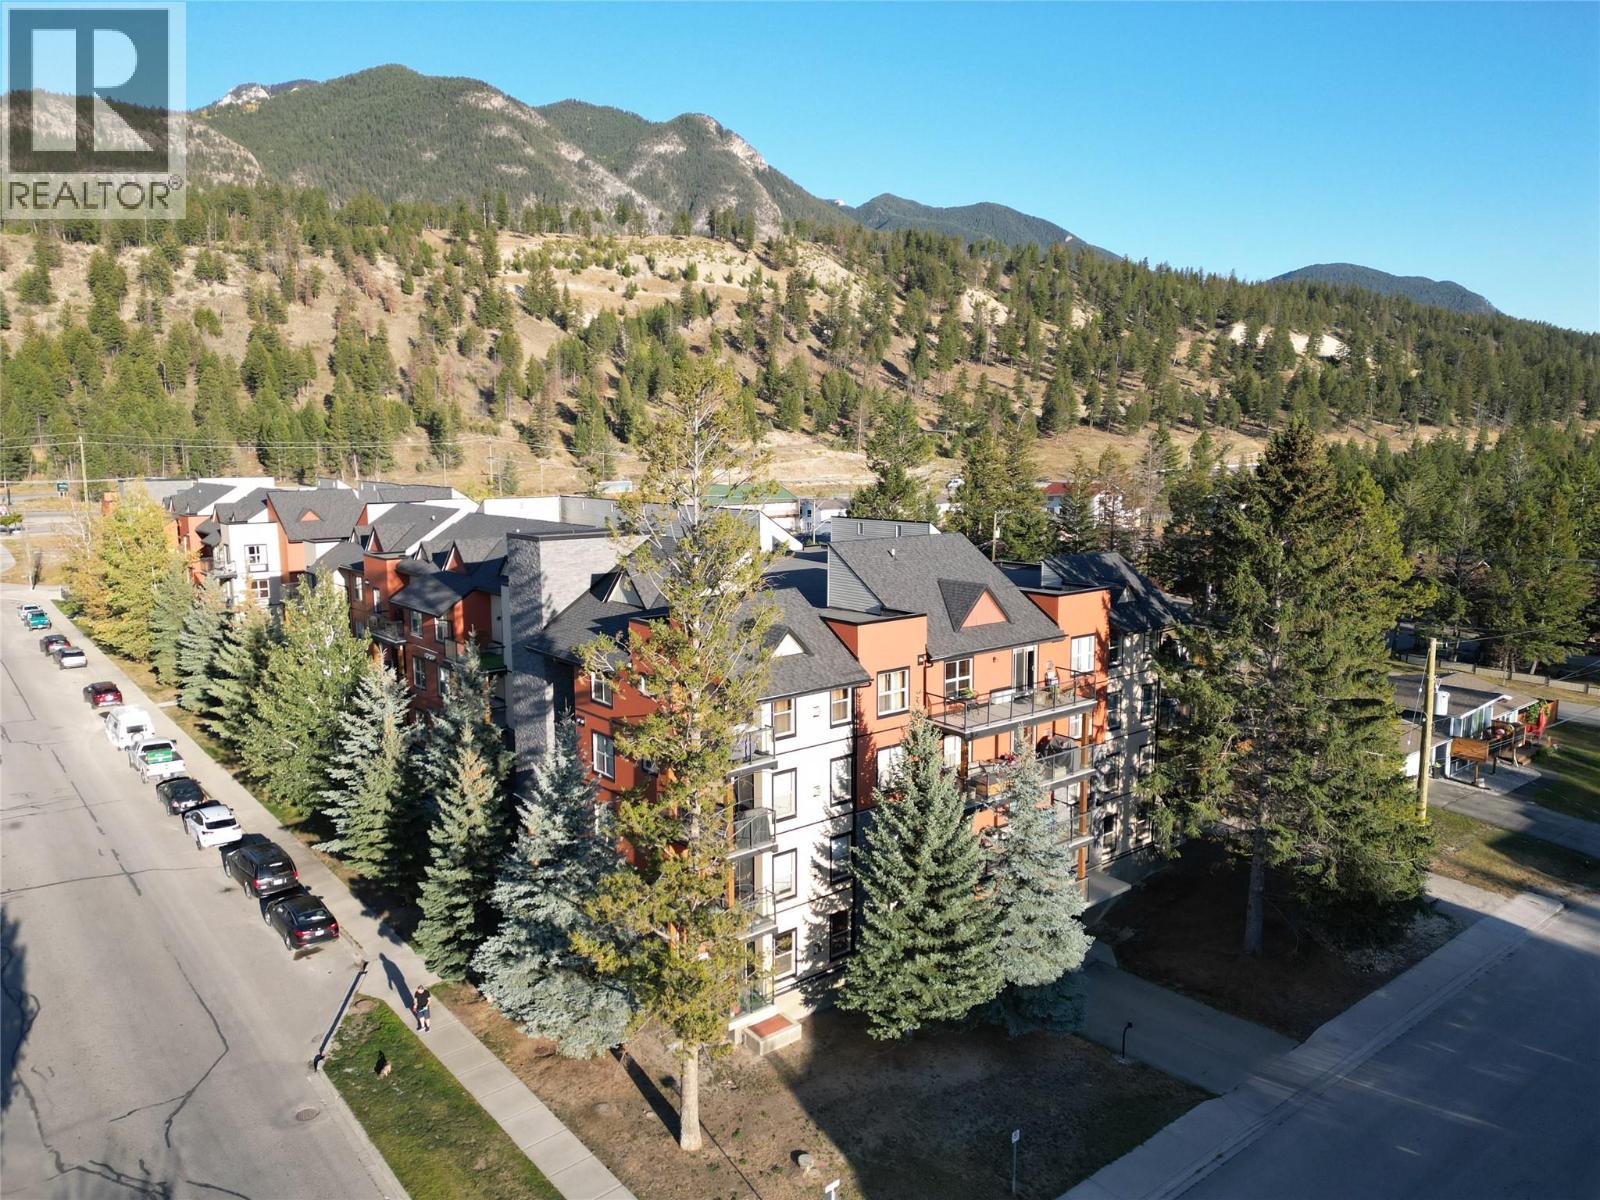
$254,900
Maintenance, Reserve Fund Contributions, Heat, Insurance, Other, See Remarks, Sewer, Water
$311.60 Monthly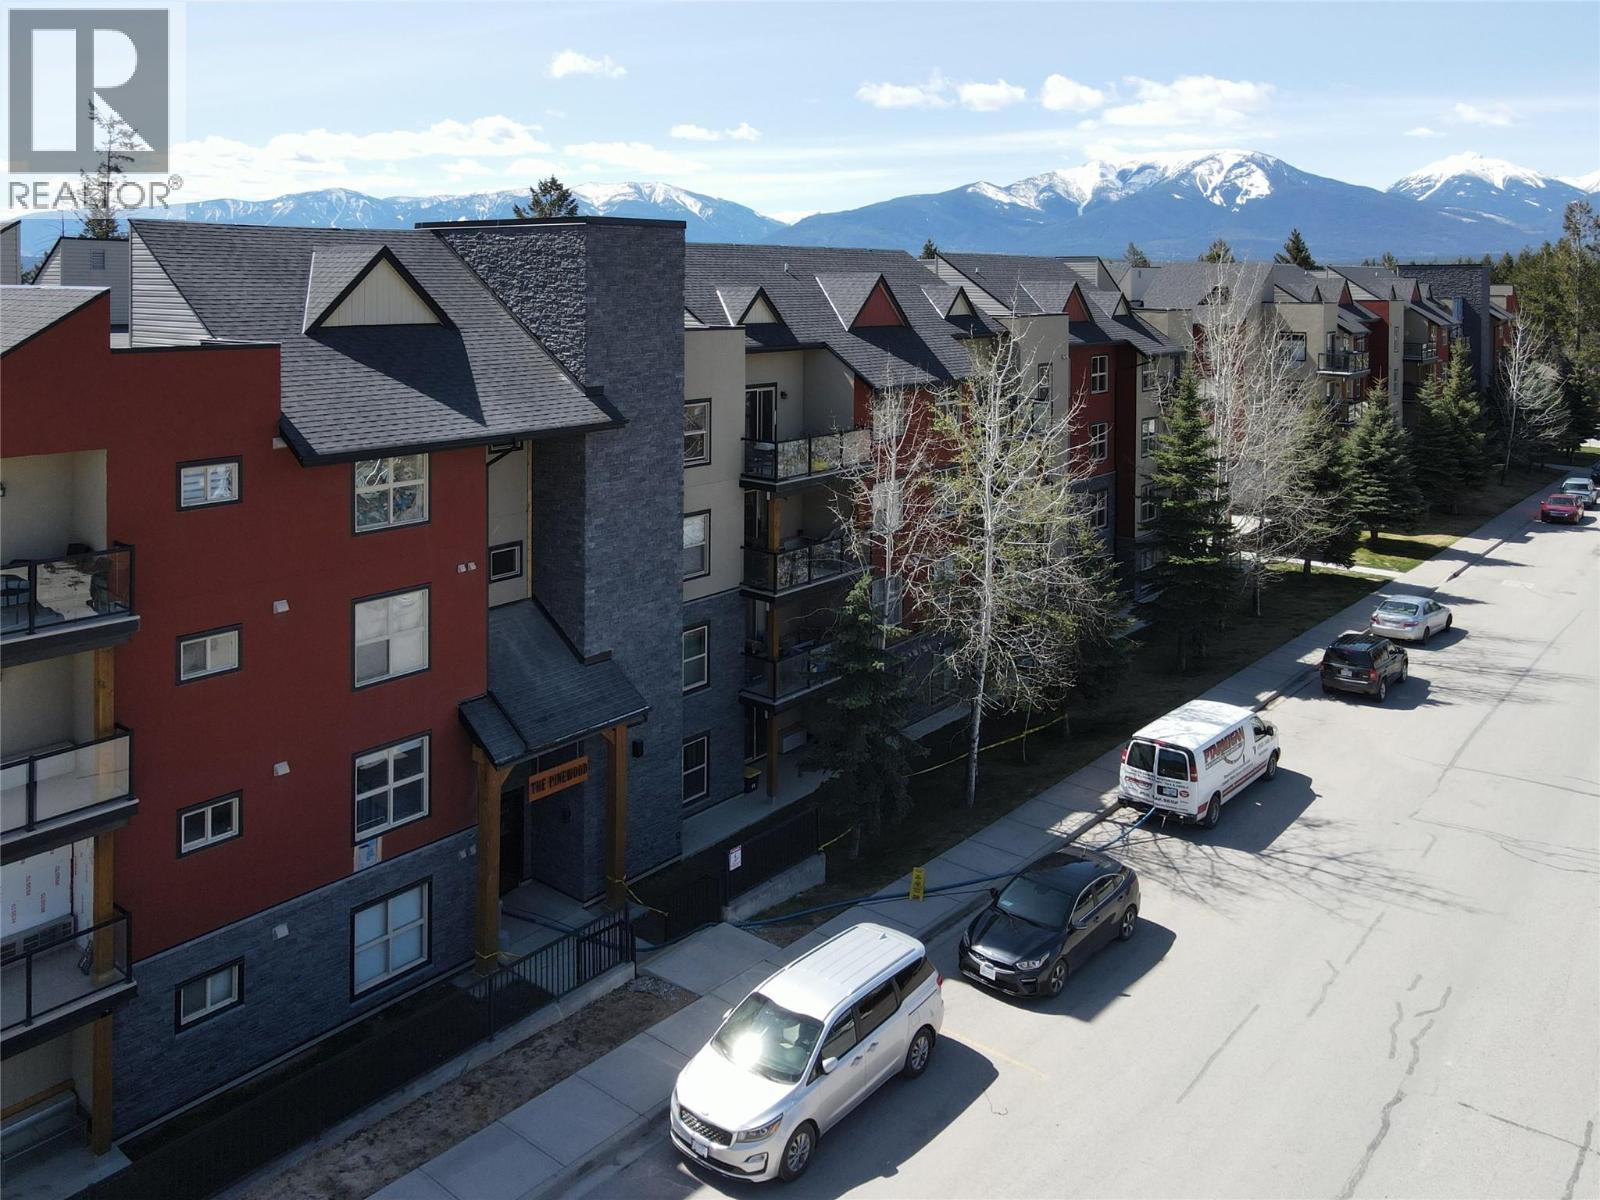
$254,900
Maintenance, Reserve Fund Contributions, Heat, Insurance, Other, See Remarks, Sewer, Water
$311.60 Monthly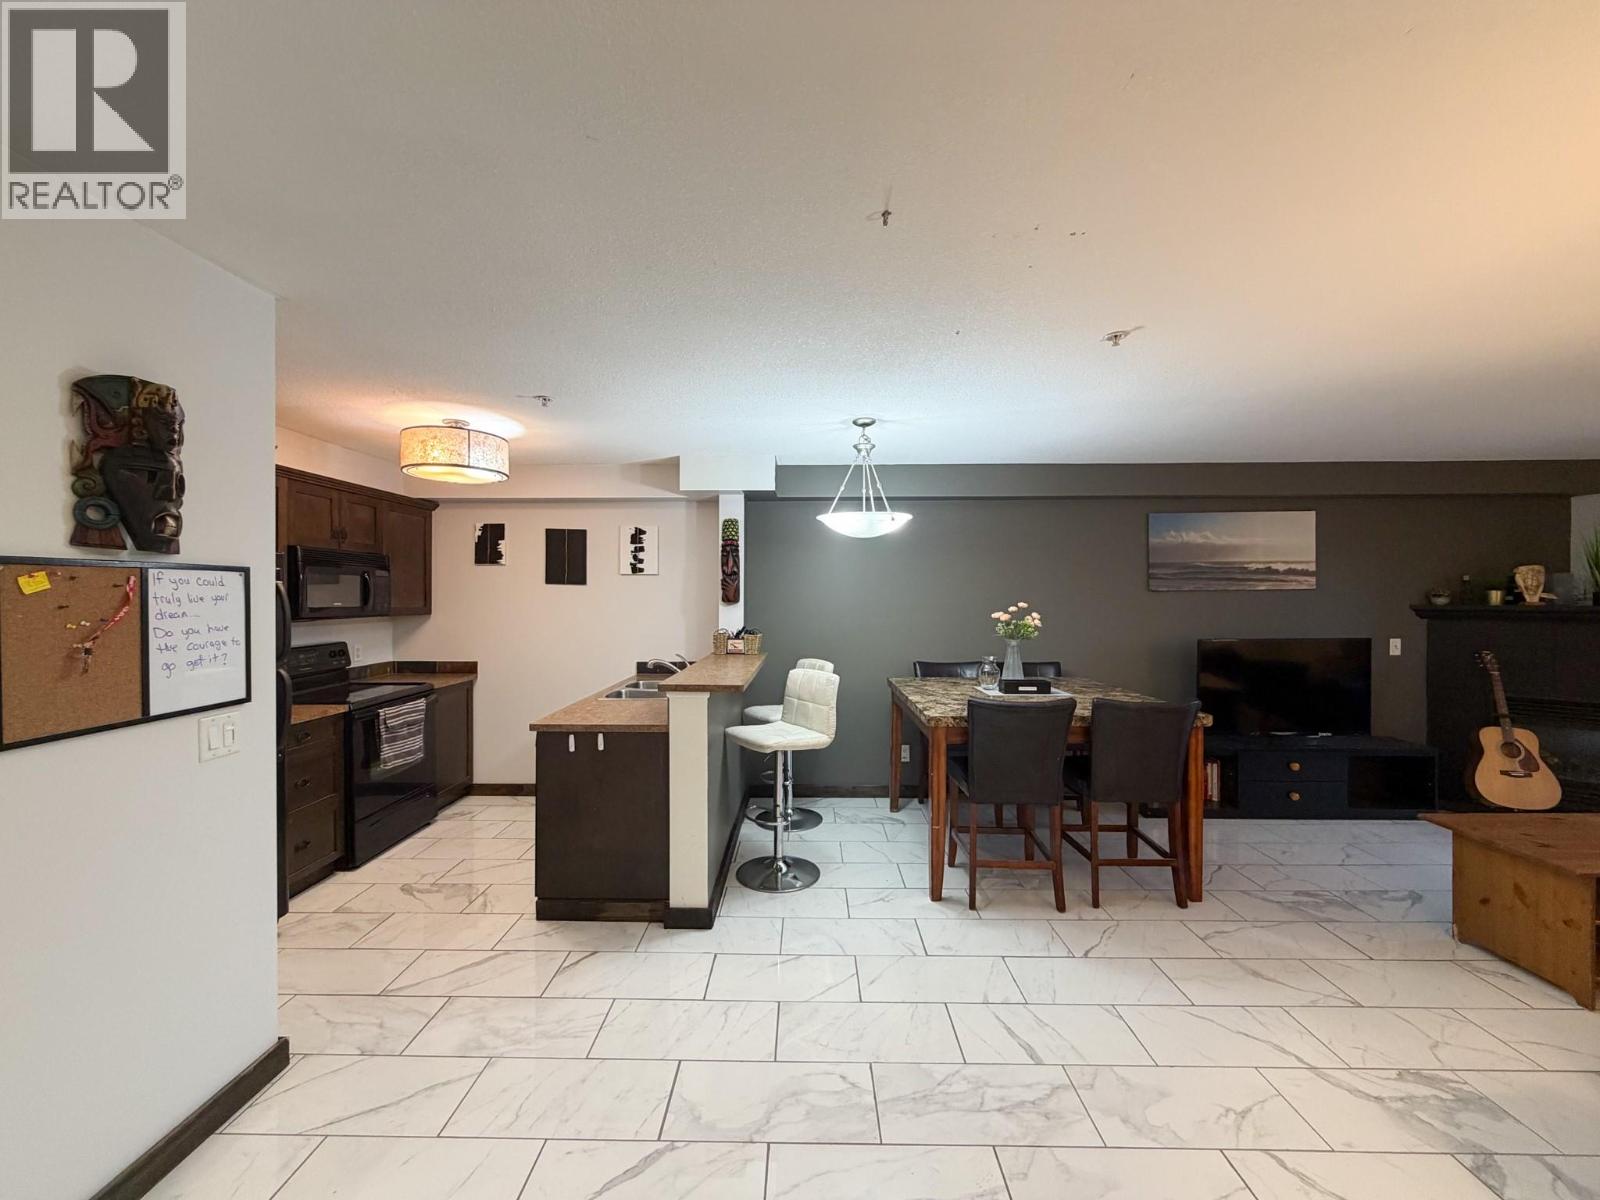
$254,900
Maintenance, Reserve Fund Contributions, Heat, Insurance, Other, See Remarks, Sewer, Water
$311.60 Monthly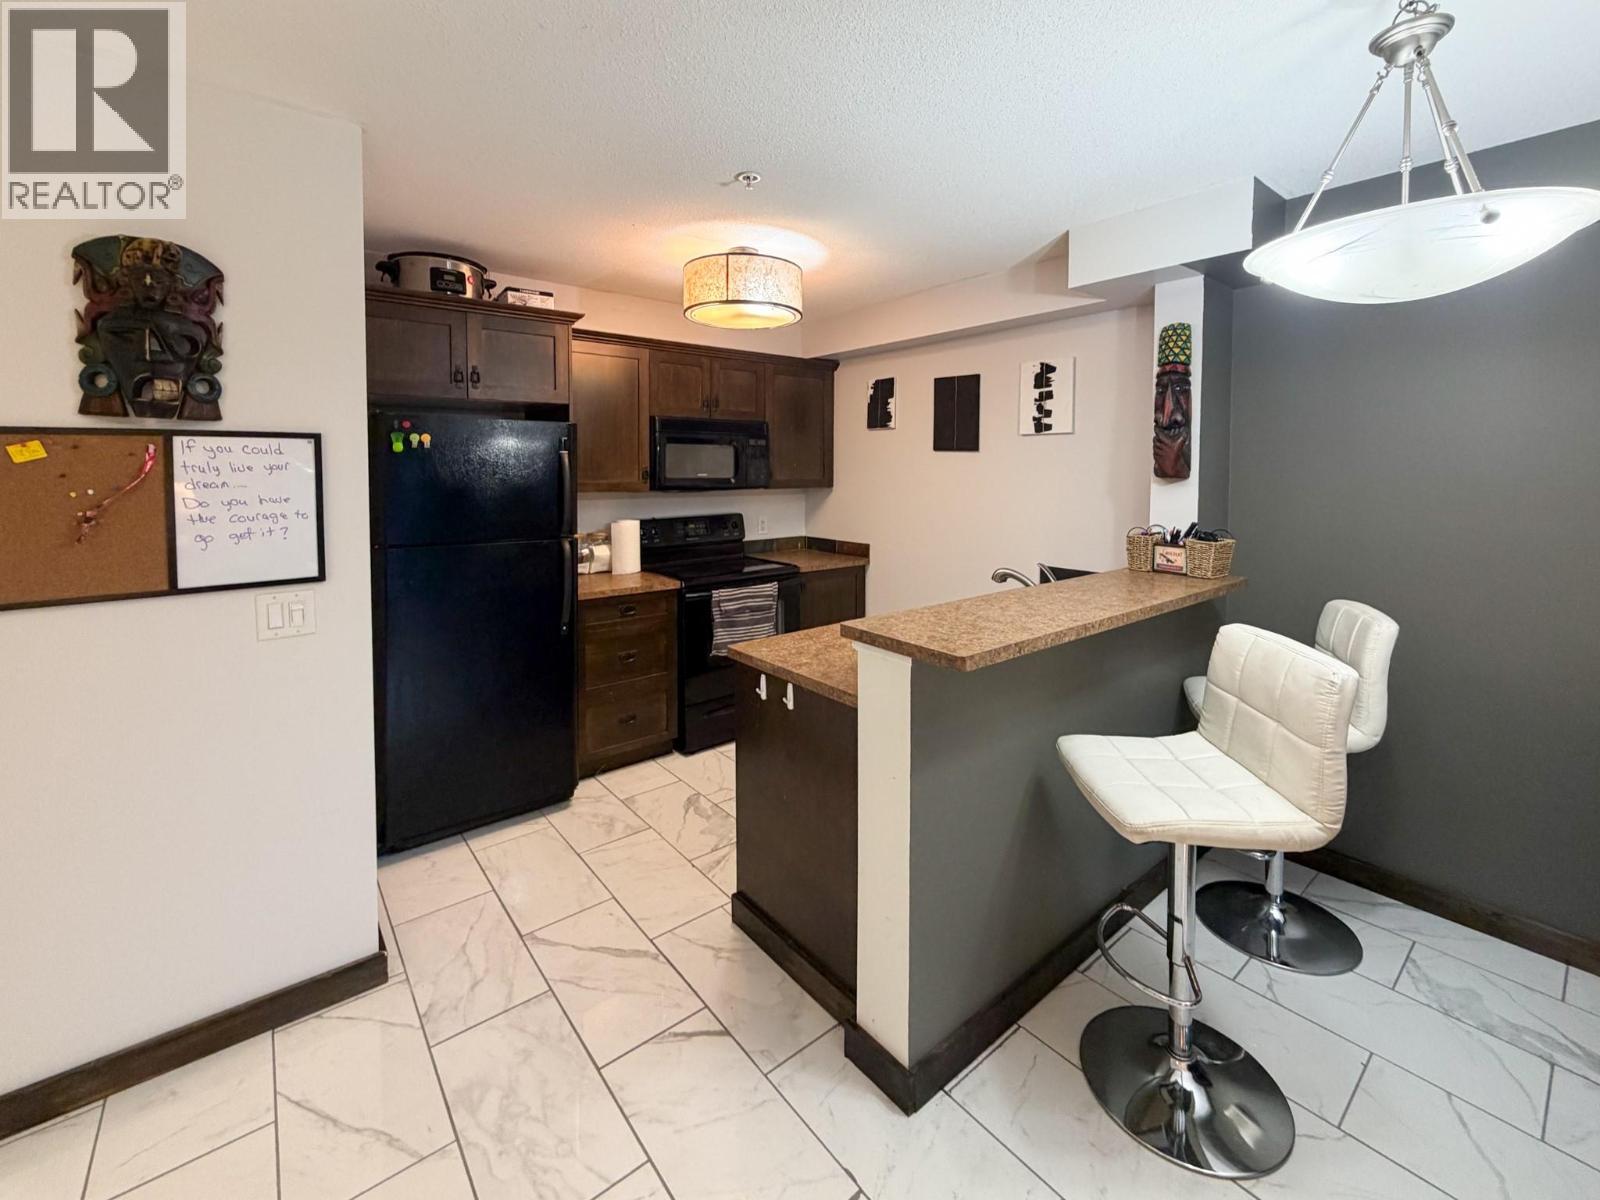
$254,900
Maintenance, Reserve Fund Contributions, Heat, Insurance, Other, See Remarks, Sewer, Water
$311.60 Monthly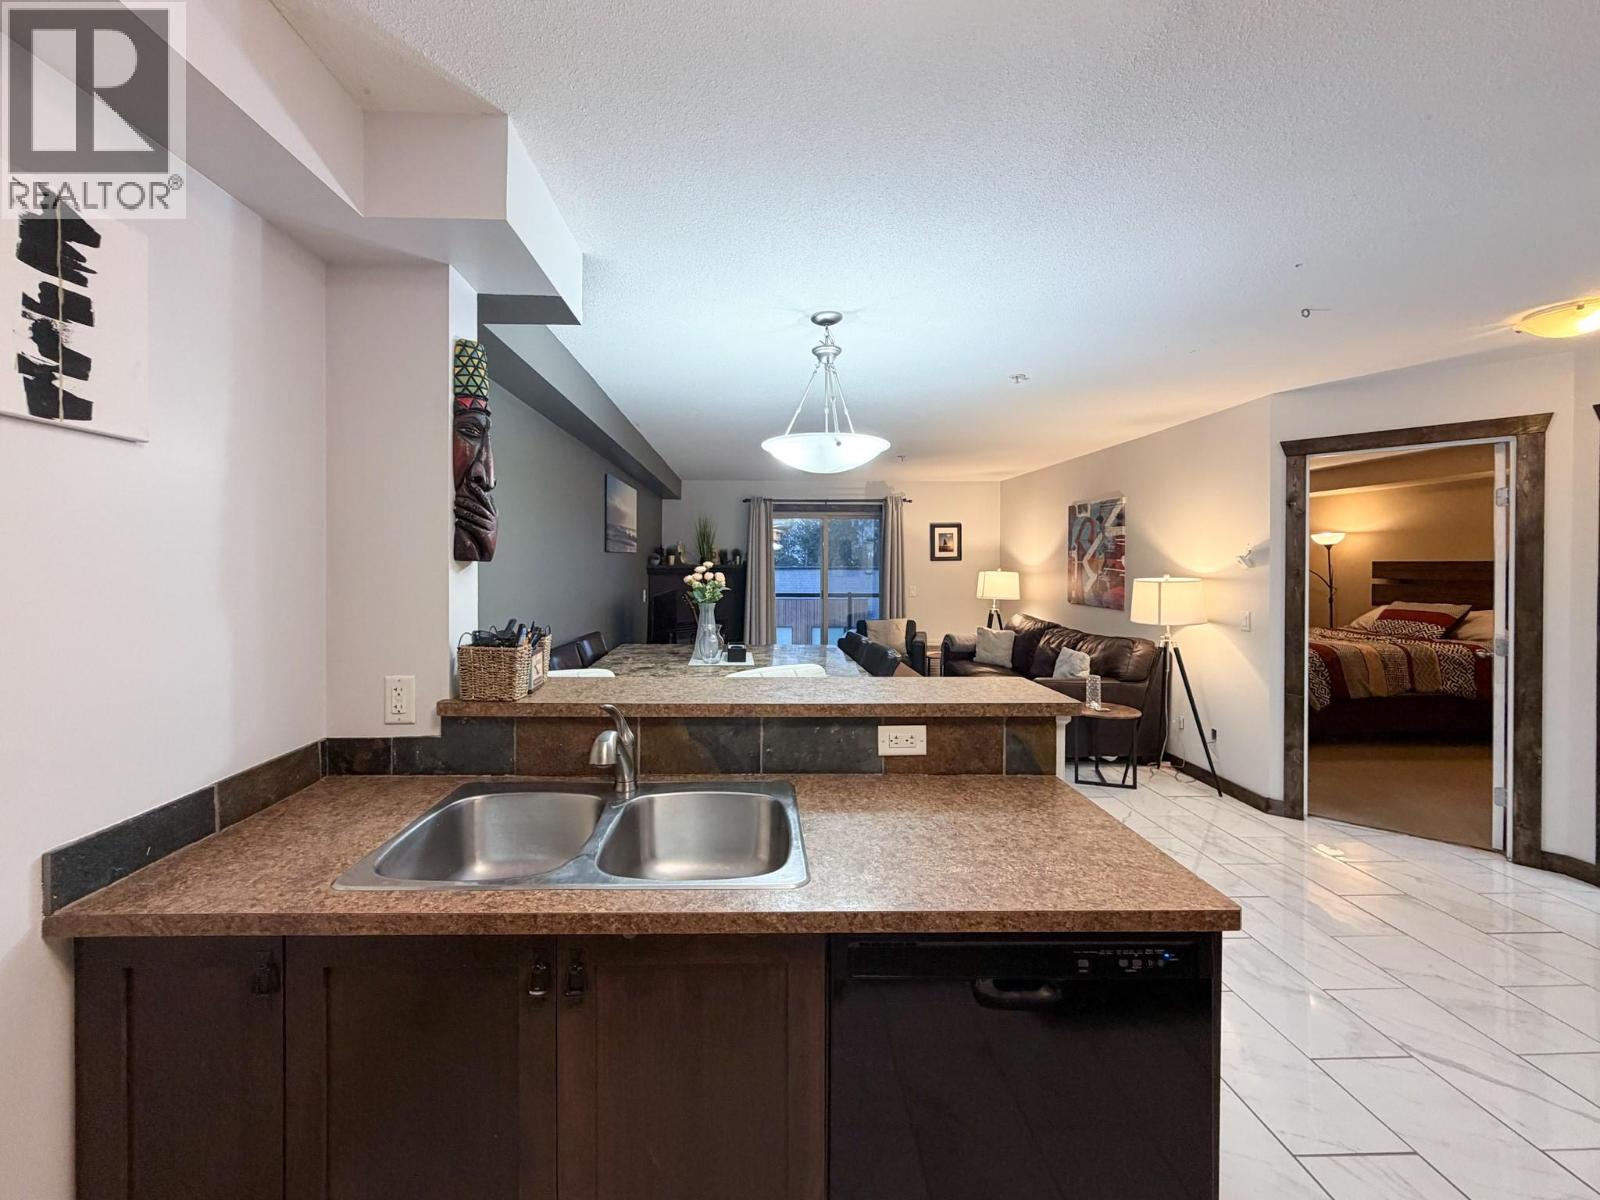
$254,900
Maintenance, Reserve Fund Contributions, Heat, Insurance, Other, See Remarks, Sewer, Water
$311.60 Monthly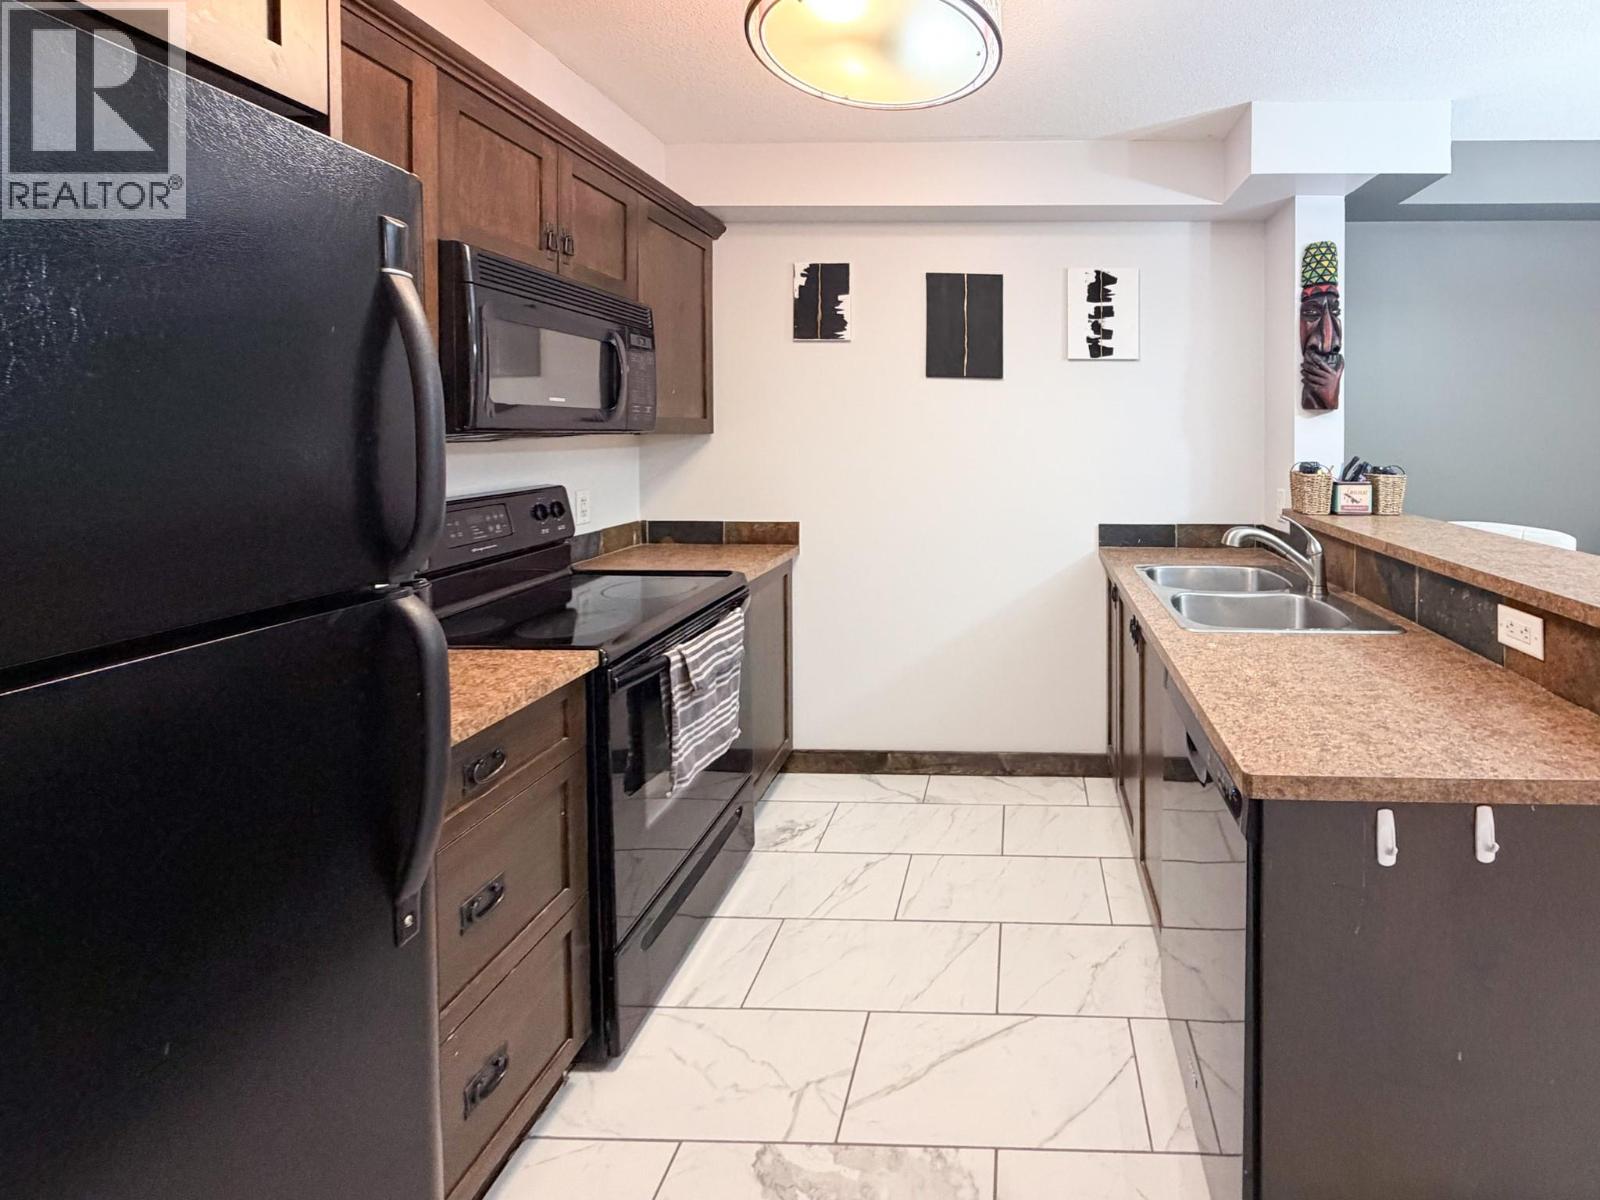
$254,900
Maintenance, Reserve Fund Contributions, Heat, Insurance, Other, See Remarks, Sewer, Water
$311.60 Monthly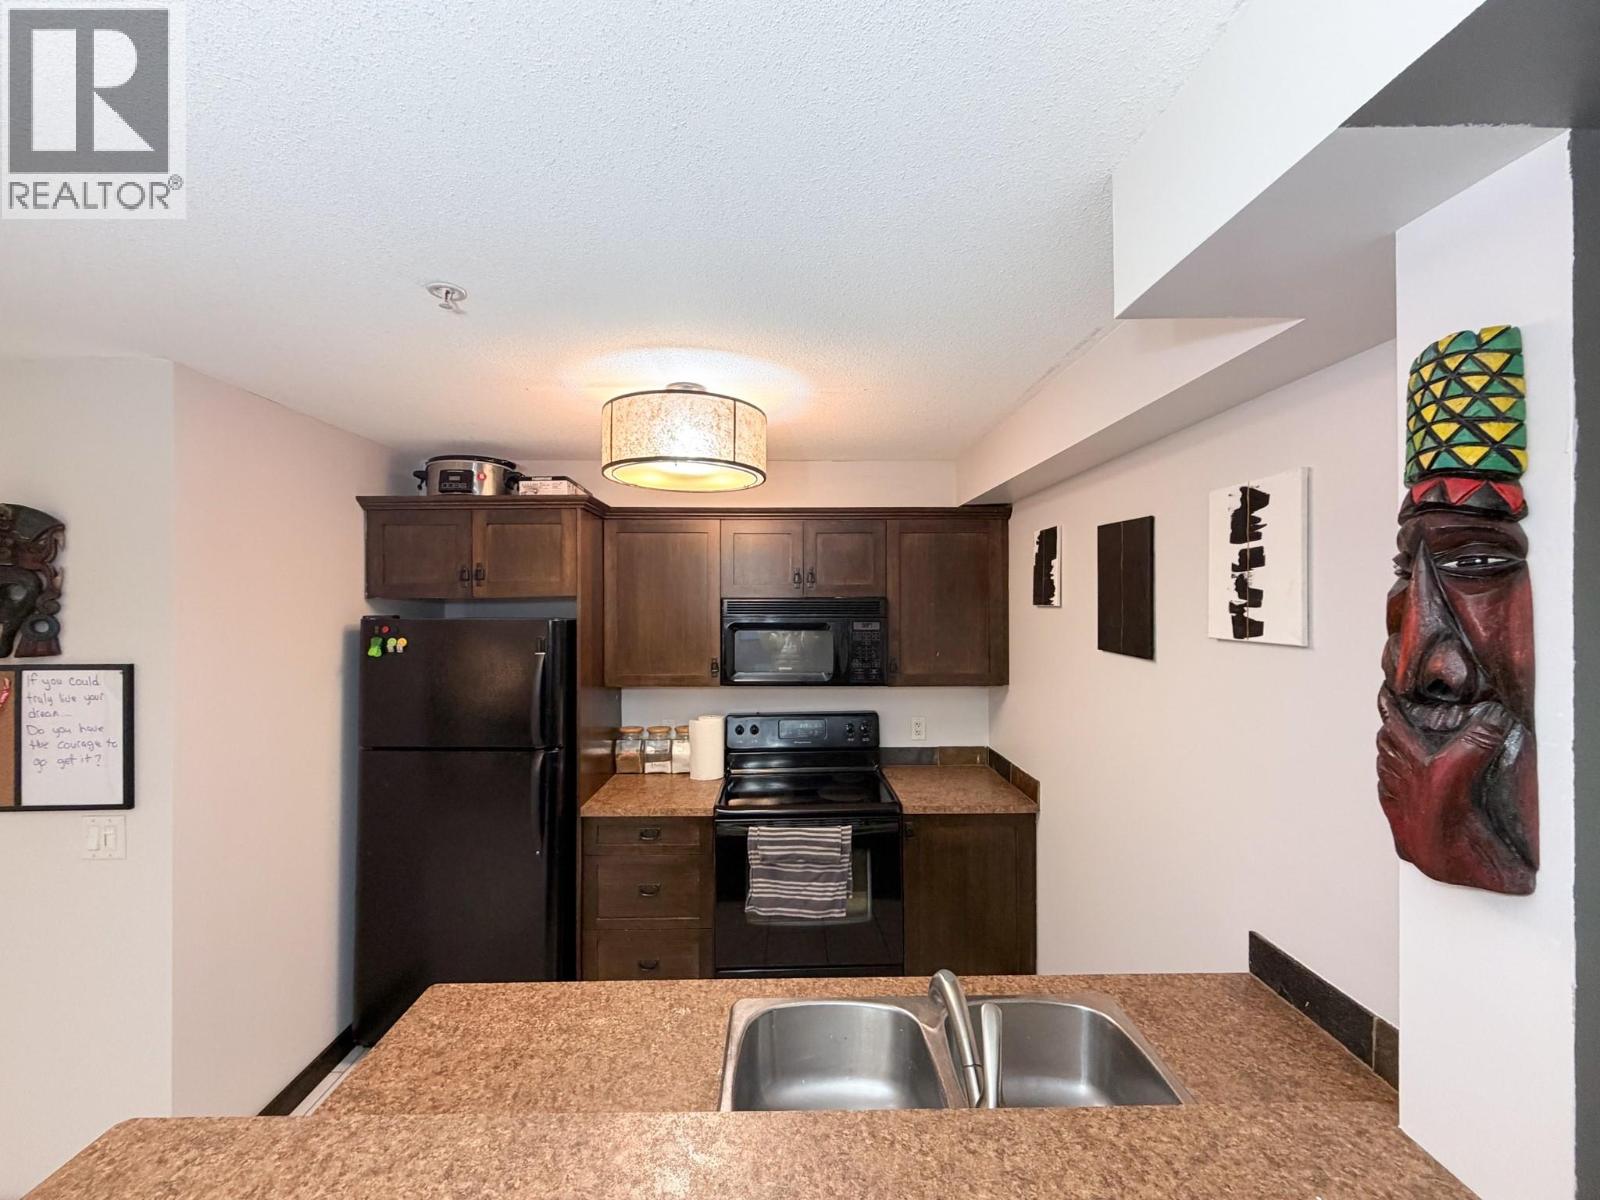
$254,900
Maintenance, Reserve Fund Contributions, Heat, Insurance, Other, See Remarks, Sewer, Water
$311.60 Monthly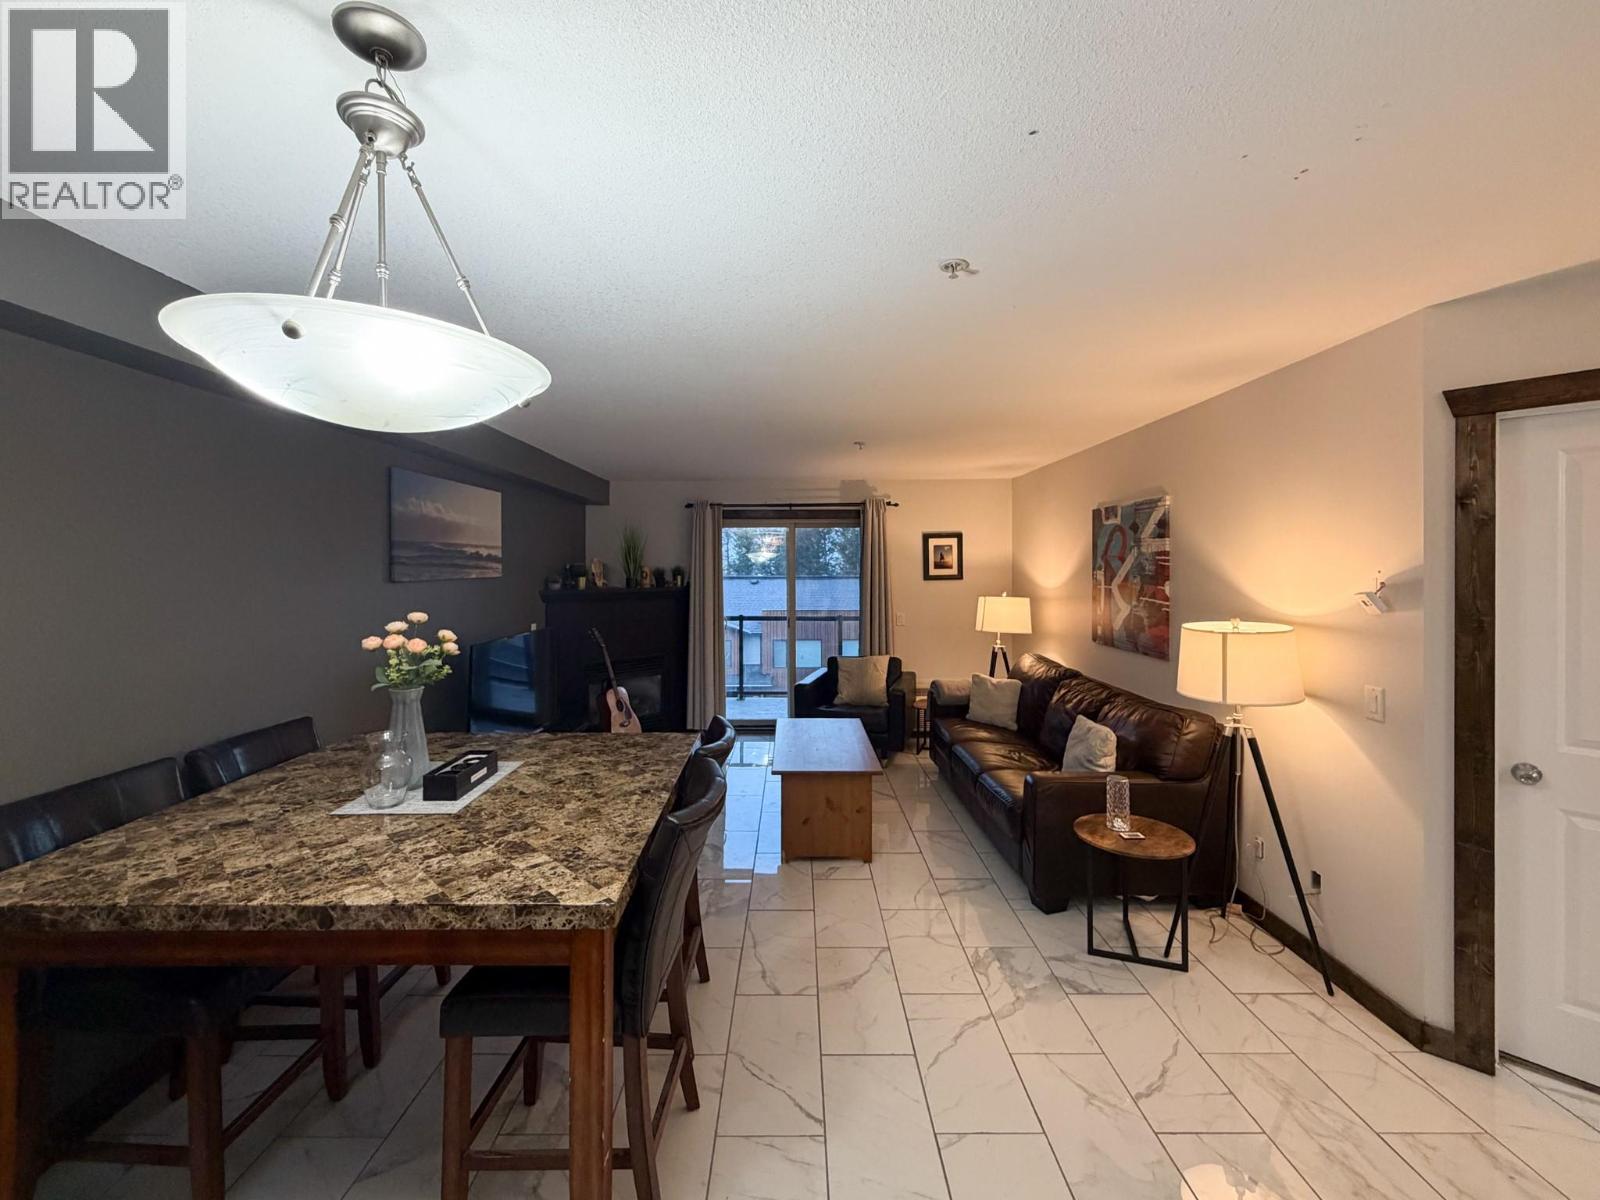
$254,900
Maintenance, Reserve Fund Contributions, Heat, Insurance, Other, See Remarks, Sewer, Water
$311.60 Monthly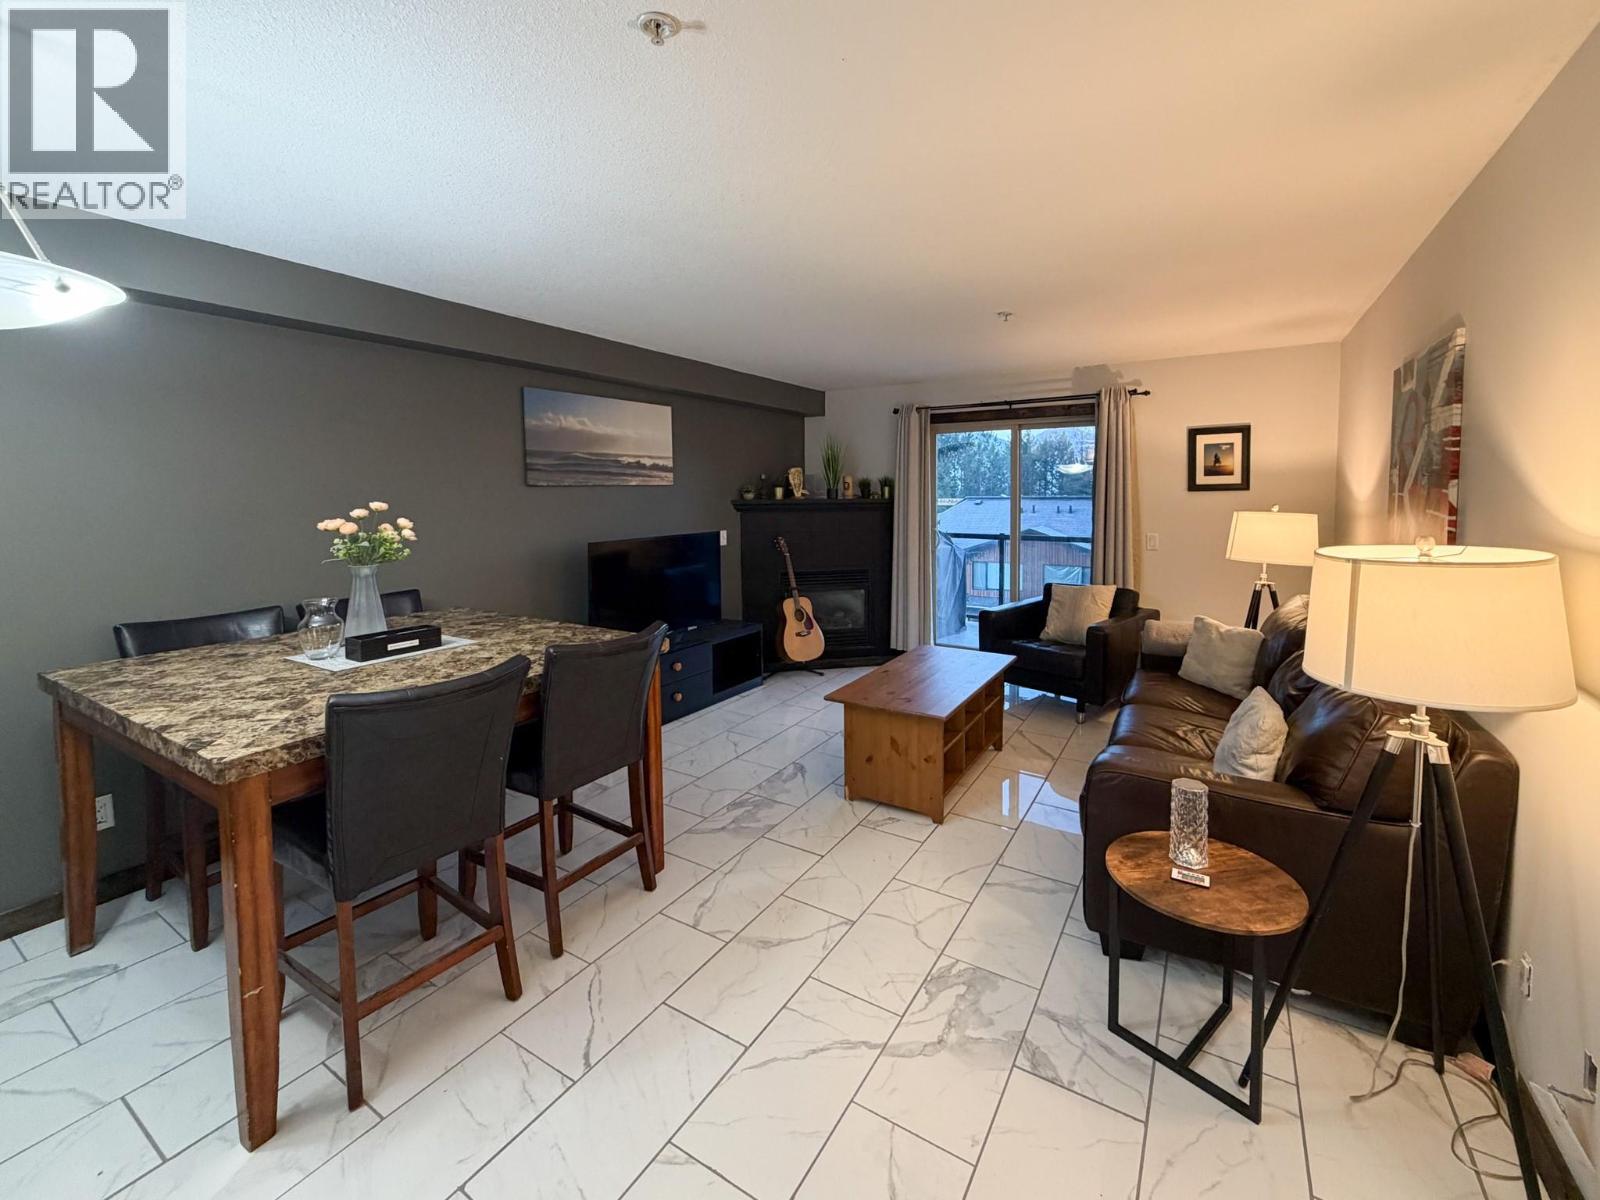
$254,900
Maintenance, Reserve Fund Contributions, Heat, Insurance, Other, See Remarks, Sewer, Water
$311.60 Monthly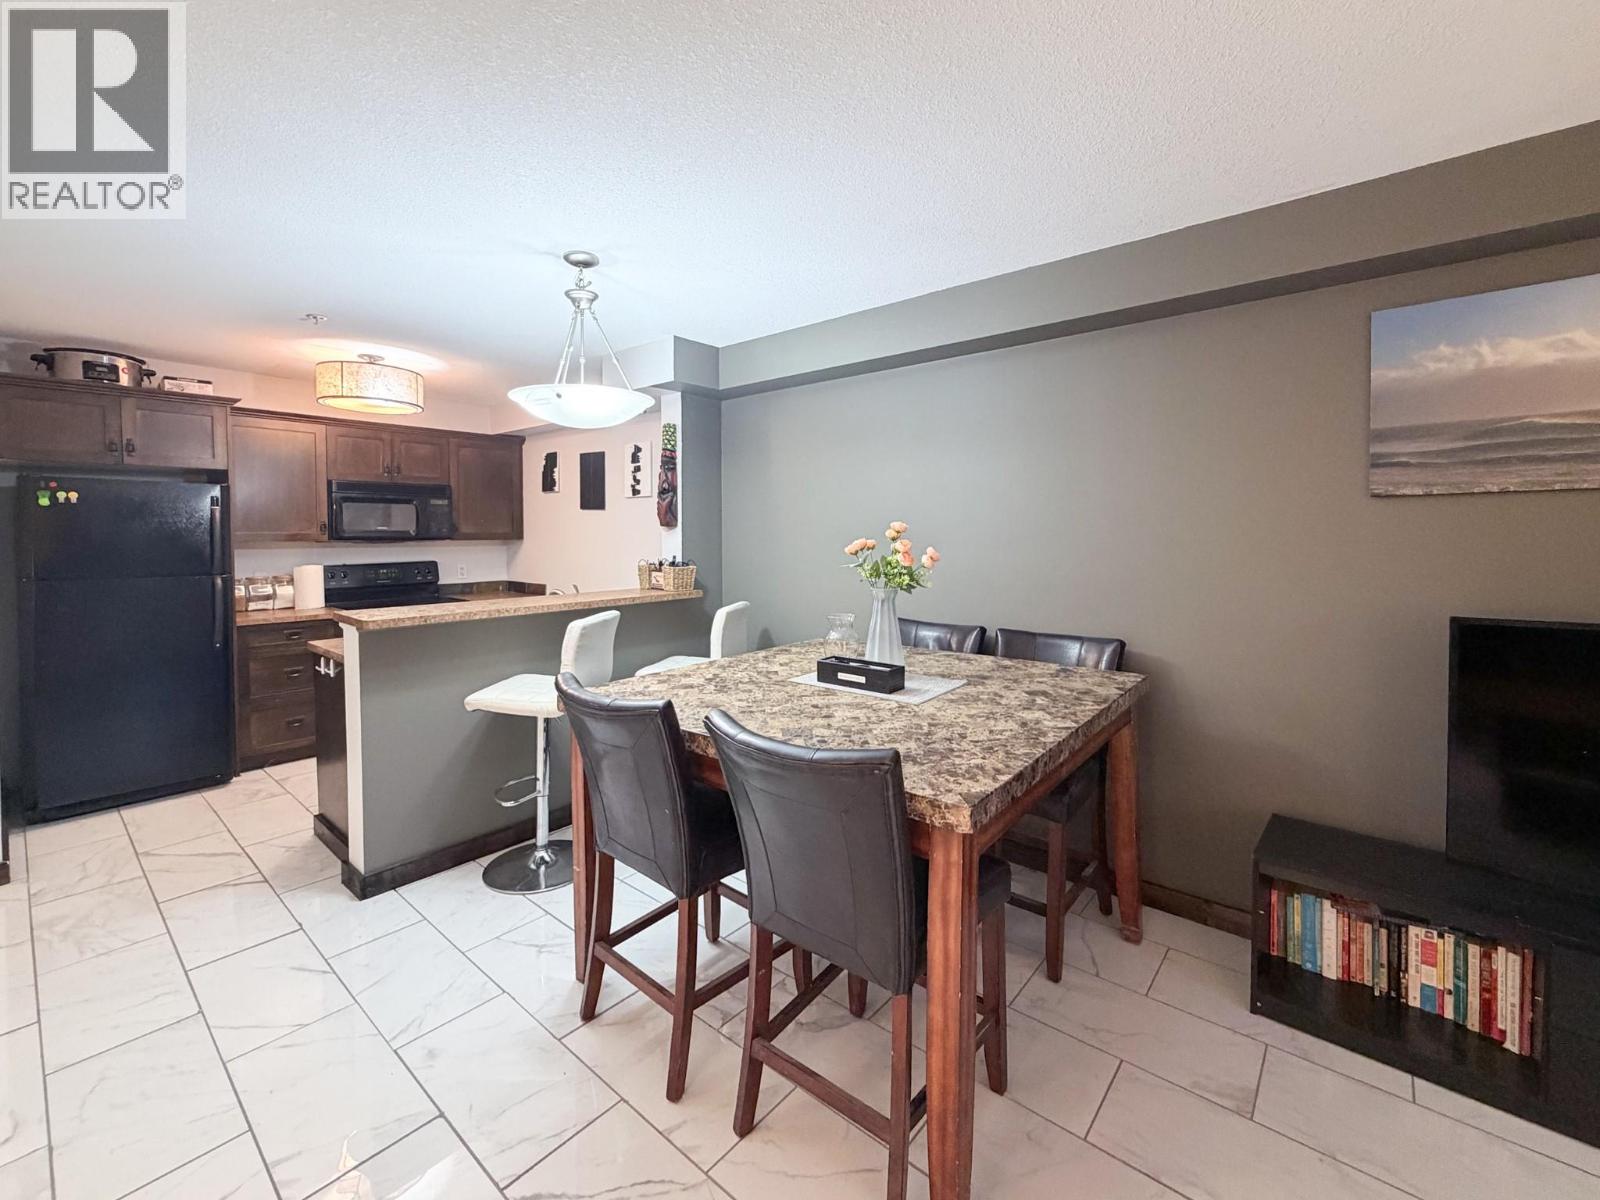
$254,900
Maintenance, Reserve Fund Contributions, Heat, Insurance, Other, See Remarks, Sewer, Water
$311.60 Monthly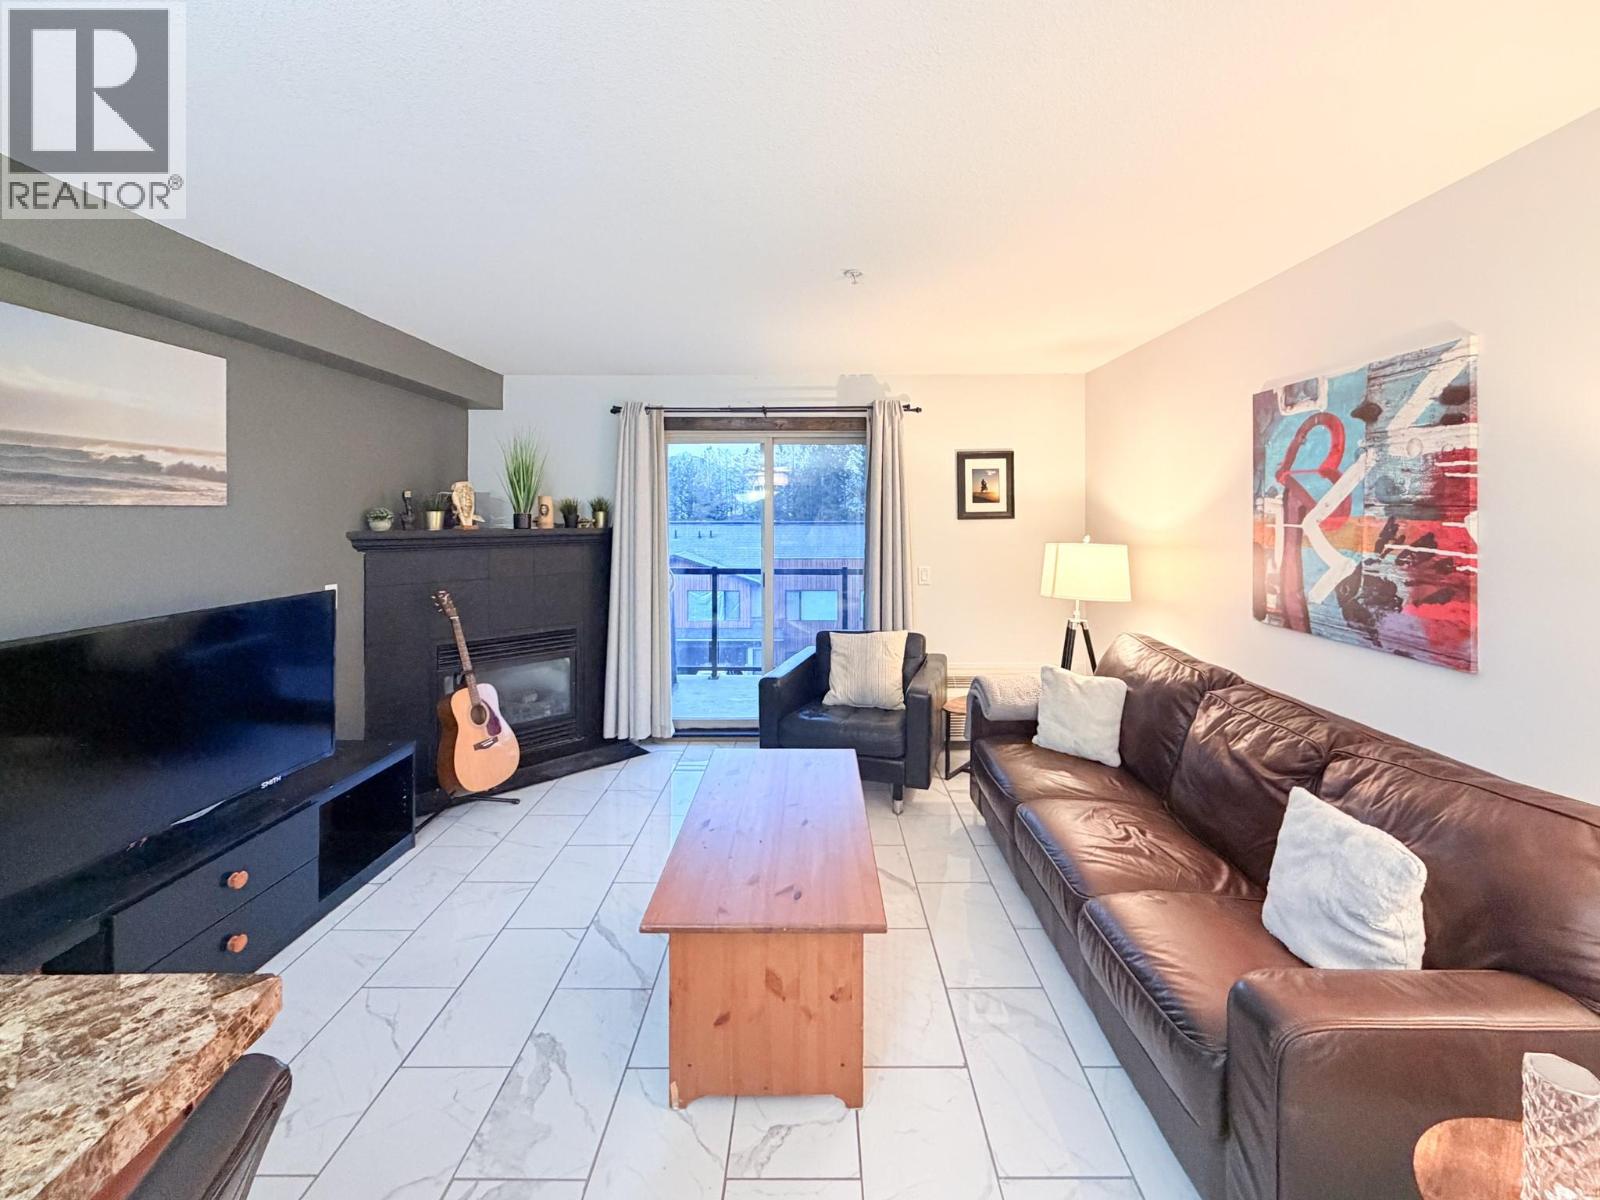
$254,900
Maintenance, Reserve Fund Contributions, Heat, Insurance, Other, See Remarks, Sewer, Water
$311.60 Monthly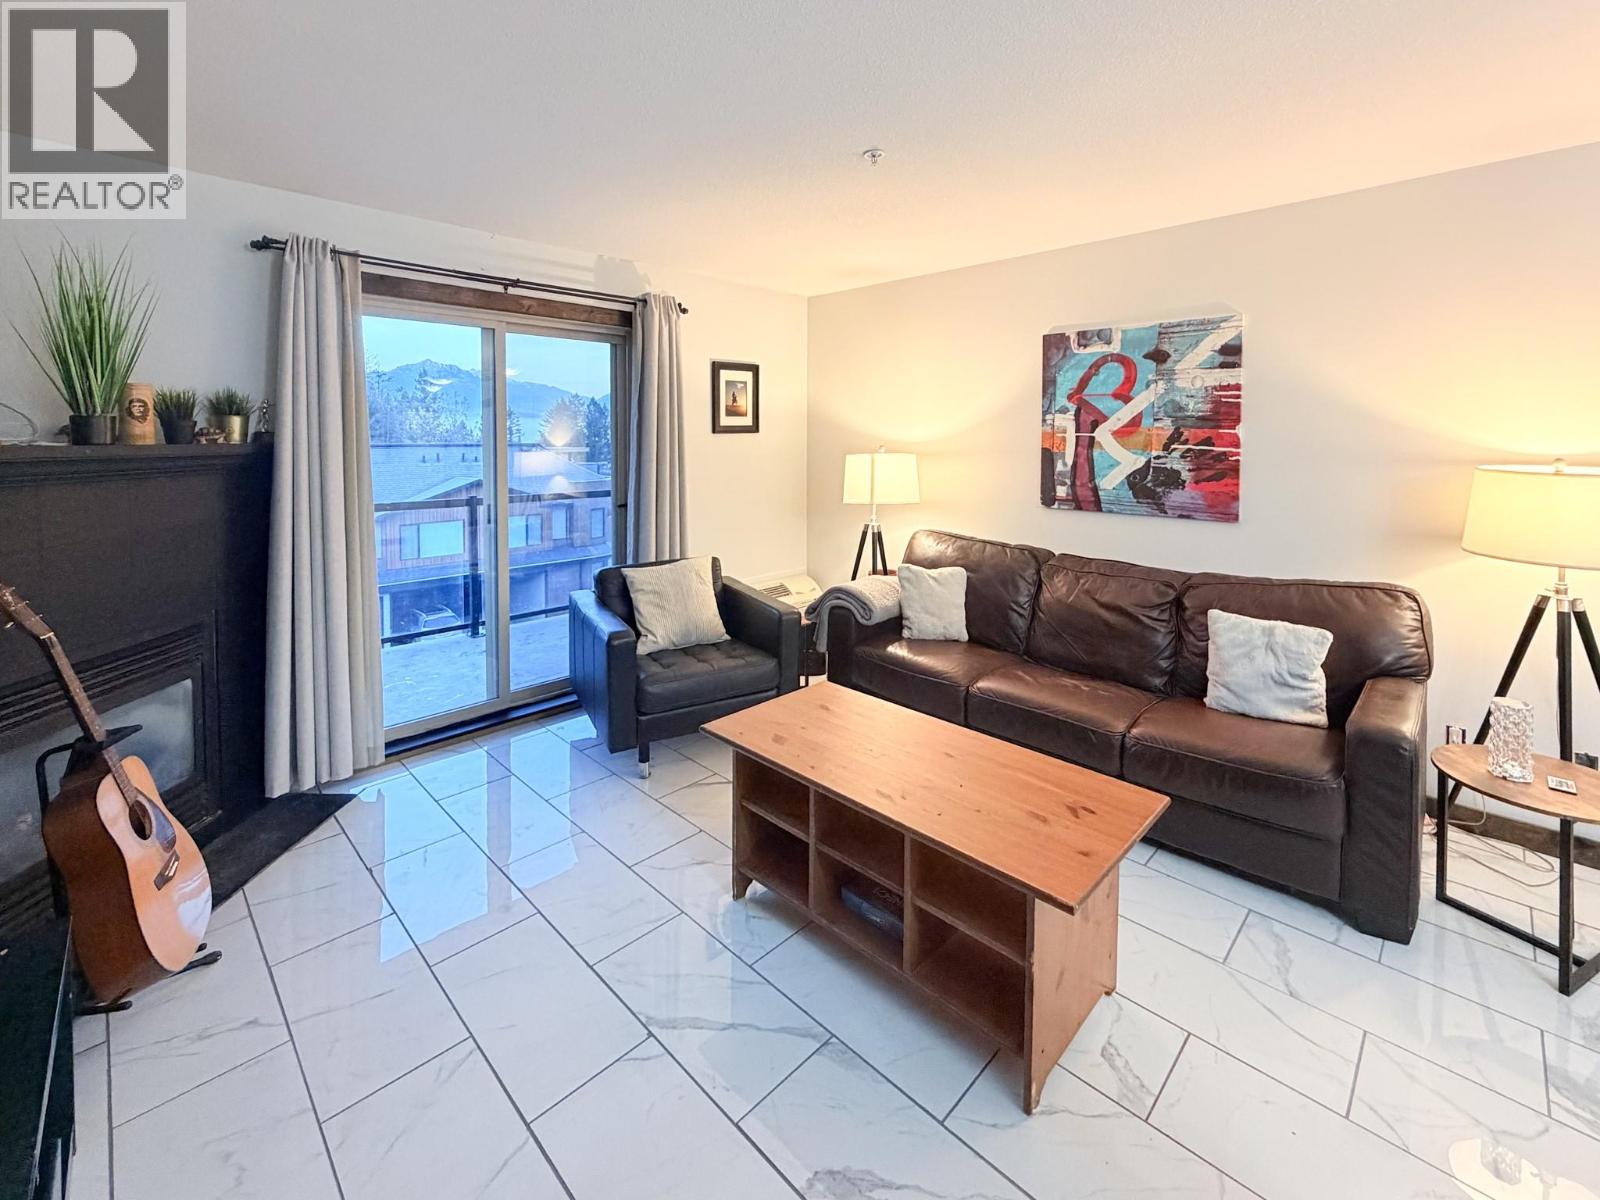
$254,900
Maintenance, Reserve Fund Contributions, Heat, Insurance, Other, See Remarks, Sewer, Water
$311.60 Monthly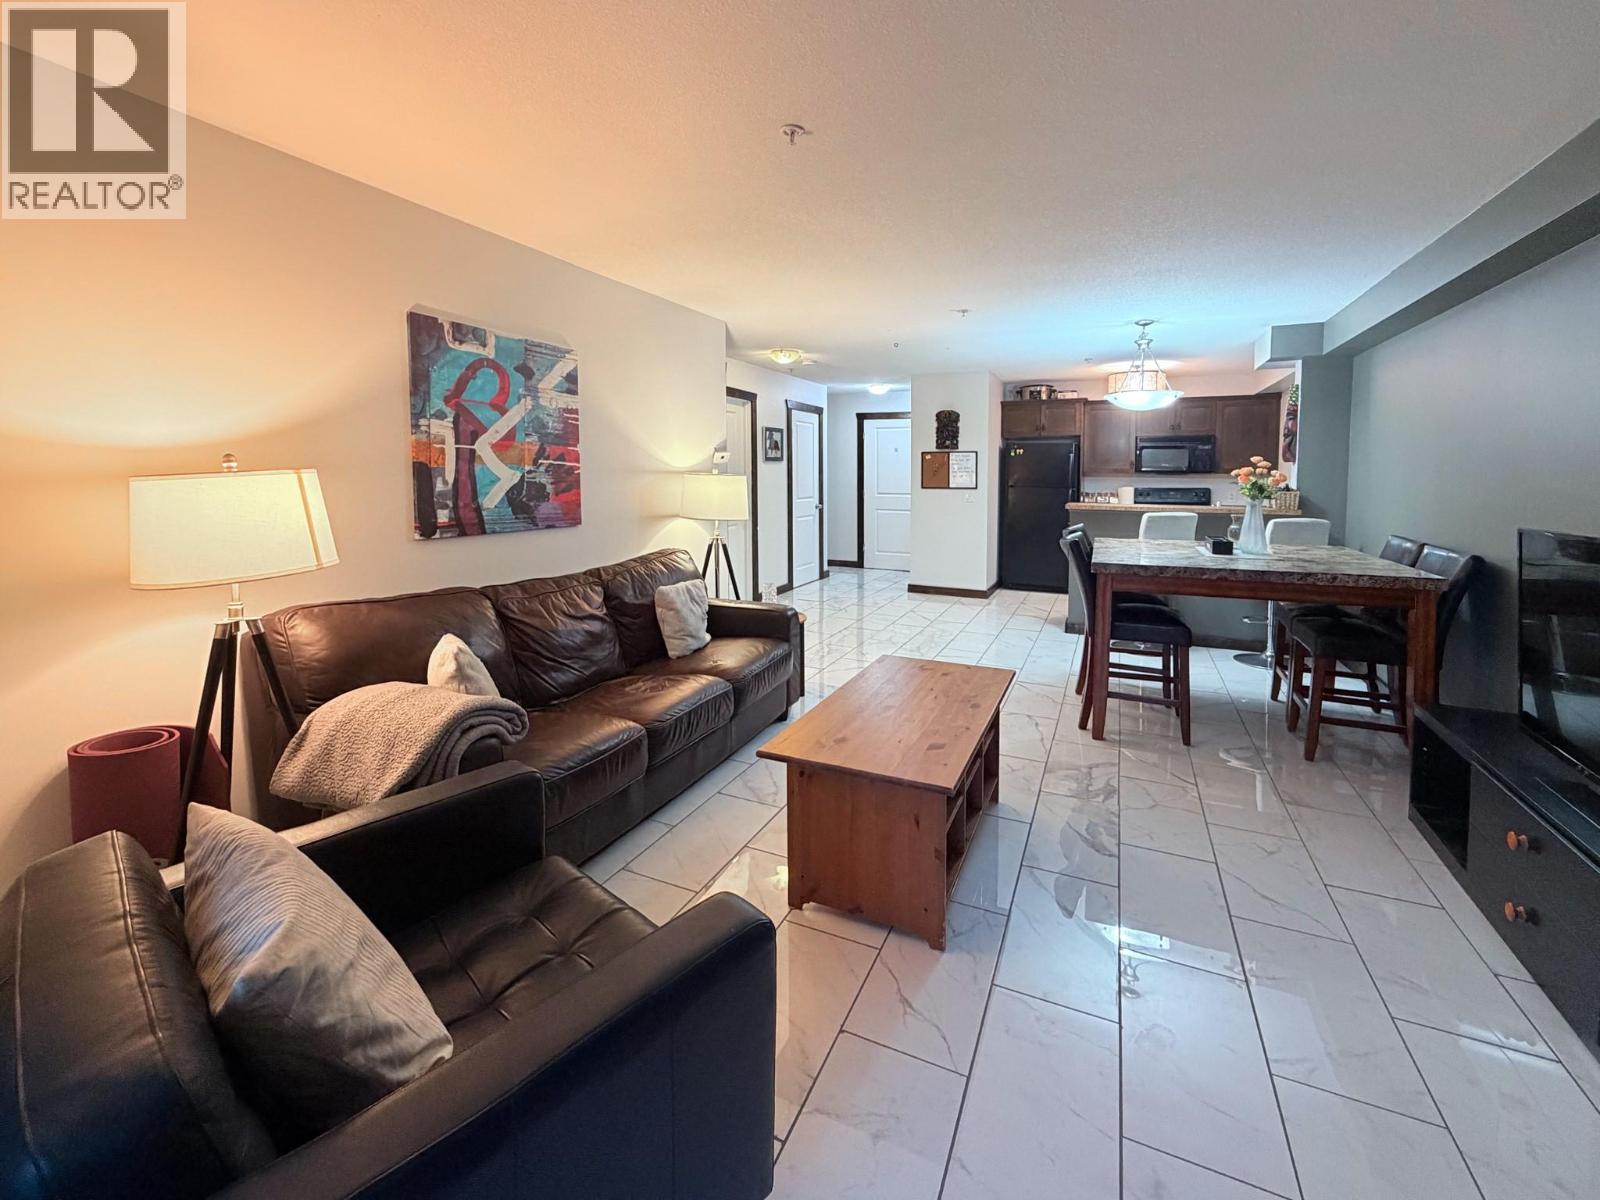
$254,900
Maintenance, Reserve Fund Contributions, Heat, Insurance, Other, See Remarks, Sewer, Water
$311.60 Monthly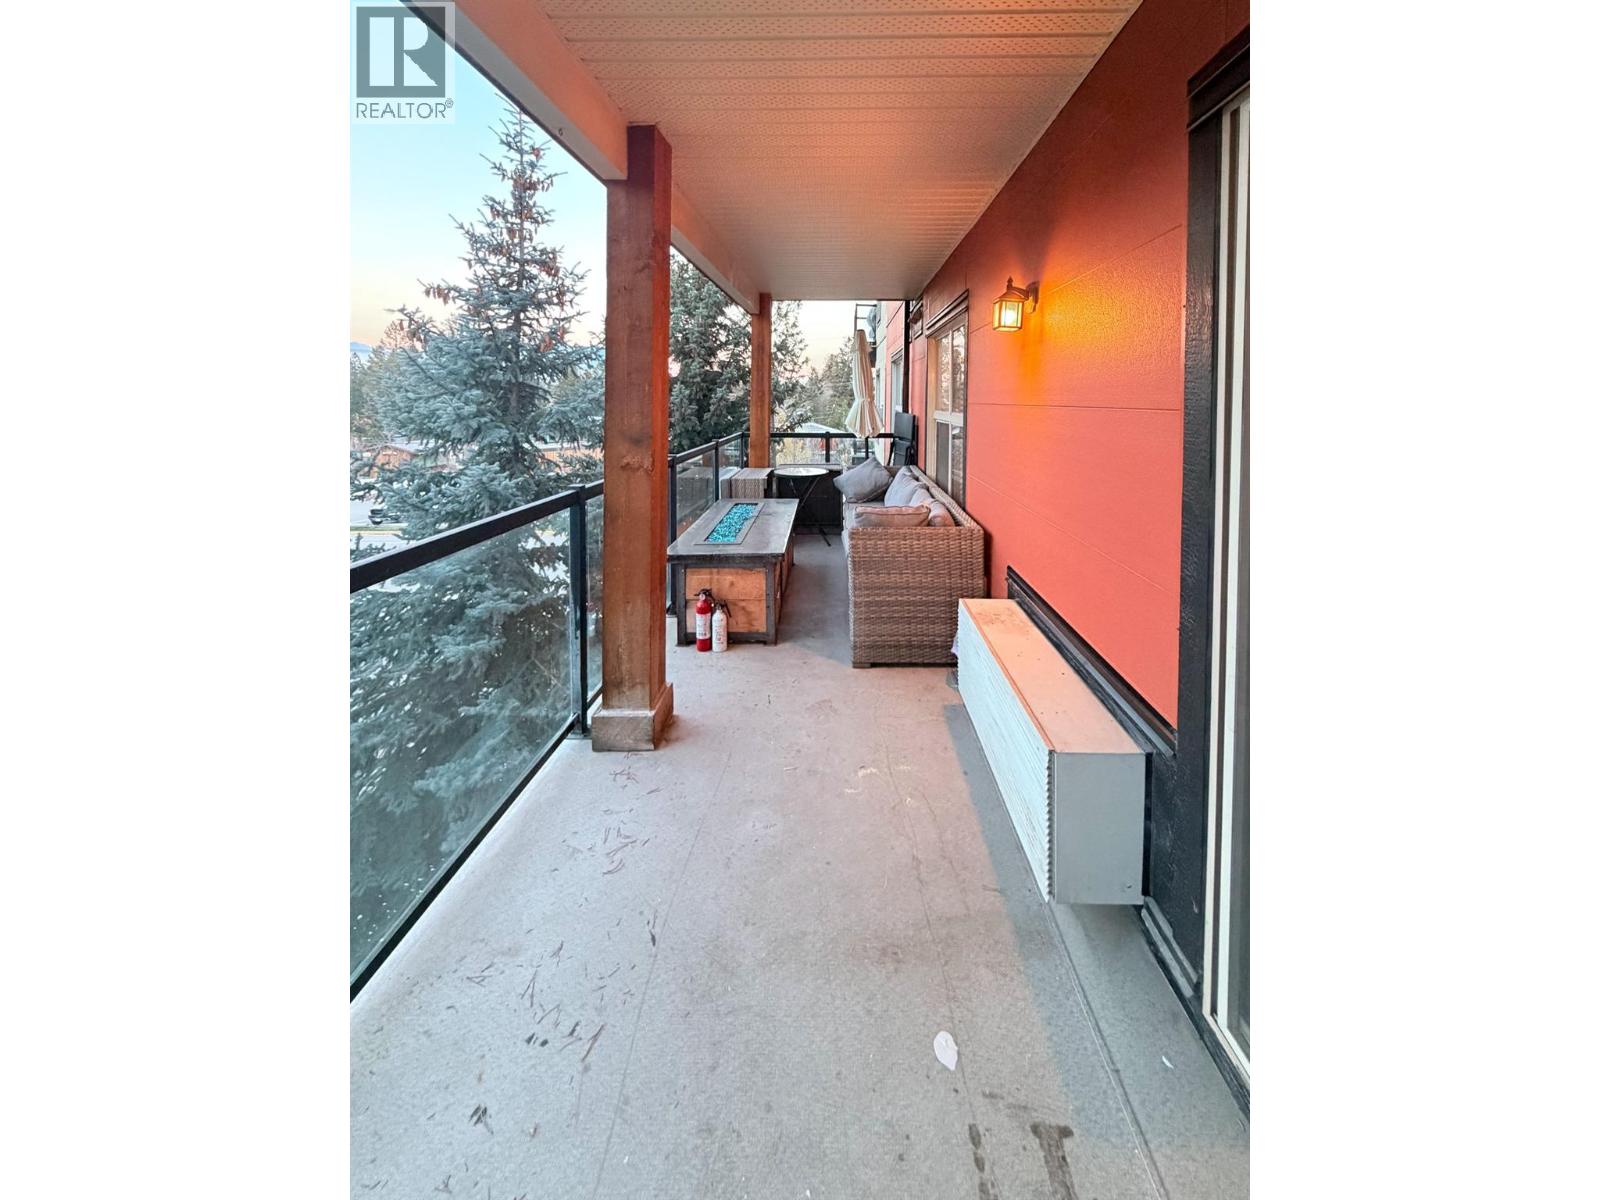
$254,900
Maintenance, Reserve Fund Contributions, Heat, Insurance, Other, See Remarks, Sewer, Water
$311.60 Monthly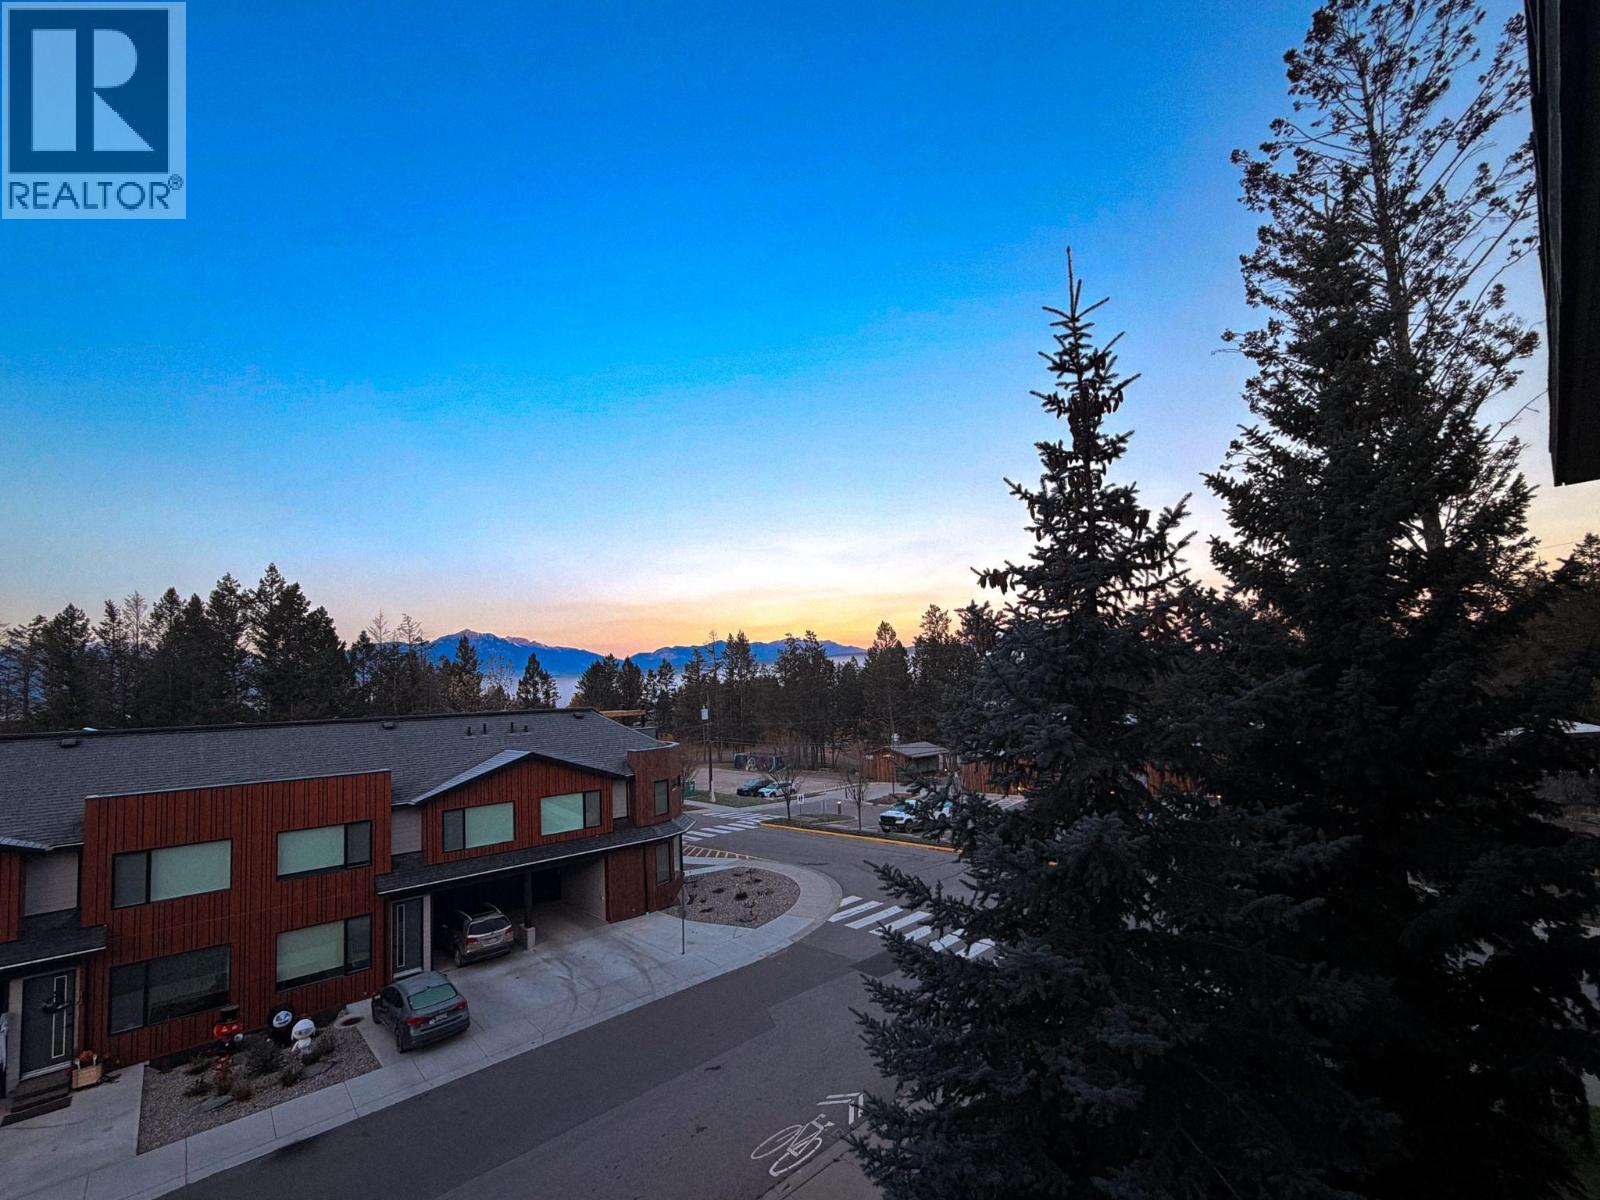
$254,900
Maintenance, Reserve Fund Contributions, Heat, Insurance, Other, See Remarks, Sewer, Water
$311.60 Monthly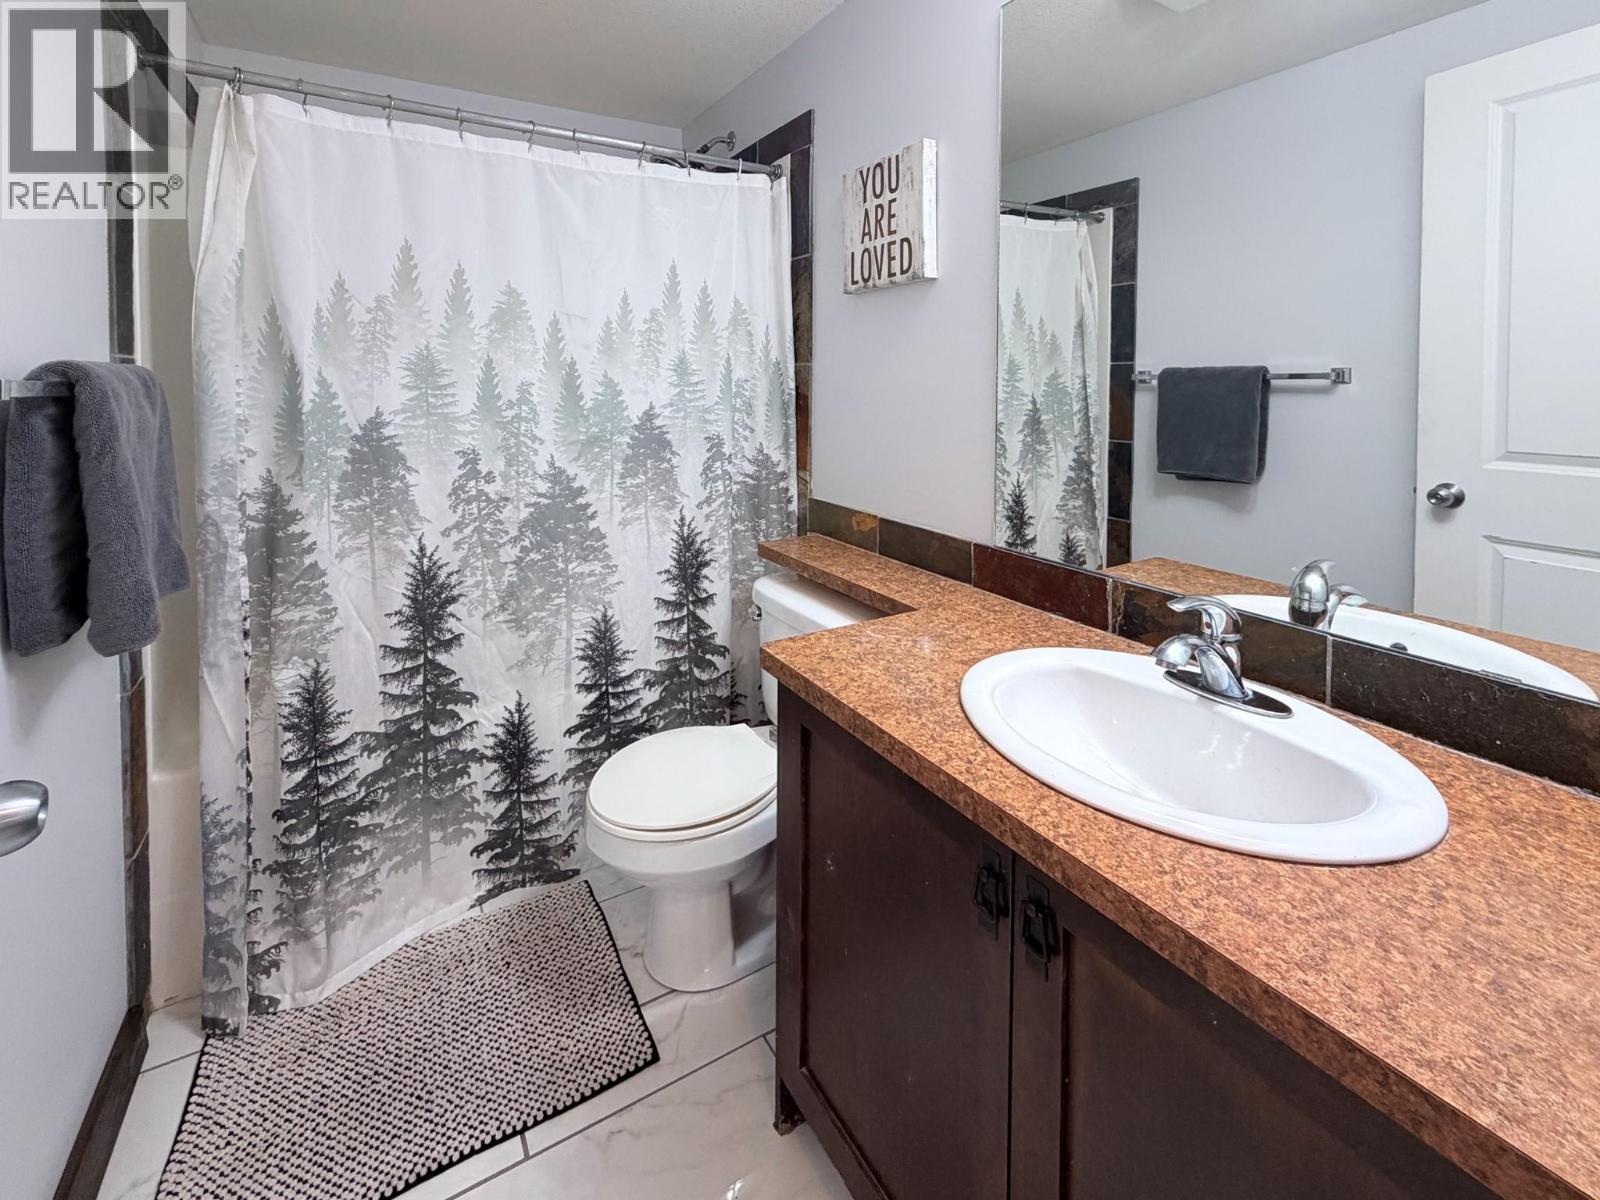
$254,900
Maintenance, Reserve Fund Contributions, Heat, Insurance, Other, See Remarks, Sewer, Water
$311.60 Monthly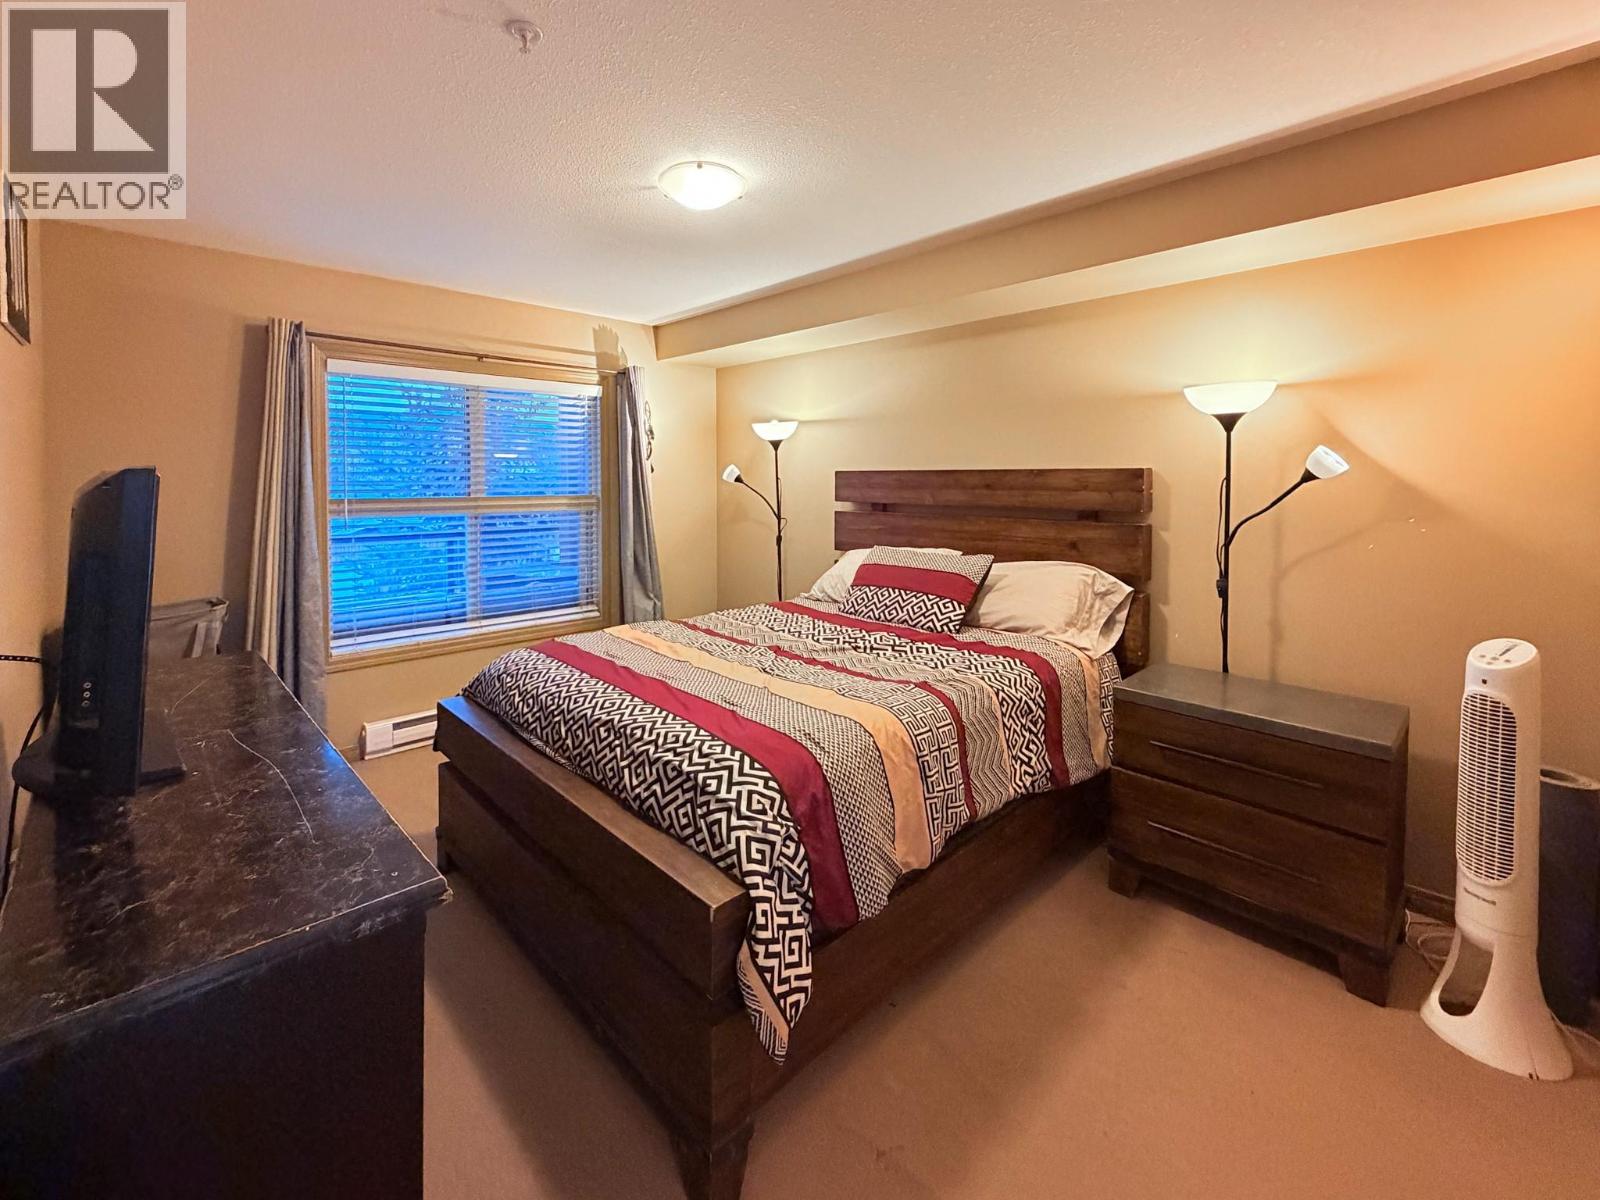
$254,900
Maintenance, Reserve Fund Contributions, Heat, Insurance, Other, See Remarks, Sewer, Water
$311.60 Monthly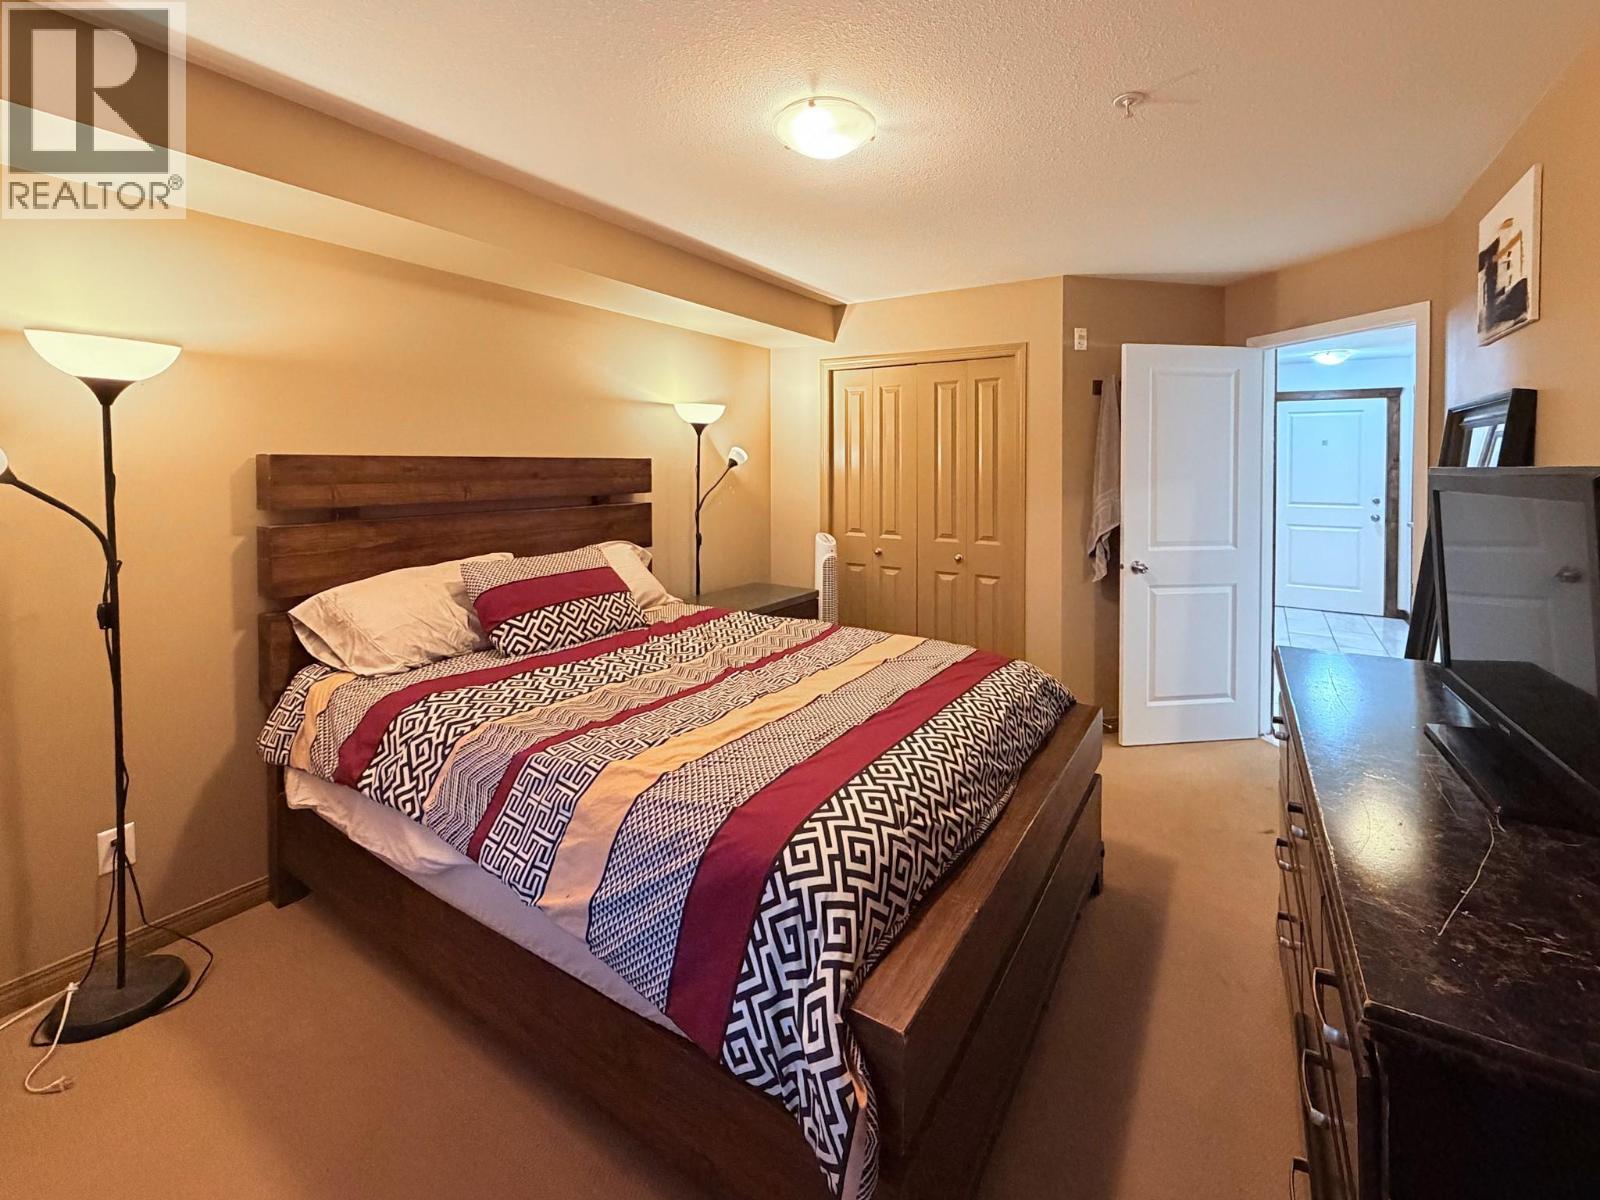
$254,900
Maintenance, Reserve Fund Contributions, Heat, Insurance, Other, See Remarks, Sewer, Water
$311.60 Monthly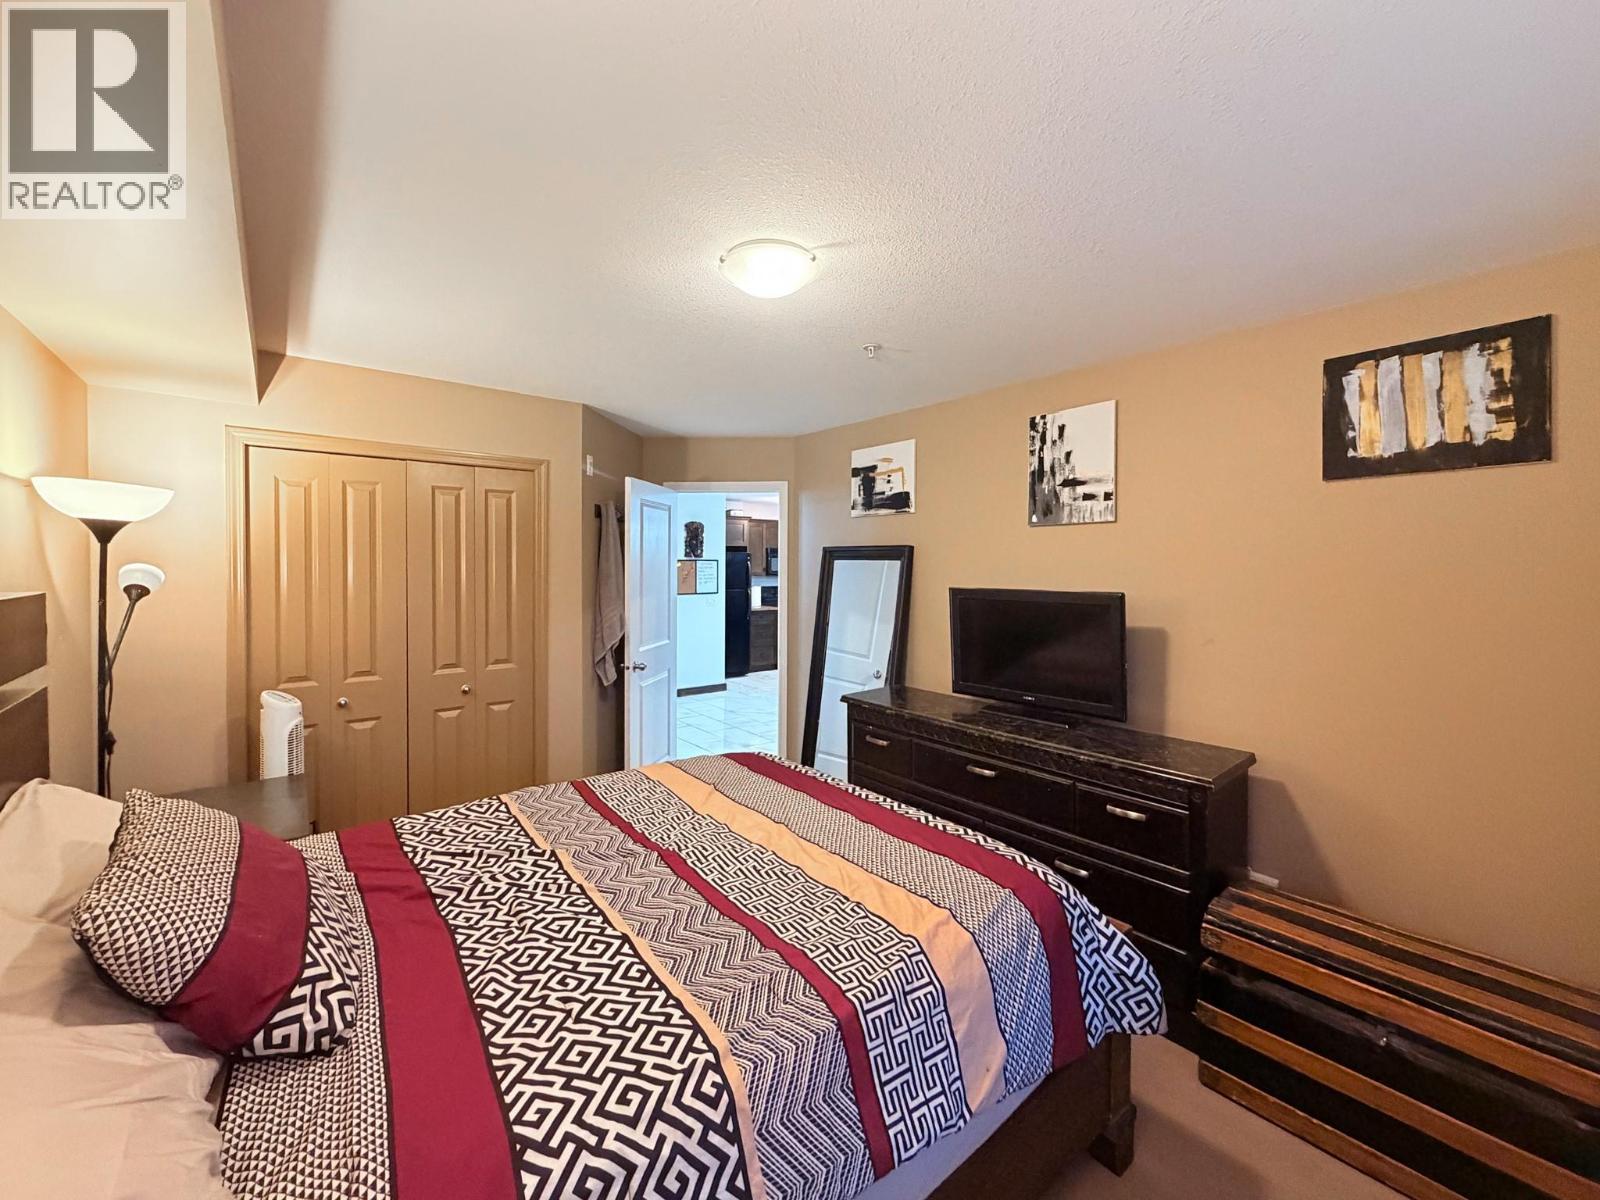
$254,900
Maintenance, Reserve Fund Contributions, Heat, Insurance, Other, See Remarks, Sewer, Water
$311.60 Monthly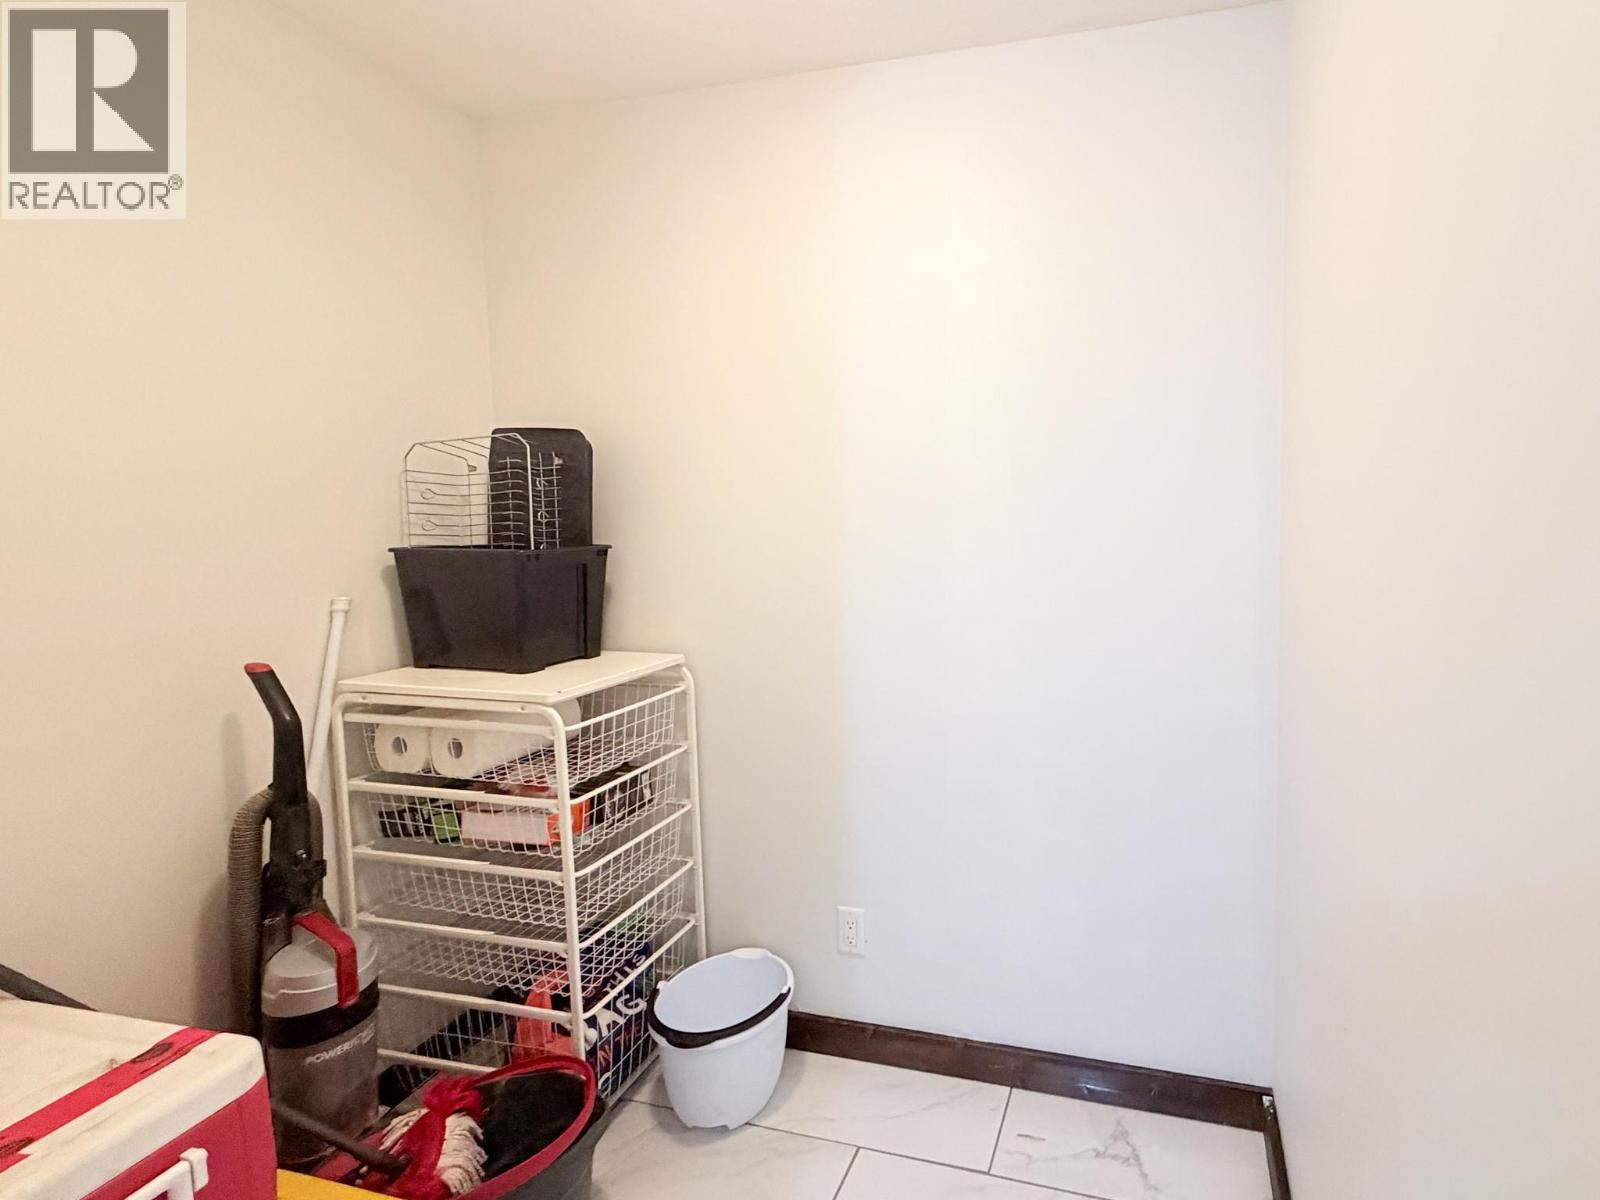
$254,900
Maintenance, Reserve Fund Contributions, Heat, Insurance, Other, See Remarks, Sewer, Water
$311.60 Monthly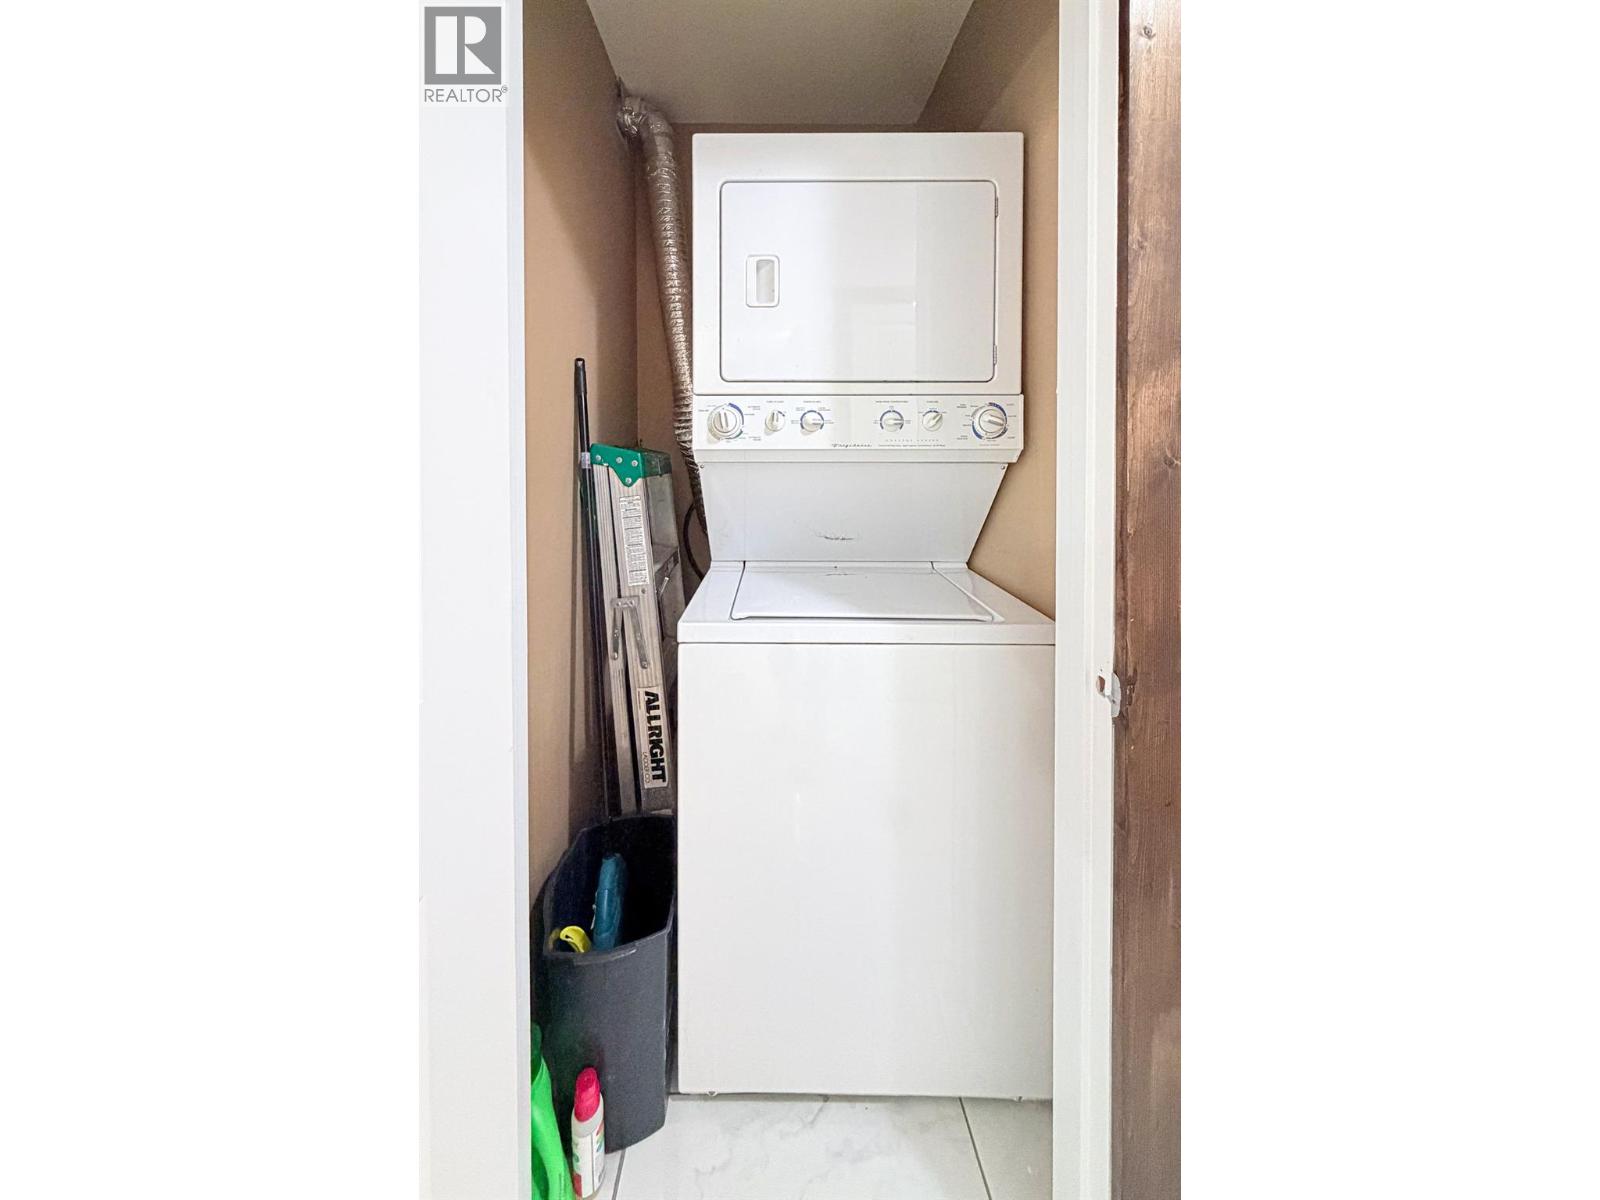
$254,900
Maintenance, Reserve Fund Contributions, Heat, Insurance, Other, See Remarks, Sewer, Water
$311.60 Monthly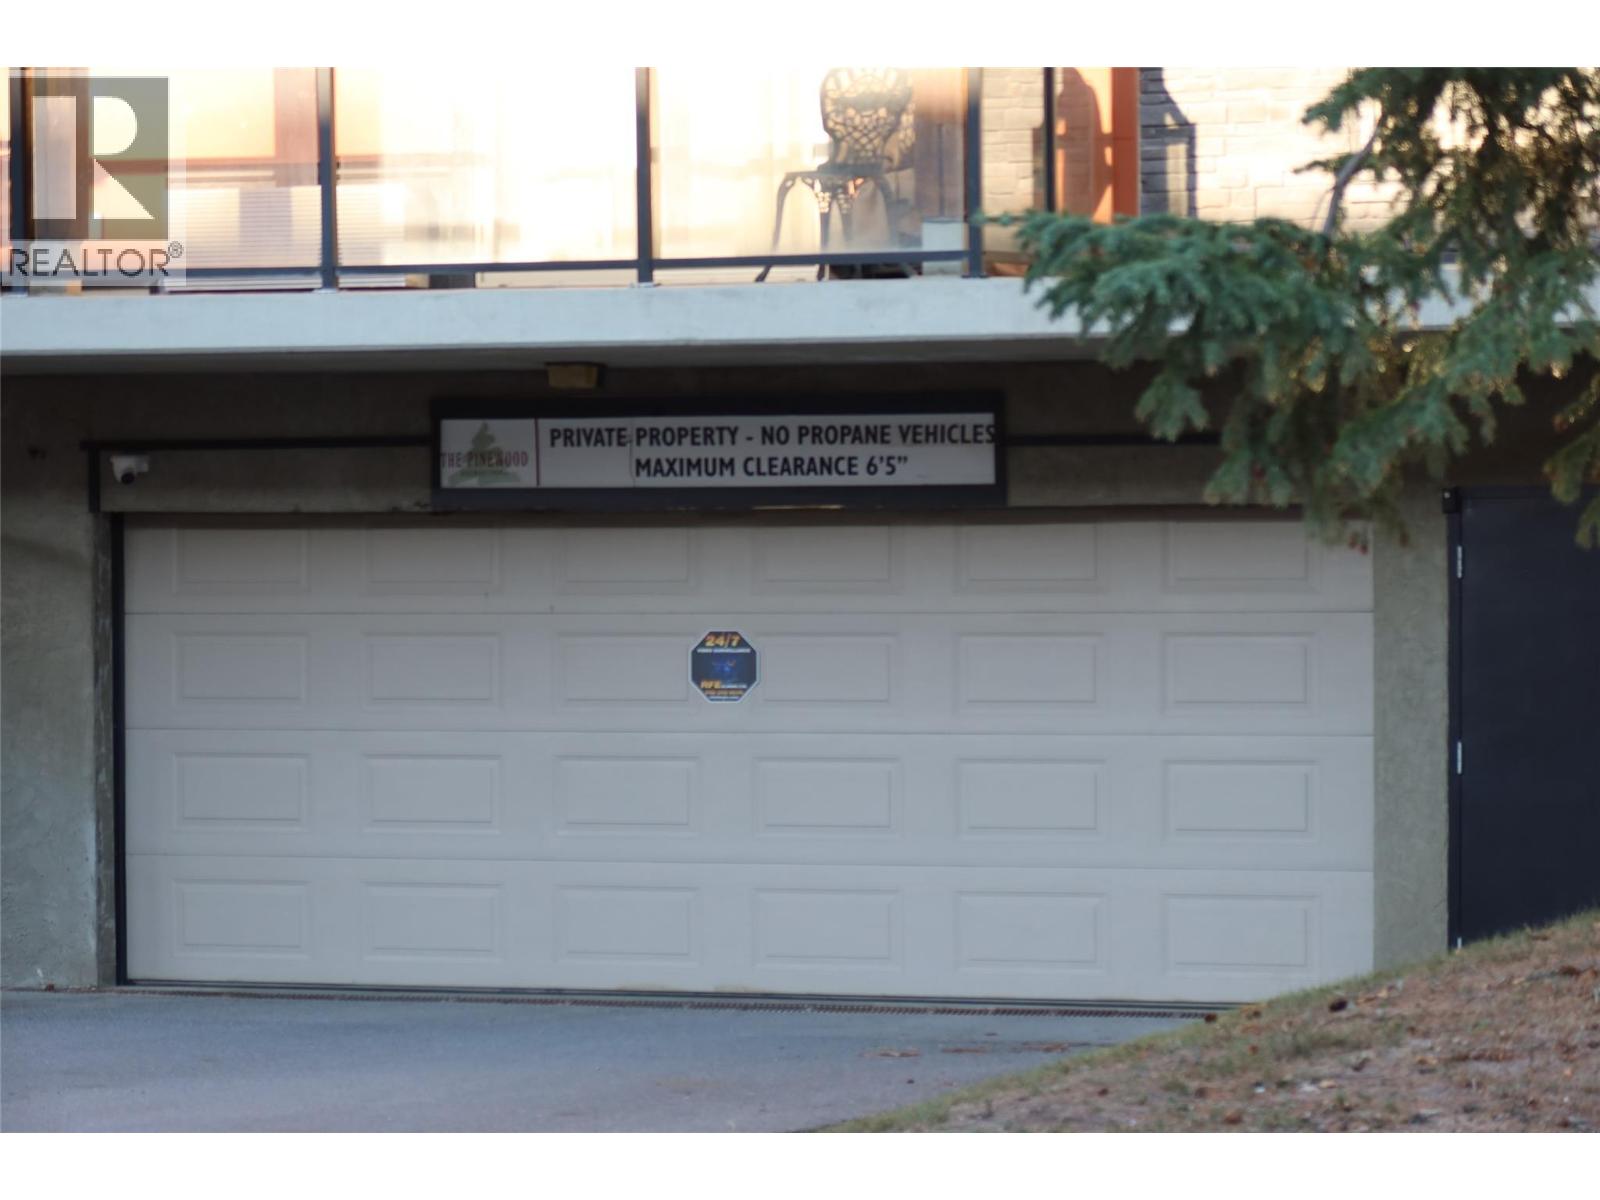
$254,900
Maintenance, Reserve Fund Contributions, Heat, Insurance, Other, See Remarks, Sewer, Water
$311.60 Monthly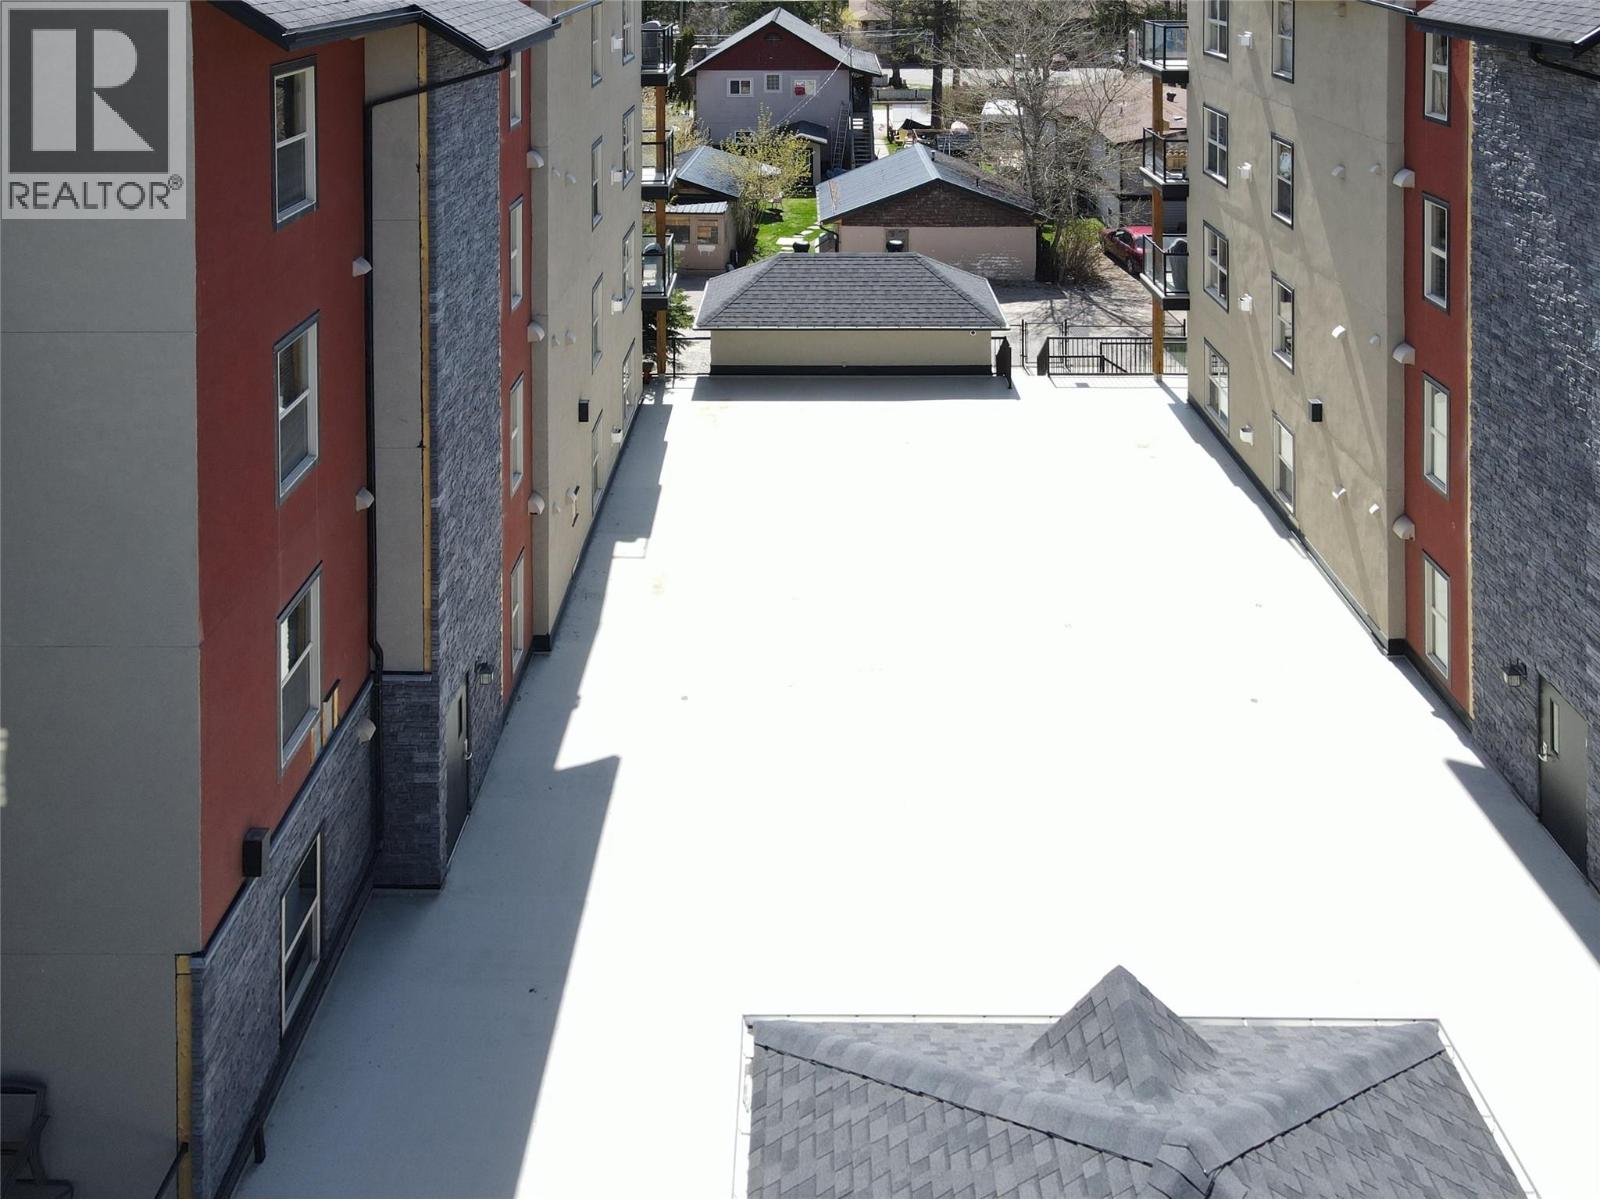
$254,900
Maintenance, Reserve Fund Contributions, Heat, Insurance, Other, See Remarks, Sewer, Water
$311.60 Monthly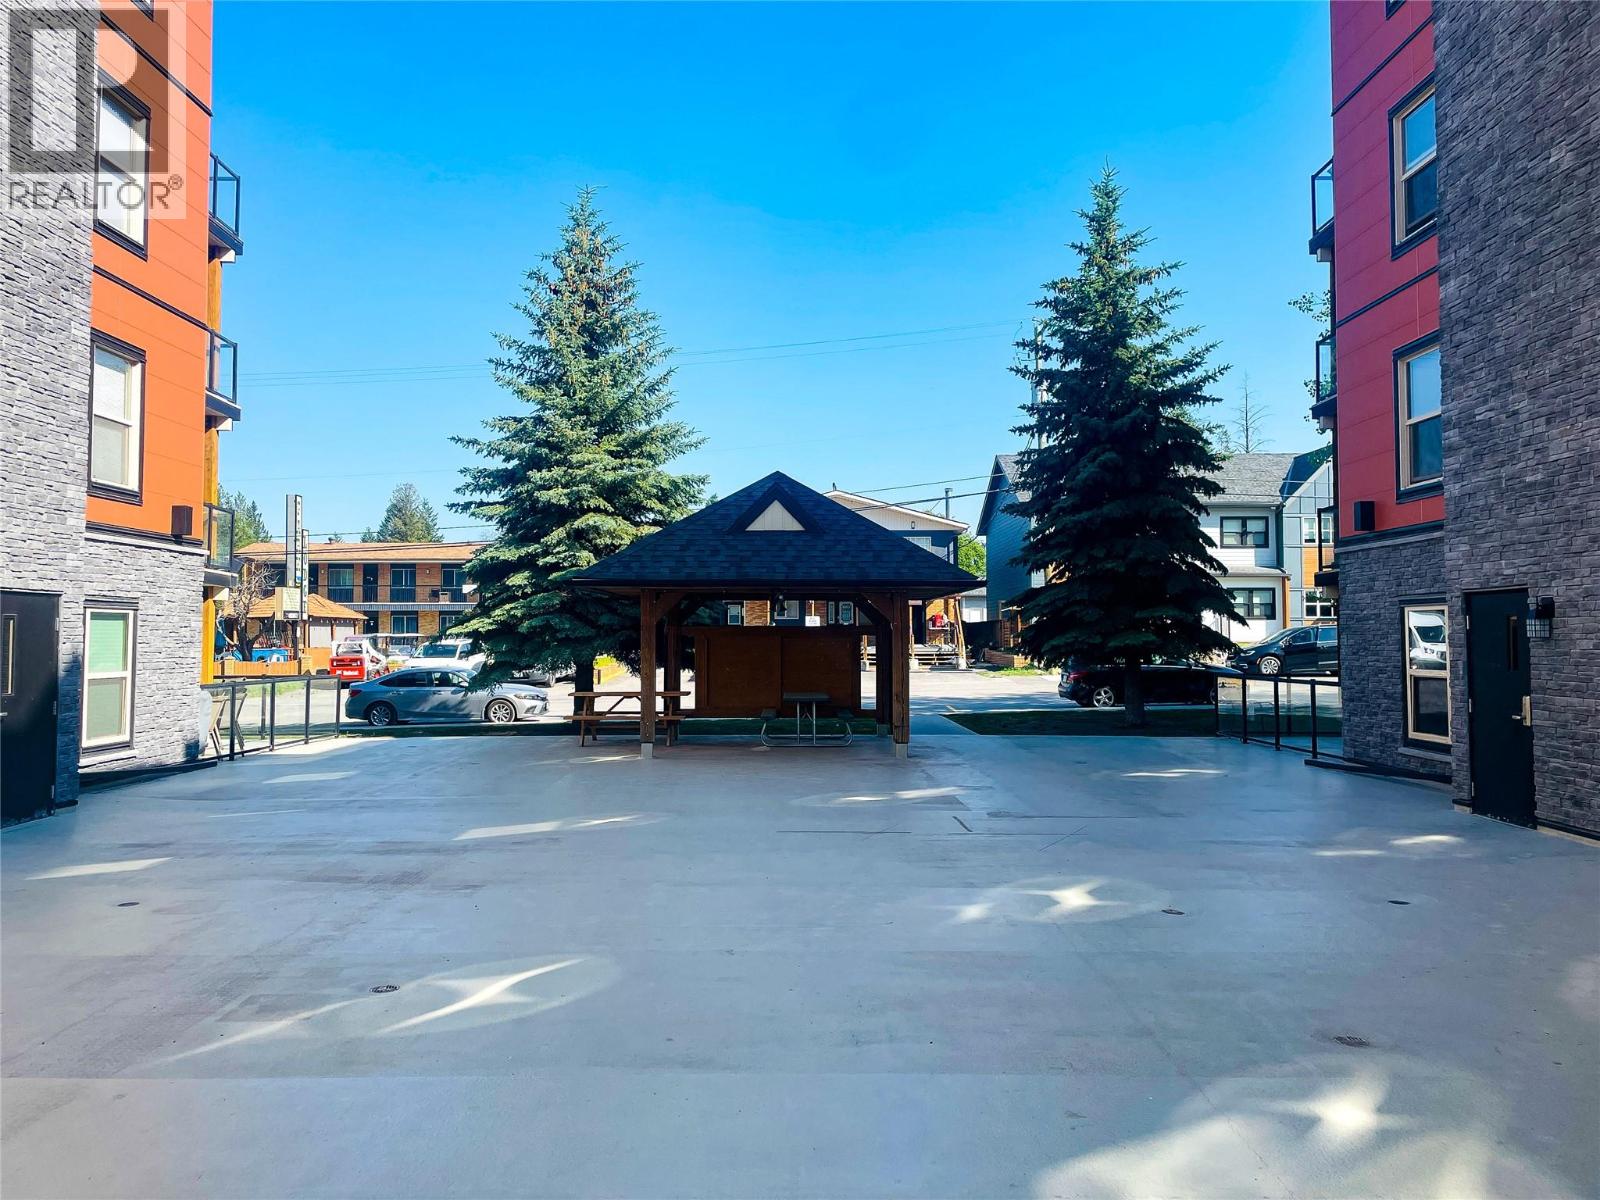
$254,900
Maintenance, Reserve Fund Contributions, Heat, Insurance, Other, See Remarks, Sewer, Water
$311.60 Monthly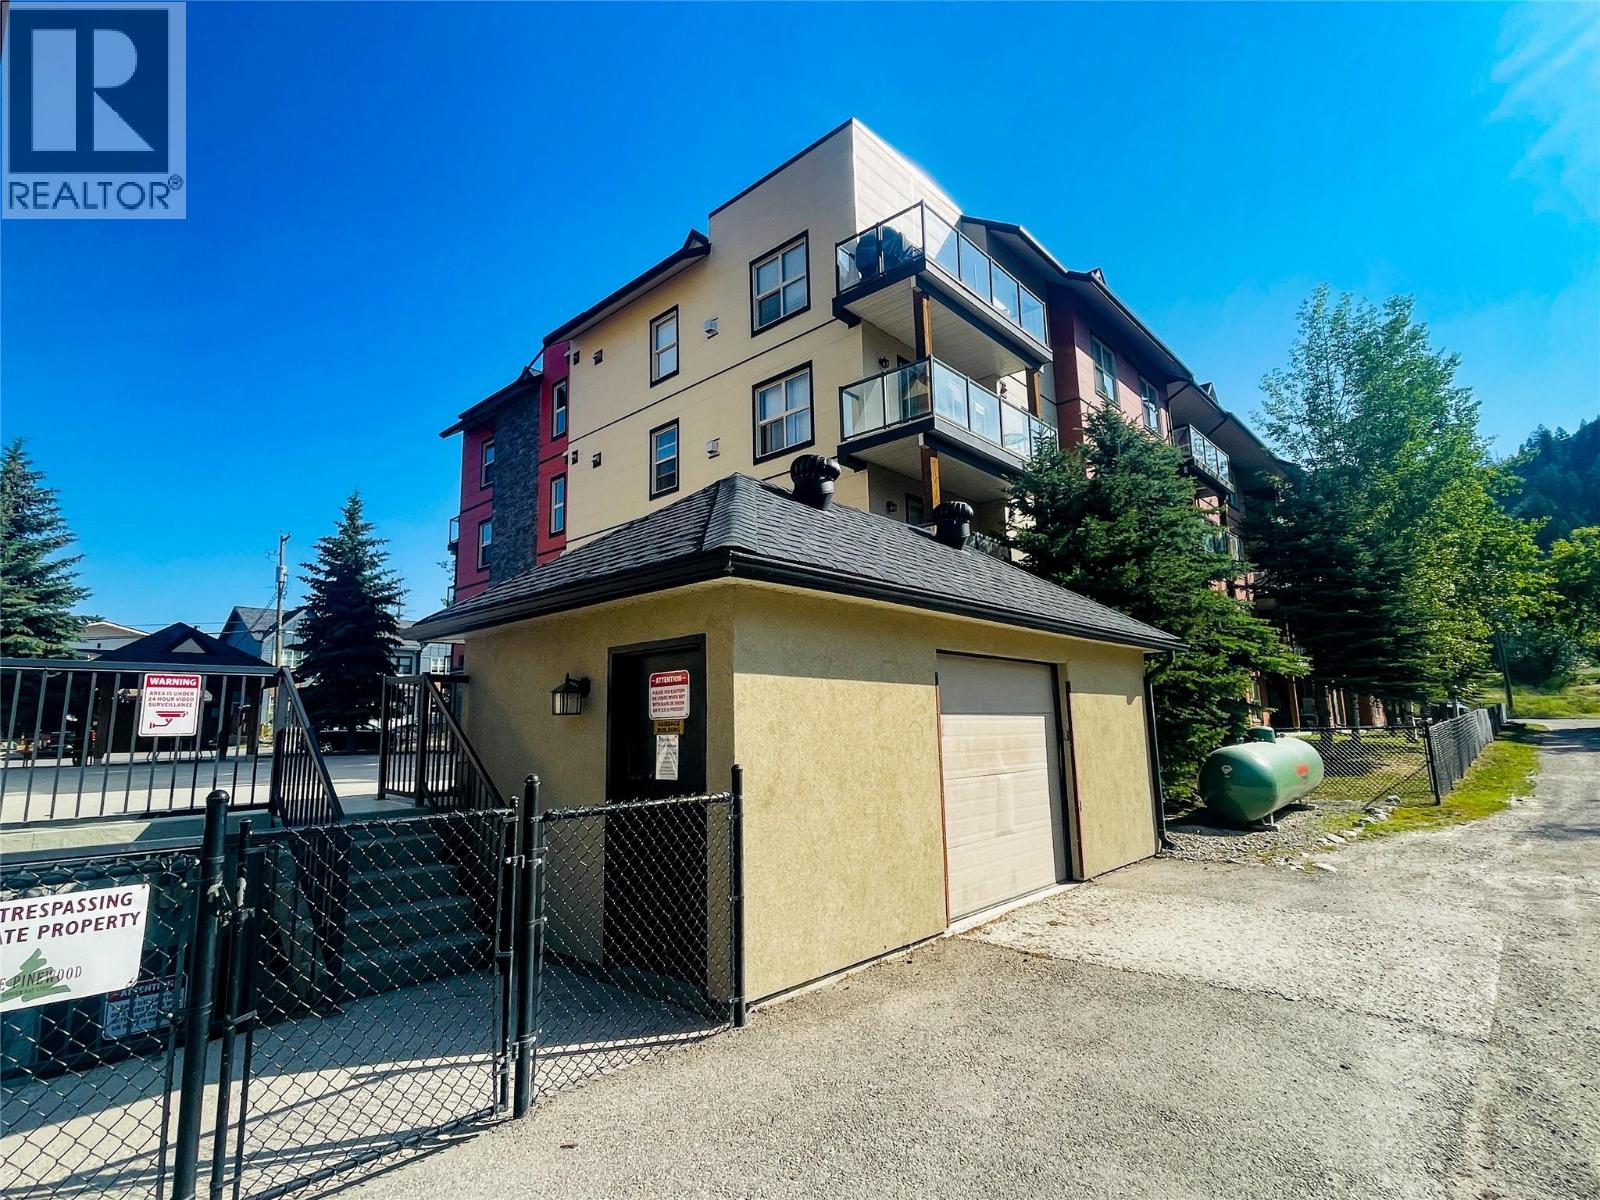
$254,900
Maintenance, Reserve Fund Contributions, Heat, Insurance, Other, See Remarks, Sewer, Water
$311.60 Monthly
Like this listing?
Contact us for more information


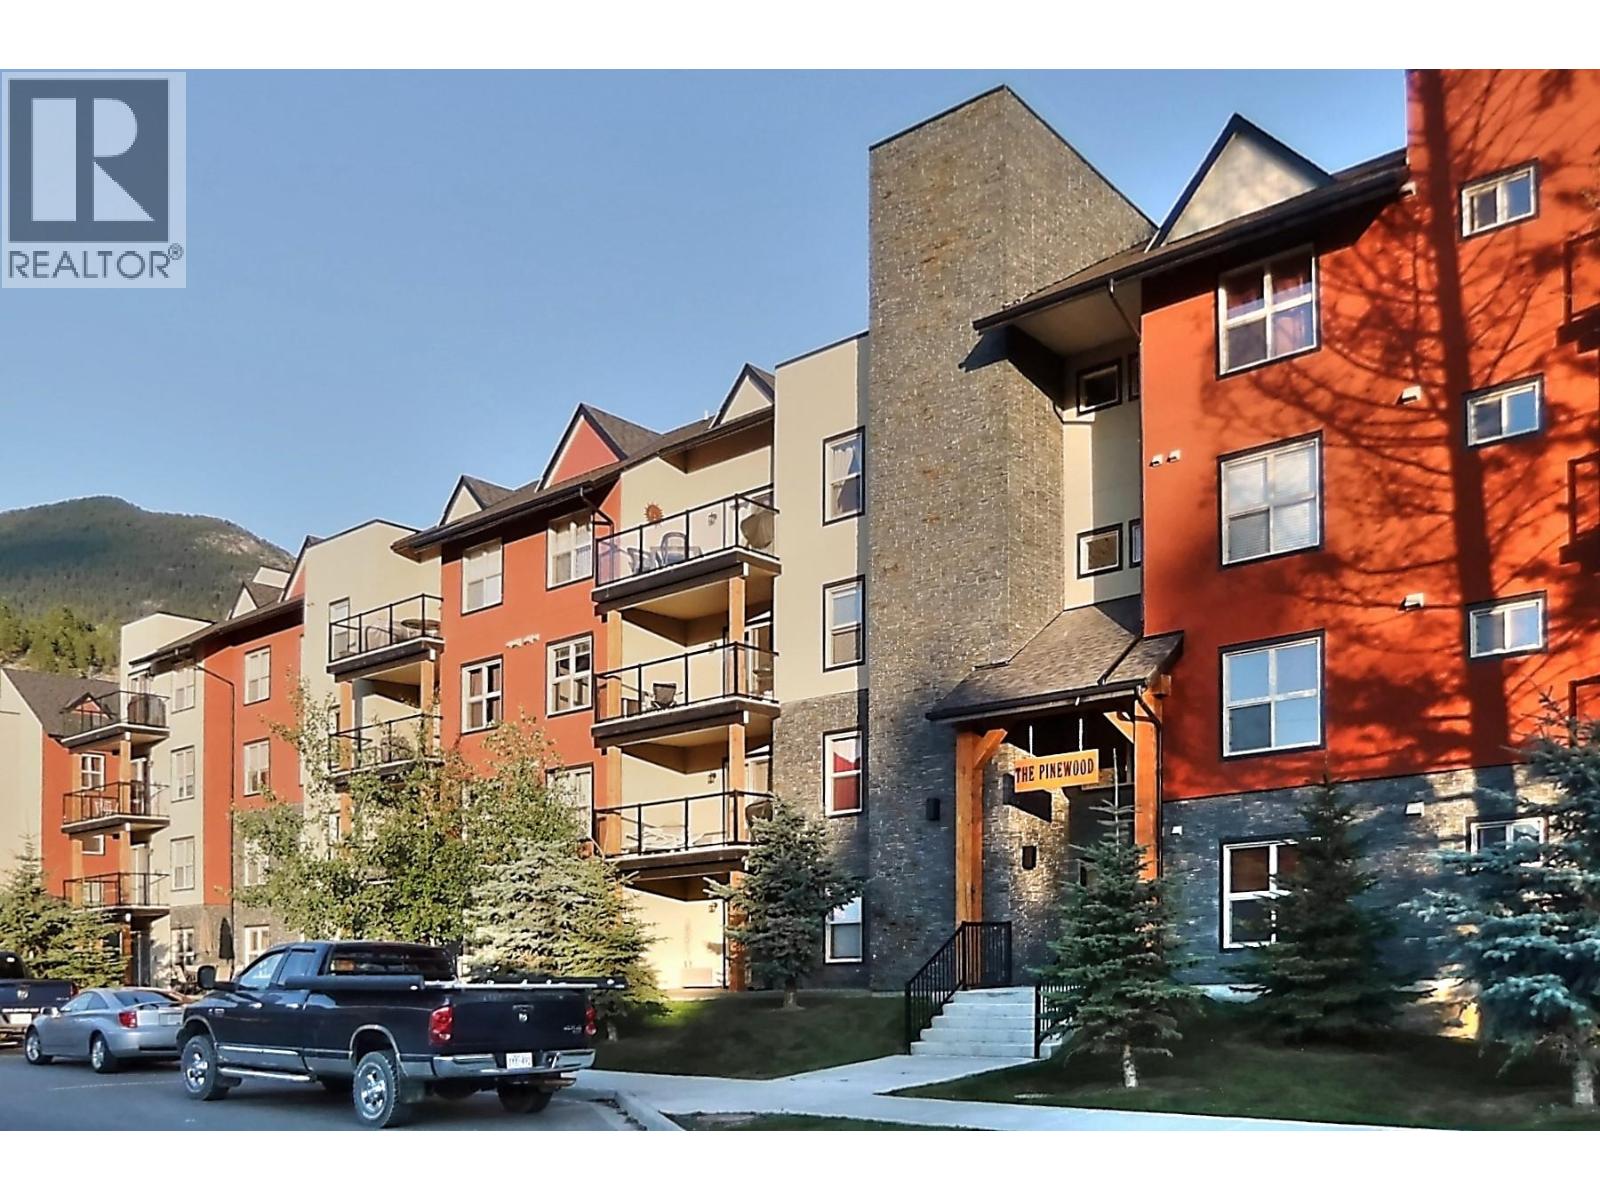
Positioned in Radium Hot Springs at Pinewood, this updated one-bedroom plus den condo delivers immediate value for first-time buyers and long-term investors alike. Recent interior updates feature refreshed wall paint and tile flooring throughout. The deliberate layout maximizes functional floor space, pairing a primary bedroom with a flexible den ideal for a dedicated home office or additional storage. Step directly onto the expansive covered outdoor patio to take in Columbia Valley mountain views year-round. Underground parking ensures secure vehicle storage and easy snow-free winter mornings. Located minutes from Radium Hot Springs mineral pools, local hiking trails, and championship golf courses, this home also offers quick access to Lake Windermere beaches and winter skating on the Whiteway in nearby Invermere. Whether securing an efficient mountain home base or expanding a Columbia Valley rental portfolio, this move-in-ready property delivers consistent lifestyle and financial appeal. (id:67517)
-
Property Details
MLS® Number 10404320 Property Type Single Family Neigbourhood Radium Hot Springs Community Name The Pinewood Phase II Features One Balcony ParkingSpaceTotal 1 StorageType Storage, Locker ViewType Mountain View -
Building
BathroomTotal 1 BedroomsTotal 1 ArchitecturalStyle Other ConstructedDate 2008 CoolingType Wall Unit ExteriorFinish Stucco, Other FireProtection Controlled Entry FireplaceFuel Gas FireplacePresent Yes FireplaceTotal 1 FireplaceType Unknown FlooringType Carpeted, Tile HeatingFuel Electric RoofMaterial Asphalt Shingle RoofStyle Unknown StoriesTotal 1 SizeInterior 743 Sqft Type Apartment UtilityWater Municipal Water Underground -
Land
Acreage No Sewer Municipal Sewage System SizeTotalText Under 1 Acre -
Rooms
Level Type Length Width Dimensions Main Level 4pc Bathroom 5'0'' x 8'6'' Main Level Primary Bedroom 11'0'' x 15'10'' Main Level Laundry Room 3'4'' x 3'4'' Main Level Living Room 13'4'' x 10'11'' Main Level Dining Room 8'8'' x 15'11'' Main Level Kitchen 8'9'' x 9'1'' Main Level Den 6'7'' x 8'10'' Main Level Foyer 4'2'' x 4'9'' -
Utilities
Your Favourites
No Favourites Found







The trademarks REALTOR®, REALTORS®, and the REALTOR® logo are controlled by The Canadian Real Estate Association (CREA) and identify real estate professionals who are members of CREA. The trademarks MLS®, Multiple Listing Service® and the associated logos are owned by The Canadian Real Estate Association (CREA) and identify the quality of services provided by real estate professionals who are members of CREA. The trademark DDF® is owned by The Canadian Real Estate Association (CREA) and identifies CREA's Data Distribution Facility (DDF®)
October 22 2026 08:18:16
Association of Interior REALTORS®
