Like this listing?
Contact us for more information


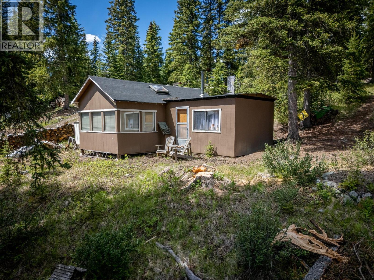
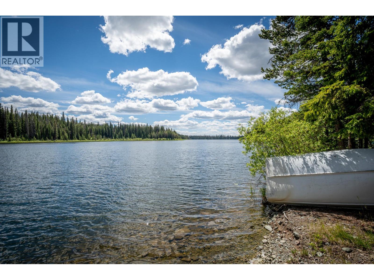
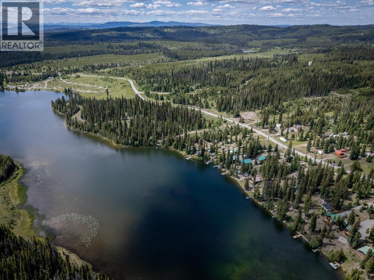
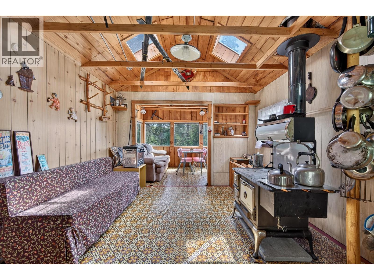
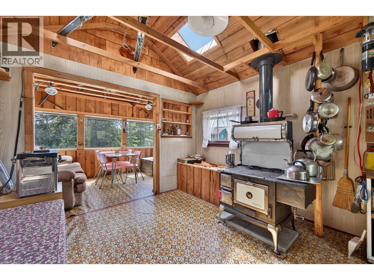
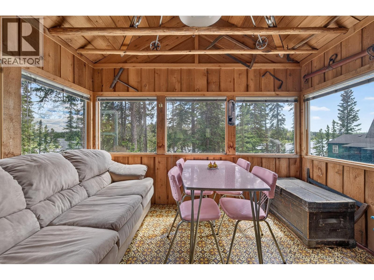
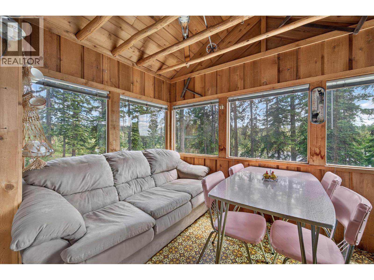
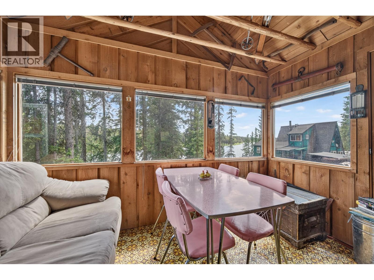
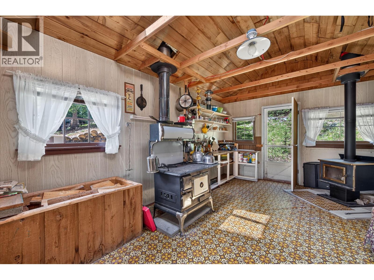
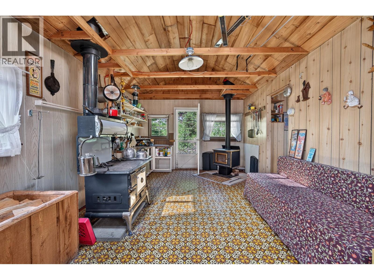
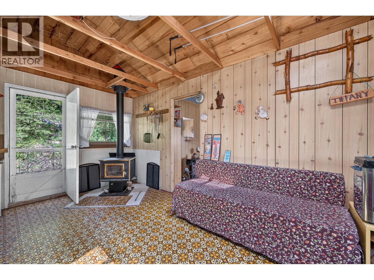
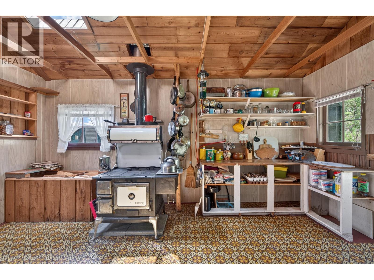
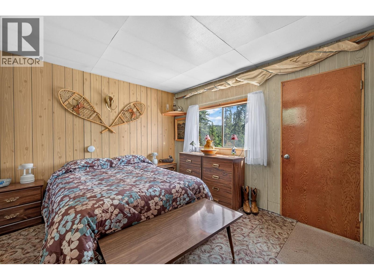
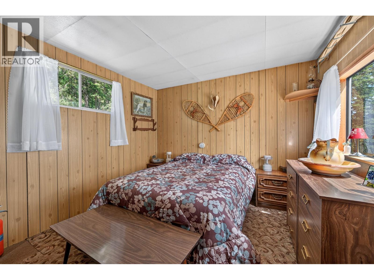
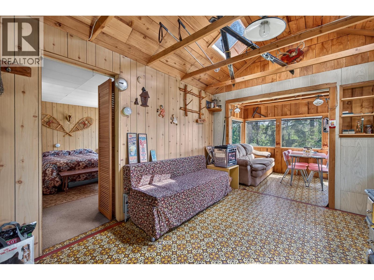
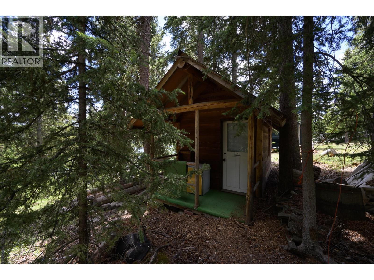
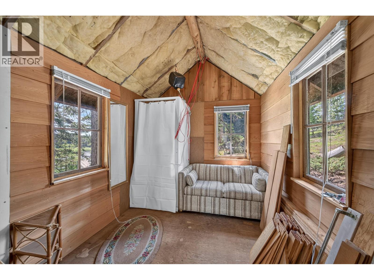
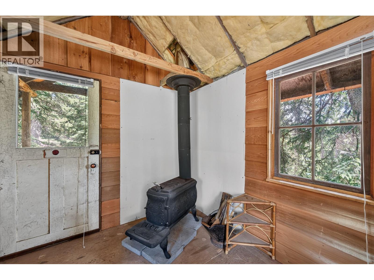
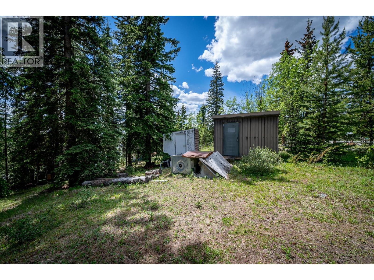
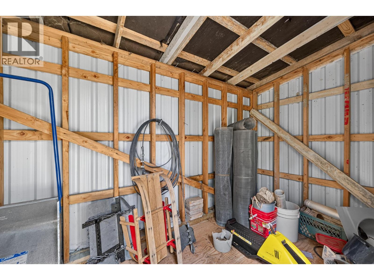
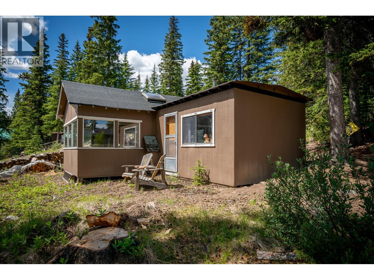
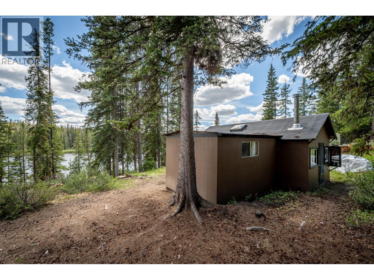
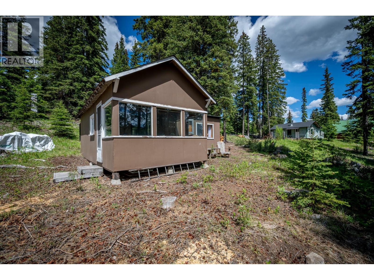
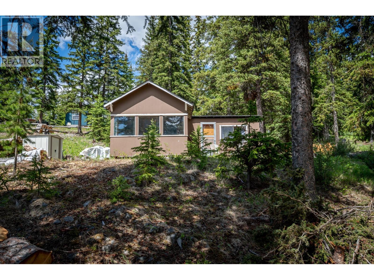
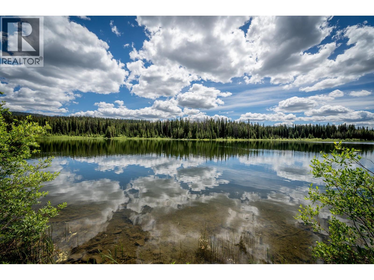
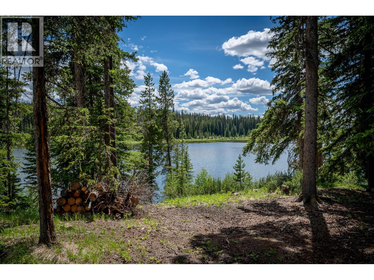
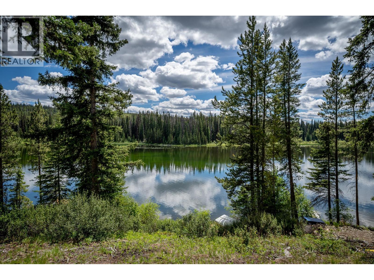
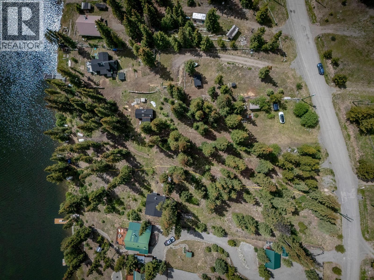
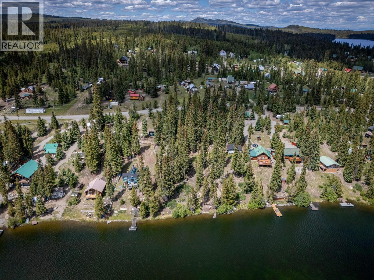
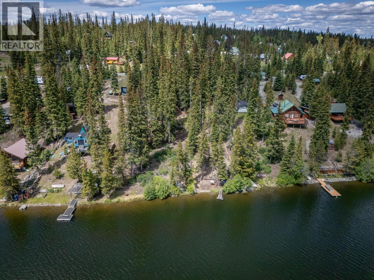
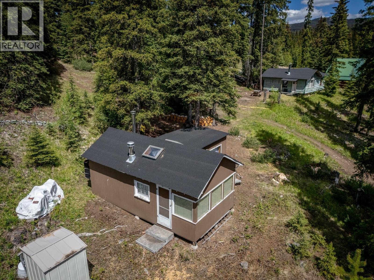
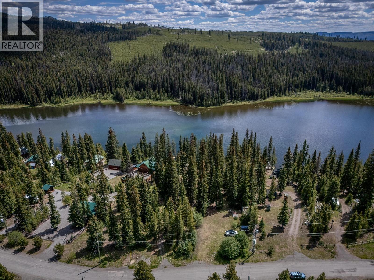
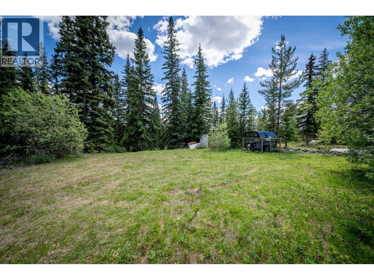
Escape to the tranquility of Paska Lake with this adorably rustic 1-bedroom lakefront cabin set on 0.54 acres of serene waterfront property. Just 45 minutes from Kamloops and year round access, this charming retreat offers the perfect getaway for fishing, boating, paddling, and enjoying nature. The simple open-concept cabin features vaulted ceilings and skylights in the kitchen and a cozy wood stove. The adjoining dining area/sunroom has a display of wall-to-wall windows showcasing stunning lake views. The spacious bedroom also enjoys a lake-facing window. Propane-powered lighting enhances the authentic cabin experience, while a separate wash house located midway up the property includes a gravity fed shower (you haul the water) and wood stove. There is also a outhouse. At the entrance off the main road, you'll find ample parking for vehicles and RVs along with two storage buildings. The cabin itself is situated on the lower portion of the property and is accessed by a 4x4 road. Hydro is available at the lot line, offering future potential. Neighbouring property is also for sale MLS 10392157 and is a great opportunity for families and friends to come together and create years of memories! Call now to book a showing! (id:67517)
-
Property Details
MLS® Number 10392162 Property Type Recreational Neigbourhood Logan Lake AmenitiesNearBy Recreation CommunityFeatures Family Oriented, Rural Setting, Pets Allowed Features Private Setting, Treed, Sloping ViewType Lake View, Mountain View, View Of Water, View (panoramic) -
Building
BathroomTotal 1 BedroomsTotal 1 Appliances Oven ArchitecturalStyle Cabin ConstructedDate 1972 ConstructionStyleAttachment Detached ExteriorFinish Wood FireplaceFuel Wood FireplacePresent Yes FireplaceTotal 2 FireplaceType Conventional FlooringType Mixed Flooring HeatingFuel Wood HeatingType Stove RoofMaterial Unknown RoofStyle Unknown StoriesTotal 1 SizeInterior 442 Sqft Type House UtilityWater None RV -
Land
AccessType Easy Access Acreage No FenceType Not Fenced LandAmenities Recreation LandscapeFeatures Rolling, Sloping, Wooded Area Sewer No Sewage System SizeIrregular 0.54 SizeTotal 0.54 Ac|under 1 Acre SizeTotalText 0.54 Ac|under 1 Acre SurfaceWater Lake -
Rooms
Level Type Length Width Dimensions Main Level Other 6'8'' x 11'8'' Main Level Primary Bedroom 10'3'' x 13'7'' Main Level 1pc Bathroom 3' x 3' Main Level Living Room 11'3'' x 7' Main Level Kitchen 15'9'' x 11'3'' Secondary Dwelling Unit Other 11'3'' x 7'4'' -
Utilities
Electricity At Lot Line
Your Favourites
No Favourites Found







The trademarks REALTOR®, REALTORS®, and the REALTOR® logo are controlled by The Canadian Real Estate Association (CREA) and identify real estate professionals who are members of CREA. The trademarks MLS®, Multiple Listing Service® and the associated logos are owned by The Canadian Real Estate Association (CREA) and identify the quality of services provided by real estate professionals who are members of CREA. The trademark DDF® is owned by The Canadian Real Estate Association (CREA) and identifies CREA's Data Distribution Facility (DDF®)
October 09 2026 08:19:29
Association of Interior REALTORS®
