$1,099,000
$1,099,000
$1,099,000
$1,099,000
$1,099,000
$1,099,000
$1,099,000
$1,099,000
$1,099,000
$1,099,000
$1,099,000
$1,099,000
$1,099,000
$1,099,000
$1,099,000
$1,099,000
$1,099,000
$1,099,000
$1,099,000
$1,099,000
$1,099,000
$1,099,000
$1,099,000
$1,099,000
$1,099,000
$1,099,000
$1,099,000
$1,099,000
$1,099,000
$1,099,000
$1,099,000
$1,099,000
$1,099,000
$1,099,000
$1,099,000
$1,099,000
$1,099,000
$1,099,000
$1,099,000
$1,099,000
$1,099,000
$1,099,000
Like this listing?
Contact us for more information


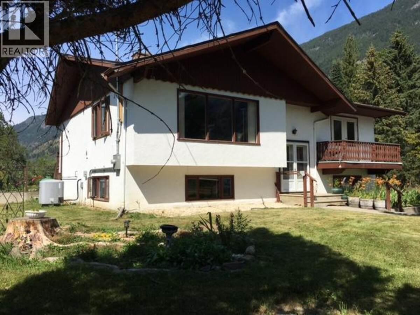
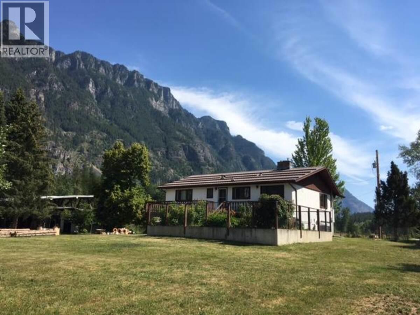
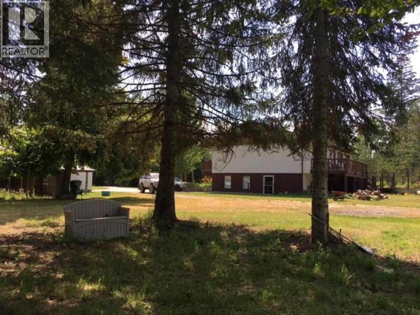
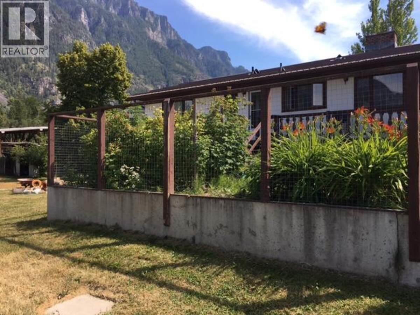
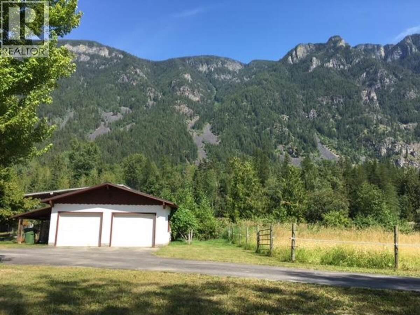
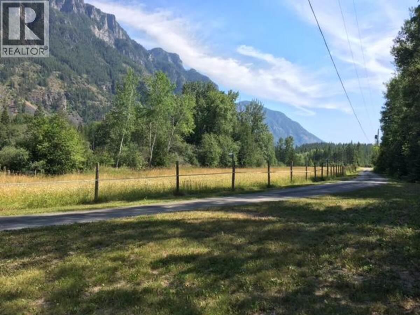
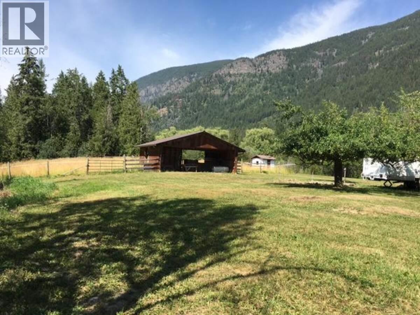
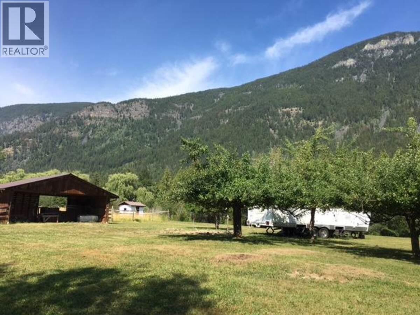
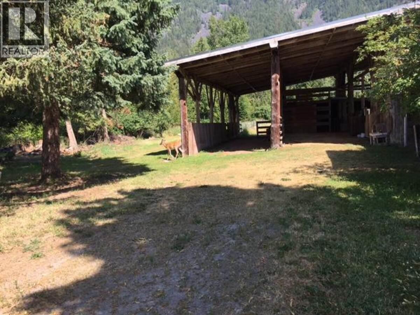
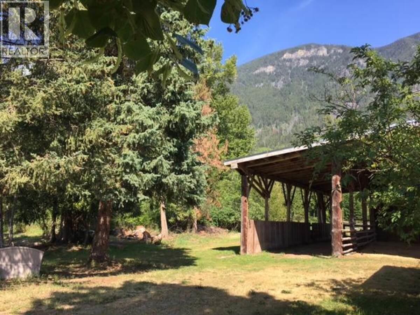
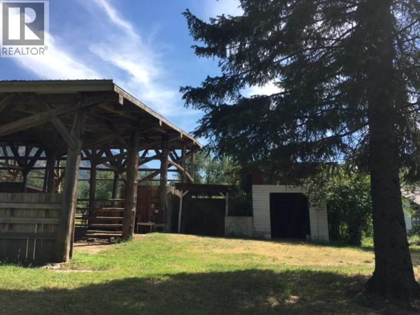
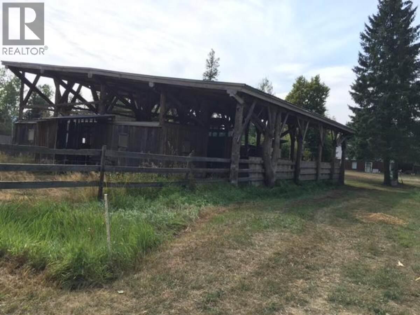
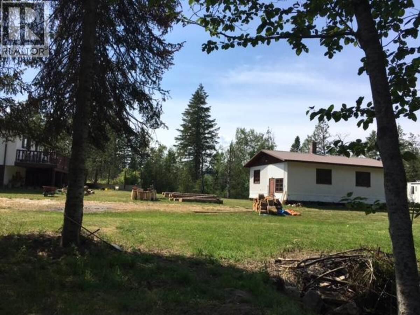
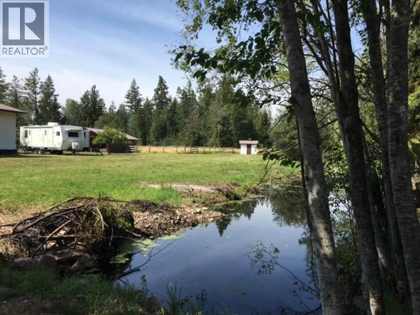
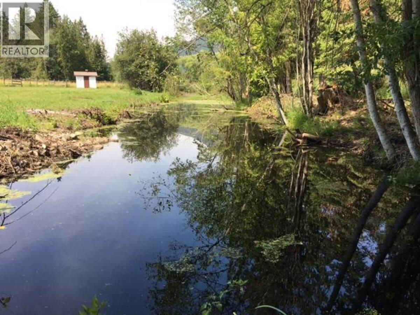
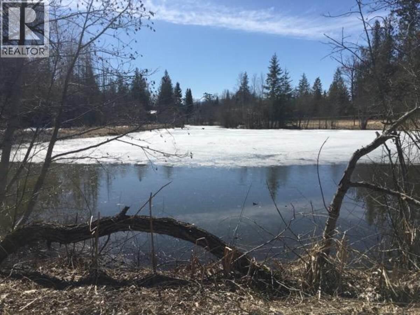
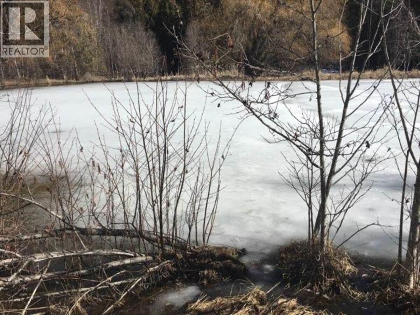
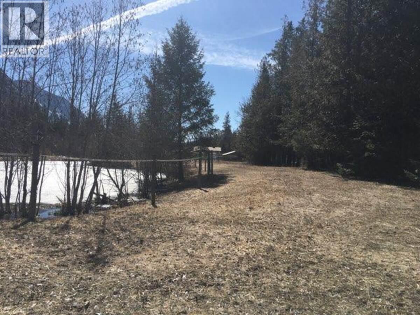
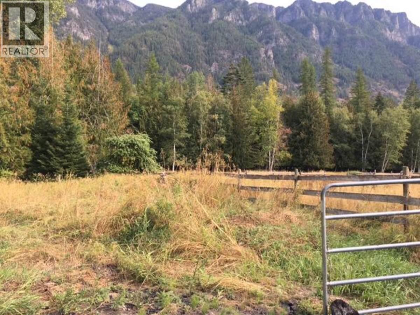
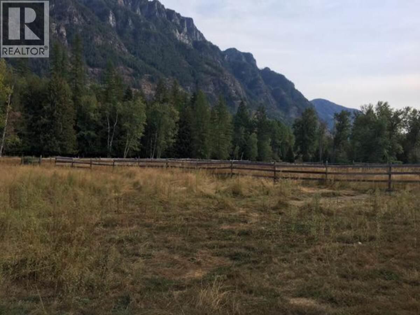
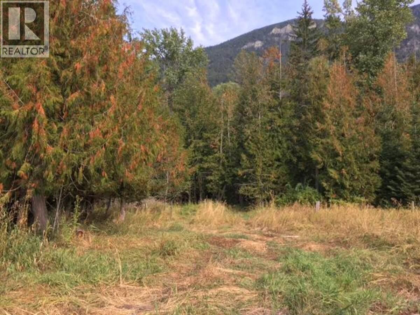
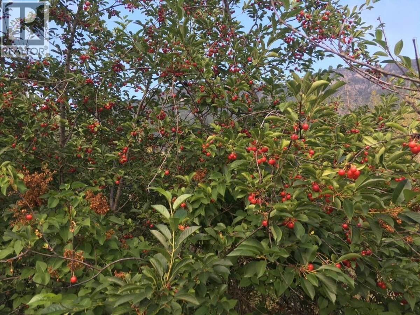
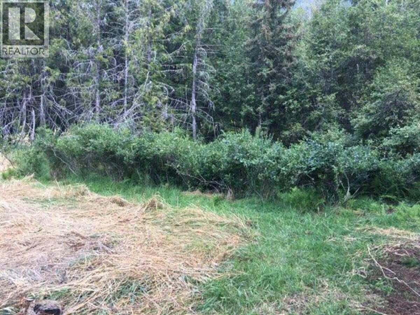
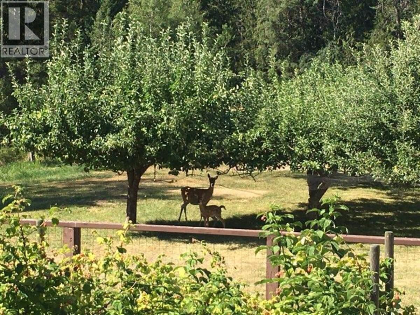
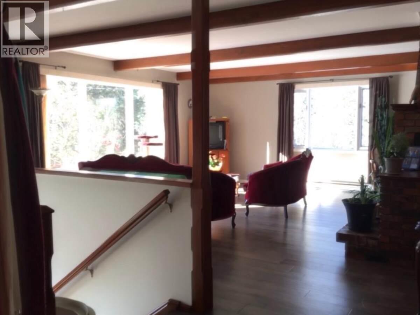
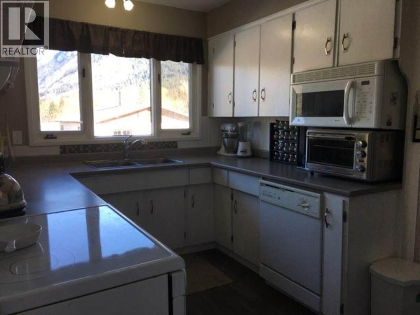
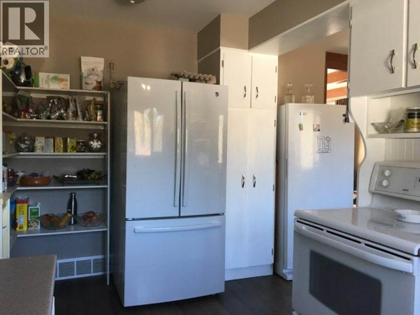
*** For more information, please click Brochure button. *** 19.7 acres corner lot, in desirable area of Canyon B.C. land in A.L.R. Trails are steps away to walk or ride horses on crown land, sustainable living, raise animals ,grow your own food, property abounds with wild life. Main home has newer service panel, heat pump, stair lift for person with mobility issues. Bonus, secondary home site with own address, septic system, water hook up and electrical and cable service, can be potentially re-activated for mobile home or recreation vehicle. Out building includes rustic horse shelter, tack room, garage, work shop, chicken coop, property also features electric fencing, two auto waters, spring fed creek through forest (not in photos) and large pond with trail around on property. About half of property forested. Part of property has good black soil for growing, currently have apple trees, cherry trees, pear tree, raspberry, blueberry bushes and grapes. Property is on school bus route and maintained in winter. Town of Creston is about ten minutes away. Property was previously used for horses. Home is currently tenant-occupied on month to month basis. (id:67517)
-
Property Details
MLS® Number 10390497 Property Type Single Family Neigbourhood Lister AmenitiesNearBy Golf Nearby, Park CommunityFeatures Rural Setting Features Level Lot, Private Setting, Treed, Corner Site, Balcony, Jacuzzi Bath-tub ParkingSpaceTotal 20 StorageType Storage Shed, Feed Storage ViewType Mountain View -
Building
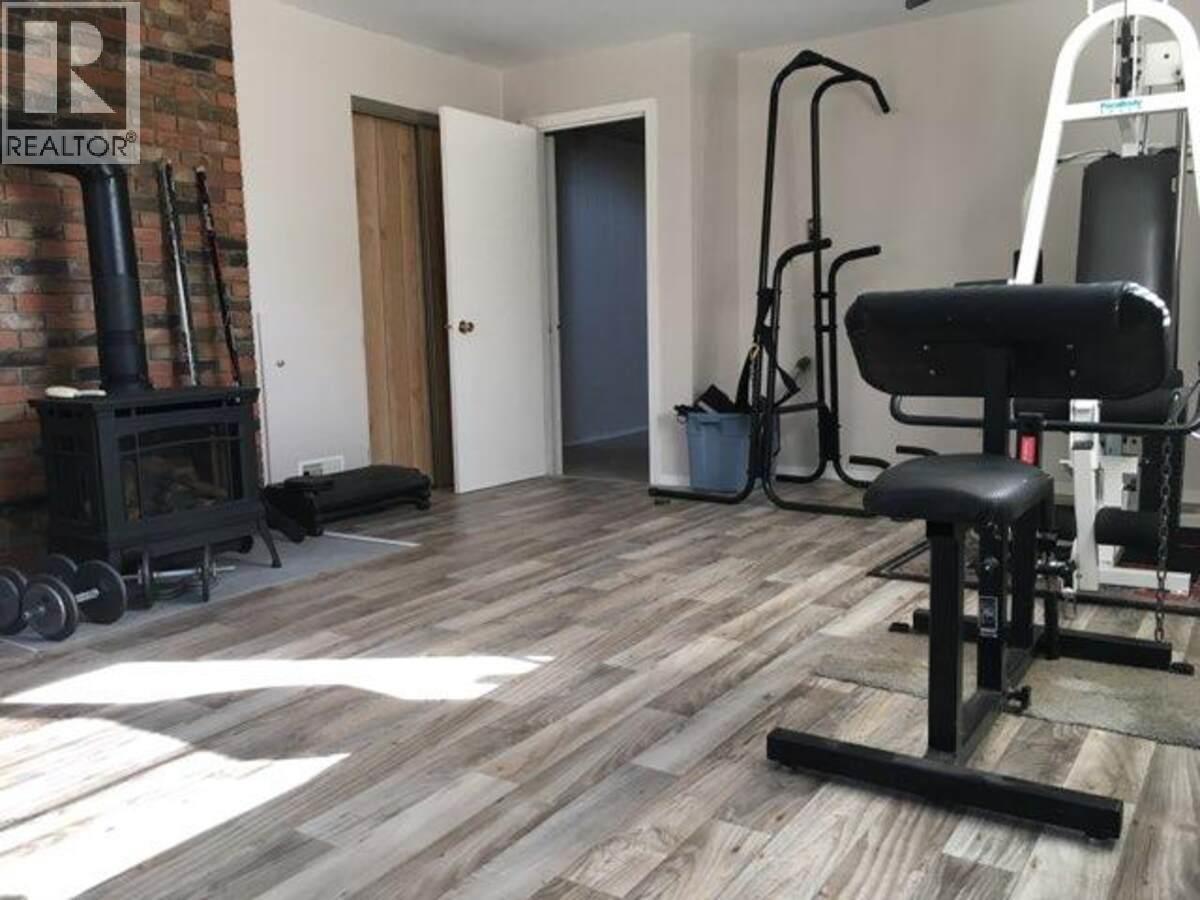
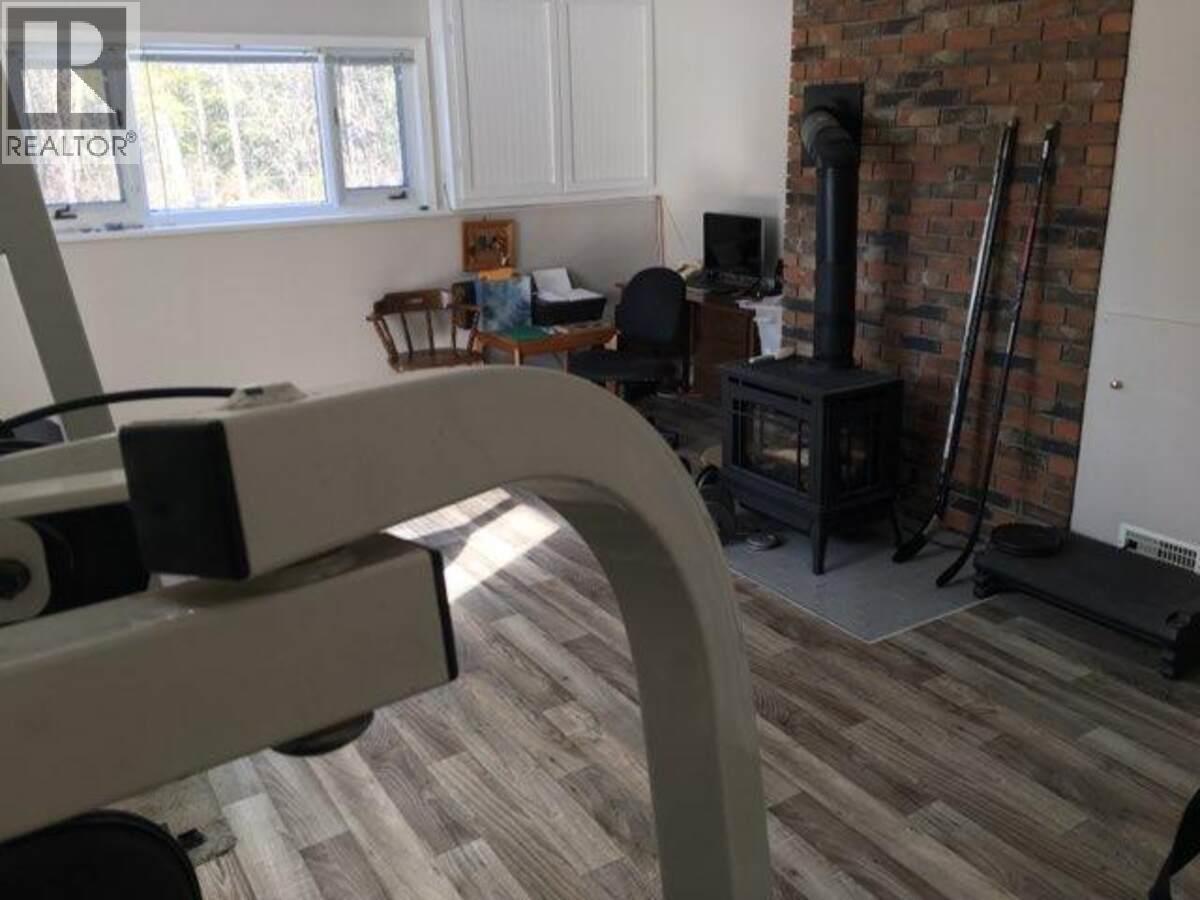
BathroomTotal 3 BedroomsTotal 3 Appliances Refrigerator, Dishwasher, Dryer, Freezer, Oven, Washer ArchitecturalStyle A-frame BasementType Full ConstructedDate 1975 ConstructionStyleAttachment Detached CoolingType Heat Pump ExteriorFinish Stucco, Other FireProtection Smoke Detector Only FireplaceFuel Wood FireplacePresent Yes FireplaceTotal 1 FireplaceType Conventional FlooringType Mixed Flooring HalfBathTotal 1 HeatingType Baseboard Heaters, Heat Pump RoofMaterial Metal RoofStyle Unknown StoriesTotal 2 SizeInterior 2,400 Sqft Type House UtilityWater Private Utility, Well Additional Parking Covered Detached Garage 2 RV 5 Stall -
Land
AccessType Easy Access Acreage Yes LandAmenities Golf Nearby, Park LandscapeFeatures Landscaped, Level SizeIrregular 19.7 SizeTotal 19.7 Ac|10 - 50 Acres SizeTotalText 19.7 Ac|10 - 50 Acres SurfaceWater Creeks, Ponds -
Rooms
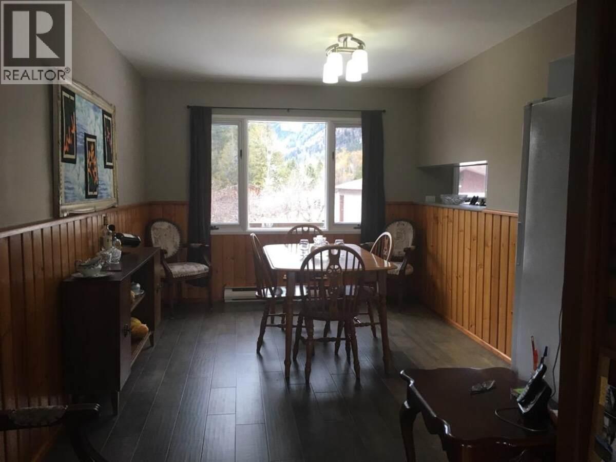
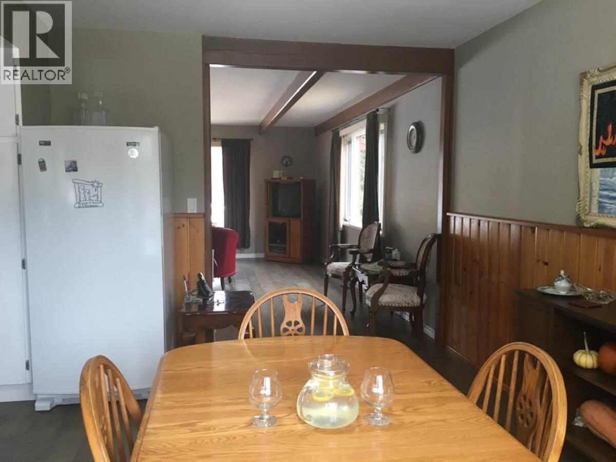
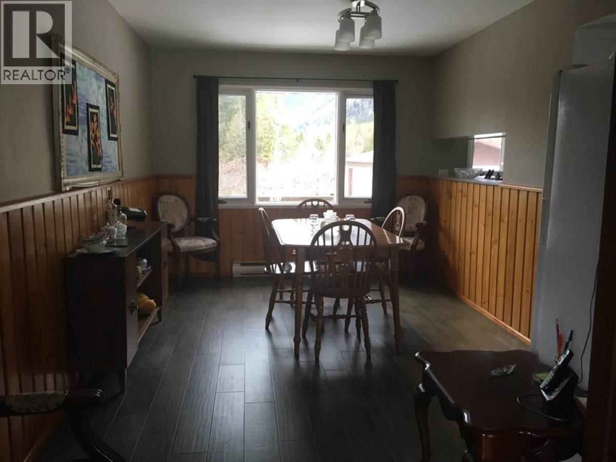
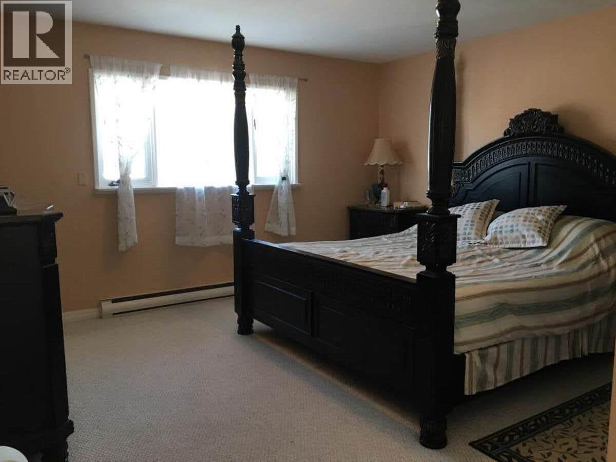
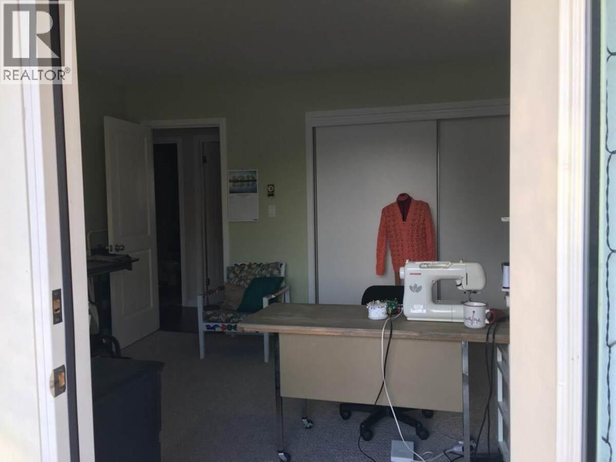
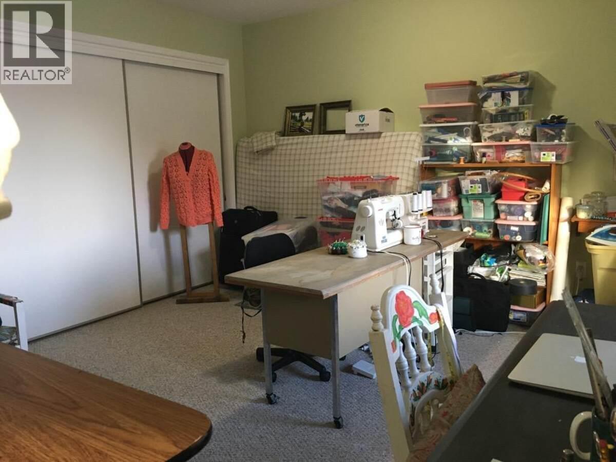
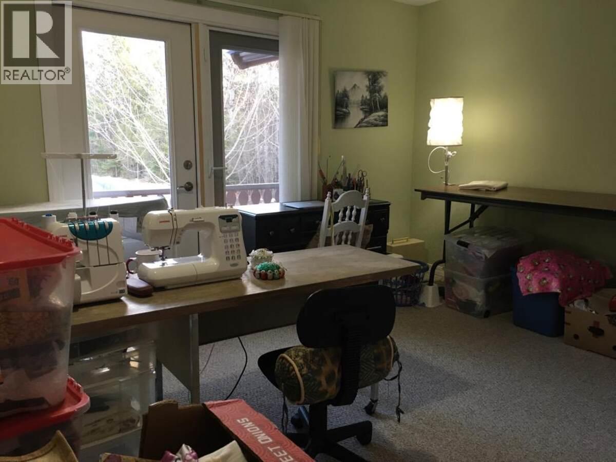
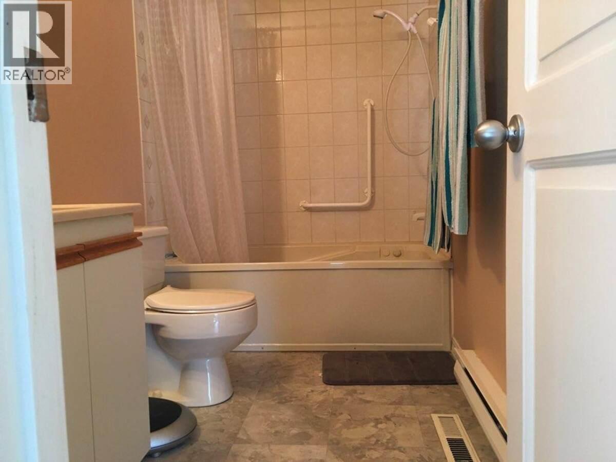
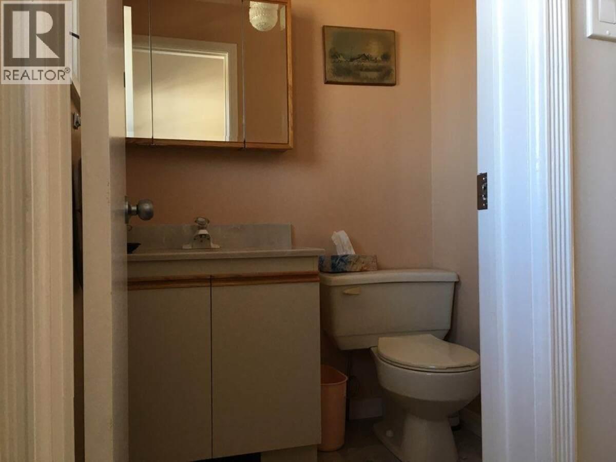
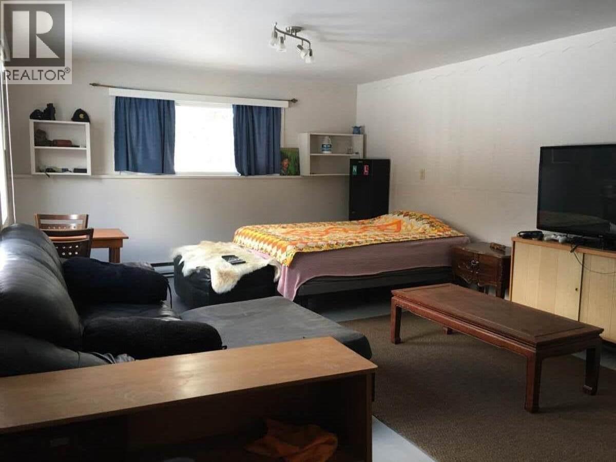
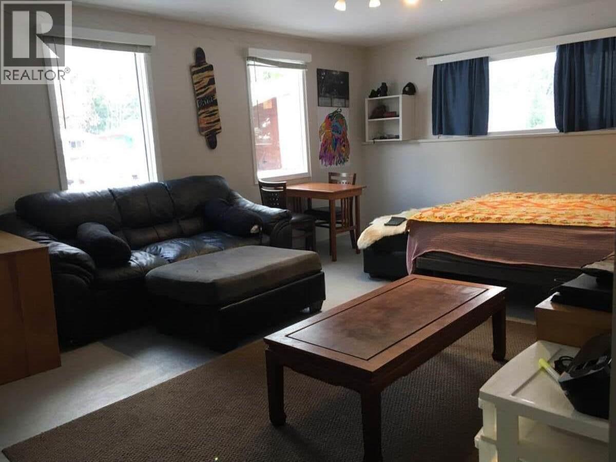
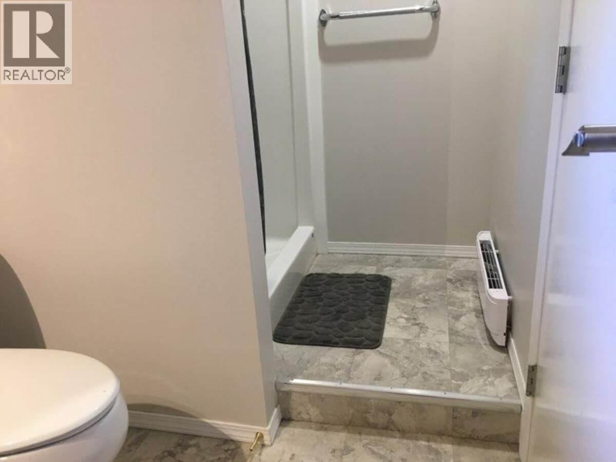
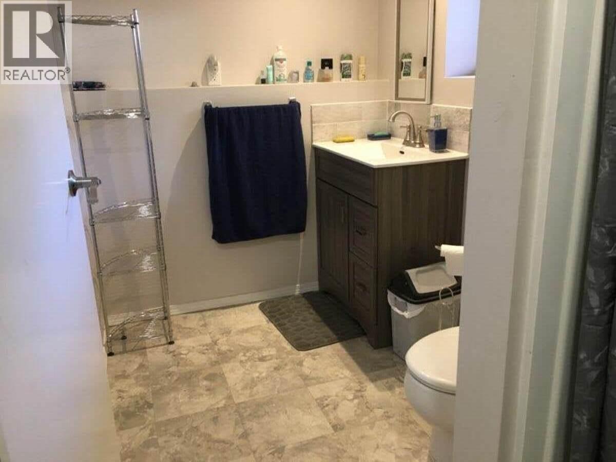
Level Type Length Width Dimensions Lower Level Laundry Room 14'0'' x 10'0'' Lower Level Other 14'0'' x 5'0'' Lower Level Recreation Room 14'0'' x 21'3'' Lower Level 3pc Bathroom Measurements not available Lower Level Bedroom 19'0'' x 15'7'' Main Level 2pc Bathroom Measurements not available Main Level 4pc Bathroom Measurements not available Main Level Kitchen 8'10'' x 13'2'' Main Level Dining Room 9'8'' x 15'0'' Main Level Living Room 18'0'' x 19'3'' Main Level Foyer 6'5'' x 12'0'' Main Level Bedroom 12'0'' x 14'4'' Main Level Primary Bedroom 15'0'' x 14'0'' -
Utilities
Cable Available Electricity Available Telephone Available Sewer Available Water Available
Your Favourites
No Favourites Found







The trademarks REALTOR®, REALTORS®, and the REALTOR® logo are controlled by The Canadian Real Estate Association (CREA) and identify real estate professionals who are members of CREA. The trademarks MLS®, Multiple Listing Service® and the associated logos are owned by The Canadian Real Estate Association (CREA) and identify the quality of services provided by real estate professionals who are members of CREA. The trademark DDF® is owned by The Canadian Real Estate Association (CREA) and identifies CREA's Data Distribution Facility (DDF®)
June 06 2026 02:32:12
Association of Interior REALTORS®
