4850 Foothill Road SW

Salmon Arm, British Columbia V1E 3C2

  • 4850 Foothill Road SW, Salmon Arm, British Columbia  V1E 3C2 - Photo 1 - 10378854

    $999,000

  • 4850 Foothill Road SW, Salmon Arm, British Columbia  V1E 3C2 - Photo 2 - 10378854

    $999,000

  • 4850 Foothill Road SW, Salmon Arm, British Columbia  V1E 3C2 - Photo 3 - 10378854

    $999,000

  • 4850 Foothill Road SW, Salmon Arm, British Columbia  V1E 3C2 - Photo 4 - 10378854

    $999,000

  • 4850 Foothill Road SW, Salmon Arm, British Columbia  V1E 3C2 - Photo 5 - 10378854

    $999,000

  • 4850 Foothill Road SW, Salmon Arm, British Columbia  V1E 3C2 - Photo 6 - 10378854

    $999,000

  • 4850 Foothill Road SW, Salmon Arm, British Columbia  V1E 3C2 - Photo 7 - 10378854

    $999,000

  • 4850 Foothill Road SW, Salmon Arm, British Columbia  V1E 3C2 - Photo 8 - 10378854

    $999,000

  • 4850 Foothill Road SW, Salmon Arm, British Columbia  V1E 3C2 - Photo 9 - 10378854

    $999,000

  • 4850 Foothill Road SW, Salmon Arm, British Columbia  V1E 3C2 - Photo 10 - 10378854

    $999,000

  • 4850 Foothill Road SW, Salmon Arm, British Columbia  V1E 3C2 - Photo 11 - 10378854

    $999,000

  • 4850 Foothill Road SW, Salmon Arm, British Columbia  V1E 3C2 - Photo 12 - 10378854

    $999,000

  • 4850 Foothill Road SW, Salmon Arm, British Columbia  V1E 3C2 - Photo 13 - 10378854

    $999,000

  • 4850 Foothill Road SW, Salmon Arm, British Columbia  V1E 3C2 - Photo 14 - 10378854

    $999,000

  • 4850 Foothill Road SW, Salmon Arm, British Columbia  V1E 3C2 - Photo 15 - 10378854

    $999,000

  • 4850 Foothill Road SW, Salmon Arm, British Columbia  V1E 3C2 - Photo 16 - 10378854

    $999,000

  • 4850 Foothill Road SW, Salmon Arm, British Columbia  V1E 3C2 - Photo 17 - 10378854

    $999,000

  • 4850 Foothill Road SW, Salmon Arm, British Columbia  V1E 3C2 - Photo 18 - 10378854

    $999,000

  • 4850 Foothill Road SW, Salmon Arm, British Columbia  V1E 3C2 - Photo 19 - 10378854

    $999,000

  • 4850 Foothill Road SW, Salmon Arm, British Columbia  V1E 3C2 - Photo 20 - 10378854

    $999,000

  • 4850 Foothill Road SW, Salmon Arm, British Columbia  V1E 3C2 - Photo 21 - 10378854

    $999,000

  • 4850 Foothill Road SW, Salmon Arm, British Columbia  V1E 3C2 - Photo 22 - 10378854

    $999,000

  • 4850 Foothill Road SW, Salmon Arm, British Columbia  V1E 3C2 - Photo 23 - 10378854

    $999,000

  • 4850 Foothill Road SW, Salmon Arm, British Columbia  V1E 3C2 - Photo 24 - 10378854

    $999,000

  • 4850 Foothill Road SW, Salmon Arm, British Columbia  V1E 3C2 - Photo 25 - 10378854

    $999,000

  • 4850 Foothill Road SW, Salmon Arm, British Columbia  V1E 3C2 - Photo 26 - 10378854

    $999,000

  • 4850 Foothill Road SW, Salmon Arm, British Columbia  V1E 3C2 - Photo 27 - 10378854

    $999,000

  • 4850 Foothill Road SW, Salmon Arm, British Columbia  V1E 3C2 - Photo 28 - 10378854

    $999,000

  • 4850 Foothill Road SW, Salmon Arm, British Columbia  V1E 3C2 - Photo 29 - 10378854

    $999,000

  • 4850 Foothill Road SW, Salmon Arm, British Columbia  V1E 3C2 - Photo 30 - 10378854

    $999,000

  • 4850 Foothill Road SW, Salmon Arm, British Columbia  V1E 3C2 - Photo 31 - 10378854

    $999,000

  • 4850 Foothill Road SW, Salmon Arm, British Columbia  V1E 3C2 - Photo 32 - 10378854

    $999,000

  • 4850 Foothill Road SW, Salmon Arm, British Columbia  V1E 3C2 - Photo 33 - 10378854

    $999,000

  • 4850 Foothill Road SW, Salmon Arm, British Columbia  V1E 3C2 - Photo 34 - 10378854

    $999,000

  • 4850 Foothill Road SW, Salmon Arm, British Columbia  V1E 3C2 - Photo 35 - 10378854

    $999,000

  • 4850 Foothill Road SW, Salmon Arm, British Columbia  V1E 3C2 - Photo 36 - 10378854

    $999,000

  • 4850 Foothill Road SW, Salmon Arm, British Columbia  V1E 3C2 - Photo 37 - 10378854

    $999,000

  • 4850 Foothill Road SW, Salmon Arm, British Columbia  V1E 3C2 - Photo 38 - 10378854

    $999,000

  • 4850 Foothill Road SW, Salmon Arm, British Columbia  V1E 3C2 - Photo 39 - 10378854

    $999,000

  • 4850 Foothill Road SW, Salmon Arm, British Columbia  V1E 3C2 - Photo 40 - 10378854

    $999,000

  • 4850 Foothill Road SW, Salmon Arm, British Columbia  V1E 3C2 - Photo 41 - 10378854

    $999,000

  • 4850 Foothill Road SW, Salmon Arm, British Columbia  V1E 3C2 - Photo 42 - 10378854

    $999,000

  • 4850 Foothill Road SW, Salmon Arm, British Columbia  V1E 3C2 - Photo 43 - 10378854

    $999,000

  • 4850 Foothill Road SW, Salmon Arm, British Columbia  V1E 3C2 - Photo 44 - 10378854

    $999,000

  • 4850 Foothill Road SW, Salmon Arm, British Columbia  V1E 3C2 - Photo 45 - 10378854

    $999,000

  • 4850 Foothill Road SW, Salmon Arm, British Columbia  V1E 3C2 - Photo 46 - 10378854

    $999,000

  • 4850 Foothill Road SW, Salmon Arm, British Columbia  V1E 3C2 - Photo 47 - 10378854

    $999,000

  • 4850 Foothill Road SW, Salmon Arm, British Columbia  V1E 3C2 - Photo 48 - 10378854

    $999,000

  • 4850 Foothill Road SW, Salmon Arm, British Columbia  V1E 3C2 - Photo 49 - 10378854

    $999,000

  • 4850 Foothill Road SW, Salmon Arm, British Columbia  V1E 3C2 - Photo 50 - 10378854

    $999,000

  • 4850 Foothill Road SW, Salmon Arm, British Columbia  V1E 3C2 - Photo 51 - 10378854

    $999,000

  • 4850 Foothill Road SW, Salmon Arm, British Columbia  V1E 3C2 - Photo 52 - 10378854

    $999,000

  • 4850 Foothill Road SW, Salmon Arm, British Columbia  V1E 3C2 - Photo 53 - 10378854

    $999,000

  • 4850 Foothill Road SW, Salmon Arm, British Columbia  V1E 3C2 - Photo 54 - 10378854

    $999,000

  • 4850 Foothill Road SW, Salmon Arm, British Columbia  V1E 3C2 - Photo 55 - 10378854

    $999,000

  • 4850 Foothill Road SW, Salmon Arm, British Columbia  V1E 3C2 - Photo 56 - 10378854

    $999,000

  • 4850 Foothill Road SW, Salmon Arm, British Columbia  V1E 3C2 - Photo 57 - 10378854

    $999,000

  • 4850 Foothill Road SW, Salmon Arm, British Columbia  V1E 3C2 - Photo 58 - 10378854

    $999,000

  • 4850 Foothill Road SW, Salmon Arm, British Columbia  V1E 3C2 - Photo 59 - 10378854

    $999,000

  • 4850 Foothill Road SW, Salmon Arm, British Columbia  V1E 3C2 - Photo 60 - 10378854

    $999,000

  • 4850 Foothill Road SW, Salmon Arm, British Columbia  V1E 3C2 - Photo 61 - 10378854

    $999,000

  • 4850 Foothill Road SW, Salmon Arm, British Columbia  V1E 3C2 - Photo 62 - 10378854

    $999,000

  • 4850 Foothill Road SW, Salmon Arm, British Columbia  V1E 3C2 - Photo 63 - 10378854

    $999,000

  • 4850 Foothill Road SW, Salmon Arm, British Columbia  V1E 3C2 - Photo 64 - 10378854

    $999,000

  • 4850 Foothill Road SW, Salmon Arm, British Columbia  V1E 3C2 - Photo 65 - 10378854

    $999,000

  • 4850 Foothill Road SW, Salmon Arm, British Columbia  V1E 3C2 - Photo 66 - 10378854

    $999,000

  • 4850 Foothill Road SW, Salmon Arm, British Columbia  V1E 3C2 - Photo 67 - 10378854

    $999,000

  • 4850 Foothill Road SW, Salmon Arm, British Columbia  V1E 3C2 - Photo 68 - 10378854

    $999,000

  • 4850 Foothill Road SW, Salmon Arm, British Columbia  V1E 3C2 - Photo 69 - 10378854

    $999,000

  • 4850 Foothill Road SW, Salmon Arm, British Columbia  V1E 3C2 - Photo 70 - 10378854

    $999,000

  • 4850 Foothill Road SW, Salmon Arm, British Columbia  V1E 3C2 - Photo 71 - 10378854

    $999,000

  • 4850 Foothill Road SW, Salmon Arm, British Columbia  V1E 3C2 - Photo 72 - 10378854

    $999,000

  • 4850 Foothill Road SW, Salmon Arm, British Columbia  V1E 3C2 - Photo 73 - 10378854

    $999,000

  • 4850 Foothill Road SW, Salmon Arm, British Columbia  V1E 3C2 - Photo 74 - 10378854

    $999,000

  • 4850 Foothill Road SW, Salmon Arm, British Columbia  V1E 3C2 - Photo 75 - 10378854

    $999,000

  • 4850 Foothill Road SW, Salmon Arm, British Columbia  V1E 3C2 - Photo 76 - 10378854

    $999,000

  • 4850 Foothill Road SW, Salmon Arm, British Columbia  V1E 3C2 - Photo 77 - 10378854

    $999,000

  • 4850 Foothill Road SW, Salmon Arm, British Columbia  V1E 3C2 - Photo 78 - 10378854

    $999,000

  • 4850 Foothill Road SW, Salmon Arm, British Columbia  V1E 3C2 - Photo 79 - 10378854

    $999,000

  • 4850 Foothill Road SW, Salmon Arm, British Columbia  V1E 3C2 - Photo 80 - 10378854

    $999,000

  • 4850 Foothill Road SW, Salmon Arm, British Columbia  V1E 3C2 - Photo 81 - 10378854

    $999,000

  • 4850 Foothill Road SW, Salmon Arm, British Columbia  V1E 3C2 - Photo 82 - 10378854

    $999,000

  • 4850 Foothill Road SW, Salmon Arm, British Columbia  V1E 3C2 - Photo 83 - 10378854

    $999,000

  • 4850 Foothill Road SW, Salmon Arm, British Columbia  V1E 3C2 - Photo 84 - 10378854

    $999,000

  • 4850 Foothill Road SW, Salmon Arm, British Columbia  V1E 3C2 - Photo 85 - 10378854

    $999,000

  • 4850 Foothill Road SW, Salmon Arm, British Columbia  V1E 3C2 - Photo 86 - 10378854

    $999,000

  • 4850 Foothill Road SW, Salmon Arm, British Columbia  V1E 3C2 - Photo 87 - 10378854

    $999,000

Like this listing?

Contact us for more information


Name


2,622 sqft

5
Beds

3
Baths
Fireplace Baseboard Heaters, Forced Air, See Remarks Acreage Landscaped, Sloping

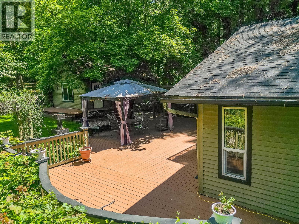
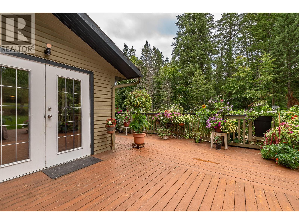
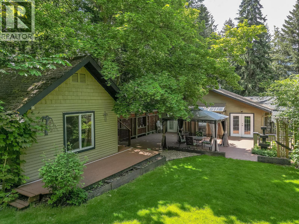
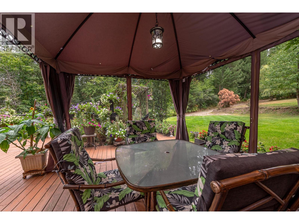
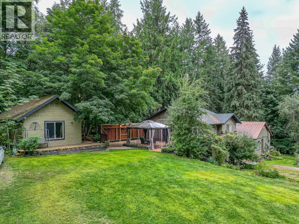
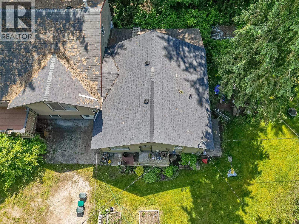
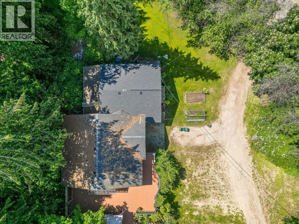
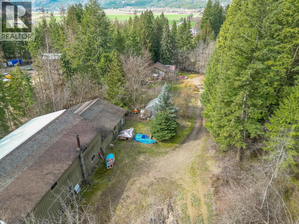
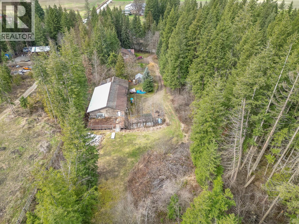
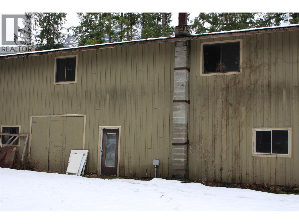
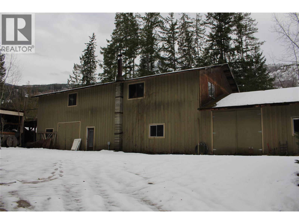
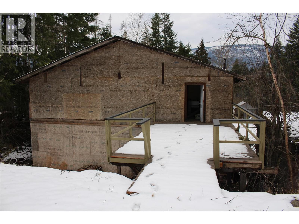
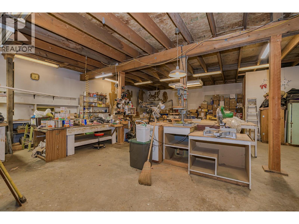
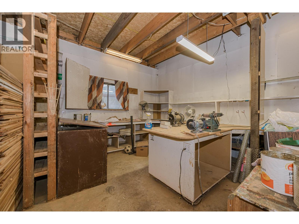
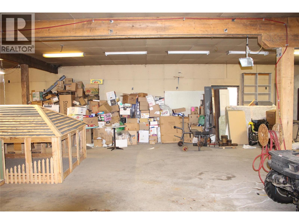
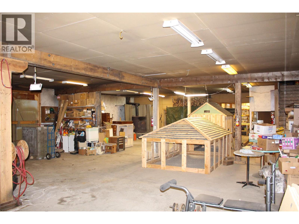
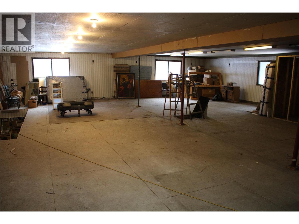
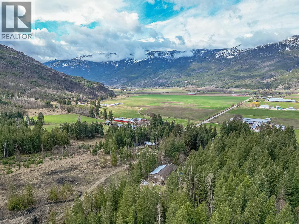
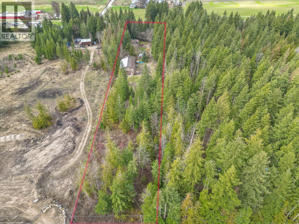
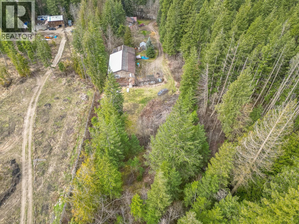
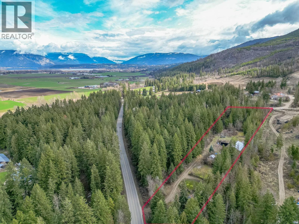
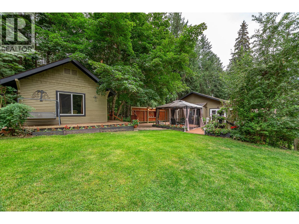
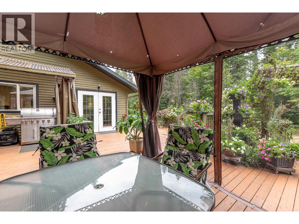
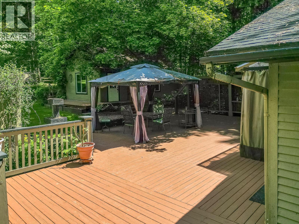
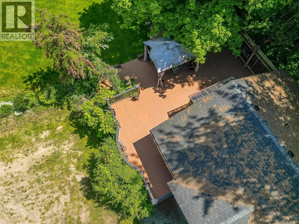
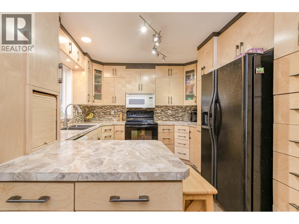
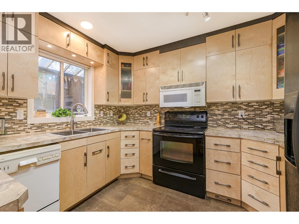
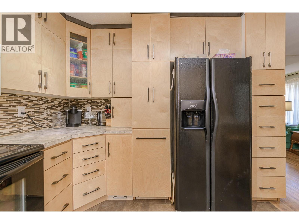
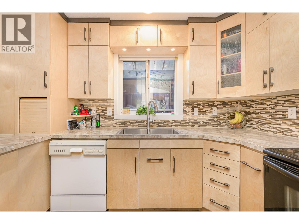
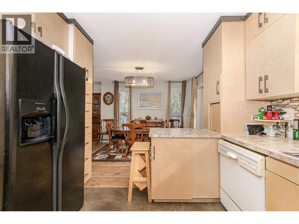
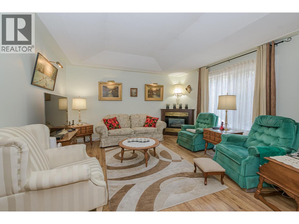
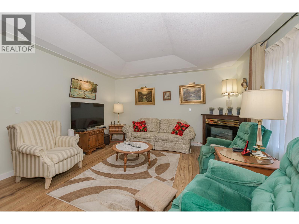
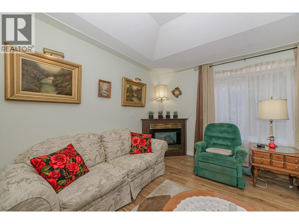
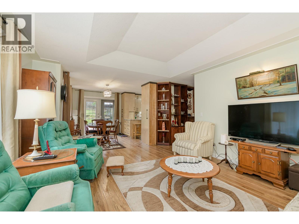
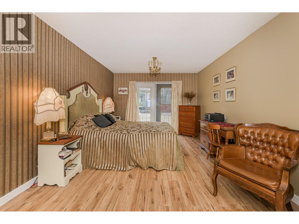
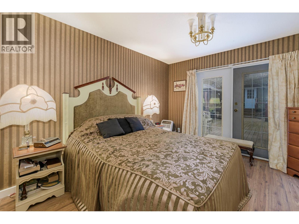
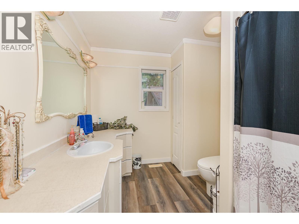
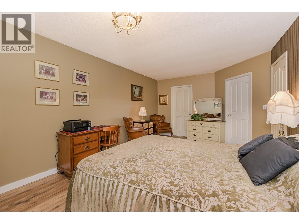
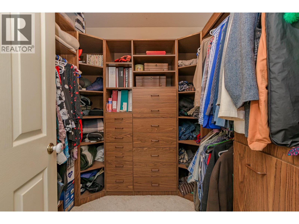
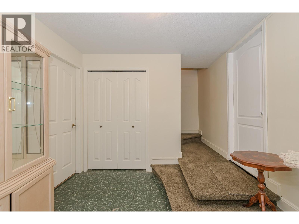
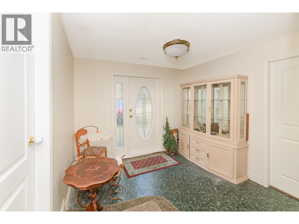
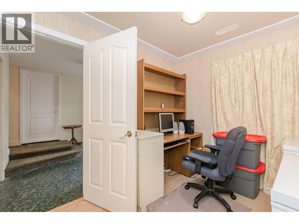
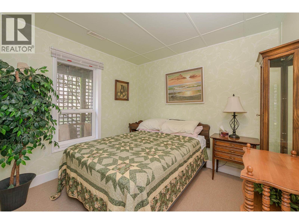
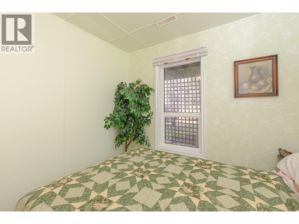
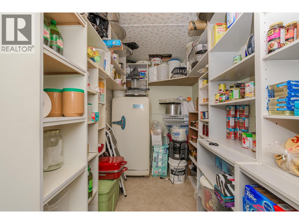
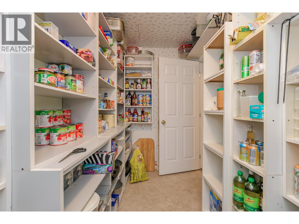
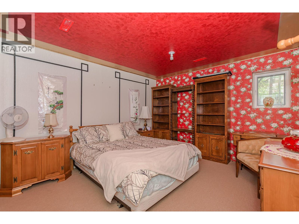
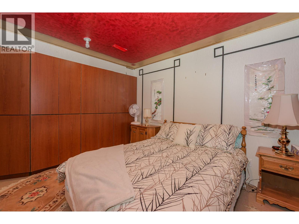
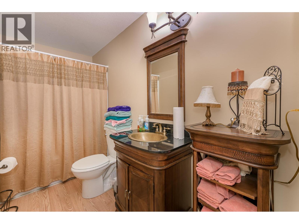
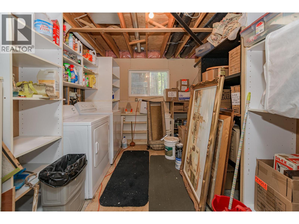
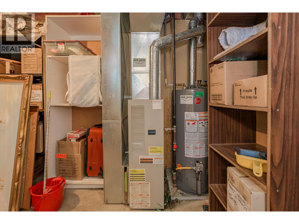
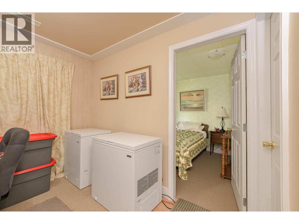
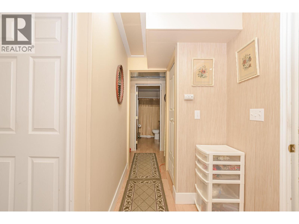
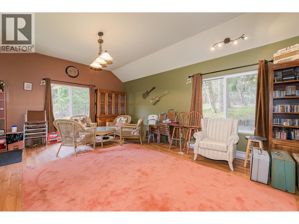
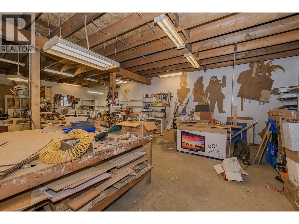
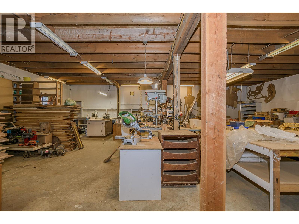
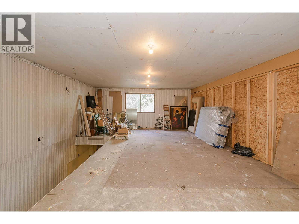
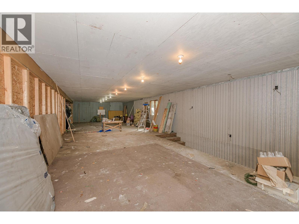
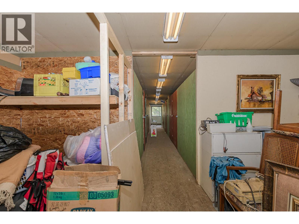
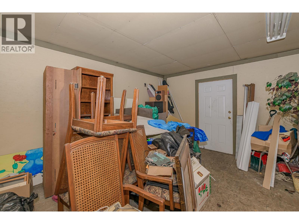
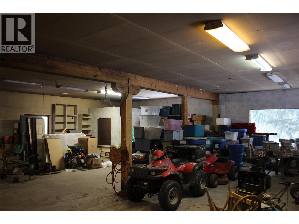
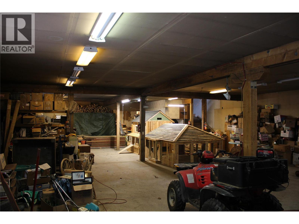
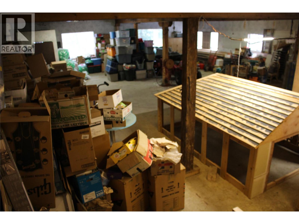
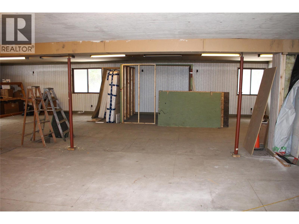
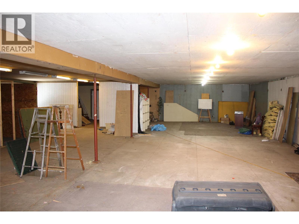
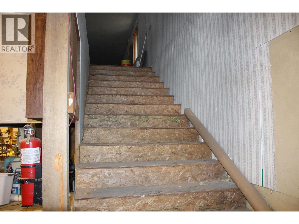
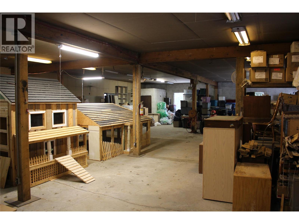
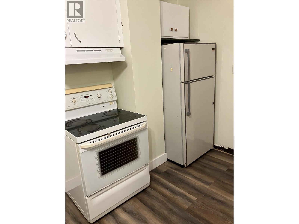
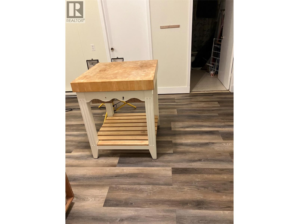
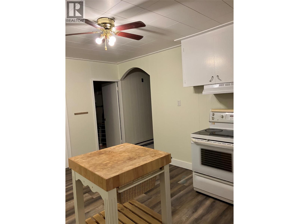
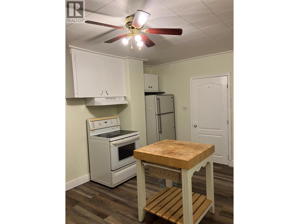
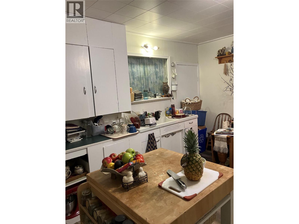
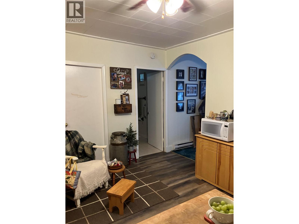
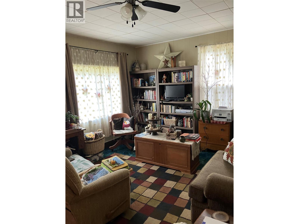
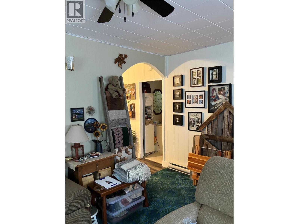
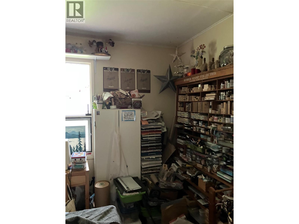
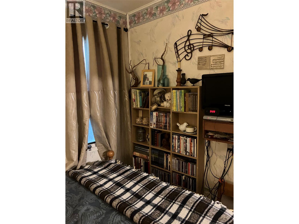
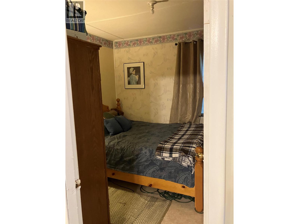
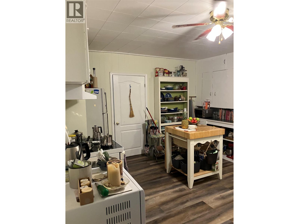
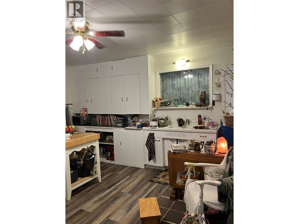
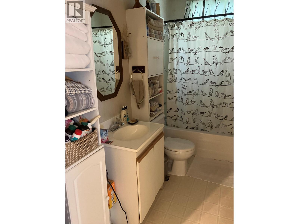
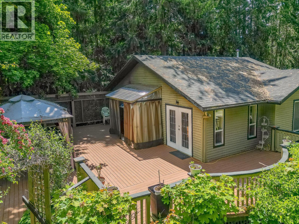
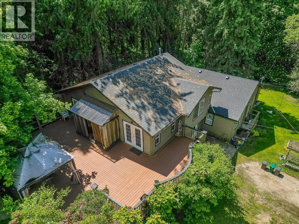
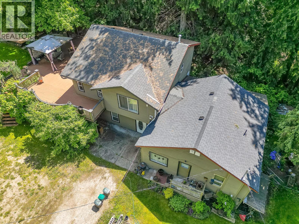
Looking for a nice acreage with a house, suite, studio and a massive shop?? Look no further! This property has it all and is located on Foothills road in Salmon Arm, it includes 2.51 private acres that has been loved and well looked after. 1998 built house with a beautiful kitchen that was recently updated and hand built by the seller and made with solid Birch wood, the main home features 3 bedrooms and 2 bathrooms including a very spacious primary room with ensuite and w-in closet, cozy living room with a gas fireplace, down stairs you will find the other 2 bedrooms, storage, large pantry, laundry and utility room and a nice little space for an office or crafts, and a roomy foyer, the attached separate suite is ideal for renting out or use for an additional space for your family, it includes 2 bedrooms and 1 bath with a tub and shower, good size living room and an additional room that is great for storage. The detached heated studio is ideal for music or family gatherings, man cave or work shop! Walk up the driveway and you will find the dream shop you have been looking for, it is a massive 100'X40' and 10' high ceilings, with a second level that is 60'X40'!! currently used as a wood working shop on one side, there is endless room for the cars and toys or storage and projects on the other side, huge hand make wood stove to keep things nice and warm during winter. Book a showing on this one you will want to see it! (id:67517)

  • Property Details
    MLS® Number 10378854
    Property Type Single Family
    Neigbourhood SW Salmon Arm
    AmenitiesNearBy Recreation, Schools, Shopping
    CommunityFeatures Family Oriented, Rural Setting
    Features Private Setting, Sloping
    ParkingSpaceTotal 8
  • Building
    BathroomTotal 3
    BedroomsTotal 5
    Appliances Refrigerator, Dryer, Range - Electric, Oven, Washer
    BasementType Full
    ConstructedDate 1998
    ConstructionStyleAttachment Detached
    ExteriorFinish Wood Siding
    FireplaceFuel Gas
    FireplacePresent Yes
    FireplaceType Unknown
    FlooringType Carpeted, Laminate
    HeatingFuel Electric
    HeatingType Baseboard Heaters, Forced Air, See Remarks
    RoofMaterial Asphalt Shingle
    RoofStyle Unknown
    StoriesTotal 2
    SizeInterior 2,622 Sqft
    Type House
    UtilityWater Municipal Water
    Additional Parking
    Detached Garage 8
  • Land
    AccessType Easy Access
    Acreage Yes
    LandAmenities Recreation, Schools, Shopping
    LandscapeFeatures Landscaped, Sloping
    Sewer Septic Tank
    SizeFrontage 962 Ft
    SizeIrregular 2.51
    SizeTotal 2.51 Ac|1 - 5 Acres
    SizeTotalText 2.51 Ac|1 - 5 Acres
  • Rooms
    Level Type Dimensions
    Second Level Recreation Room 28'6'' x 16'
    Basement Pantry 12' x 6'
    Basement Office 8'6'' x 8'
    Basement Foyer 9'6'' x 9'6''
    Basement Laundry Room 15' x 9'6''
    Basement 4pc Bathroom 10'6'' x 5'
    Basement Bedroom 9' x 8'
    Basement Bedroom 14'6'' x 11'6''
    Main Level Other 7' x 7'
    Main Level 4pc Ensuite Bath 10' x 7'
    Main Level Primary Bedroom 20' x 11'6''
    Main Level Dining Room 12' x 9'
    Main Level Living Room 15' x 14'
    Main Level Kitchen 10'6'' x 10'6''
    Additional Accommodation Full Bathroom 10' x 5'
    Additional Accommodation Bedroom 10' x 9'
    Additional Accommodation Bedroom 11' x 10'
    Additional Accommodation Kitchen 16' x 16'
  • Utilities