$3,275,000
$3,275,000
$3,275,000
$3,275,000
$3,275,000
$3,275,000
$3,275,000
$3,275,000
$3,275,000
$3,275,000
$3,275,000
$3,275,000
$3,275,000
$3,275,000
$3,275,000
$3,275,000
$3,275,000
$3,275,000
$3,275,000
$3,275,000
$3,275,000
$3,275,000
$3,275,000
$3,275,000
$3,275,000
$3,275,000
$3,275,000
$3,275,000
$3,275,000
$3,275,000
$3,275,000
$3,275,000
$3,275,000
$3,275,000
$3,275,000
$3,275,000
$3,275,000
$3,275,000
$3,275,000
$3,275,000
$3,275,000
$3,275,000
$3,275,000
Like this listing?
Contact us for more information



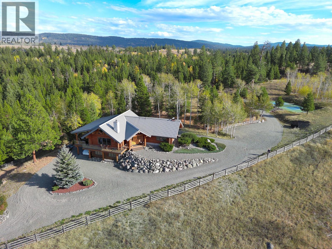
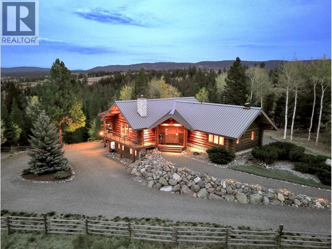
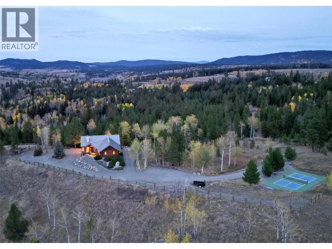
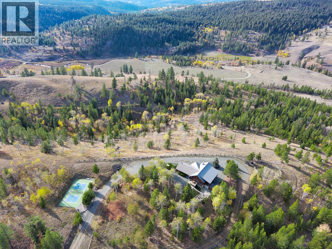
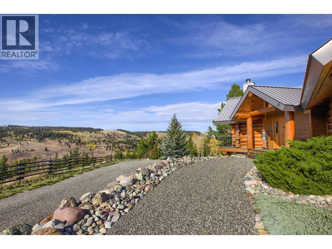
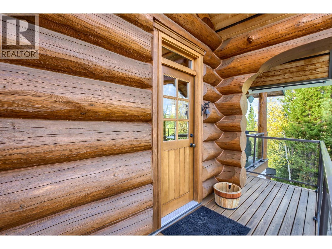
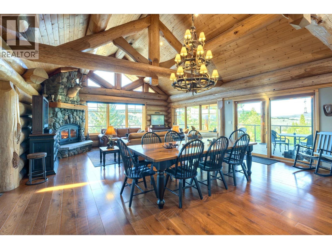
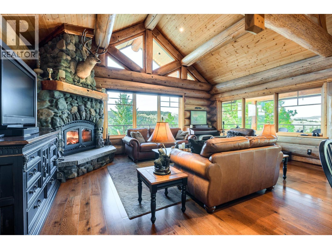
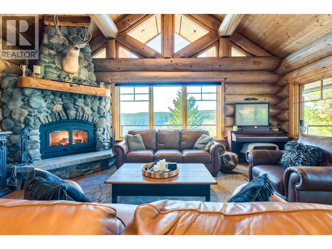
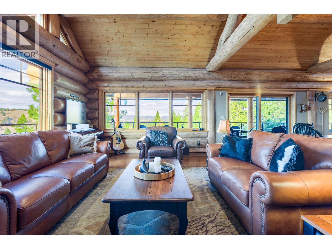
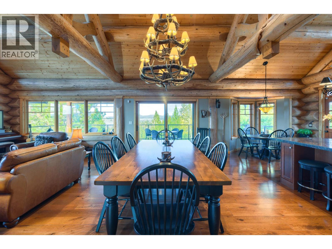
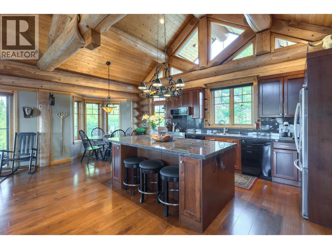
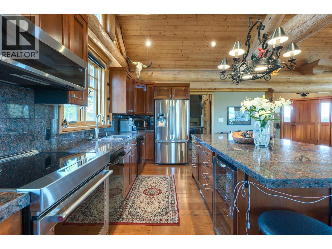
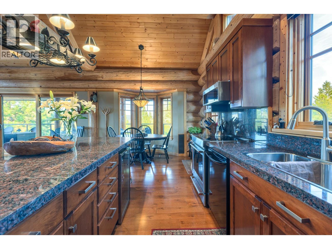
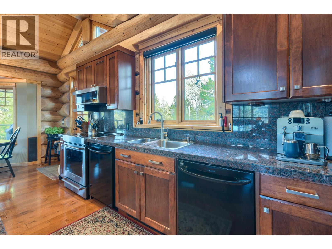
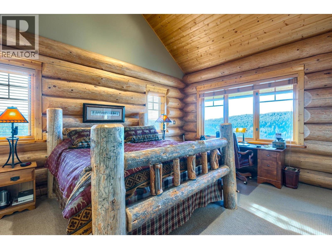
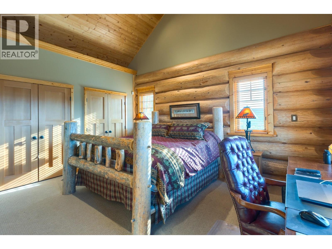
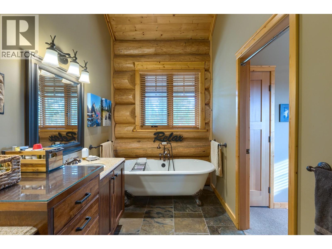
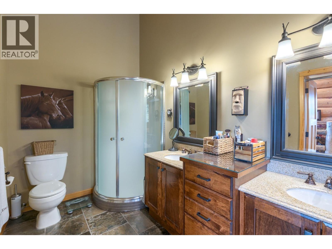
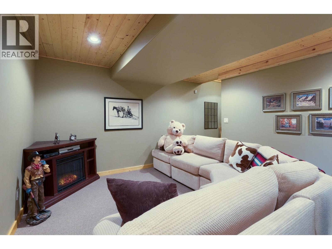
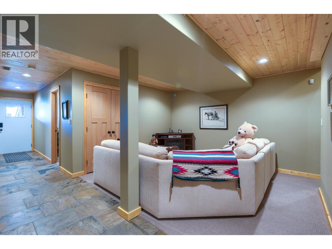
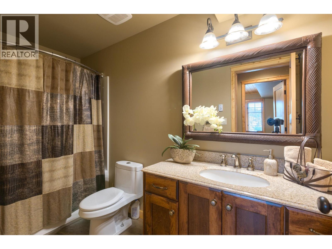
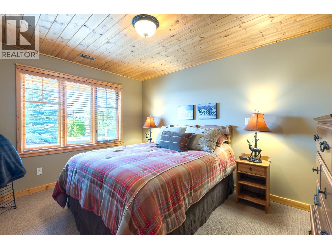
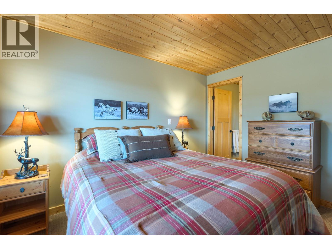
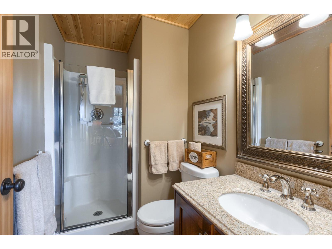
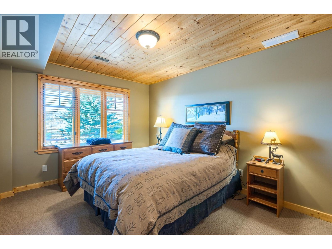
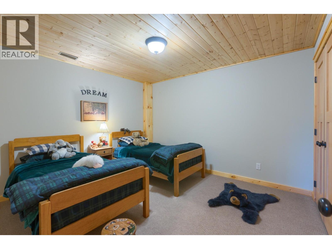
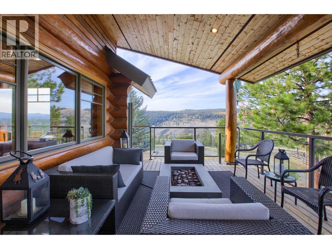
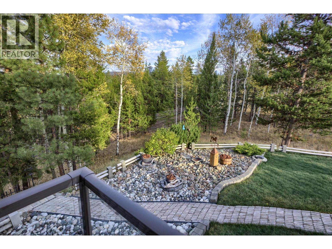
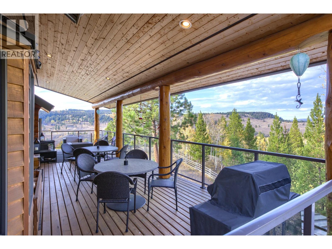
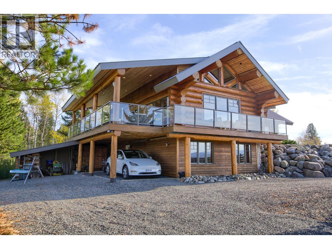
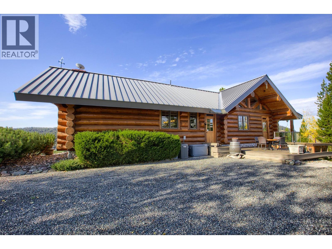
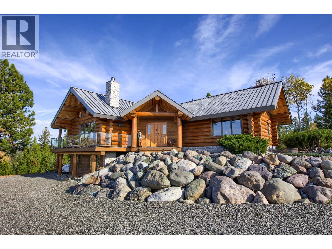
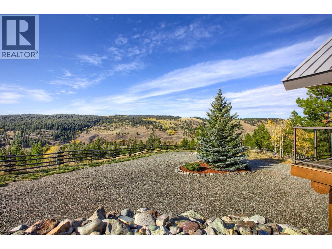
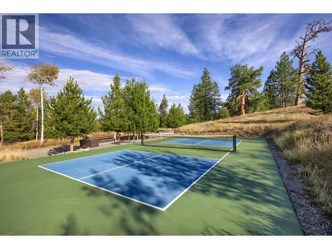
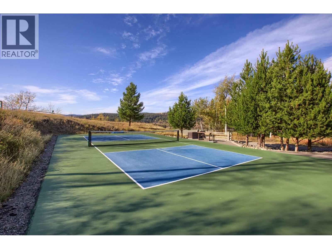
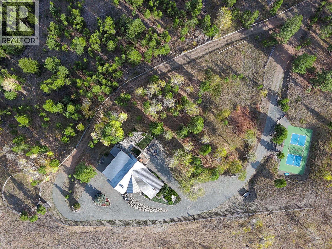
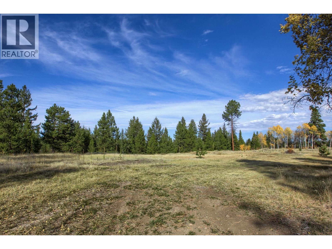
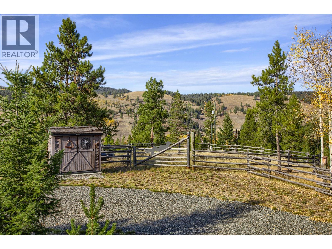
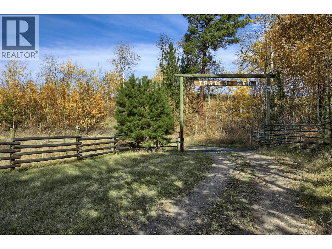
Custom log home set on over 68 fully fenced acres only 3 hours from Vancouver and just 30 minutes to Merritt, BC for shopping and amenities. Nestled atop a scenic ridge with stunning panoramic views of Thynne Mountain, the surrounding valley, and rolling hills, this 4 bedroom, 4 bathroom estate is the ultimate private retreat. Inside, a grand open-concept great room features soaring vaulted ceilings, massive log beams, and a magnificent floor-to-ceiling stone fireplace. The gourmet kitchen boasts rich cabinetry, granite countertops, a large centre island with breakfast bar seating, and stainless steel appliances. The 1,536 sq. ft. main floor includes a warm and inviting primary suite with a lodge-like feel, complete with an ensuite featuring a classic clawfoot tub and walk-in shower. The 1,120 sq. ft. finished walkout lower level adds excellent versatility, offering ample guest space with 3 bedrooms, 2 bathrooms, a family room, and a large storage room. Outdoor living is truly exceptional, with an expansive wraparound deck and glass railings capturing unobstructed views of the rolling landscape and valley below. The property also features a serene pickleball court, integrated outdoor fire pit, covered patio space, horse corrals, and wide-open room to enjoy the land. The carport provides parking for 1 vehicle, with plenty of space to add a garage, shop, guest house, or additional equestrian infrastructure. A rare legacy property designed for those who want privacy, space, and the freedom to live life at a different pace. (id:67517)
-
Property Details
MLS® Number 10384091 Property Type Single Family Neigbourhood Merritt -
Building
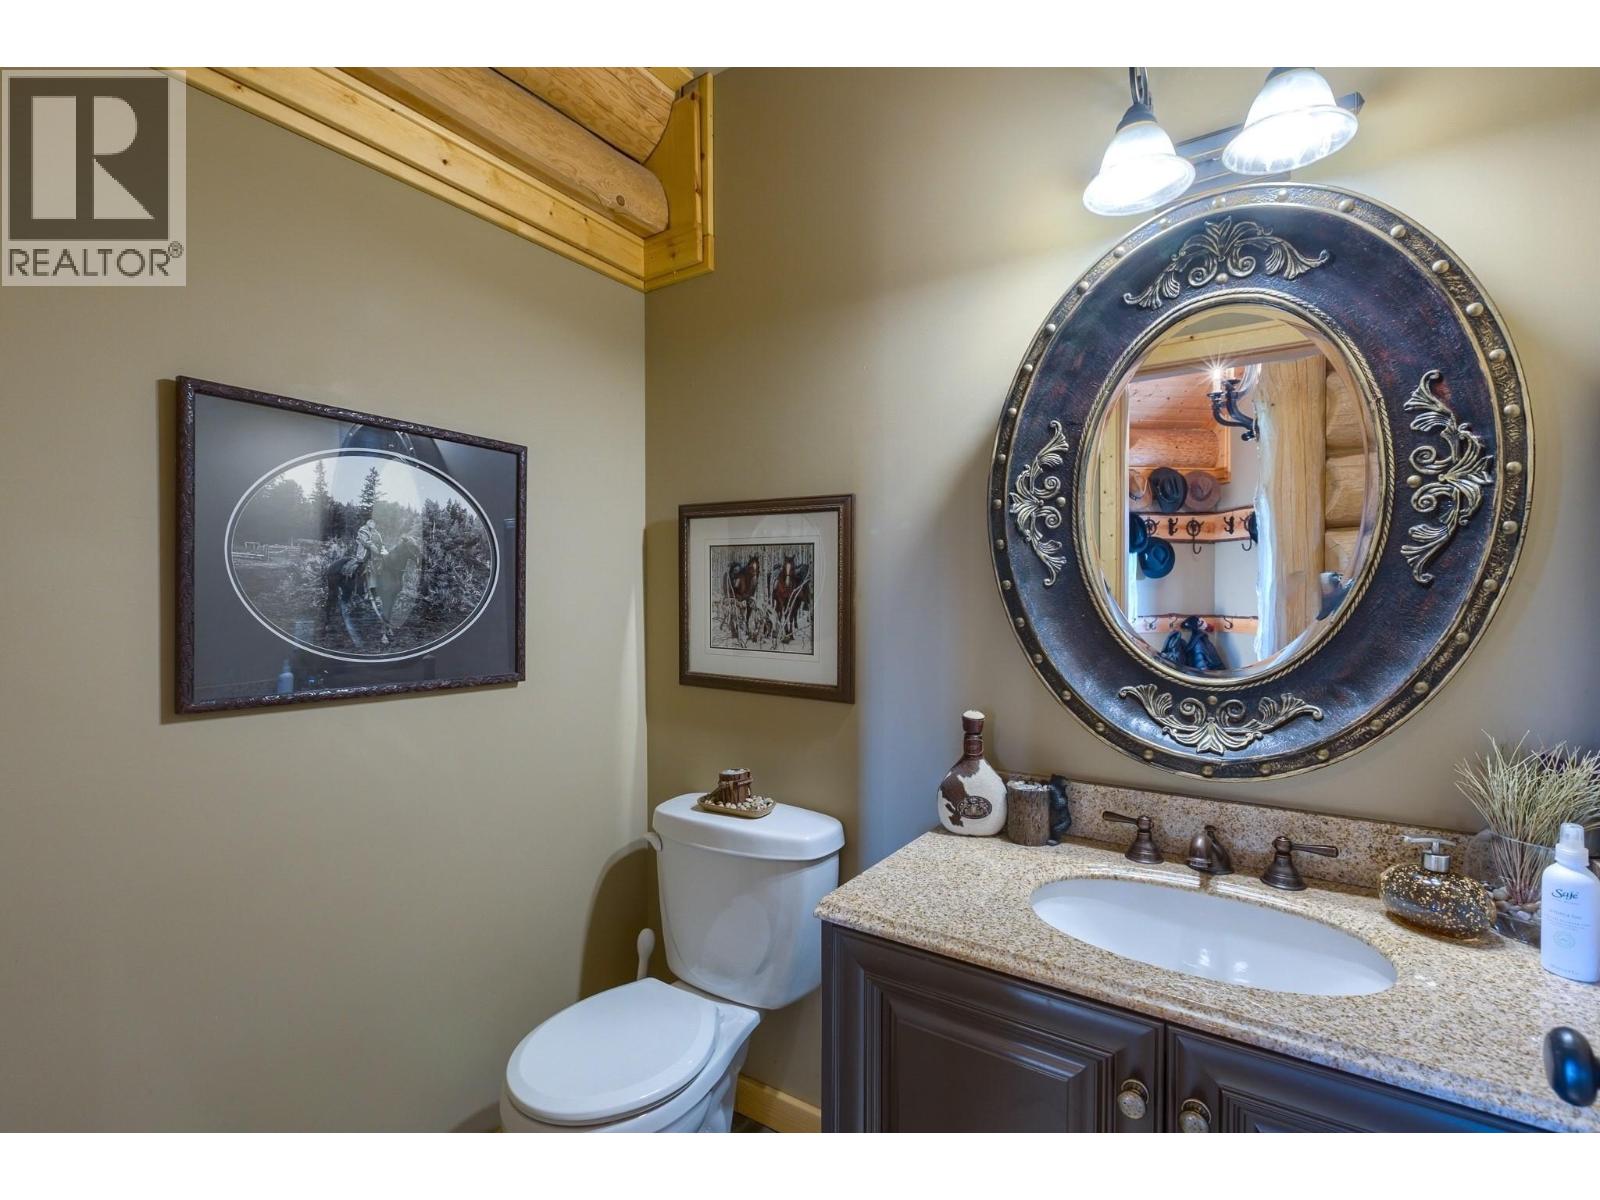
BathroomTotal 4 BedroomsTotal 4 ArchitecturalStyle Log House/cabin, Ranch BasementType Full ConstructedDate 2006 ConstructionStyleAttachment Detached CoolingType Central Air Conditioning FireplaceFuel Wood FireplacePresent Yes FireplaceTotal 1 FireplaceType Conventional HalfBathTotal 2 HeatingType Forced Air StoriesTotal 2 SizeInterior 2,656 Sqft Type House UtilityWater Well Carport -
Land
Acreage Yes Sewer Septic Tank SizeIrregular 68.45 SizeTotal 68.45 Ac|50 - 100 Acres SizeTotalText 68.45 Ac|50 - 100 Acres -
Rooms
Level Type Length Width Dimensions Basement Storage 22'1'' x 19'6'' Basement Partial Bathroom Measurements not available Basement Full Ensuite Bathroom Measurements not available Basement Bedroom 12'3'' x 13' Basement Bedroom 11' x 14'3'' Basement Bedroom 11' x 14'3'' Basement Family Room 13'6'' x 12'3'' Main Level Partial Bathroom Measurements not available Main Level Full Ensuite Bathroom Measurements not available Main Level Primary Bedroom 19' x 12'5'' Main Level Living Room 22' x 14' Main Level Dining Room 22' x 12' Main Level Kitchen 22' x 12' -
Utilities
Your Favourites
No Favourites Found







The trademarks REALTOR®, REALTORS®, and the REALTOR® logo are controlled by The Canadian Real Estate Association (CREA) and identify real estate professionals who are members of CREA. The trademarks MLS®, Multiple Listing Service® and the associated logos are owned by The Canadian Real Estate Association (CREA) and identify the quality of services provided by real estate professionals who are members of CREA. The trademark DDF® is owned by The Canadian Real Estate Association (CREA) and identifies CREA's Data Distribution Facility (DDF®)
August 13 2026 11:19:20
Association of Interior REALTORS®
