4840 Lower Wynndel Road

Wynndel, British Columbia V0B 2N1

  • 4840 Lower Wynndel Road, Wynndel, British Columbia  V0B 2N1 - Photo 1 - 10396123

    $589,900

  • 4840 Lower Wynndel Road, Wynndel, British Columbia  V0B 2N1 - Photo 2 - 10396123

    $589,900

  • 4840 Lower Wynndel Road, Wynndel, British Columbia  V0B 2N1 - Photo 3 - 10396123

    $589,900

  • 4840 Lower Wynndel Road, Wynndel, British Columbia  V0B 2N1 - Photo 4 - 10396123

    $589,900

  • 4840 Lower Wynndel Road, Wynndel, British Columbia  V0B 2N1 - Photo 5 - 10396123

    $589,900

  • 4840 Lower Wynndel Road, Wynndel, British Columbia  V0B 2N1 - Photo 6 - 10396123

    $589,900

  • 4840 Lower Wynndel Road, Wynndel, British Columbia  V0B 2N1 - Photo 7 - 10396123

    $589,900

  • 4840 Lower Wynndel Road, Wynndel, British Columbia  V0B 2N1 - Photo 8 - 10396123

    $589,900

  • 4840 Lower Wynndel Road, Wynndel, British Columbia  V0B 2N1 - Photo 9 - 10396123

    $589,900

  • 4840 Lower Wynndel Road, Wynndel, British Columbia  V0B 2N1 - Photo 10 - 10396123

    $589,900

  • 4840 Lower Wynndel Road, Wynndel, British Columbia  V0B 2N1 - Photo 11 - 10396123

    $589,900

  • 4840 Lower Wynndel Road, Wynndel, British Columbia  V0B 2N1 - Photo 12 - 10396123

    $589,900

  • 4840 Lower Wynndel Road, Wynndel, British Columbia  V0B 2N1 - Photo 13 - 10396123

    $589,900

  • 4840 Lower Wynndel Road, Wynndel, British Columbia  V0B 2N1 - Photo 14 - 10396123

    $589,900

  • 4840 Lower Wynndel Road, Wynndel, British Columbia  V0B 2N1 - Photo 15 - 10396123

    $589,900

  • 4840 Lower Wynndel Road, Wynndel, British Columbia  V0B 2N1 - Photo 16 - 10396123

    $589,900

  • 4840 Lower Wynndel Road, Wynndel, British Columbia  V0B 2N1 - Photo 17 - 10396123

    $589,900

  • 4840 Lower Wynndel Road, Wynndel, British Columbia  V0B 2N1 - Photo 18 - 10396123

    $589,900

  • 4840 Lower Wynndel Road, Wynndel, British Columbia  V0B 2N1 - Photo 19 - 10396123

    $589,900

  • 4840 Lower Wynndel Road, Wynndel, British Columbia  V0B 2N1 - Photo 20 - 10396123

    $589,900

  • 4840 Lower Wynndel Road, Wynndel, British Columbia  V0B 2N1 - Photo 21 - 10396123

    $589,900

  • 4840 Lower Wynndel Road, Wynndel, British Columbia  V0B 2N1 - Photo 22 - 10396123

    $589,900

  • 4840 Lower Wynndel Road, Wynndel, British Columbia  V0B 2N1 - Photo 23 - 10396123

    $589,900

  • 4840 Lower Wynndel Road, Wynndel, British Columbia  V0B 2N1 - Photo 24 - 10396123

    $589,900

  • 4840 Lower Wynndel Road, Wynndel, British Columbia  V0B 2N1 - Photo 25 - 10396123

    $589,900

  • 4840 Lower Wynndel Road, Wynndel, British Columbia  V0B 2N1 - Photo 26 - 10396123

    $589,900

  • 4840 Lower Wynndel Road, Wynndel, British Columbia  V0B 2N1 - Photo 27 - 10396123

    $589,900

  • 4840 Lower Wynndel Road, Wynndel, British Columbia  V0B 2N1 - Photo 28 - 10396123

    $589,900

  • 4840 Lower Wynndel Road, Wynndel, British Columbia  V0B 2N1 - Photo 29 - 10396123

    $589,900

  • 4840 Lower Wynndel Road, Wynndel, British Columbia  V0B 2N1 - Photo 30 - 10396123

    $589,900

  • 4840 Lower Wynndel Road, Wynndel, British Columbia  V0B 2N1 - Photo 31 - 10396123

    $589,900

  • 4840 Lower Wynndel Road, Wynndel, British Columbia  V0B 2N1 - Photo 32 - 10396123

    $589,900

  • 4840 Lower Wynndel Road, Wynndel, British Columbia  V0B 2N1 - Photo 33 - 10396123

    $589,900

  • 4840 Lower Wynndel Road, Wynndel, British Columbia  V0B 2N1 - Photo 34 - 10396123

    $589,900

  • 4840 Lower Wynndel Road, Wynndel, British Columbia  V0B 2N1 - Photo 35 - 10396123

    $589,900

  • 4840 Lower Wynndel Road, Wynndel, British Columbia  V0B 2N1 - Photo 36 - 10396123

    $589,900

  • 4840 Lower Wynndel Road, Wynndel, British Columbia  V0B 2N1 - Photo 37 - 10396123

    $589,900

  • 4840 Lower Wynndel Road, Wynndel, British Columbia  V0B 2N1 - Photo 38 - 10396123

    $589,900

  • 4840 Lower Wynndel Road, Wynndel, British Columbia  V0B 2N1 - Photo 39 - 10396123

    $589,900

  • 4840 Lower Wynndel Road, Wynndel, British Columbia  V0B 2N1 - Photo 40 - 10396123

    $589,900

  • 4840 Lower Wynndel Road, Wynndel, British Columbia  V0B 2N1 - Photo 41 - 10396123

    $589,900

Like this listing?

Contact us for more information


Name


2,400 sqft

4
Beds

2
Baths
Ranch Forced Air, See Remarks

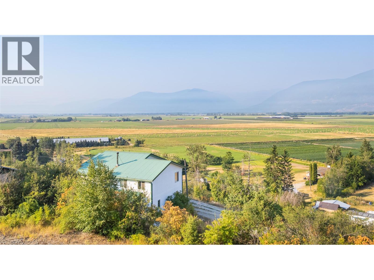
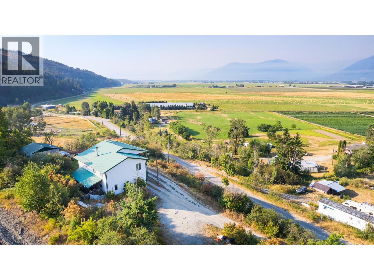
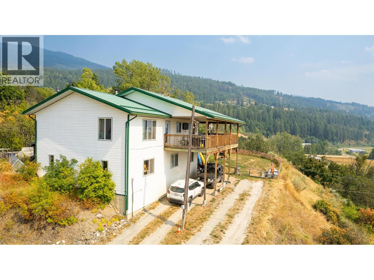
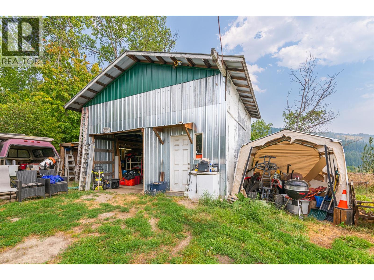
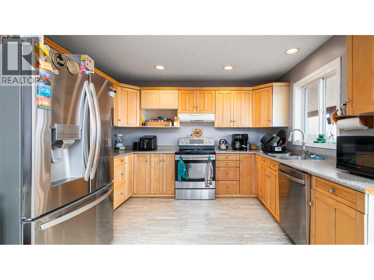
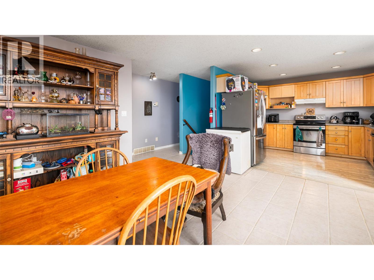
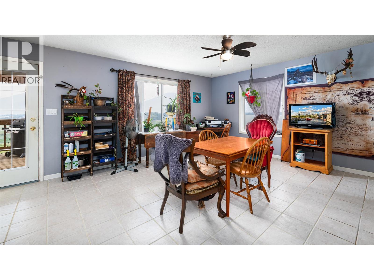
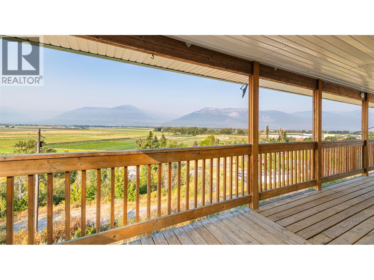
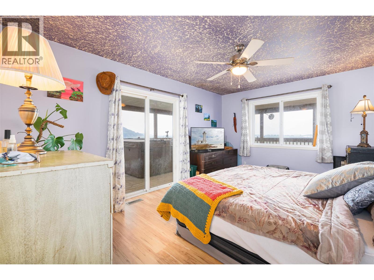
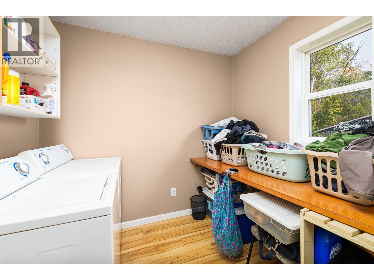
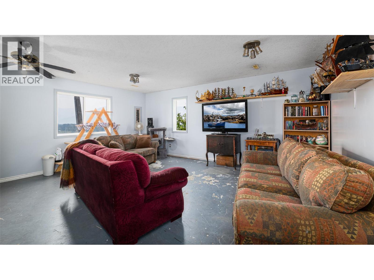
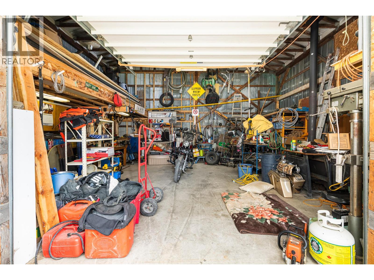
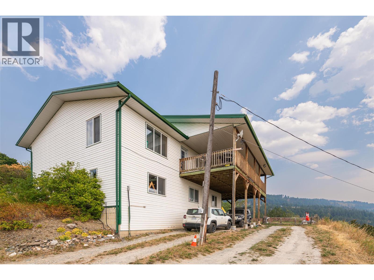
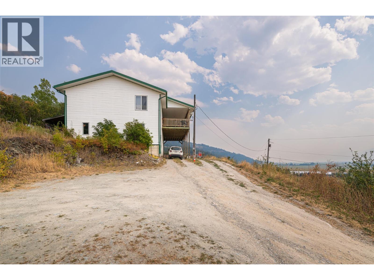
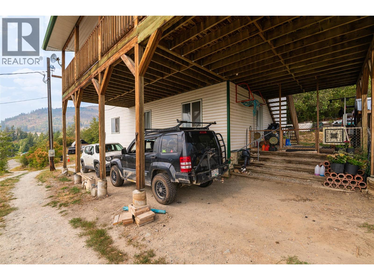
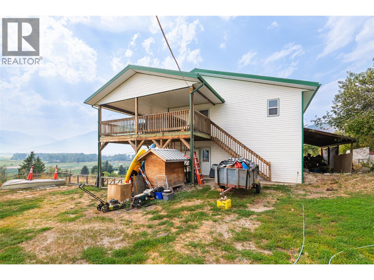
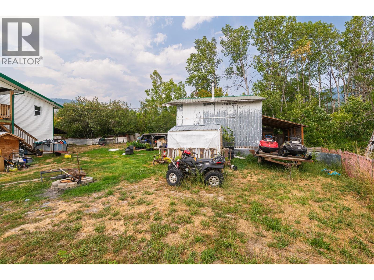
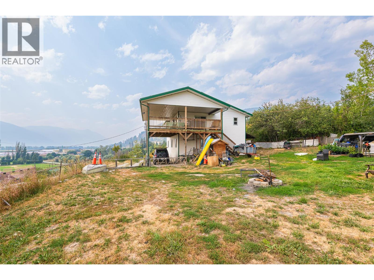
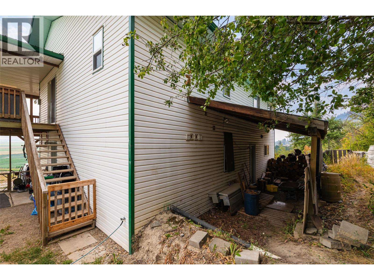
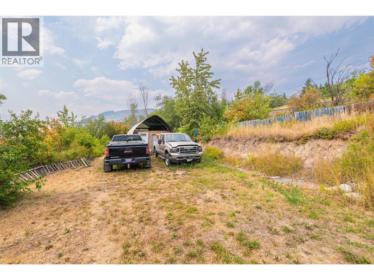
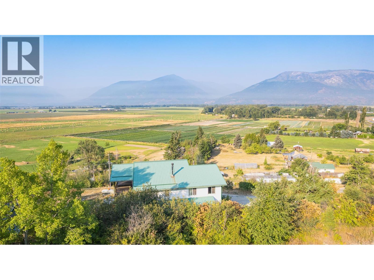
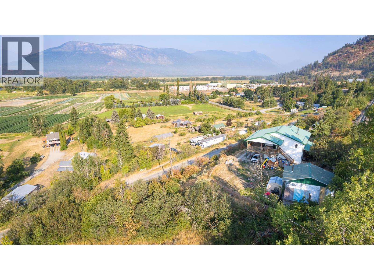
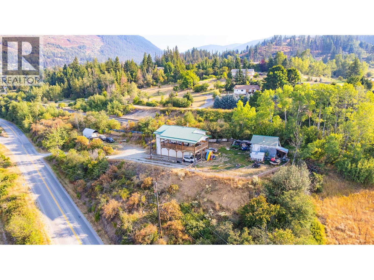
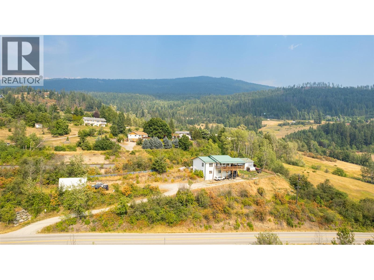
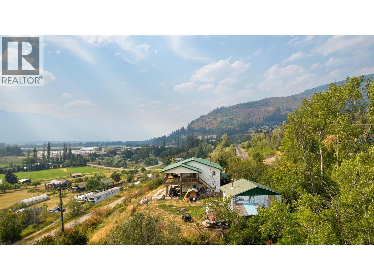
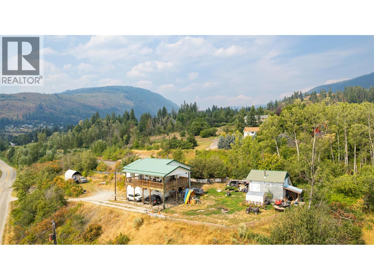
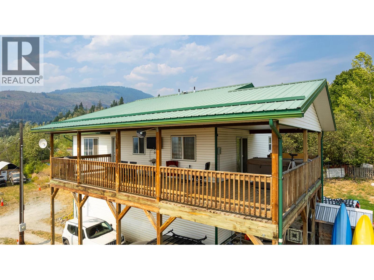
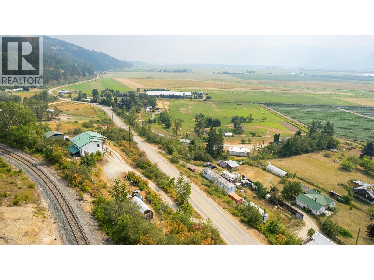
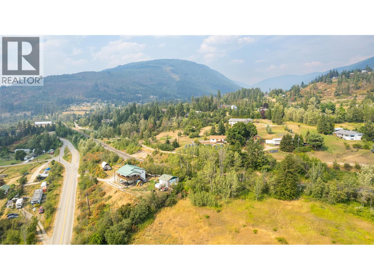
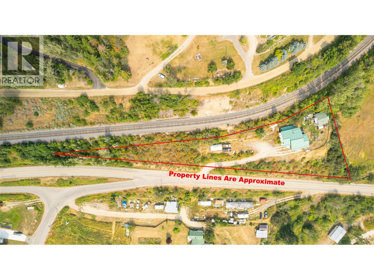
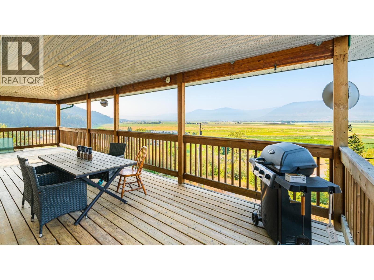
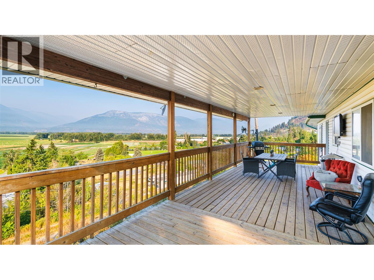
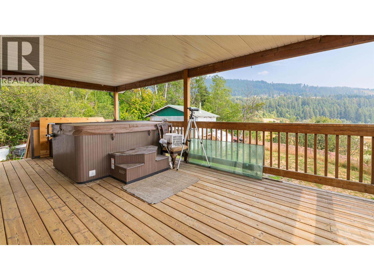
Endless views of the Creston Valley from the huge wrap around deck on this spacious home. With 1,200 sq ft of living space on two levels the layout of this house offers flexibility to create the home that fits your needs. The grade level design means that the kitchen, living room and primary bedroom all have access to the covered deck and the scenic views from the upper level. A dedicated laundry room on the same floor as the bedrooms makes for another added convenience. This .95 of an acre hillside property provides a sense of privacy and yet is just a short drive to Creston and other amenities. A covered carport as well as open parking areas, this property also has a detached shop as well as a fenced area for pets. Situated in the popular rural community of Wynndel which is located mid point between Creston and beautiful Kootenay Lake, call your REALTOR to book a viewing. (id:67517)

  • Property Details
    MLS® Number 10396123
    Property Type Single Family
    Neigbourhood Wynndel/Lakeview
    ParkingSpaceTotal 6
    ViewType Mountain View, Valley View
  • Building
    BathroomTotal 2
    BedroomsTotal 4
    Appliances Refrigerator, Dishwasher, Range - Electric
    ArchitecturalStyle Ranch
    BasementType Full
    ConstructedDate 2000
    ConstructionStyleAttachment Detached
    ExteriorFinish Vinyl Siding
    HeatingFuel Electric
    HeatingType Forced Air, See Remarks
    RoofMaterial Metal
    RoofStyle Unknown
    StoriesTotal 2
    SizeInterior 2,400 Sqft
    Type House
    UtilityWater Community Water User's Utility
    See Remarks
    Carport
    RV 1
  • Land
    Acreage No
    Sewer Septic Tank
    SizeIrregular 0.95
    SizeTotal 0.95 Ac|under 1 Acre
    SizeTotalText 0.95 Ac|under 1 Acre
  • Rooms
    Level Type Dimensions
    Lower Level Storage 9'2'' x 9'8''
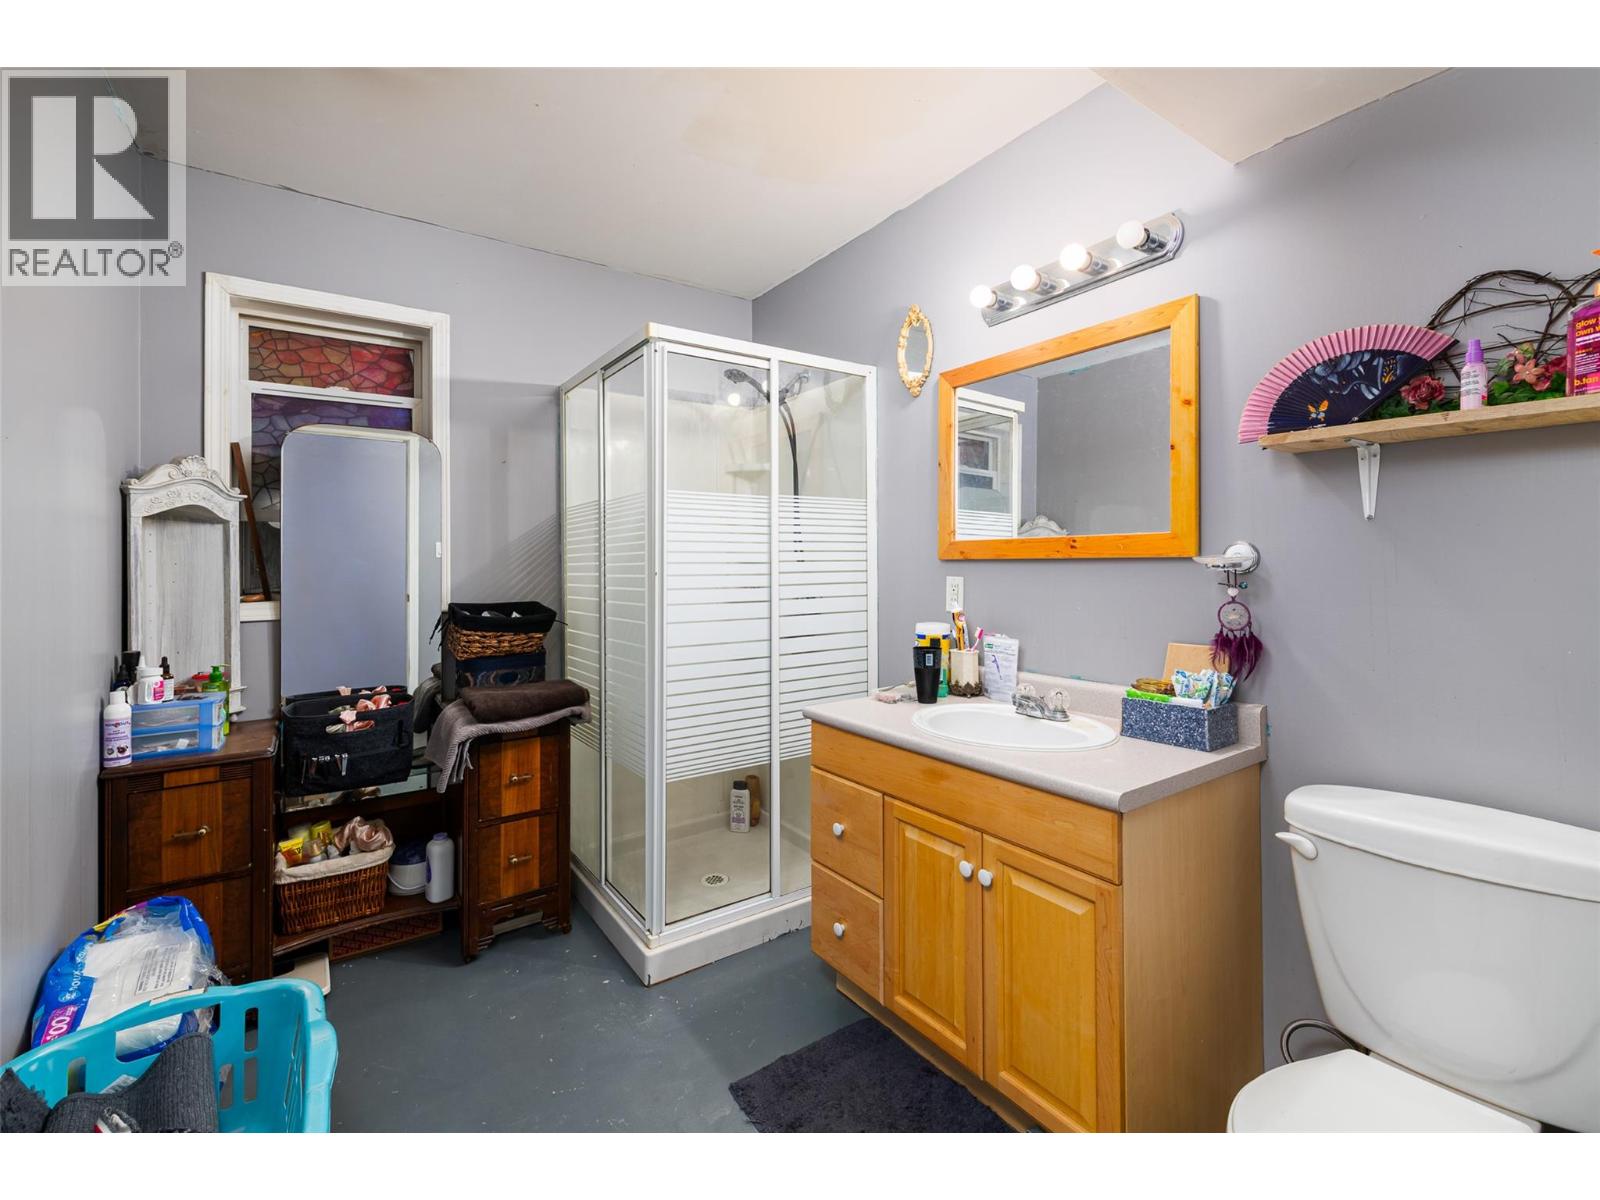
    Lower Level 3pc Bathroom 7'10'' x 9'8''
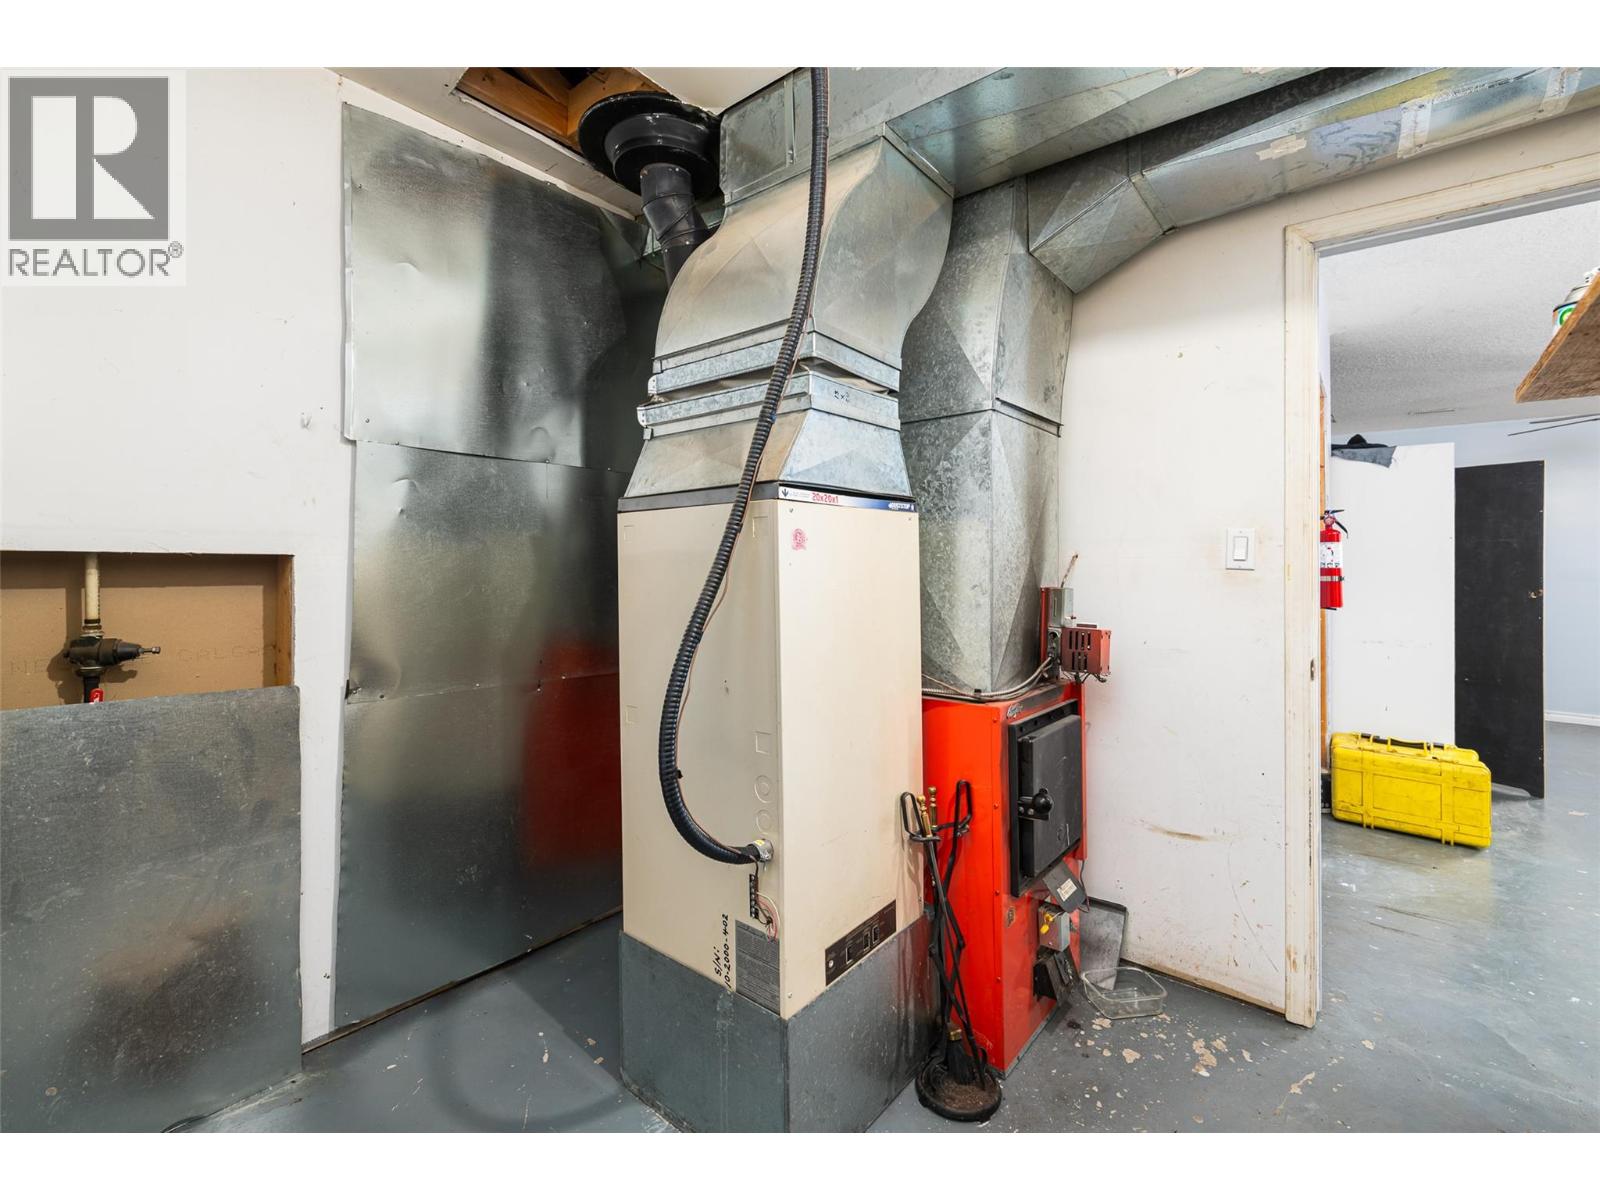
    Lower Level Utility Room 9'8'' x 9'8''
    Lower Level Family Room 14'1'' x 29'0''
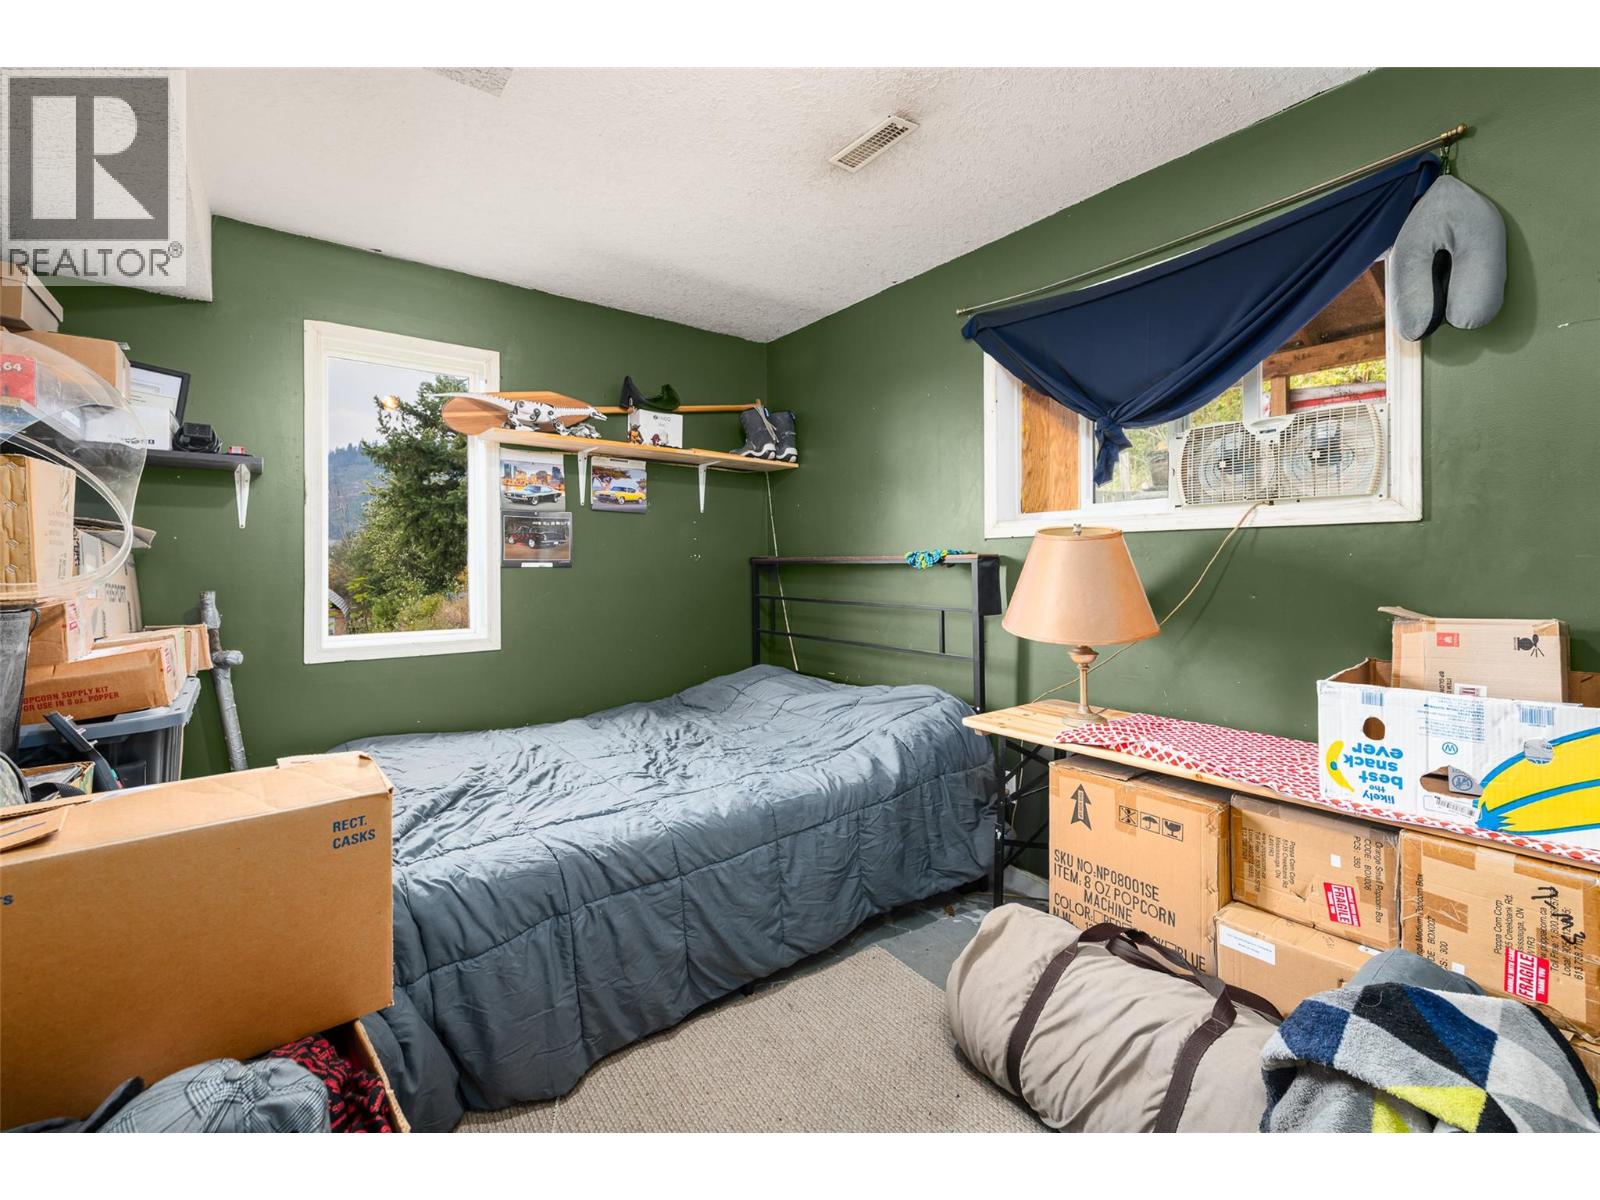
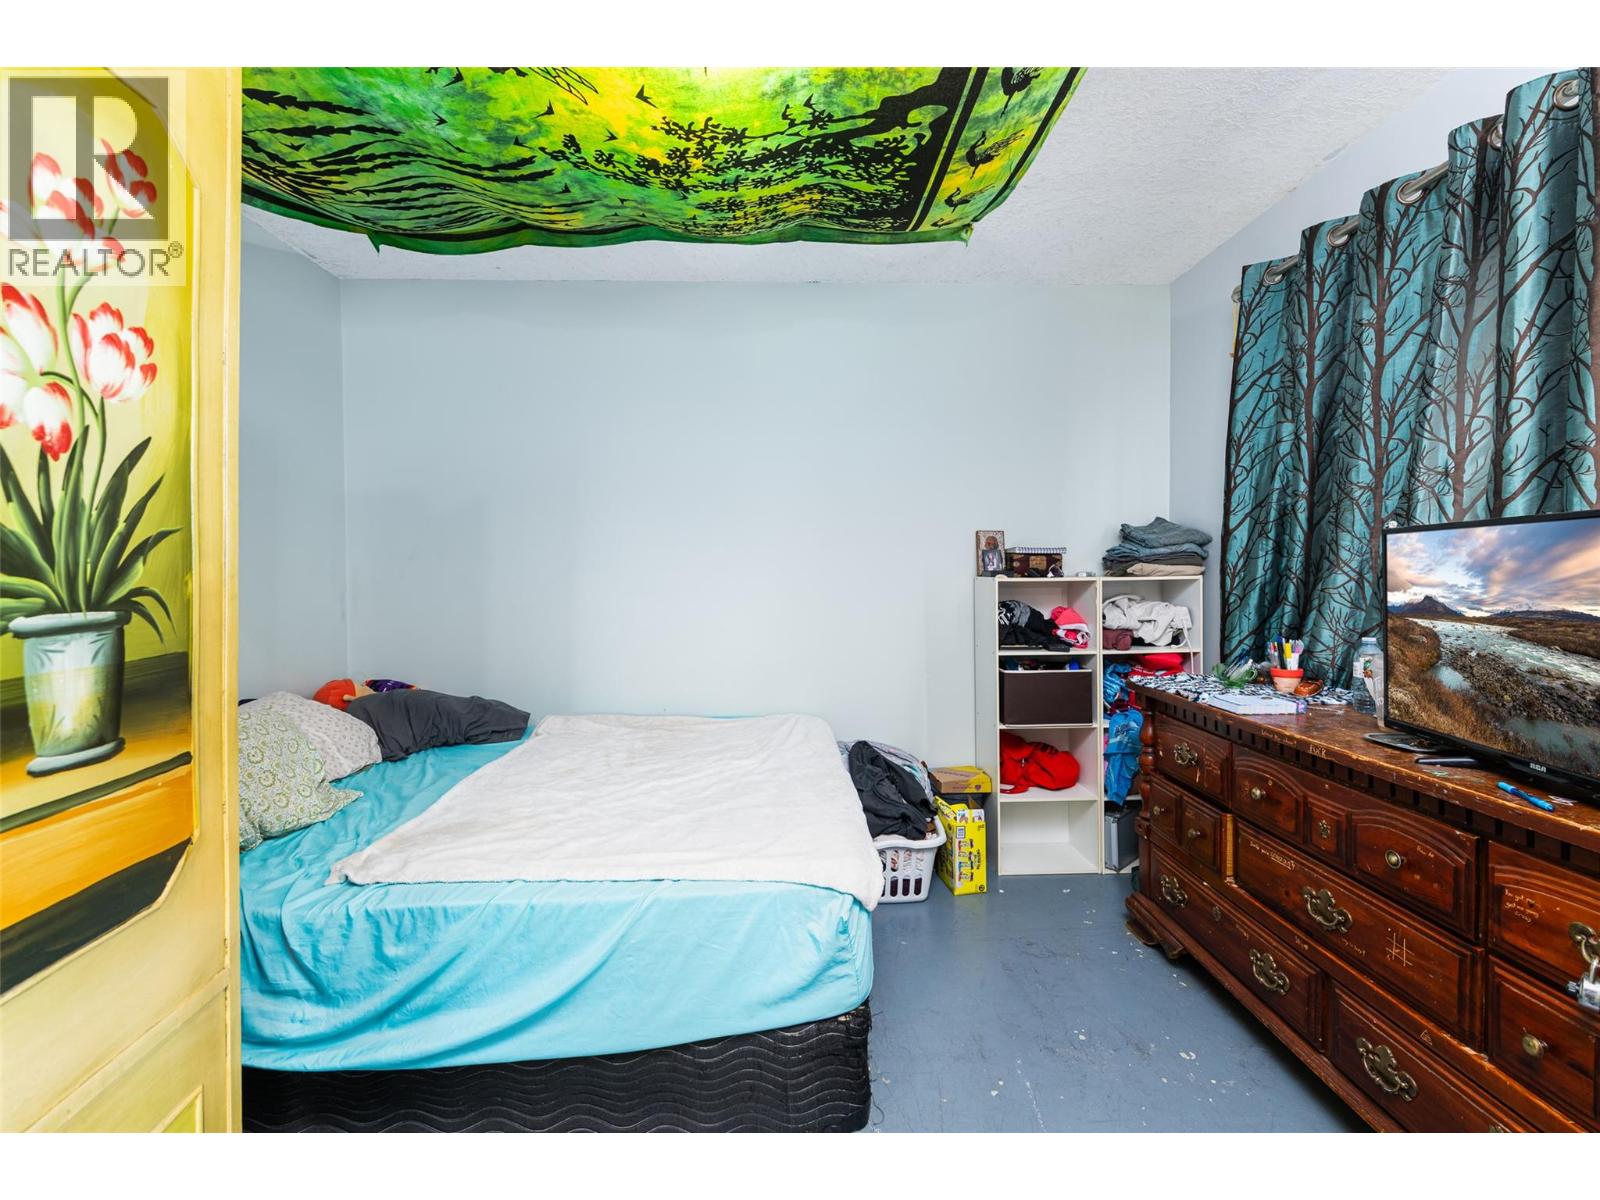
    Lower Level Bedroom 14'0'' x 11'8''
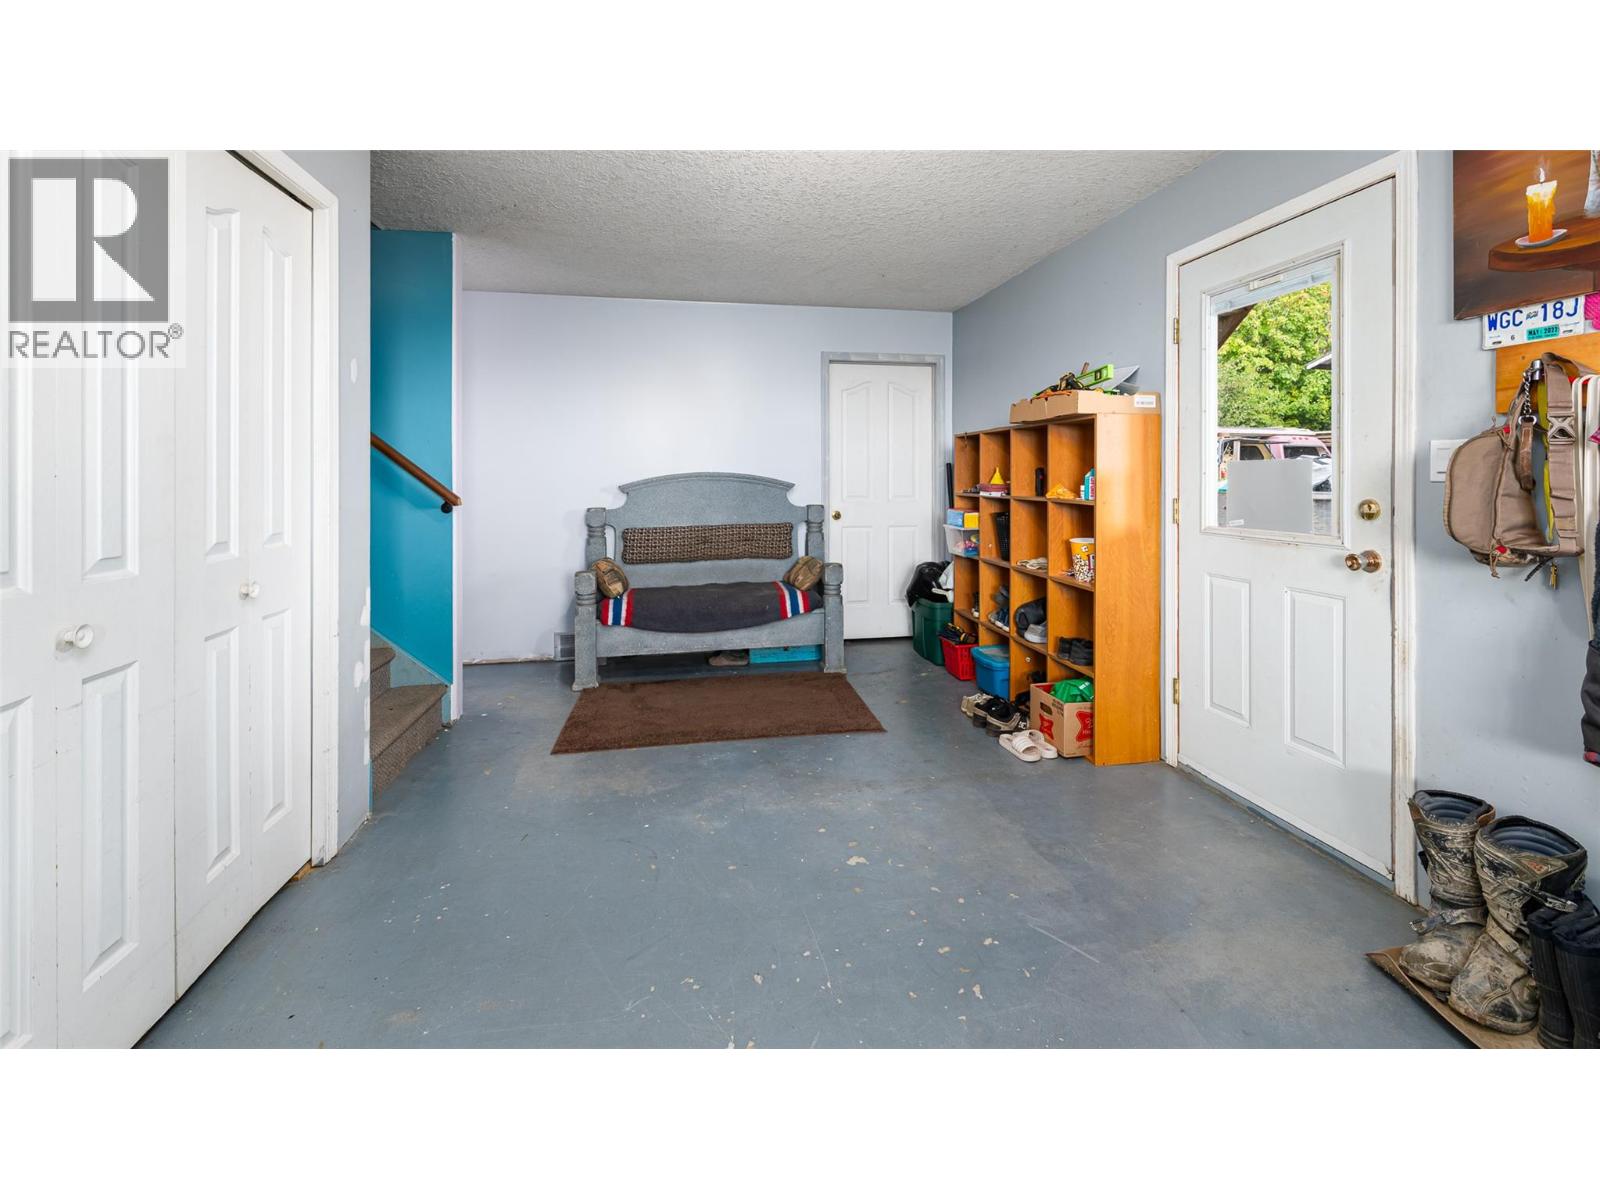
    Lower Level Foyer 10'3'' x 16'8''
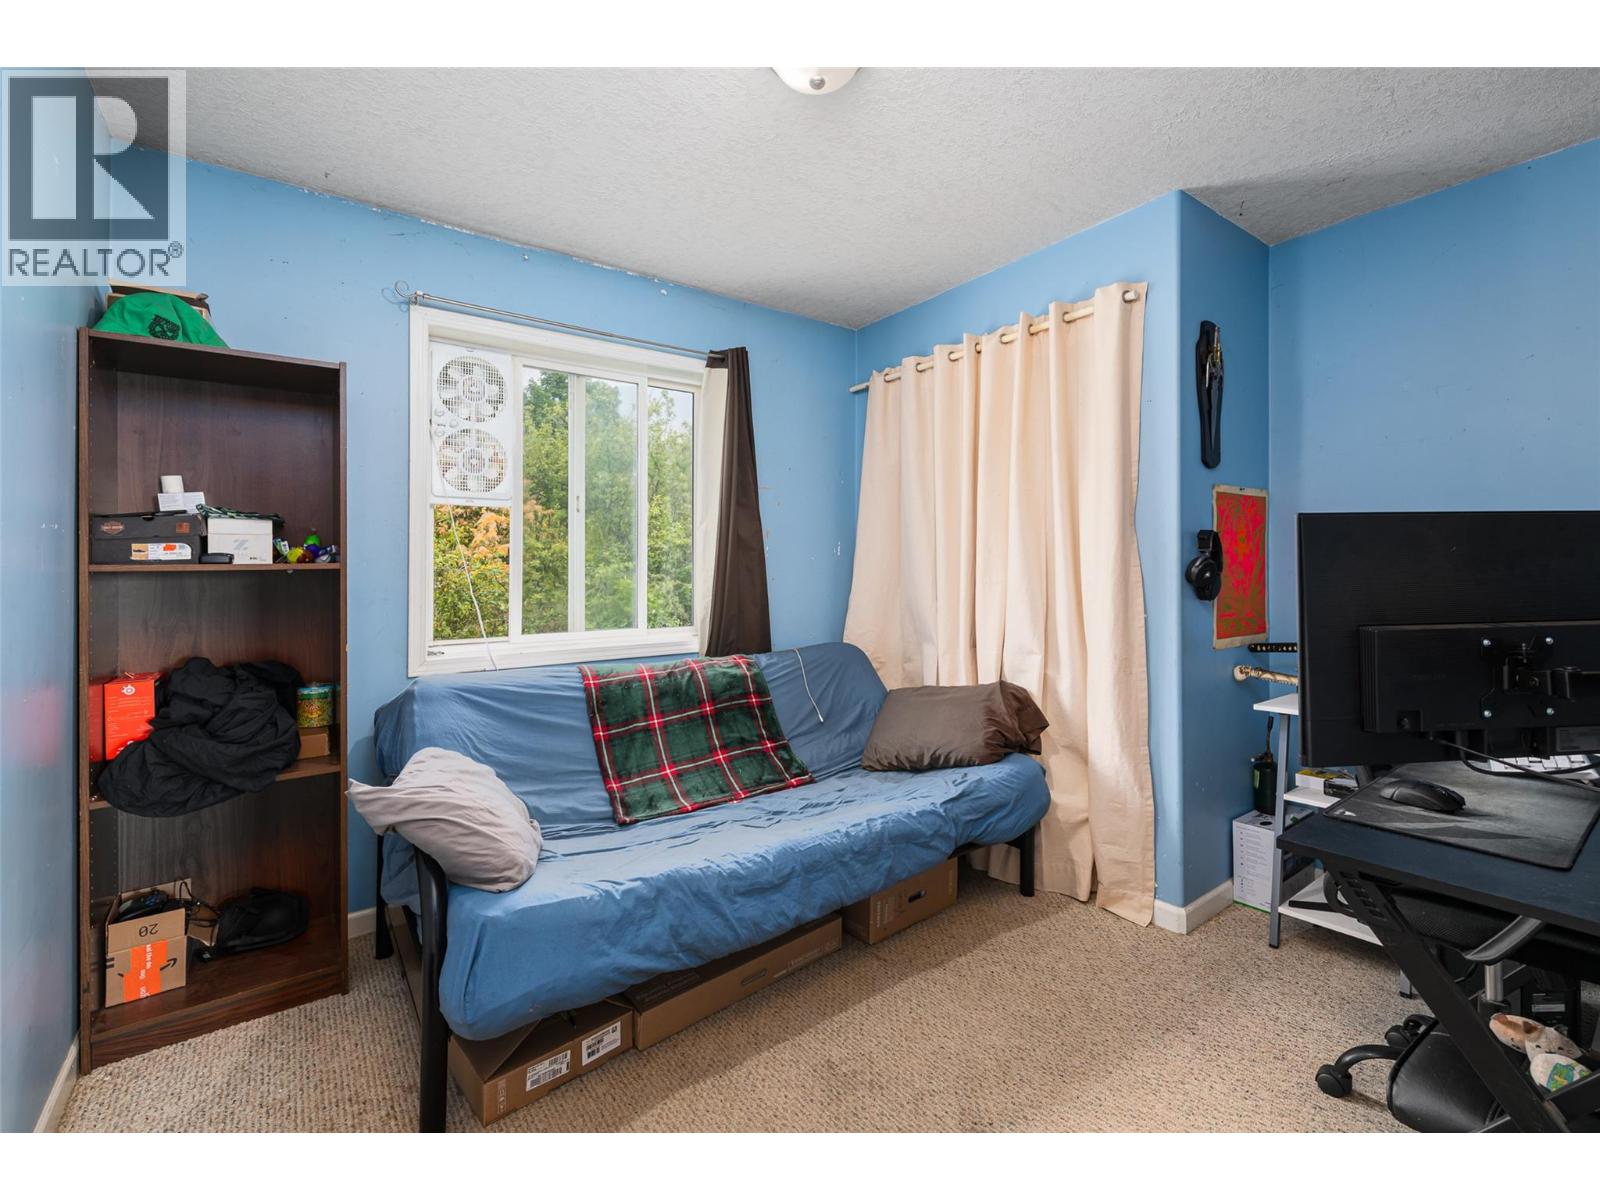
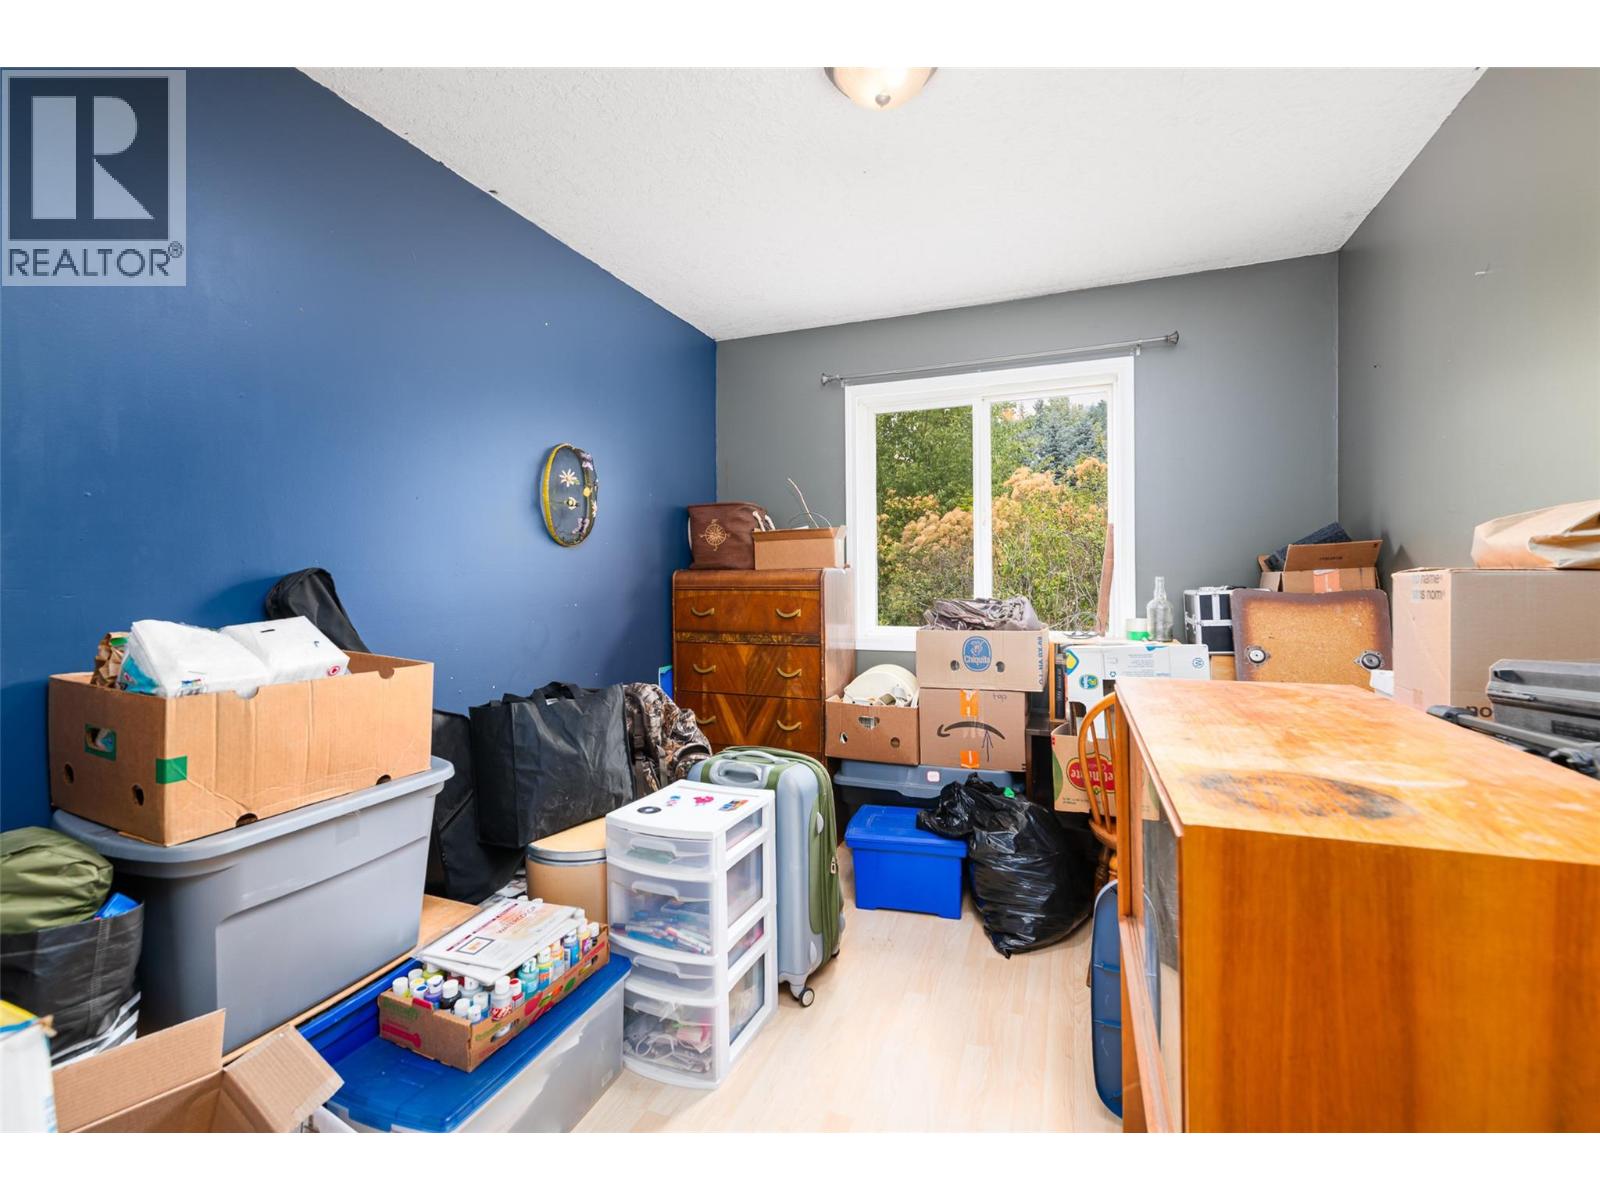
    Main Level Bedroom 9'0'' x 11'0''
    Main Level Bedroom 9'2'' x 9'8''
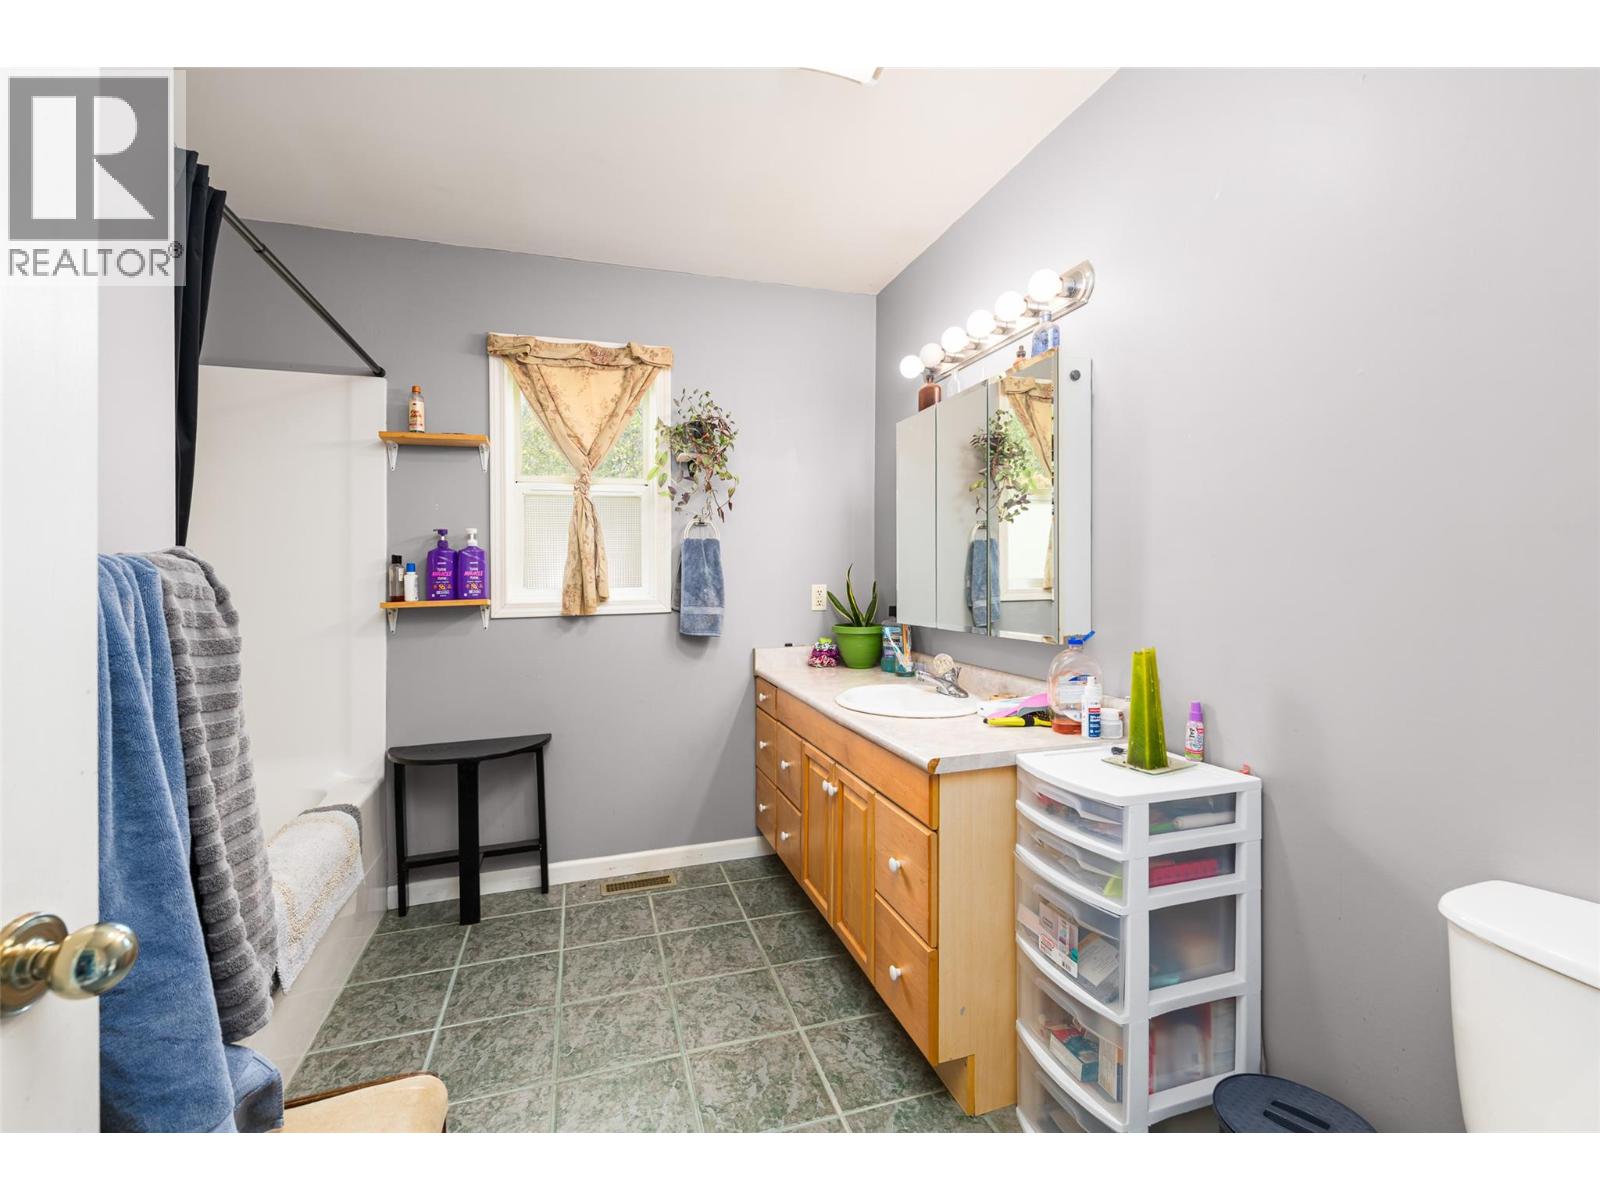
    Main Level 4pc Bathroom 9'5'' x 9'8''
    Main Level Laundry Room 9'3'' x 8'5''
    Main Level Other 5'7'' x 5'8''
    Main Level Primary Bedroom 11'0'' x 15'4''
    Main Level Living Room 12'2'' x 15'3''
    Main Level Kitchen 14'10'' x 11'8''
  • Utilities