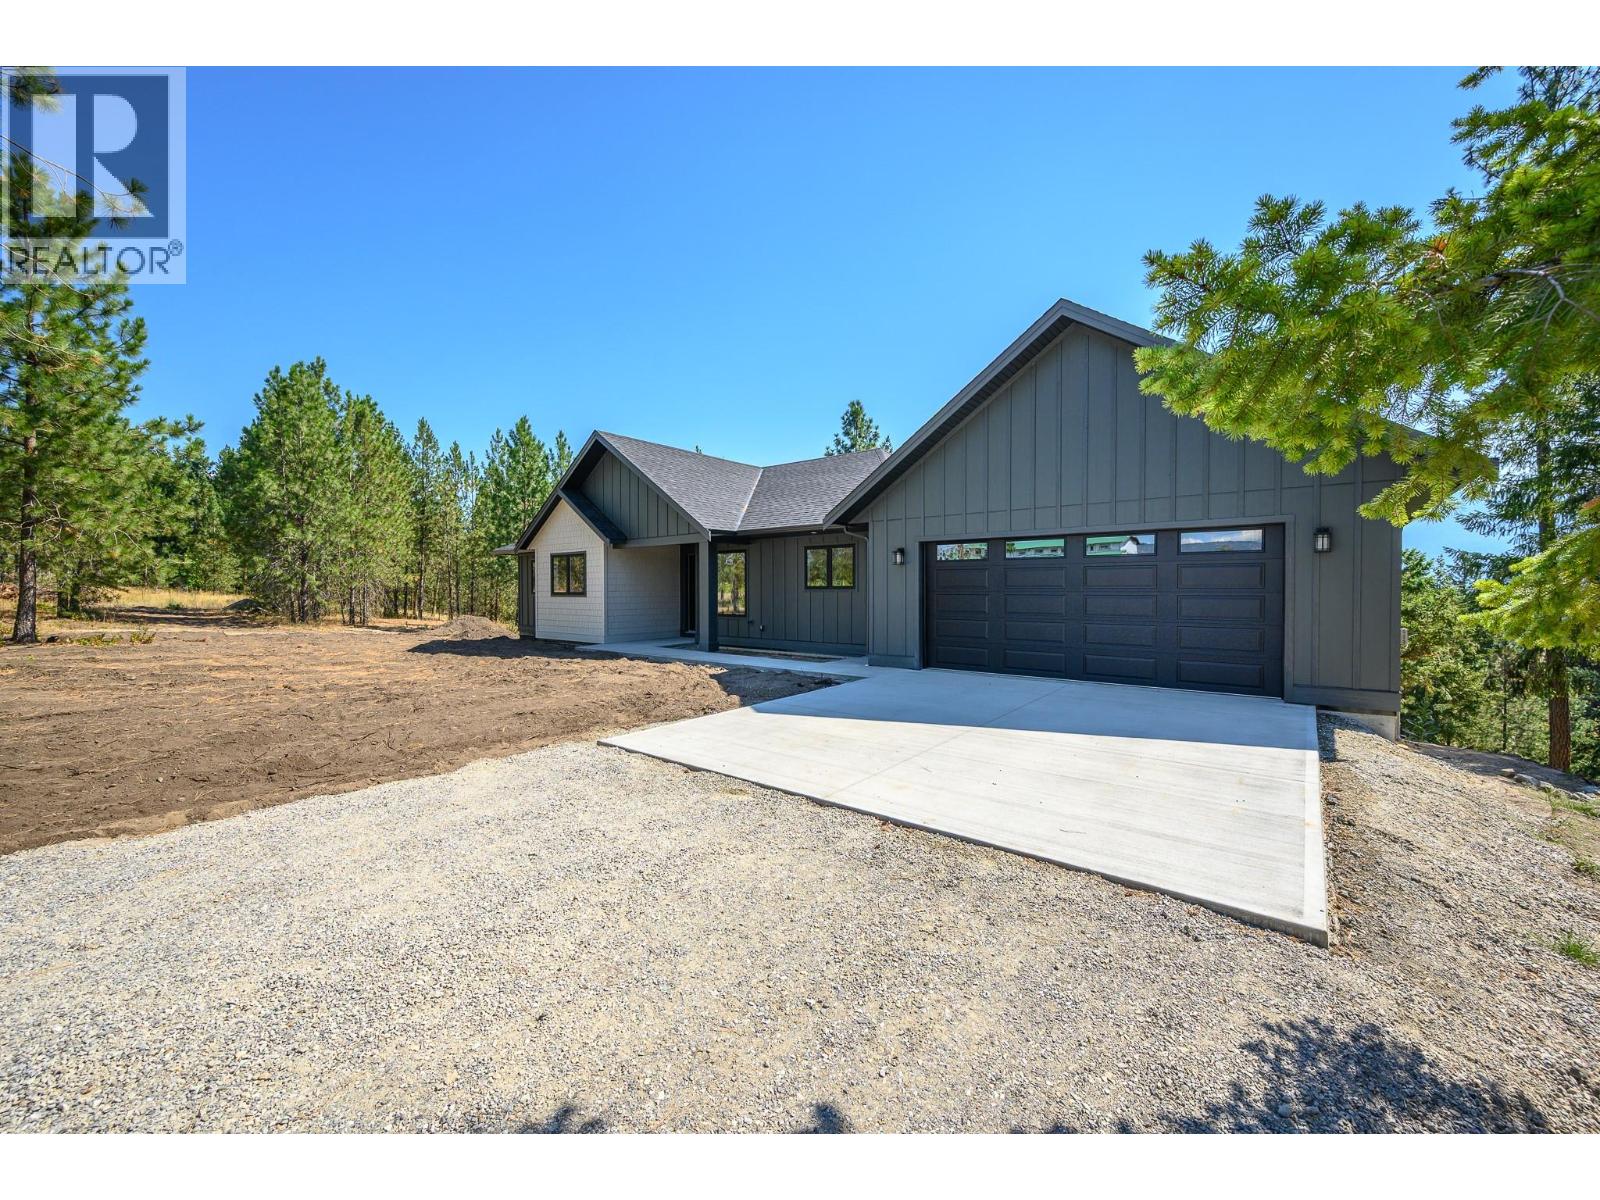
4832 Gulch Road

Armstrong, British Columbia V4Y 0V1

  • 4832 Gulch Road, Armstrong, British Columbia  V4Y 0V1 - Photo 1 - 10405753

    $1,299,000

  • 4832 Gulch Road, Armstrong, British Columbia  V4Y 0V1 - Photo 2 - 10405753

    $1,299,000

  • 4832 Gulch Road, Armstrong, British Columbia  V4Y 0V1 - Photo 3 - 10405753

    $1,299,000

  • 4832 Gulch Road, Armstrong, British Columbia  V4Y 0V1 - Photo 4 - 10405753

    $1,299,000

  • 4832 Gulch Road, Armstrong, British Columbia  V4Y 0V1 - Photo 5 - 10405753

    $1,299,000

  • 4832 Gulch Road, Armstrong, British Columbia  V4Y 0V1 - Photo 6 - 10405753

    $1,299,000

  • 4832 Gulch Road, Armstrong, British Columbia  V4Y 0V1 - Photo 7 - 10405753

    $1,299,000

  • 4832 Gulch Road, Armstrong, British Columbia  V4Y 0V1 - Photo 8 - 10405753

    $1,299,000

  • 4832 Gulch Road, Armstrong, British Columbia  V4Y 0V1 - Photo 9 - 10405753

    $1,299,000

  • 4832 Gulch Road, Armstrong, British Columbia  V4Y 0V1 - Photo 10 - 10405753

    $1,299,000

  • 4832 Gulch Road, Armstrong, British Columbia  V4Y 0V1 - Photo 11 - 10405753

    $1,299,000

  • 4832 Gulch Road, Armstrong, British Columbia  V4Y 0V1 - Photo 12 - 10405753

    $1,299,000

  • 4832 Gulch Road, Armstrong, British Columbia  V4Y 0V1 - Photo 13 - 10405753

    $1,299,000

  • 4832 Gulch Road, Armstrong, British Columbia  V4Y 0V1 - Photo 14 - 10405753

    $1,299,000

  • 4832 Gulch Road, Armstrong, British Columbia  V4Y 0V1 - Photo 15 - 10405753

    $1,299,000

  • 4832 Gulch Road, Armstrong, British Columbia  V4Y 0V1 - Photo 16 - 10405753

    $1,299,000

  • 4832 Gulch Road, Armstrong, British Columbia  V4Y 0V1 - Photo 17 - 10405753

    $1,299,000

  • 4832 Gulch Road, Armstrong, British Columbia  V4Y 0V1 - Photo 18 - 10405753

    $1,299,000

  • 4832 Gulch Road, Armstrong, British Columbia  V4Y 0V1 - Photo 19 - 10405753

    $1,299,000

  • 4832 Gulch Road, Armstrong, British Columbia  V4Y 0V1 - Photo 20 - 10405753

    $1,299,000

  • 4832 Gulch Road, Armstrong, British Columbia  V4Y 0V1 - Photo 21 - 10405753

    $1,299,000

  • 4832 Gulch Road, Armstrong, British Columbia  V4Y 0V1 - Photo 22 - 10405753

    $1,299,000

  • 4832 Gulch Road, Armstrong, British Columbia  V4Y 0V1 - Photo 23 - 10405753

    $1,299,000

  • 4832 Gulch Road, Armstrong, British Columbia  V4Y 0V1 - Photo 24 - 10405753

    $1,299,000

  • 4832 Gulch Road, Armstrong, British Columbia  V4Y 0V1 - Photo 25 - 10405753

    $1,299,000

  • 4832 Gulch Road, Armstrong, British Columbia  V4Y 0V1 - Photo 26 - 10405753

    $1,299,000

  • 4832 Gulch Road, Armstrong, British Columbia  V4Y 0V1 - Photo 27 - 10405753

    $1,299,000

  • 4832 Gulch Road, Armstrong, British Columbia  V4Y 0V1 - Photo 28 - 10405753

    $1,299,000

  • 4832 Gulch Road, Armstrong, British Columbia  V4Y 0V1 - Photo 29 - 10405753

    $1,299,000

  • 4832 Gulch Road, Armstrong, British Columbia  V4Y 0V1 - Photo 30 - 10405753

    $1,299,000

  • 4832 Gulch Road, Armstrong, British Columbia  V4Y 0V1 - Photo 31 - 10405753

    $1,299,000

  • 4832 Gulch Road, Armstrong, British Columbia  V4Y 0V1 - Photo 32 - 10405753

    $1,299,000

  • 4832 Gulch Road, Armstrong, British Columbia  V4Y 0V1 - Photo 33 - 10405753

    $1,299,000

  • 4832 Gulch Road, Armstrong, British Columbia  V4Y 0V1 - Photo 34 - 10405753

    $1,299,000

  • 4832 Gulch Road, Armstrong, British Columbia  V4Y 0V1 - Photo 35 - 10405753

    $1,299,000

  • 4832 Gulch Road, Armstrong, British Columbia  V4Y 0V1 - Photo 36 - 10405753

    $1,299,000

  • 4832 Gulch Road, Armstrong, British Columbia  V4Y 0V1 - Photo 37 - 10405753

    $1,299,000

  • 4832 Gulch Road, Armstrong, British Columbia  V4Y 0V1 - Photo 38 - 10405753

    $1,299,000

  • 4832 Gulch Road, Armstrong, British Columbia  V4Y 0V1 - Photo 39 - 10405753

    $1,299,000

  • 4832 Gulch Road, Armstrong, British Columbia  V4Y 0V1 - Photo 40 - 10405753

    $1,299,000

  • 4832 Gulch Road, Armstrong, British Columbia  V4Y 0V1 - Photo 41 - 10405753

    $1,299,000

  • 4832 Gulch Road, Armstrong, British Columbia  V4Y 0V1 - Photo 42 - 10405753

    $1,299,000

  • 4832 Gulch Road, Armstrong, British Columbia  V4Y 0V1 - Photo 43 - 10405753

    $1,299,000

  • 4832 Gulch Road, Armstrong, British Columbia  V4Y 0V1 - Photo 44 - 10405753

    $1,299,000

  • 4832 Gulch Road, Armstrong, British Columbia  V4Y 0V1 - Photo 45 - 10405753

    $1,299,000

  • 4832 Gulch Road, Armstrong, British Columbia  V4Y 0V1 - Photo 46 - 10405753

    $1,299,000

  • 4832 Gulch Road, Armstrong, British Columbia  V4Y 0V1 - Photo 47 - 10405753

    $1,299,000

  • 4832 Gulch Road, Armstrong, British Columbia  V4Y 0V1 - Photo 48 - 10405753

    $1,299,000

  • 4832 Gulch Road, Armstrong, British Columbia  V4Y 0V1 - Photo 49 - 10405753

    $1,299,000

  • 4832 Gulch Road, Armstrong, British Columbia  V4Y 0V1 - Photo 50 - 10405753

    $1,299,000

  • 4832 Gulch Road, Armstrong, British Columbia  V4Y 0V1 - Photo 51 - 10405753

    $1,299,000

  • 4832 Gulch Road, Armstrong, British Columbia  V4Y 0V1 - Photo 52 - 10405753

    $1,299,000

  • 4832 Gulch Road, Armstrong, British Columbia  V4Y 0V1 - Photo 53 - 10405753

    $1,299,000

  • 4832 Gulch Road, Armstrong, British Columbia  V4Y 0V1 - Photo 54 - 10405753

    $1,299,000

  • 4832 Gulch Road, Armstrong, British Columbia  V4Y 0V1 - Photo 55 - 10405753

    $1,299,000

  • 4832 Gulch Road, Armstrong, British Columbia  V4Y 0V1 - Photo 56 - 10405753

    $1,299,000

  • 4832 Gulch Road, Armstrong, British Columbia  V4Y 0V1 - Photo 57 - 10405753

    $1,299,000

  • 4832 Gulch Road, Armstrong, British Columbia  V4Y 0V1 - Photo 58 - 10405753

    $1,299,000

  • 4832 Gulch Road, Armstrong, British Columbia  V4Y 0V1 - Photo 59 - 10405753

    $1,299,000

  • 4832 Gulch Road, Armstrong, British Columbia  V4Y 0V1 - Photo 60 - 10405753

    $1,299,000

  • 4832 Gulch Road, Armstrong, British Columbia  V4Y 0V1 - Photo 61 - 10405753

    $1,299,000

Like this listing?

Contact us for more information


Name


3,064 sqft

4
Beds

3
Baths
Contemporary, Ranch Fireplace Central Air Conditioning Forced Air, See Remarks Acreage Underground Sprinkler

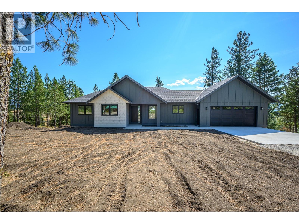
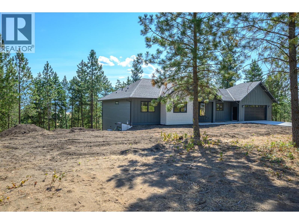
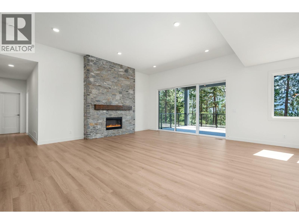
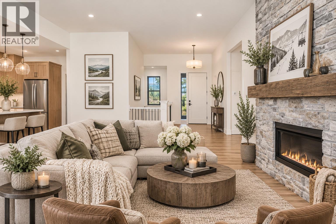
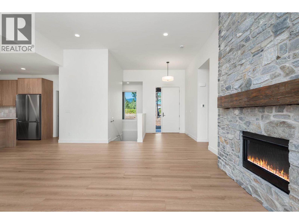
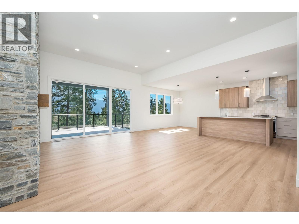
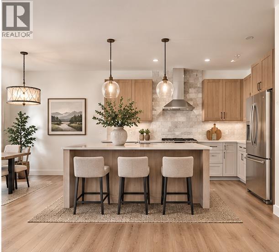
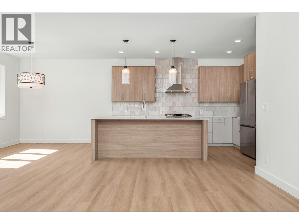
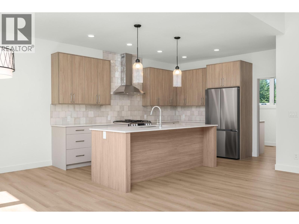
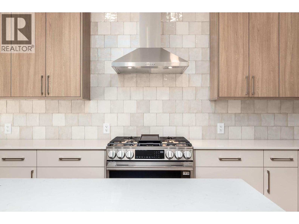
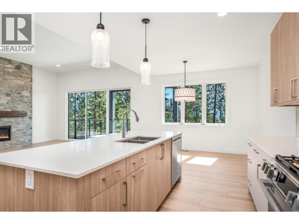
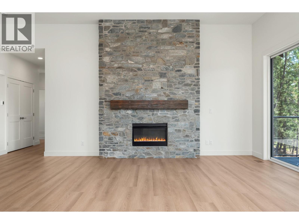
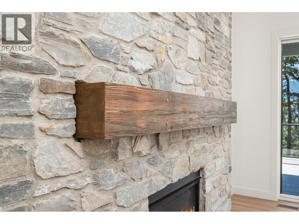
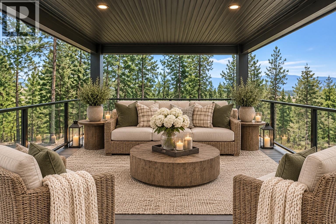
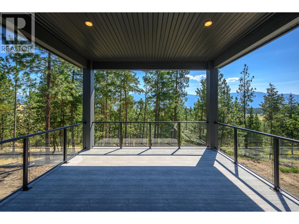
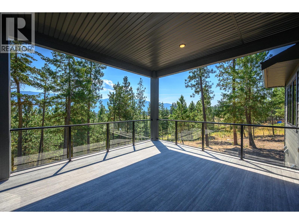
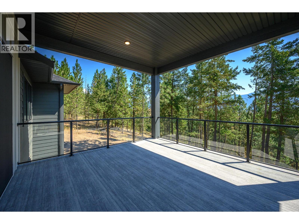
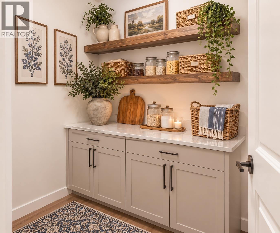
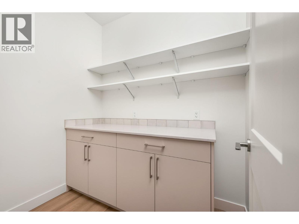
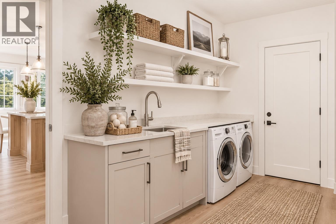
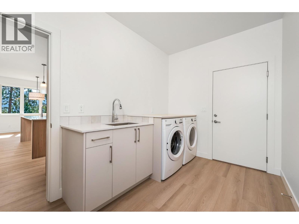
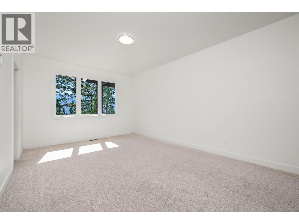
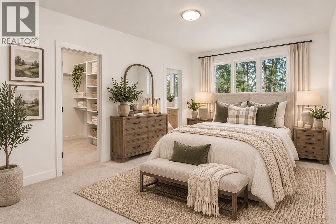
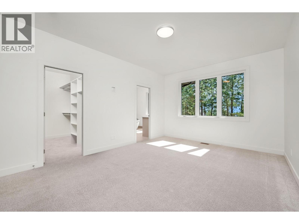
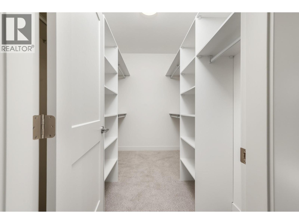
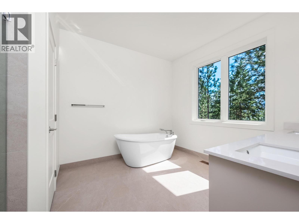
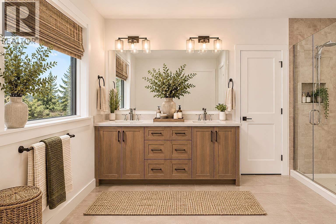
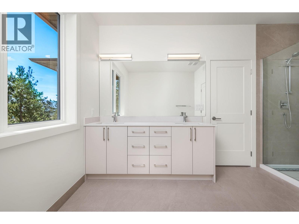
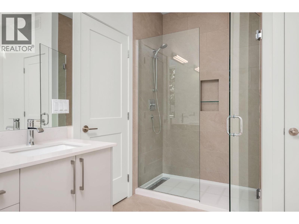
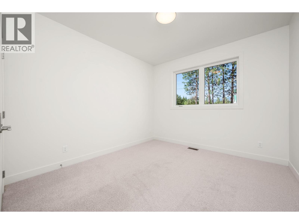
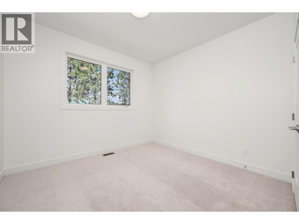
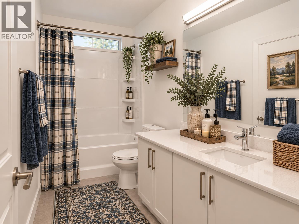
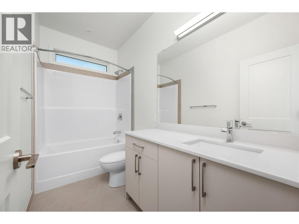
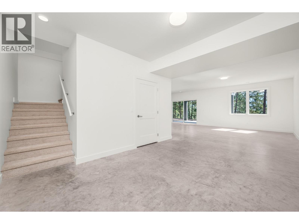
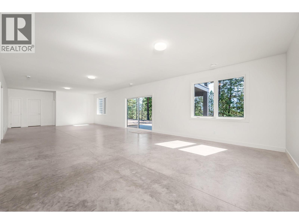
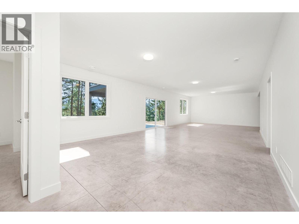
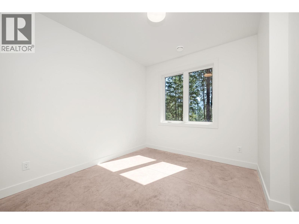
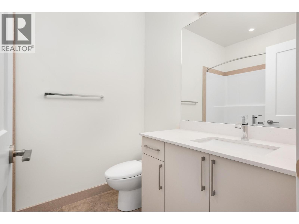
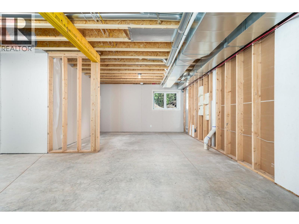
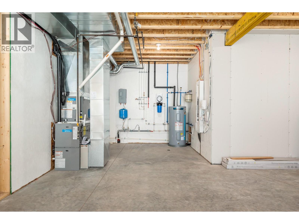
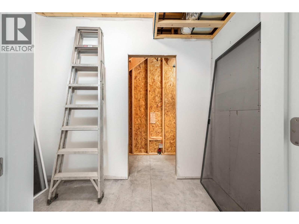
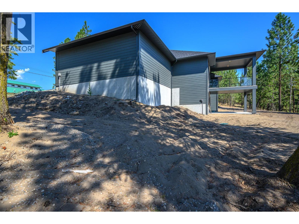
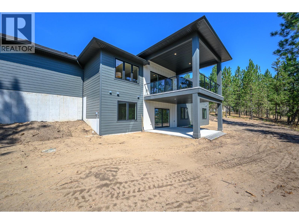
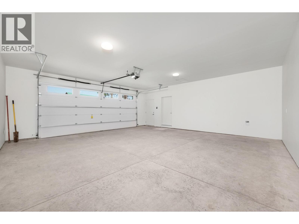
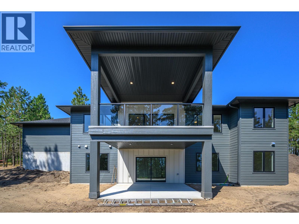
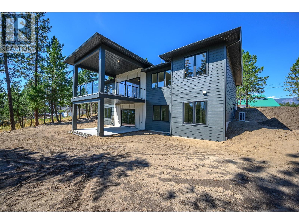
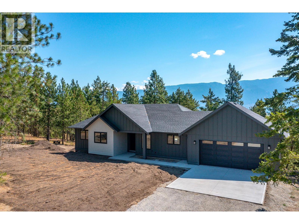
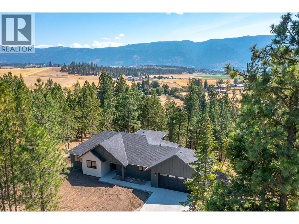
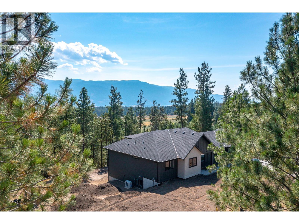
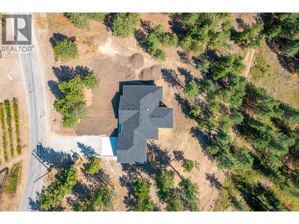
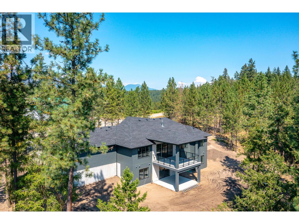
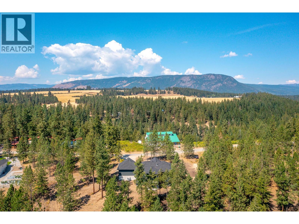
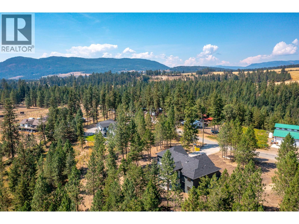
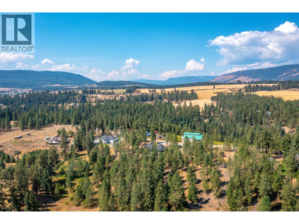
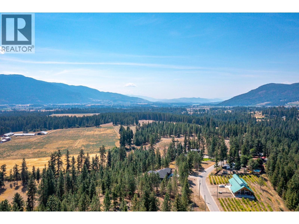
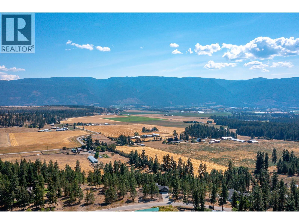
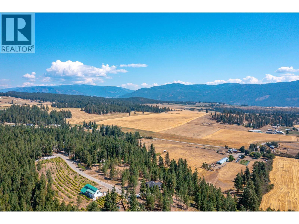
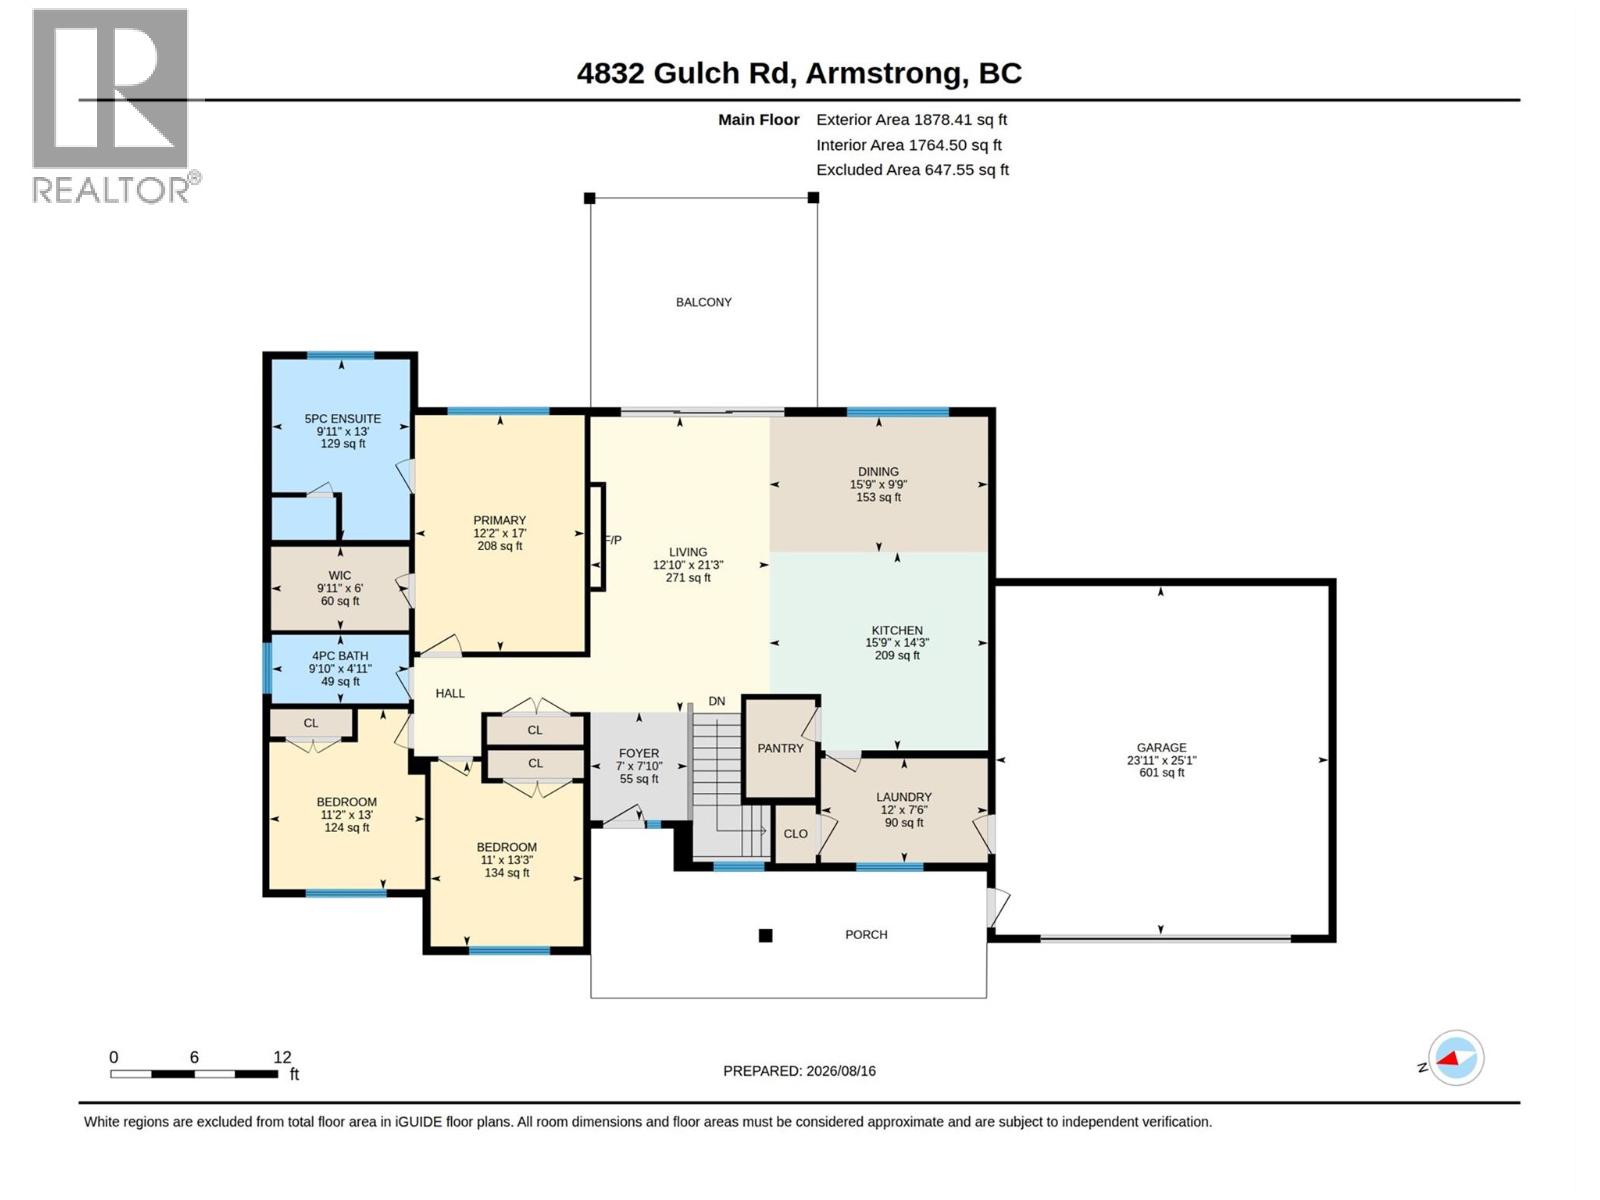
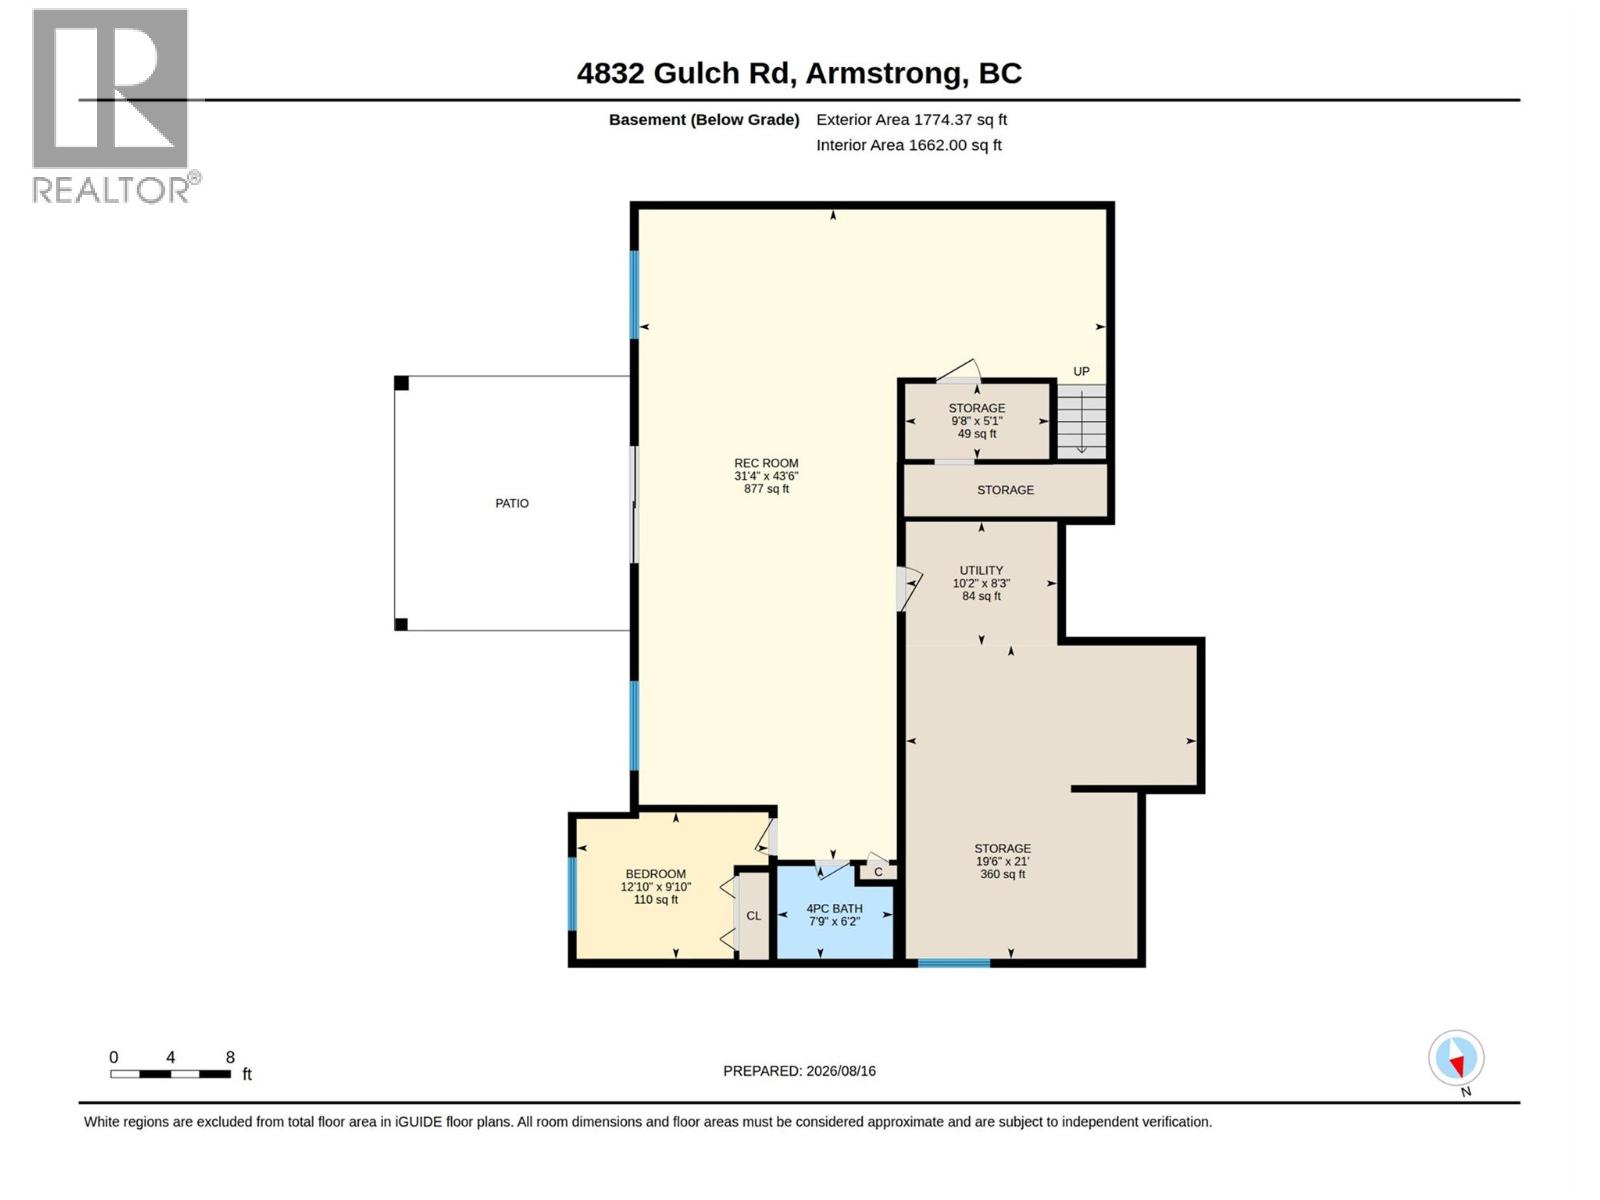
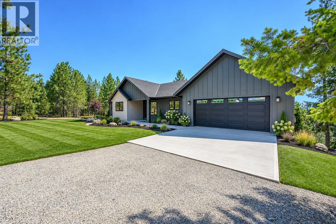
Discover the serenity of rural living in this stunning custom-built home, ideally located just minutes from Armstrong and set on a picturesque 2.47-acre lot beside Edge of the Earth Winery. Elevated above lush farmland and surrounded by majestic Ponderosa pines, this property offers the perfect blend of privacy, natural beauty, and refined comfort. The bright and spacious 1,764 sq ft main floor features 3 bdrms and 2 full baths, designed for both everyday living and entertaining. A modern kitchen is the heart of the home, complete with stainless steel appliances, a gas range, and a well-appointed butler’s pantry. Step outside to the oversized covered deck off the family room—an ideal setting to unwind and take in the peaceful surroundings. Enjoy the sounds of nature, with frequent deer sightings and exceptional bird watching right from your backyard. Convenience meets functionality with a mudroom and laundry area just off the garage. The primary suite is a retreat, showcasing breathtaking valley views and a luxurious 5-piece ensuite featuring a soaker tub. The walk-out finished basement offers a massive recreation room with endless possibilities—perfect for a media space, gym, or games area. It also includes an additional bedroom and full bathroom, along with unfinished space that could easily be suited for extended family. This home checks all the boxes—offering space, privacy, modern upgrades, and incredible natural surroundings—all in a highly desirable location. (id:67517)

  • Property Details
    MLS® Number 10405753
    Property Type Single Family
    Neigbourhood Armstrong/ Spall.
    CommunityFeatures Pets Allowed, Rentals Allowed
    Features Balcony
    ParkingSpaceTotal 2
    ViewType Mountain View, Valley View, View (panoramic)
  • Building
    BathroomTotal 3
    BedroomsTotal 4
    Appliances Refrigerator, Dishwasher, Dryer, Range - Gas, Hood Fan, Washer, Oven - Built-in
    ArchitecturalStyle Contemporary, Ranch
    BasementType Full
    ConstructedDate 2026
    ConstructionStyleAttachment Detached
    CoolingType Central Air Conditioning
    FireplaceFuel Gas
    FireplacePresent Yes
    FireplaceTotal 1
    FireplaceType Unknown
    HeatingType Forced Air, See Remarks
    RoofMaterial Asphalt Shingle
    RoofStyle Unknown
    StoriesTotal 1
    SizeInterior 3,064 Sqft
    Type House
    UtilityWater Well
    Additional Parking
    Attached Garage 2
    Oversize
    RV 1
  • Land
    Acreage Yes
    LandscapeFeatures Underground Sprinkler
    Sewer Septic Tank
    SizeFrontage 297 Ft
    SizeIrregular 2.47
    SizeTotal 2.47 Ac|1 - 5 Acres
    SizeTotalText 2.47 Ac|1 - 5 Acres
  • Rooms
    Level Type Dimensions
    Basement Family Room 31'4'' x 43'6''
    Basement 4pc Bathroom 7'9'' x 6'2''
    Basement Bedroom 12'10'' x 9'10''
    Main Level Foyer 7'10'' x 7'
    Main Level Laundry Room 7'6'' x 12'
    Main Level Bedroom 13'3'' x 11'
    Main Level Bedroom 13' x 11'2''
    Main Level 4pc Bathroom 9'10'' x 4'11''
    Main Level 5pc Ensuite Bath 13' x 9'11''
    Main Level Primary Bedroom 17' x 12'2''
    Main Level Dining Room 9'9'' x 15'9''
    Main Level Living Room 21'3'' x 12'10''
    Main Level Kitchen 14'3'' x 15'9''
  • Utilities