$849,000
Maintenance,
$362.14 Monthly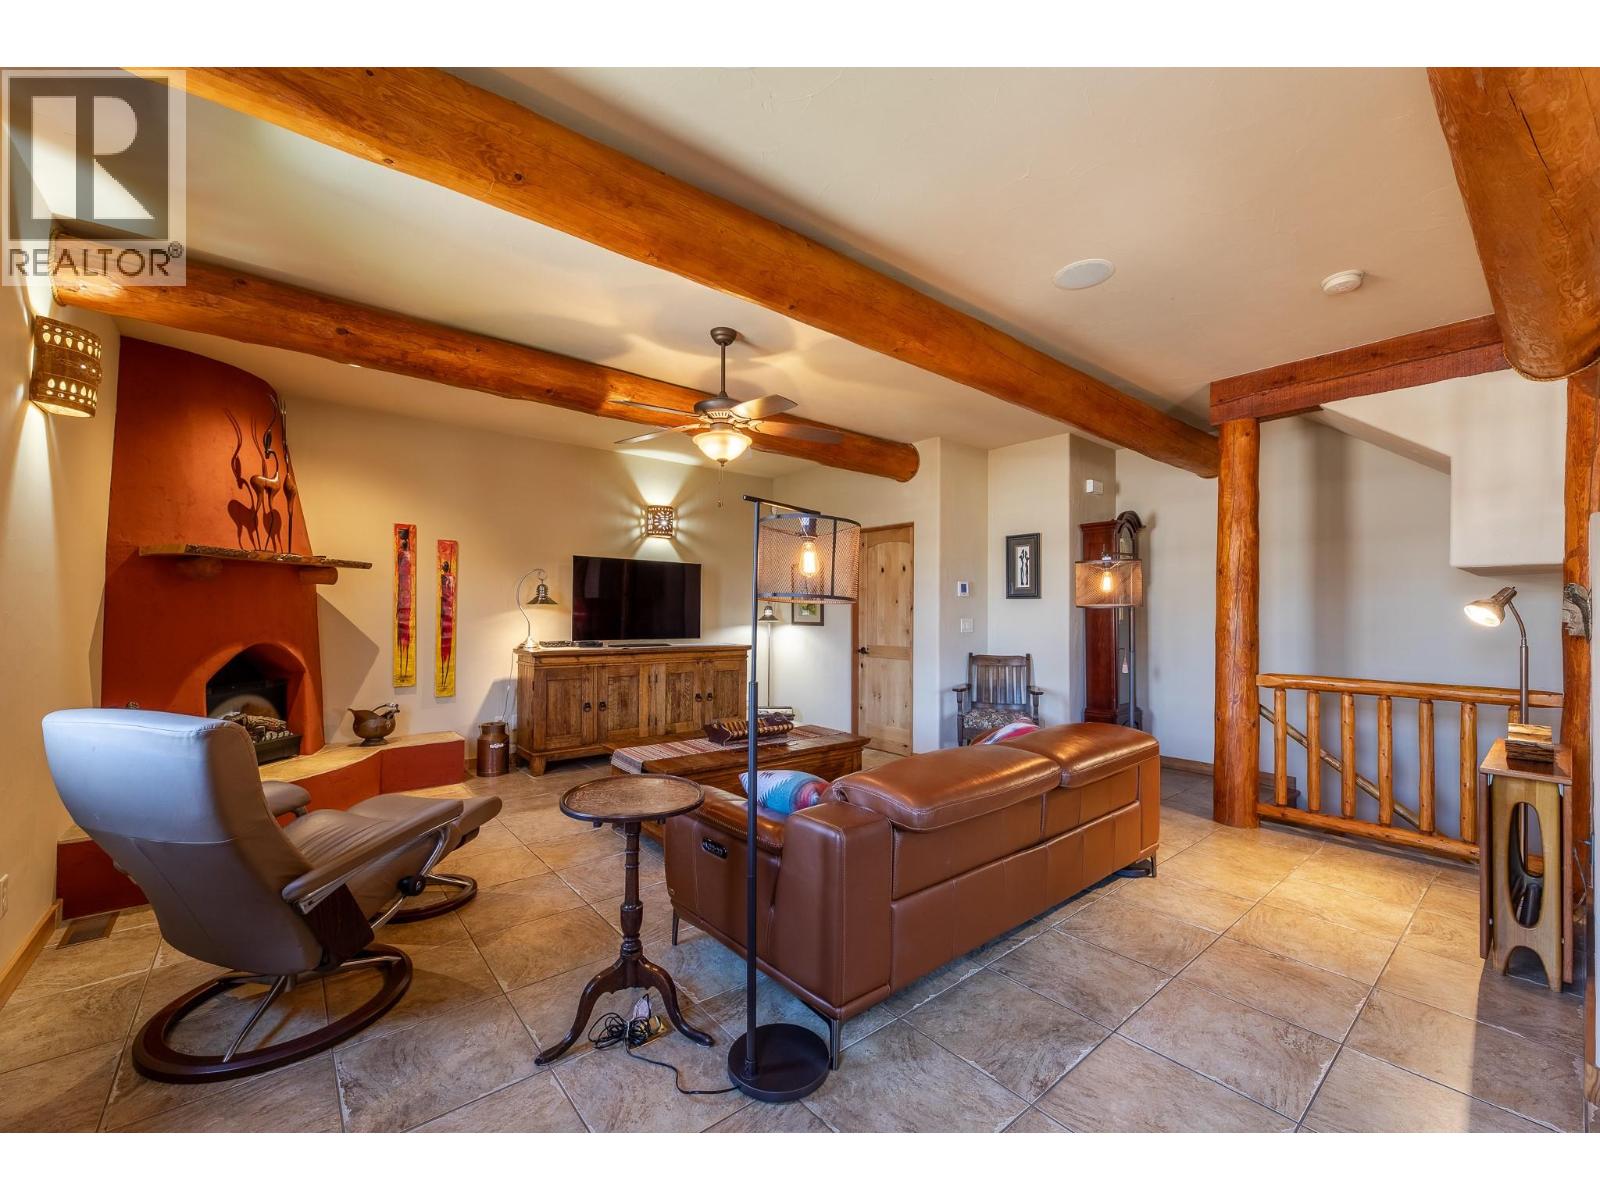
$849,000
Maintenance,
$362.14 Monthly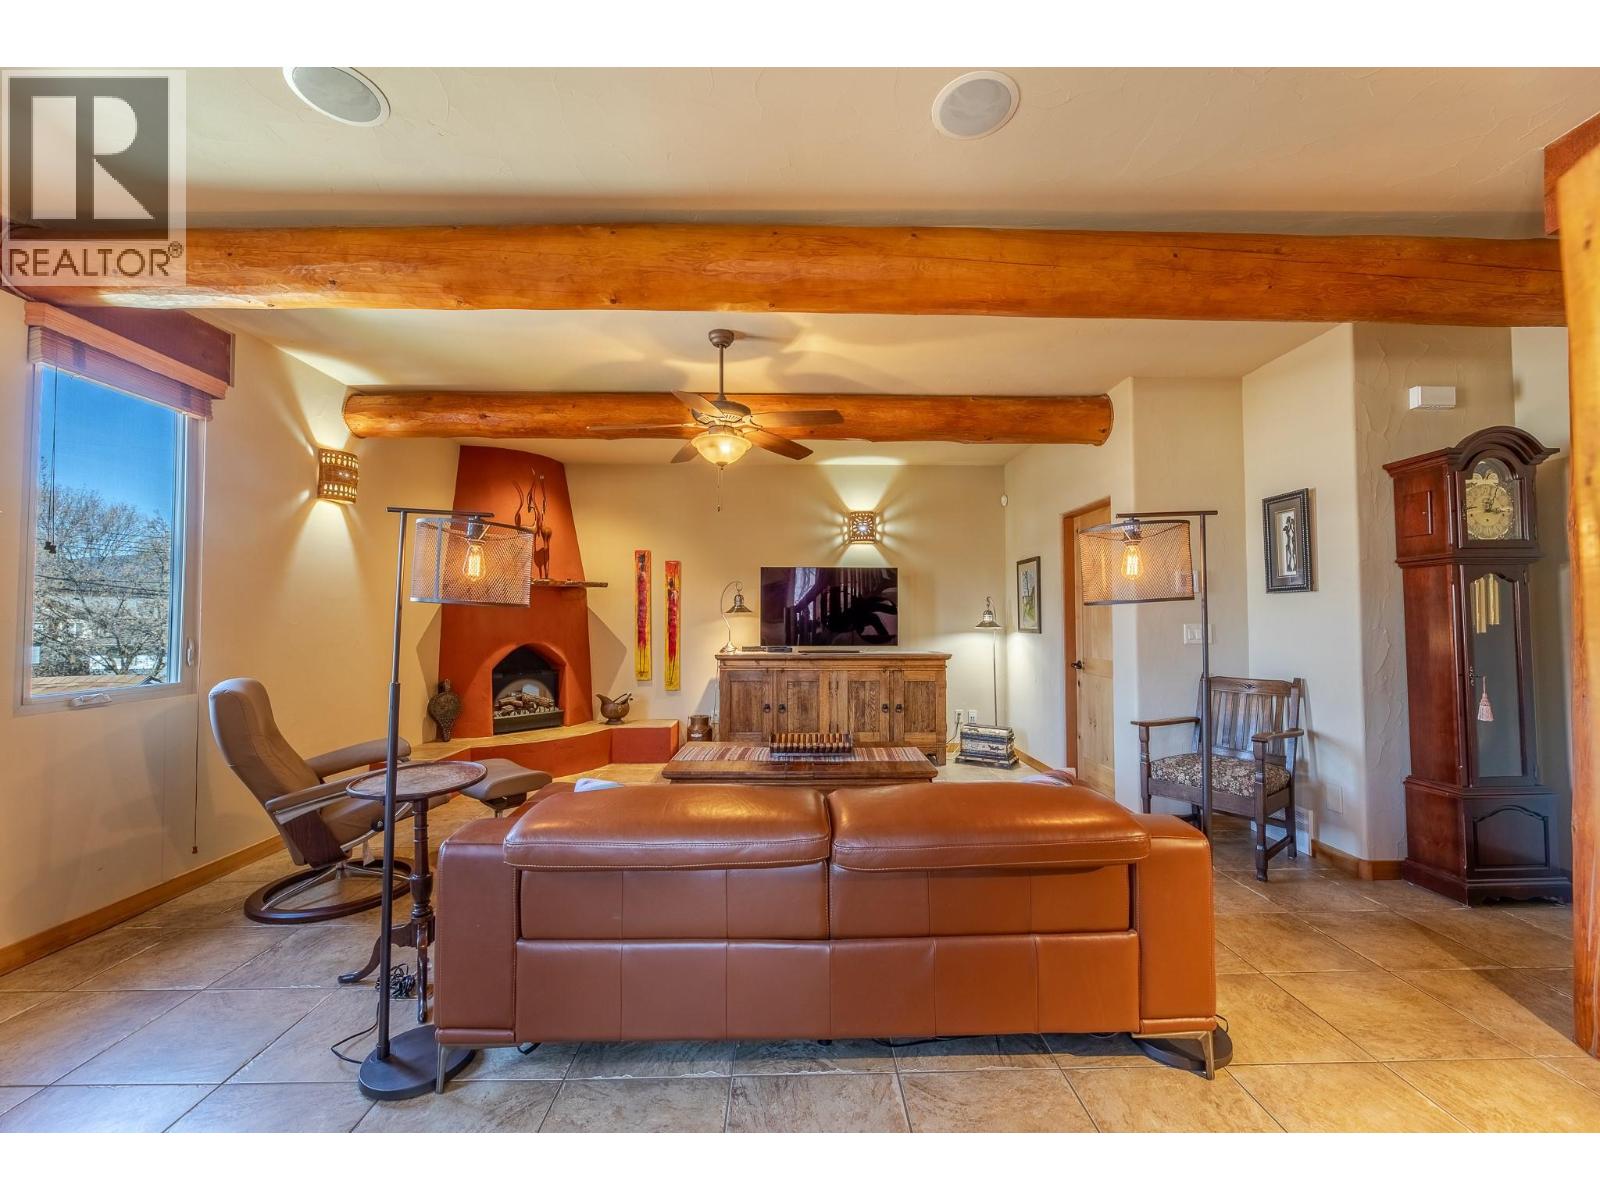
$849,000
Maintenance,
$362.14 Monthly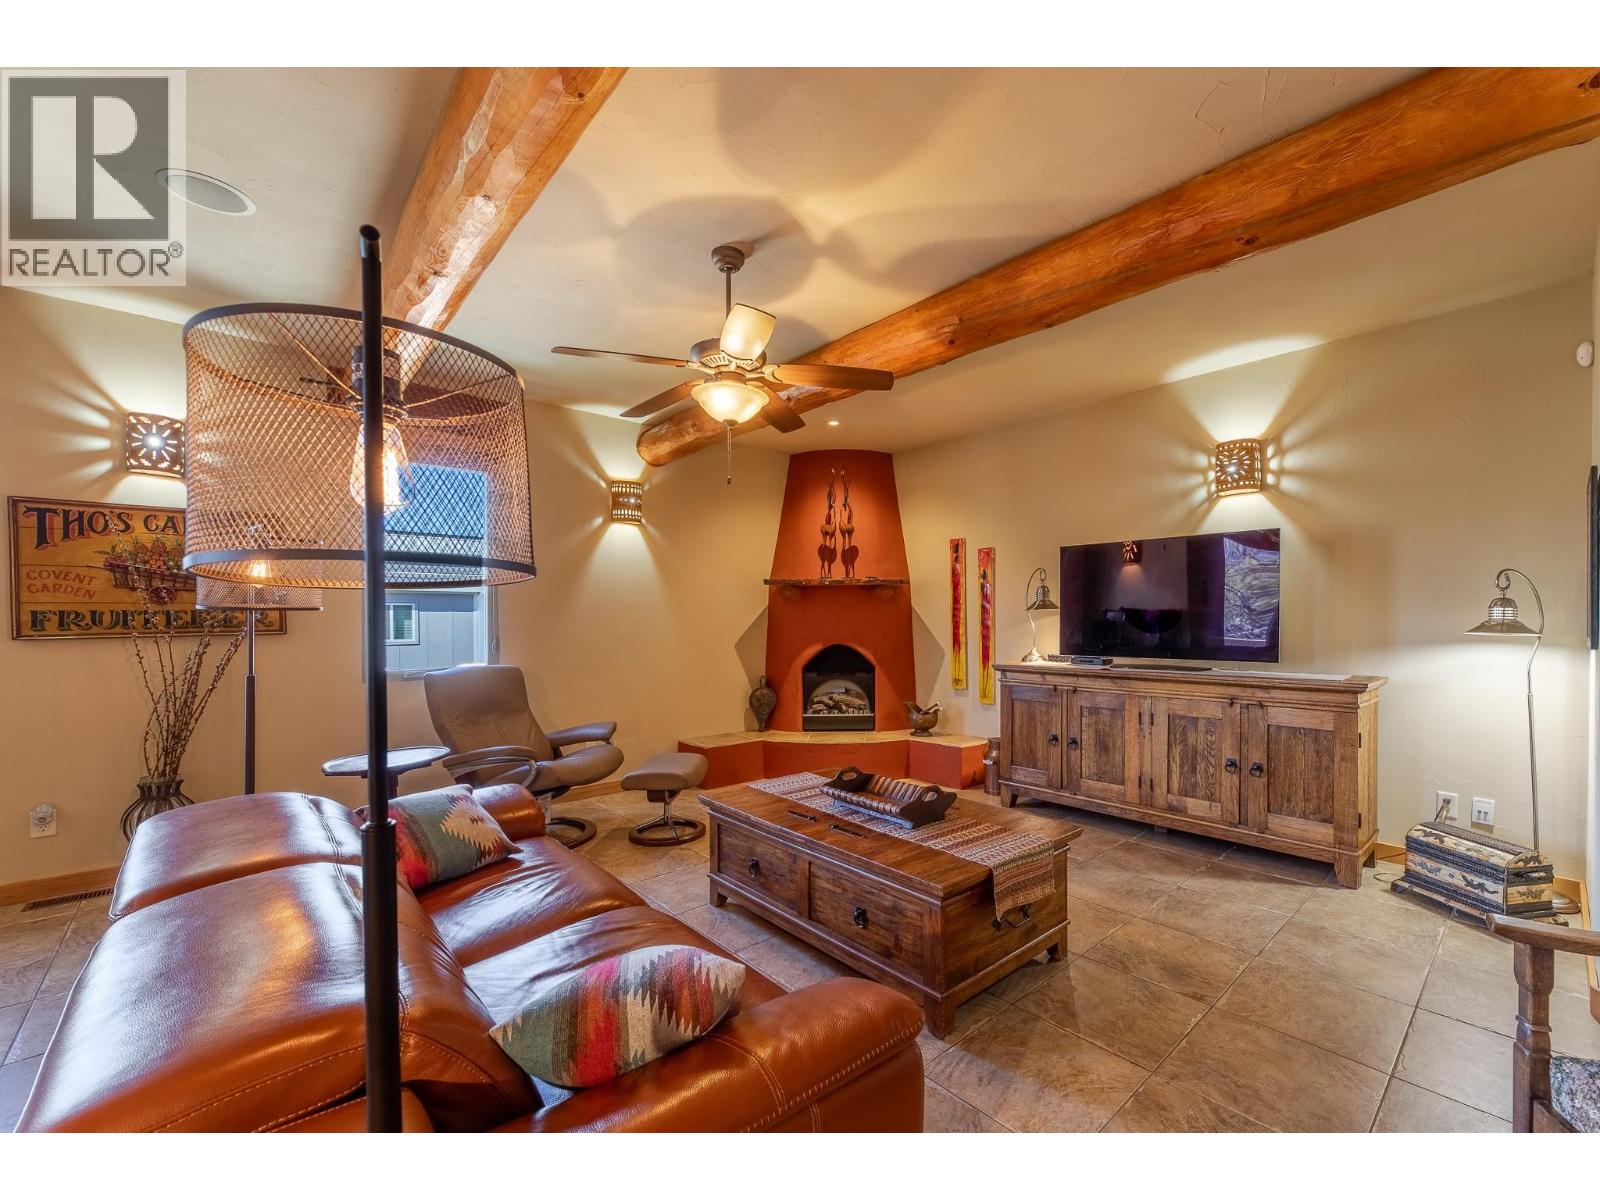
$849,000
Maintenance,
$362.14 Monthly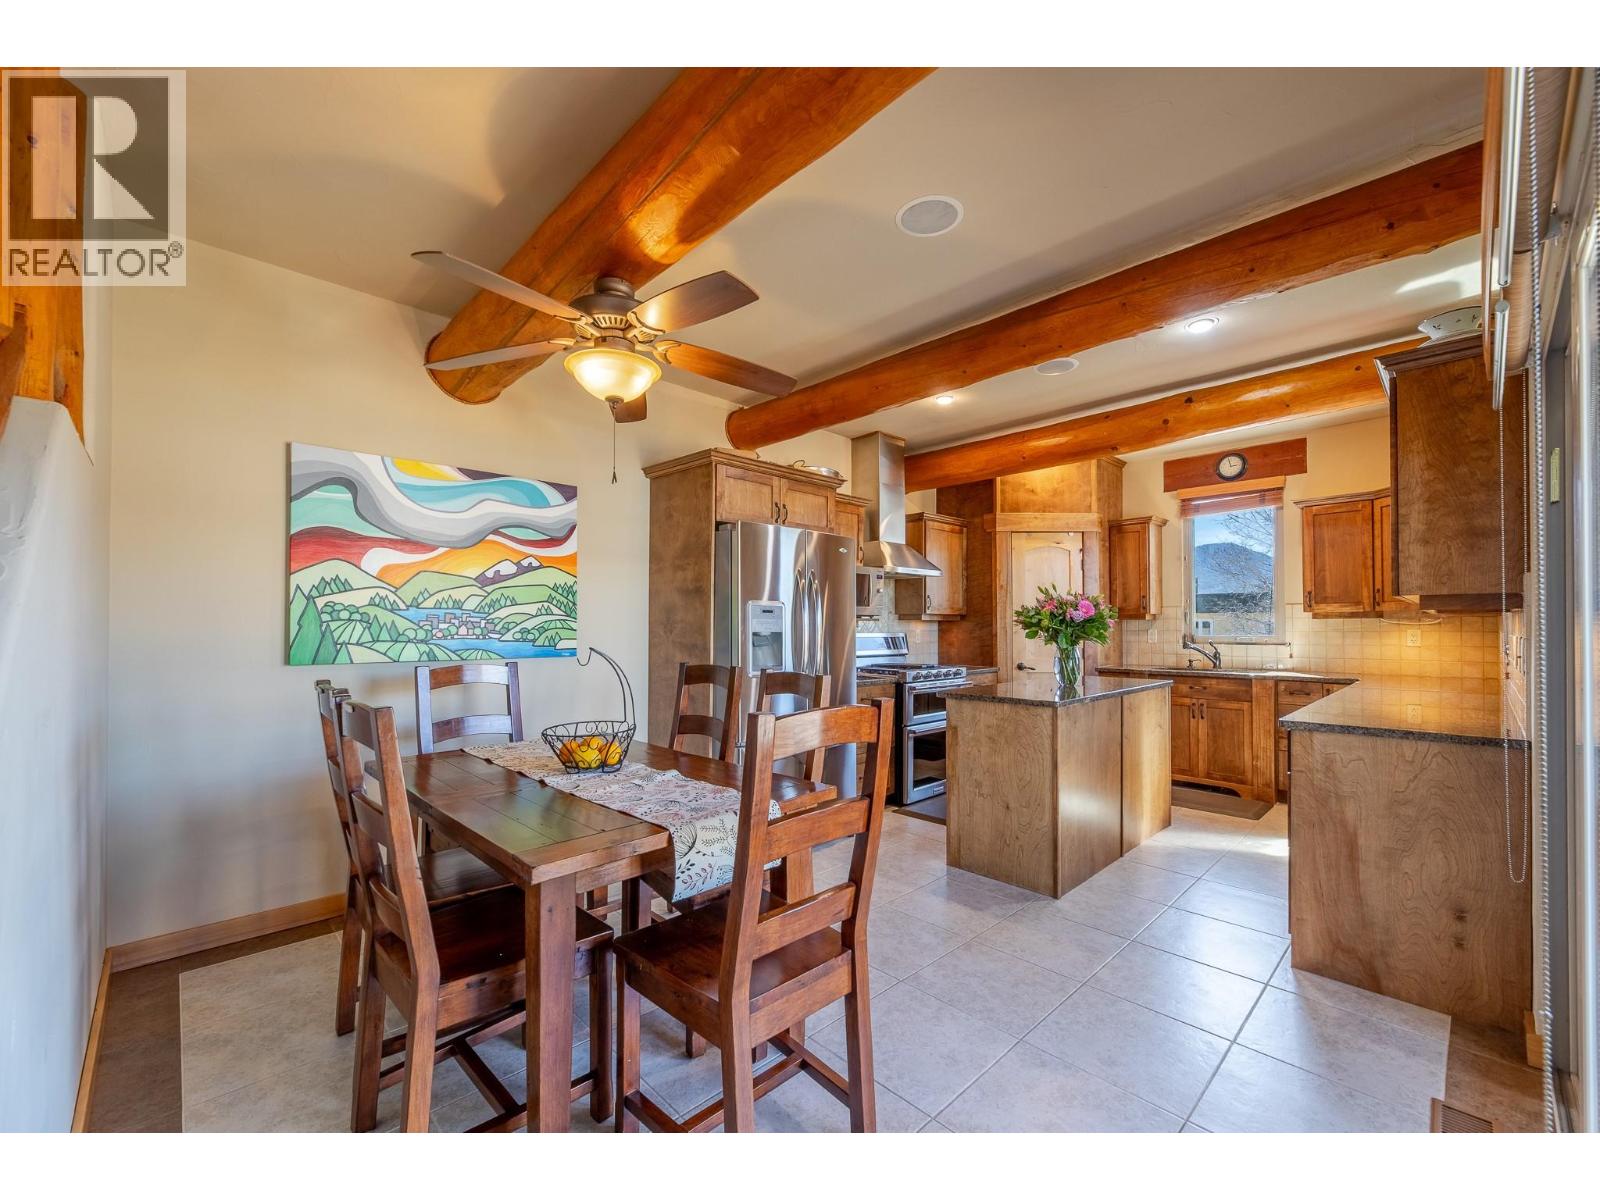
$849,000
Maintenance,
$362.14 Monthly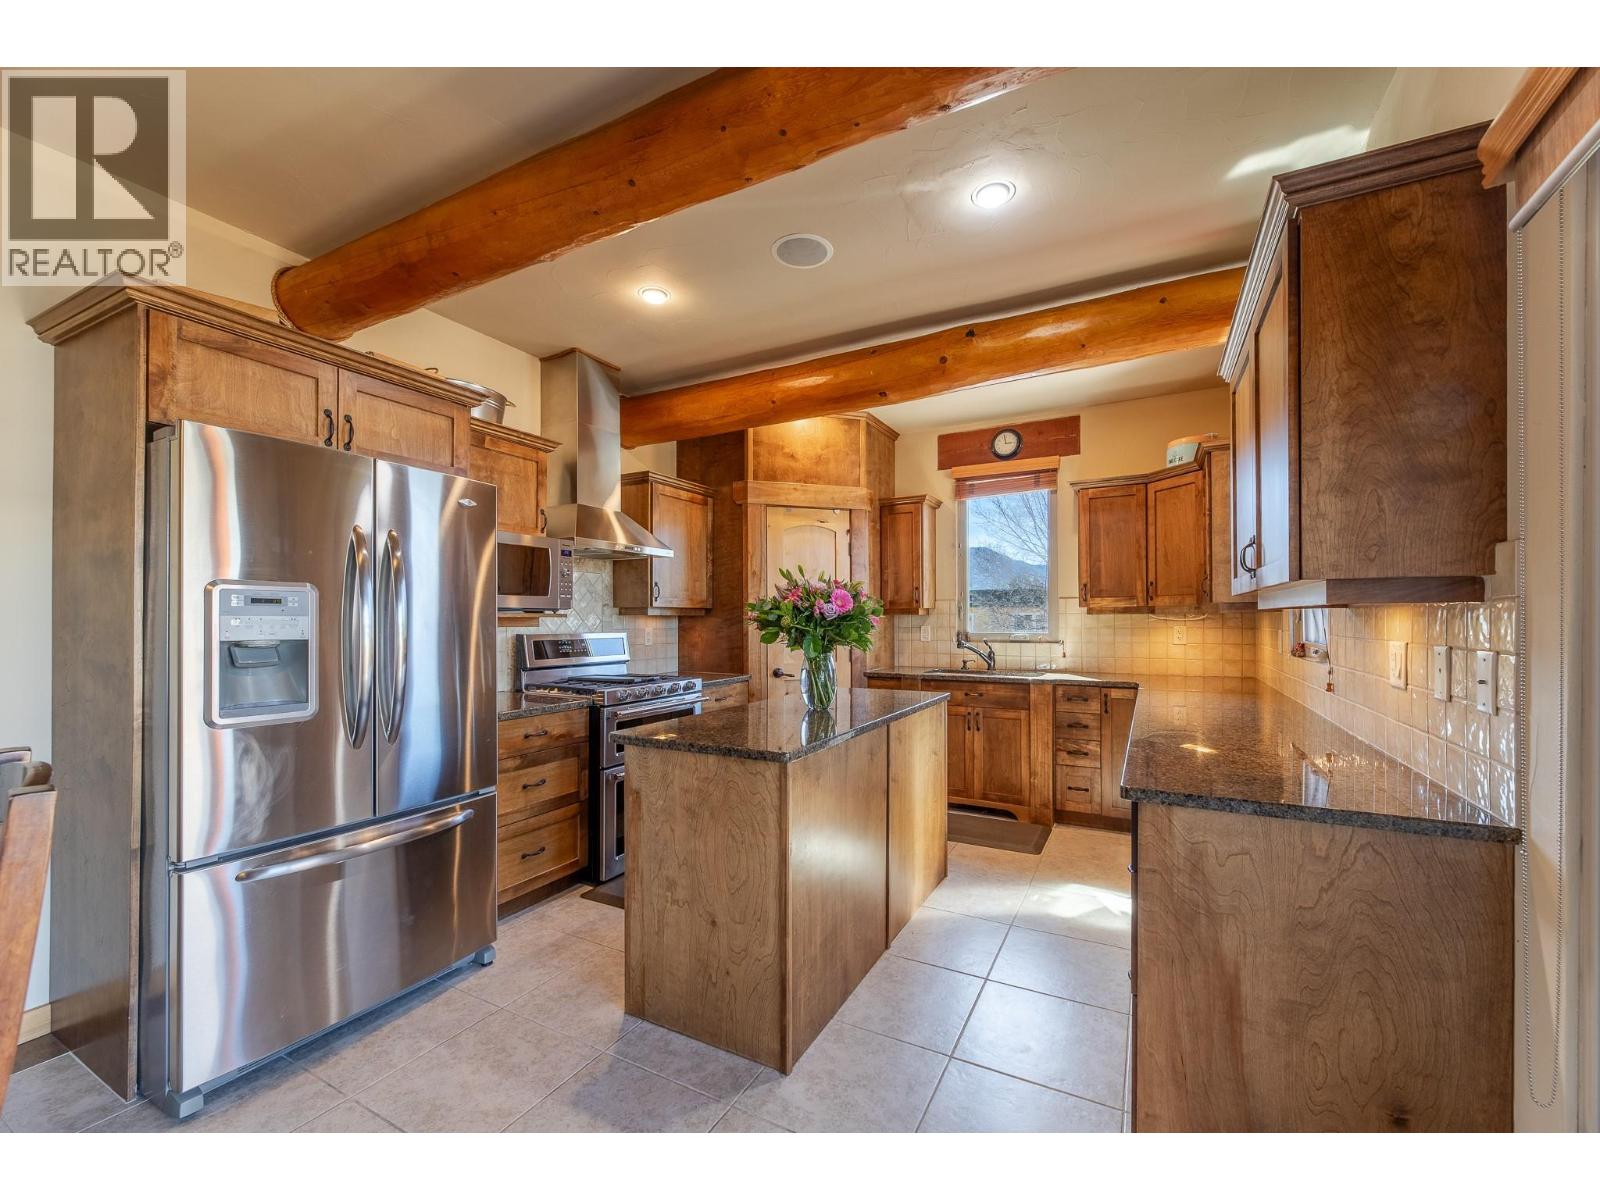
$849,000
Maintenance,
$362.14 Monthly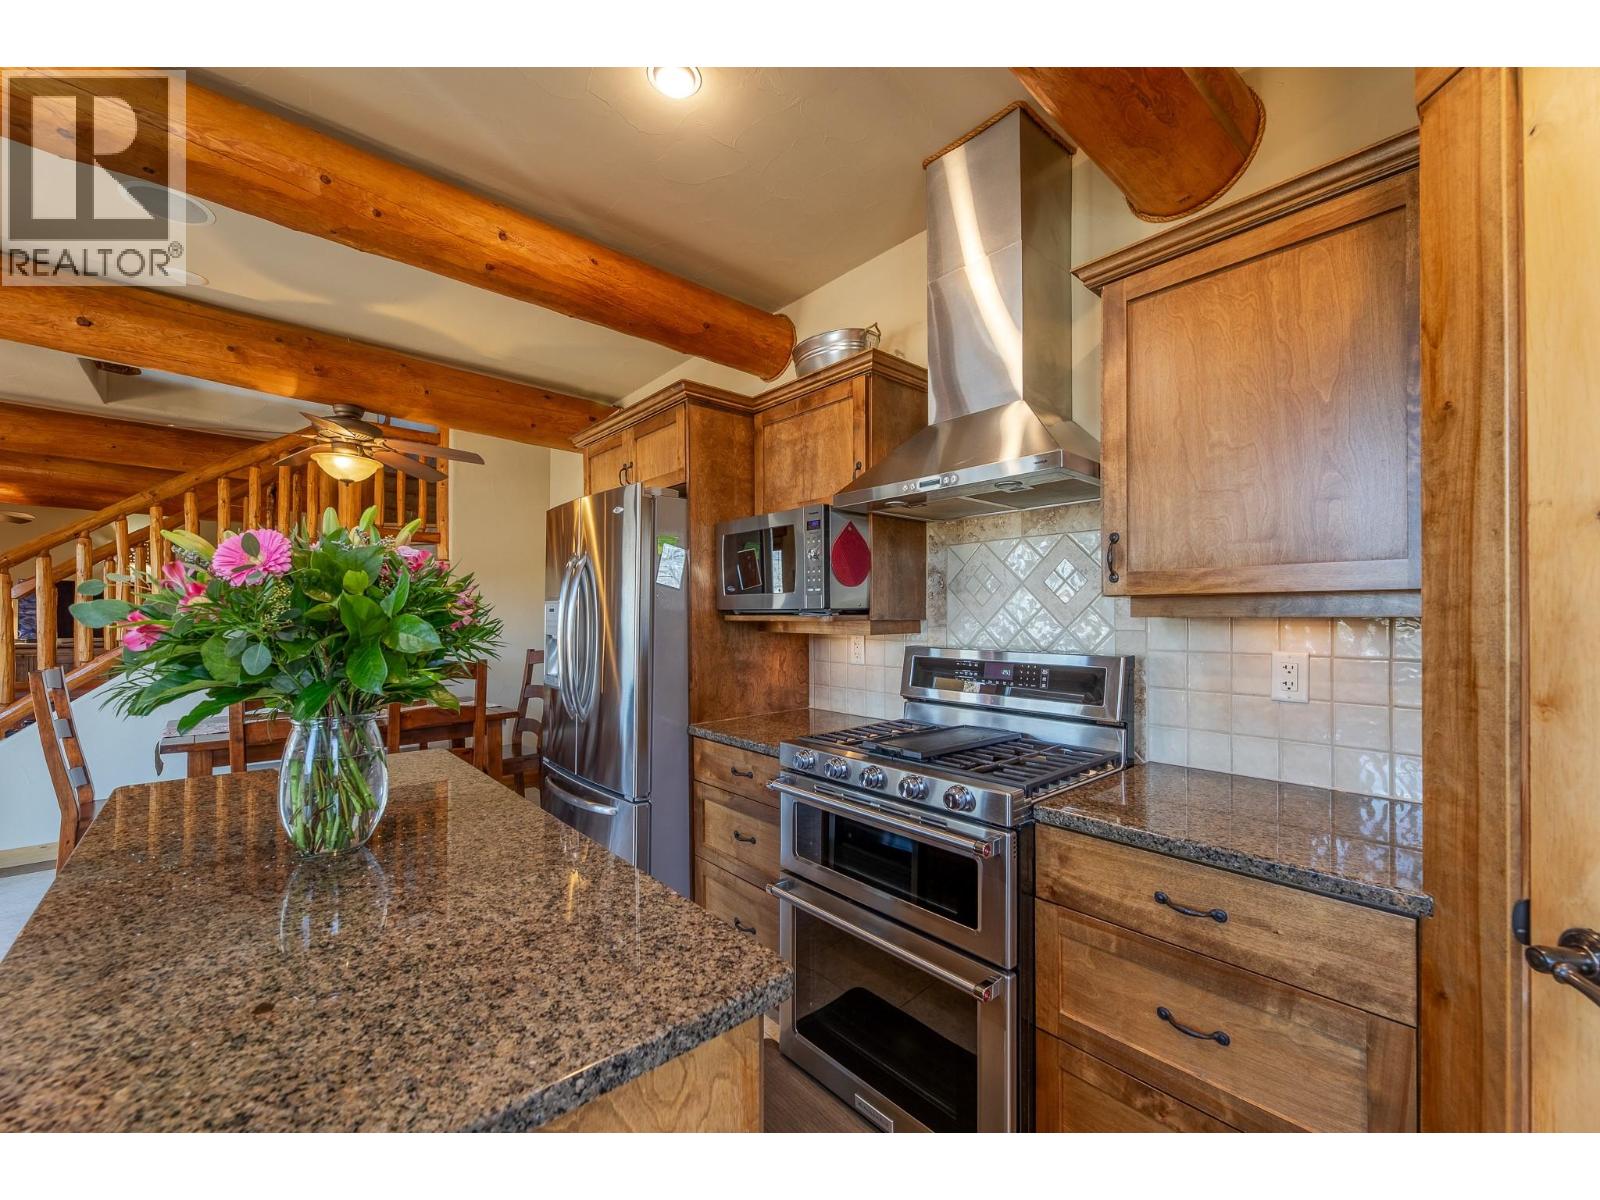
$849,000
Maintenance,
$362.14 Monthly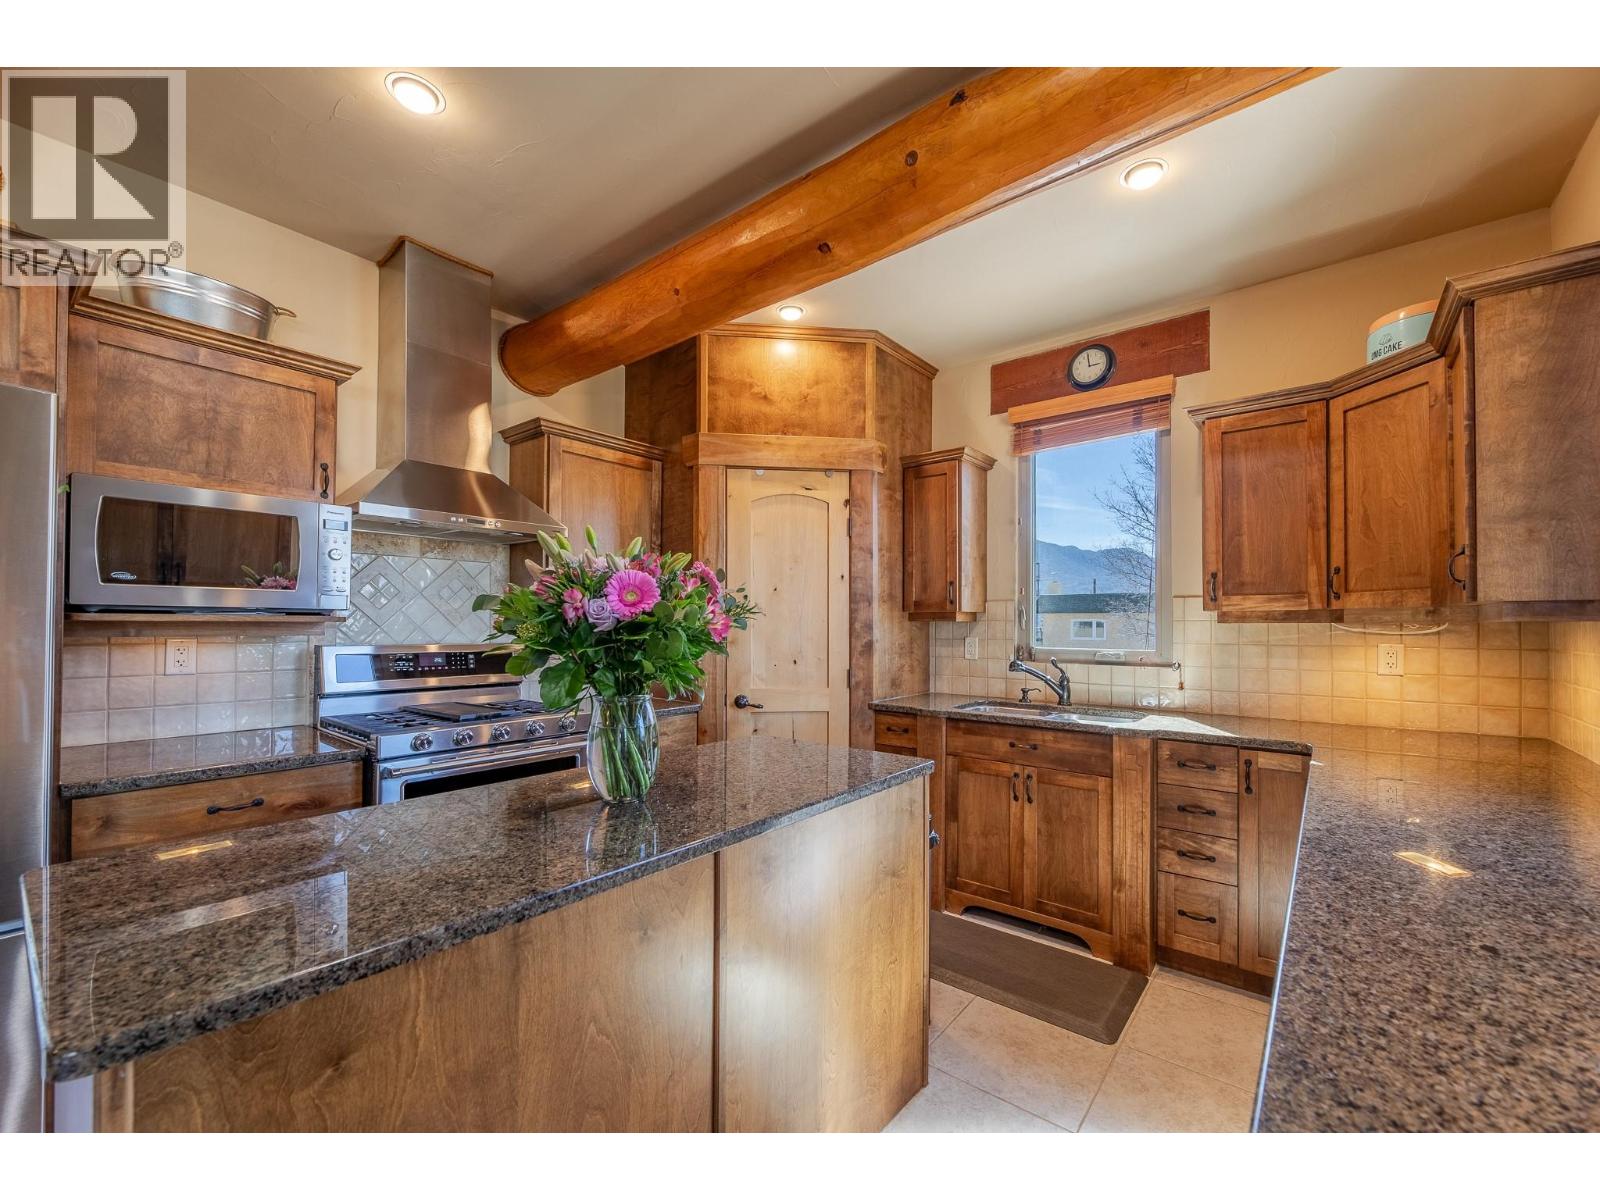
$849,000
Maintenance,
$362.14 Monthly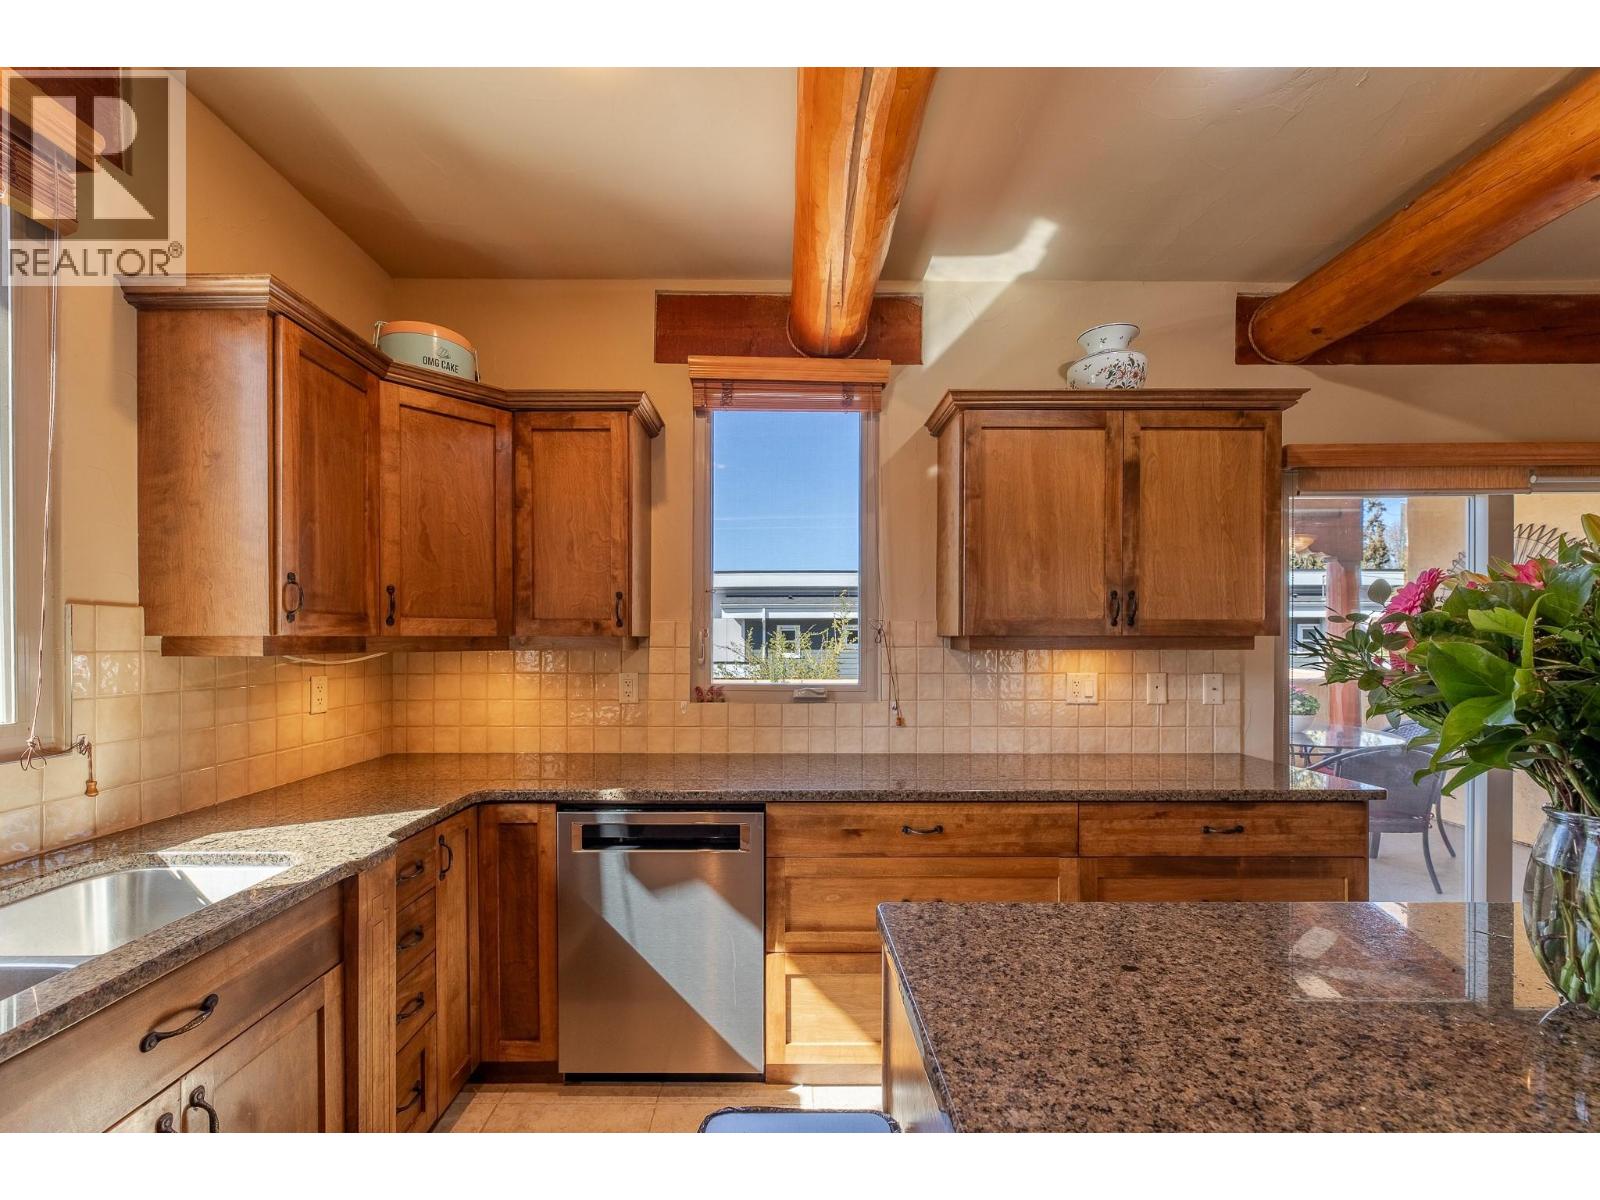
$849,000
Maintenance,
$362.14 Monthly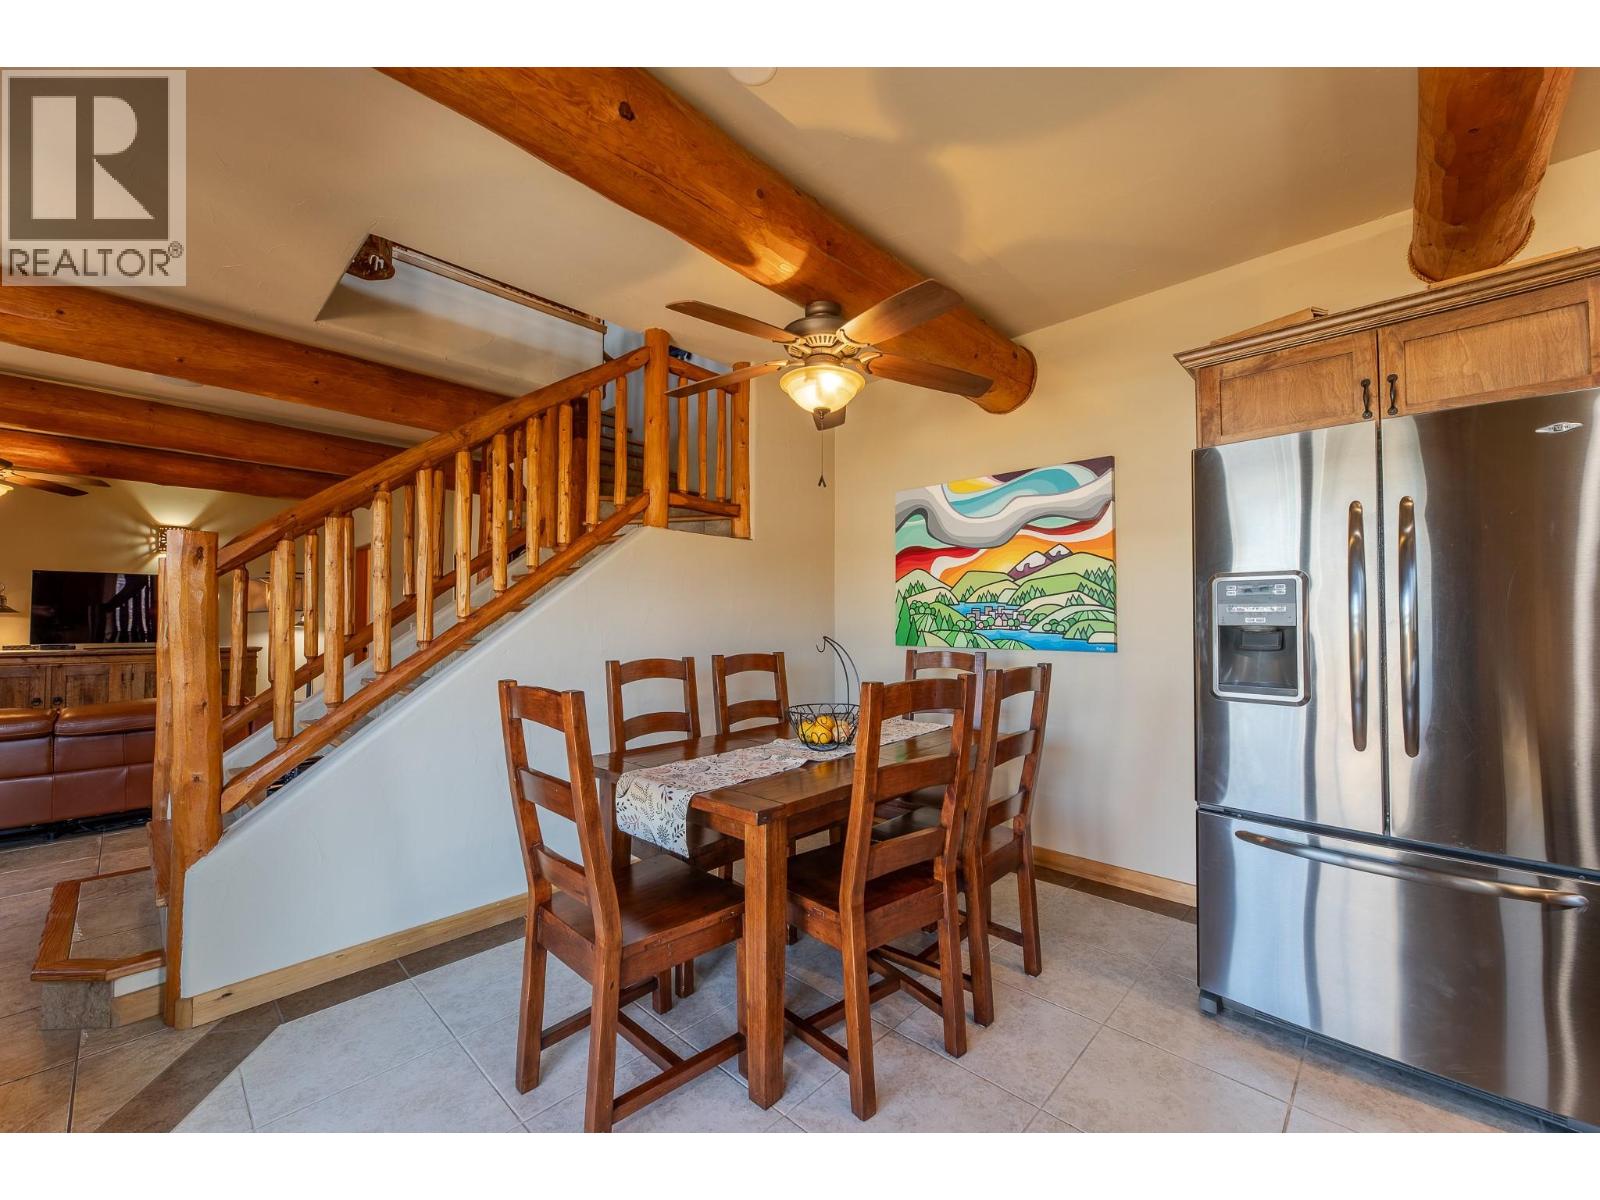
$849,000
Maintenance,
$362.14 Monthly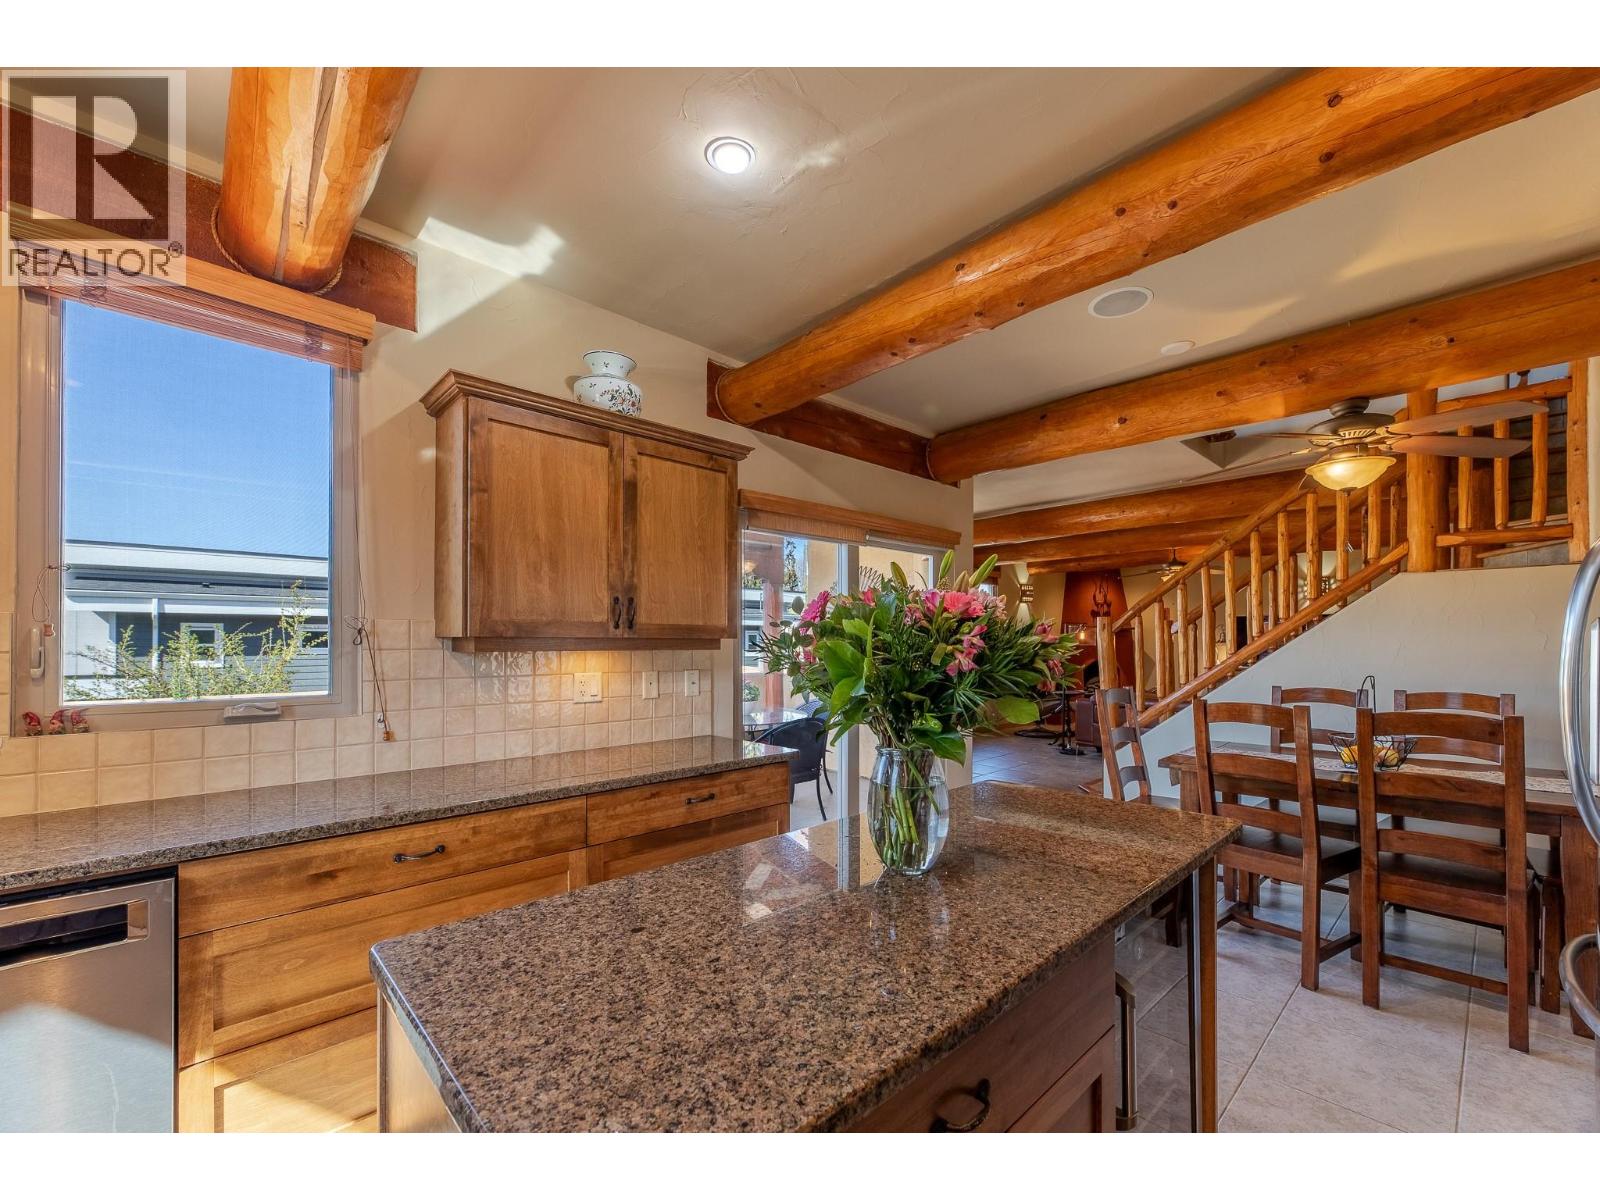
$849,000
Maintenance,
$362.14 Monthly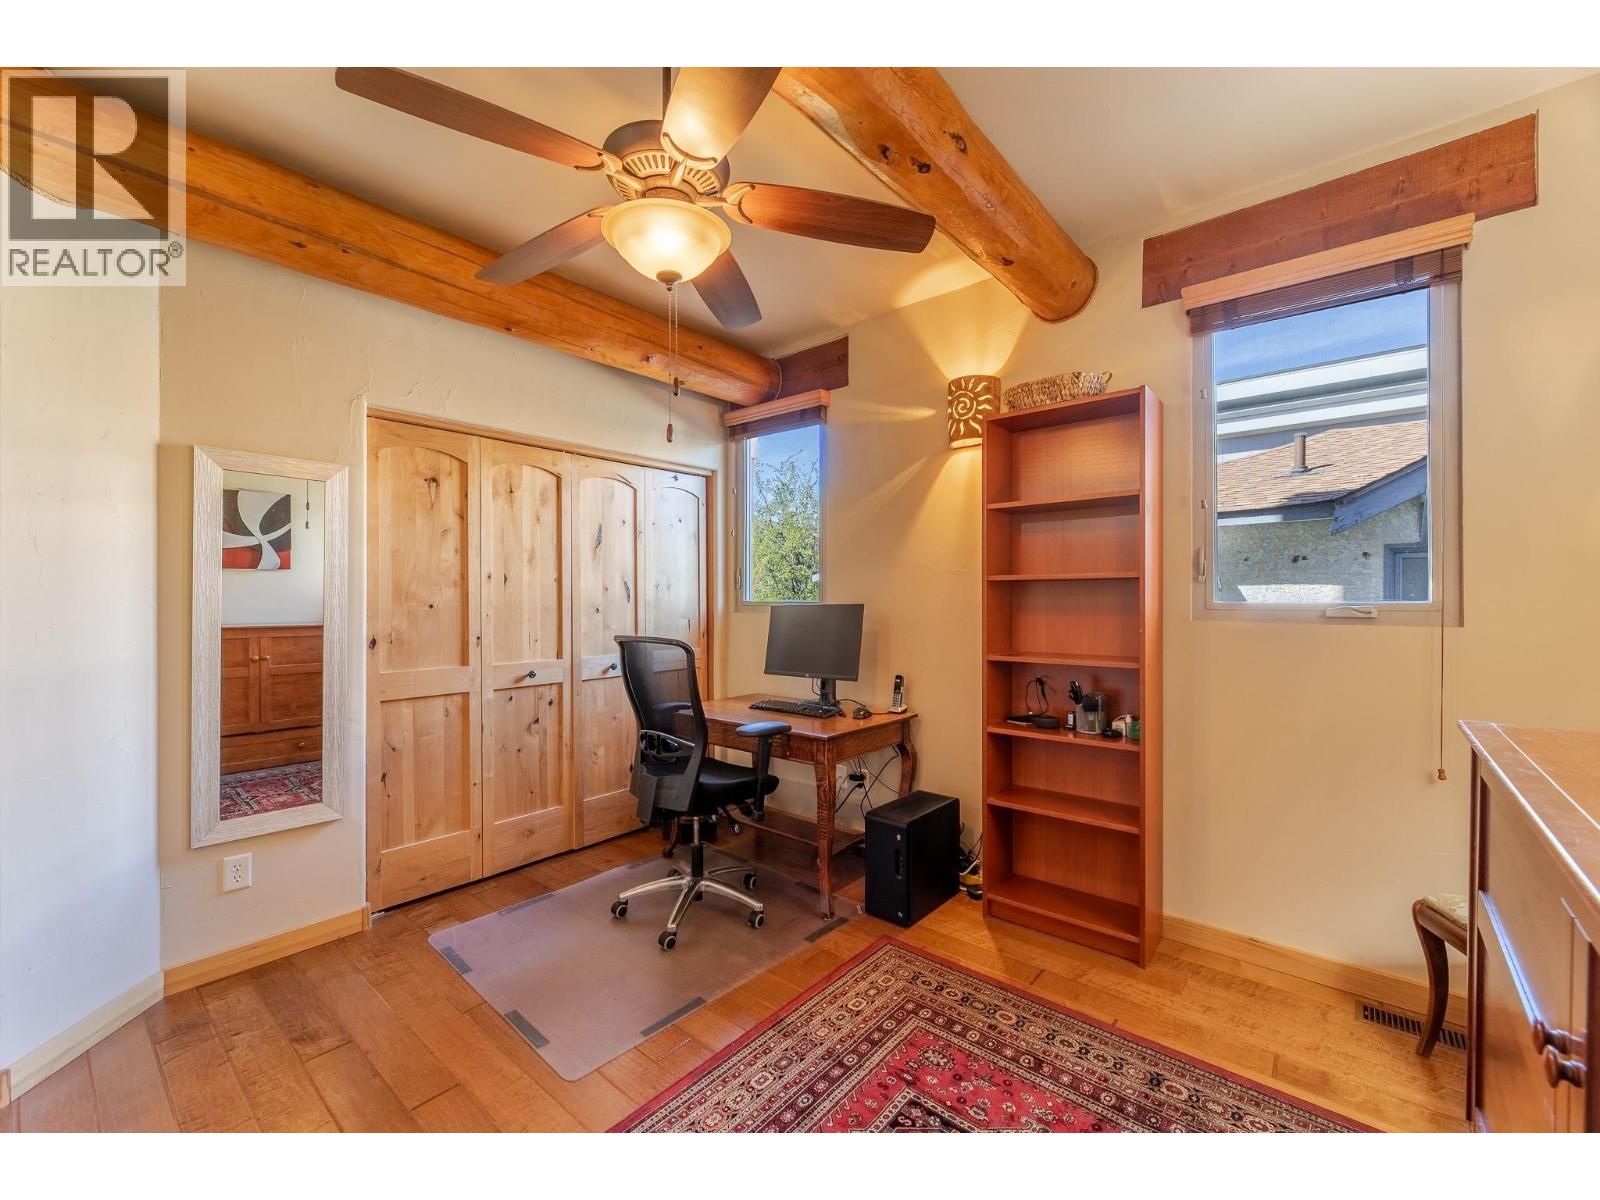
$849,000
Maintenance,
$362.14 Monthly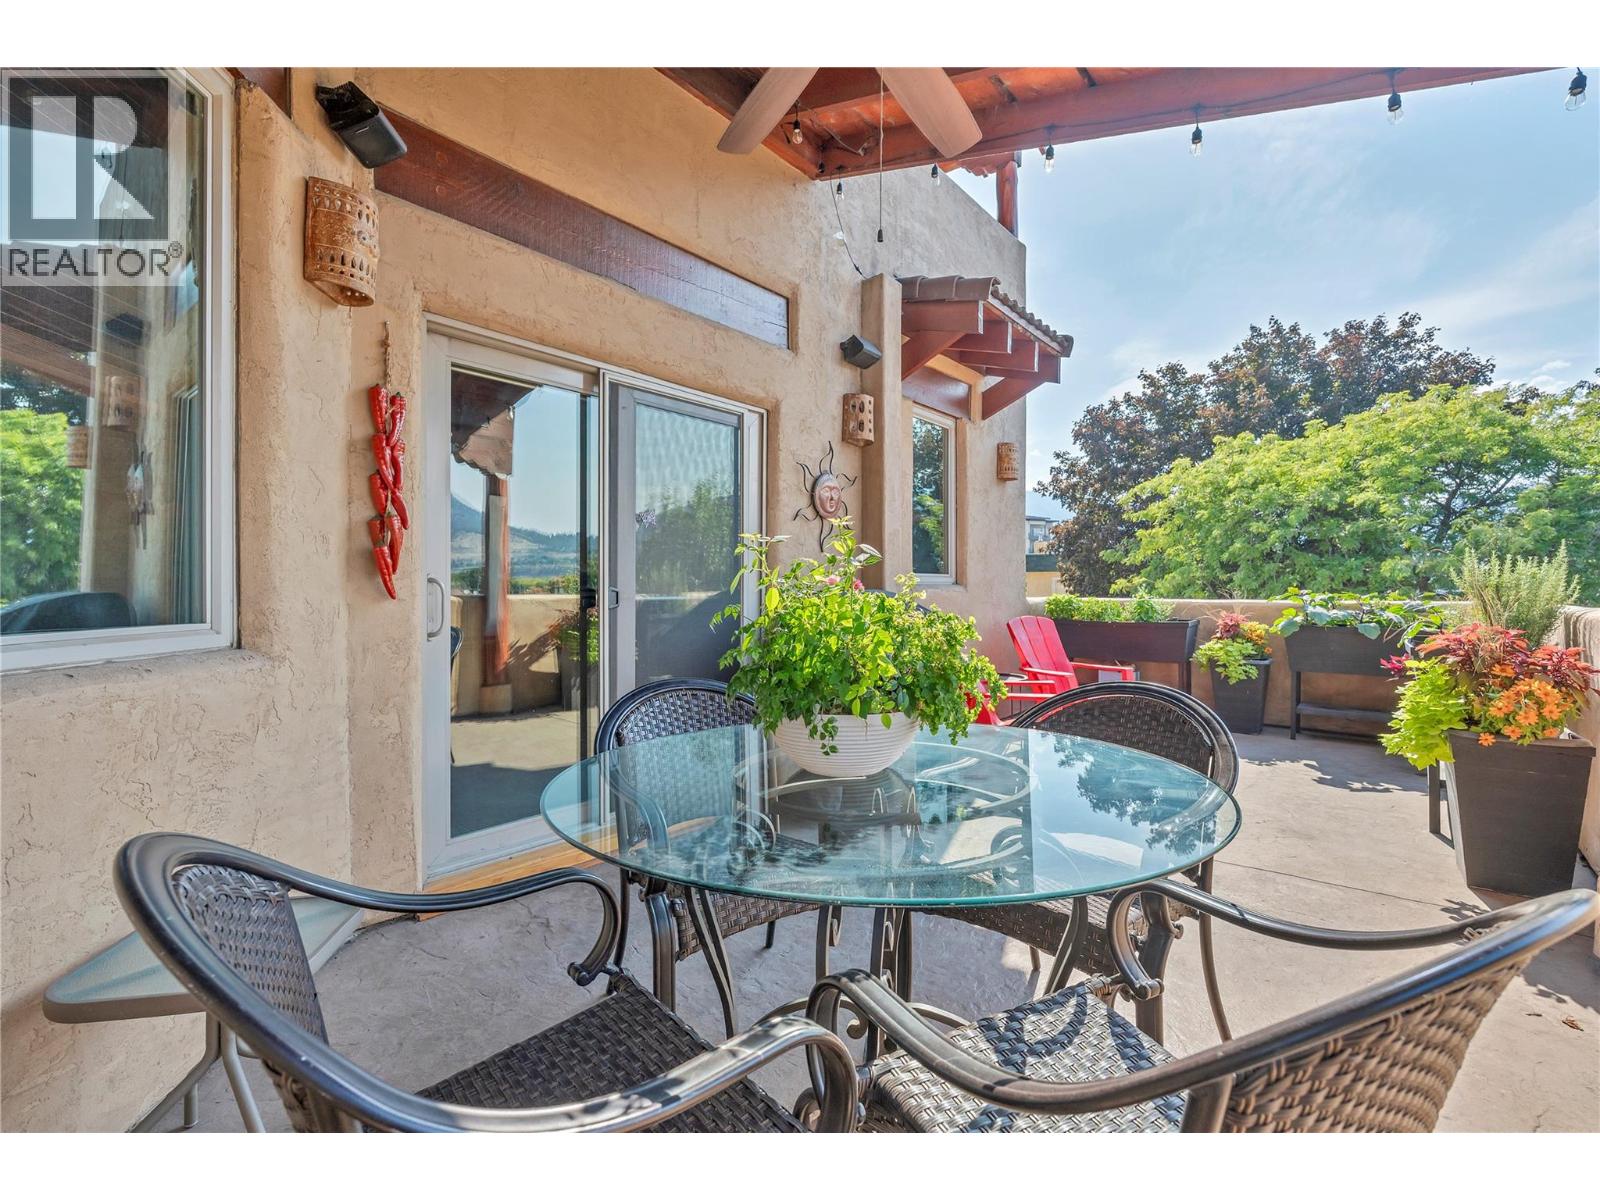
$849,000
Maintenance,
$362.14 Monthly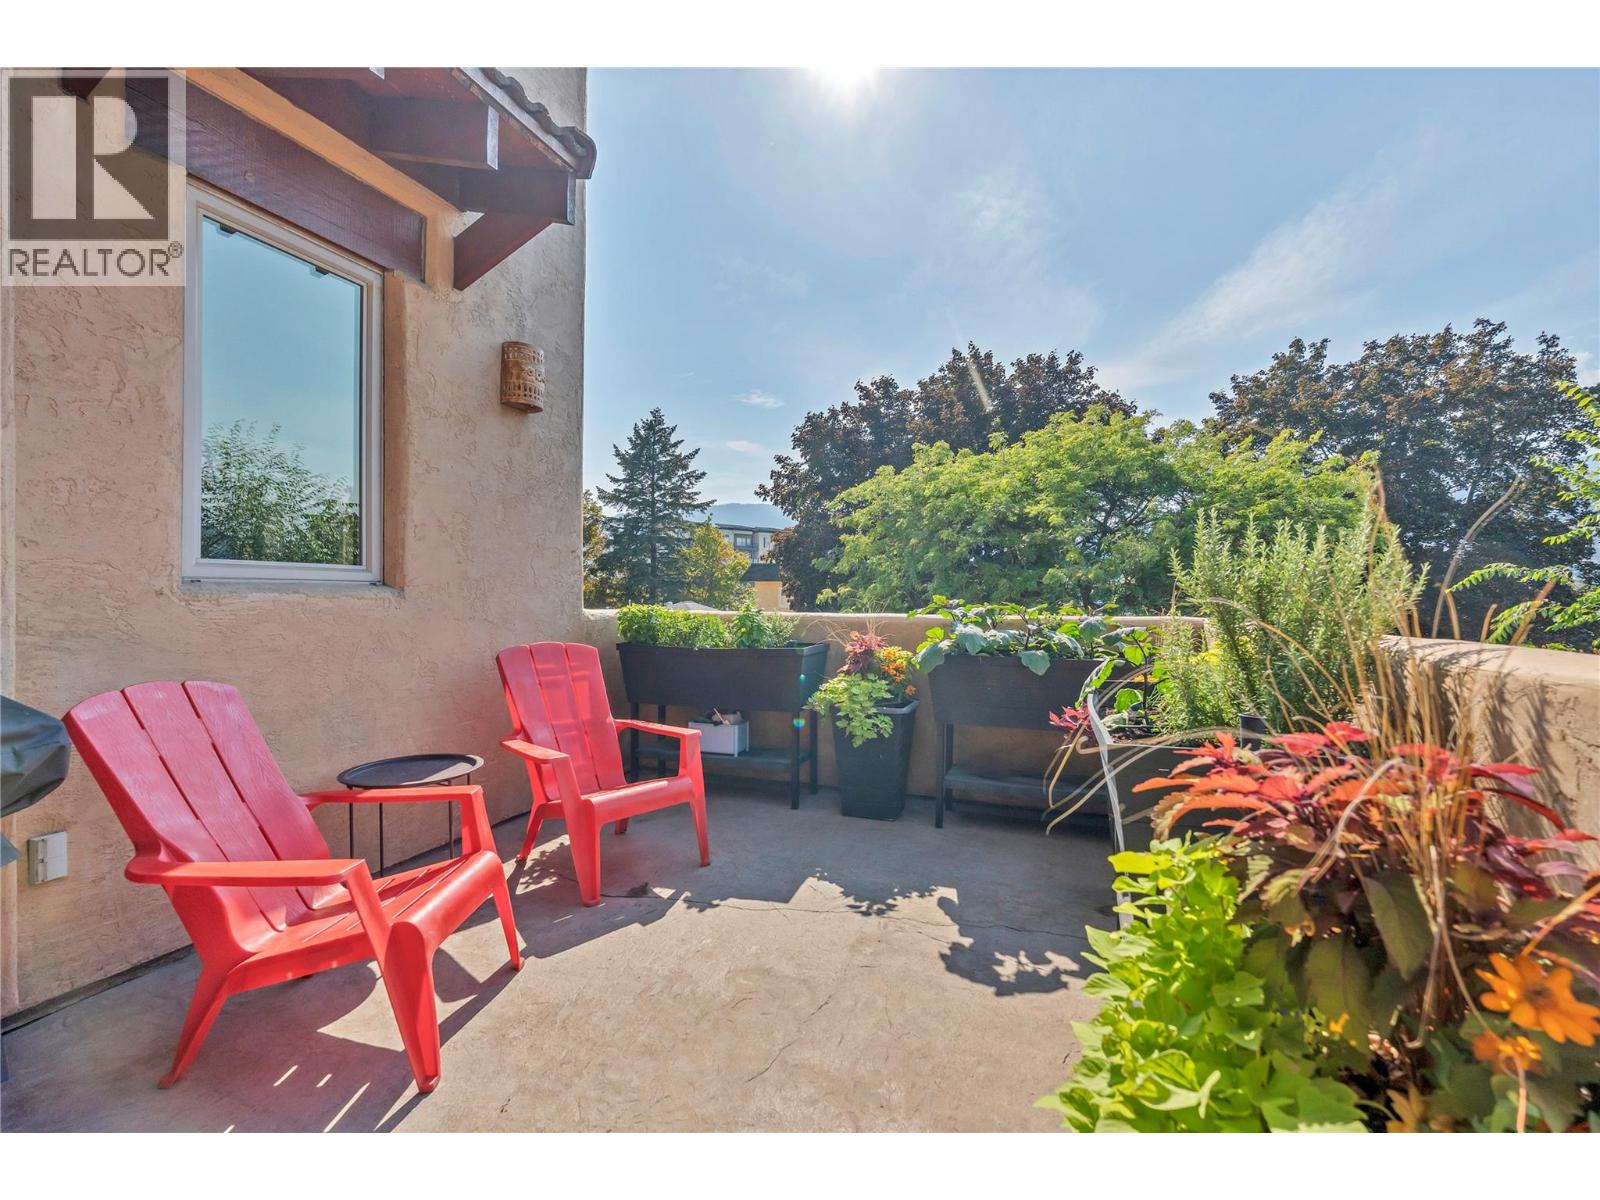
$849,000
Maintenance,
$362.14 Monthly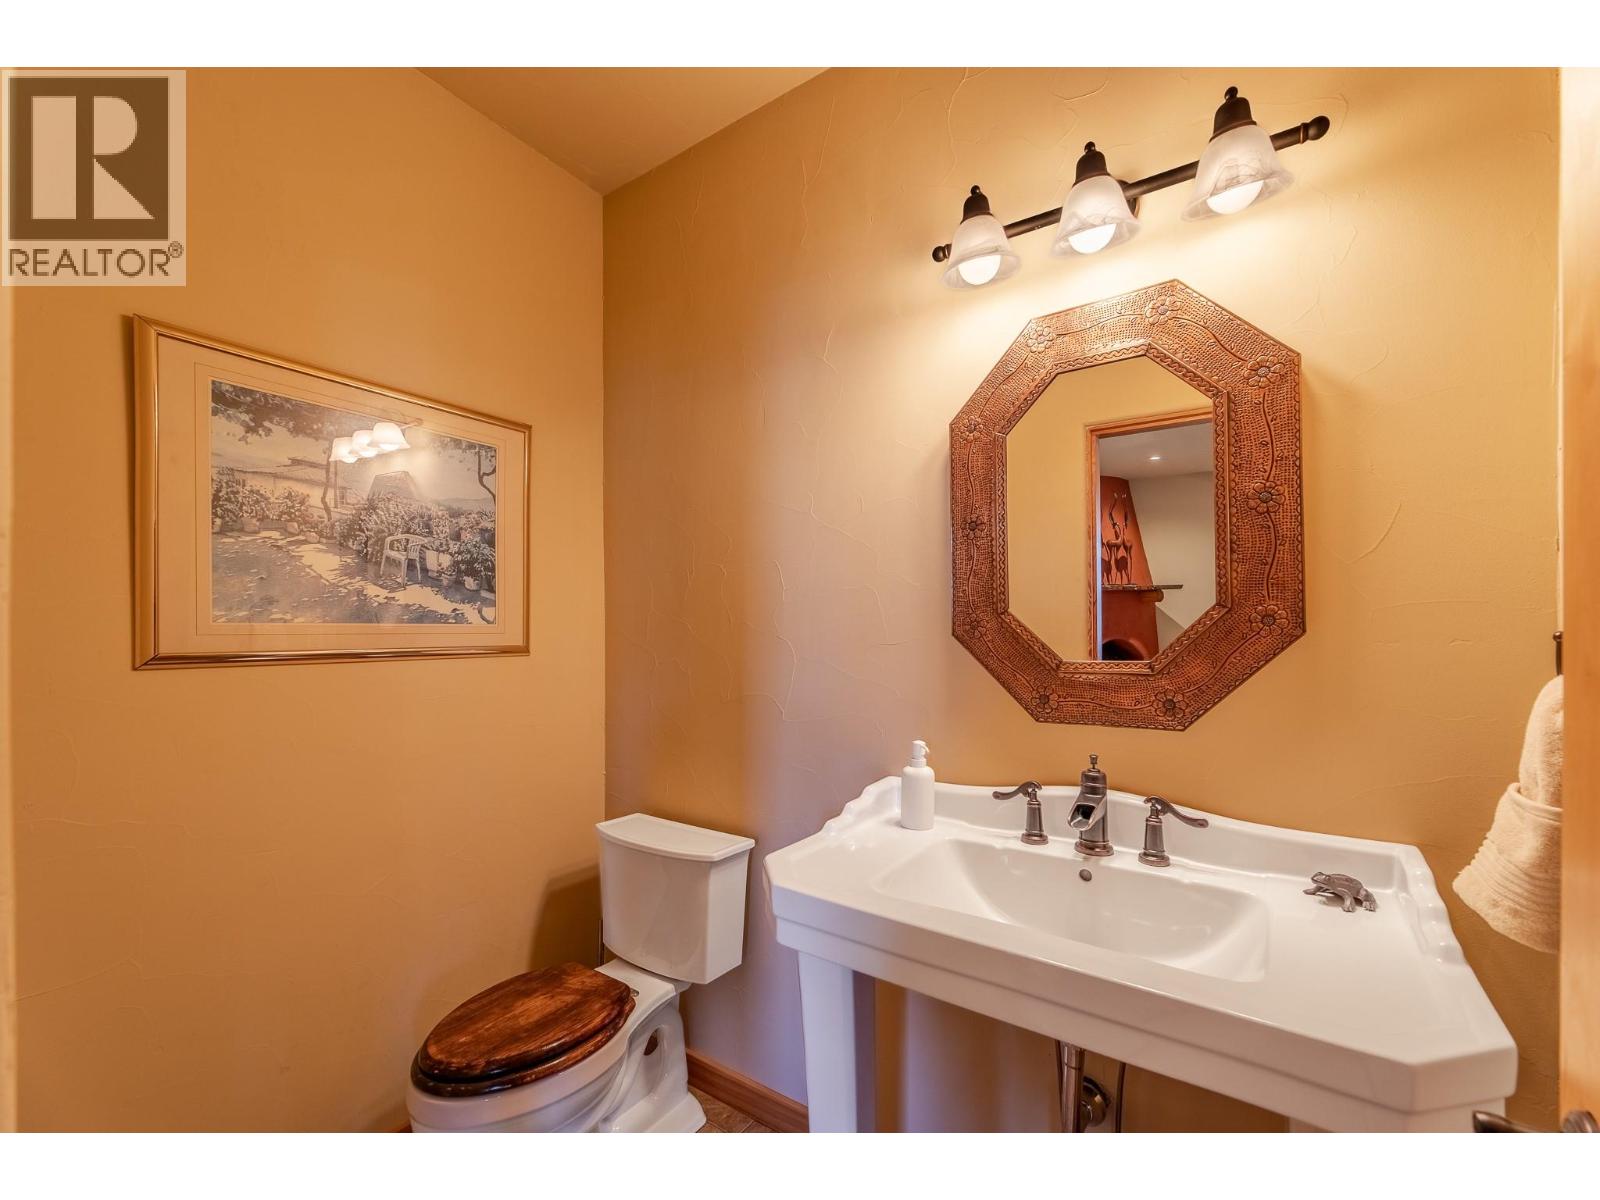
$849,000
Maintenance,
$362.14 Monthly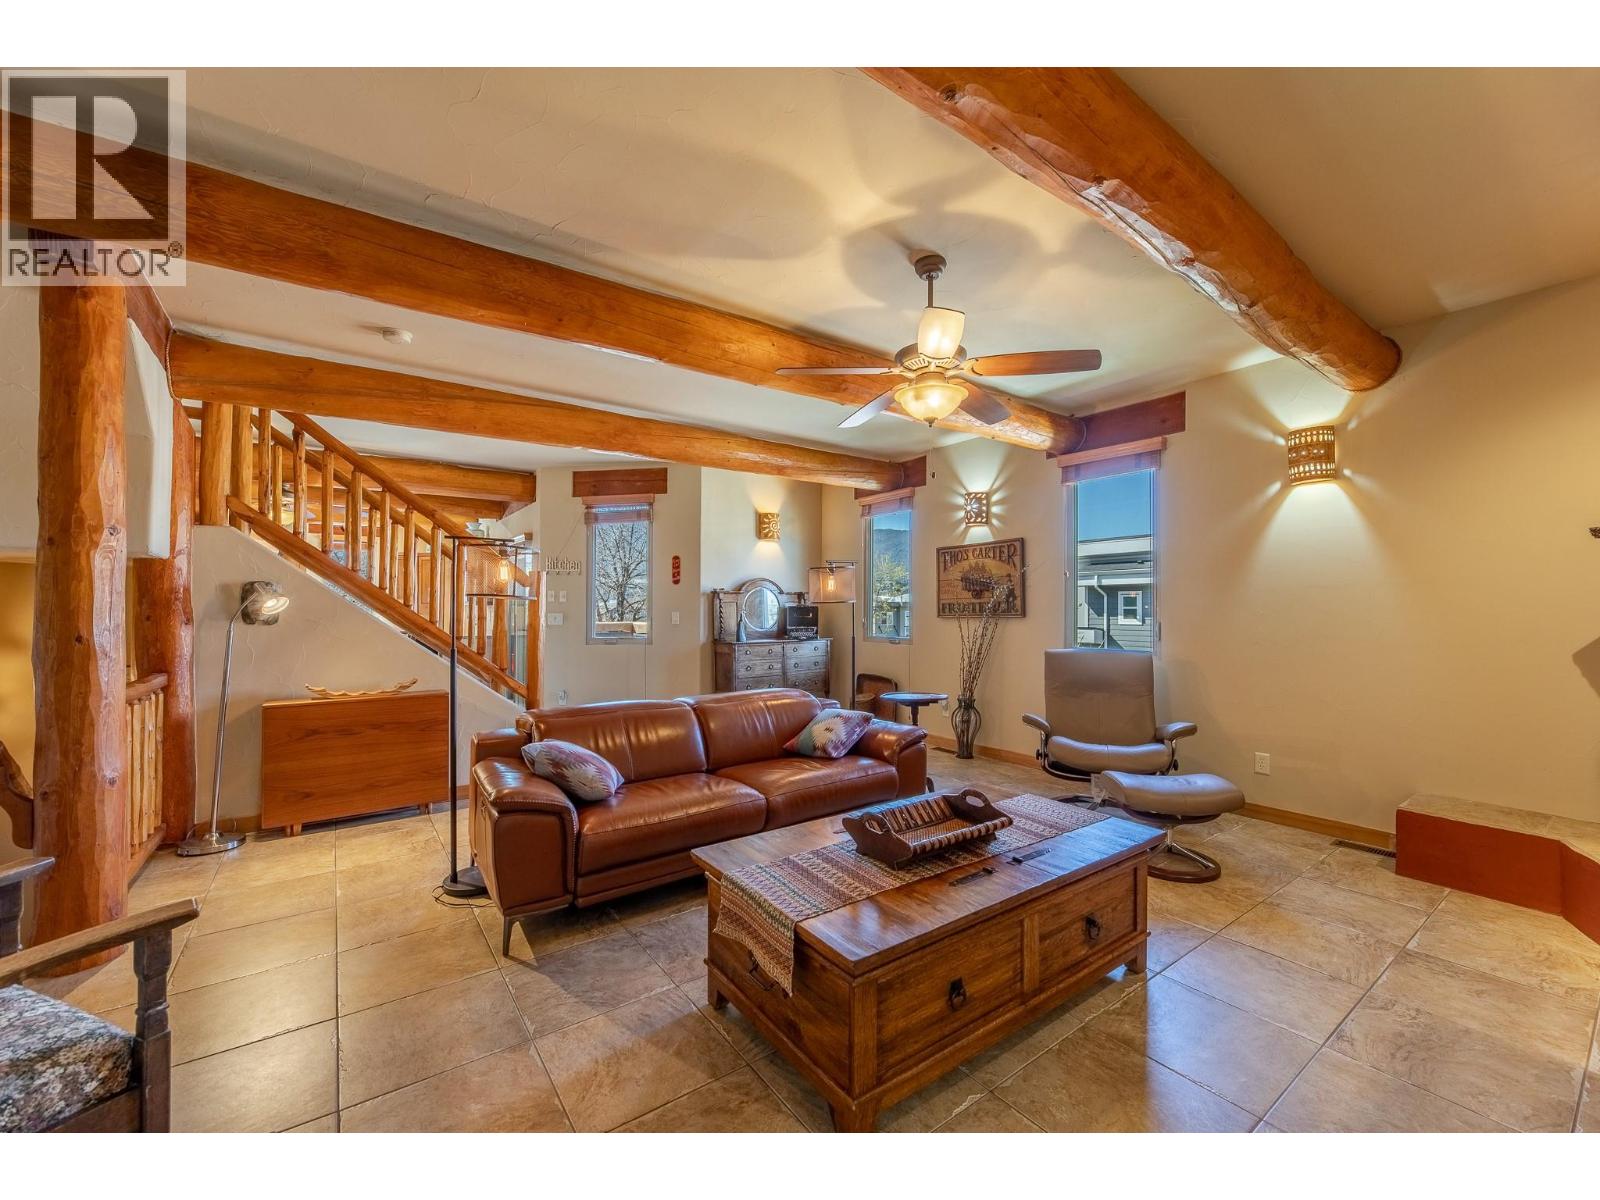
$849,000
Maintenance,
$362.14 Monthly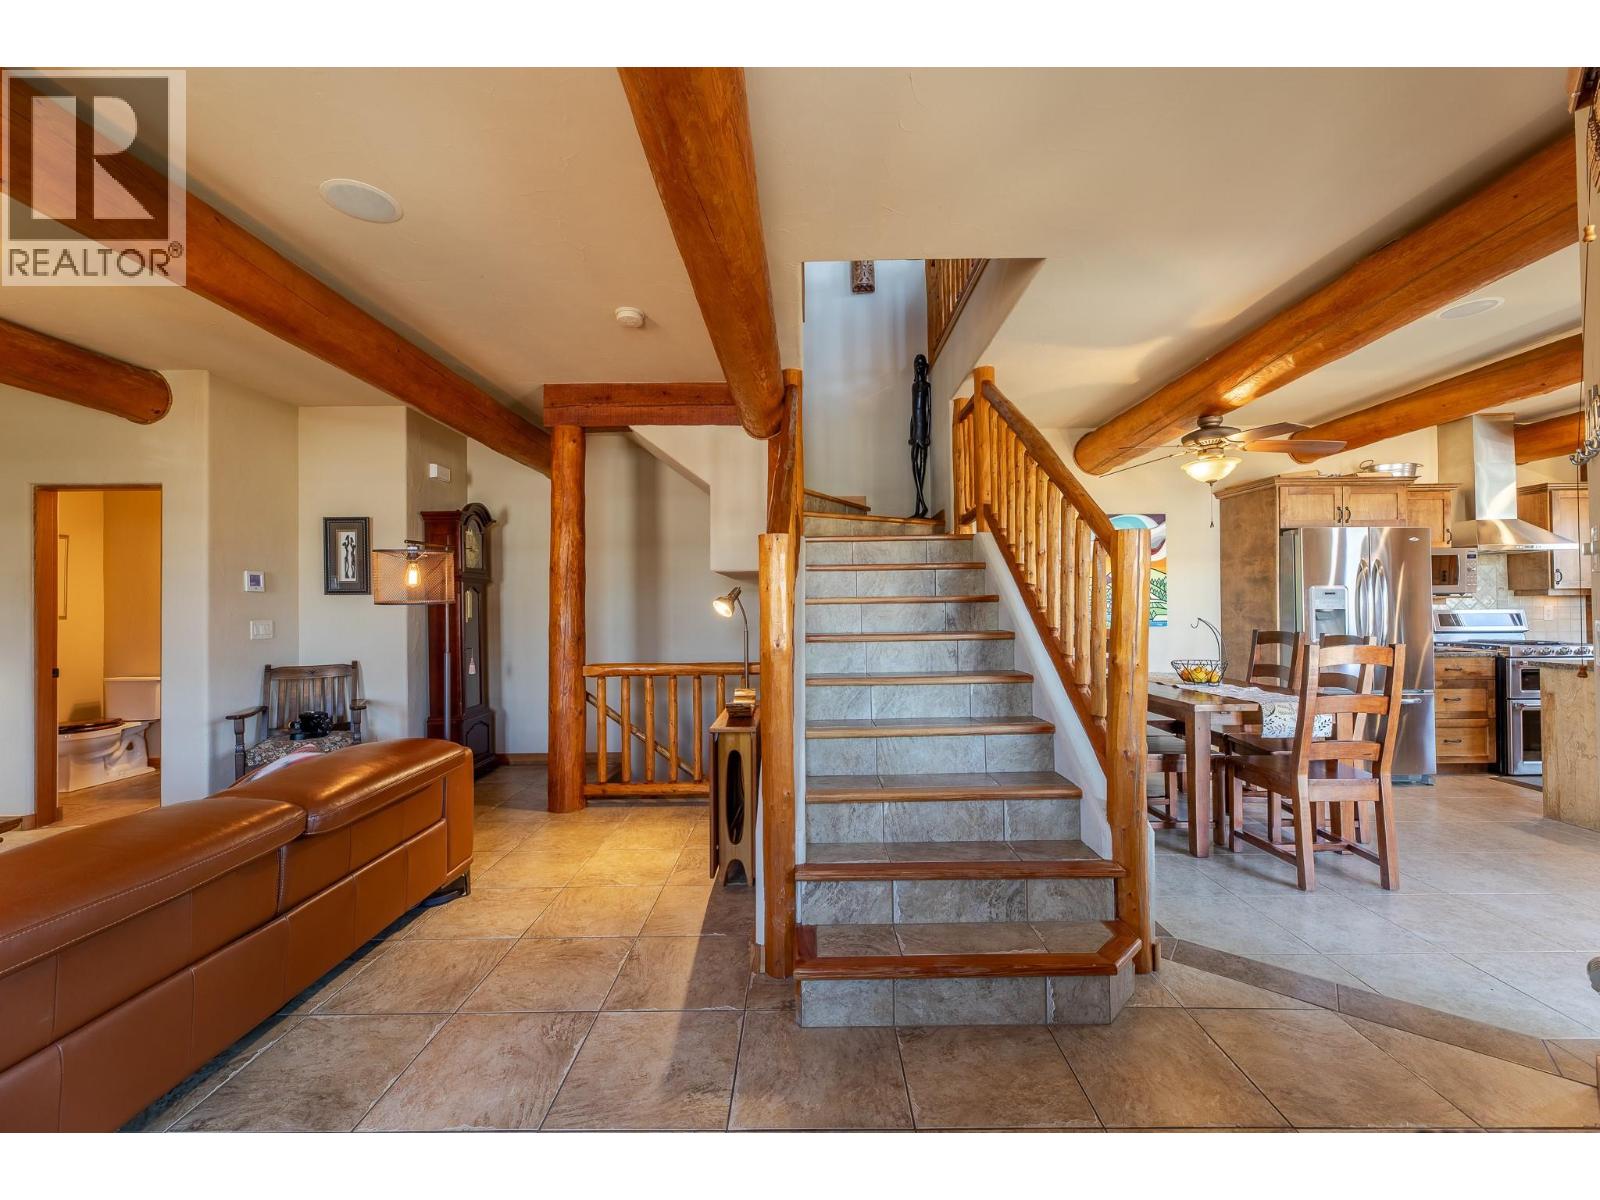
$849,000
Maintenance,
$362.14 Monthly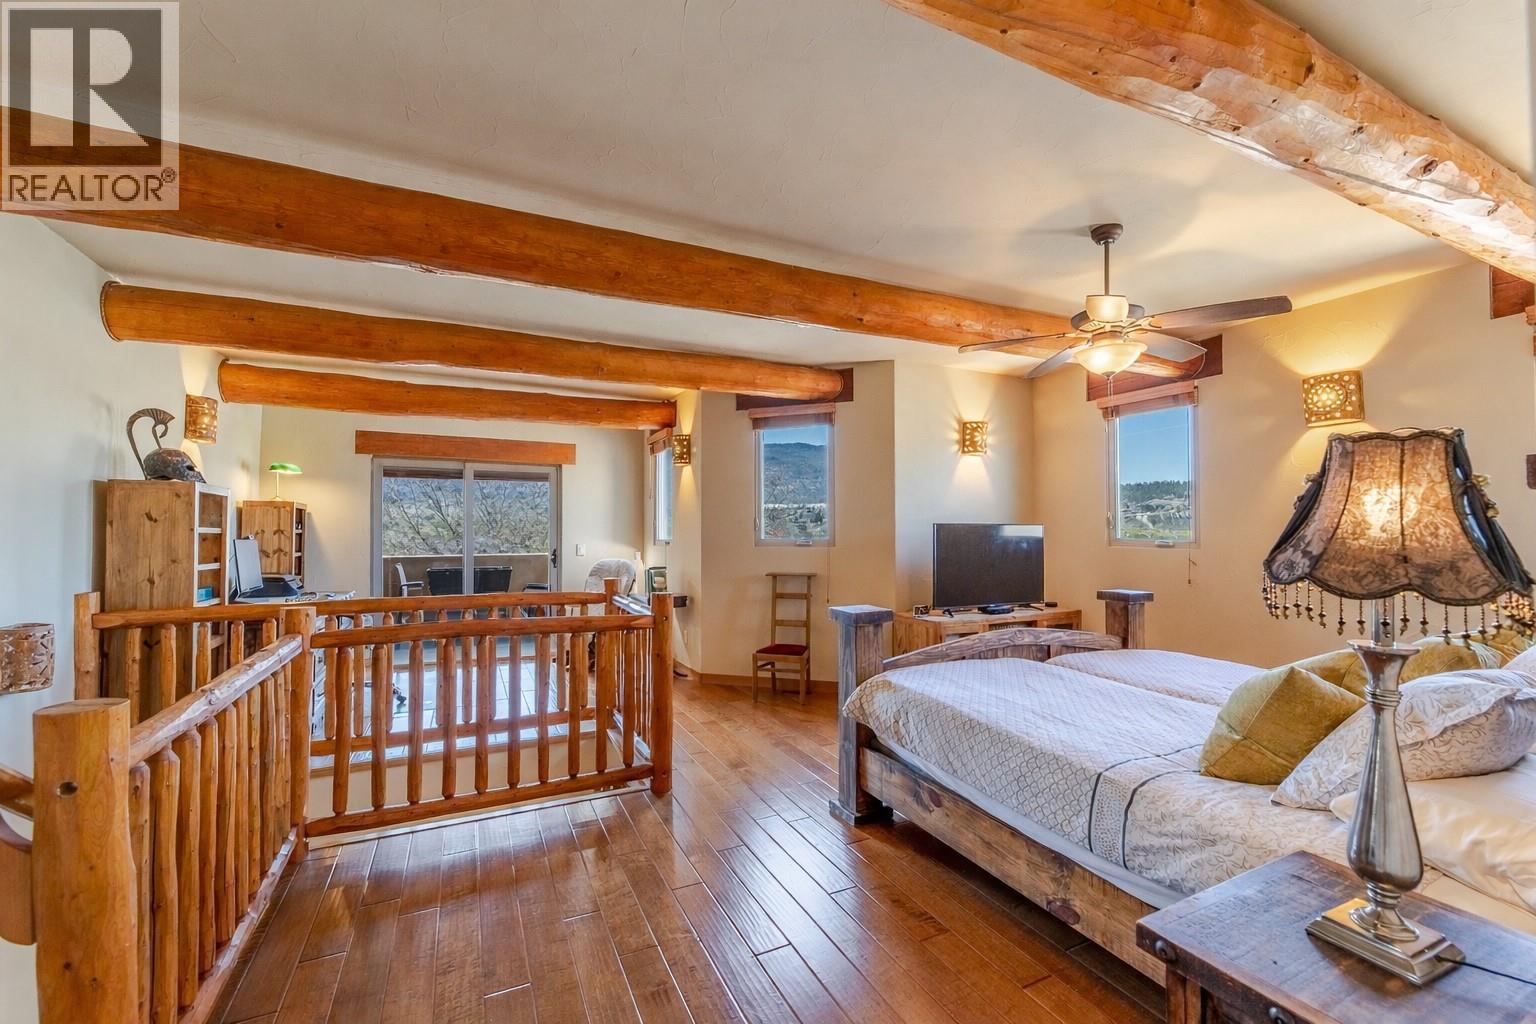
$849,000
Maintenance,
$362.14 Monthly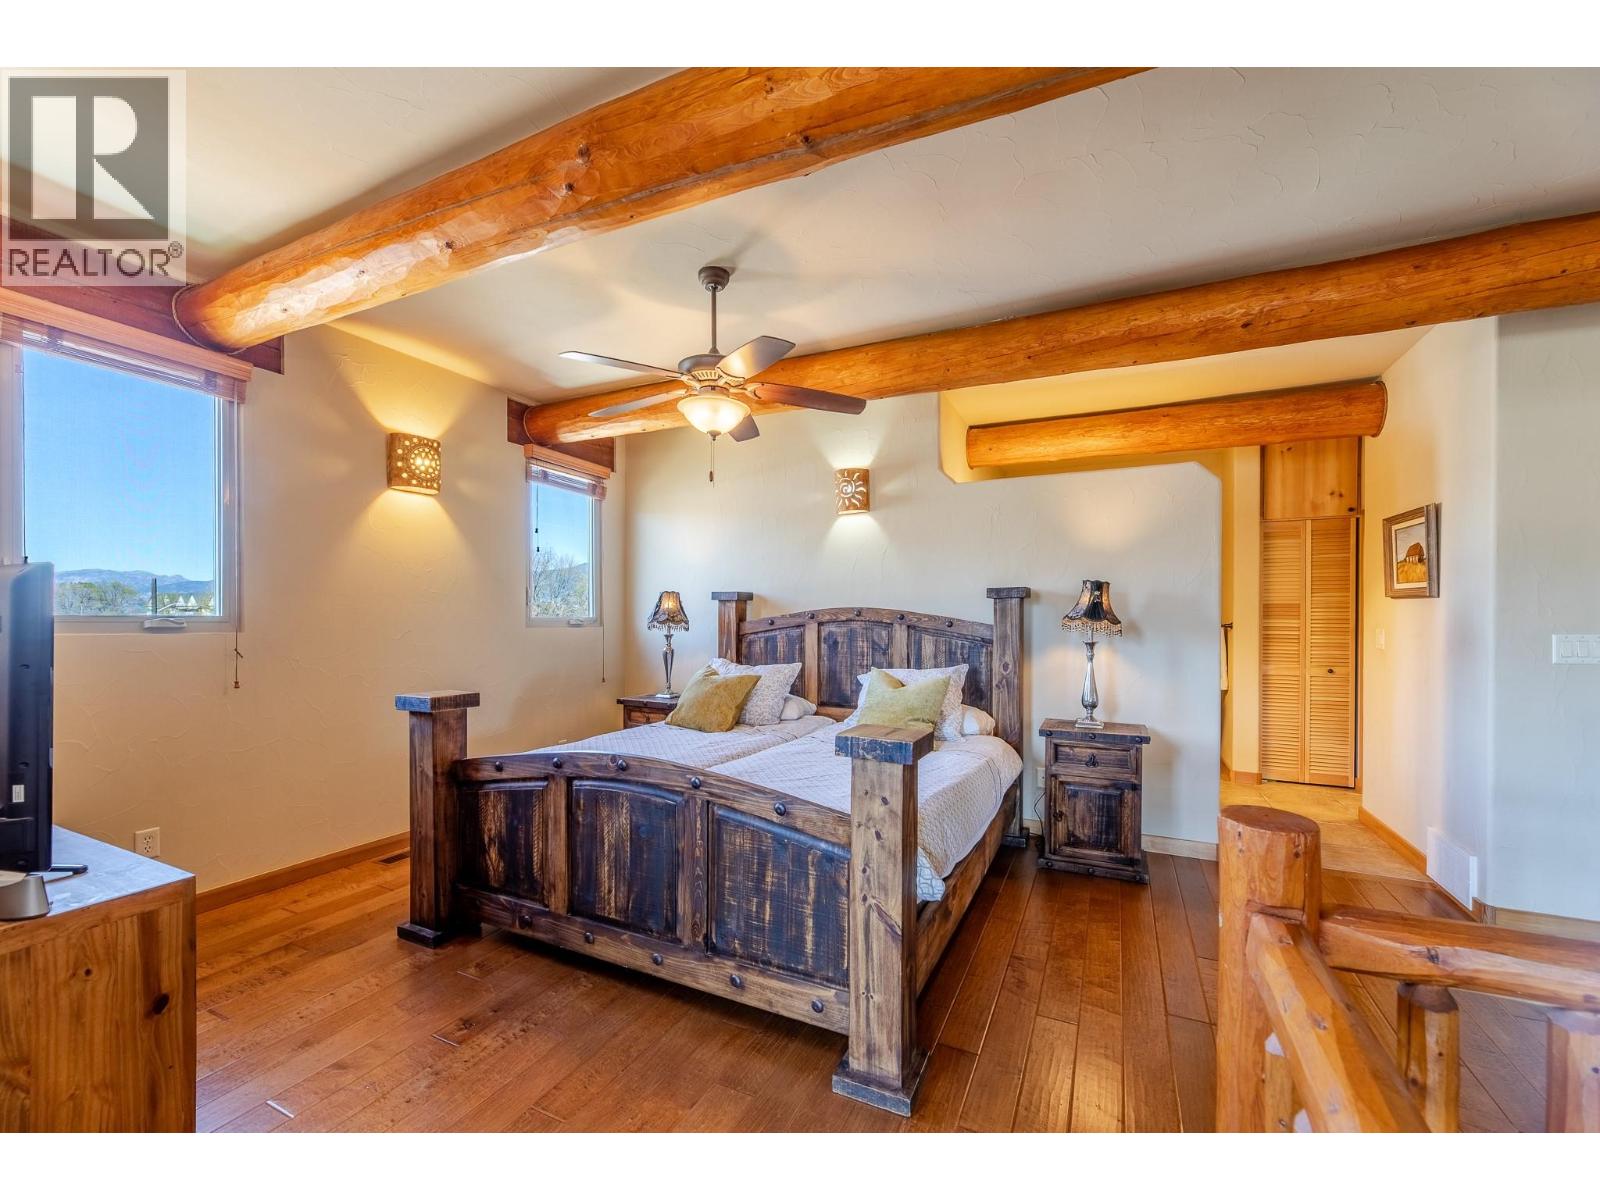
$849,000
Maintenance,
$362.14 Monthly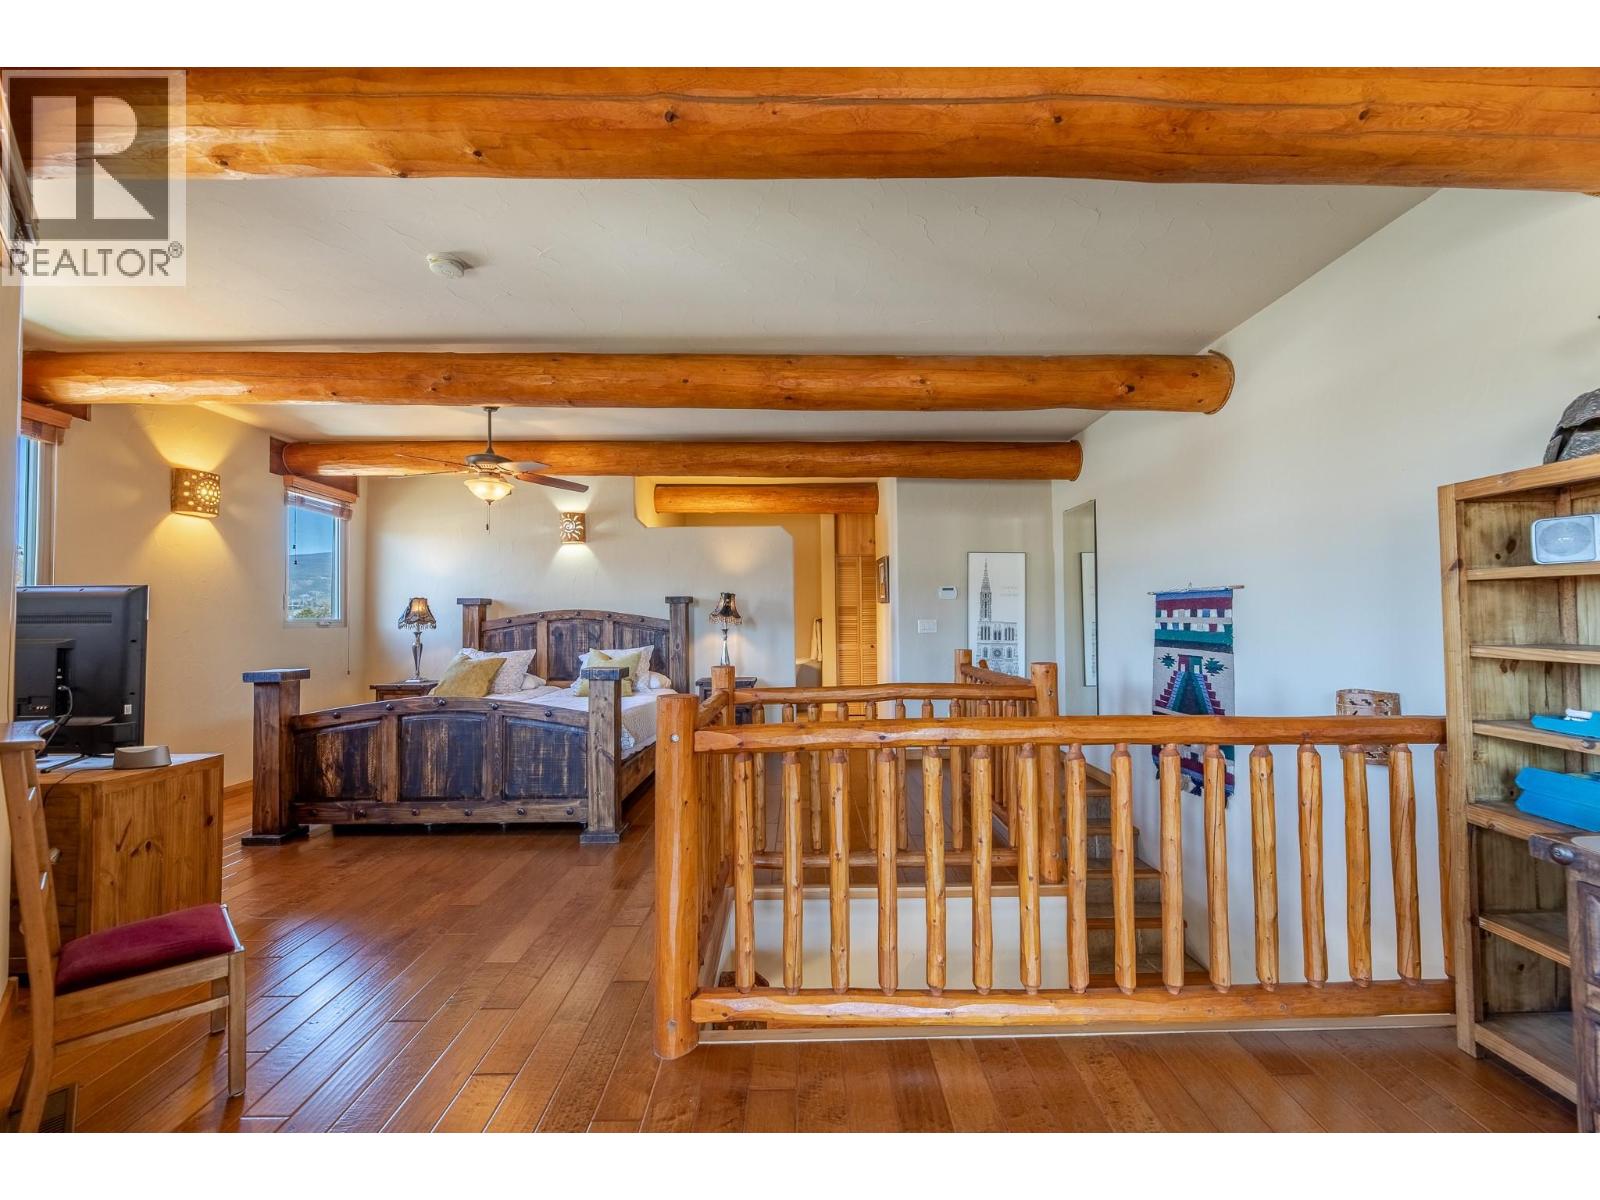
$849,000
Maintenance,
$362.14 Monthly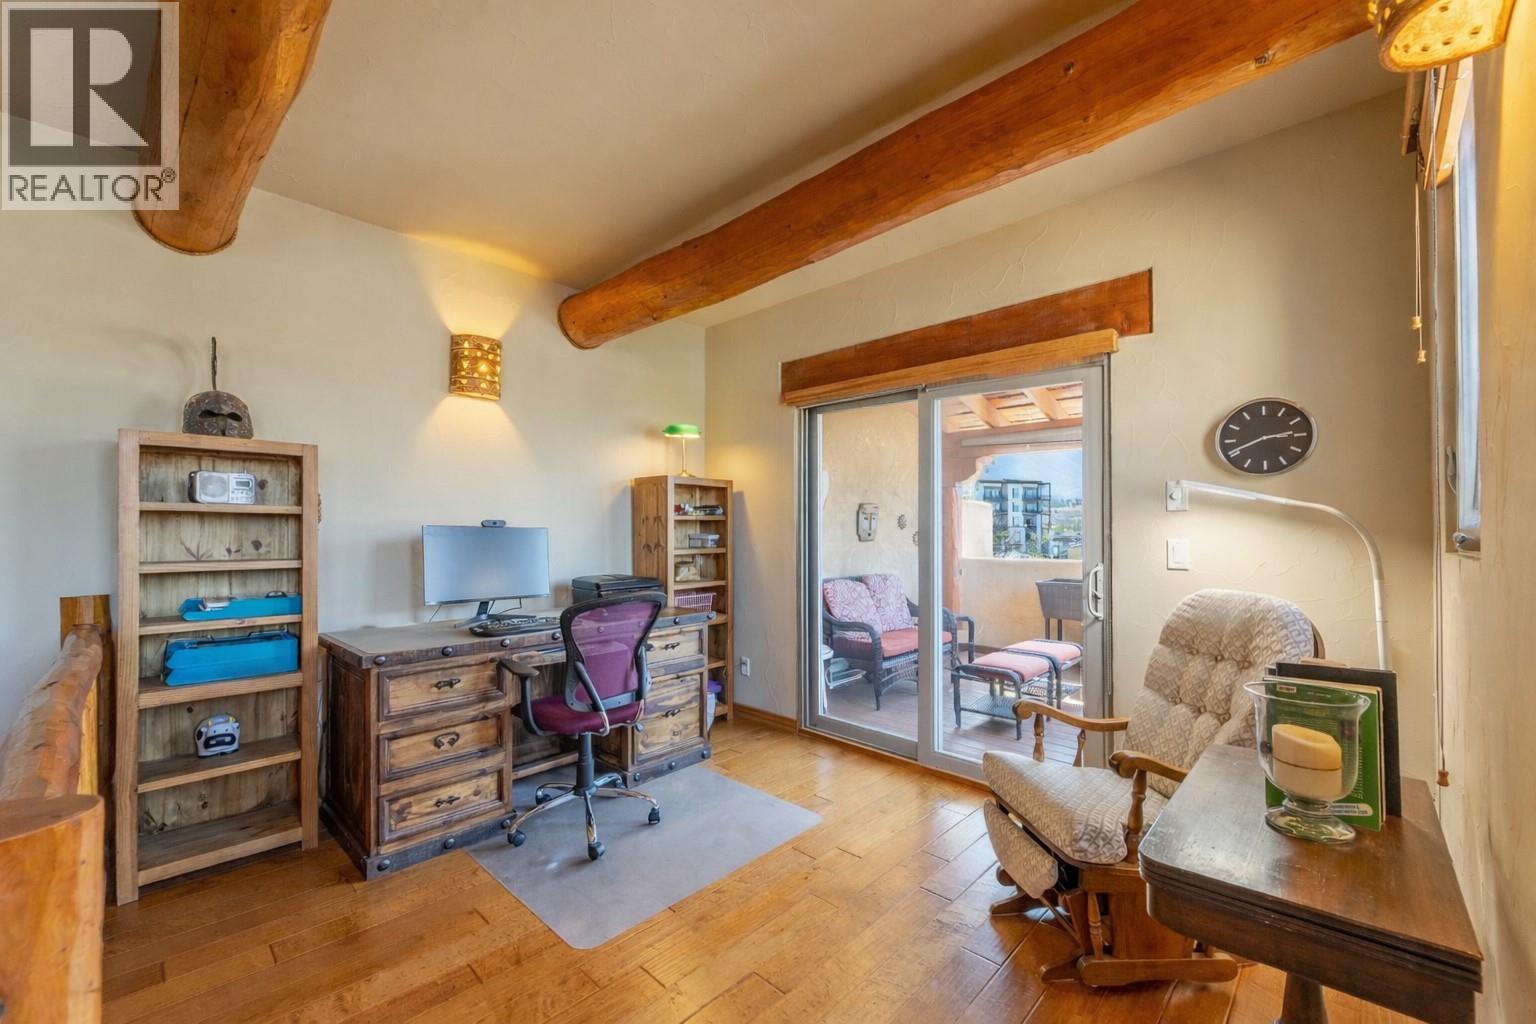
$849,000
Maintenance,
$362.14 Monthly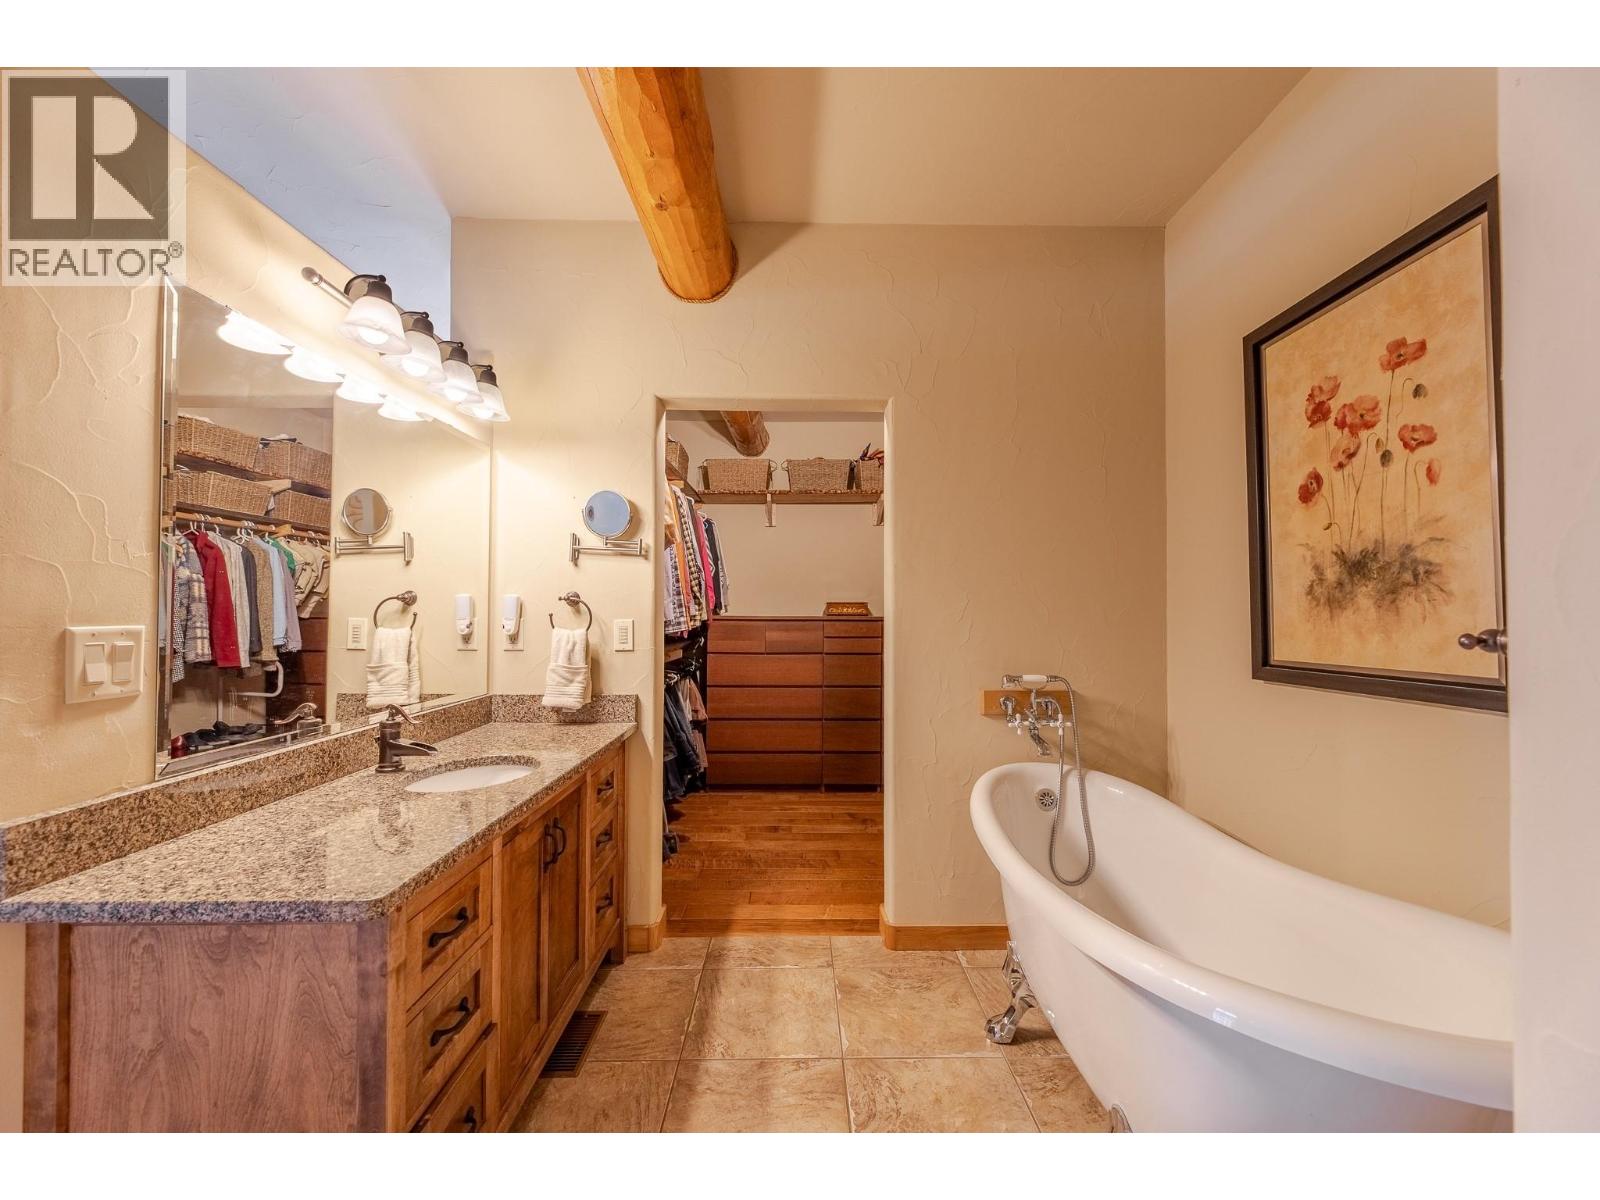
$849,000
Maintenance,
$362.14 Monthly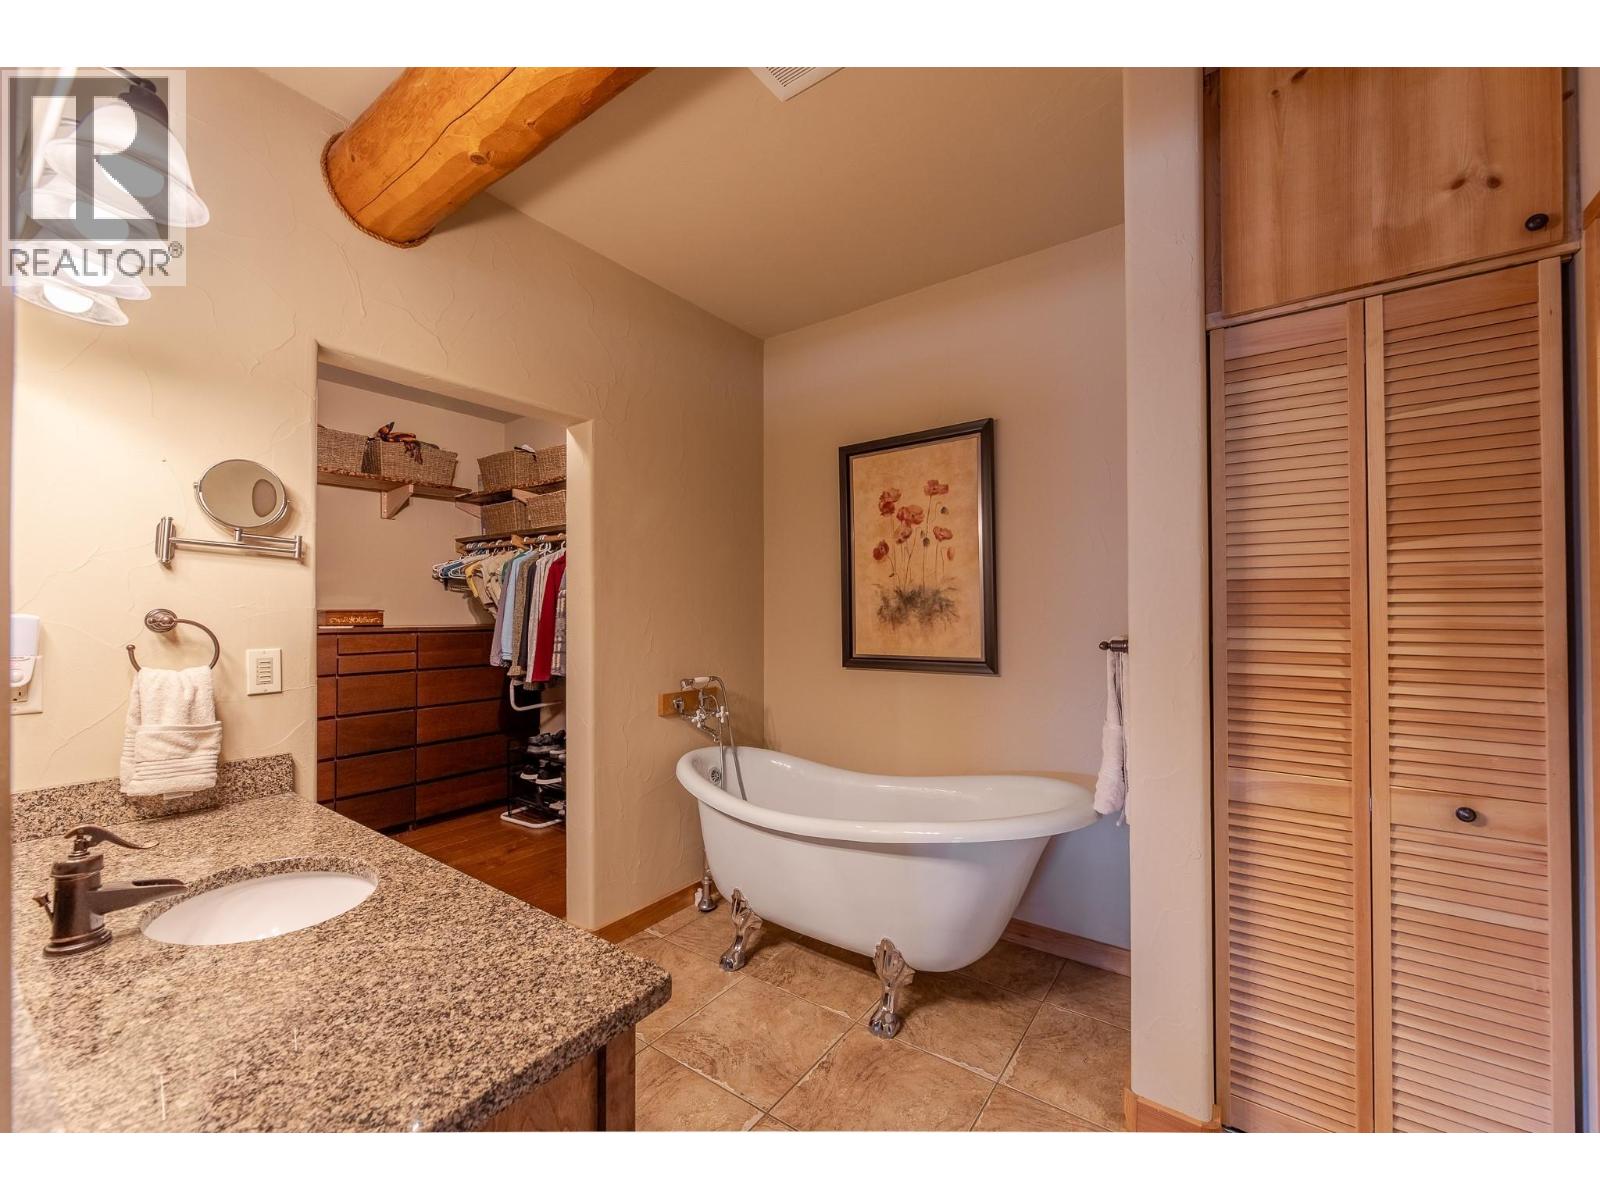
$849,000
Maintenance,
$362.14 Monthly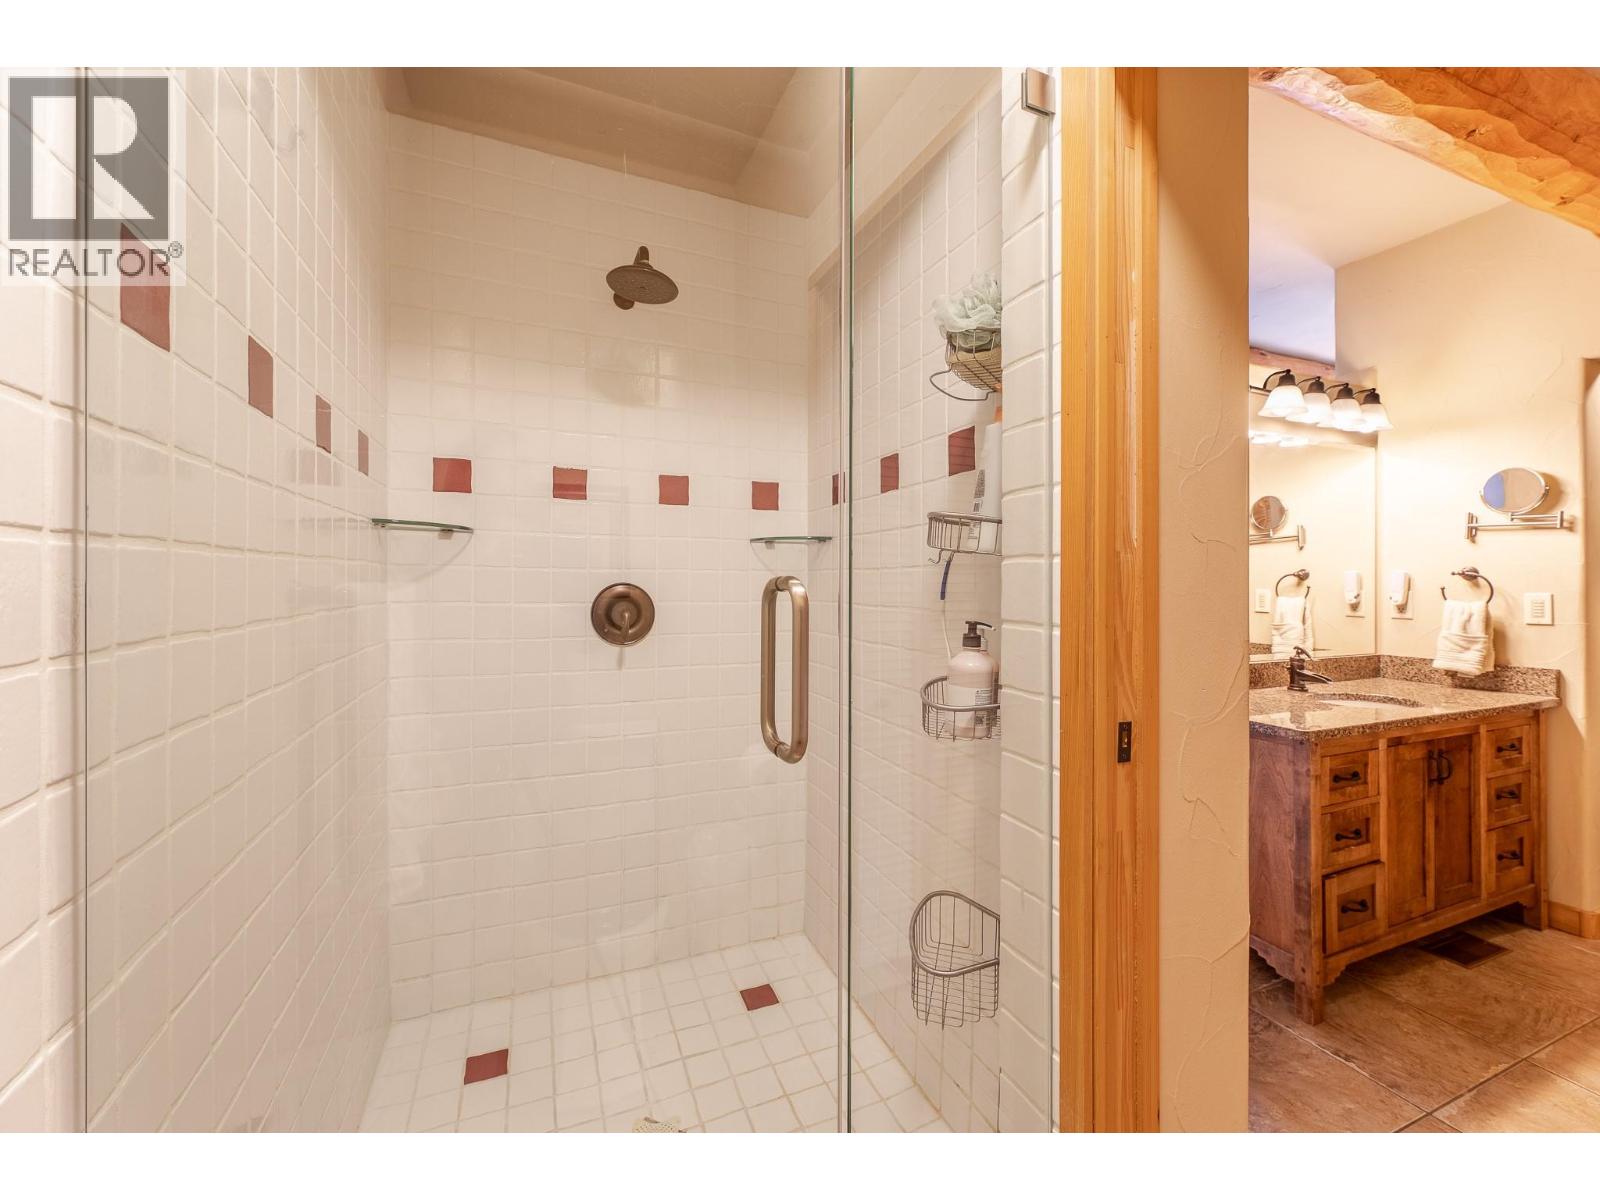
$849,000
Maintenance,
$362.14 Monthly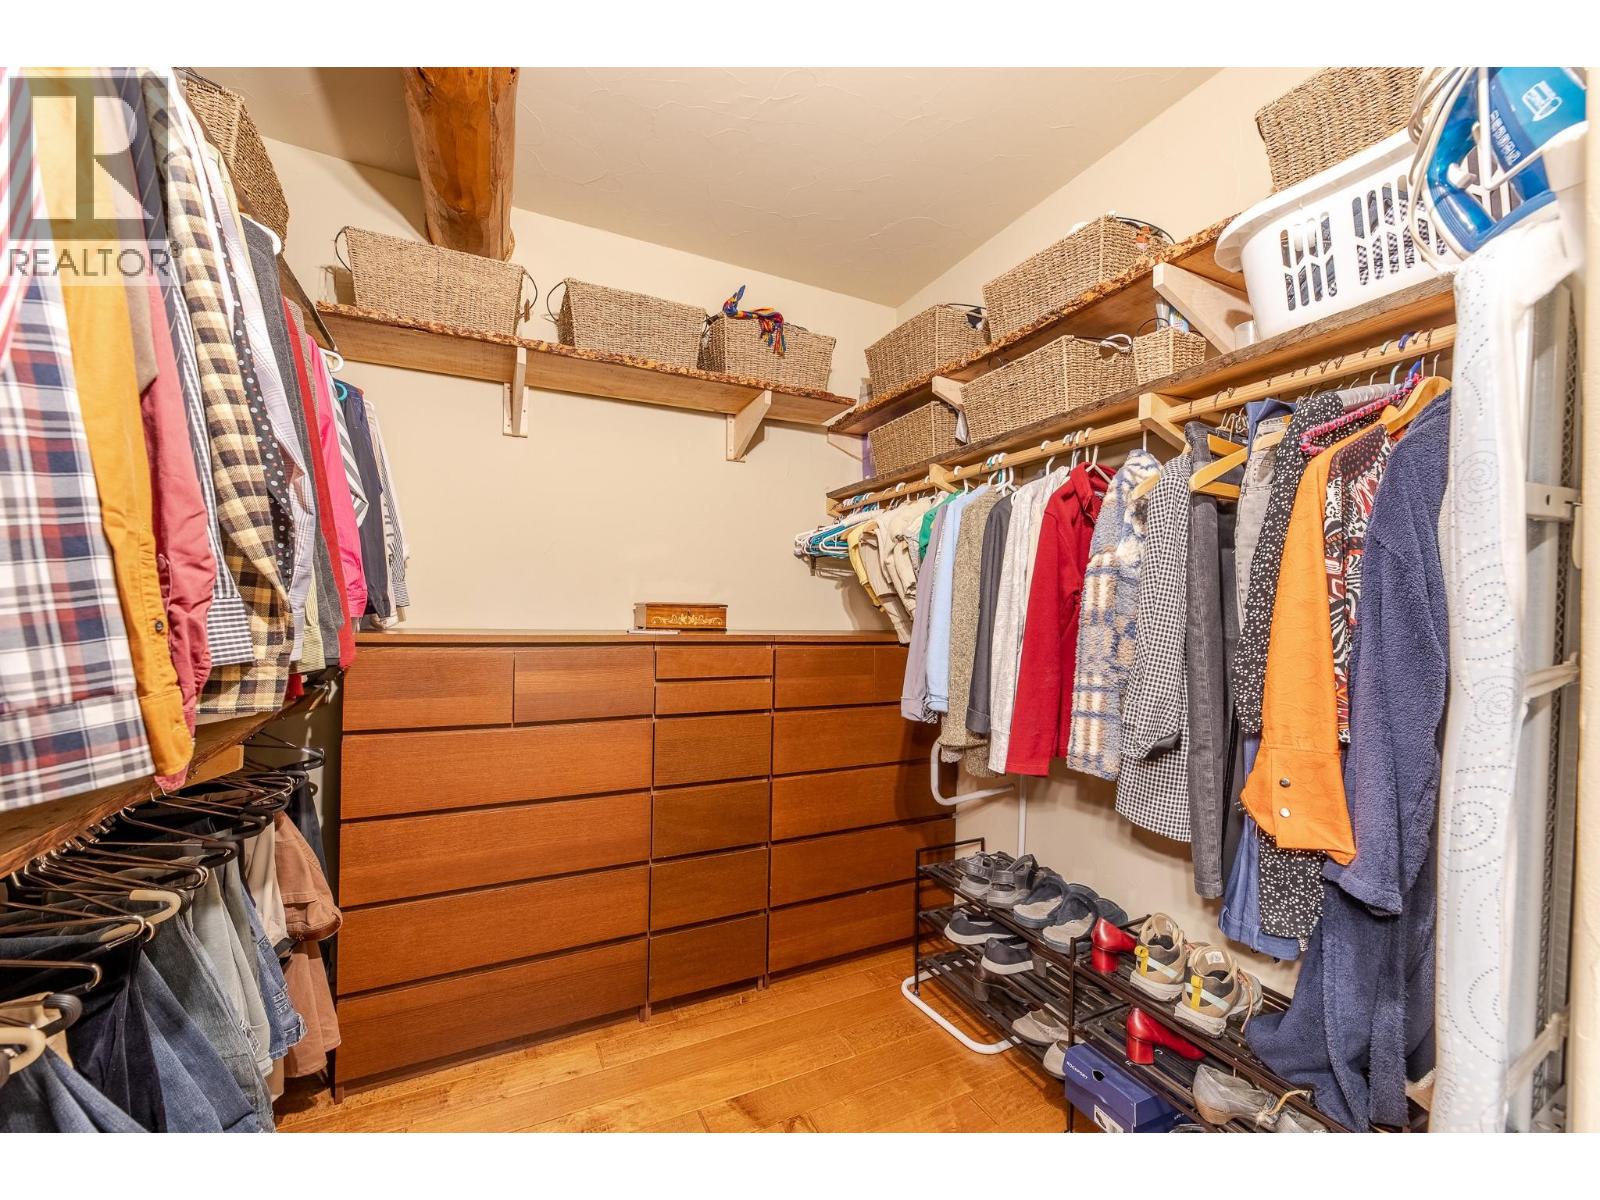
$849,000
Maintenance,
$362.14 Monthly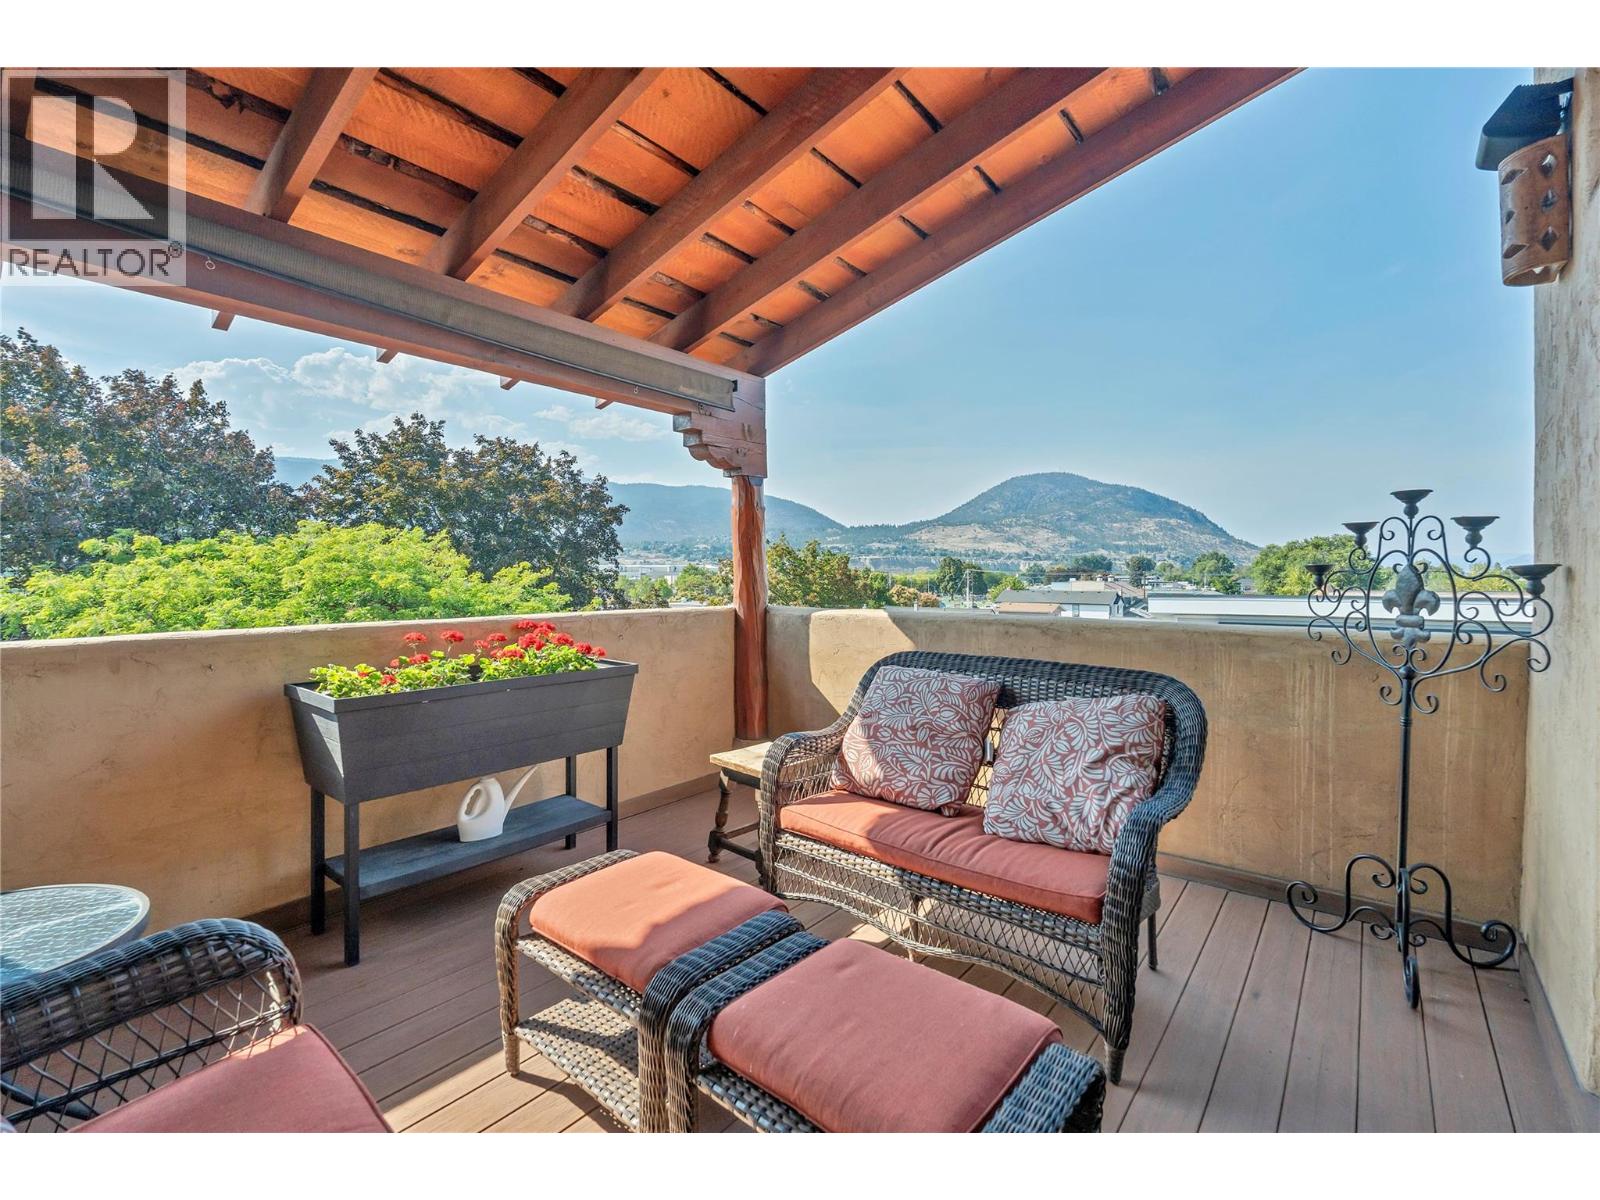
$849,000
Maintenance,
$362.14 Monthly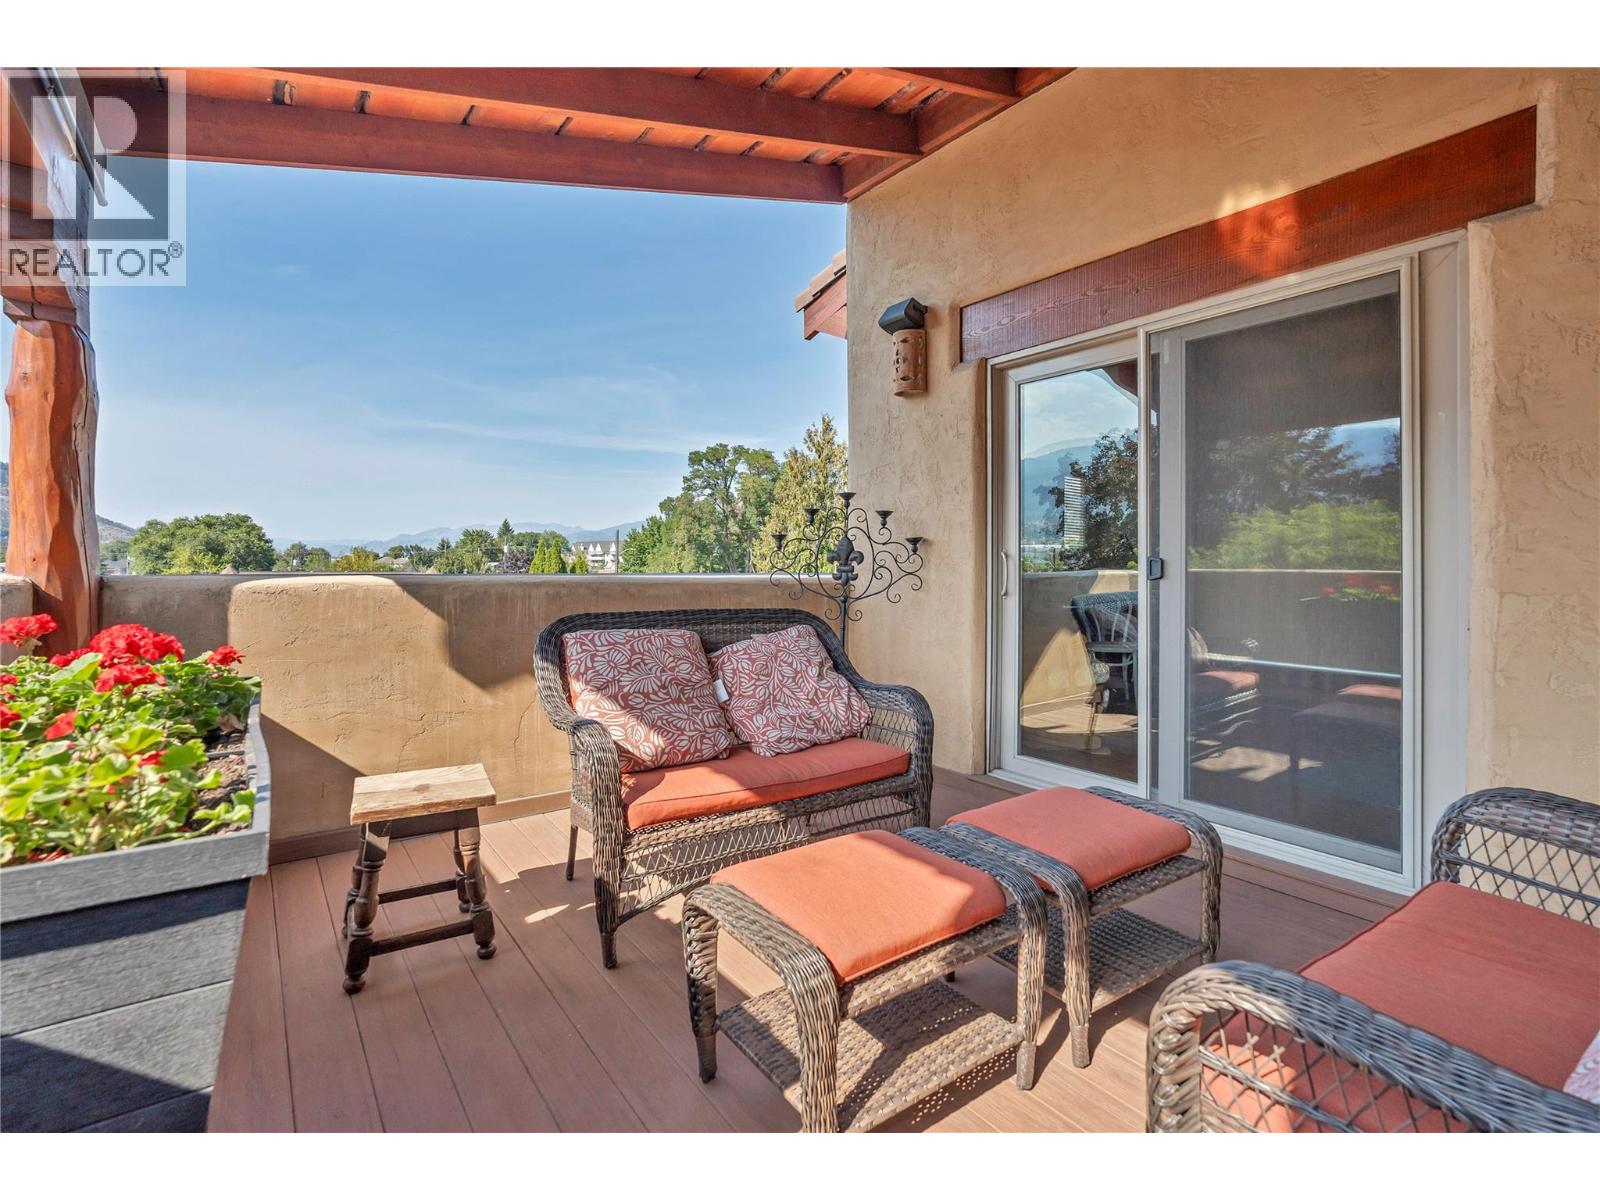
$849,000
Maintenance,
$362.14 Monthly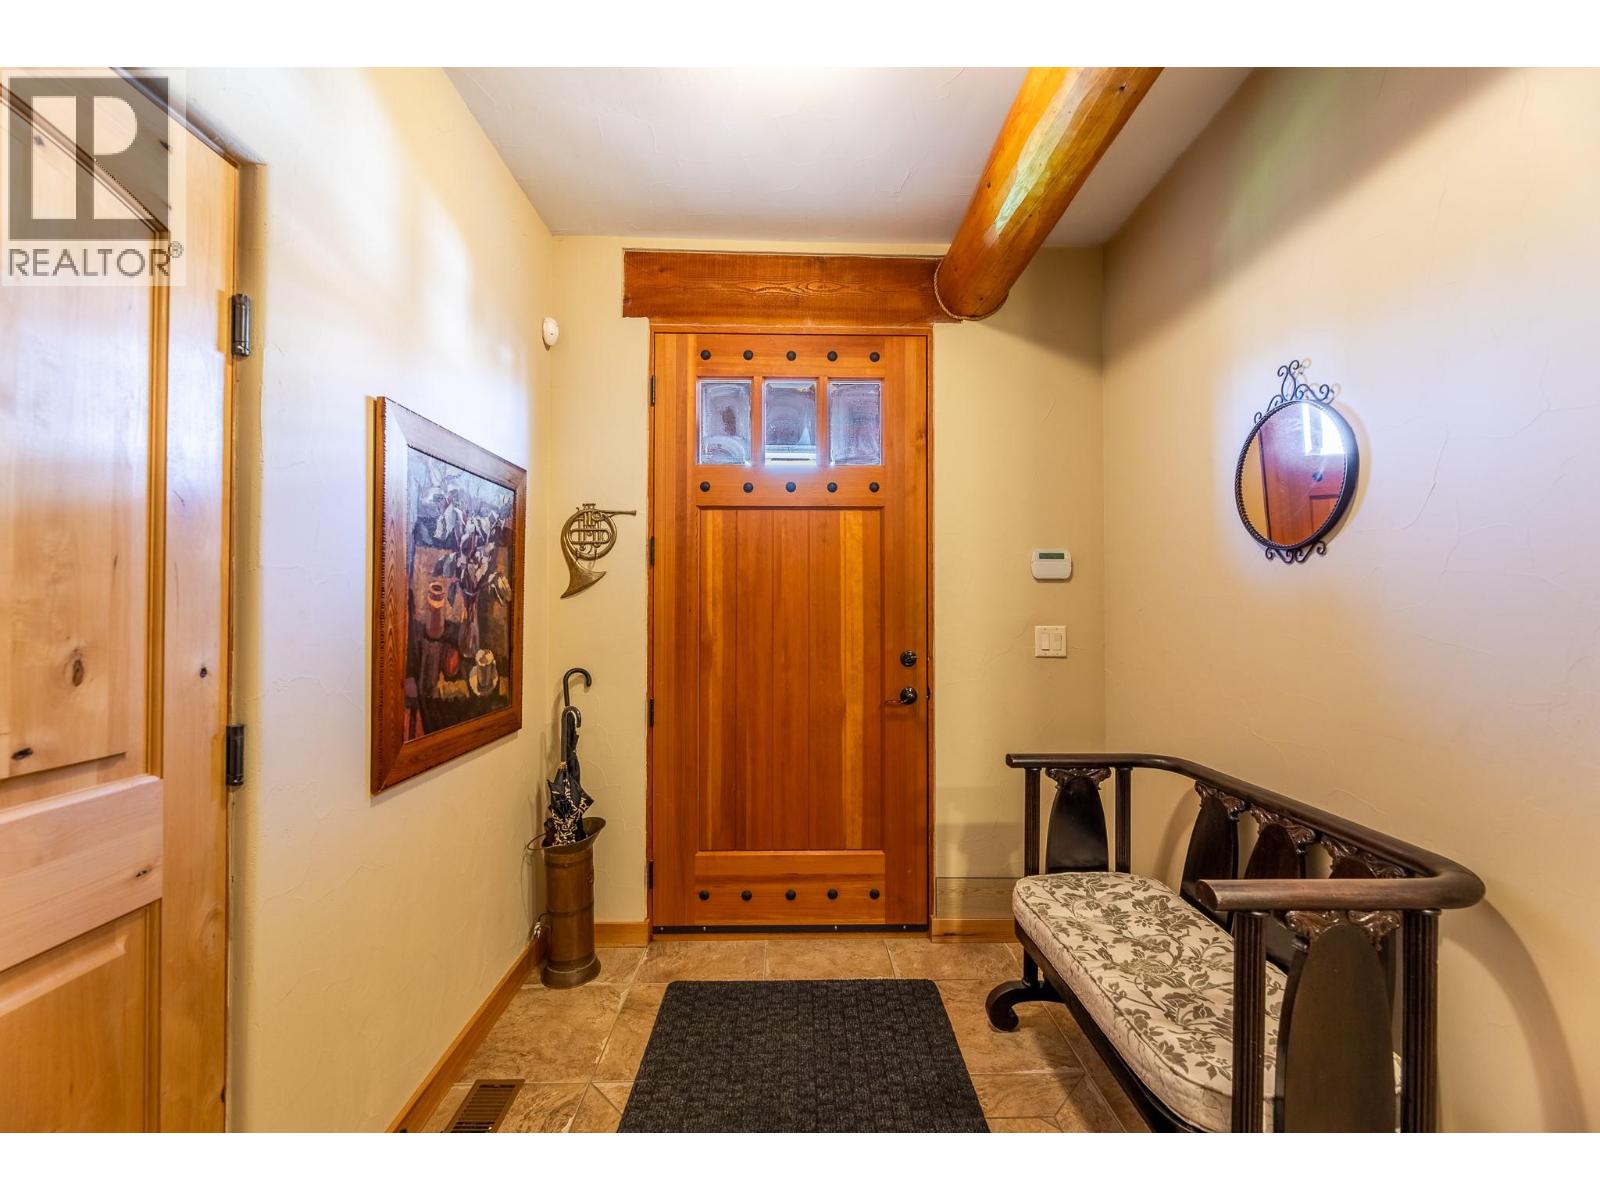
$849,000
Maintenance,
$362.14 Monthly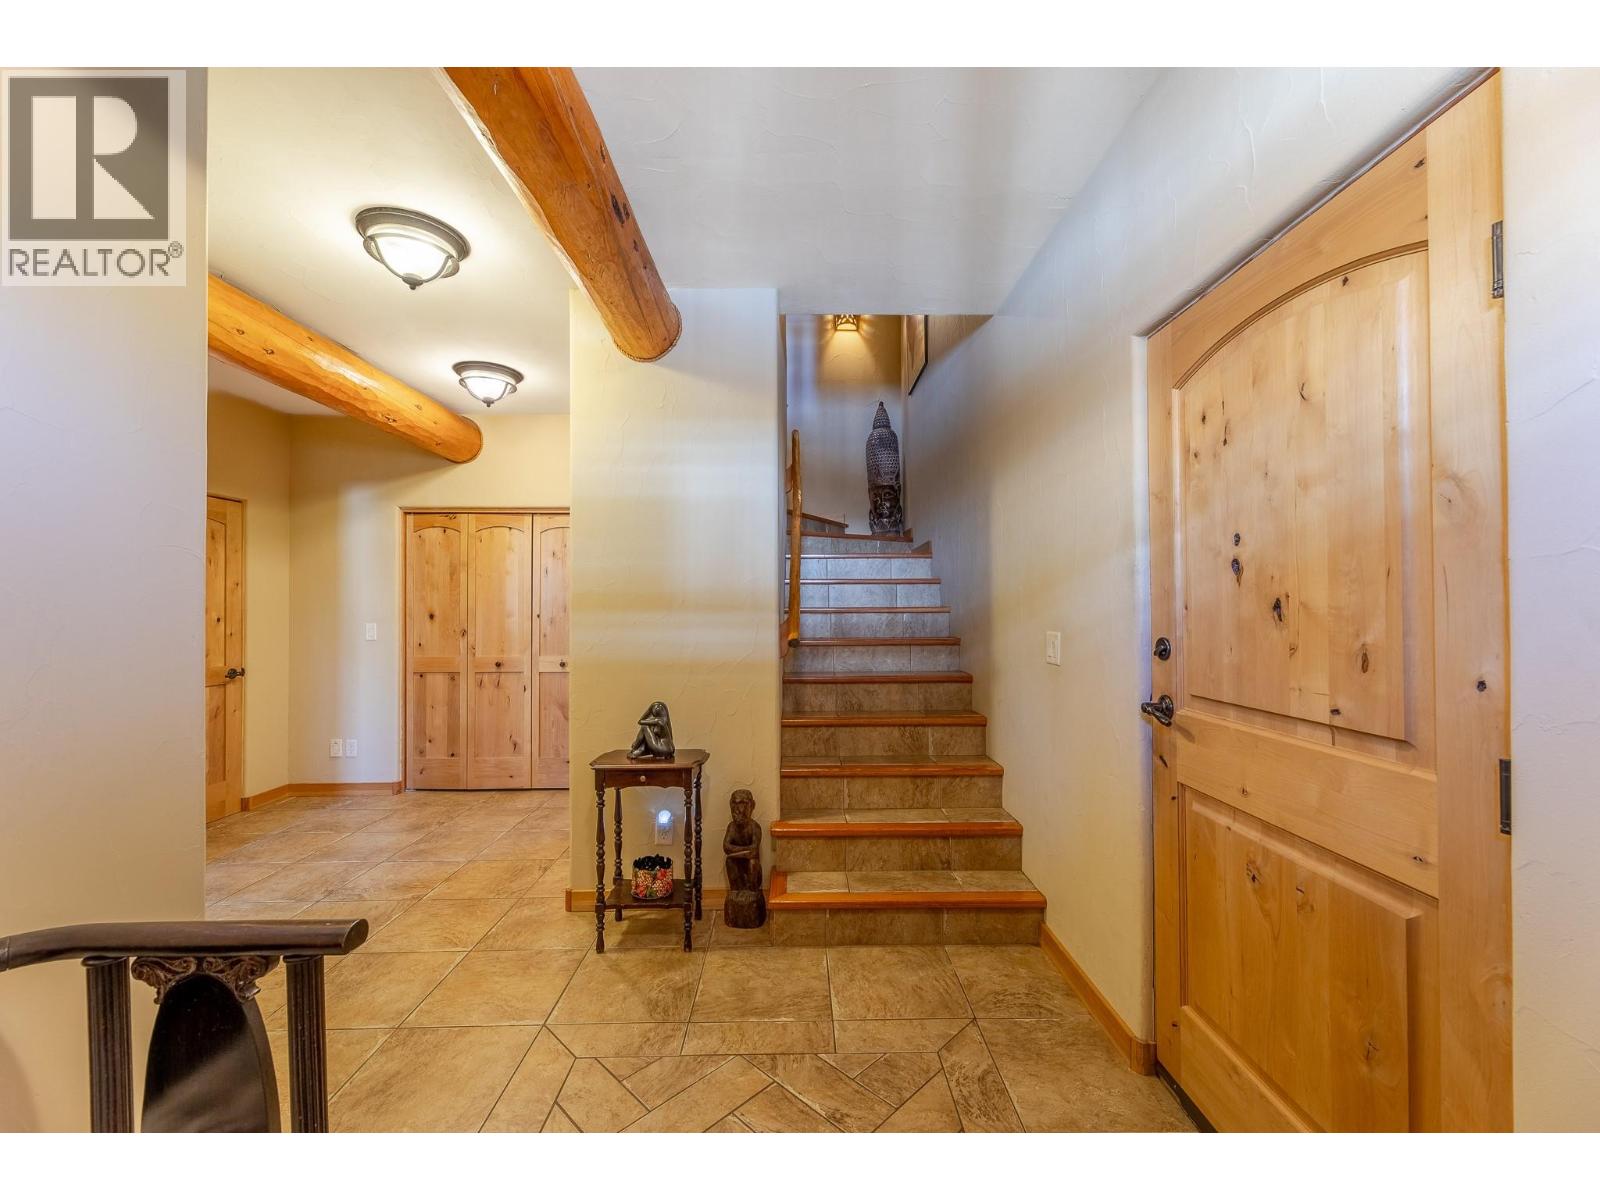
$849,000
Maintenance,
$362.14 Monthly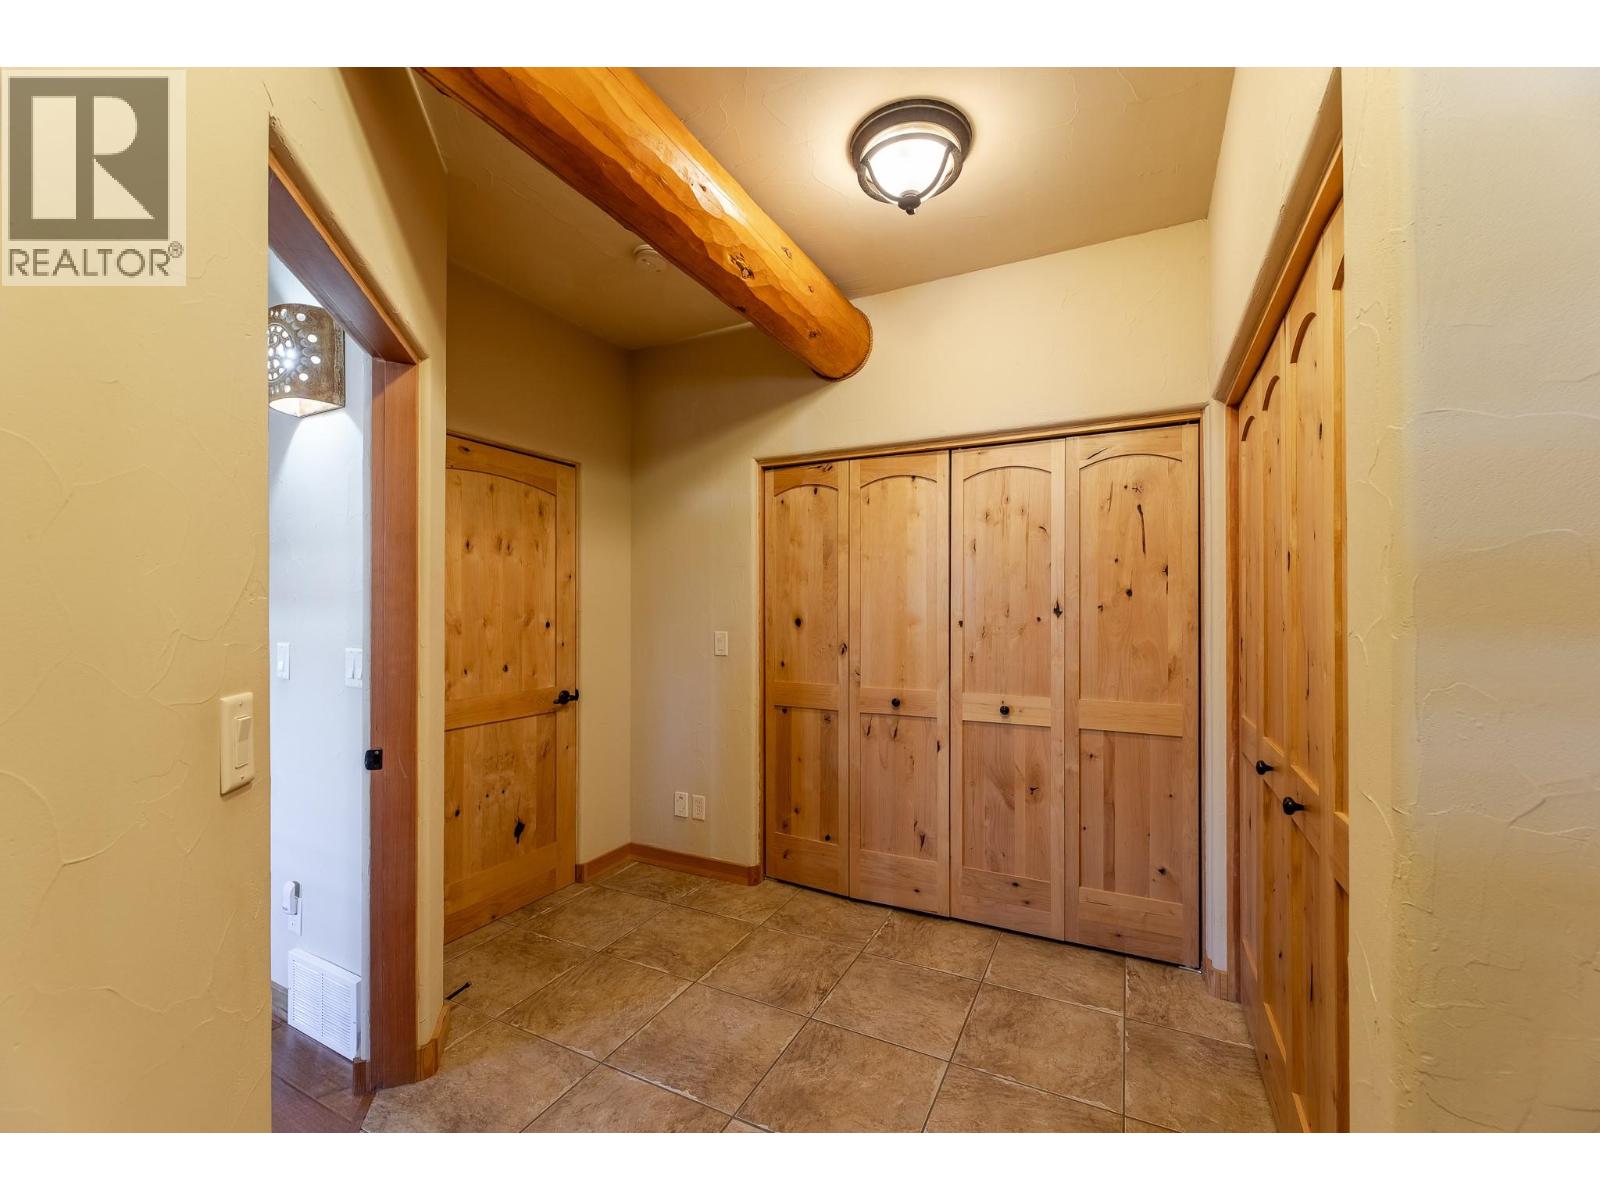
$849,000
Maintenance,
$362.14 Monthly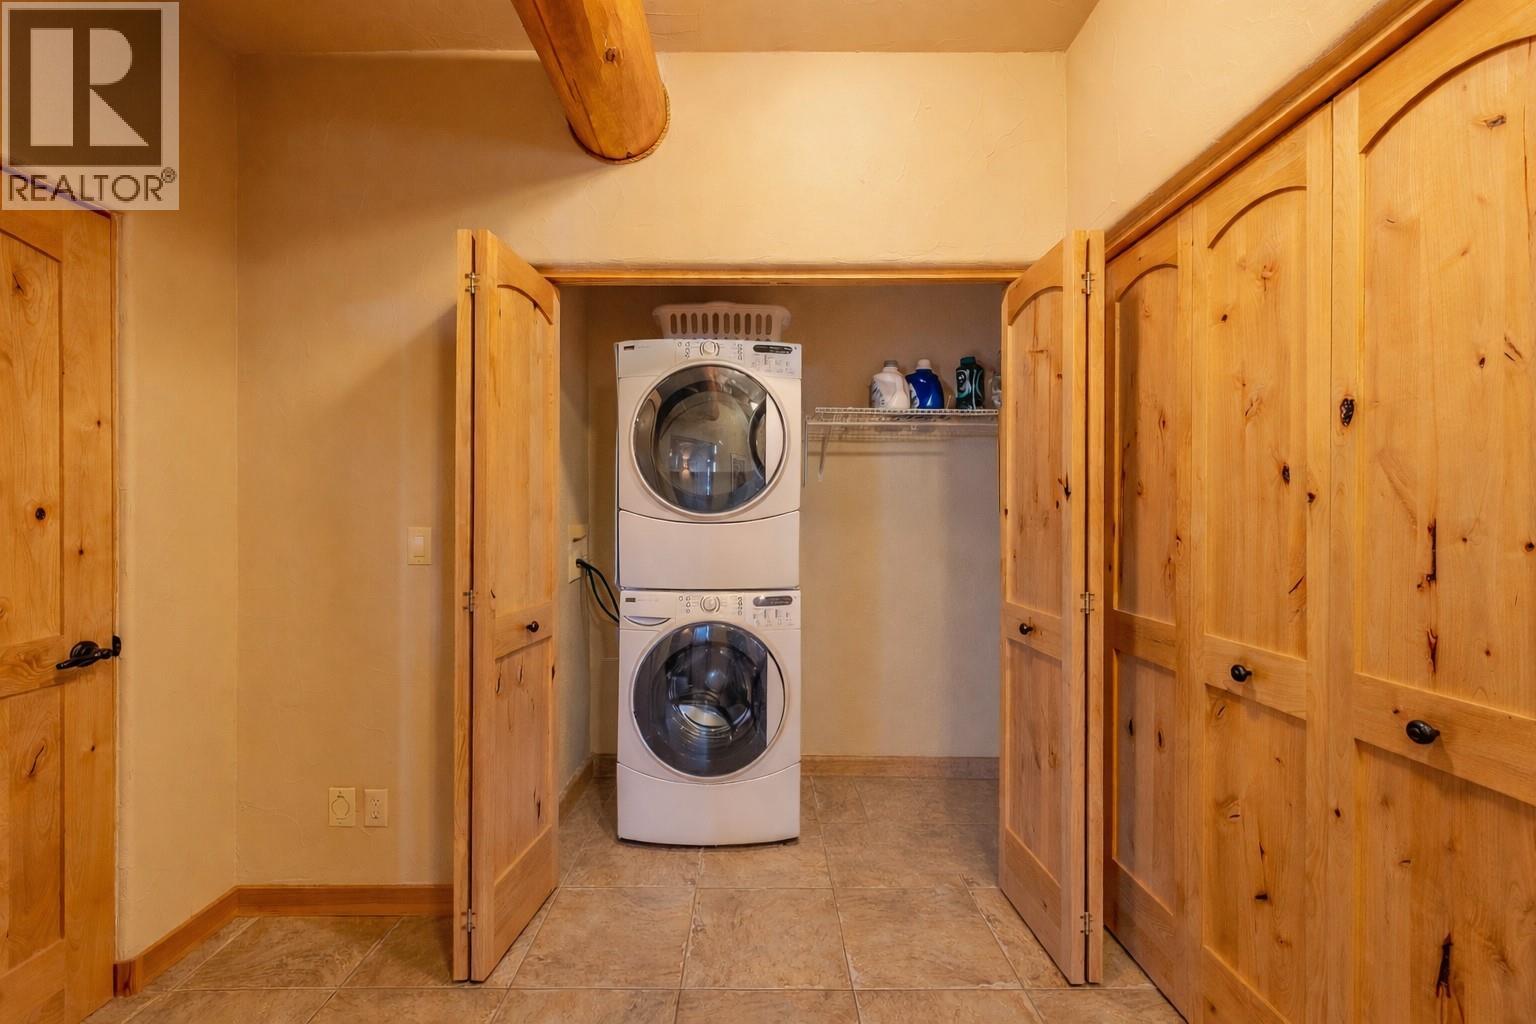
$849,000
Maintenance,
$362.14 Monthly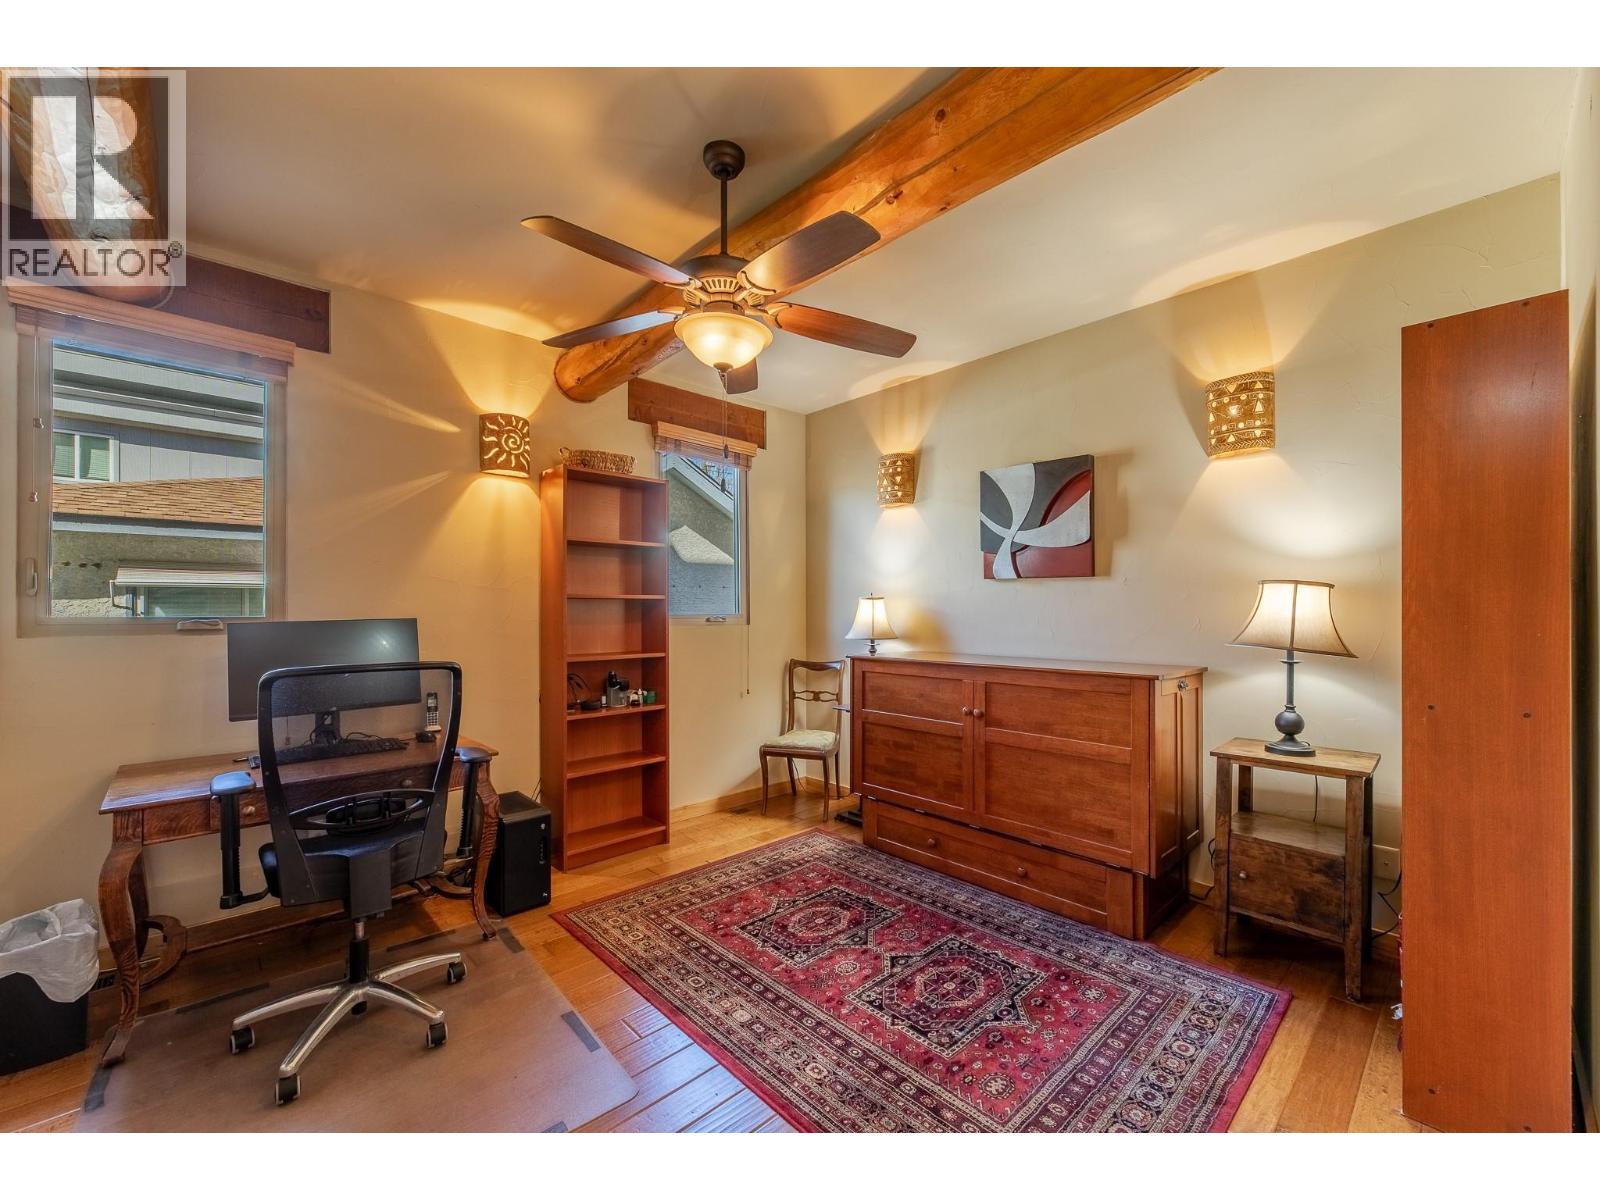
$849,000
Maintenance,
$362.14 Monthly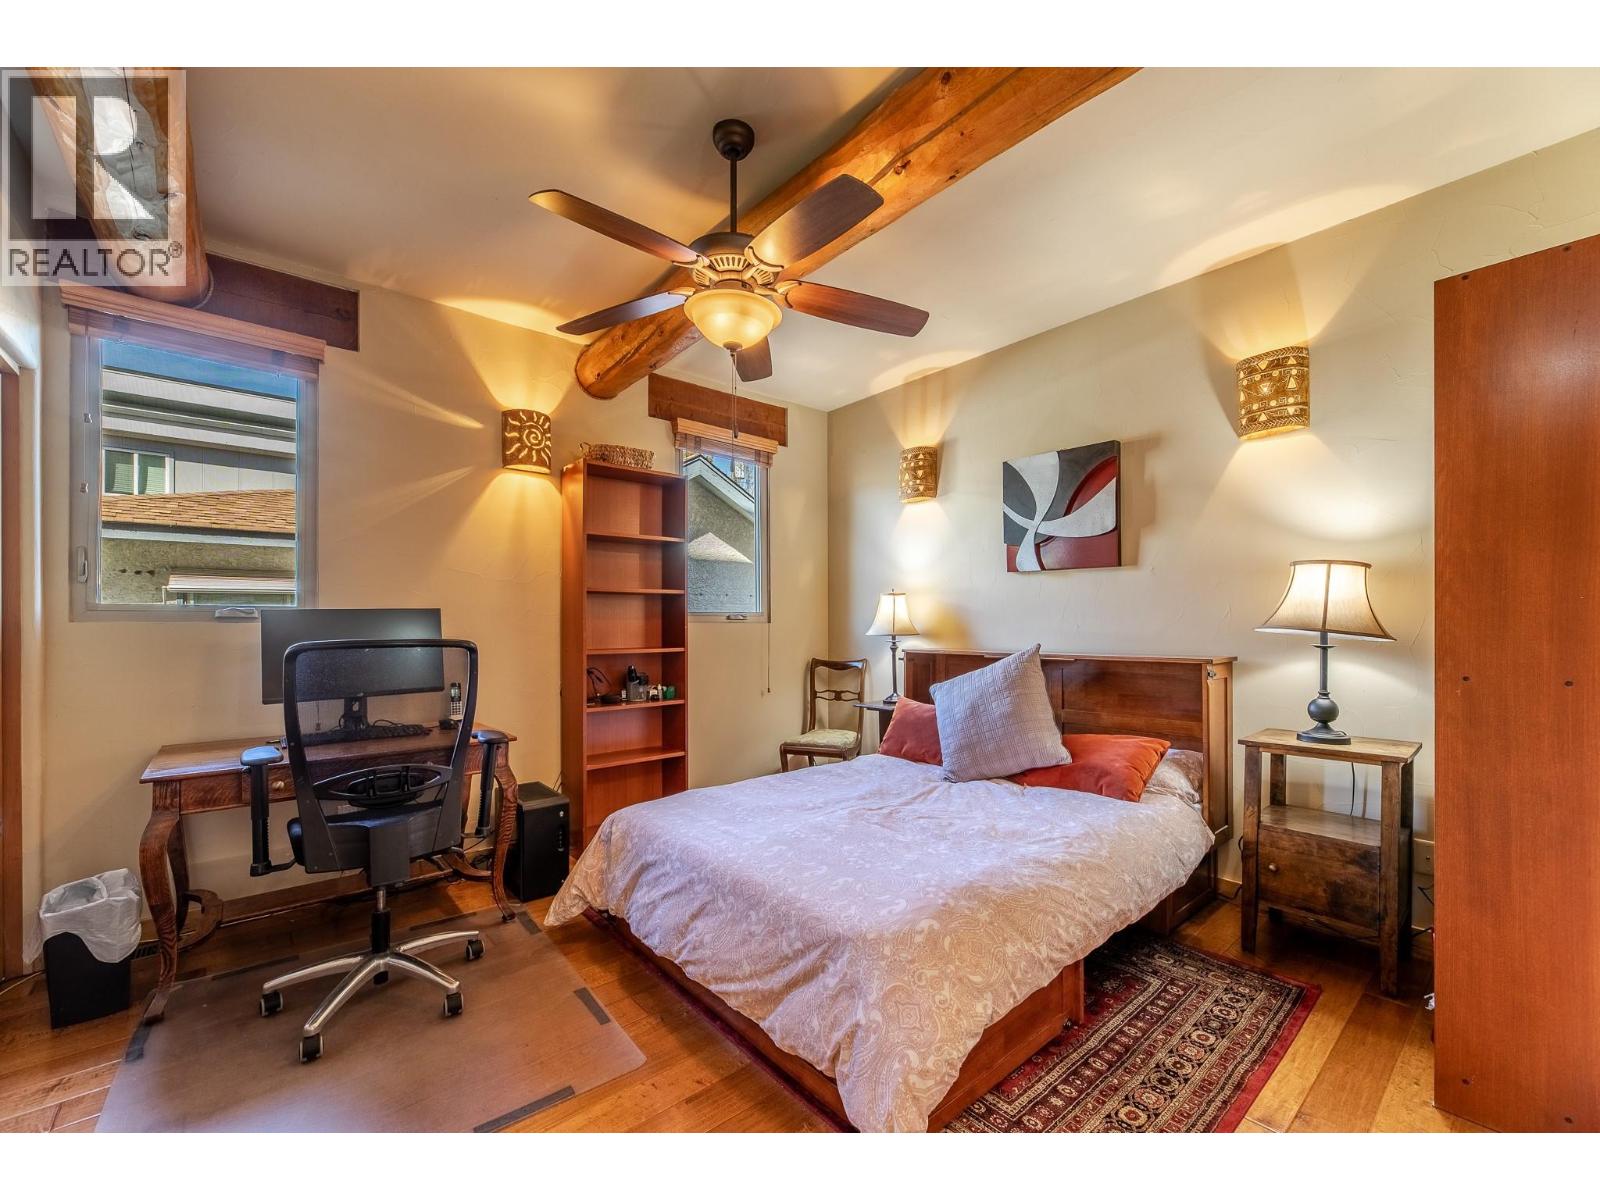
$849,000
Maintenance,
$362.14 Monthly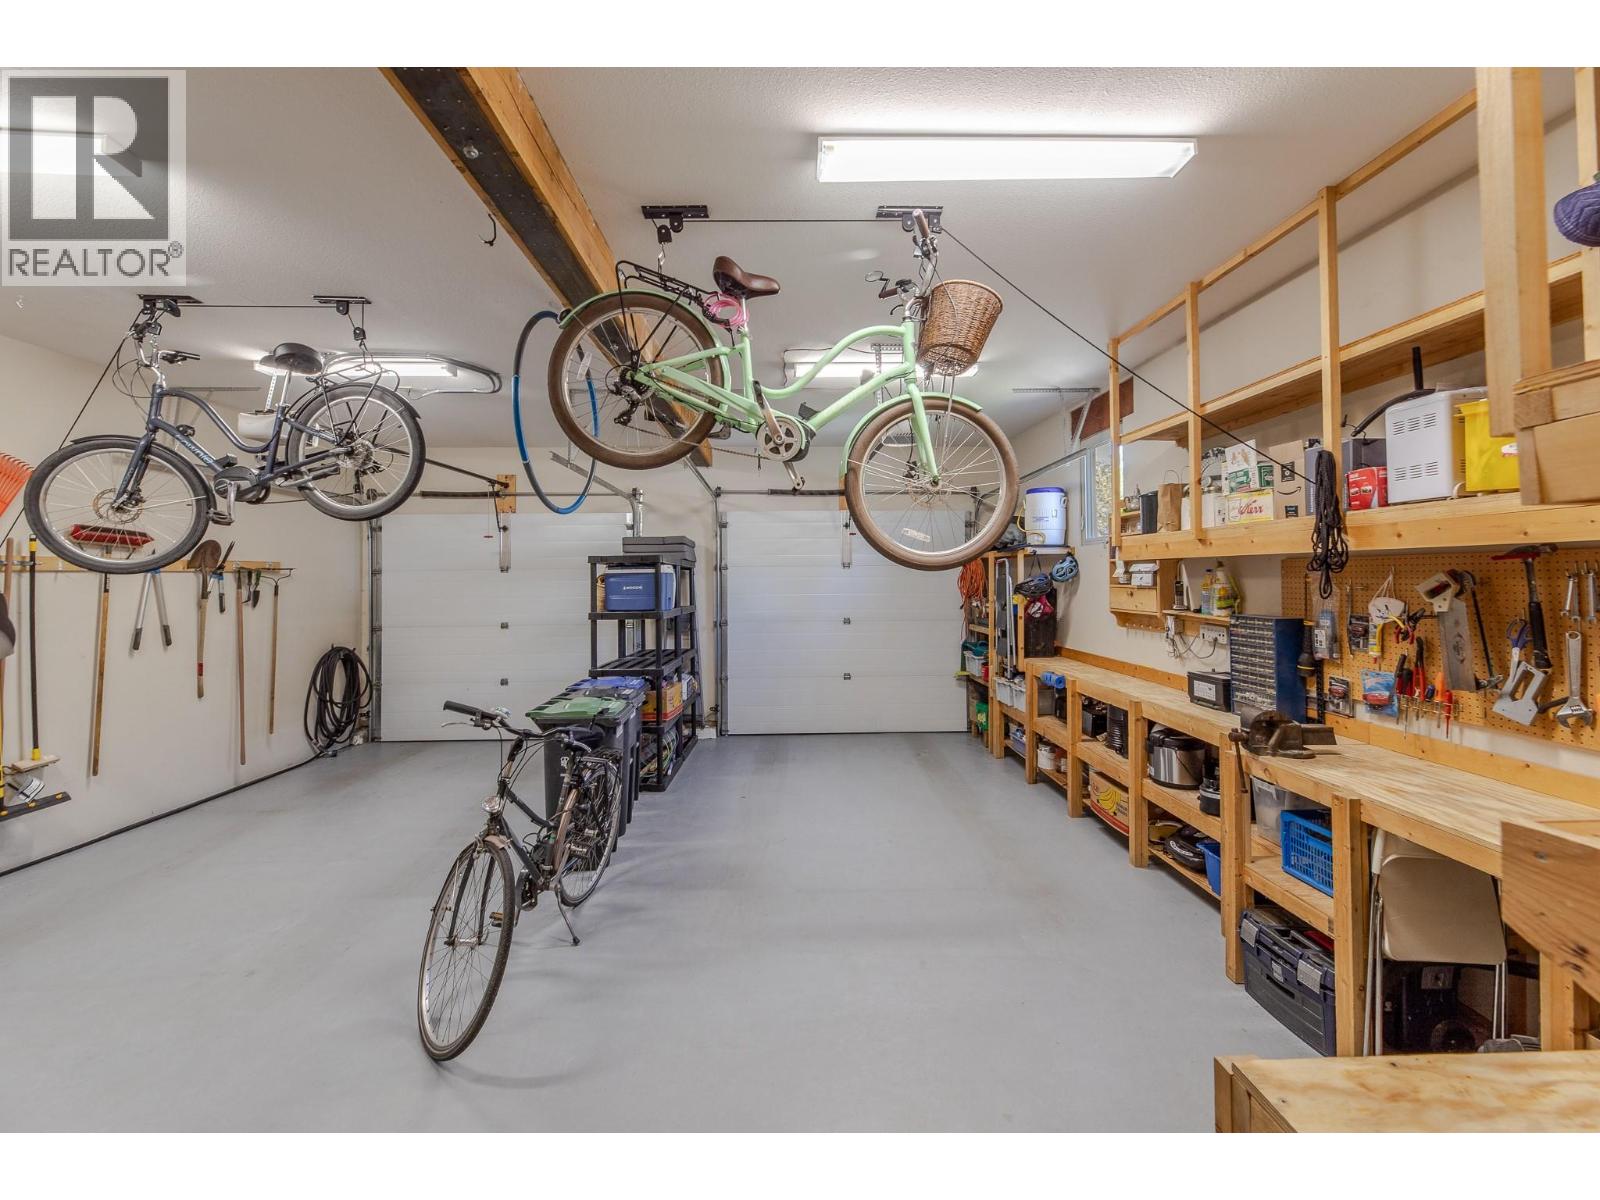
$849,000
Maintenance,
$362.14 Monthly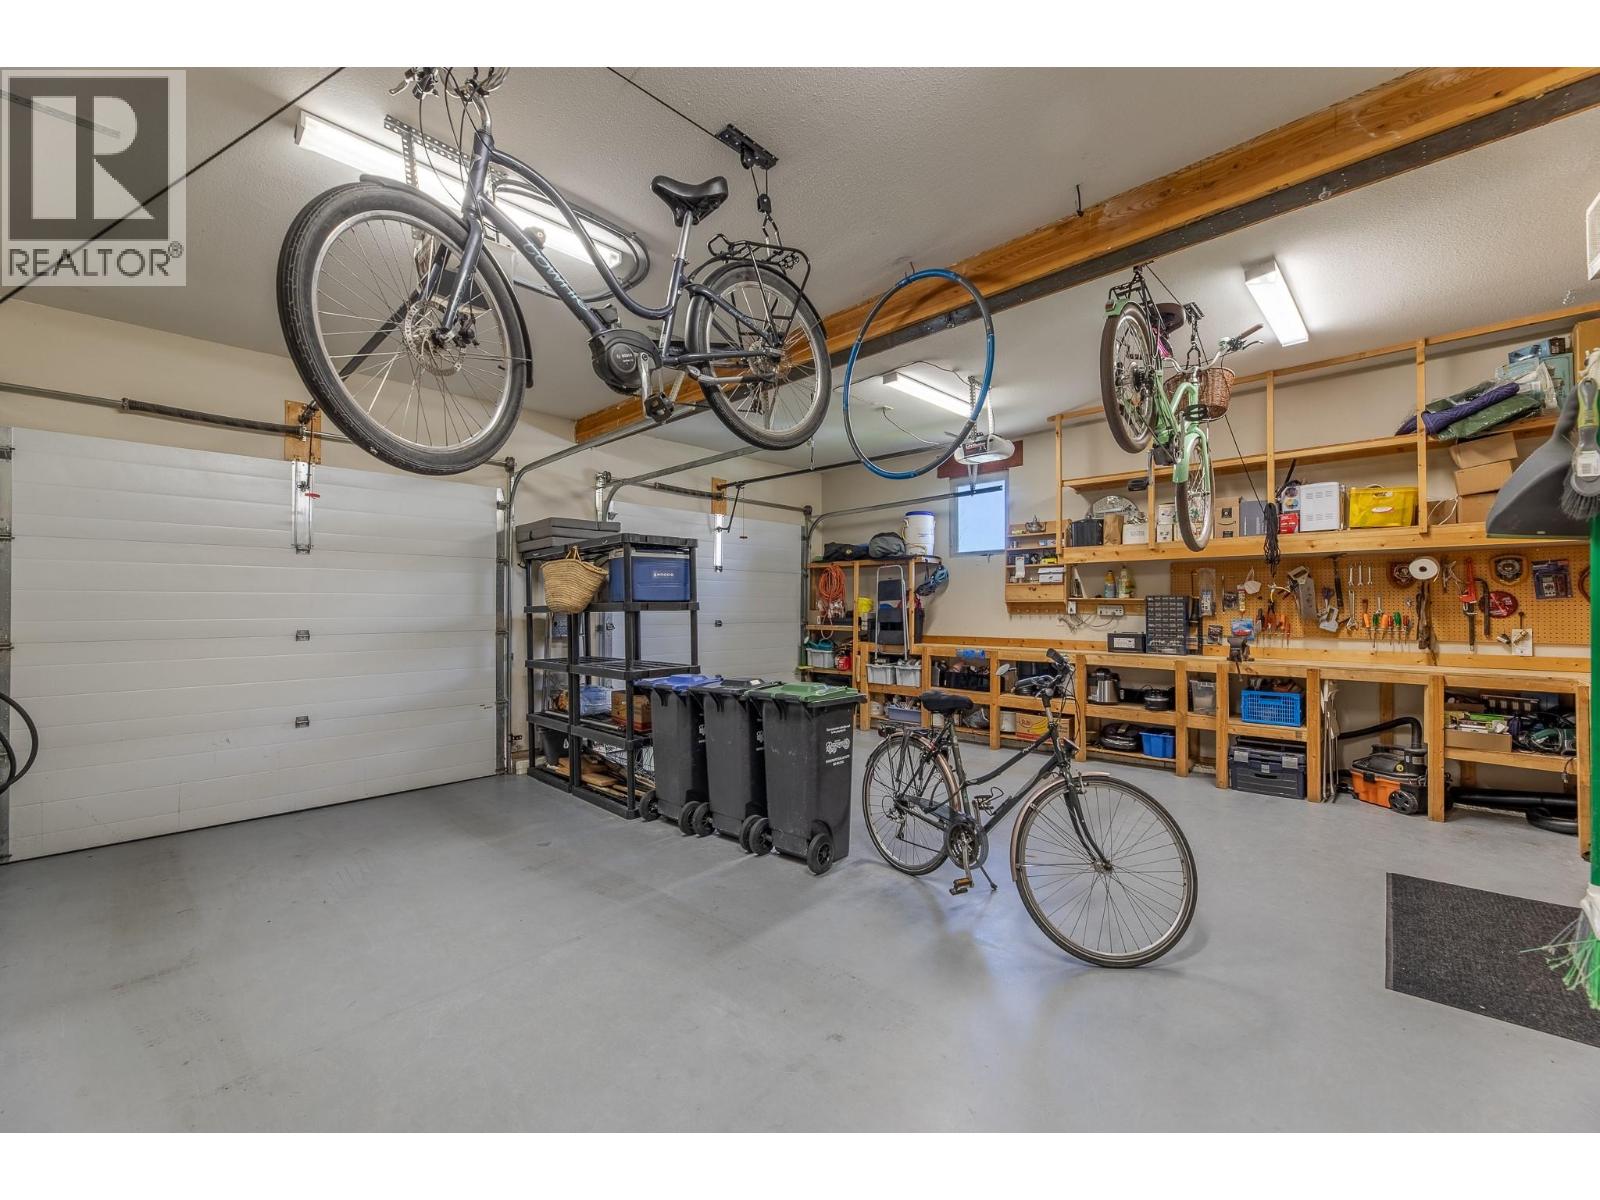
$849,000
Maintenance,
$362.14 Monthly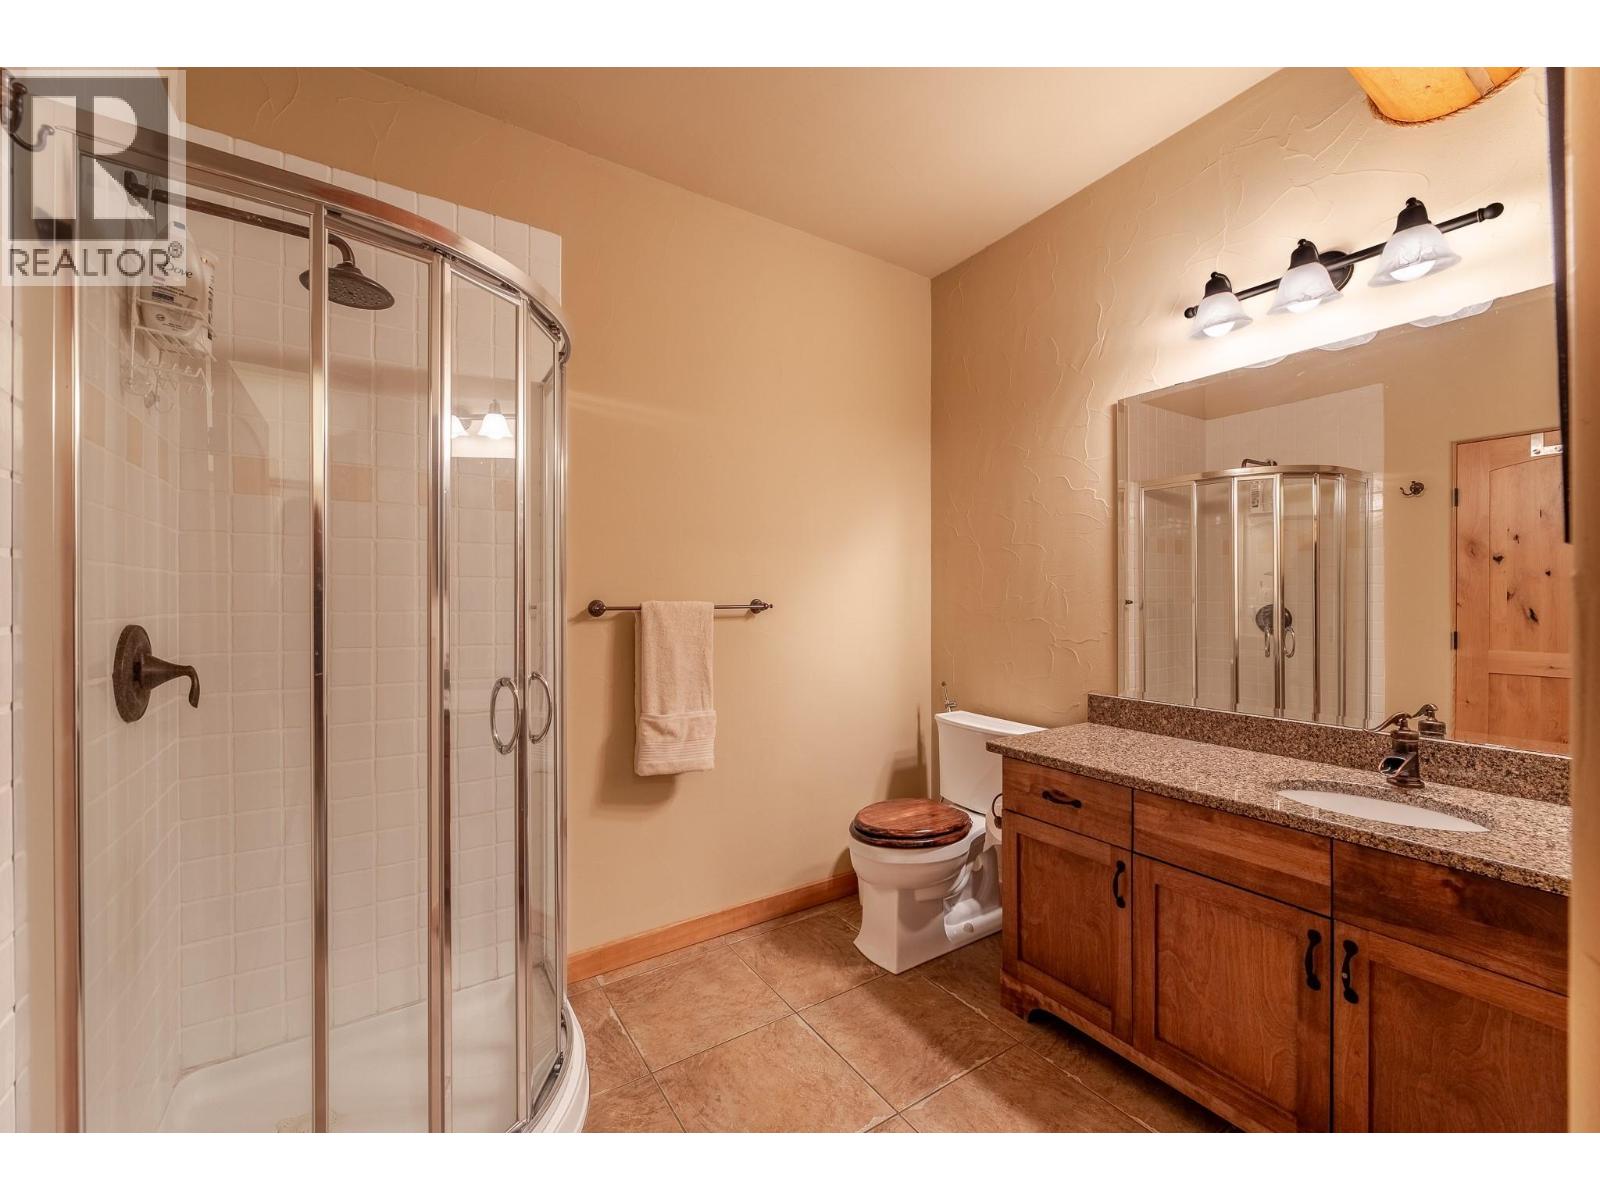
$849,000
Maintenance,
$362.14 Monthly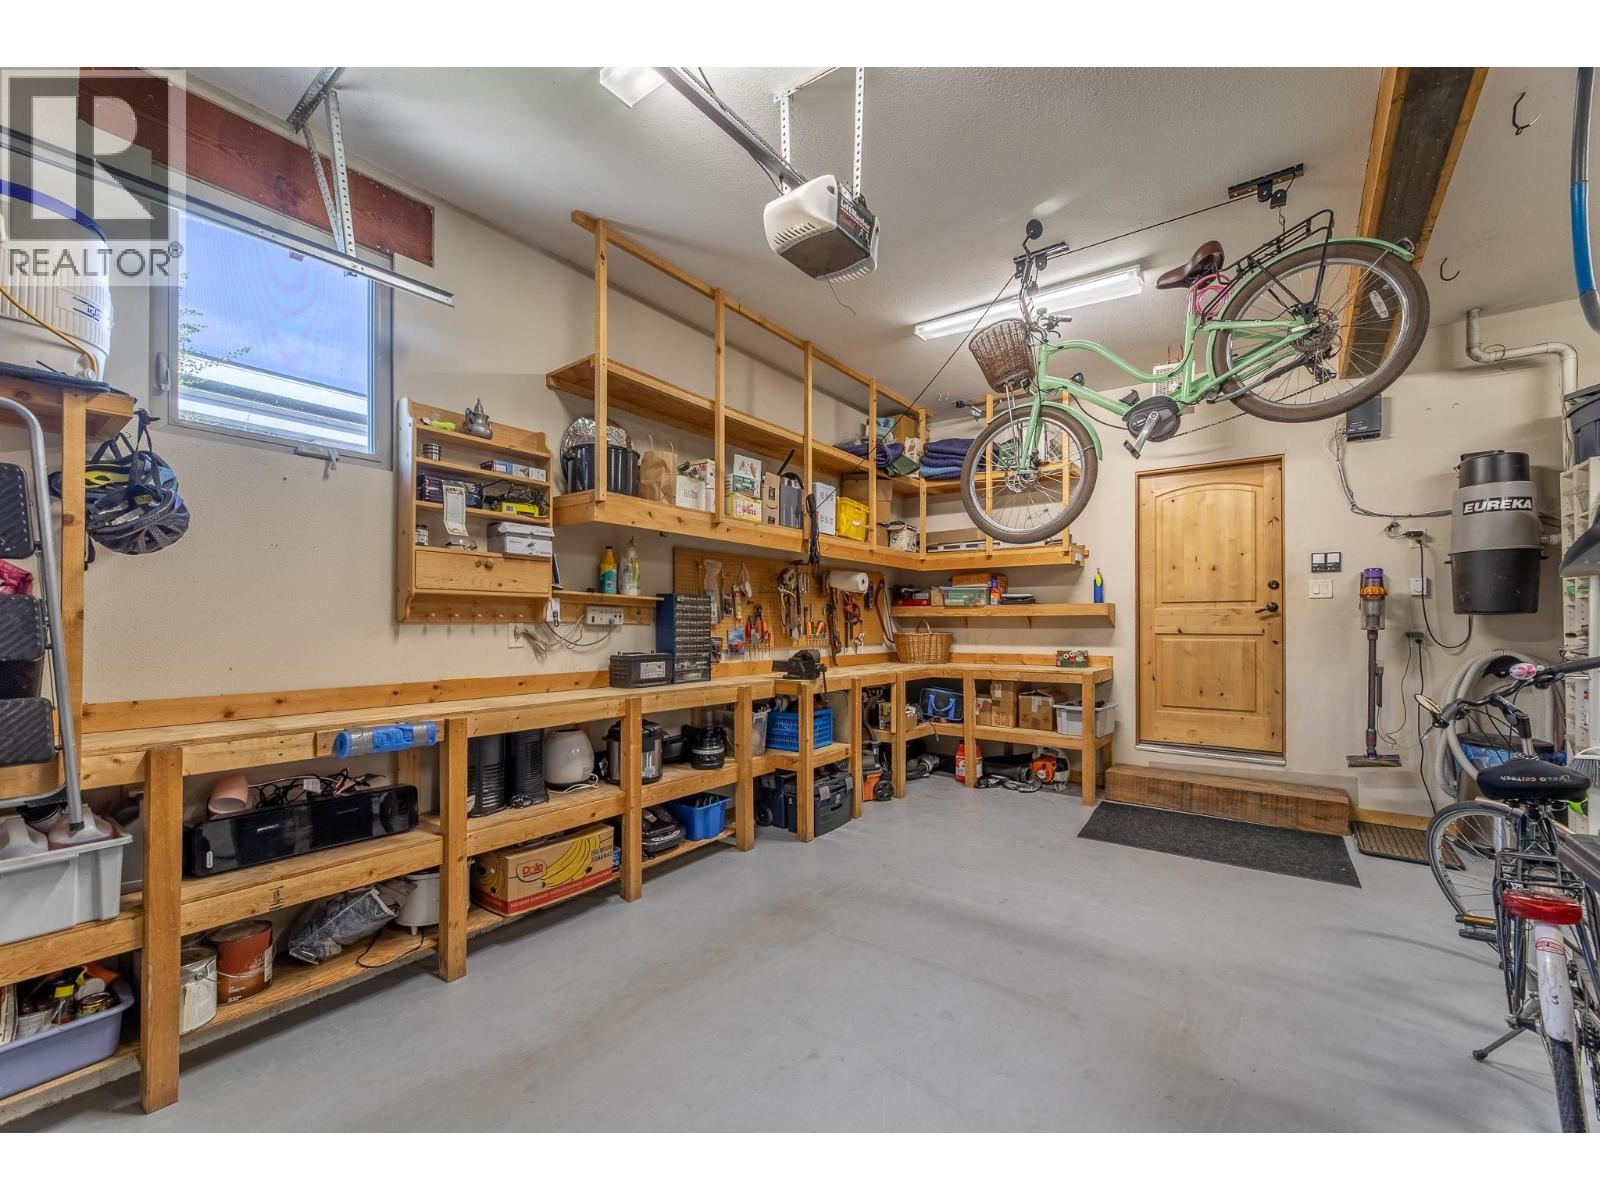
$849,000
Maintenance,
$362.14 Monthly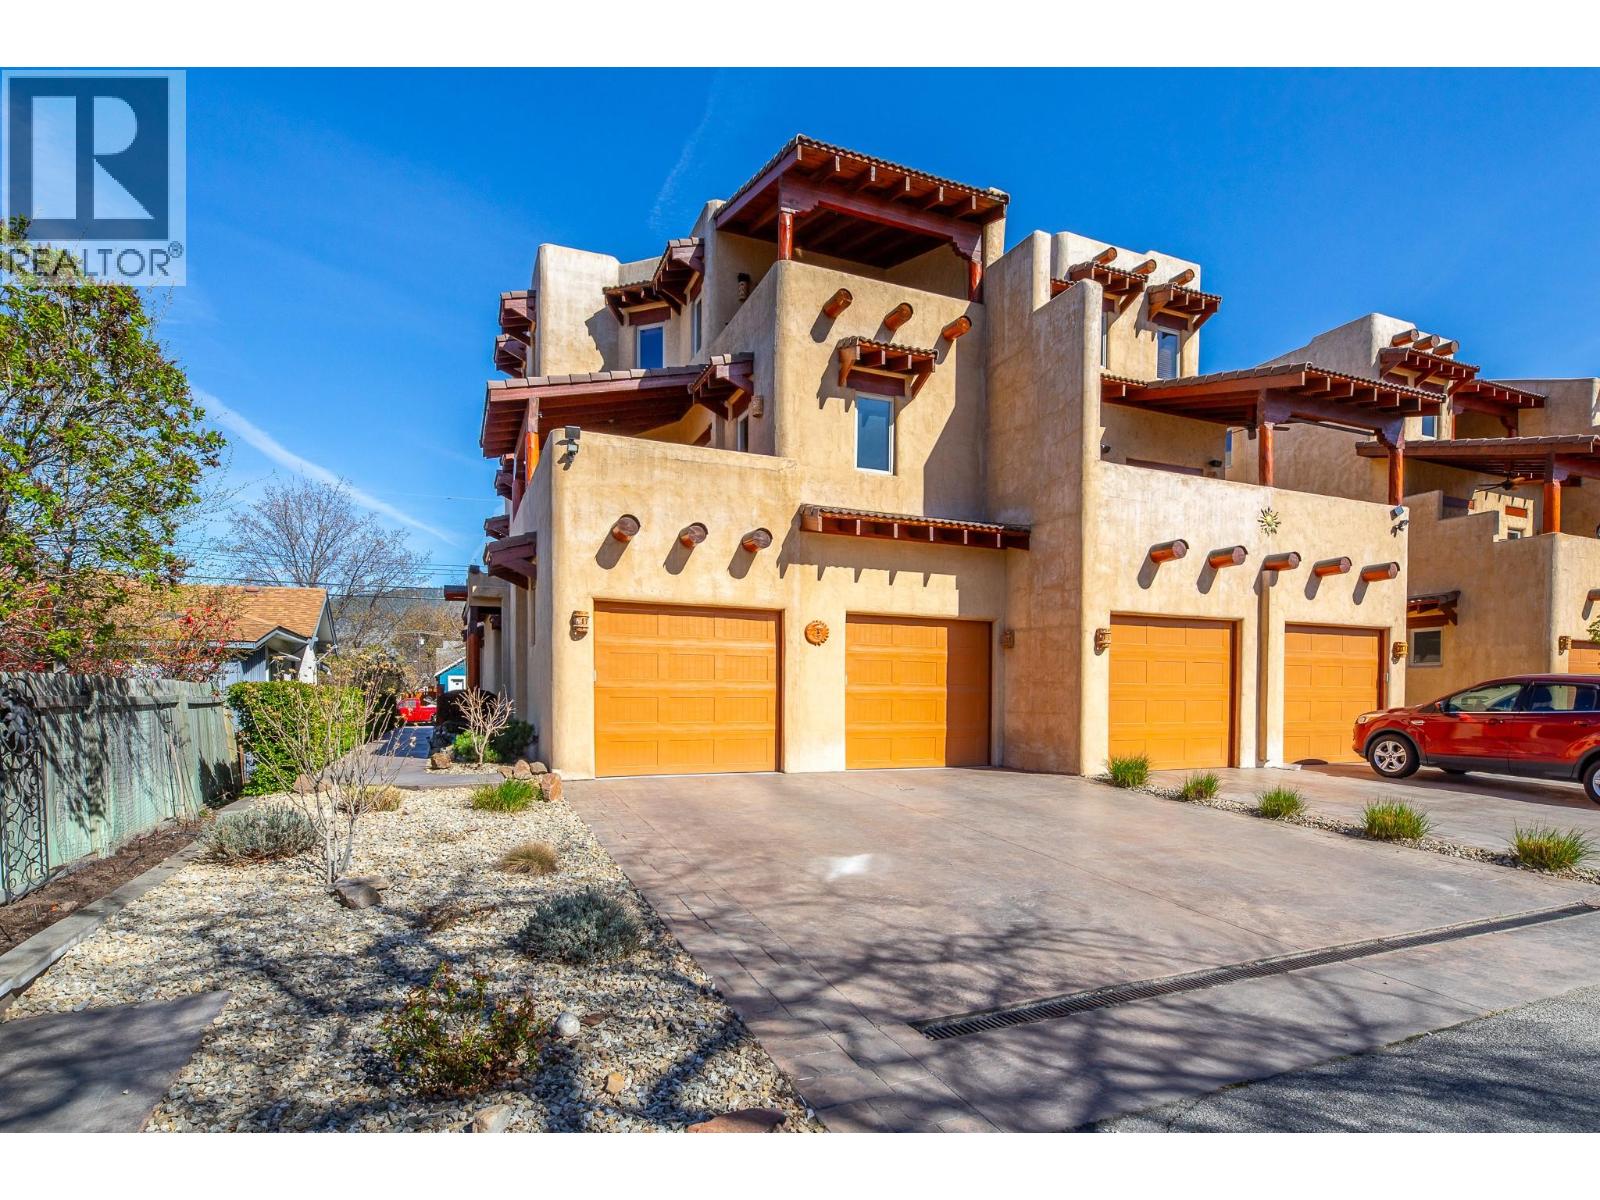
$849,000
Maintenance,
$362.14 Monthly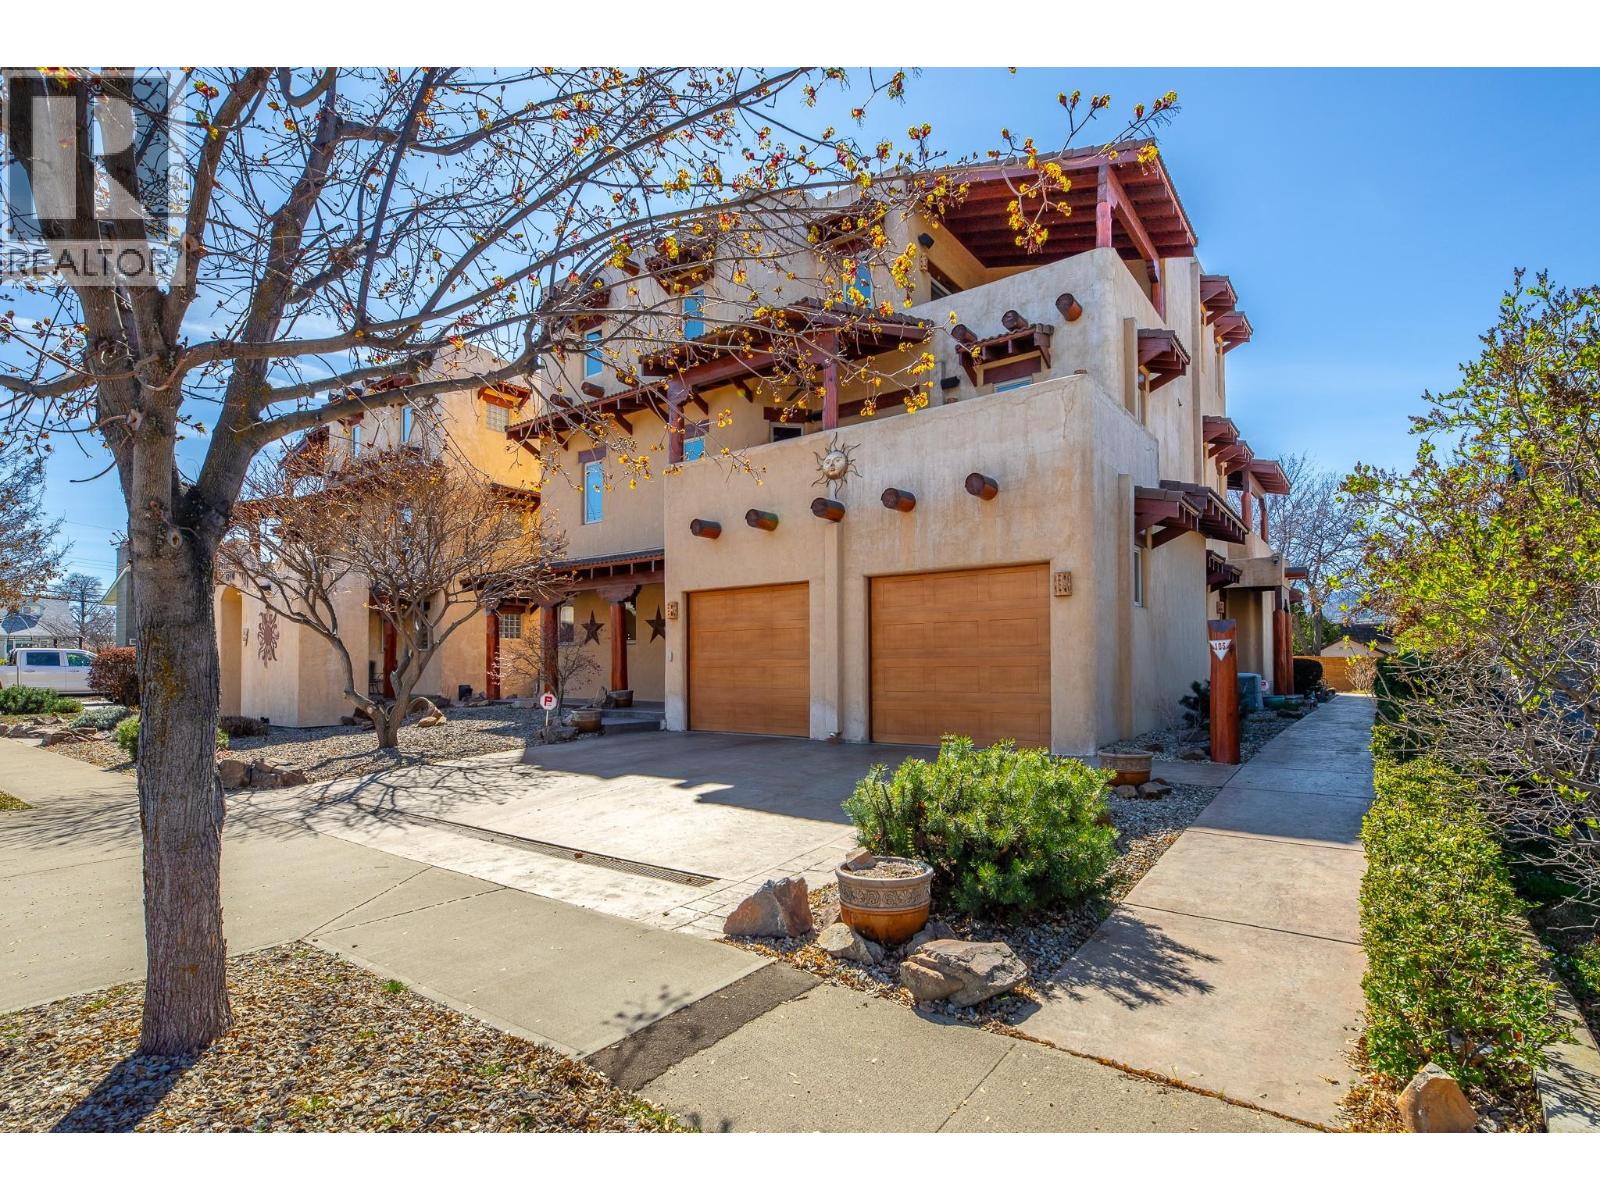
$849,000
Maintenance,
$362.14 Monthly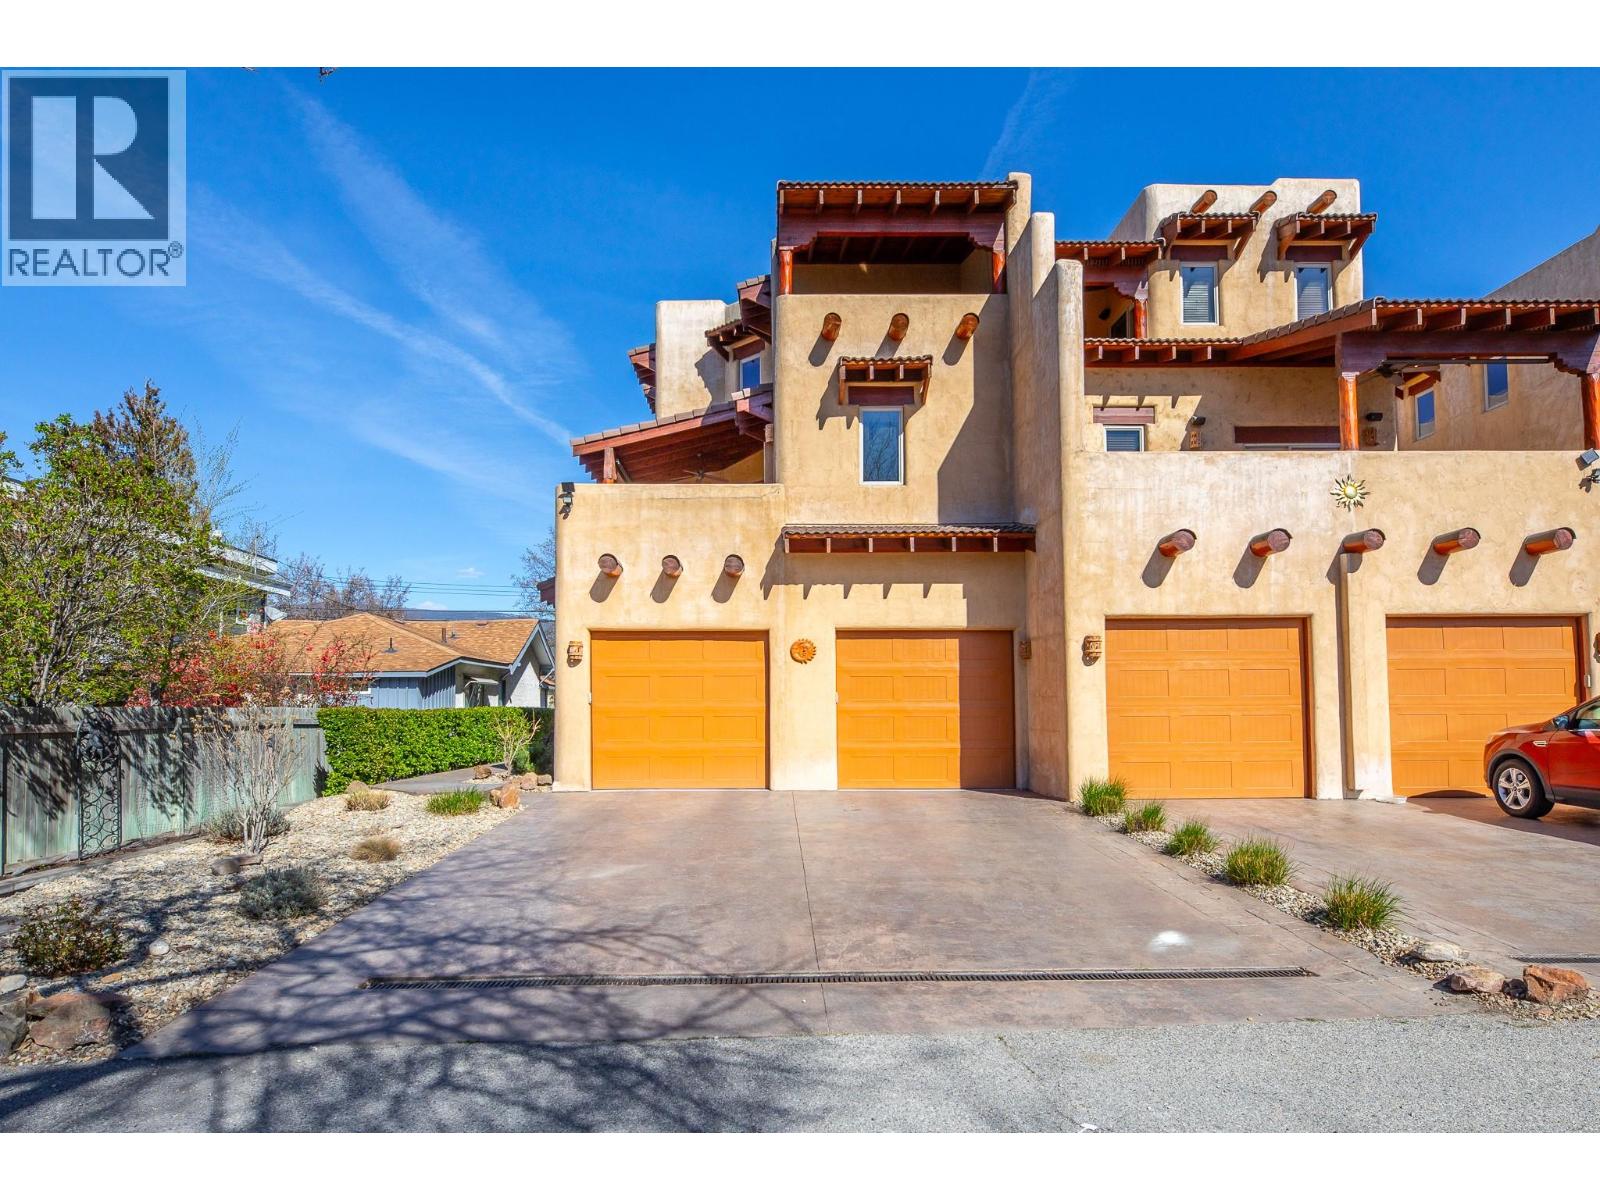
$849,000
Maintenance,
$362.14 Monthly
Like this listing?
Contact us for more information


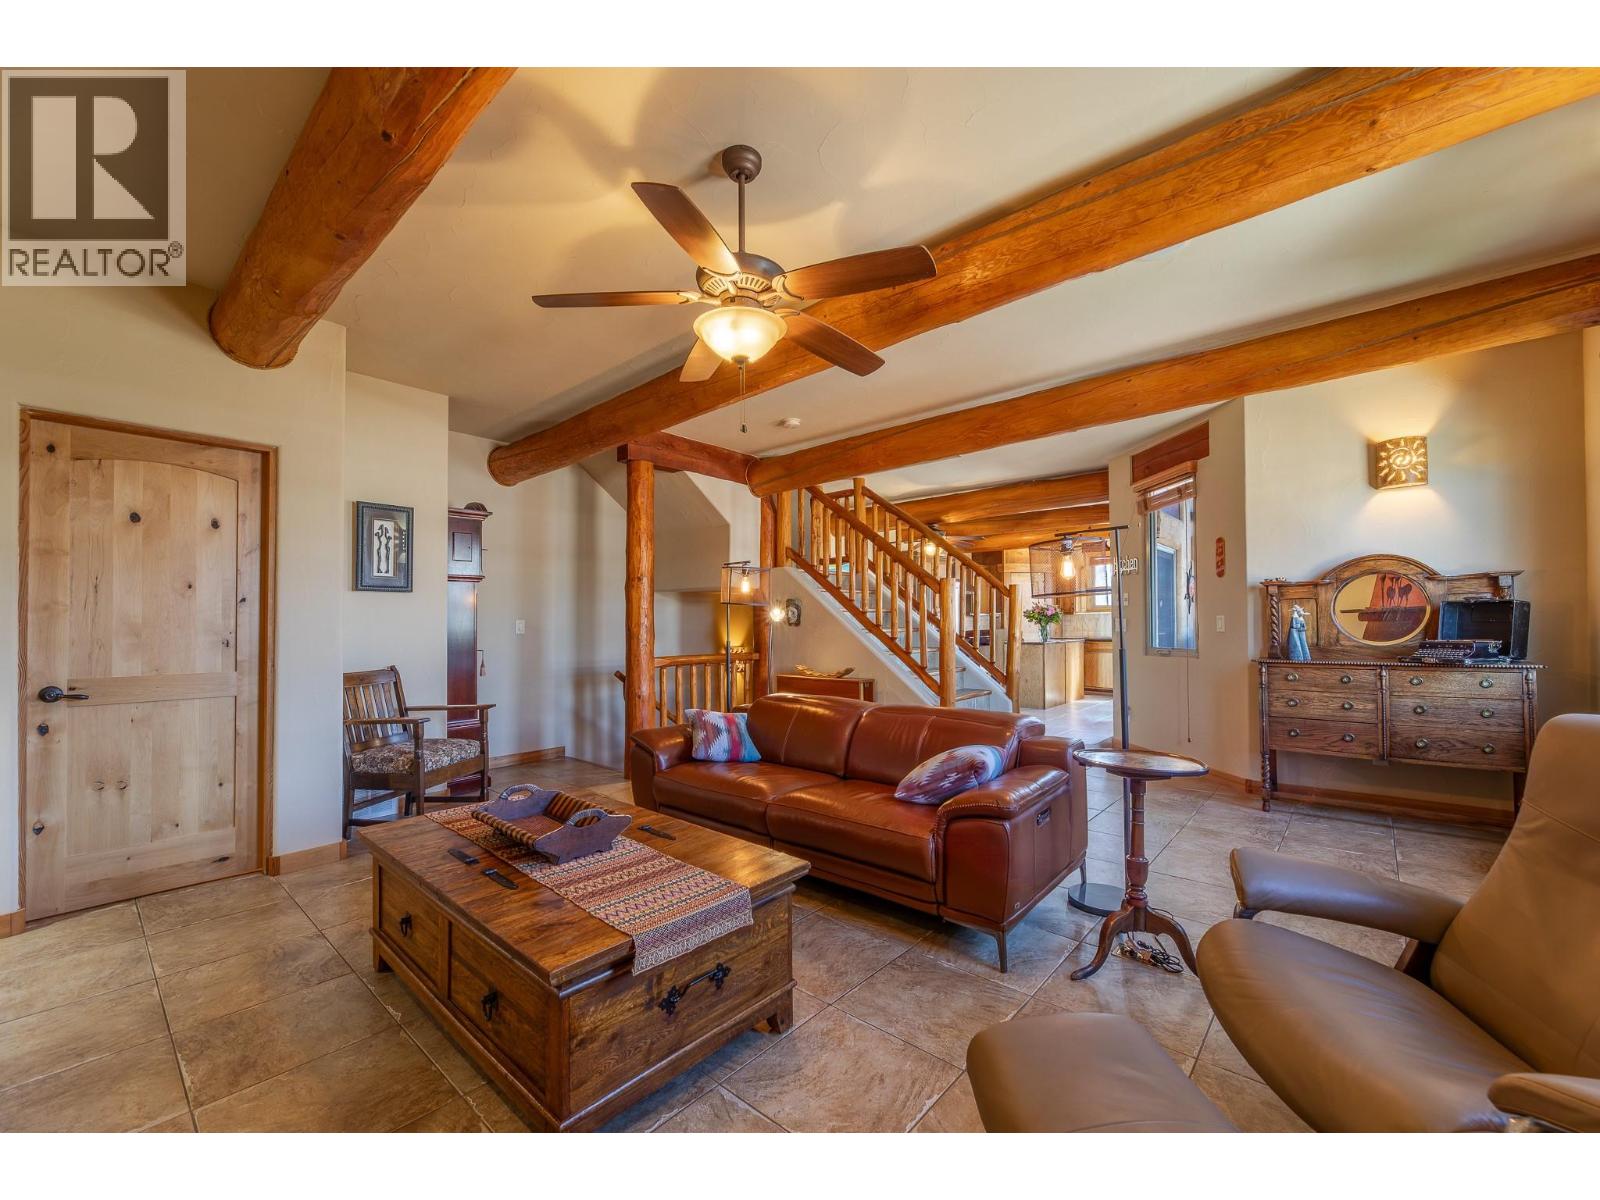
ONE OF PENTICTON’S MOST DISTINCTIVE HOMES. This rare adobe style townhome blends timeless Southwestern architecture with thoughtful modern updates. Refined, grounded, and truly one of a kind. From the moment you enter, craftsmanship stands out: exposed wood beams, hand-finished stucco, and solid wood doors, while the fireplace anchors the main living space with warmth and character. Natural textures and earth toned finishes create a calm, intentional feel unlike anything else on the market. Off the living area, the expansive upper patio extends your space with covered and open areas, a natural gas hookup, and room for dining, lounging with mountain views. Upstairs, the primary suite is a retreat with an ensuite and clawfoot tub. A flexible sitting or office area opens onto a covered terrace for your own private escape. A powder room on the main level adds convenience, while the entry level includes a flexible office or guest room with a 3 piece bath and storage under the stairs. European style windows for easy cleaning. Practical features include a heat pump, in-wall vacuum, and oversized 500 sqft double garage with built in workspace, plus driveway parking. Exterior and interior logs consistently maintained. Located in a well positioned, self managed strata with low maintenance landscaping, this home is walking distance to Okanagan Lake, downtown Penticton, the golf course, community fitness centre, and local amenities. Homes like this don’t come up often. Architecturally rich, meticulously maintained, and impossible to replicate. (id:67517)
-
Property Details
MLS® Number 10399250 Property Type Single Family Neigbourhood Main North Community Name The Arizona AmenitiesNearBy Golf Nearby, Public Transit, Park, Recreation, Schools, Shopping CommunityFeatures Pets Allowed Features Central Island, Two Balconies ParkingSpaceTotal 4 ViewType Mountain View -
Building
BathroomTotal 3 BedroomsTotal 2 Appliances Refrigerator, Dishwasher, Dryer, Microwave, Oven, Washer ArchitecturalStyle Other ConstructedDate 2009 ConstructionStyleAttachment Attached CoolingType Central Air Conditioning ExteriorFinish Stucco FireplaceFuel Electric FireplacePresent Yes FireplaceTotal 1 FireplaceType Unknown FoundationType Insulated Concrete Forms HalfBathTotal 1 HeatingType Forced Air, See Remarks RoofMaterial Tile RoofStyle Unknown StoriesTotal 3 SizeInterior 1,930 Sqft Type Row / Townhouse UtilityWater Municipal Water Attached Garage 2 Oversize -
Land
AccessType Easy Access Acreage No LandAmenities Golf Nearby, Public Transit, Park, Recreation, Schools, Shopping LandscapeFeatures Underground Sprinkler Sewer Municipal Sewage System SizeTotalText Under 1 Acre -
Rooms
Level Type Length Width Dimensions Second Level Other 7'9'' x 8'4'' Second Level Primary Bedroom 20'9'' x 23'6'' Second Level 4pc Ensuite Bath 12'5'' x 9'6'' Lower Level Other 22'8'' x 22'8'' Lower Level Bedroom 11'9'' x 15'0'' Lower Level 3pc Bathroom 8'5'' x 6'10'' Main Level Living Room 20'9'' x 25'9'' Main Level Kitchen 11'7'' x 13'6'' Main Level Dining Room 11'7'' x 13'6'' Main Level 2pc Bathroom 4'4'' x 6'9'' -
Utilities
Your Favourites
No Favourites Found







The trademarks REALTOR®, REALTORS®, and the REALTOR® logo are controlled by The Canadian Real Estate Association (CREA) and identify real estate professionals who are members of CREA. The trademarks MLS®, Multiple Listing Service® and the associated logos are owned by The Canadian Real Estate Association (CREA) and identify the quality of services provided by real estate professionals who are members of CREA. The trademark DDF® is owned by The Canadian Real Estate Association (CREA) and identifies CREA's Data Distribution Facility (DDF®)
September 04 2026 03:18:09
Association of Interior REALTORS®
