4811 Crescentwood Drive

Edgewater, British Columbia V0A 1E0

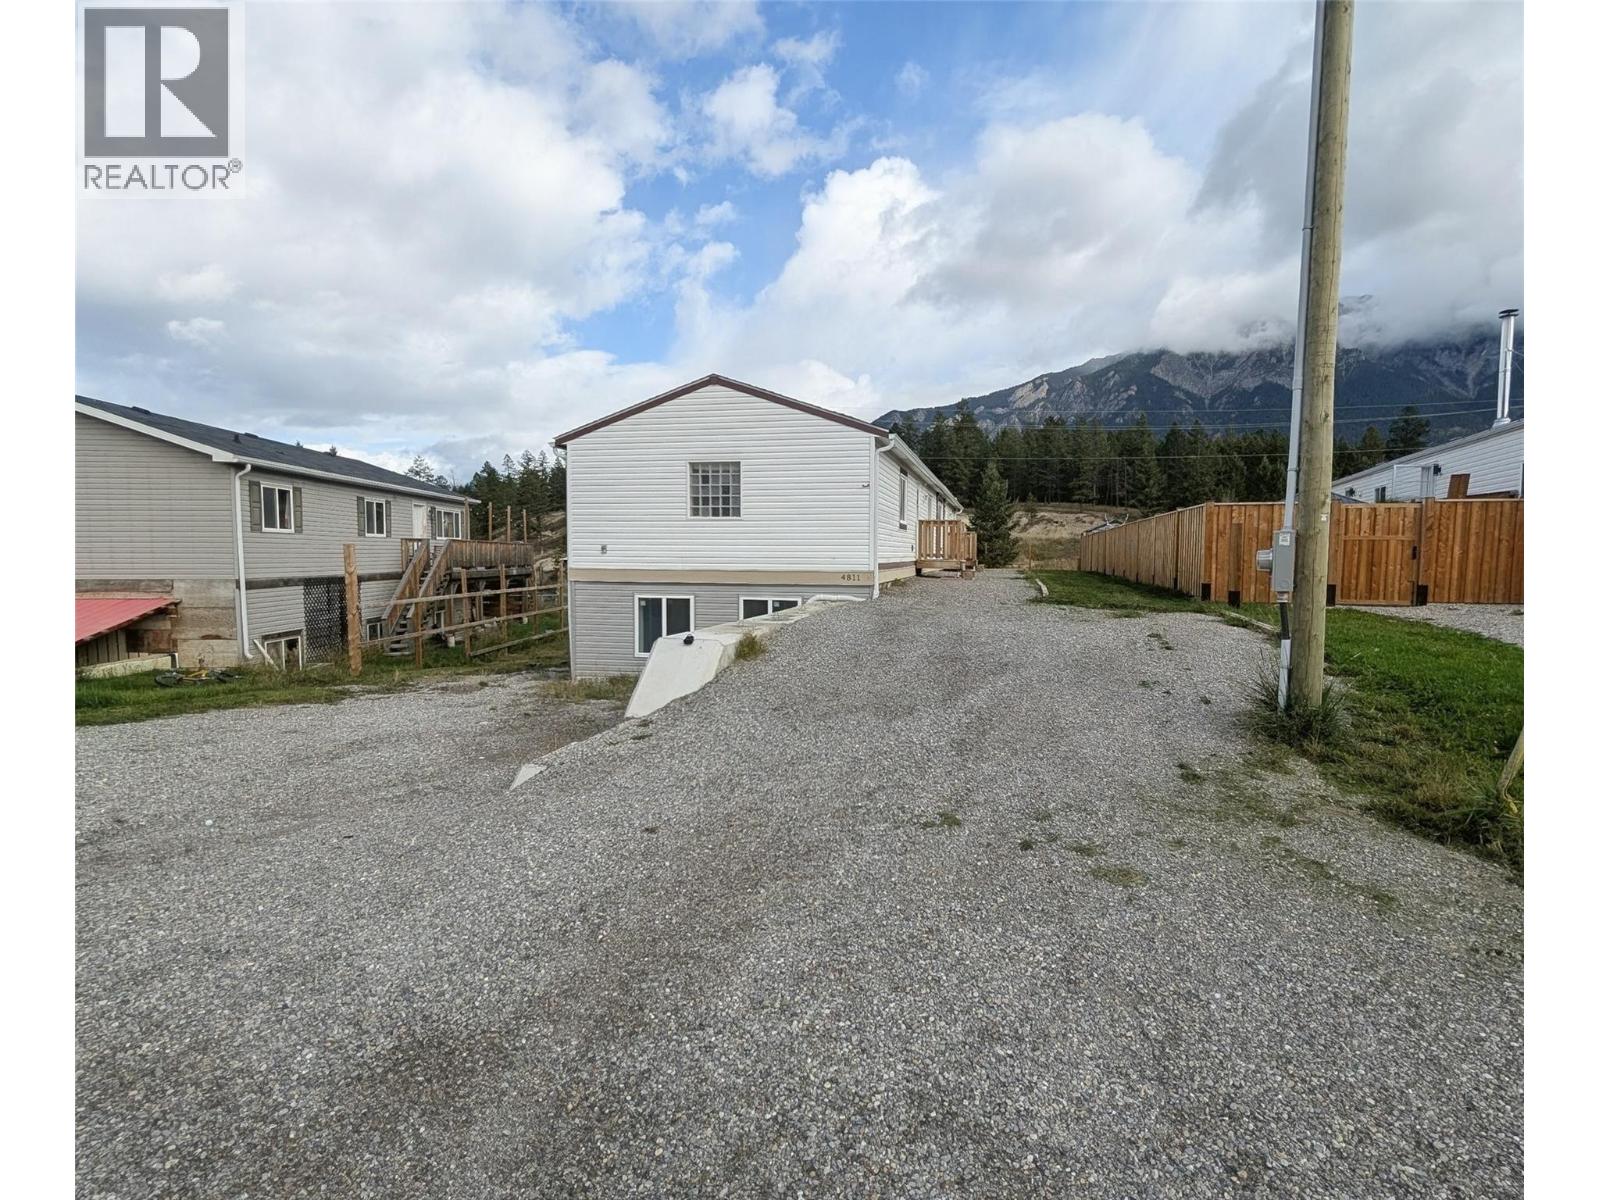
  • 4811 Crescentwood Drive, Edgewater, British Columbia  V0A 1E0 - Photo 1 - 10402139

    $539,900

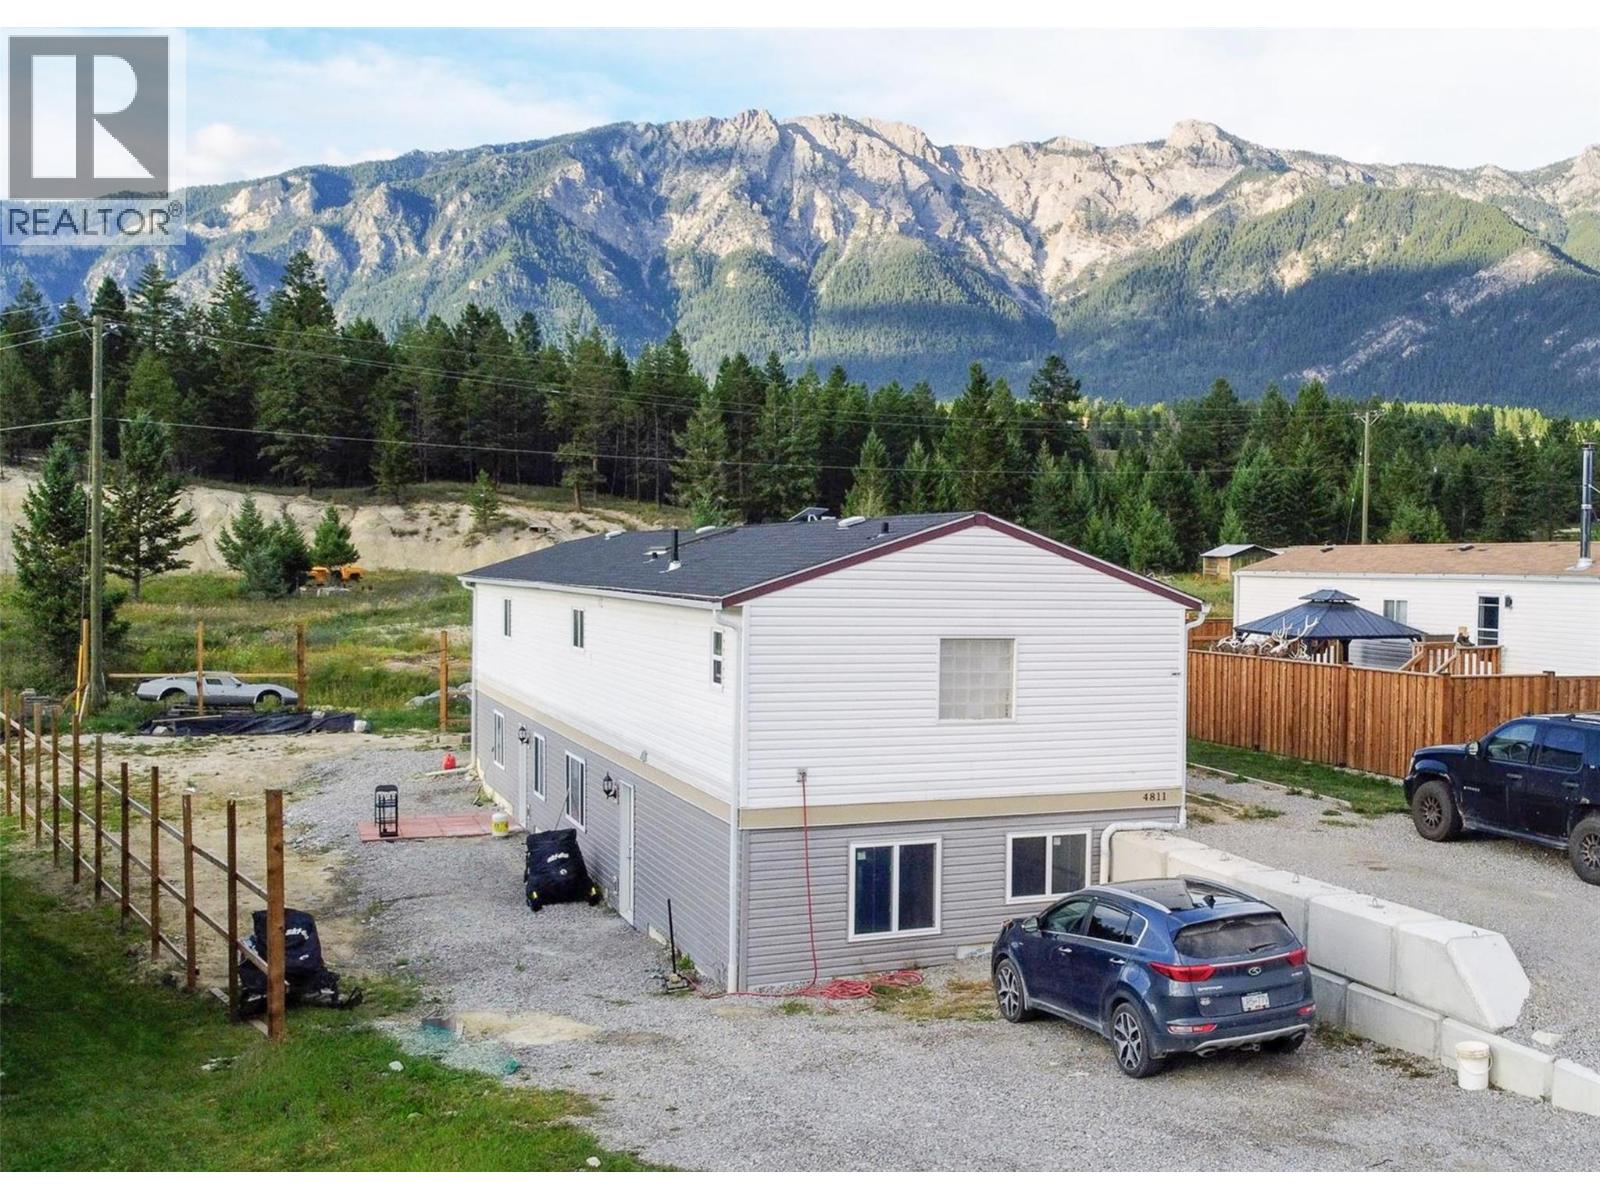
  • 4811 Crescentwood Drive, Edgewater, British Columbia  V0A 1E0 - Photo 2 - 10402139

    $539,900

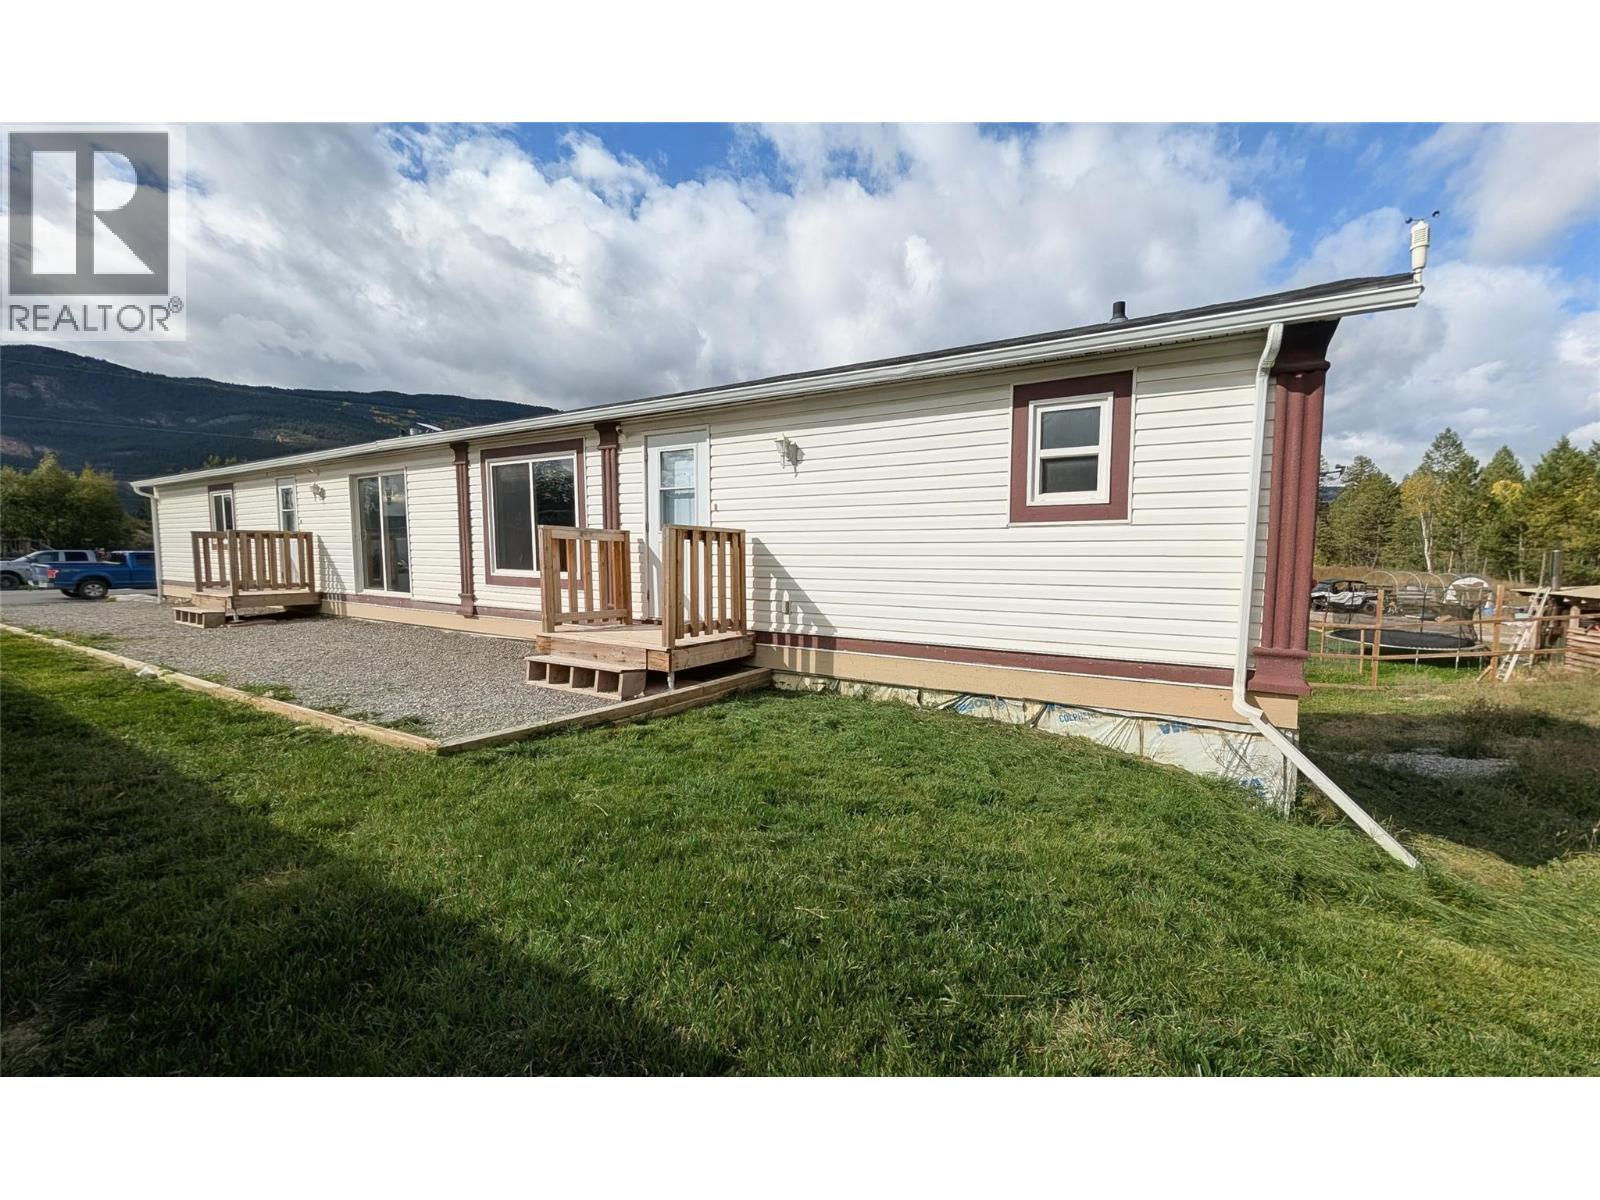
  • 4811 Crescentwood Drive, Edgewater, British Columbia  V0A 1E0 - Photo 3 - 10402139

    $539,900

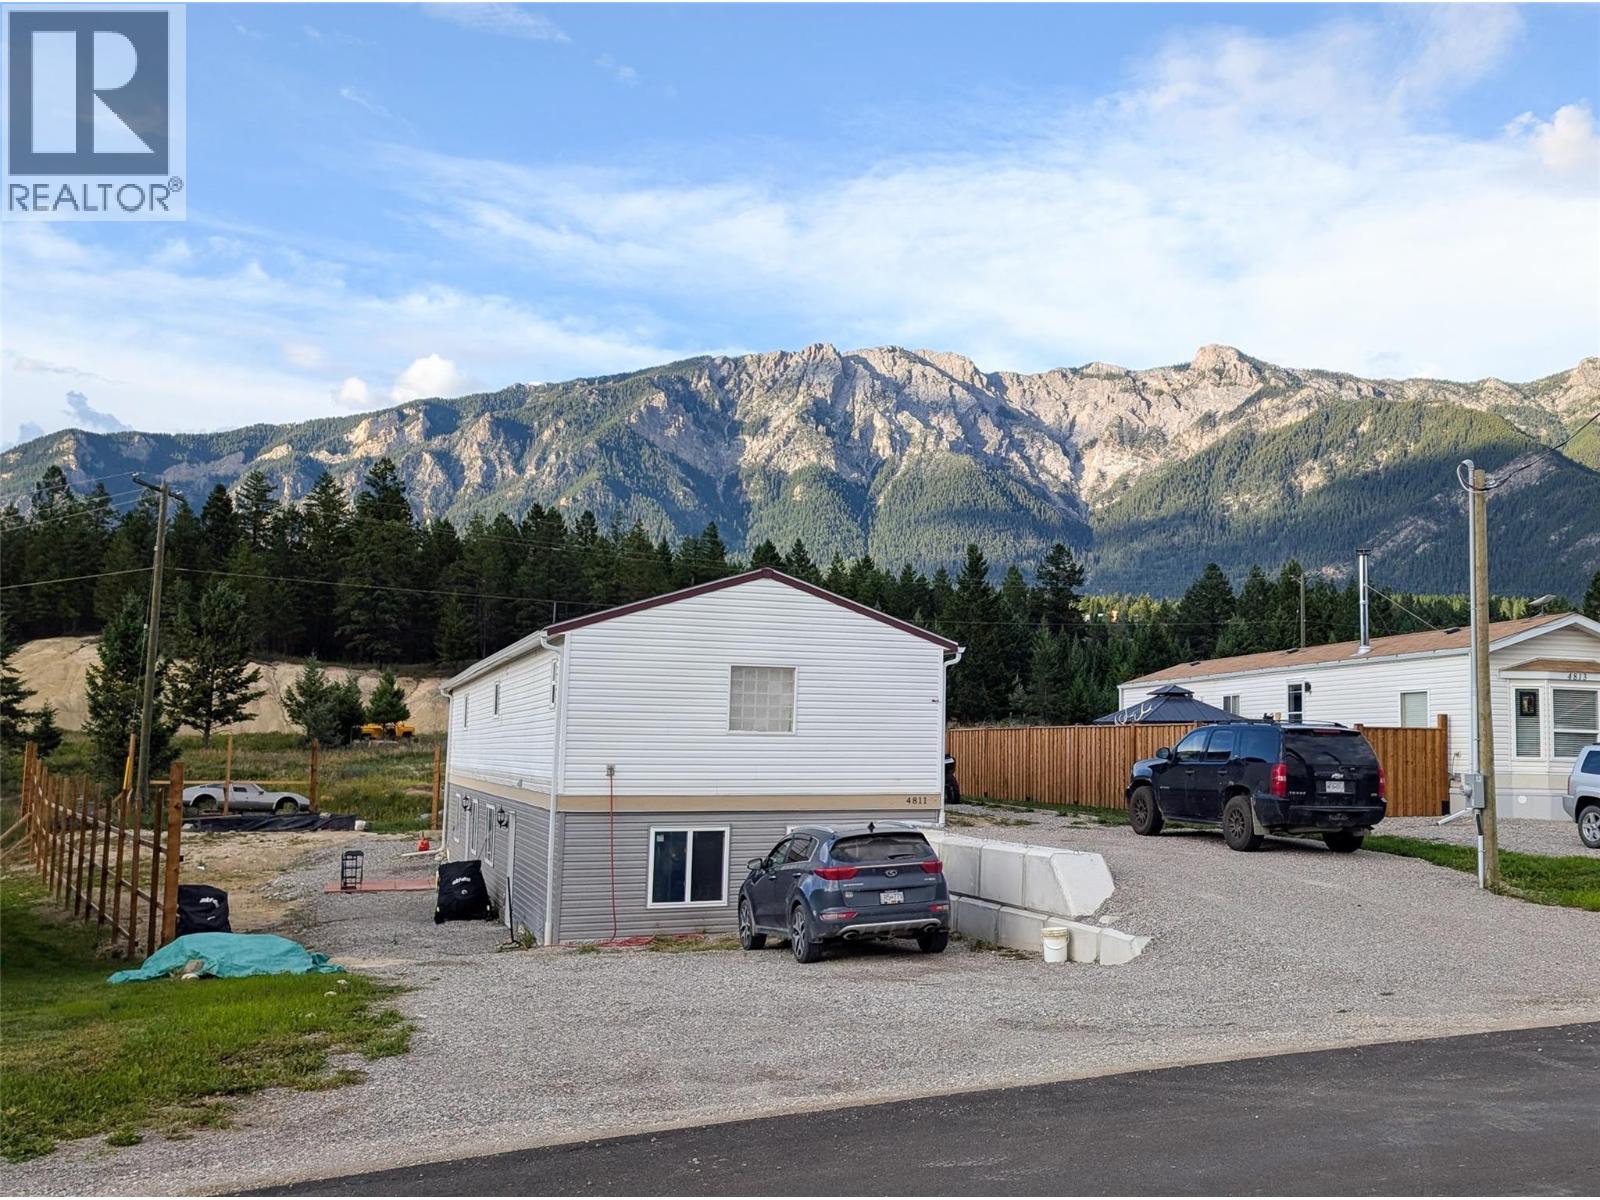
  • 4811 Crescentwood Drive, Edgewater, British Columbia  V0A 1E0 - Photo 4 - 10402139

    $539,900

  • 4811 Crescentwood Drive, Edgewater, British Columbia  V0A 1E0 - Photo 5 - 10402139

    $539,900

  • 4811 Crescentwood Drive, Edgewater, British Columbia  V0A 1E0 - Photo 6 - 10402139

    $539,900

  • 4811 Crescentwood Drive, Edgewater, British Columbia  V0A 1E0 - Photo 7 - 10402139

    $539,900

  • 4811 Crescentwood Drive, Edgewater, British Columbia  V0A 1E0 - Photo 8 - 10402139

    $539,900

  • 4811 Crescentwood Drive, Edgewater, British Columbia  V0A 1E0 - Photo 9 - 10402139

    $539,900

  • 4811 Crescentwood Drive, Edgewater, British Columbia  V0A 1E0 - Photo 10 - 10402139

    $539,900

  • 4811 Crescentwood Drive, Edgewater, British Columbia  V0A 1E0 - Photo 11 - 10402139

    $539,900

  • 4811 Crescentwood Drive, Edgewater, British Columbia  V0A 1E0 - Photo 12 - 10402139

    $539,900

  • 4811 Crescentwood Drive, Edgewater, British Columbia  V0A 1E0 - Photo 13 - 10402139

    $539,900

  • 4811 Crescentwood Drive, Edgewater, British Columbia  V0A 1E0 - Photo 14 - 10402139

    $539,900

  • 4811 Crescentwood Drive, Edgewater, British Columbia  V0A 1E0 - Photo 15 - 10402139

    $539,900

  • 4811 Crescentwood Drive, Edgewater, British Columbia  V0A 1E0 - Photo 16 - 10402139

    $539,900

  • 4811 Crescentwood Drive, Edgewater, British Columbia  V0A 1E0 - Photo 17 - 10402139

    $539,900

  • 4811 Crescentwood Drive, Edgewater, British Columbia  V0A 1E0 - Photo 18 - 10402139

    $539,900

  • 4811 Crescentwood Drive, Edgewater, British Columbia  V0A 1E0 - Photo 19 - 10402139

    $539,900

  • 4811 Crescentwood Drive, Edgewater, British Columbia  V0A 1E0 - Photo 20 - 10402139

    $539,900

  • 4811 Crescentwood Drive, Edgewater, British Columbia  V0A 1E0 - Photo 21 - 10402139

    $539,900

  • 4811 Crescentwood Drive, Edgewater, British Columbia  V0A 1E0 - Photo 22 - 10402139

    $539,900

  • 4811 Crescentwood Drive, Edgewater, British Columbia  V0A 1E0 - Photo 23 - 10402139

    $539,900

  • 4811 Crescentwood Drive, Edgewater, British Columbia  V0A 1E0 - Photo 24 - 10402139

    $539,900

  • 4811 Crescentwood Drive, Edgewater, British Columbia  V0A 1E0 - Photo 25 - 10402139

    $539,900

  • 4811 Crescentwood Drive, Edgewater, British Columbia  V0A 1E0 - Photo 26 - 10402139

    $539,900

  • 4811 Crescentwood Drive, Edgewater, British Columbia  V0A 1E0 - Photo 27 - 10402139

    $539,900

  • 4811 Crescentwood Drive, Edgewater, British Columbia  V0A 1E0 - Photo 28 - 10402139

    $539,900

  • 4811 Crescentwood Drive, Edgewater, British Columbia  V0A 1E0 - Photo 29 - 10402139

    $539,900

  • 4811 Crescentwood Drive, Edgewater, British Columbia  V0A 1E0 - Photo 30 - 10402139

    $539,900

  • 4811 Crescentwood Drive, Edgewater, British Columbia  V0A 1E0 - Photo 31 - 10402139

    $539,900

  • 4811 Crescentwood Drive, Edgewater, British Columbia  V0A 1E0 - Photo 32 - 10402139

    $539,900

  • 4811 Crescentwood Drive, Edgewater, British Columbia  V0A 1E0 - Photo 33 - 10402139

    $539,900

  • 4811 Crescentwood Drive, Edgewater, British Columbia  V0A 1E0 - Photo 34 - 10402139

    $539,900

  • 4811 Crescentwood Drive, Edgewater, British Columbia  V0A 1E0 - Photo 35 - 10402139

    $539,900

  • 4811 Crescentwood Drive, Edgewater, British Columbia  V0A 1E0 - Photo 36 - 10402139

    $539,900

  • 4811 Crescentwood Drive, Edgewater, British Columbia  V0A 1E0 - Photo 37 - 10402139

    $539,900

  • 4811 Crescentwood Drive, Edgewater, British Columbia  V0A 1E0 - Photo 38 - 10402139

    $539,900

  • 4811 Crescentwood Drive, Edgewater, British Columbia  V0A 1E0 - Photo 39 - 10402139

    $539,900

  • 4811 Crescentwood Drive, Edgewater, British Columbia  V0A 1E0 - Photo 40 - 10402139

    $539,900

  • 4811 Crescentwood Drive, Edgewater, British Columbia  V0A 1E0 - Photo 41 - 10402139

    $539,900

  • 4811 Crescentwood Drive, Edgewater, British Columbia  V0A 1E0 - Photo 42 - 10402139

    $539,900

  • 4811 Crescentwood Drive, Edgewater, British Columbia  V0A 1E0 - Photo 43 - 10402139

    $539,900

  • 4811 Crescentwood Drive, Edgewater, British Columbia  V0A 1E0 - Photo 44 - 10402139

    $539,900

Like this listing?

Contact us for more information


Name


2,826 sqft

5
Beds

4
Baths
Bungalow, Ranch Forced Air

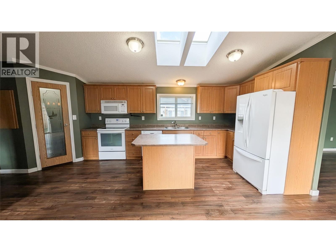
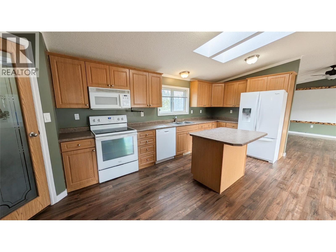
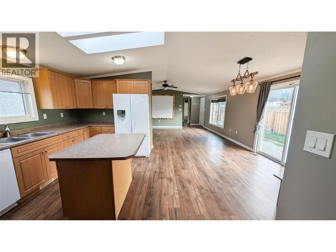
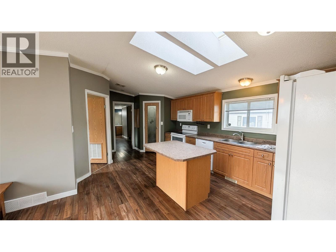
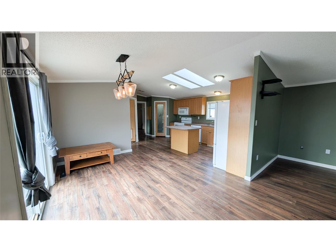
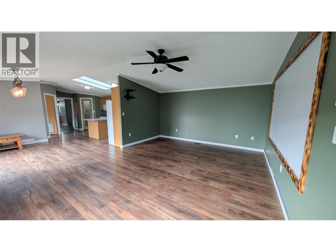
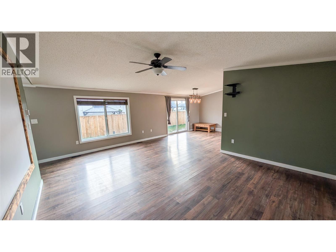
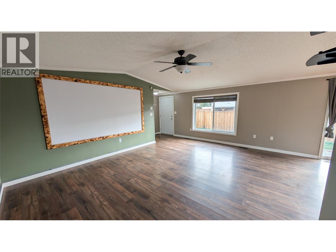
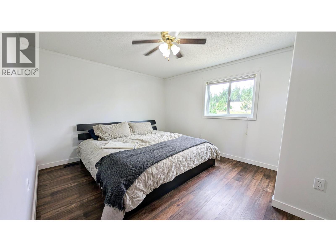
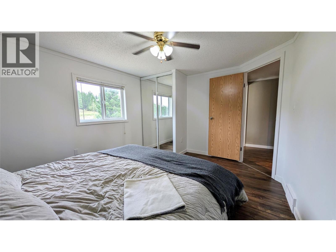
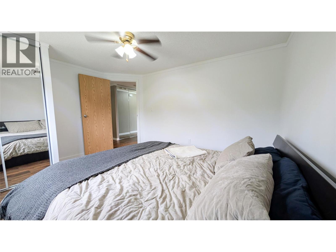
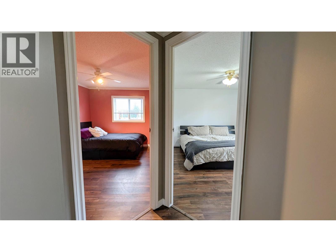
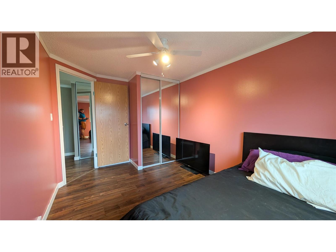
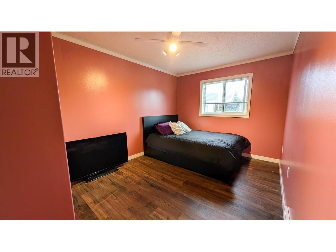
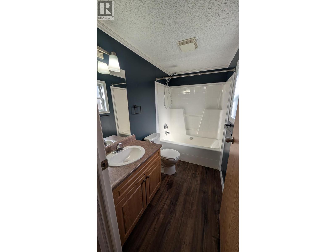
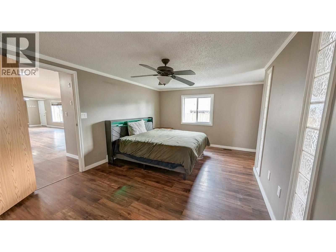
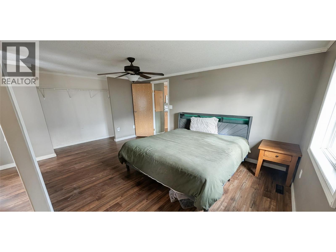
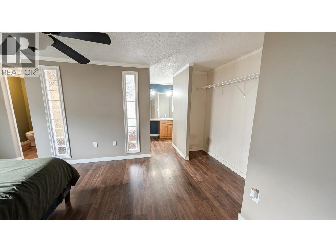
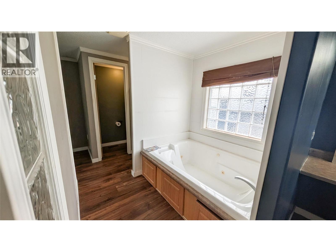
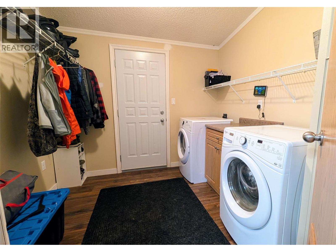
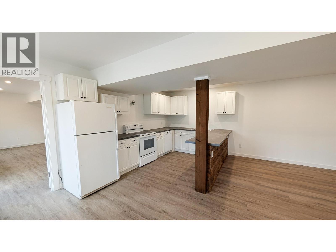
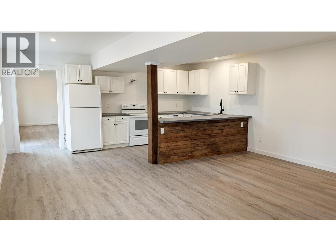
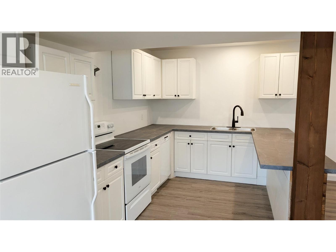
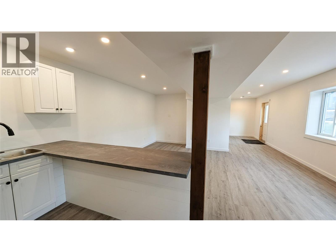
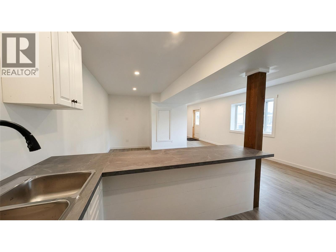
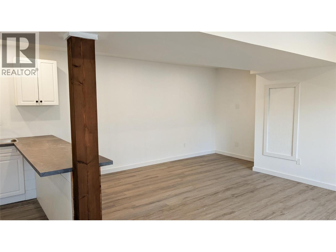
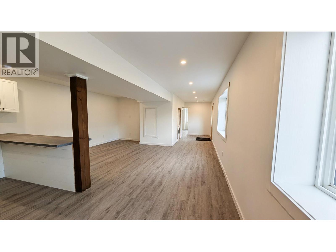
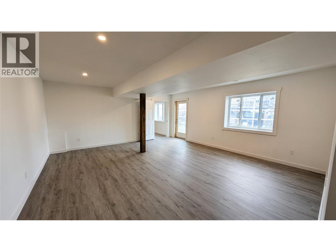
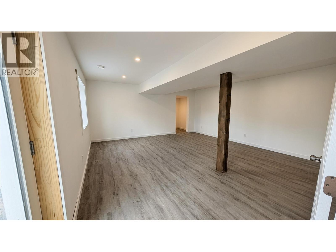
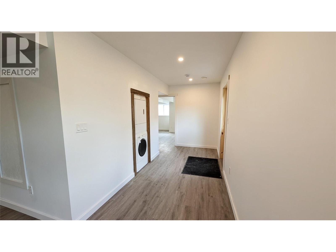
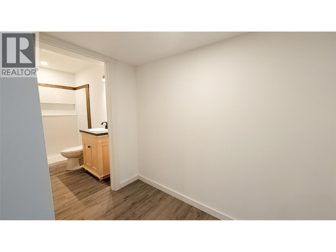
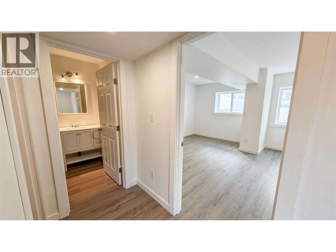
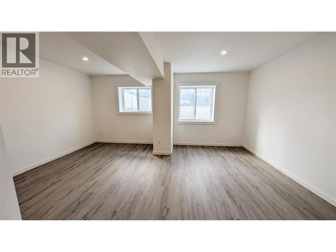
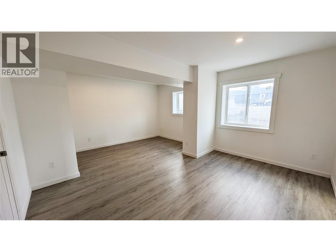
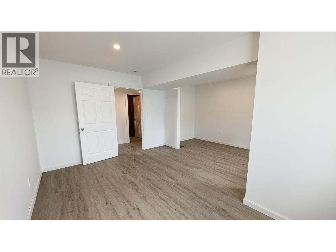
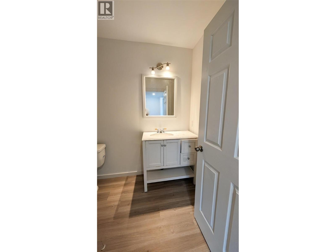
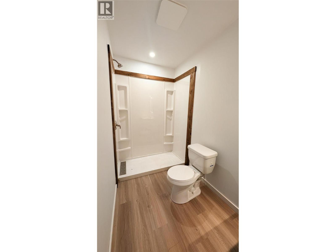
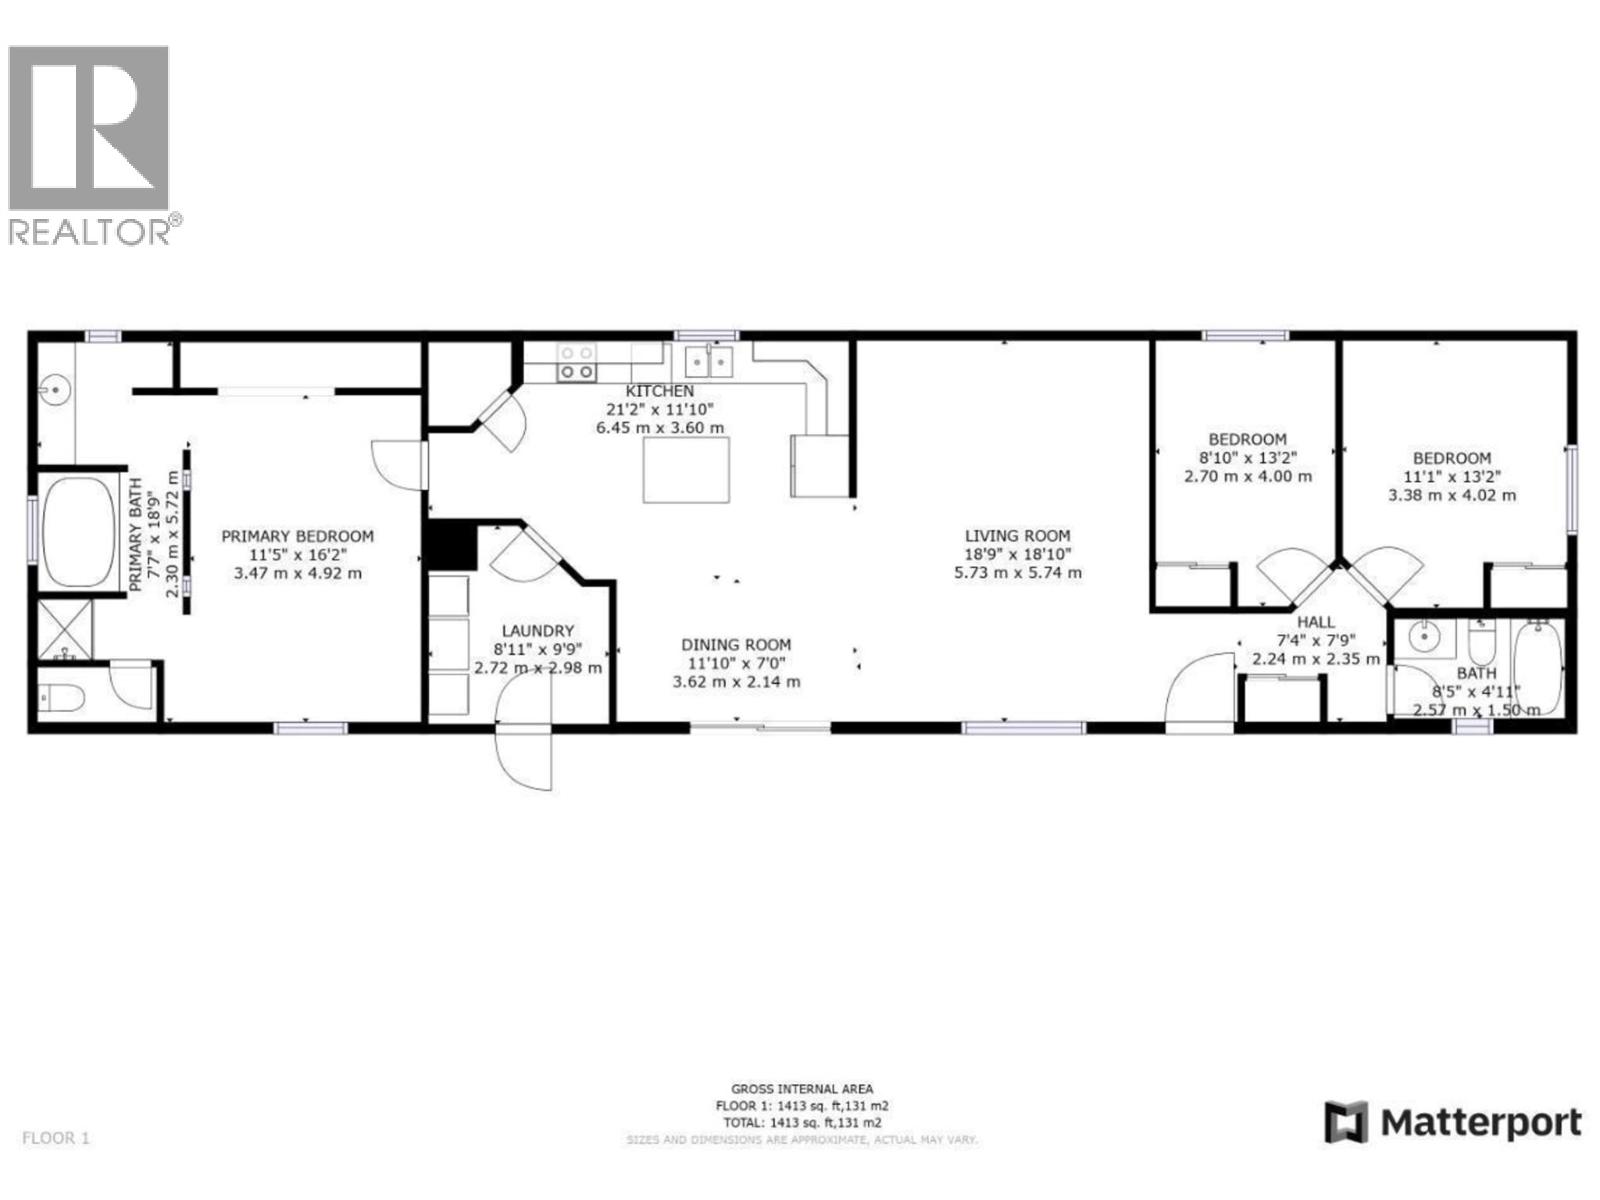
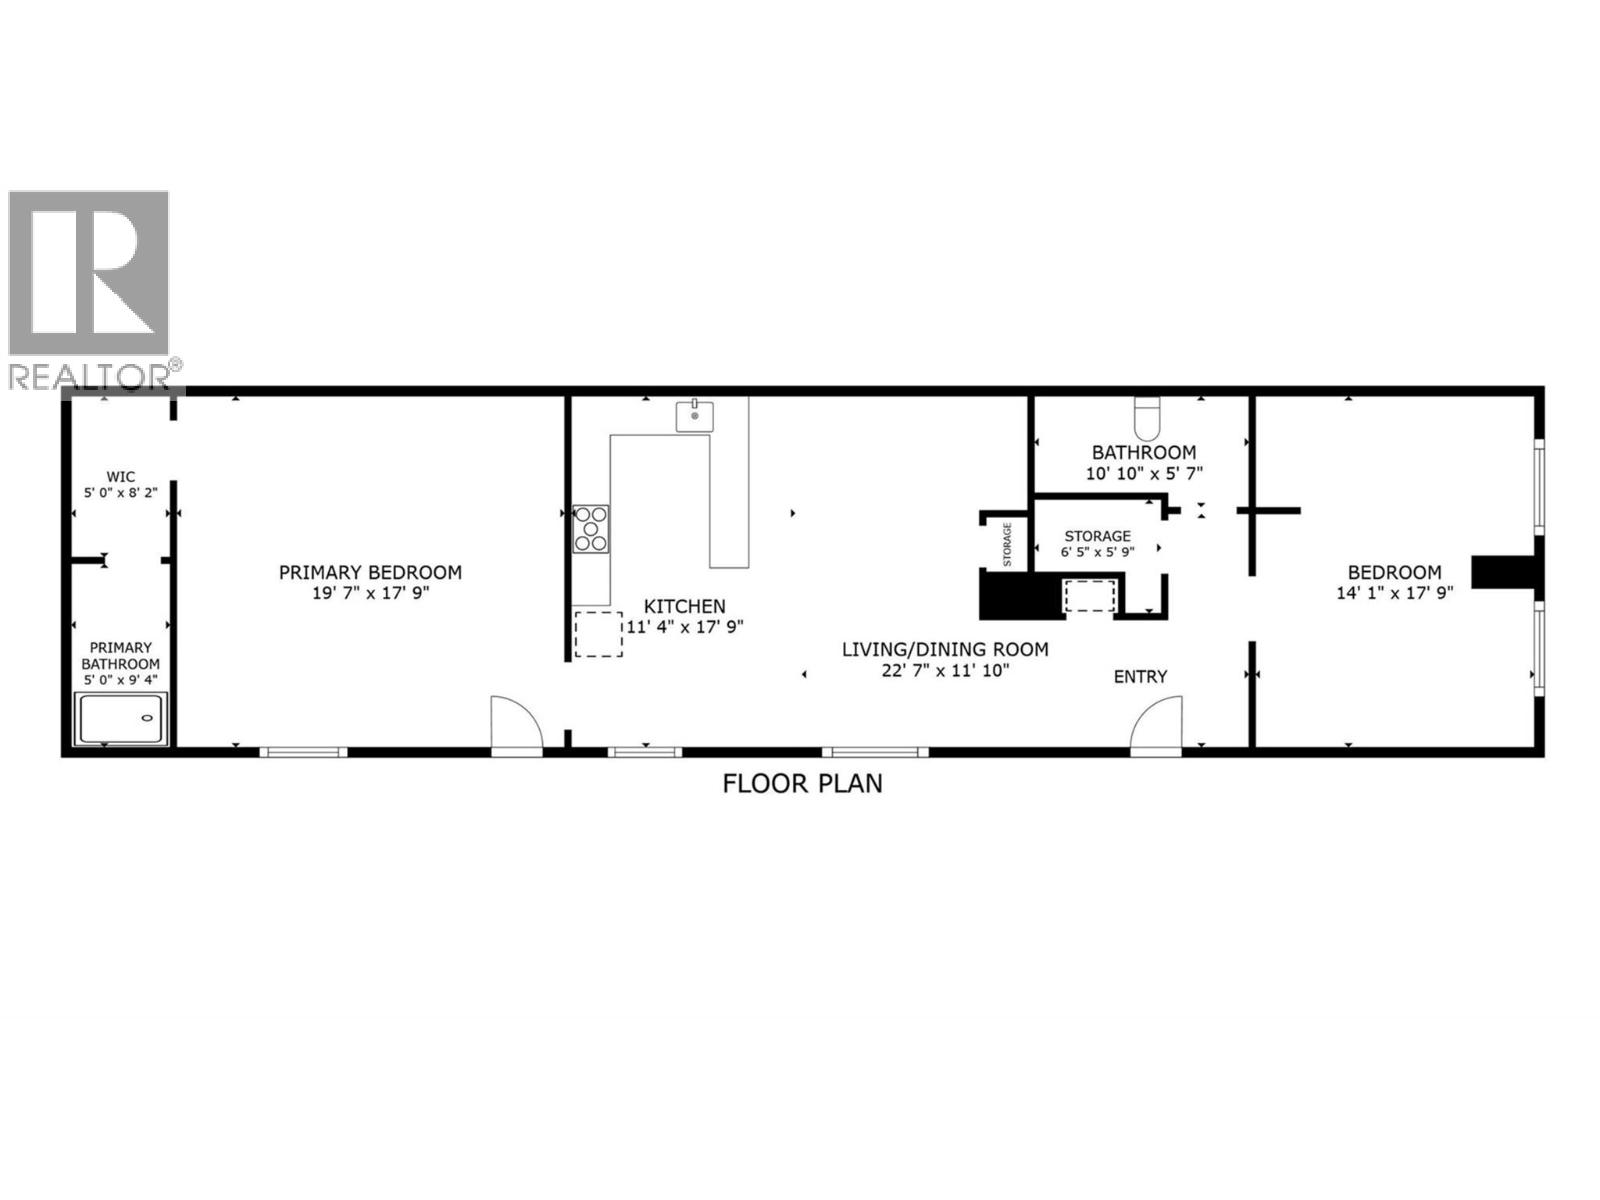
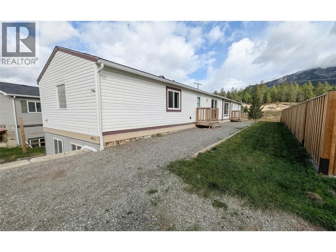
This affordable and highly versatile 5-bedroom, 4-bathroom home offers 2,800 sq. ft. of finished living space situated on a spacious, nearly ¼-acre lot. The main upper level features 3 bedrooms and 2 bathrooms, complemented by new flooring and a new roof overhead. Downstairs boasts a newly finished, self-contained 2-bedroom, 2-bathroom walk-out suite with its own separate entrance and dedicated laundry—making it the ideal turn-key mortgage helper, guest suite, or extended family living space. Outside, the large property provides plenty of room for family play, gardening, and vehicle/RV parking Located just steps from the local park, outdoor skating rink, and elementary school, this home delivers exceptional convenience and value for families. Whether you are looking for a comfortable family home with rental income potential or a multi-generational setup, this property offers endless possibilities Contact your REALTOR® today to schedule a showing! (id:67517)

  • Property Details
    MLS® Number 10402139
    Property Type Single Family
    Neigbourhood Edgewater North
    CommunityFeatures Rentals Allowed
    ParkingSpaceTotal 6
    ViewType Mountain View, View (panoramic)
  • Building
    BathroomTotal 4
    BedroomsTotal 5
    Appliances Refrigerator, Dishwasher, Range - Electric, Washer & Dryer
    ArchitecturalStyle Bungalow, Ranch
    ConstructedDate 2014
    ConstructionStyleAttachment Detached
    ExteriorFinish Vinyl Siding
    FoundationType Insulated Concrete Forms
    HeatingType Forced Air
    RoofMaterial Asphalt Shingle
    RoofStyle Unknown
    StoriesTotal 1
    SizeInterior 2,826 Sqft
    Type House
    UtilityWater Municipal Water
    Rear
  • Land
    Acreage No
    Sewer Municipal Sewage System
    SizeIrregular 0.24
    SizeTotal 0.24 Ac|under 1 Acre
    SizeTotalText 0.24 Ac|under 1 Acre
  • Rooms
    Level Type Dimensions
    Lower Level Storage 6'5'' x 5'9''
    Lower Level 3pc Ensuite Bath 5'0'' x 9'4''
    Main Level Bedroom 11'1'' x 13'2''
    Main Level Bedroom 8'10'' x 13'2''
    Main Level 3pc Bathroom 8'5'' x 4'11''
    Main Level 4pc Ensuite Bath 18'9'' x 7'7''
    Main Level Primary Bedroom 11'5'' x 16'2''
    Main Level Living Room 18'9'' x 18'7''
    Main Level Kitchen 21'2'' x 11'10''
    Main Level Dining Room 11'10'' x 7'0''
    Additional Accommodation Bedroom 17'9'' x 14'1''
    Additional Accommodation Full Bathroom 10'10'' x 5'7''
    Additional Accommodation Other 8'2'' x 5'0''
    Additional Accommodation Primary Bedroom 19'7'' x 17'9''
    Additional Accommodation Living Room 22'7'' x 11'10''
    Additional Accommodation Kitchen 17'9'' x 11'4''
  • Utilities