$4,500,000
$4,500,000
$4,500,000
$4,500,000
$4,500,000
$4,500,000
$4,500,000
$4,500,000
$4,500,000
$4,500,000
$4,500,000
$4,500,000
$4,500,000
$4,500,000
$4,500,000
$4,500,000
$4,500,000
$4,500,000
$4,500,000
$4,500,000
$4,500,000
$4,500,000
$4,500,000
$4,500,000
$4,500,000
$4,500,000
$4,500,000
$4,500,000
$4,500,000
$4,500,000
Like this listing?
Contact us for more information


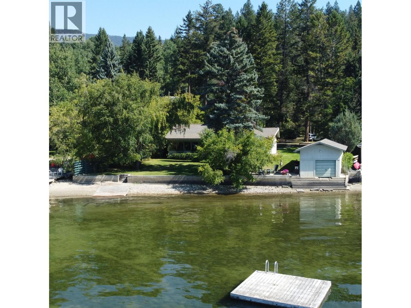
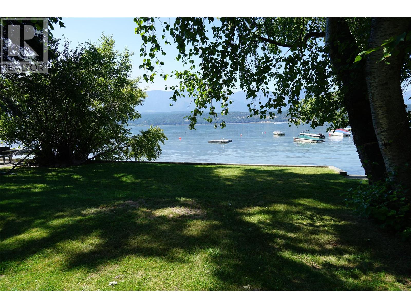
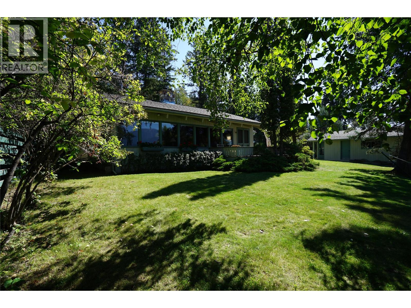
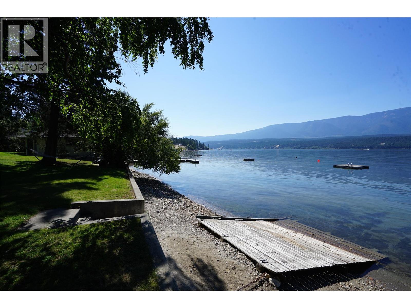
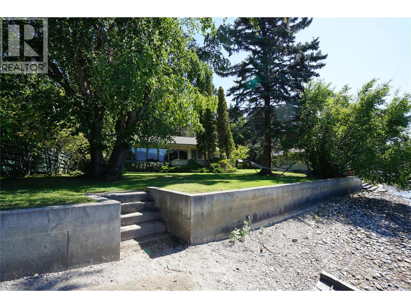
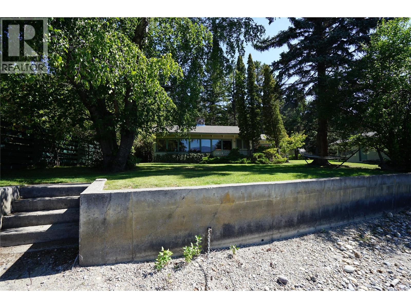
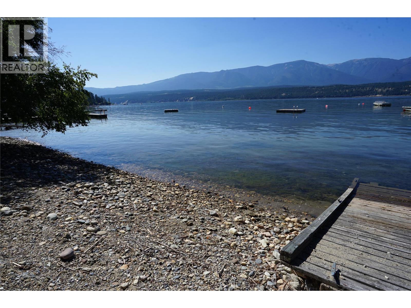
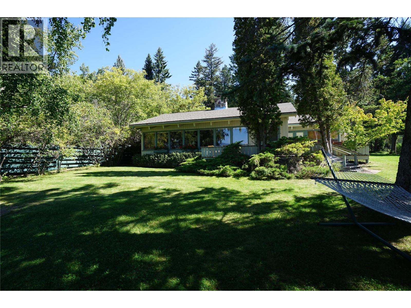
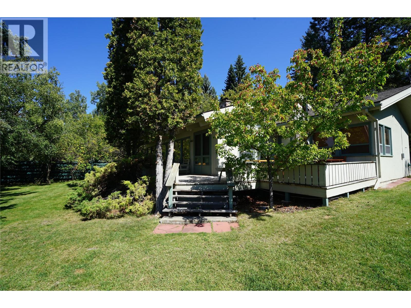
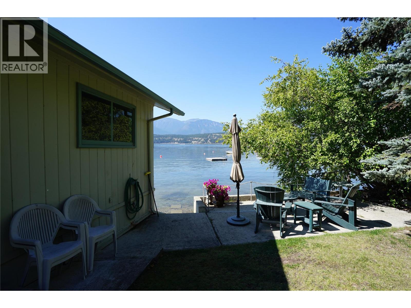
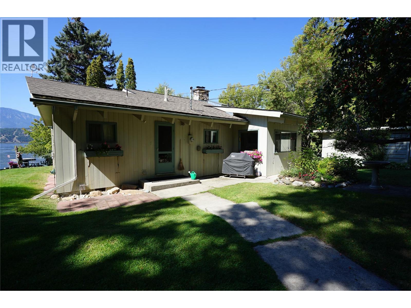
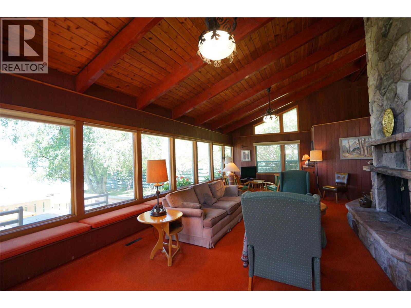
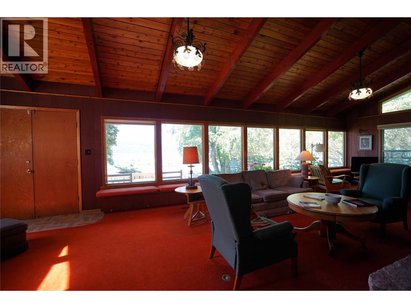
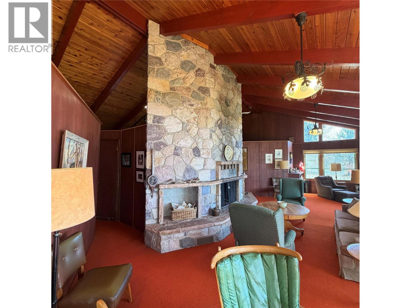
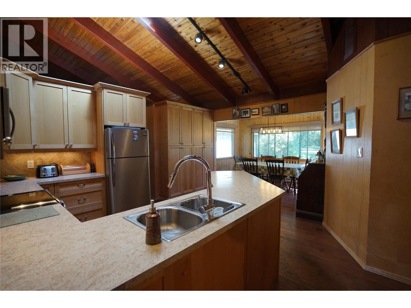
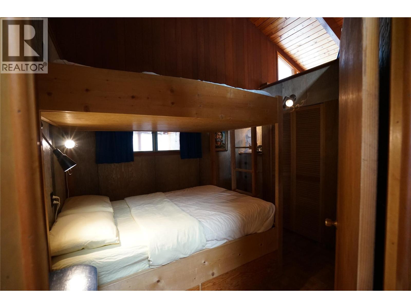
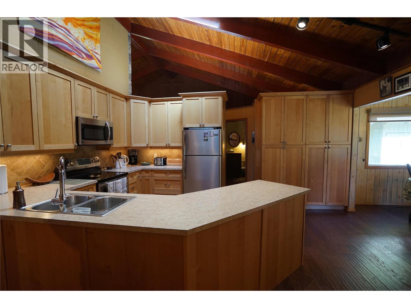
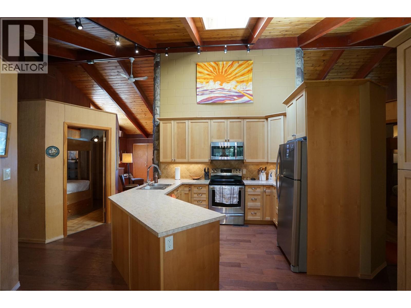
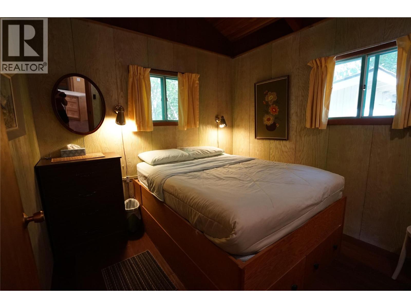
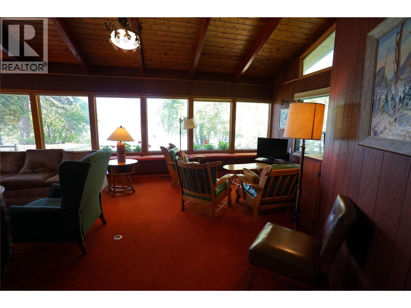
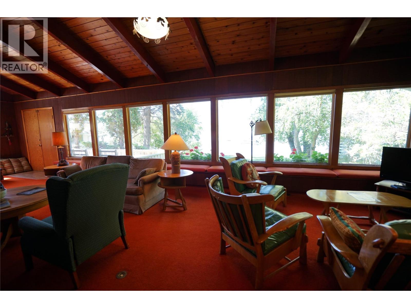
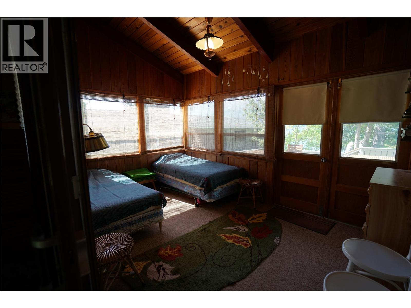
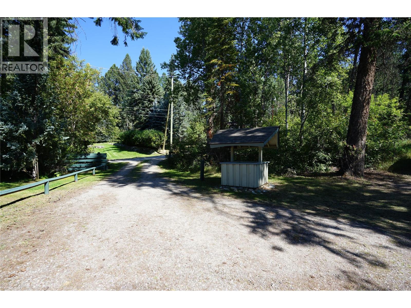
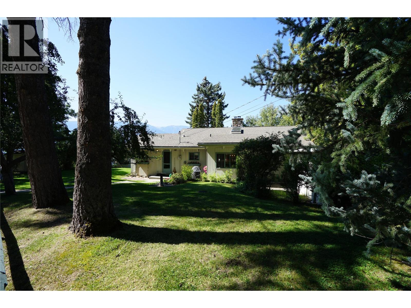
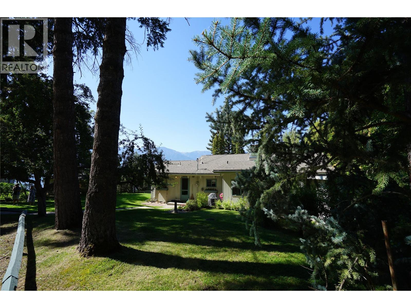
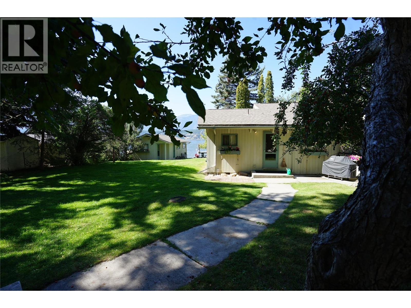
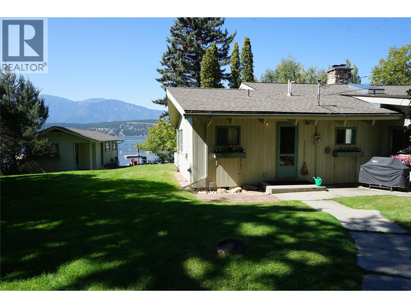
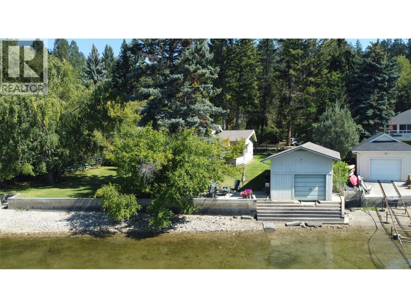
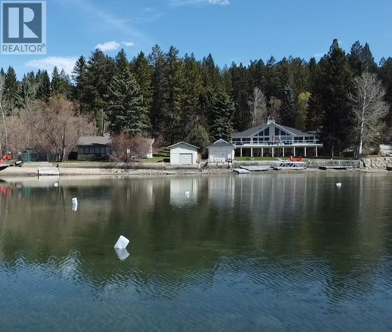
This classic cabin exudes charm and comfort. The high windows in the broad living room, under a towering stone fireplace wall, offer immediate views of the lake just metres away with the Purcell Mountains the backdrop. A boathouse with sleeping quarters sits on the corner of the lot. Registered buoy and Short-Term Rental License included. The cabin has three bedrooms and a sunroom. The kitchen and bathroom have been remodeled. A side deck hosts large family gatherings, and a lake-side deck is perfect to sit back and watch the sunset over the mountains. The property is lake level for 200’ then slopes gradually 150’ up to Lake Drive at the rear. The cabin is situated about 35’ from the lake with ample parking and access from Andreen Road. The distance from the road above and the mature forest provides privacy and tranquility. From the broad lawns four steps lead you to the water. The lot dimensions are 100 ‘X 358 ‘(avg). Lake frontage 108 feet. Lot Size 38,545 sq.ft 9/10ths of an acre. There are 45 homes on this bay but fewer than a dozen are low bank properties granting easy access to the lake. Unparalleled lake and mountain views; boating, kayaking, sailing, golf and mountain biking. A handful of epic golf courses are within a thirty minute drive. In winter, glide onto the world-famous Whiteway for skating or cross-country skiing, or hit the slopes at Panorama Mountain Resort in just 30 minutes. This vibrant gem delivers year-round adventure. See it now! (id:67517)
-
Property Details
MLS® Number 10361192 Property Type Single Family Neigbourhood Windermere AmenitiesNearBy Golf Nearby, Ski Area CommunityFeatures Family Oriented, Pets Allowed, Rentals Allowed Features Cul-de-sac, Level Lot, Private Setting, Treed, Corner Site, Sloping ParkingSpaceTotal 8 RoadType Cul De Sac ViewType Lake View, Mountain View -
Building
BathroomTotal 1 BedroomsTotal 3 Appliances Refrigerator, Range - Electric, Microwave, Washer & Dryer ArchitecturalStyle Cabin ConstructedDate 1962 ConstructionStyleAttachment Detached ExteriorFinish Wood FireplacePresent Yes FireplaceTotal 1 FireplaceType Free Standing Metal HeatingType See Remarks RoofMaterial Asphalt Shingle RoofStyle Unknown StoriesTotal 1 SizeInterior 1,566 Sqft Type House UtilityWater Well Additional Parking -
Land
AccessType Easy Access, Highway Access Acreage No LandAmenities Golf Nearby, Ski Area LandscapeFeatures Landscaped, Level, Sloping, Wooded Area, Underground Sprinkler Sewer Septic Tank SizeIrregular 0.88 SizeTotal 0.88 Ac|under 1 Acre SizeTotalText 0.88 Ac|under 1 Acre SurfaceWater Lake -
Rooms
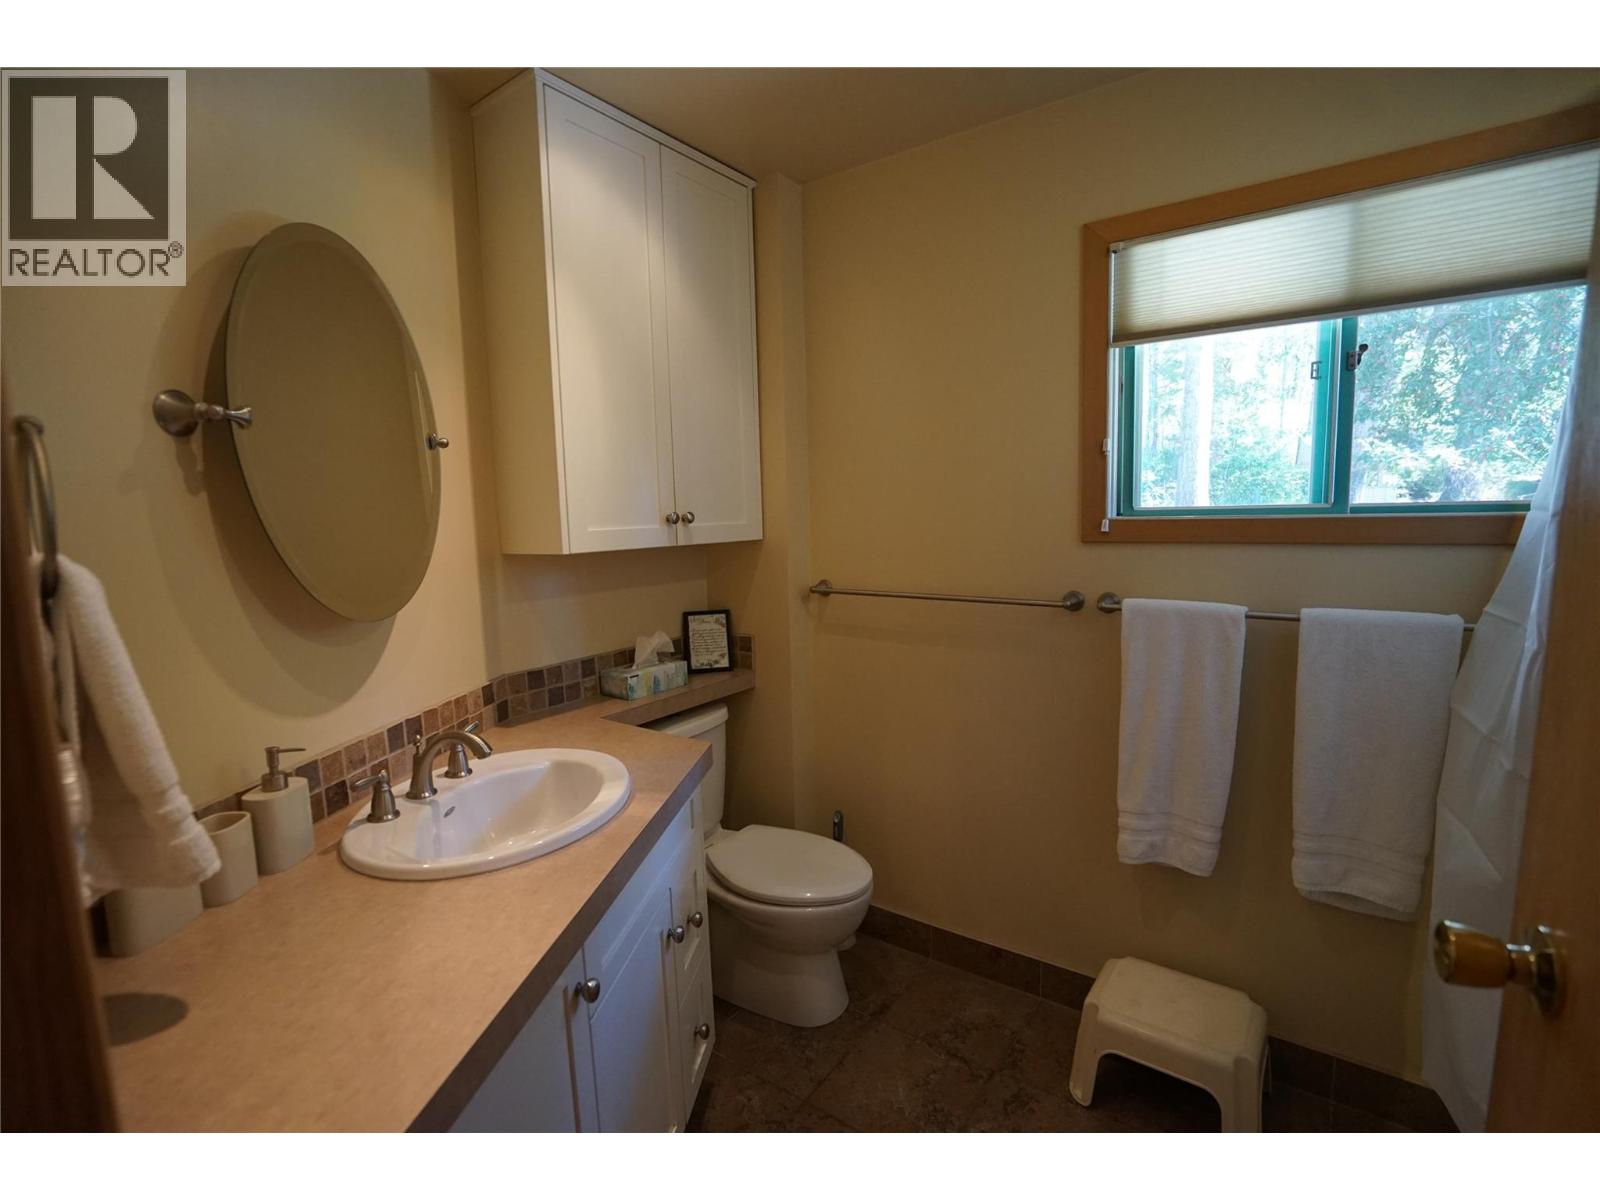
Level Type Length Width Dimensions Main Level 3pc Bathroom 9'4'' x 6'4'' Main Level Sunroom 12'2'' x 8'7'' Main Level Bedroom 9'4'' x 11'11'' Main Level Bedroom 9'5'' x 9'5'' Main Level Primary Bedroom 14'11'' x 9'5'' Main Level Dining Room 11'9'' x 7'7'' Main Level Kitchen 15'3'' x 15'5'' Main Level Living Room 36'10'' x 16'7'' -
Utilities
Cable At Lot Line Electricity Available Natural Gas Not Available Telephone At Lot Line Water Available
Your Favourites
No Favourites Found







The trademarks REALTOR®, REALTORS®, and the REALTOR® logo are controlled by The Canadian Real Estate Association (CREA) and identify real estate professionals who are members of CREA. The trademarks MLS®, Multiple Listing Service® and the associated logos are owned by The Canadian Real Estate Association (CREA) and identify the quality of services provided by real estate professionals who are members of CREA. The trademark DDF® is owned by The Canadian Real Estate Association (CREA) and identifies CREA's Data Distribution Facility (DDF®)
October 02 2026 09:01:22
Association of Interior REALTORS®
