$619,000
$619,000
$619,000
$619,000
$619,000
$619,000
$619,000
$619,000
$619,000
$619,000
$619,000
$619,000
$619,000
$619,000
$619,000
$619,000
$619,000
$619,000
$619,000
$619,000
$619,000
$619,000
$619,000
$619,000
$619,000
$619,000
$619,000
$619,000
$619,000
$619,000
$619,000
$619,000
$619,000
$619,000
$619,000
$619,000
$619,000
$619,000
$619,000
$619,000
$619,000
$619,000
$619,000
$619,000
$619,000
$619,000
$619,000
$619,000
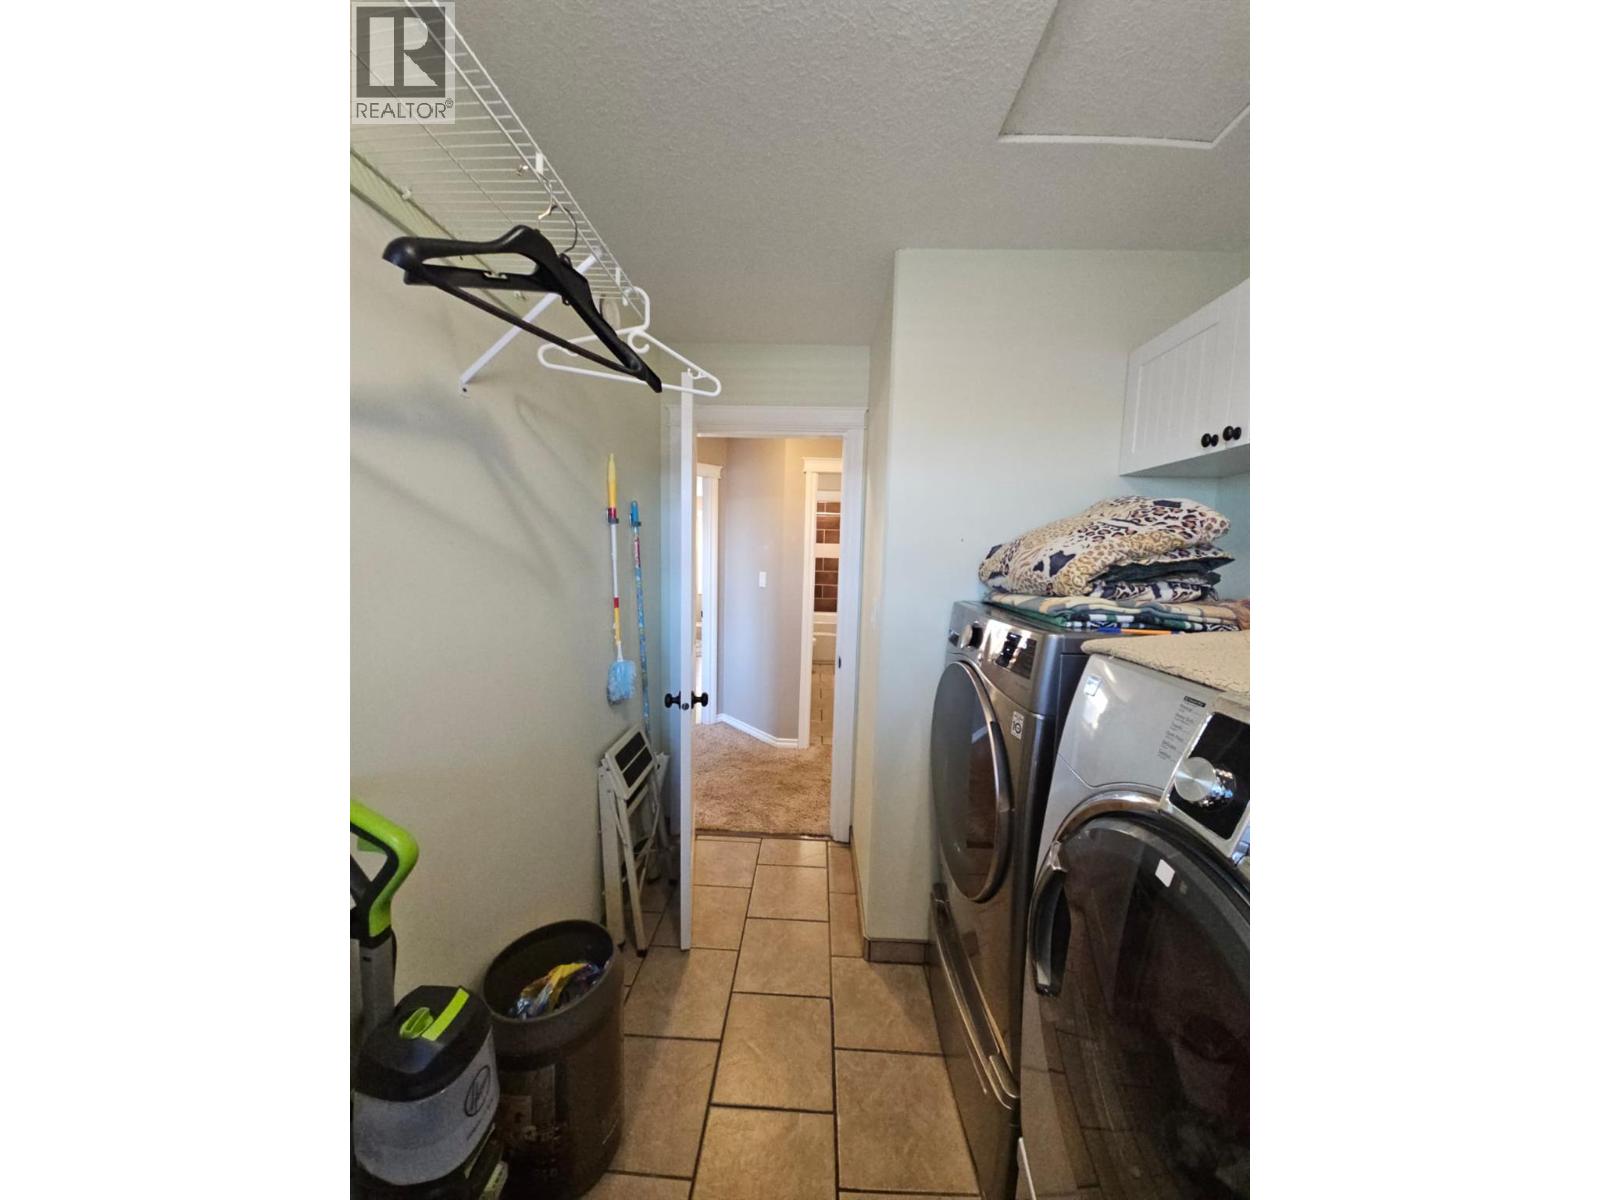
$619,000
Like this listing?
Contact us for more information


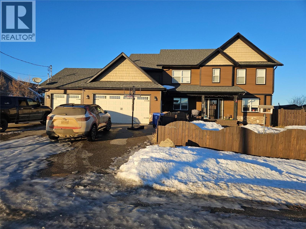
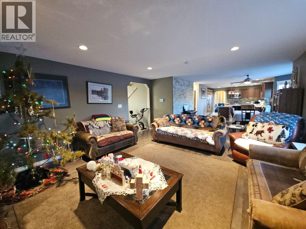
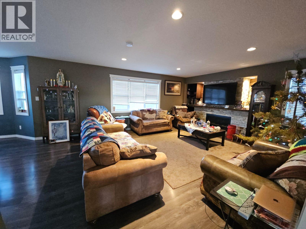
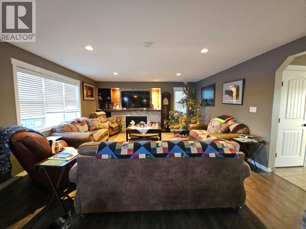
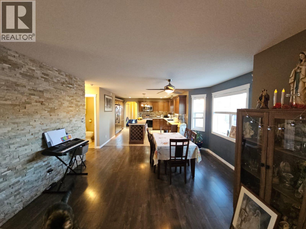

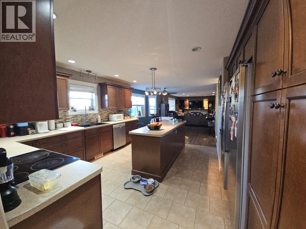
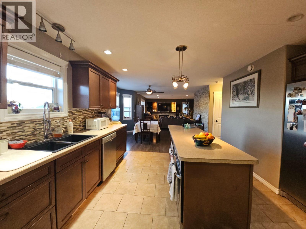
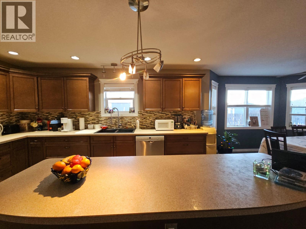
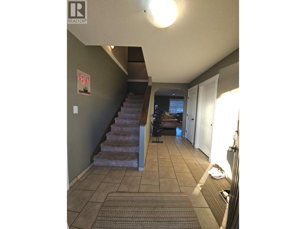
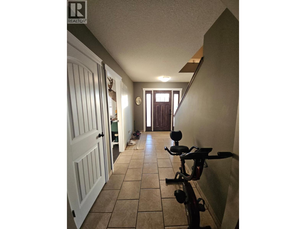
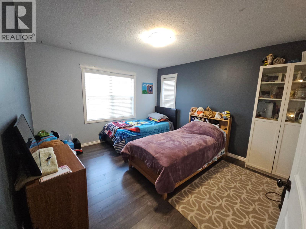
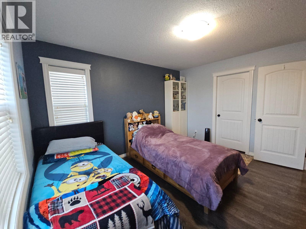
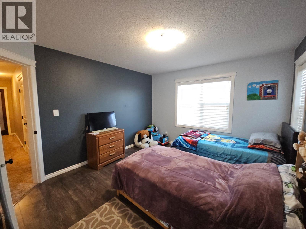
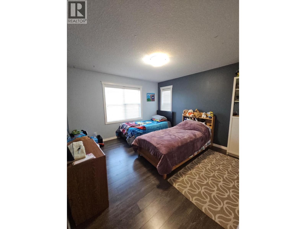
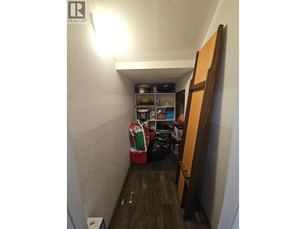
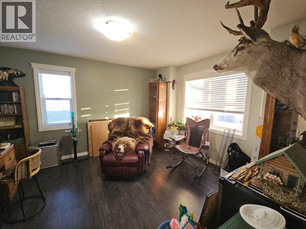
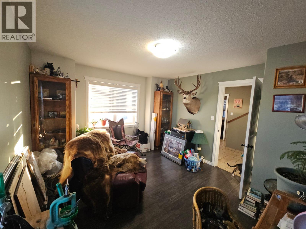
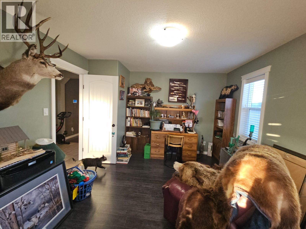
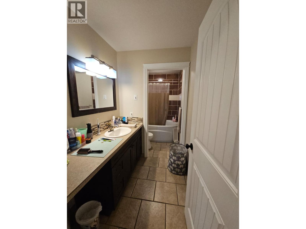
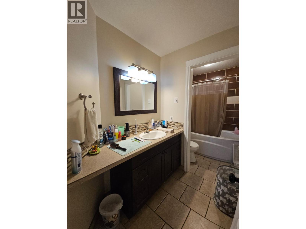
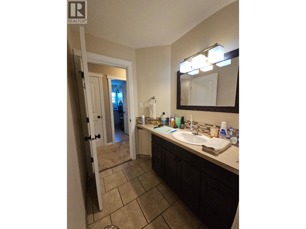
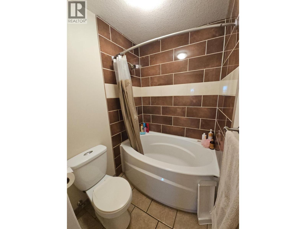
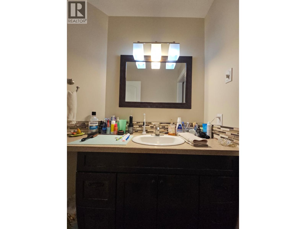
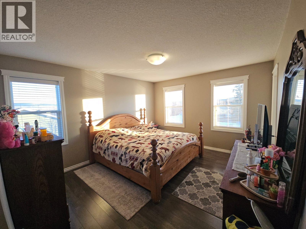
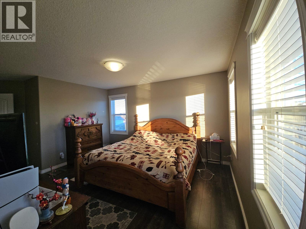
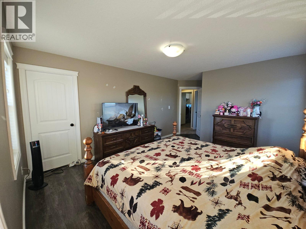
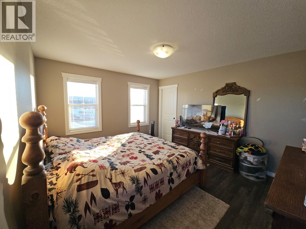
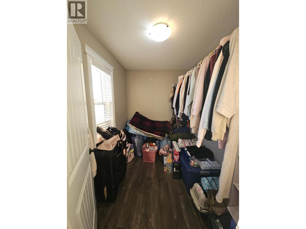
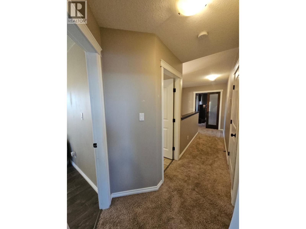
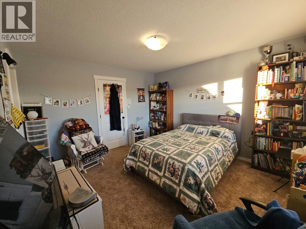
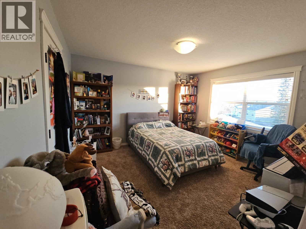
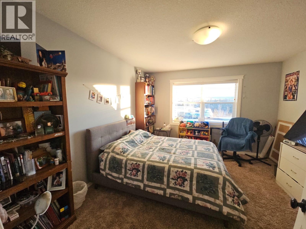
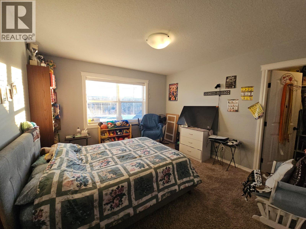
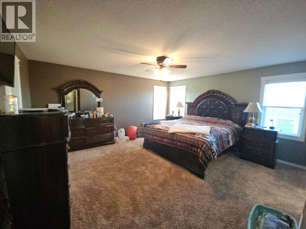
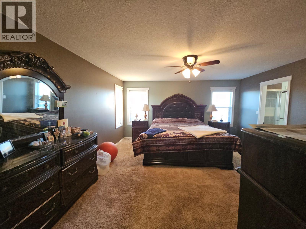
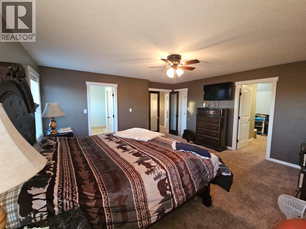
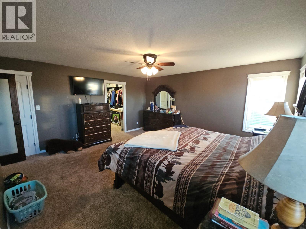
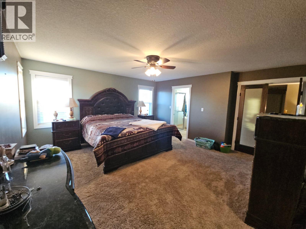
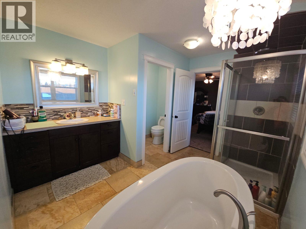
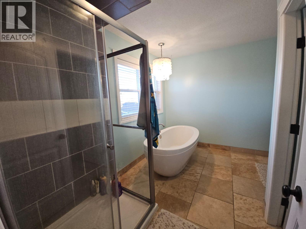
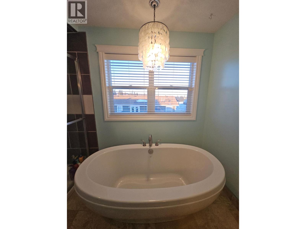
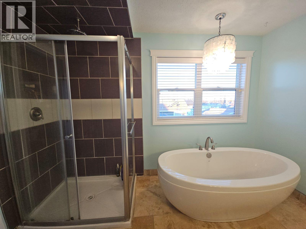
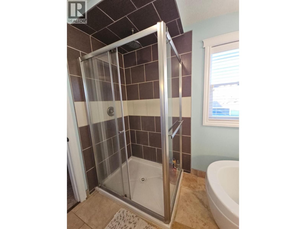
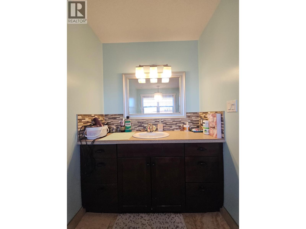
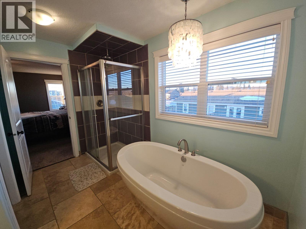
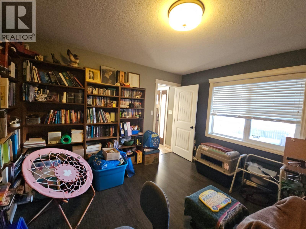
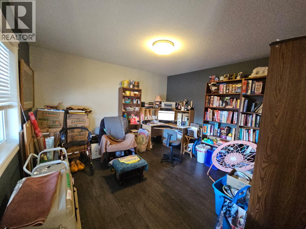
CUSTOM BUILT HOME WITH A TRIPLE HEATED GARAGE - Put this one on your list. This home will give the joyful feelings of a safe a perfect place to raise a family. Approx. 3045 sq. ft. with a TRIPLE CAR heated garage & 220-amp service. Gorgeous STONE gas FIREPLACE, LIVE EDGE MAPLE MANTLE, huge Kitchen ISLAND, built in WINE RACK, STONE & GLASS back splashes, 2 OVENS, (one built in) large stainless-steel REFRIGERATOR/FREEZER COMBO, soft close kitchen cupboards, deep pot & pan drawers, full PANTRY w/ PULL OUTS, TURN TABLE, big SPICE RACK, under cabinetry lighting & a massive WALK IN PANTRY. 6 bedrooms, 4 with WALK IN closets & organizers, 2.5 baths, HUGE primary bedroom with an MASSIVE WALK IN CLOSET & a lovely 4-piece Ensuite with oval deep soaker tub & stand-a-lone shower, great size deck with built in seating, front covered entry, approximately 12 parking spaces, poured aggregate concrete drive, large RV parking, fenced yard, large storage shed with deck. Don’t miss out, take a look and see how it feels. (id:45055)
-
Property Details
MLS® Number 10373085 Property Type Single Family Neigbourhood Pouce Coupe AmenitiesNearBy Recreation, Schools CommunityFeatures Pets Allowed Features Level Lot, Central Island ParkingSpaceTotal 12 -
Building
BathroomTotal 3 BedroomsTotal 6 Appliances Refrigerator, Dishwasher, Dryer, Range - Electric, Microwave, Washer, Oven - Built-in ArchitecturalStyle Ranch BasementType Cellar ConstructedDate 2011 ConstructionStyleAttachment Detached CoolingType See Remarks ExteriorFinish Stone, Vinyl Siding FireProtection Security System FireplaceFuel Gas FireplacePresent Yes FireplaceTotal 1 FireplaceType Unknown HalfBathTotal 1 HeatingType Other, See Remarks RoofMaterial Asphalt Shingle RoofStyle Unknown StoriesTotal 2 SizeInterior 2,730 Sqft Type House UtilityWater Municipal Water Attached Garage 3 RV -
Land
AccessType Easy Access Acreage No FenceType Fence LandAmenities Recreation, Schools LandscapeFeatures Level Sewer Municipal Sewage System SizeIrregular 0.28 SizeTotal 0.28 Ac|under 1 Acre SizeTotalText 0.28 Ac|under 1 Acre -
Rooms
Level Type Length Width Dimensions Second Level Other 6'3'' x 8'10'' Second Level Other 13'4'' x 12'3'' Second Level Primary Bedroom 16'2'' x 16'1'' Second Level Laundry Room 10'4'' x 6'10'' Second Level 4pc Ensuite Bath 10'4'' x 6'10'' Second Level Bedroom 18'8'' x 12' Second Level Bedroom 12'11'' x 11'10'' Second Level Bedroom 13' x 11'10'' Second Level 4pc Bathroom 12' x 5'2'' Main Level Living Room 15'10'' x 19'6'' Main Level Kitchen 14'3'' x 15'2'' Main Level Foyer 4'10'' x 9'1'' Main Level Dining Room 13'11'' x 13' Main Level Bedroom 12'4'' x 11'11'' Main Level Bedroom 13'7'' x 11'9'' Main Level 2pc Bathroom 4'1'' x 4'10'' -
Utilities
Your Favourites
No Favourites Found







The trademarks REALTOR®, REALTORS®, and the REALTOR® logo are controlled by The Canadian Real Estate Association (CREA) and identify real estate professionals who are members of CREA. The trademarks MLS®, Multiple Listing Service® and the associated logos are owned by The Canadian Real Estate Association (CREA) and identify the quality of services provided by real estate professionals who are members of CREA. The trademark DDF® is owned by The Canadian Real Estate Association (CREA) and identifies CREA's Data Distribution Facility (DDF®)
January 23 2026 04:31:14
Association of Interior REALTORS®
