48 Wolverine Place

Tumbler Ridge, British Columbia V0C 2W0

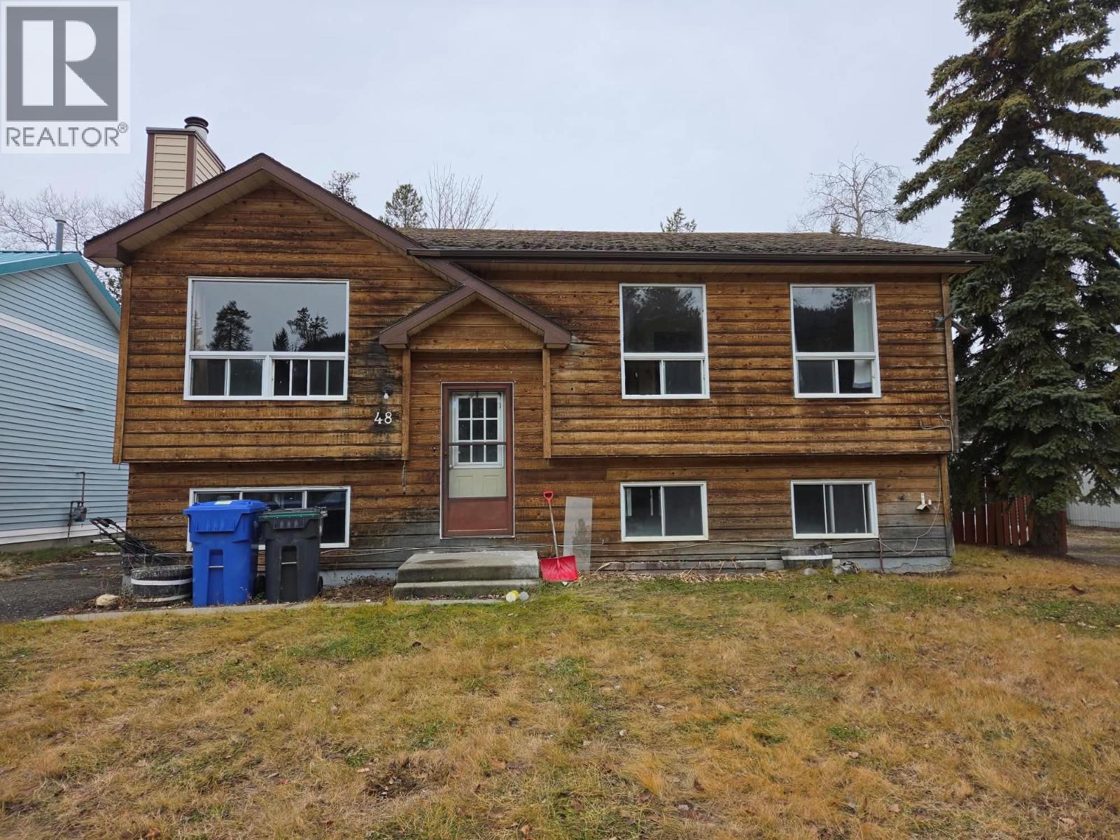
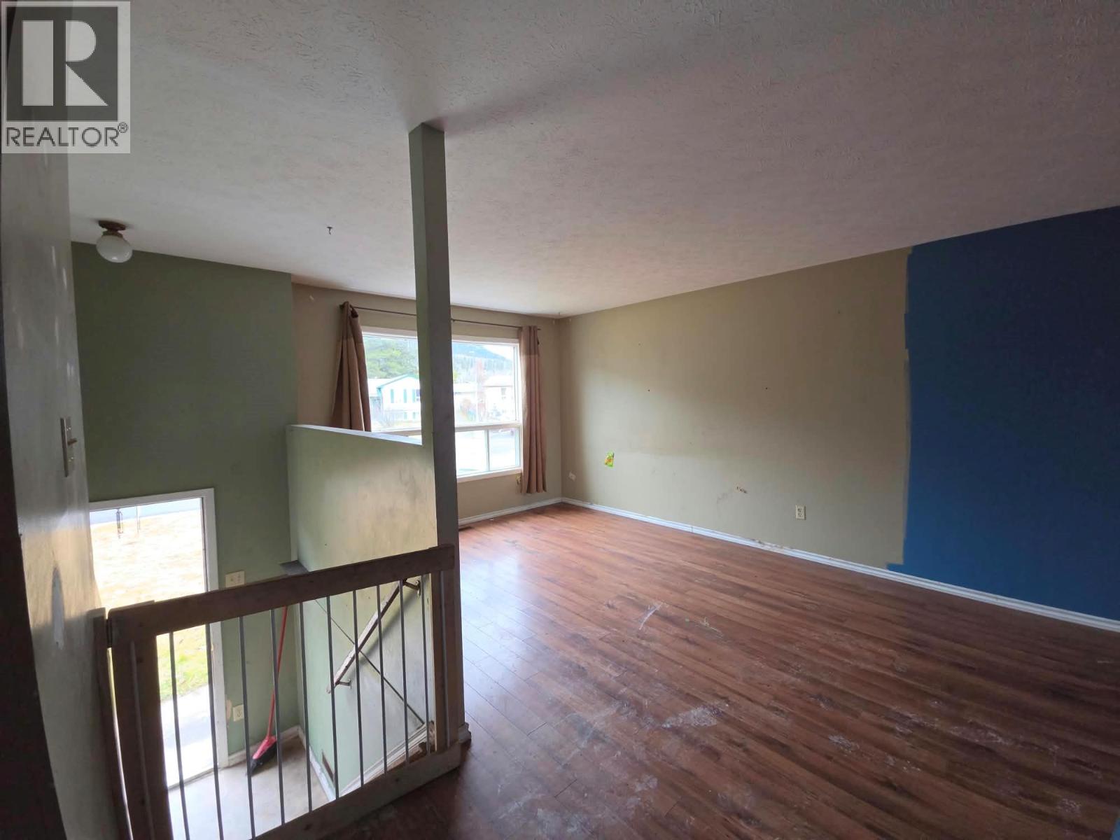
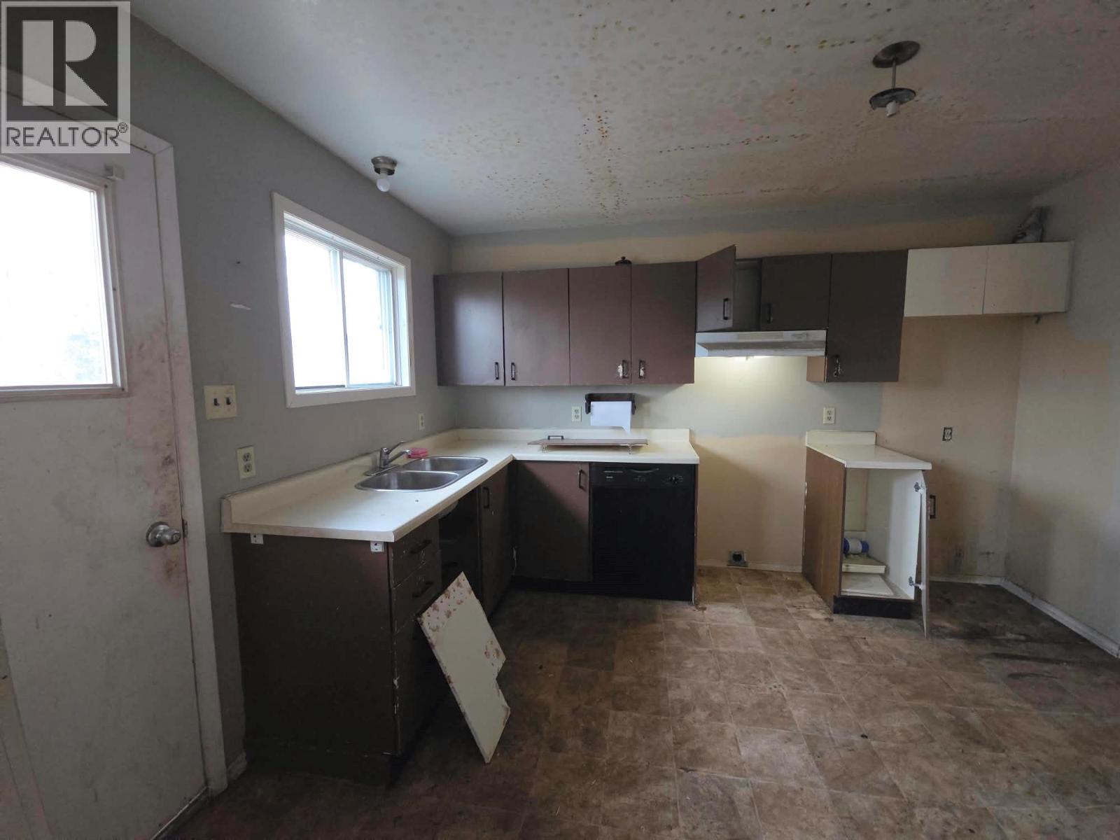
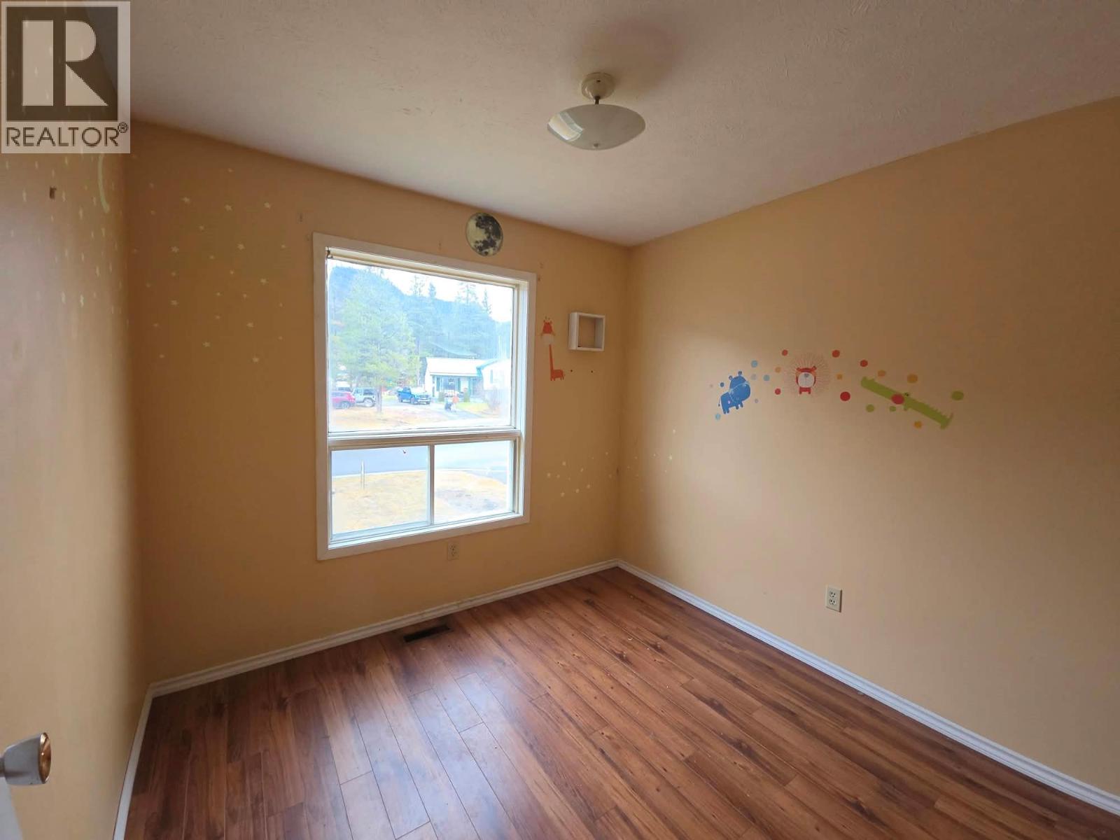
  • 48 Wolverine Place, Tumbler Ridge, British Columbia  V0C 2W0 - Photo 1 - 10405583

    $100,000

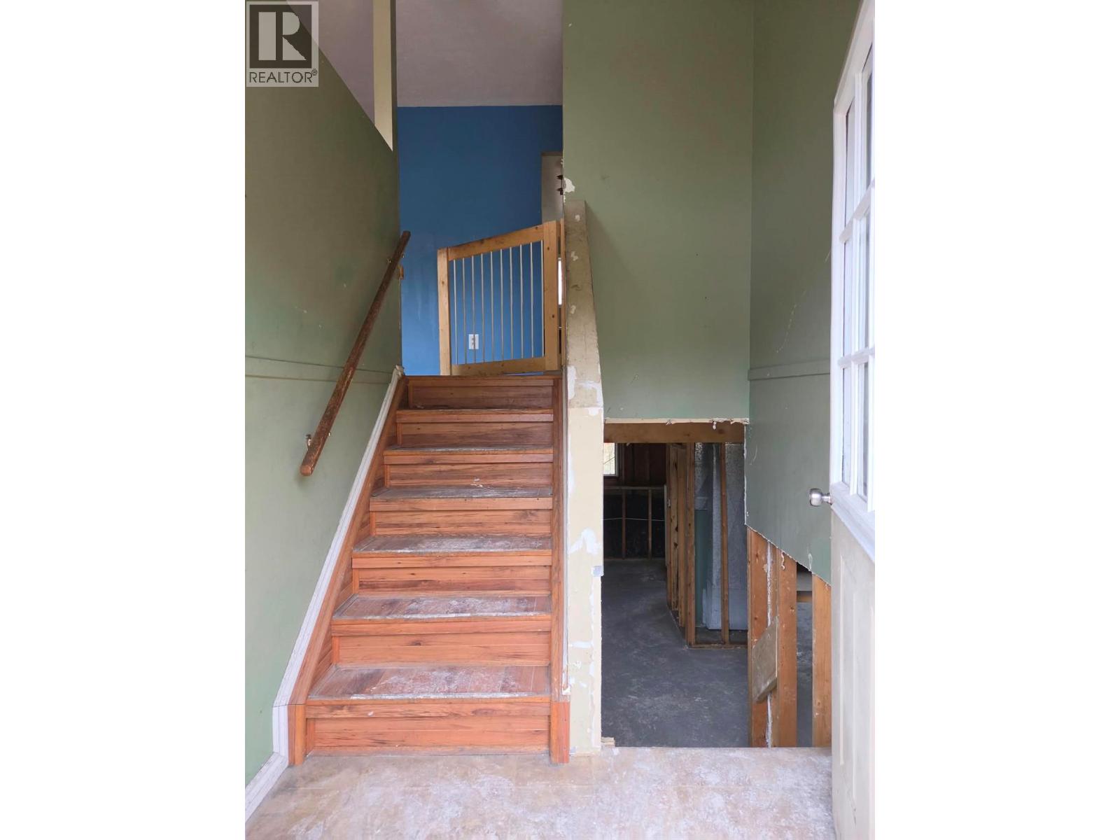
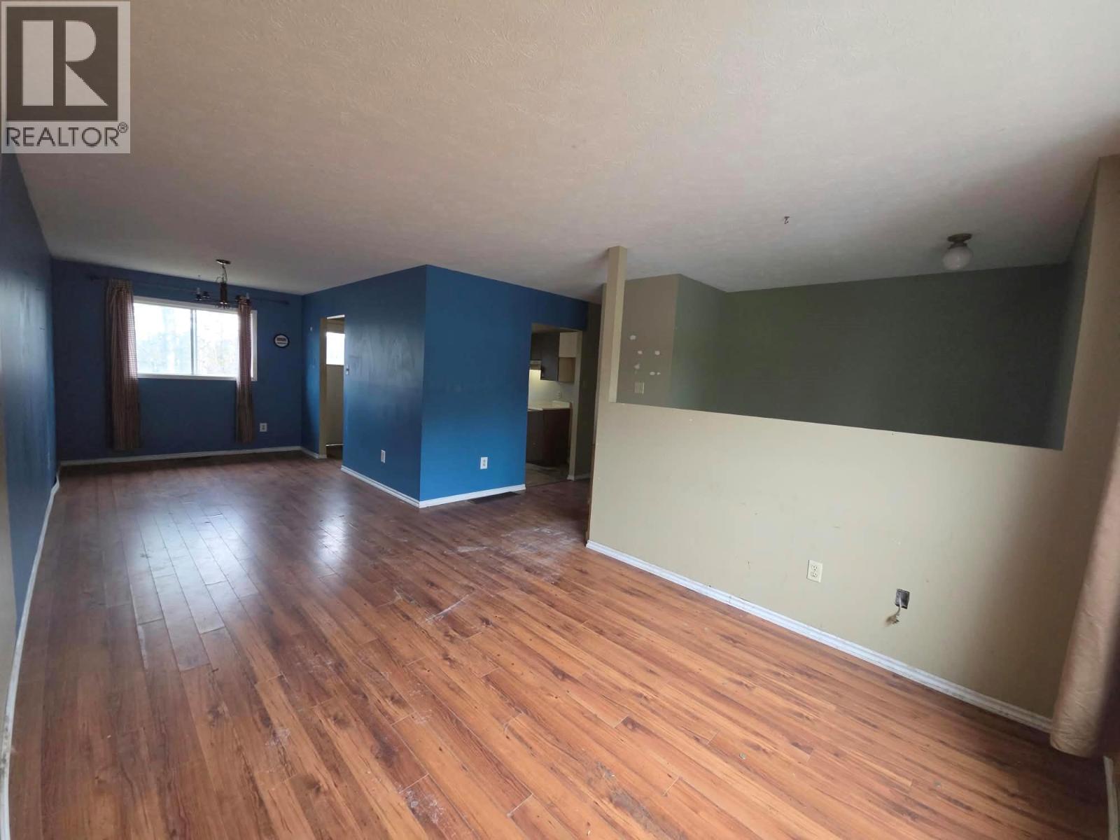
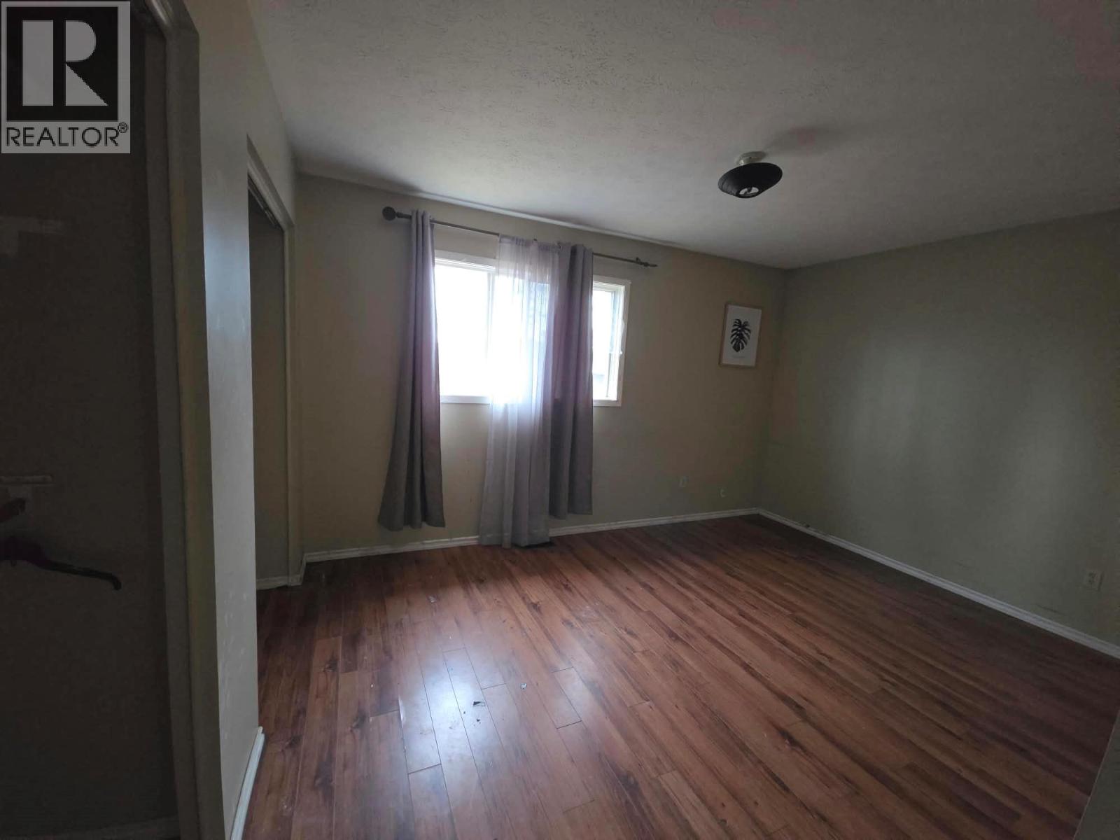
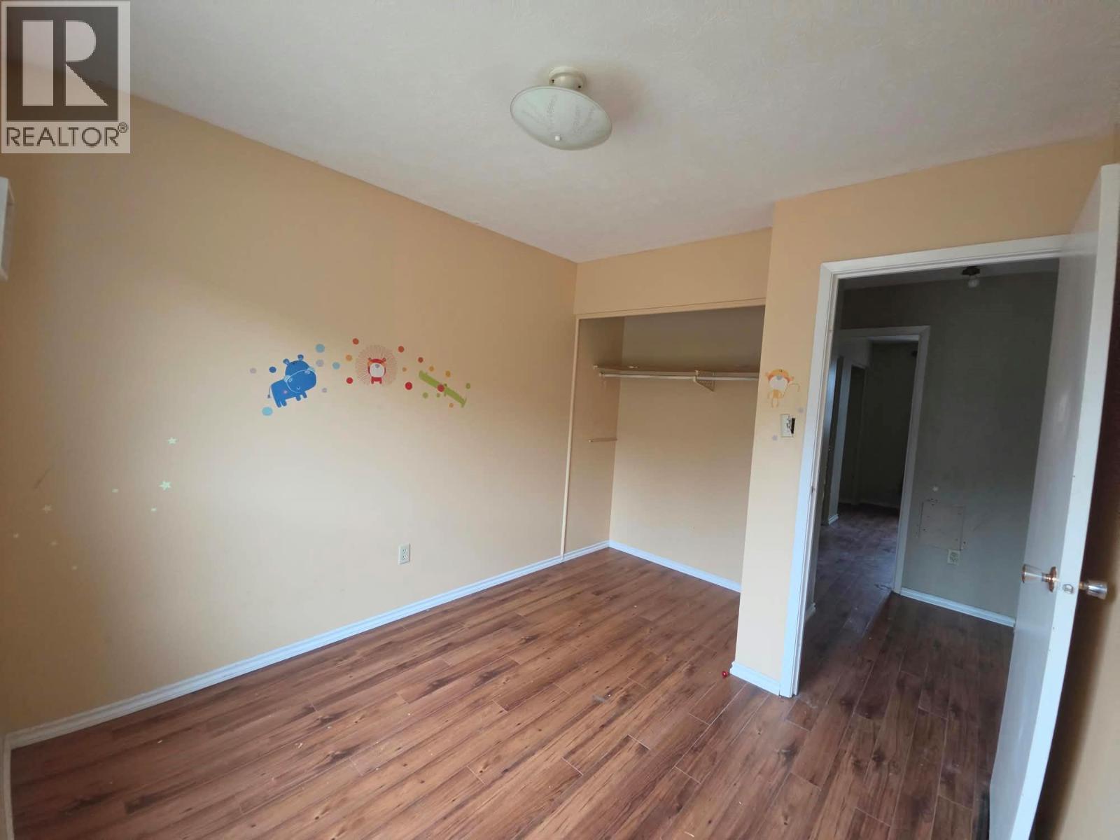
  • 48 Wolverine Place, Tumbler Ridge, British Columbia  V0C 2W0 - Photo 2 - 10405583

    $100,000

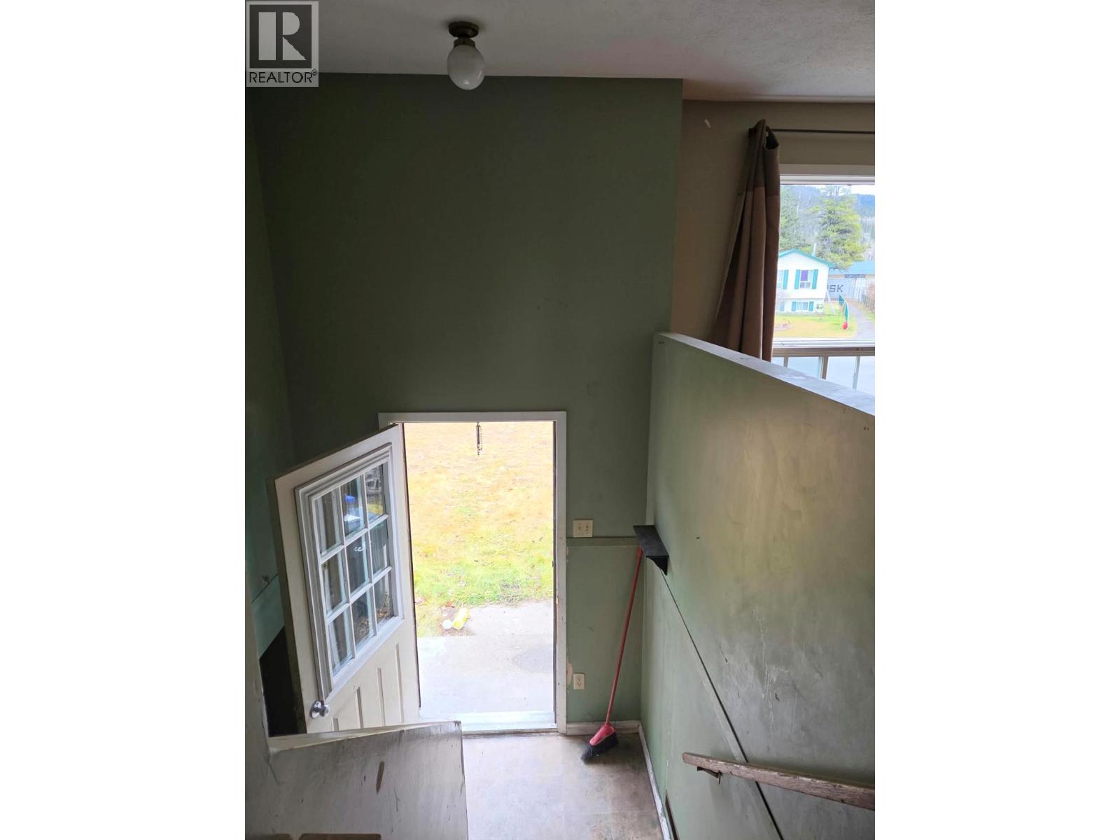
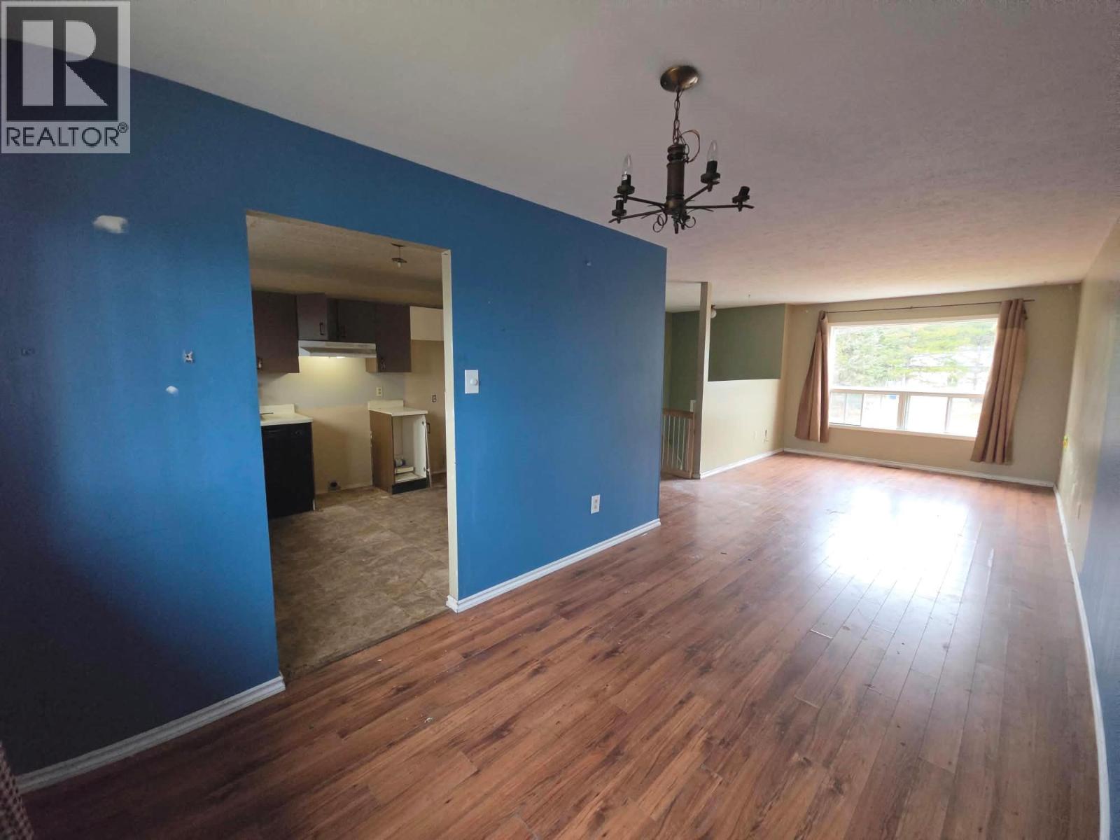
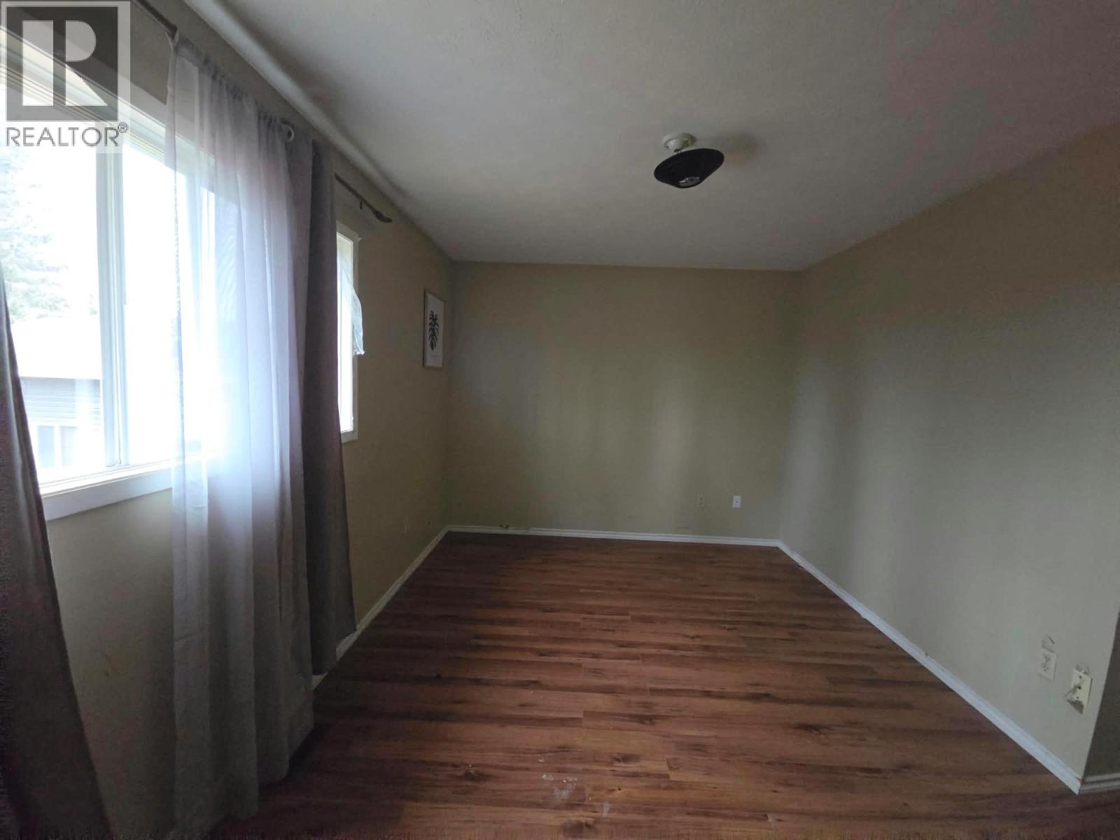
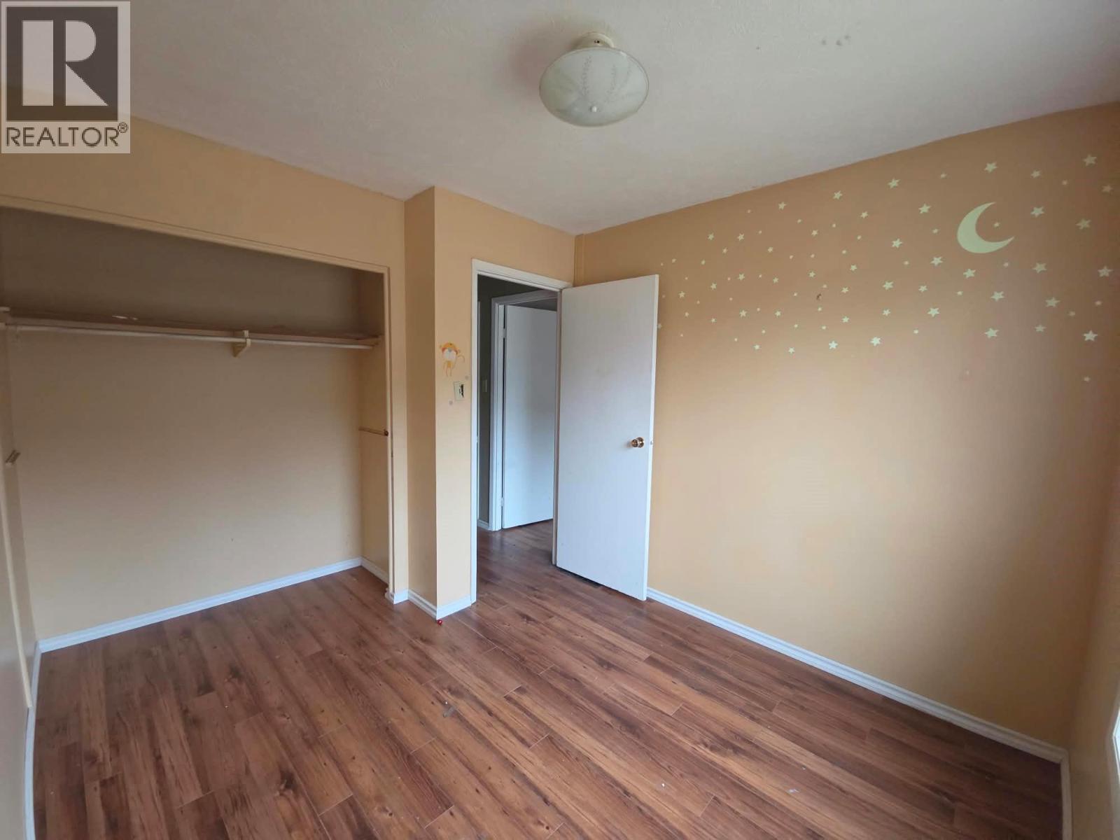
  • 48 Wolverine Place, Tumbler Ridge, British Columbia  V0C 2W0 - Photo 3 - 10405583

    $100,000

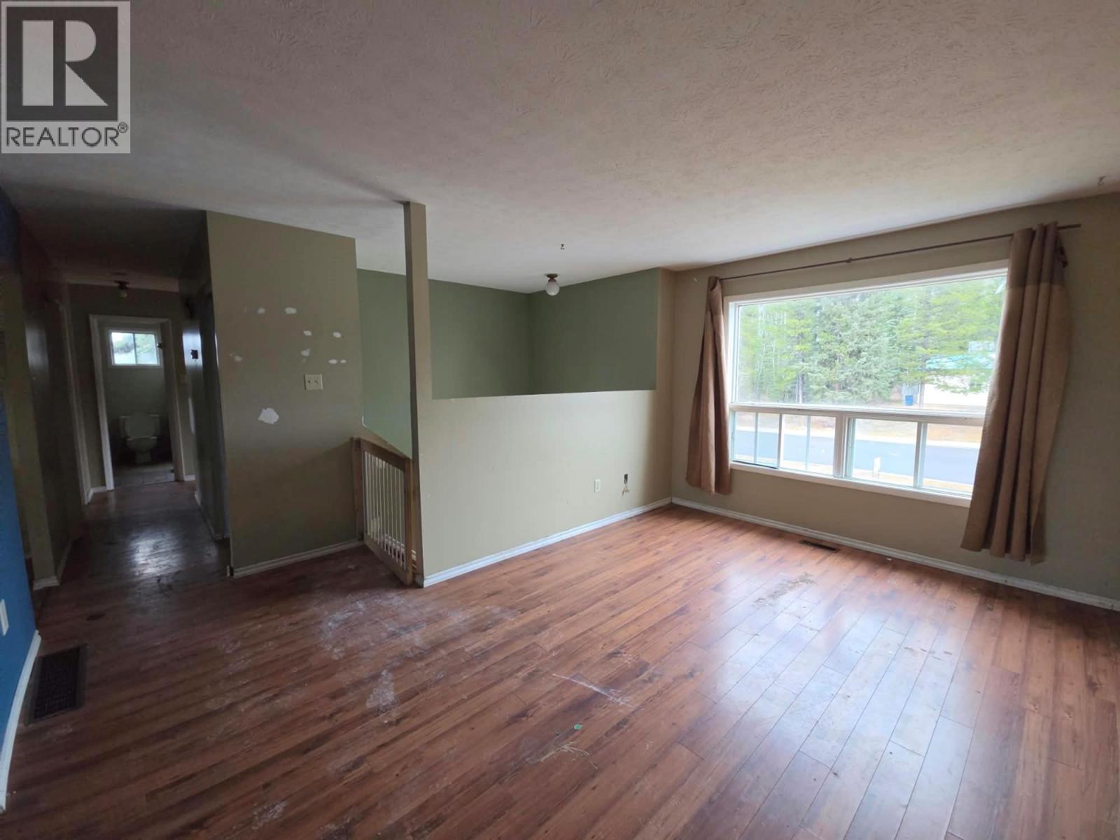
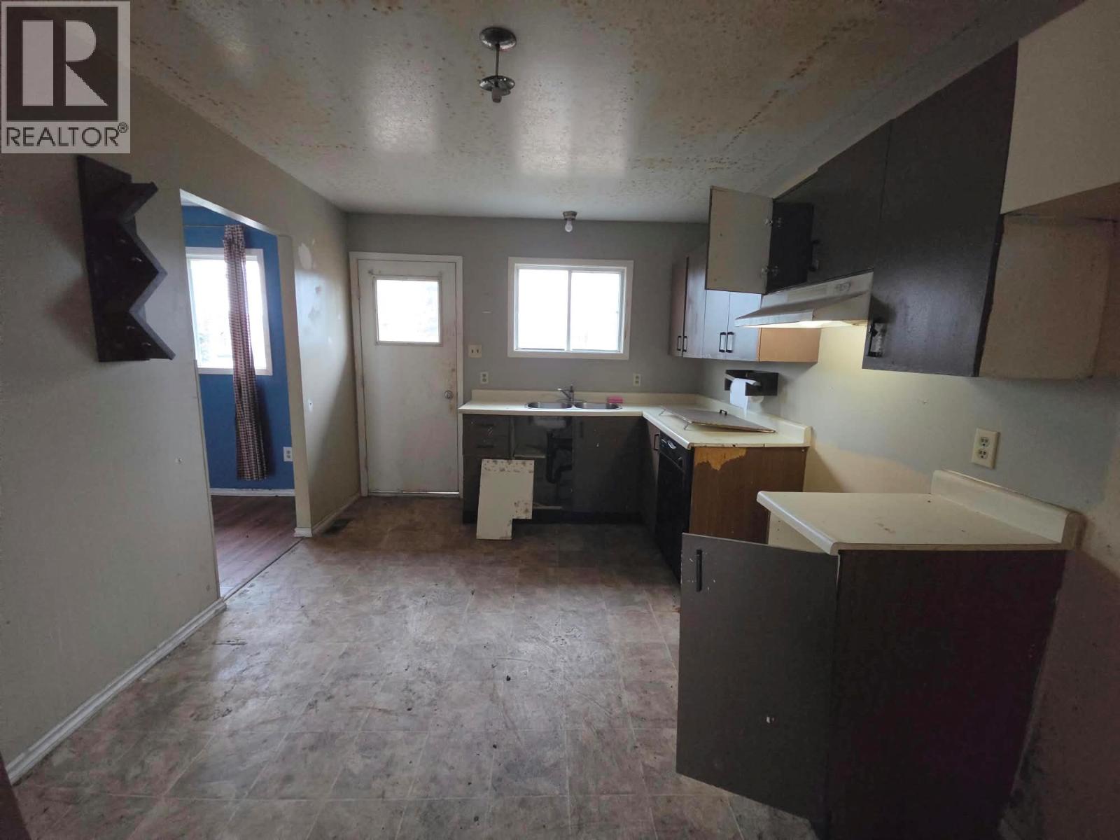
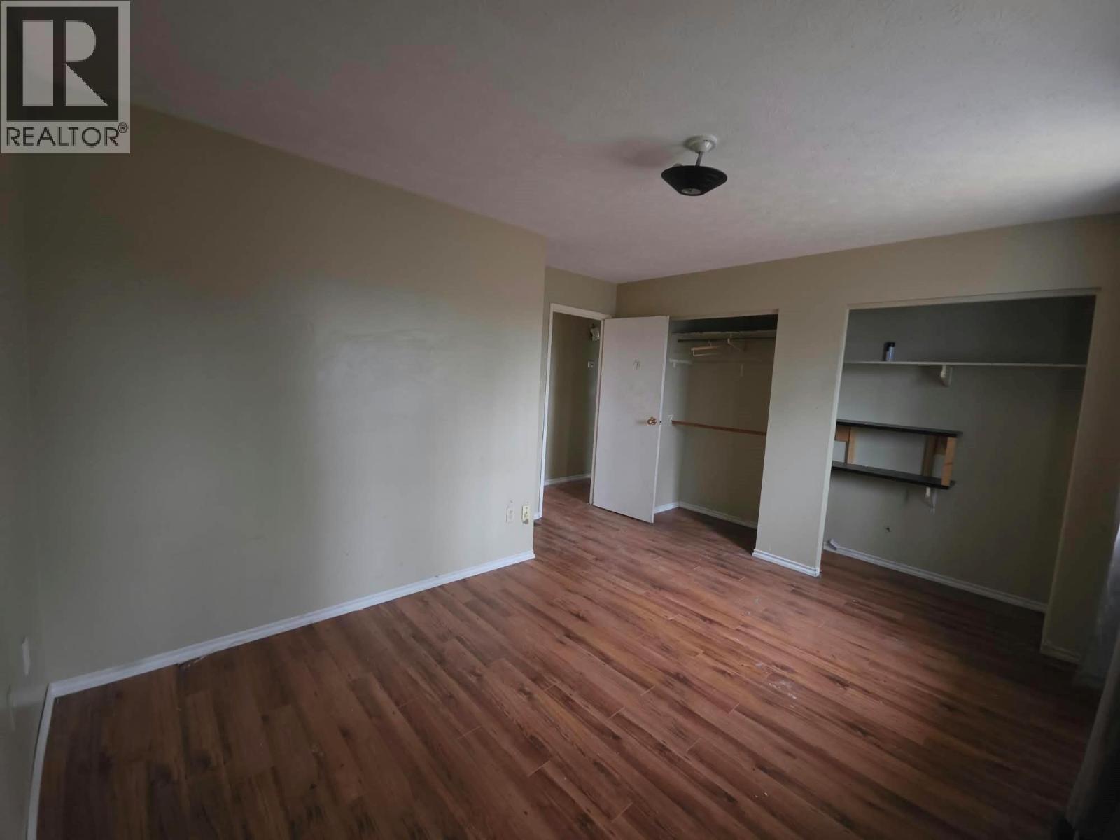
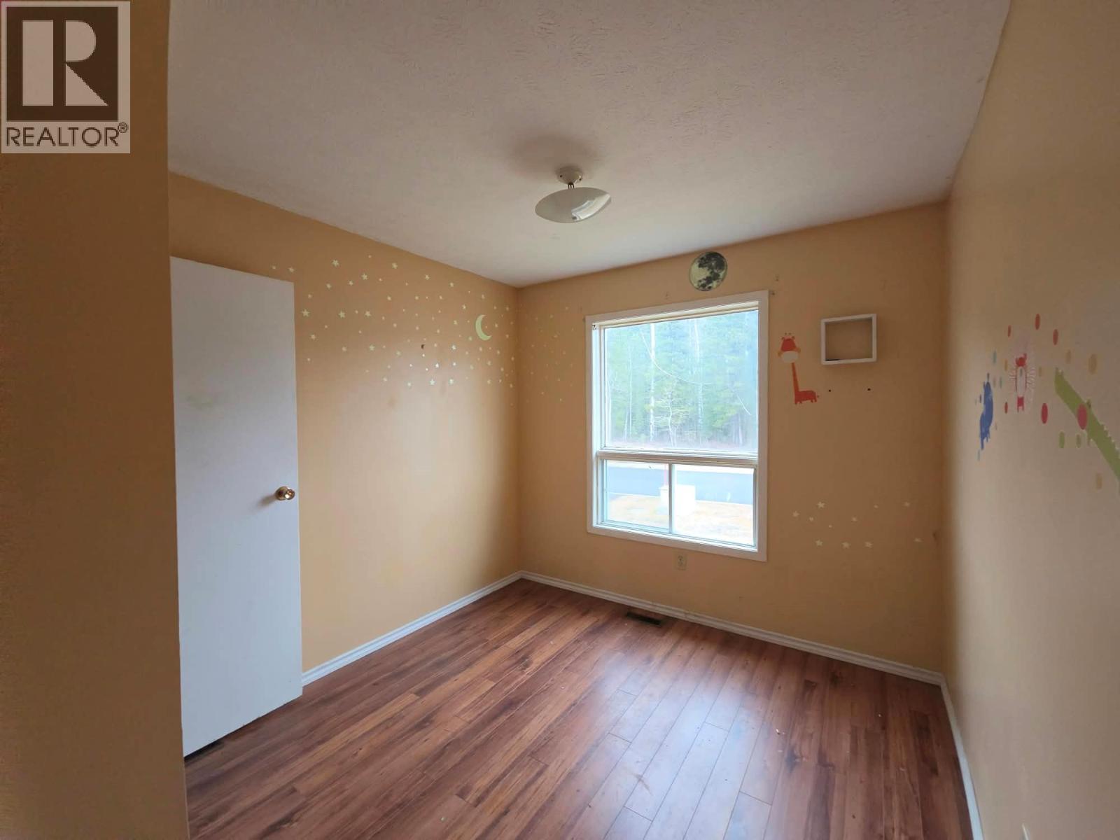
  • 48 Wolverine Place, Tumbler Ridge, British Columbia  V0C 2W0 - Photo 4 - 10405583

    $100,000

  • 48 Wolverine Place, Tumbler Ridge, British Columbia  V0C 2W0 - Photo 5 - 10405583

    $100,000

  • 48 Wolverine Place, Tumbler Ridge, British Columbia  V0C 2W0 - Photo 6 - 10405583

    $100,000

  • 48 Wolverine Place, Tumbler Ridge, British Columbia  V0C 2W0 - Photo 7 - 10405583

    $100,000

  • 48 Wolverine Place, Tumbler Ridge, British Columbia  V0C 2W0 - Photo 8 - 10405583

    $100,000

  • 48 Wolverine Place, Tumbler Ridge, British Columbia  V0C 2W0 - Photo 9 - 10405583

    $100,000

  • 48 Wolverine Place, Tumbler Ridge, British Columbia  V0C 2W0 - Photo 10 - 10405583

    $100,000

  • 48 Wolverine Place, Tumbler Ridge, British Columbia  V0C 2W0 - Photo 11 - 10405583

    $100,000

  • 48 Wolverine Place, Tumbler Ridge, British Columbia  V0C 2W0 - Photo 12 - 10405583

    $100,000

  • 48 Wolverine Place, Tumbler Ridge, British Columbia  V0C 2W0 - Photo 13 - 10405583

    $100,000

  • 48 Wolverine Place, Tumbler Ridge, British Columbia  V0C 2W0 - Photo 14 - 10405583

    $100,000

  • 48 Wolverine Place, Tumbler Ridge, British Columbia  V0C 2W0 - Photo 15 - 10405583

    $100,000

  • 48 Wolverine Place, Tumbler Ridge, British Columbia  V0C 2W0 - Photo 16 - 10405583

    $100,000

  • 48 Wolverine Place, Tumbler Ridge, British Columbia  V0C 2W0 - Photo 17 - 10405583

    $100,000

  • 48 Wolverine Place, Tumbler Ridge, British Columbia  V0C 2W0 - Photo 18 - 10405583

    $100,000

  • 48 Wolverine Place, Tumbler Ridge, British Columbia  V0C 2W0 - Photo 19 - 10405583

    $100,000

  • 48 Wolverine Place, Tumbler Ridge, British Columbia  V0C 2W0 - Photo 20 - 10405583

    $100,000

  • 48 Wolverine Place, Tumbler Ridge, British Columbia  V0C 2W0 - Photo 21 - 10405583

    $100,000

  • 48 Wolverine Place, Tumbler Ridge, British Columbia  V0C 2W0 - Photo 22 - 10405583

    $100,000

  • 48 Wolverine Place, Tumbler Ridge, British Columbia  V0C 2W0 - Photo 23 - 10405583

    $100,000

  • 48 Wolverine Place, Tumbler Ridge, British Columbia  V0C 2W0 - Photo 24 - 10405583

    $100,000

  • 48 Wolverine Place, Tumbler Ridge, British Columbia  V0C 2W0 - Photo 25 - 10405583

    $100,000

  • 48 Wolverine Place, Tumbler Ridge, British Columbia  V0C 2W0 - Photo 26 - 10405583

    $100,000

  • 48 Wolverine Place, Tumbler Ridge, British Columbia  V0C 2W0 - Photo 27 - 10405583

    $100,000

  • 48 Wolverine Place, Tumbler Ridge, British Columbia  V0C 2W0 - Photo 28 - 10405583

    $100,000

  • 48 Wolverine Place, Tumbler Ridge, British Columbia  V0C 2W0 - Photo 29 - 10405583

    $100,000

Like this listing?

Contact us for more information


Name


1,911 sqft

3
Beds

1
Baths
Forced Air, See Remarks

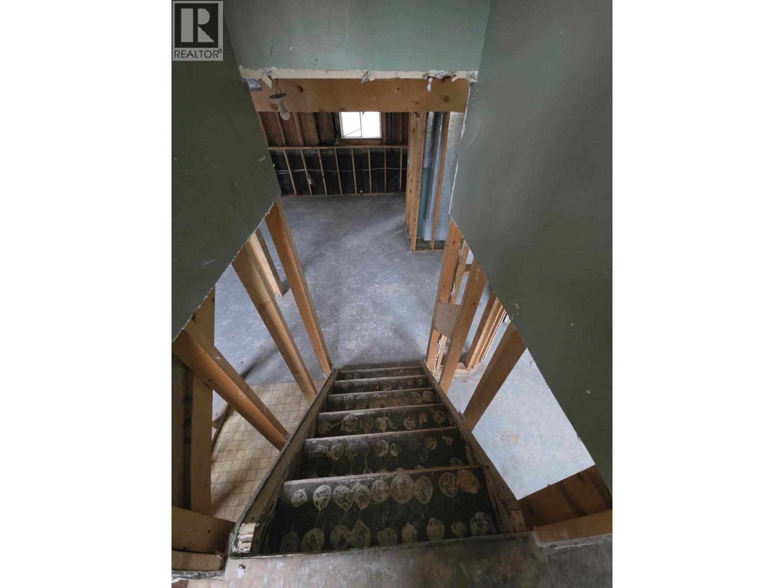
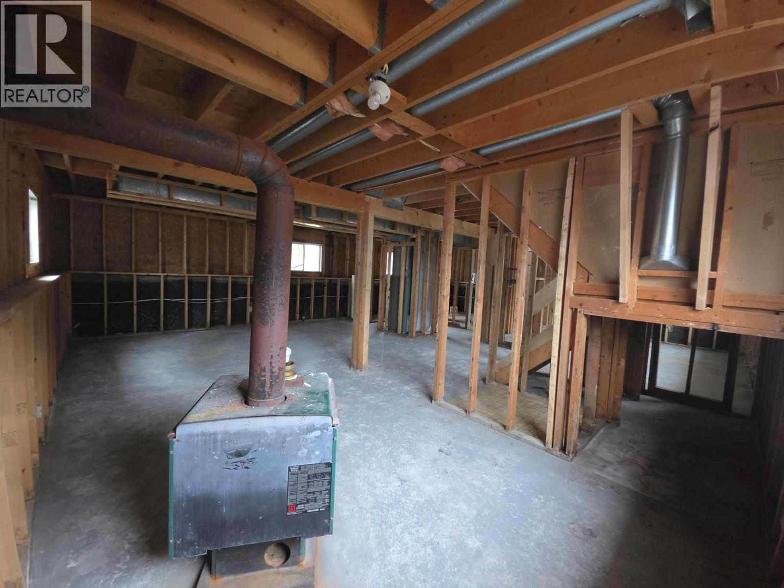
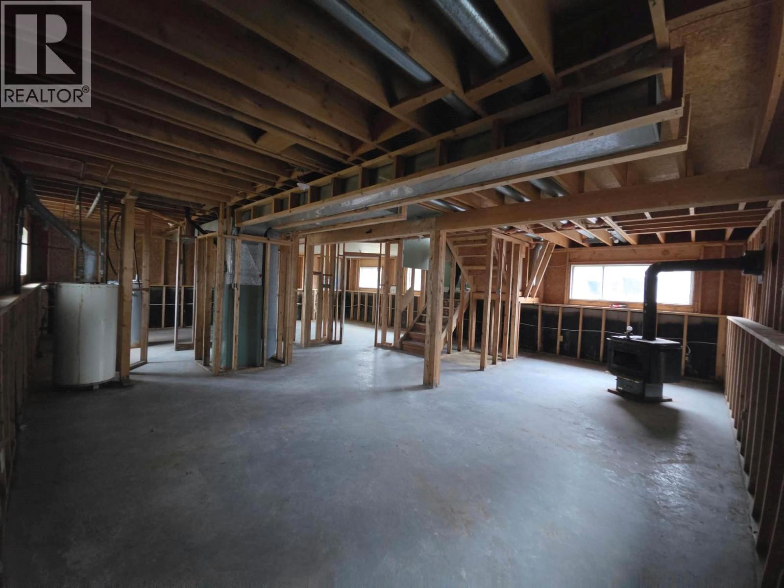
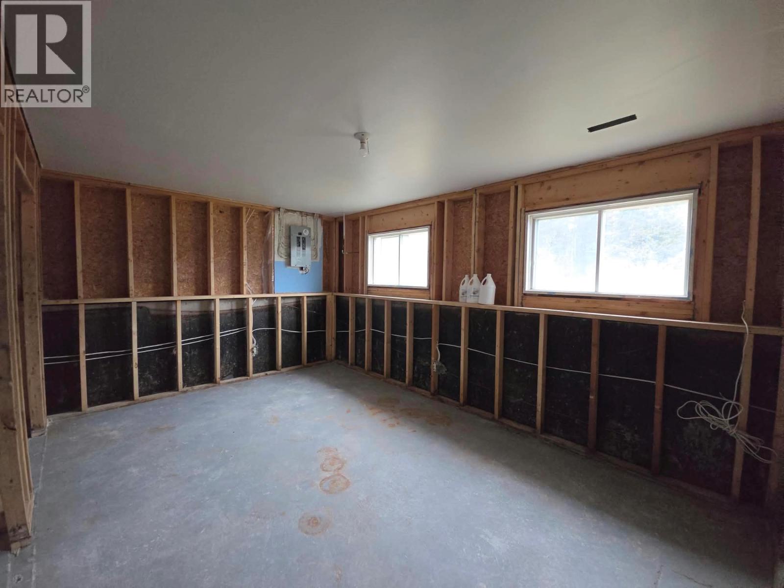
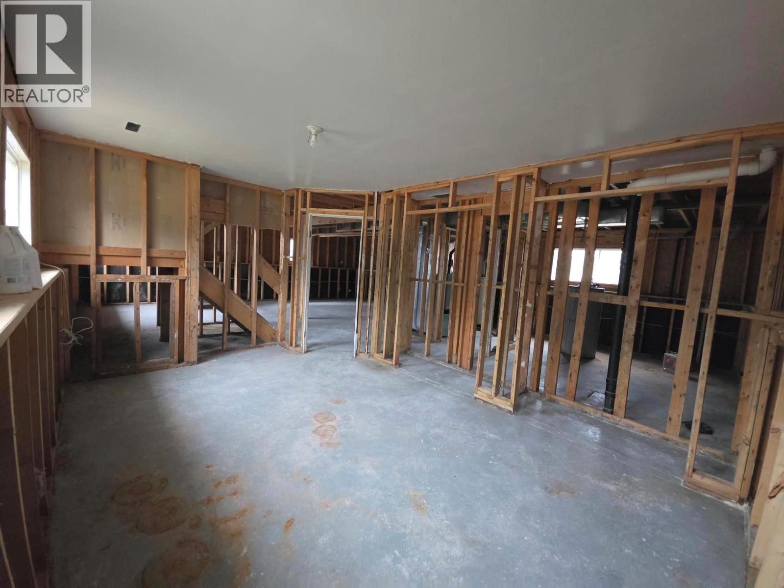
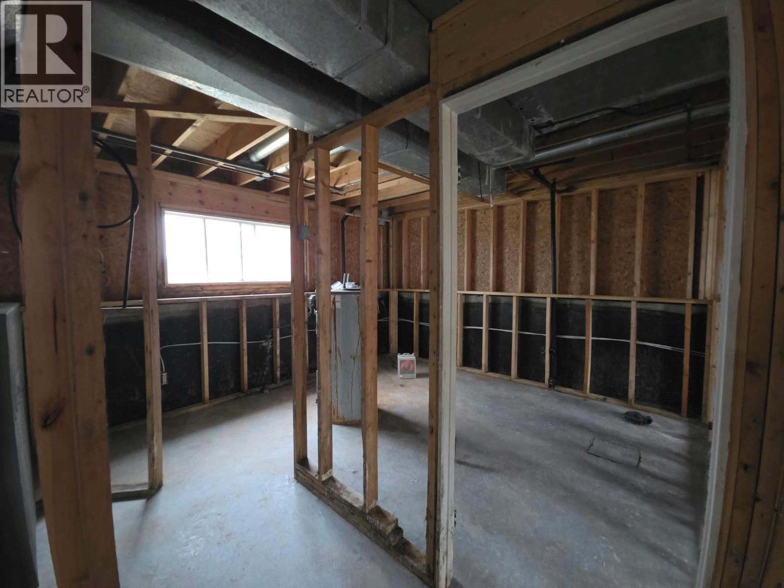
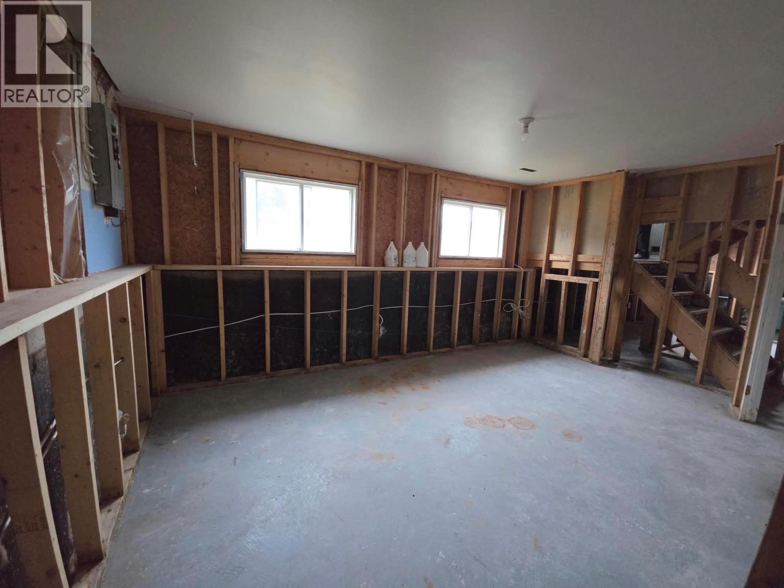
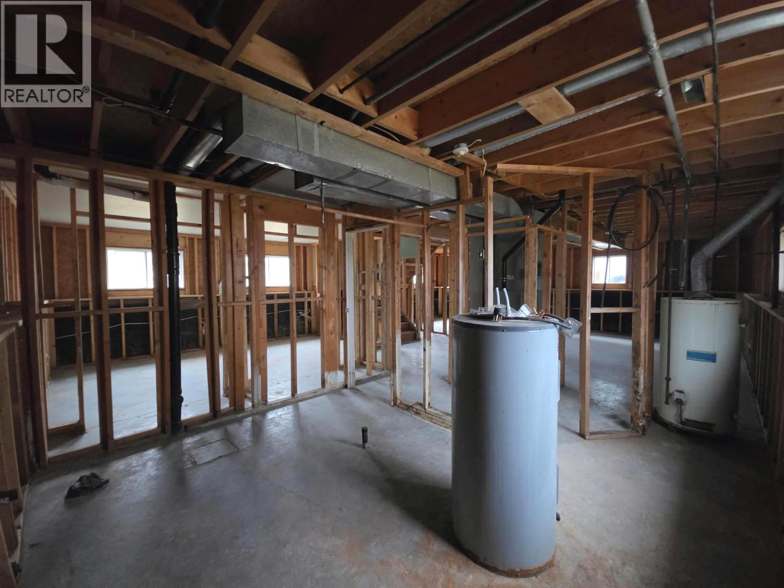
LOOKING FOR AN AFFORDABLE HOME WITH POTENTIAL? Here's your opportunity! Whether you’re looking to build some equity, an investor looking for your next project, or someone who enjoys bringing a home back to life, this property is worth a look. Tucked away in a quiet cul-de-sac in the upper part of town, this home is ready for a new owner with vision and a little TLC. Bring your ideas, add your personal touch, and make it your own! Affordable opportunities like this are worth exploring. Call today to book your viewing before it's gone! (id:67517)

  • Property Details
    MLS® Number 10405583
    Property Type Single Family
    Neigbourhood Tumbler Ridge
    AmenitiesNearBy Recreation, Schools, Shopping
    CommunityFeatures Pets Allowed
  • Building
    BathroomTotal 1
    BedroomsTotal 3
    ConstructedDate 1998
    ConstructionStyleAttachment Detached
    FireProtection Smoke Detector Only
    HeatingType Forced Air, See Remarks
    StoriesTotal 2
    SizeInterior 1,911 Sqft
    Type House
    UtilityWater Municipal Water
    Other
  • Land
    Acreage No
    LandAmenities Recreation, Schools, Shopping
    Sewer Municipal Sewage System
    SizeIrregular 0.14
    SizeTotal 0.14 Ac|under 1 Acre
    SizeTotalText 0.14 Ac|under 1 Acre
  • Rooms
    Level Type Dimensions
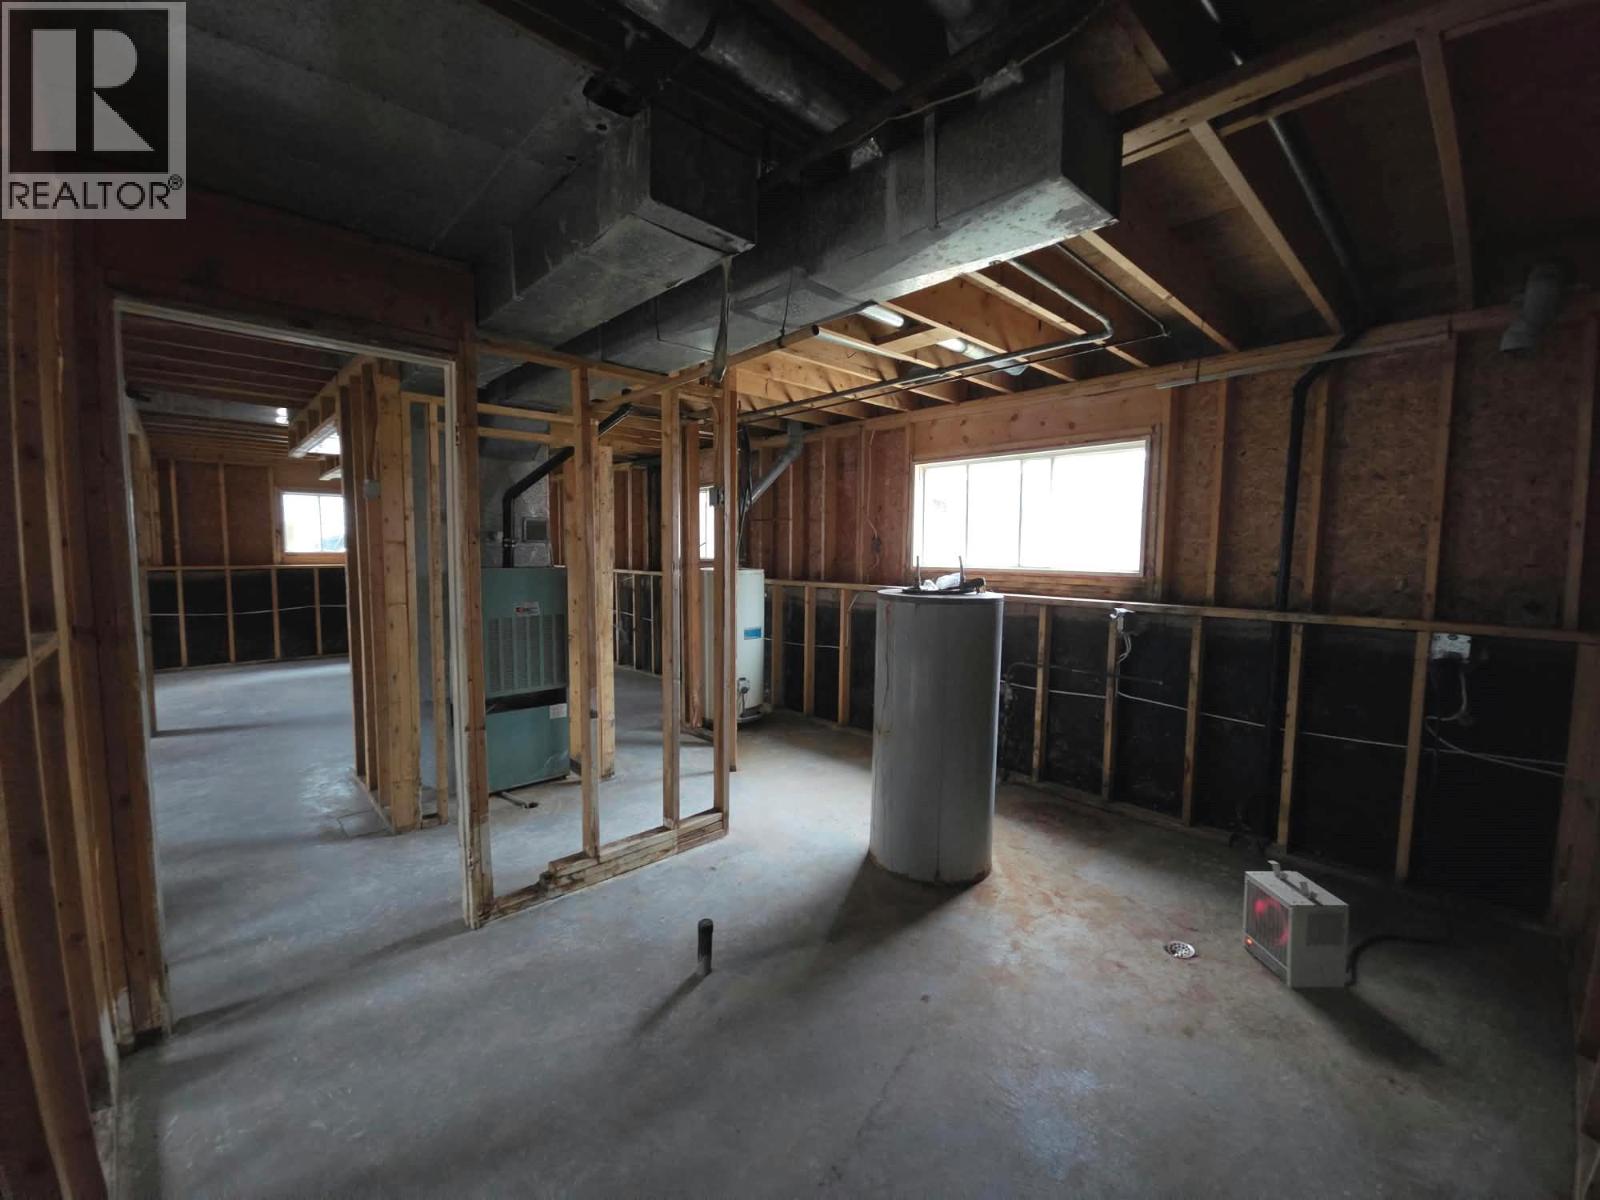
    Basement Other 26'11'' x 34'11''
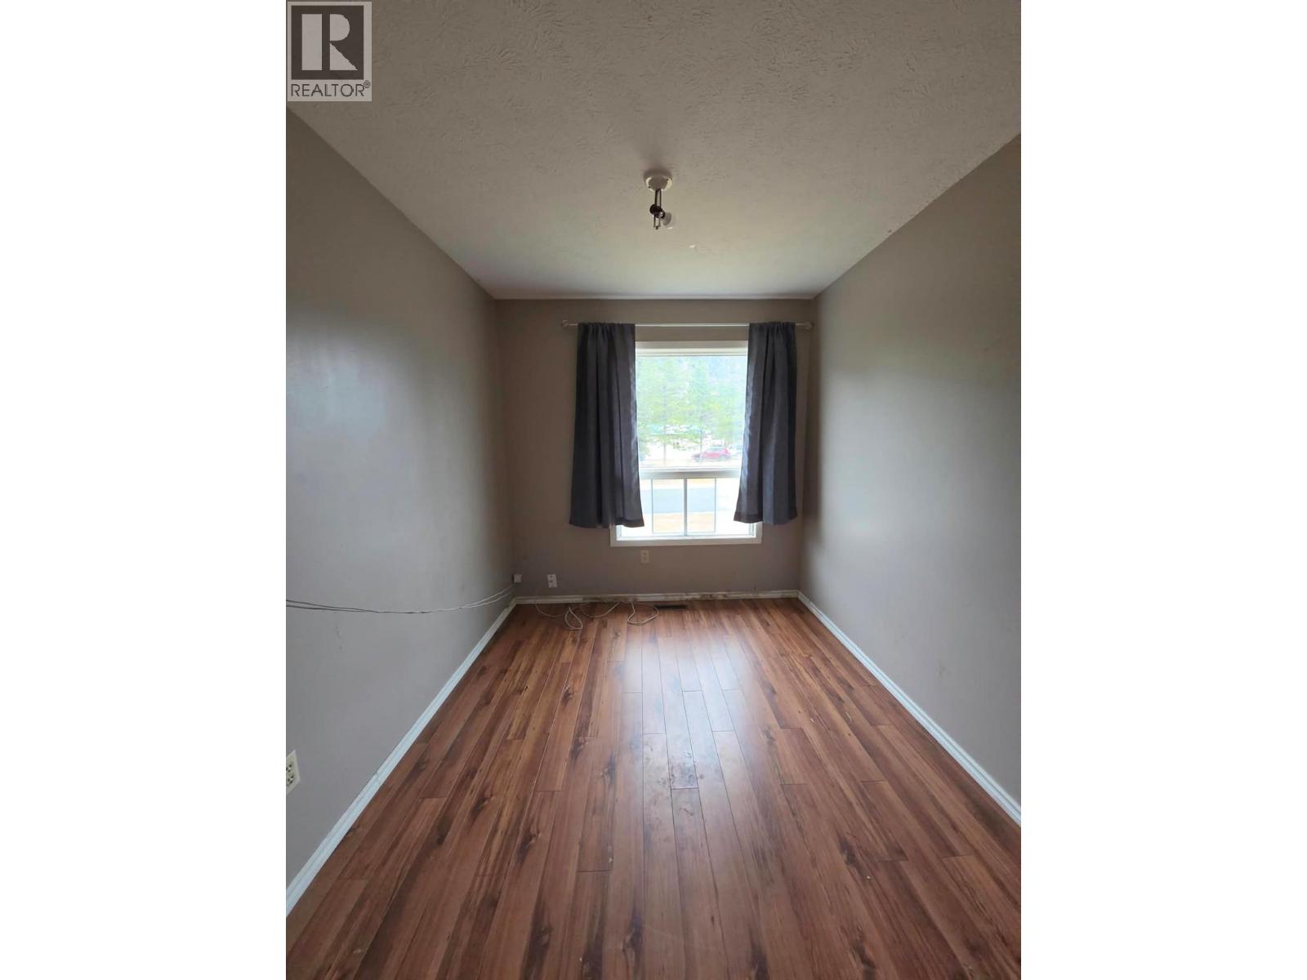
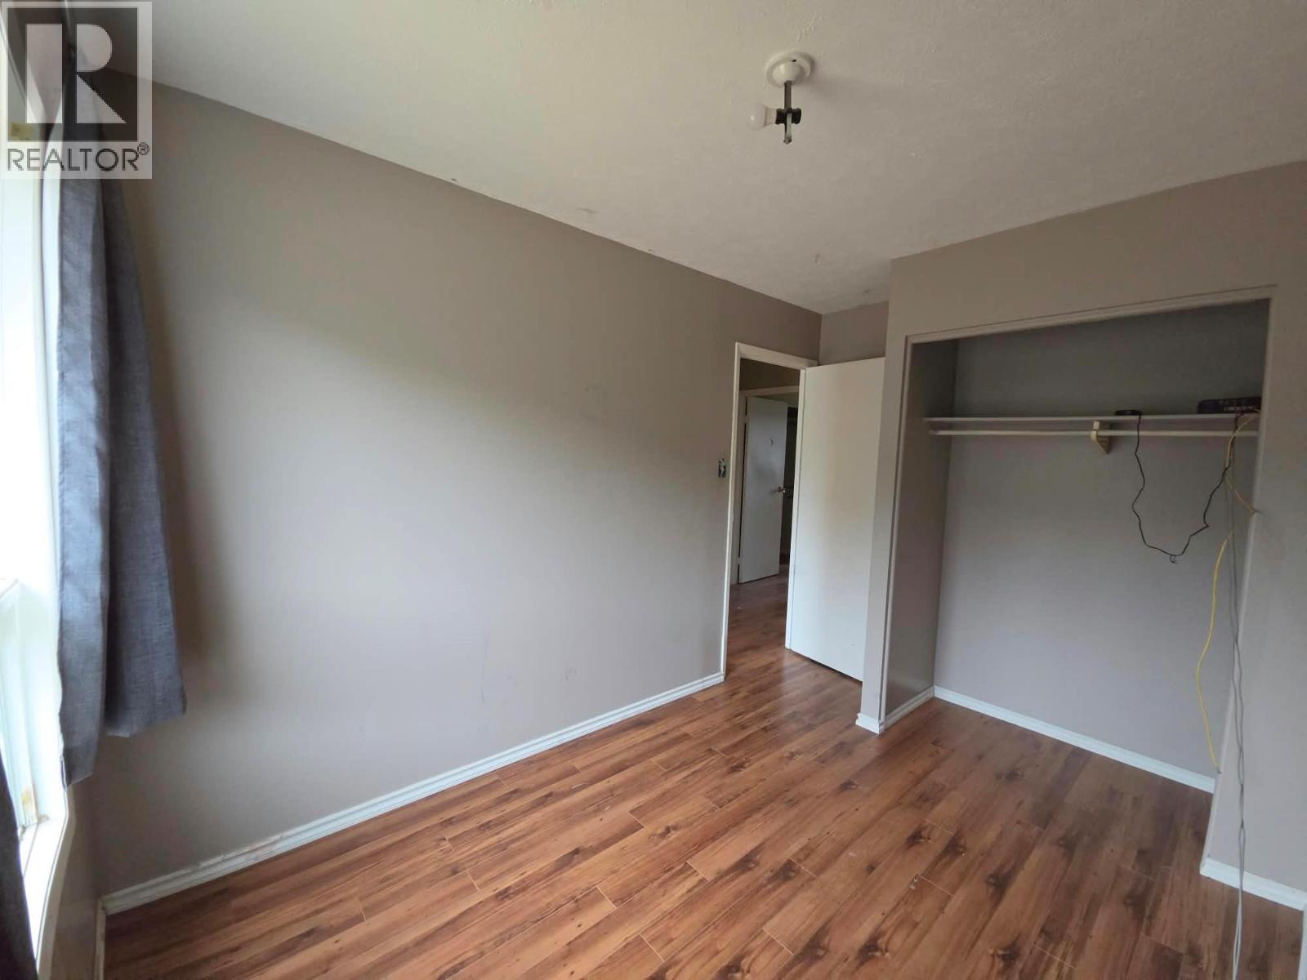
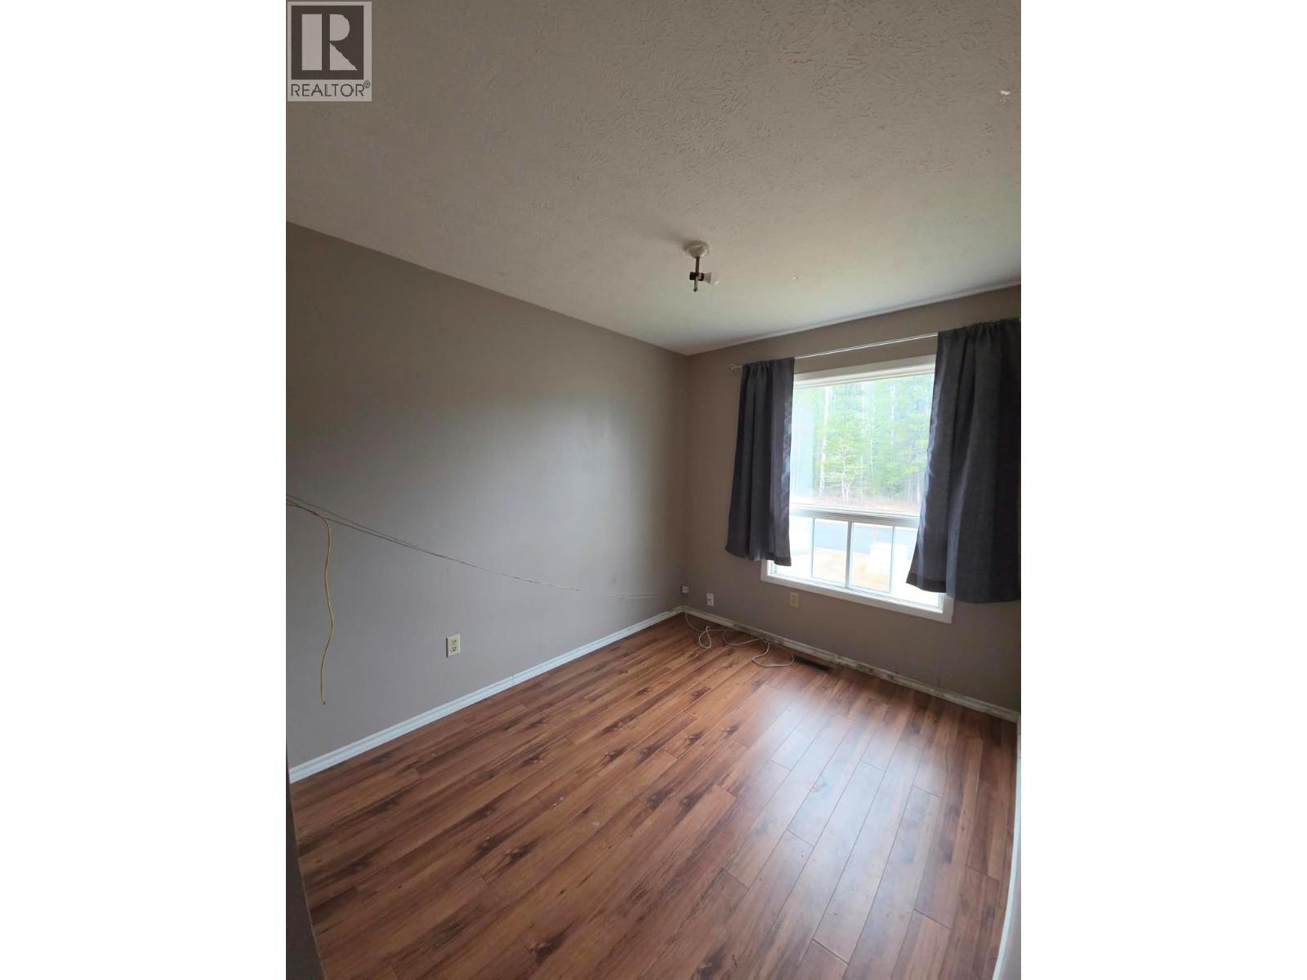
    Main Level Bedroom 9'11'' x 9'0''
    Main Level Bedroom 8' x 9'8''
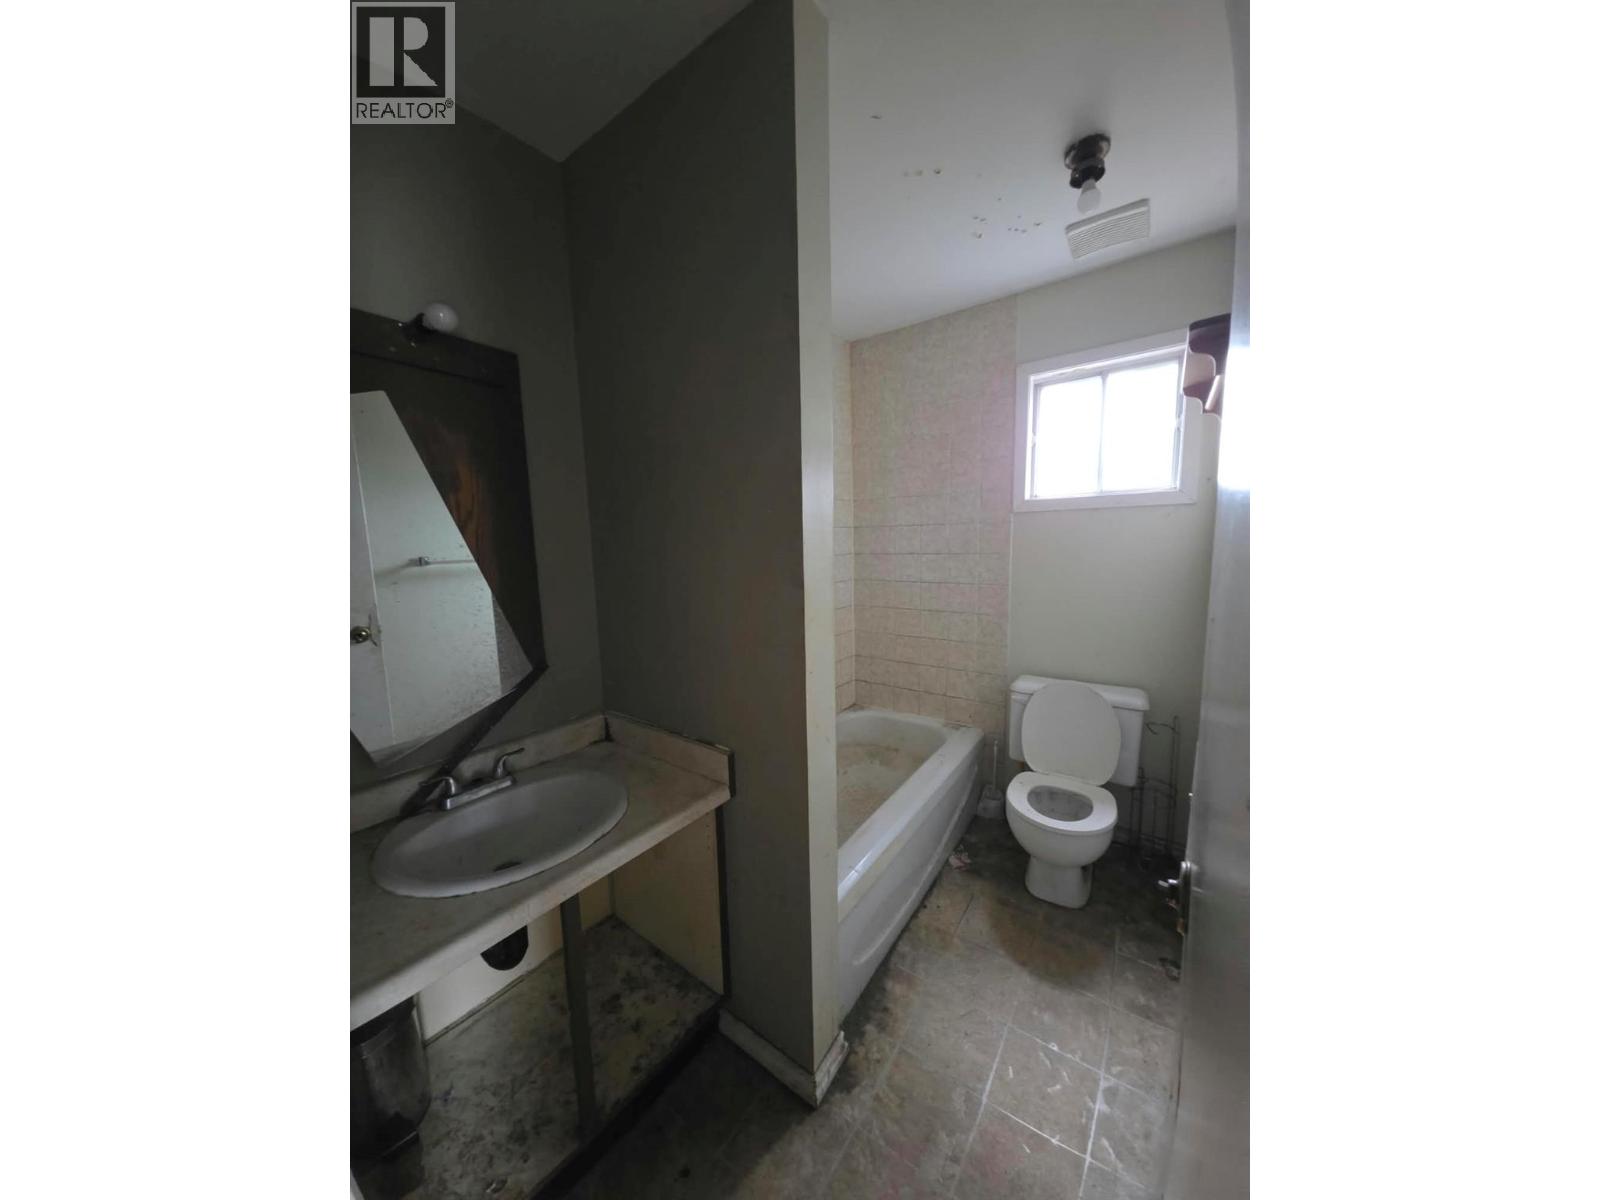
    Main Level 4pc Bathroom 5'3'' x 8'0''
    Main Level Primary Bedroom 10' x 13'6''
    Main Level Kitchen 12'3'' x 9'11''
    Main Level Dining Room 8'6'' x 12'8''
    Main Level Living Room 15'5'' x 10'4''
  • Utilities




