$855,000
$855,000
$855,000
$855,000
$855,000
$855,000
$855,000
$855,000
$855,000
$855,000
$855,000
$855,000
$855,000
$855,000
$855,000
$855,000
$855,000
$855,000
$855,000
$855,000
$855,000
$855,000
$855,000
$855,000
$855,000
$855,000
$855,000
$855,000
$855,000
$855,000
$855,000
$855,000
$855,000
$855,000
$855,000
$855,000
$855,000
$855,000
$855,000
$855,000
$855,000
$855,000
$855,000
$855,000
$855,000
$855,000
$855,000
$855,000
$855,000
$855,000
$855,000
$855,000
$855,000
$855,000
Like this listing?
Contact us for more information


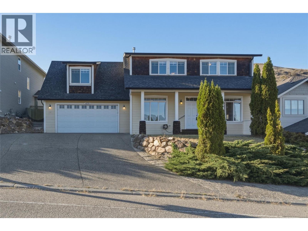
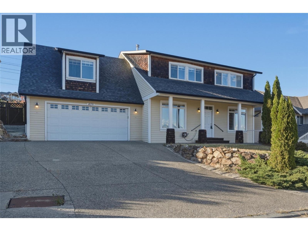
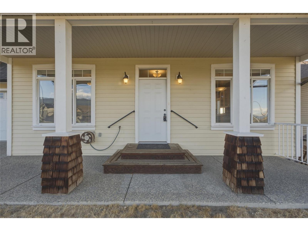
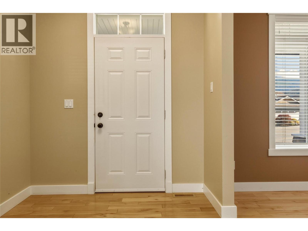
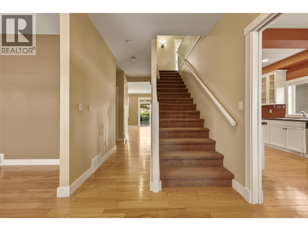
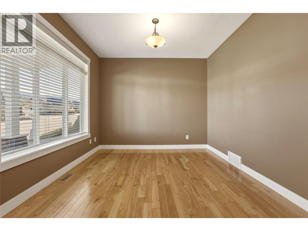
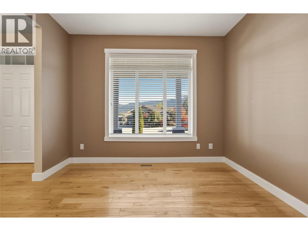
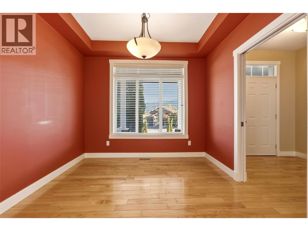
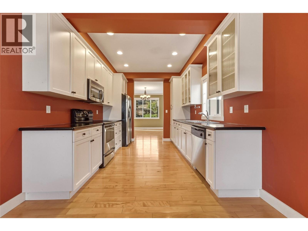
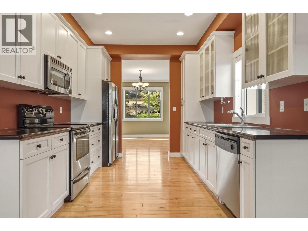
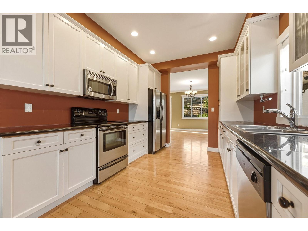
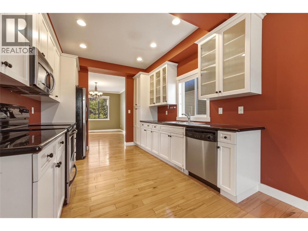
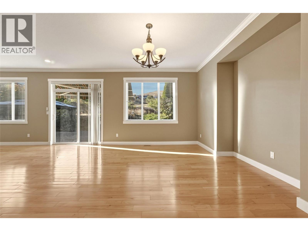
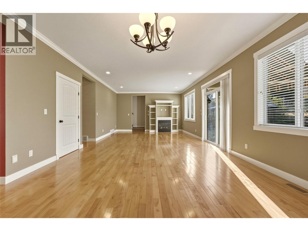
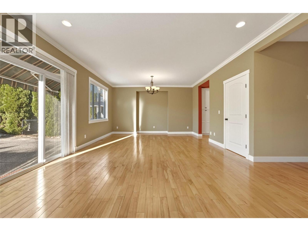
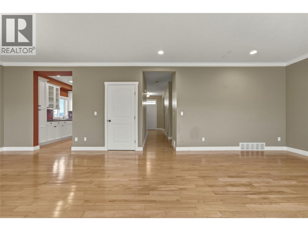
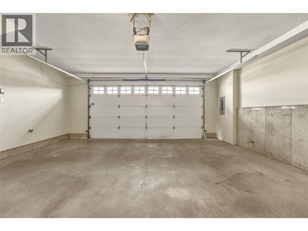
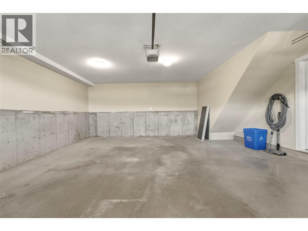
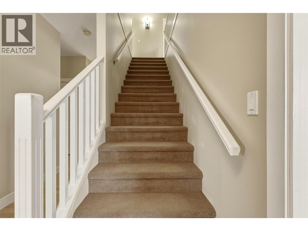
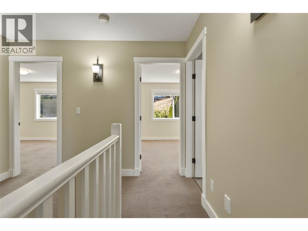
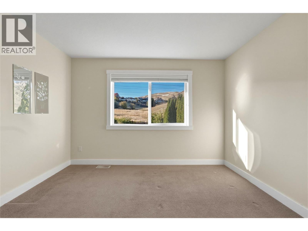
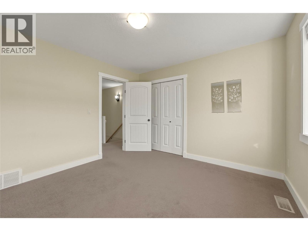
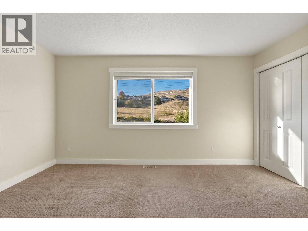
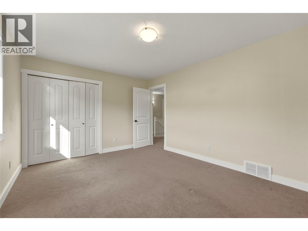
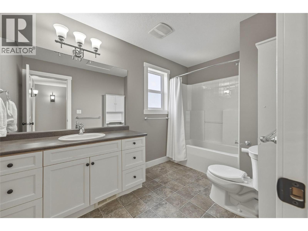
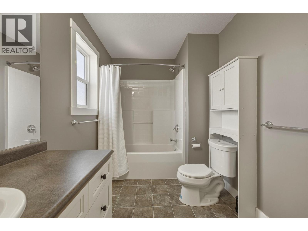
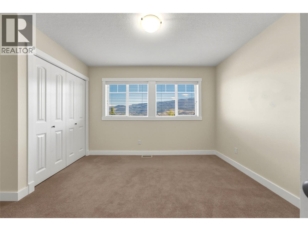
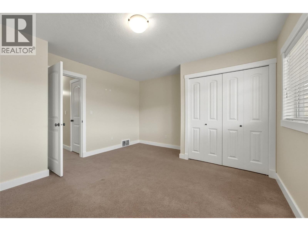
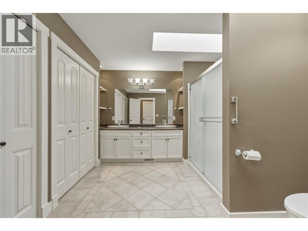
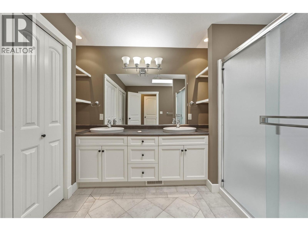
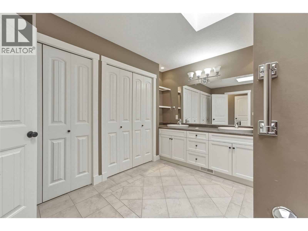
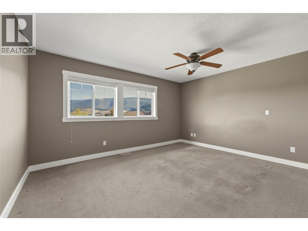
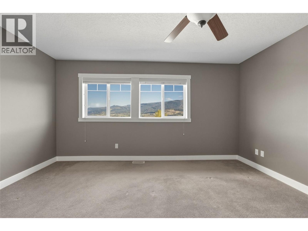
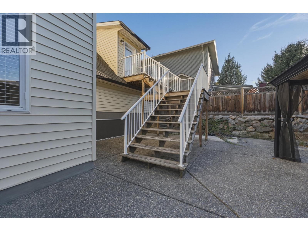
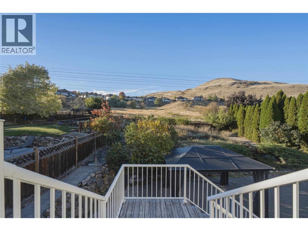
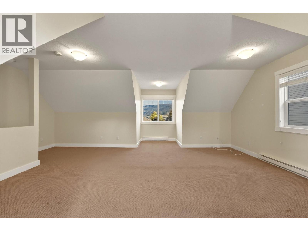
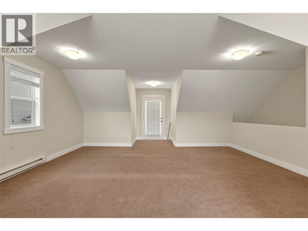
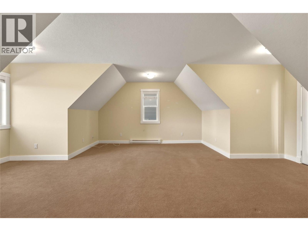
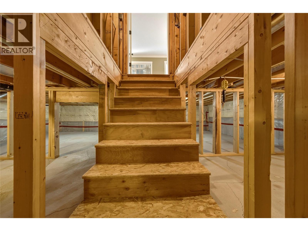
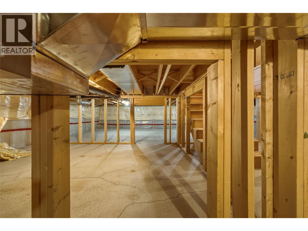
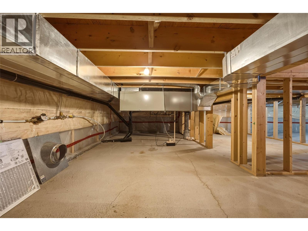
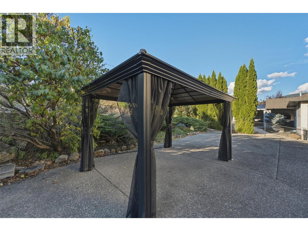
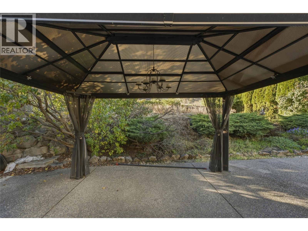
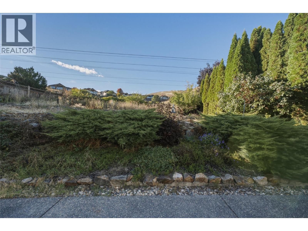
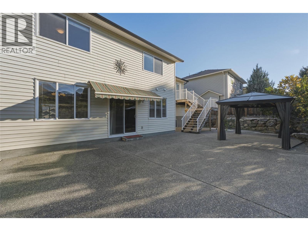
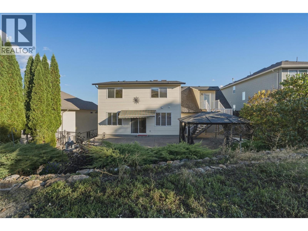
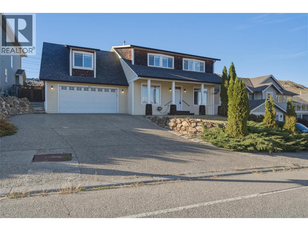
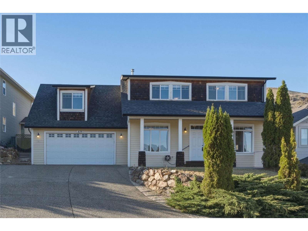
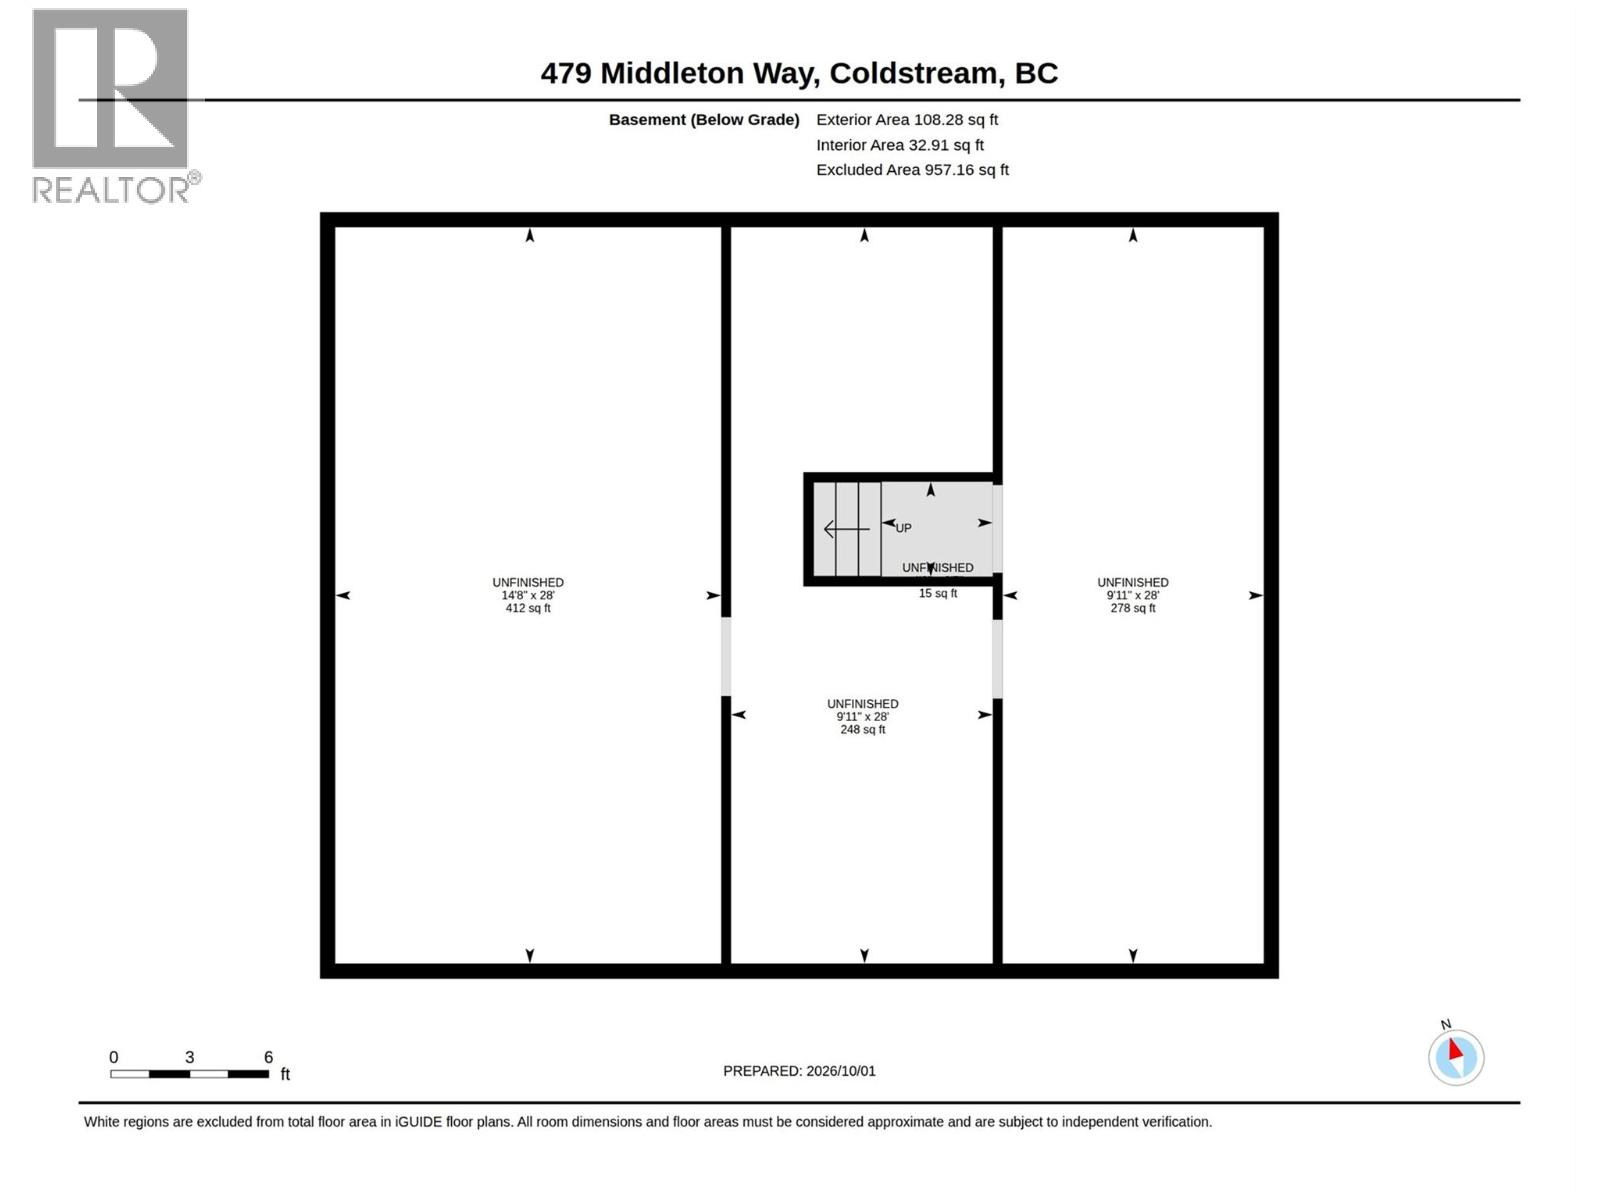
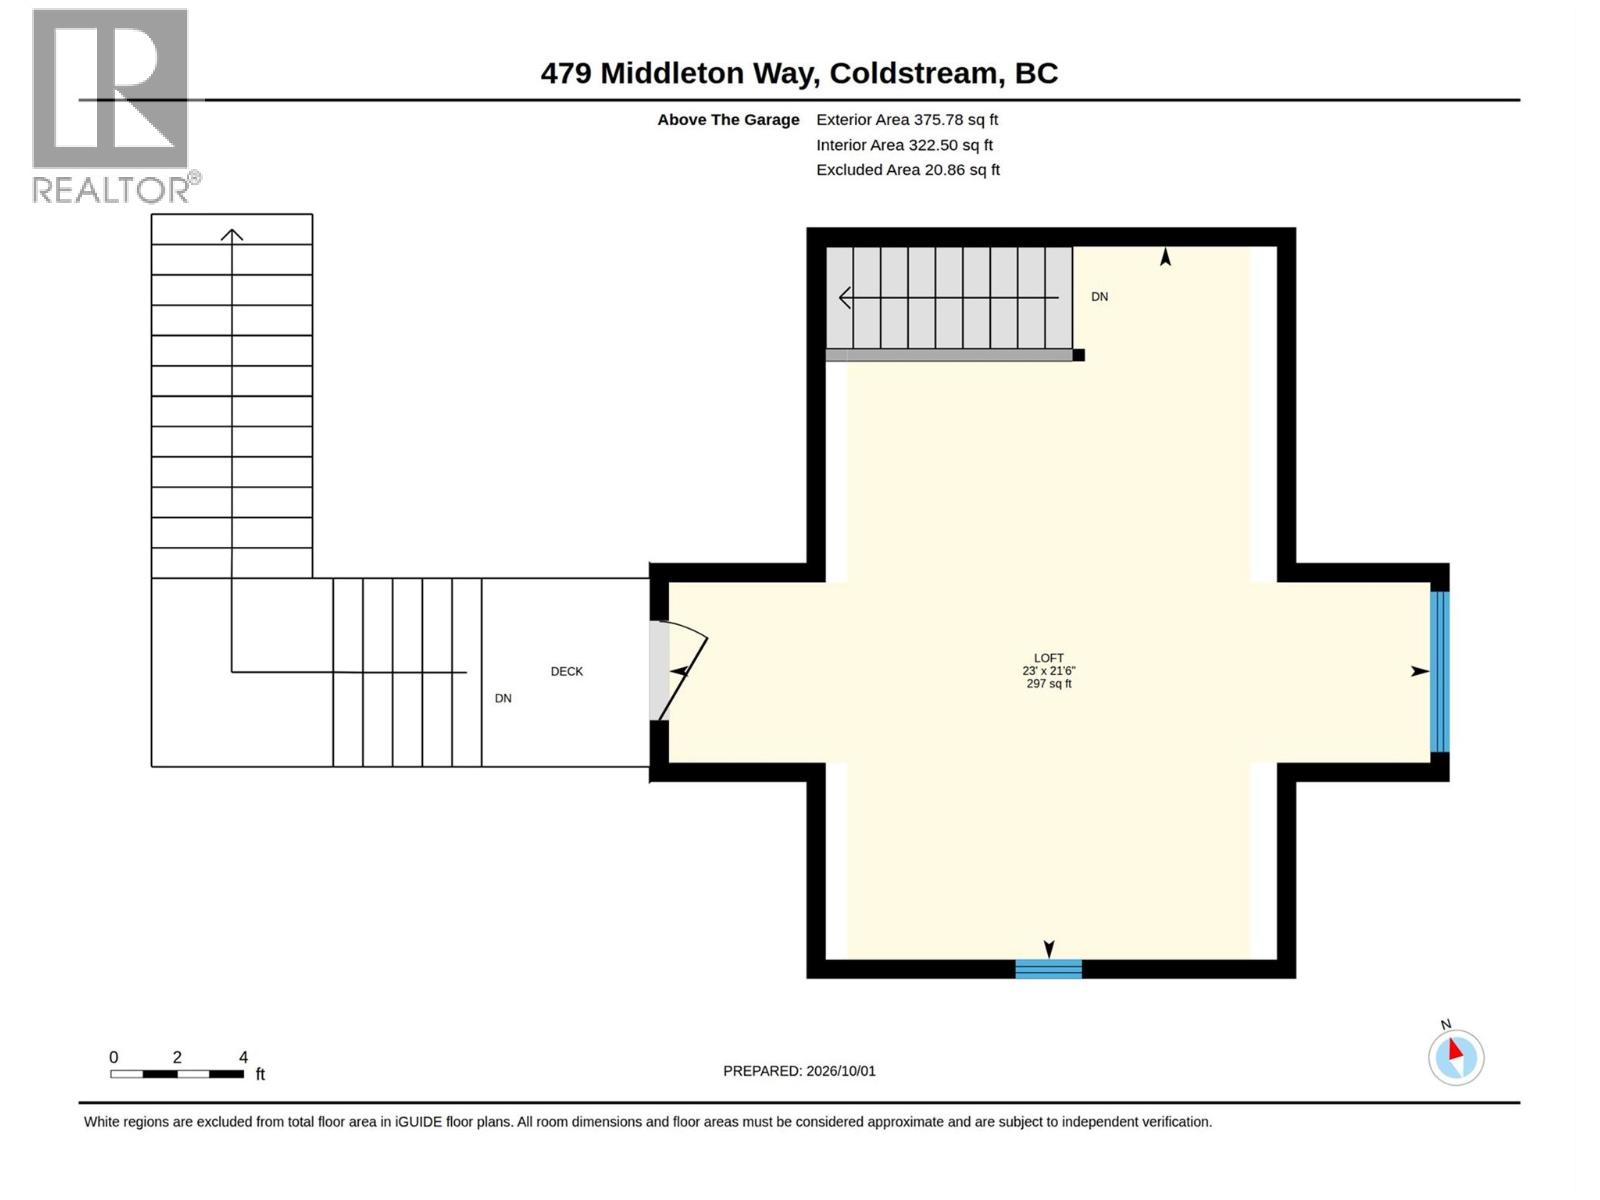
Welcome to 479 Middleton Way, offered for sale for the first time. This beautiful family home is ready for its next owners. The bright main floor offers generous living space, with natural light and hardwood flooring throughout. Upstairs, four large bedrooms give everyone room for the whole family, including a spacious primary with its own ensuite. Storage is never an issue, between the double garage and the 5 ft crawl space, there's room for everything. Above the garage, the loft is a great bonus space ready to become your home office, craft room, or games room. Outside, the big, square lot is fully fenced and offers plenty of green space for gardening or play. Set in an exceptional neighbourhood, you're close to Middleton Mountain trails, the Okanagan Rail Trail, Kalamalka Lake Provincial Park, and Kal Beach. This is the full Okanagan lifestyle at your doorstep. (id:67517)
-
Property Details
MLS® Number 10402413 Property Type Single Family Neigbourhood Middleton Mountain Coldstream ParkingSpaceTotal 2 -
Building
BathroomTotal 3 BedroomsTotal 4 BasementType Crawl Space ConstructedDate 2005 ConstructionStyleAttachment Detached CoolingType Central Air Conditioning HalfBathTotal 1 HeatingFuel Electric HeatingType Baseboard Heaters, Forced Air, See Remarks StoriesTotal 2 SizeInterior 2,599 Sqft Type House UtilityWater Municipal Water Attached Garage 2 -
Land
Acreage No Sewer Municipal Sewage System SizeIrregular 0.2 SizeTotal 0.2 Ac|under 1 Acre SizeTotalText 0.2 Ac|under 1 Acre -
Rooms
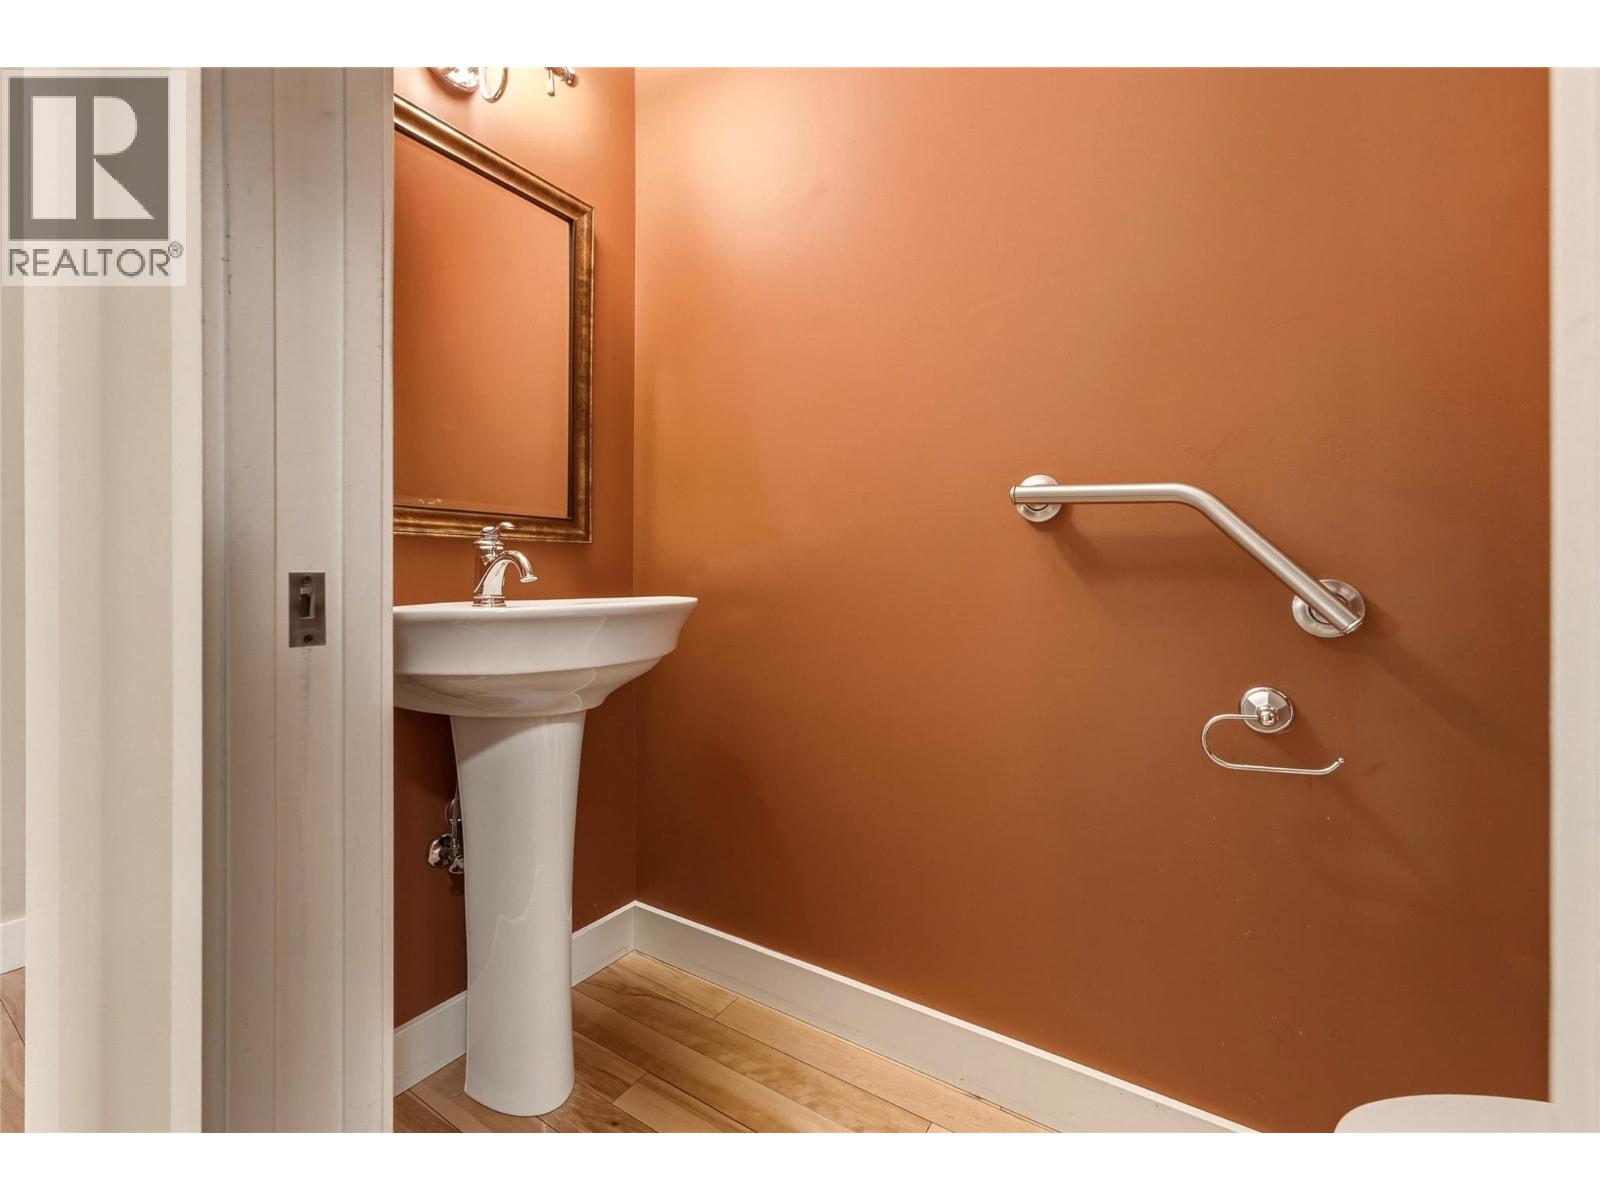
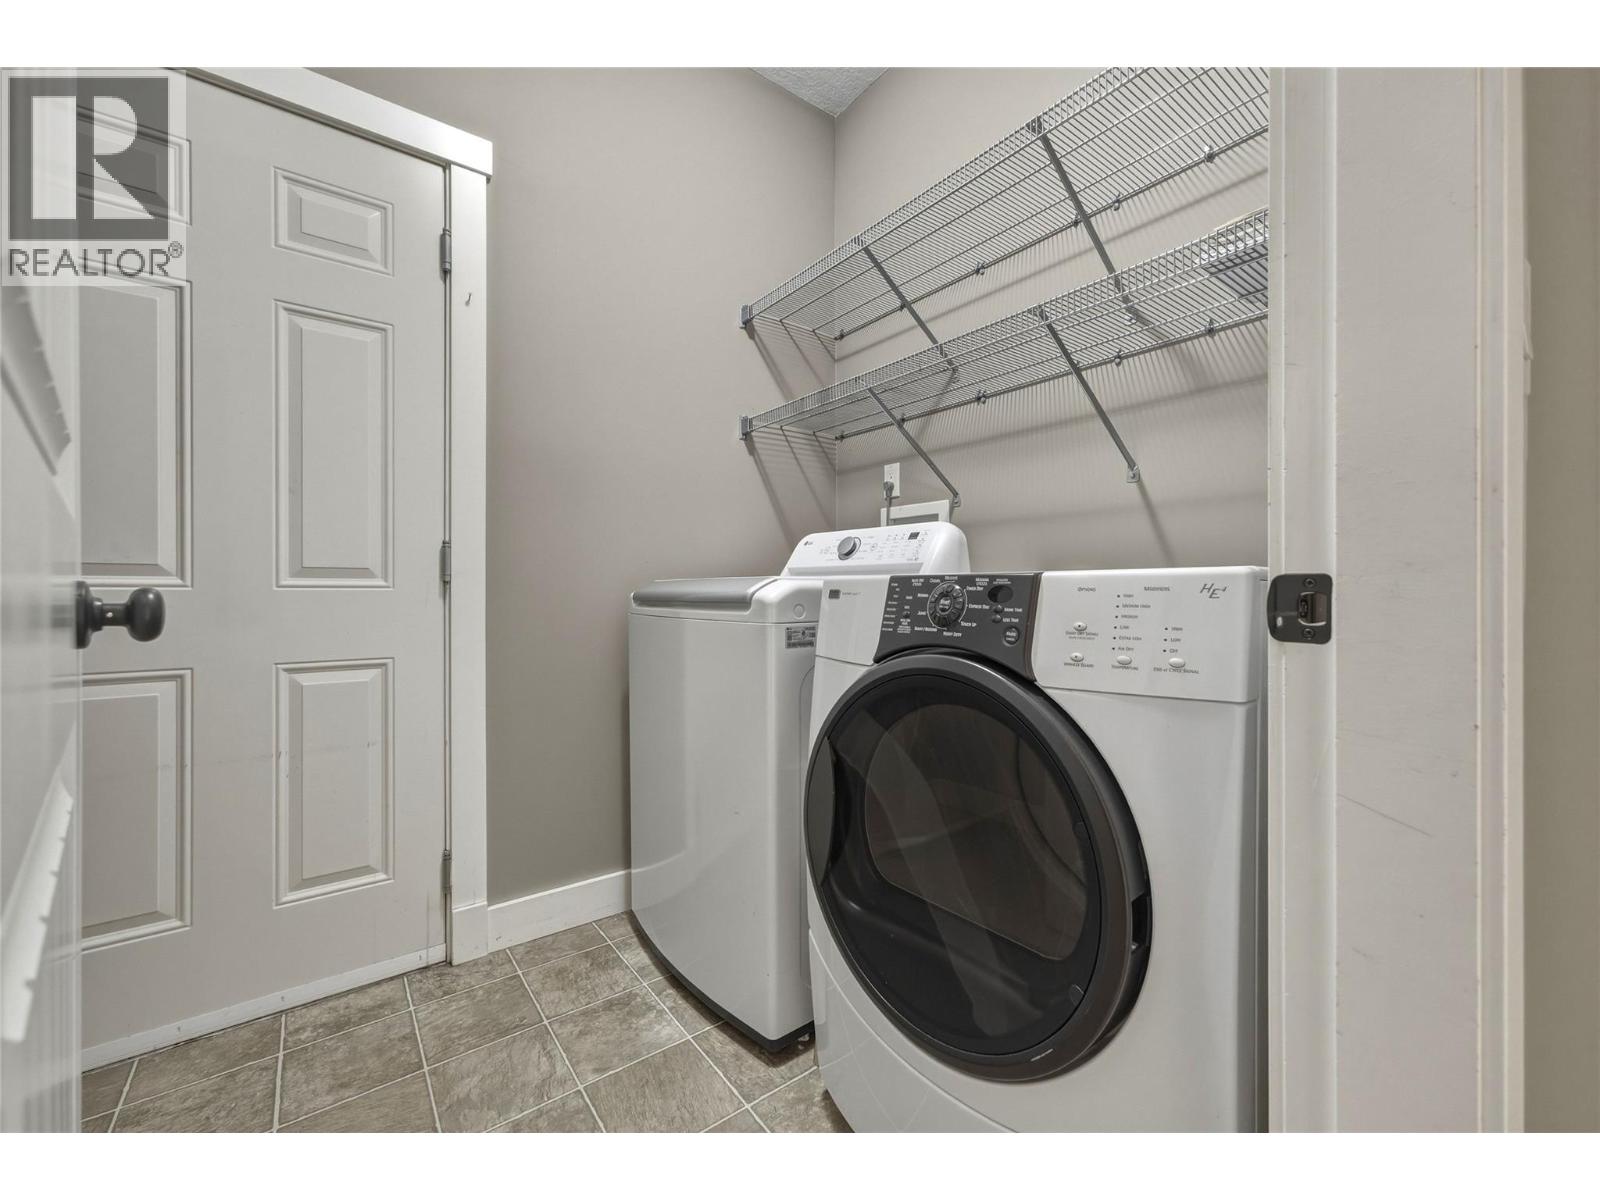
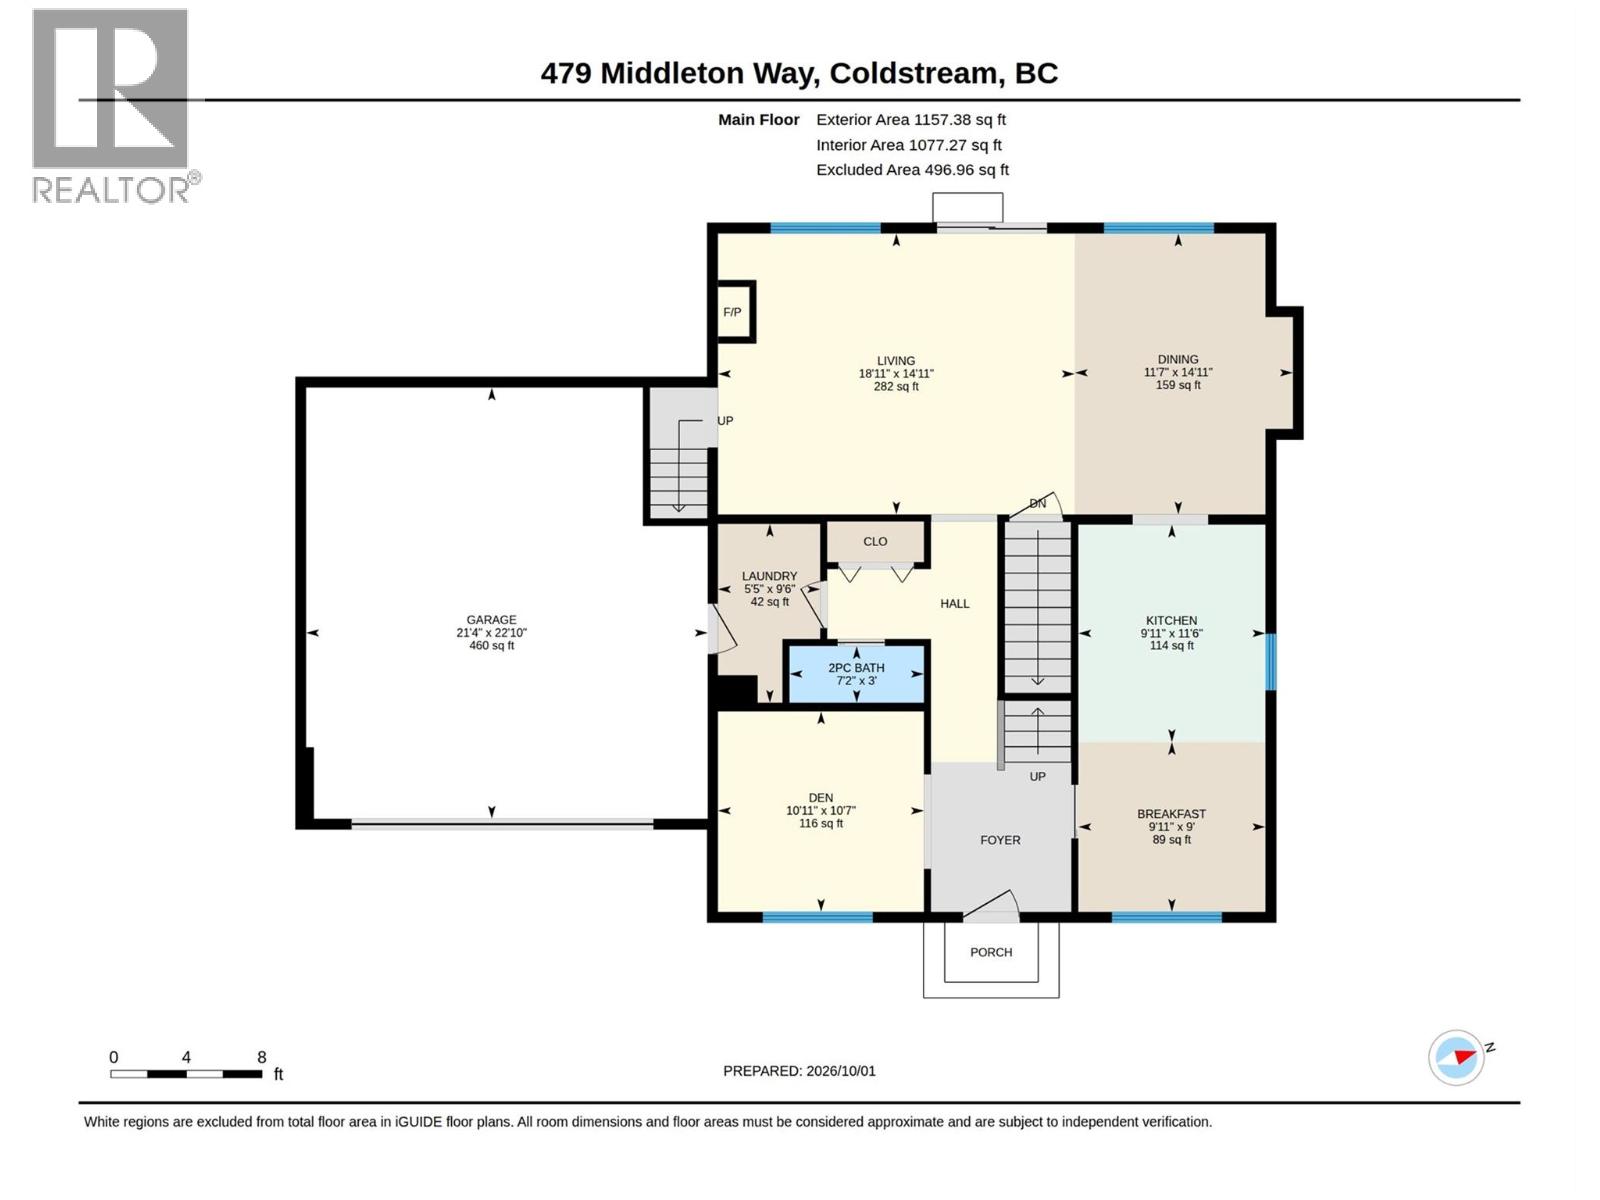
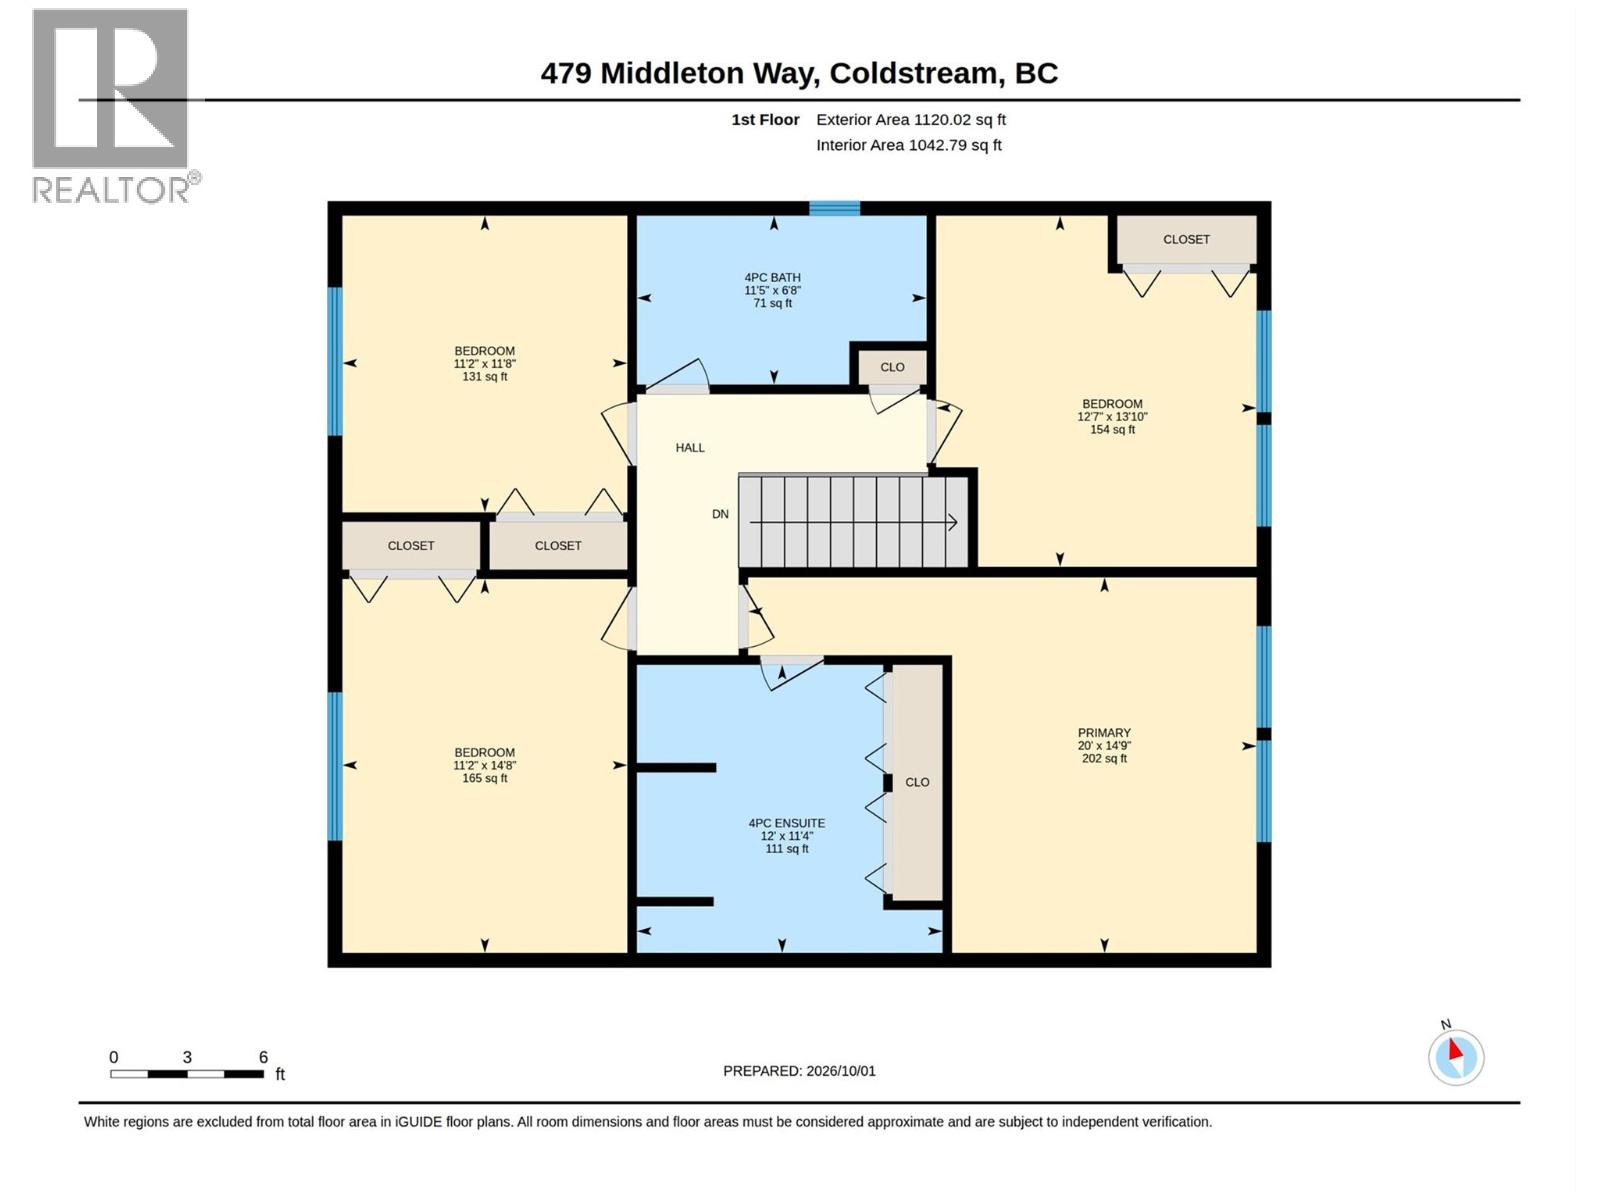
Level Type Length Width Dimensions Second Level Loft 23'0'' x 21'6'' Second Level Primary Bedroom 20'0'' x 14'9'' Second Level Bedroom 11'2'' x 11'8'' Second Level Bedroom 11'2'' x 14'8'' Second Level Bedroom 12'7'' x 13'10'' Second Level 4pc Ensuite Bath 12'0'' x 11'4'' Second Level 4pc Bathroom 11'5'' x 6'8'' Main Level Living Room 14'11'' x 18'11'' Main Level Laundry Room 9'6'' x 5'5'' Main Level Kitchen 11'6'' x 9'11'' Main Level Dining Room 14'11'' x 11'7'' Main Level Den 10'7'' x 10'11'' Main Level Dining Room 9'0'' x 9'11'' Main Level 2pc Bathroom 3'0'' x 7'2'' -
Utilities
Your Favourites
No Favourites Found







The trademarks REALTOR®, REALTORS®, and the REALTOR® logo are controlled by The Canadian Real Estate Association (CREA) and identify real estate professionals who are members of CREA. The trademarks MLS®, Multiple Listing Service® and the associated logos are owned by The Canadian Real Estate Association (CREA) and identify the quality of services provided by real estate professionals who are members of CREA. The trademark DDF® is owned by The Canadian Real Estate Association (CREA) and identifies CREA's Data Distribution Facility (DDF®)
November 05 2026 08:11:40
Association of Interior REALTORS®
