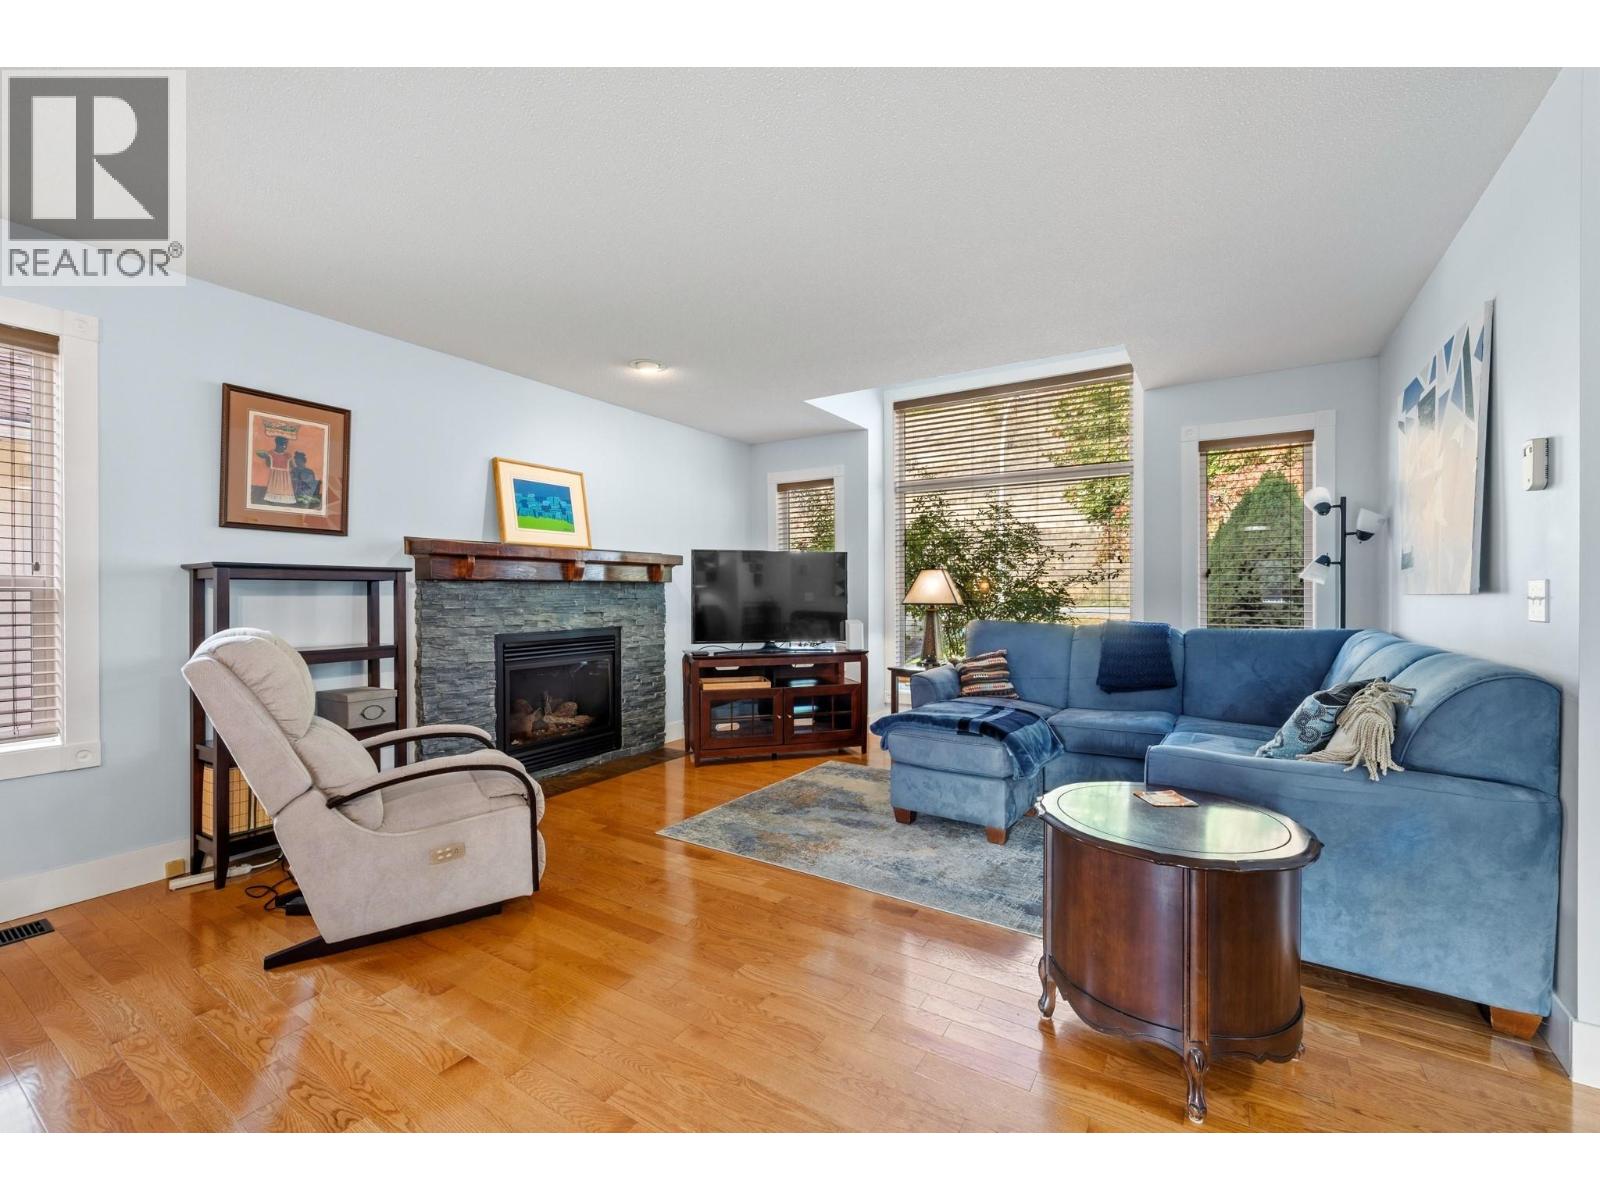
479 Glen Pine Court

Kelowna, British Columbia V1V 1R3

  • 479 Glen Pine Court, Kelowna, British Columbia  V1V 1R3 - Photo 1 - 10402404

    $999,000

  • 479 Glen Pine Court, Kelowna, British Columbia  V1V 1R3 - Photo 2 - 10402404

    $999,000

  • 479 Glen Pine Court, Kelowna, British Columbia  V1V 1R3 - Photo 3 - 10402404

    $999,000

  • 479 Glen Pine Court, Kelowna, British Columbia  V1V 1R3 - Photo 4 - 10402404

    $999,000

  • 479 Glen Pine Court, Kelowna, British Columbia  V1V 1R3 - Photo 5 - 10402404

    $999,000

  • 479 Glen Pine Court, Kelowna, British Columbia  V1V 1R3 - Photo 6 - 10402404

    $999,000

  • 479 Glen Pine Court, Kelowna, British Columbia  V1V 1R3 - Photo 7 - 10402404

    $999,000

  • 479 Glen Pine Court, Kelowna, British Columbia  V1V 1R3 - Photo 8 - 10402404

    $999,000

  • 479 Glen Pine Court, Kelowna, British Columbia  V1V 1R3 - Photo 9 - 10402404

    $999,000

  • 479 Glen Pine Court, Kelowna, British Columbia  V1V 1R3 - Photo 10 - 10402404

    $999,000

  • 479 Glen Pine Court, Kelowna, British Columbia  V1V 1R3 - Photo 11 - 10402404

    $999,000

  • 479 Glen Pine Court, Kelowna, British Columbia  V1V 1R3 - Photo 12 - 10402404

    $999,000

  • 479 Glen Pine Court, Kelowna, British Columbia  V1V 1R3 - Photo 13 - 10402404

    $999,000

  • 479 Glen Pine Court, Kelowna, British Columbia  V1V 1R3 - Photo 14 - 10402404

    $999,000

  • 479 Glen Pine Court, Kelowna, British Columbia  V1V 1R3 - Photo 15 - 10402404

    $999,000

  • 479 Glen Pine Court, Kelowna, British Columbia  V1V 1R3 - Photo 16 - 10402404

    $999,000

  • 479 Glen Pine Court, Kelowna, British Columbia  V1V 1R3 - Photo 17 - 10402404

    $999,000

  • 479 Glen Pine Court, Kelowna, British Columbia  V1V 1R3 - Photo 18 - 10402404

    $999,000

  • 479 Glen Pine Court, Kelowna, British Columbia  V1V 1R3 - Photo 19 - 10402404

    $999,000

  • 479 Glen Pine Court, Kelowna, British Columbia  V1V 1R3 - Photo 20 - 10402404

    $999,000

  • 479 Glen Pine Court, Kelowna, British Columbia  V1V 1R3 - Photo 21 - 10402404

    $999,000

  • 479 Glen Pine Court, Kelowna, British Columbia  V1V 1R3 - Photo 22 - 10402404

    $999,000

  • 479 Glen Pine Court, Kelowna, British Columbia  V1V 1R3 - Photo 23 - 10402404

    $999,000

  • 479 Glen Pine Court, Kelowna, British Columbia  V1V 1R3 - Photo 24 - 10402404

    $999,000

  • 479 Glen Pine Court, Kelowna, British Columbia  V1V 1R3 - Photo 25 - 10402404

    $999,000

  • 479 Glen Pine Court, Kelowna, British Columbia  V1V 1R3 - Photo 26 - 10402404

    $999,000

  • 479 Glen Pine Court, Kelowna, British Columbia  V1V 1R3 - Photo 27 - 10402404

    $999,000

  • 479 Glen Pine Court, Kelowna, British Columbia  V1V 1R3 - Photo 28 - 10402404

    $999,000

  • 479 Glen Pine Court, Kelowna, British Columbia  V1V 1R3 - Photo 29 - 10402404

    $999,000

  • 479 Glen Pine Court, Kelowna, British Columbia  V1V 1R3 - Photo 30 - 10402404

    $999,000

  • 479 Glen Pine Court, Kelowna, British Columbia  V1V 1R3 - Photo 31 - 10402404

    $999,000

  • 479 Glen Pine Court, Kelowna, British Columbia  V1V 1R3 - Photo 32 - 10402404

    $999,000

  • 479 Glen Pine Court, Kelowna, British Columbia  V1V 1R3 - Photo 33 - 10402404

    $999,000

  • 479 Glen Pine Court, Kelowna, British Columbia  V1V 1R3 - Photo 34 - 10402404

    $999,000

  • 479 Glen Pine Court, Kelowna, British Columbia  V1V 1R3 - Photo 35 - 10402404

    $999,000

  • 479 Glen Pine Court, Kelowna, British Columbia  V1V 1R3 - Photo 36 - 10402404

    $999,000

  • 479 Glen Pine Court, Kelowna, British Columbia  V1V 1R3 - Photo 37 - 10402404

    $999,000

  • 479 Glen Pine Court, Kelowna, British Columbia  V1V 1R3 - Photo 38 - 10402404

    $999,000

  • 479 Glen Pine Court, Kelowna, British Columbia  V1V 1R3 - Photo 39 - 10402404

    $999,000

  • 479 Glen Pine Court, Kelowna, British Columbia  V1V 1R3 - Photo 40 - 10402404

    $999,000

  • 479 Glen Pine Court, Kelowna, British Columbia  V1V 1R3 - Photo 41 - 10402404

    $999,000

  • 479 Glen Pine Court, Kelowna, British Columbia  V1V 1R3 - Photo 42 - 10402404

    $999,000

  • 479 Glen Pine Court, Kelowna, British Columbia  V1V 1R3 - Photo 43 - 10402404

    $999,000

  • 479 Glen Pine Court, Kelowna, British Columbia  V1V 1R3 - Photo 44 - 10402404

    $999,000

  • 479 Glen Pine Court, Kelowna, British Columbia  V1V 1R3 - Photo 45 - 10402404

    $999,000

  • 479 Glen Pine Court, Kelowna, British Columbia  V1V 1R3 - Photo 46 - 10402404

    $999,000

  • 479 Glen Pine Court, Kelowna, British Columbia  V1V 1R3 - Photo 47 - 10402404

    $999,000

  • 479 Glen Pine Court, Kelowna, British Columbia  V1V 1R3 - Photo 48 - 10402404

    $999,000

  • 479 Glen Pine Court, Kelowna, British Columbia  V1V 1R3 - Photo 49 - 10402404

    $999,000

  • 479 Glen Pine Court, Kelowna, British Columbia  V1V 1R3 - Photo 50 - 10402404

    $999,000

  • 479 Glen Pine Court, Kelowna, British Columbia  V1V 1R3 - Photo 51 - 10402404

    $999,000

  • 479 Glen Pine Court, Kelowna, British Columbia  V1V 1R3 - Photo 52 - 10402404

    $999,000

  • 479 Glen Pine Court, Kelowna, British Columbia  V1V 1R3 - Photo 53 - 10402404

    $999,000

  • 479 Glen Pine Court, Kelowna, British Columbia  V1V 1R3 - Photo 54 - 10402404

    $999,000

  • 479 Glen Pine Court, Kelowna, British Columbia  V1V 1R3 - Photo 55 - 10402404

    $999,000

  • 479 Glen Pine Court, Kelowna, British Columbia  V1V 1R3 - Photo 56 - 10402404

    $999,000

  • 479 Glen Pine Court, Kelowna, British Columbia  V1V 1R3 - Photo 57 - 10402404

    $999,000

Like this listing?

Contact us for more information


Name


2,931 sqft

5
Beds

3
Baths
Ranch Fireplace Central Air Conditioning See Remarks

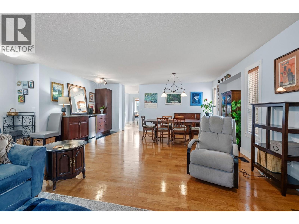
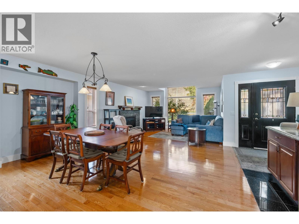
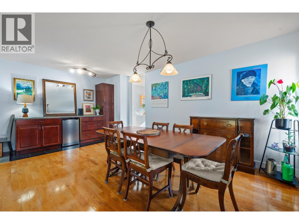
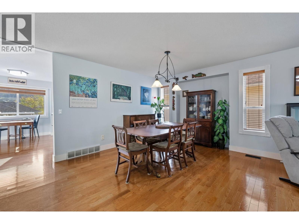
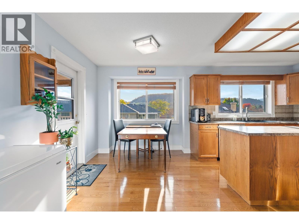
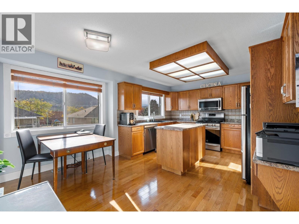
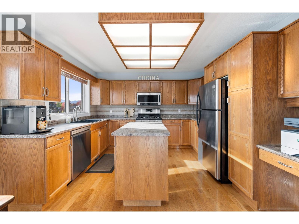
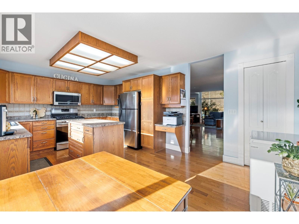
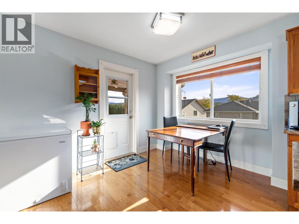
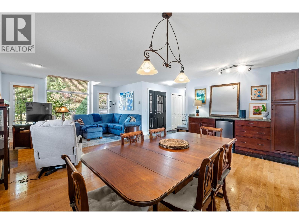
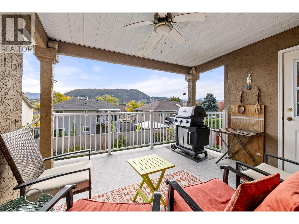
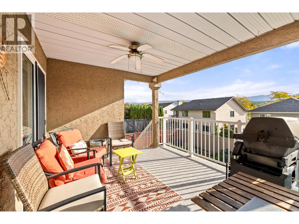
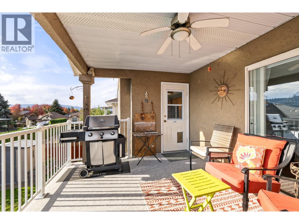
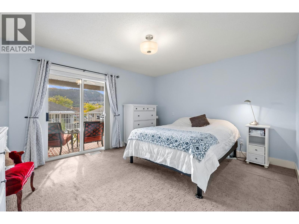
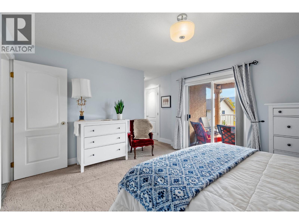
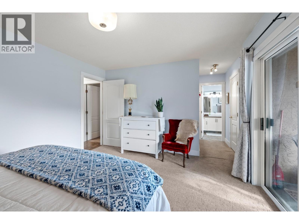
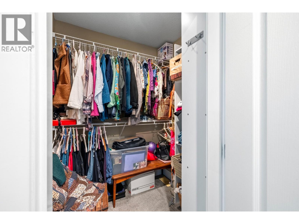
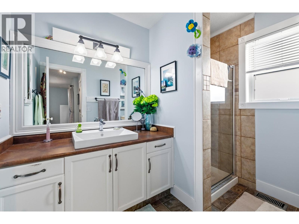
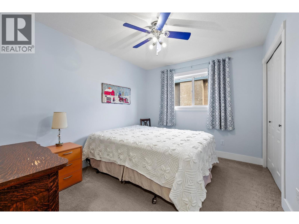
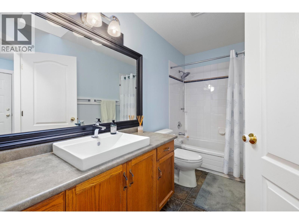
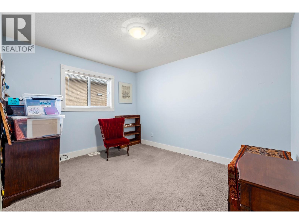
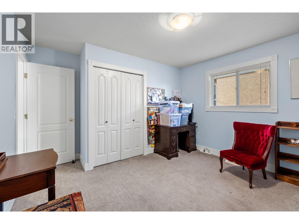
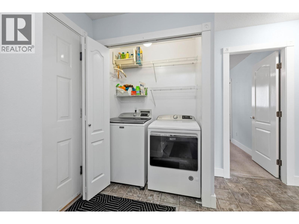
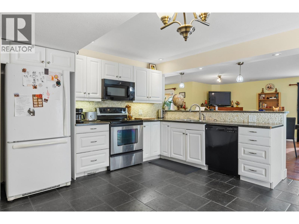
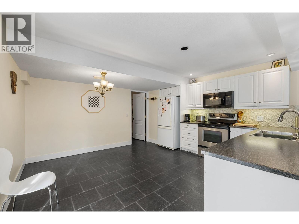
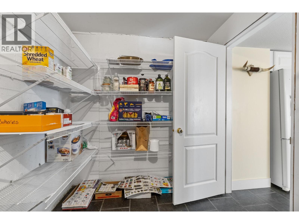
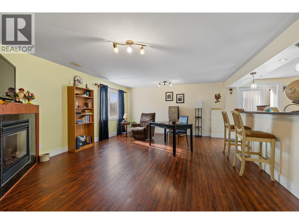
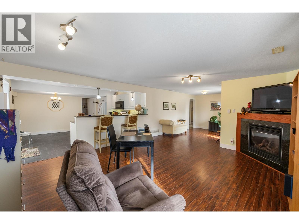
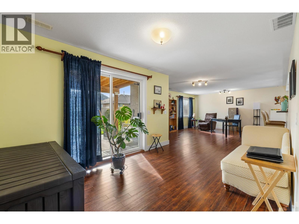
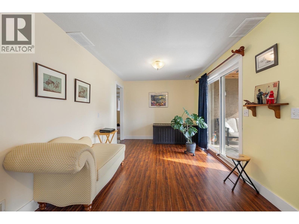
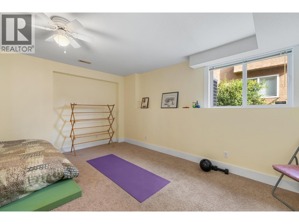
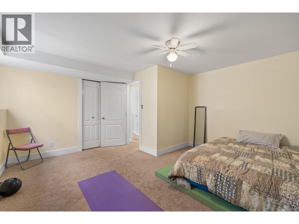
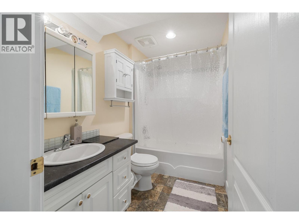
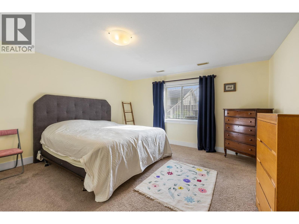
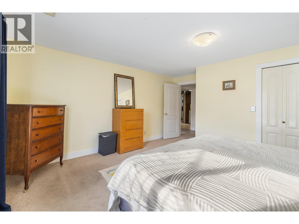
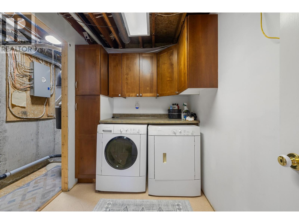
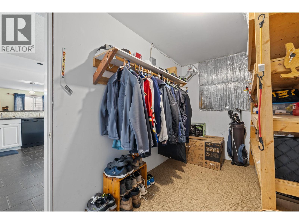
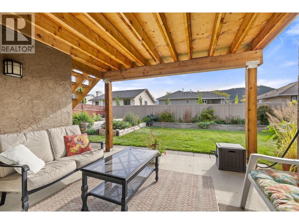
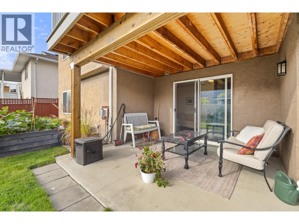
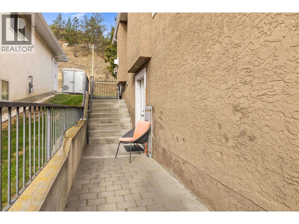
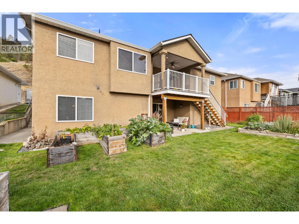
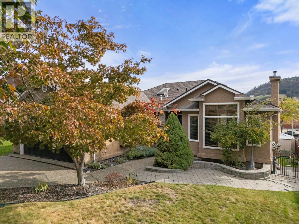
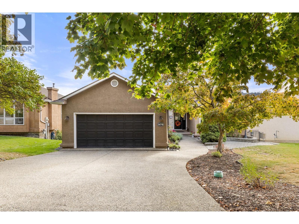
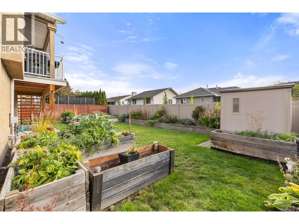
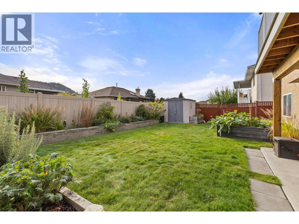
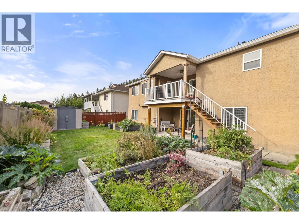
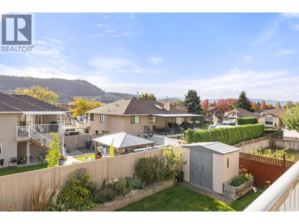
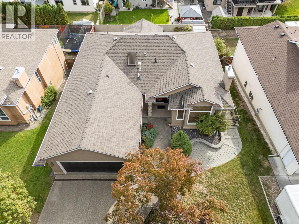
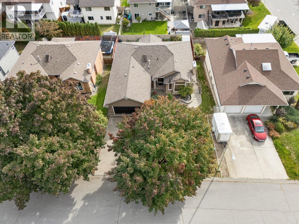
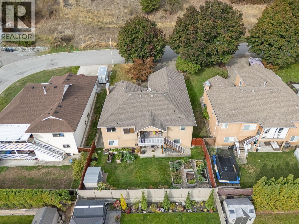
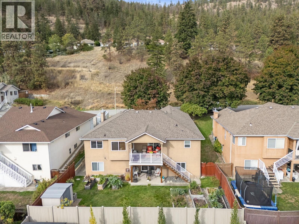
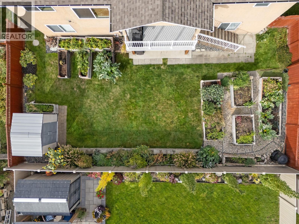
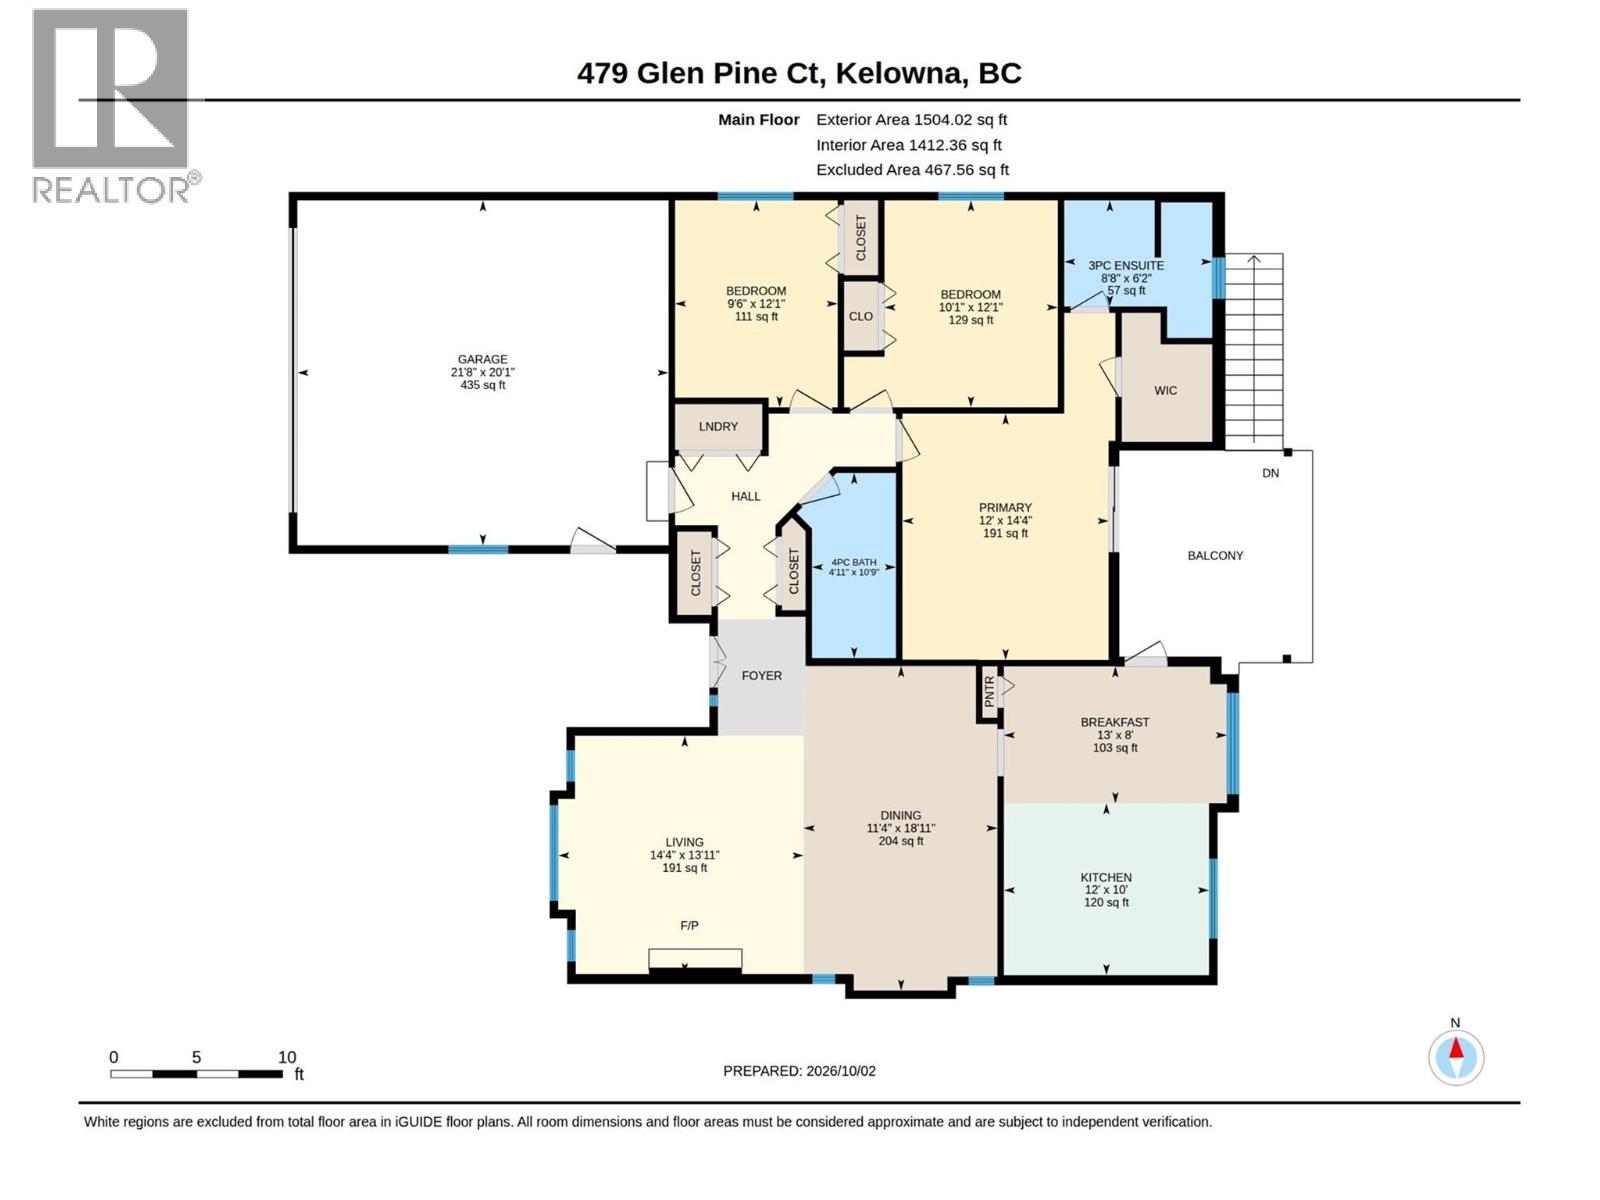
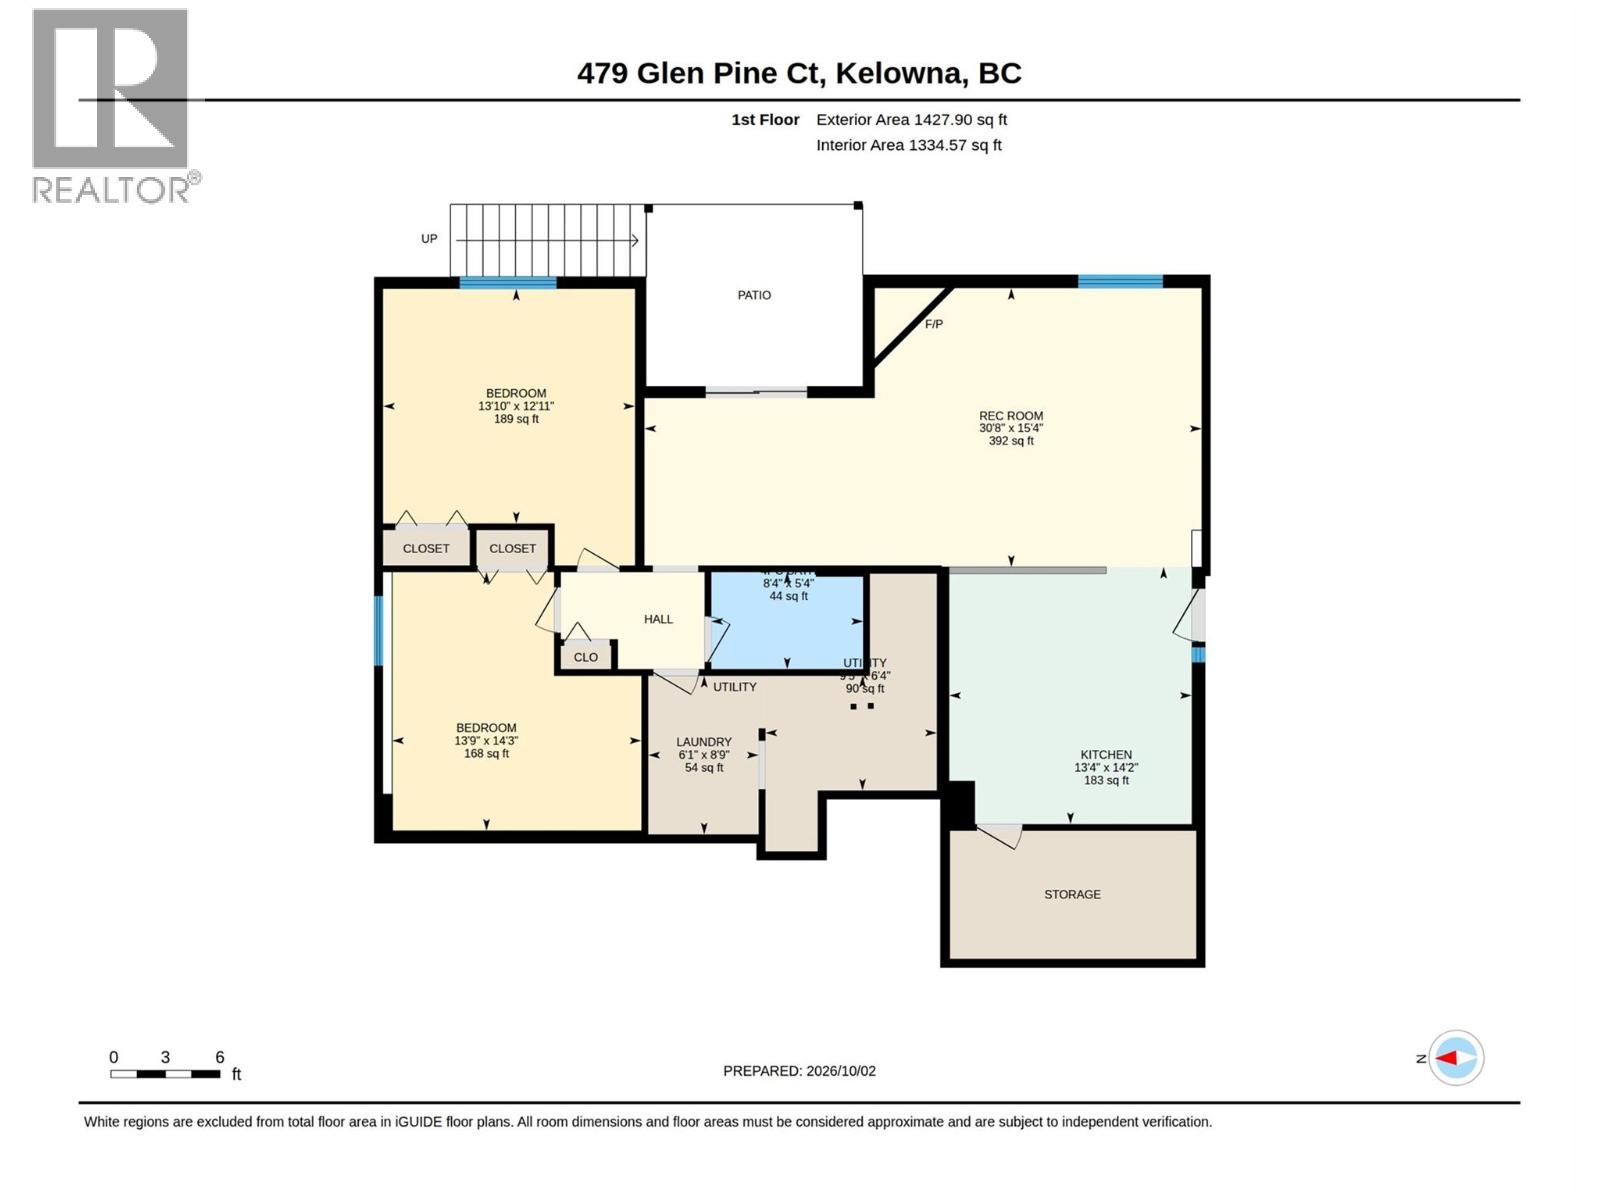
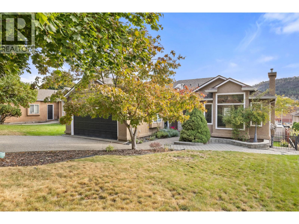
Welcome to 479 Glen Pine Court, a bright and spacious 5-bedroom, 3-bathroom home in the desirable Glenmore neighbourhood. Freshly painted with new carpeting throughout and hardwood flooring, the main level features 3 bedrooms, 2 bathrooms, an abundance of natural light, and a cozy gas fireplace. The lower-level in-law suite offers 2 bedrooms, 1 bathroom, a separate entrance, private laundry, and its own gas fireplace—providing excellent flexibility for extended family or guests. Enjoy two covered outdoor living areas, one on each level, along with a generous backyard and pleasant mountain views. Offering plenty of space inside and out, this versatile property is ready to welcome its next owners. (id:67517)

  • Property Details
    MLS® Number 10402404
    Property Type Single Family
    Neigbourhood North Glenmore
    ParkingSpaceTotal 2
  • Building
    BathroomTotal 3
    BedroomsTotal 5
    ArchitecturalStyle Ranch
    ConstructedDate 1991
    ConstructionStyleAttachment Detached
    CoolingType Central Air Conditioning
    FireplaceFuel Gas
    FireplacePresent Yes
    FireplaceTotal 2
    FireplaceType Unknown
    HeatingType See Remarks
    StoriesTotal 2
    SizeInterior 2,931 Sqft
    Type House
    UtilityWater Irrigation District
    Attached Garage 2
  • Land
    Acreage No
    Sewer Municipal Sewage System
    SizeIrregular 0.14
    SizeTotal 0.14 Ac|under 1 Acre
    SizeTotalText 0.14 Ac|under 1 Acre
  • Rooms
    Level Type Dimensions
    Main Level Bedroom 9'6'' x 12'1''
    Main Level 4pc Bathroom 4'11'' x 10'9''
    Main Level Bedroom 10'1'' x 12'1''
    Main Level 3pc Ensuite Bath 8'8'' x 6'2''
    Main Level Primary Bedroom 12'0'' x 14'4''
    Main Level Kitchen 12'0'' x 10'0''
    Main Level Dining Nook 13'0'' x 8'0''
    Main Level Dining Room 11'4'' x 18'11''
    Main Level Living Room 14'4'' x 13'11''
    Additional Accommodation Bedroom 13'10'' x 12'11''
    Additional Accommodation Bedroom 13'9'' x 14'3''
    Additional Accommodation Other 9'5'' x 6'4''
    Additional Accommodation Other 6'1'' x 8'9''
    Additional Accommodation Full Bathroom 8'4'' x 5'4''
    Additional Accommodation Living Room 30'8'' x 15'4''
    Additional Accommodation Kitchen 13'4'' x 14'2''
  • Utilities