4780 Westridge Drive

Kelowna, British Columbia V1W 3B5

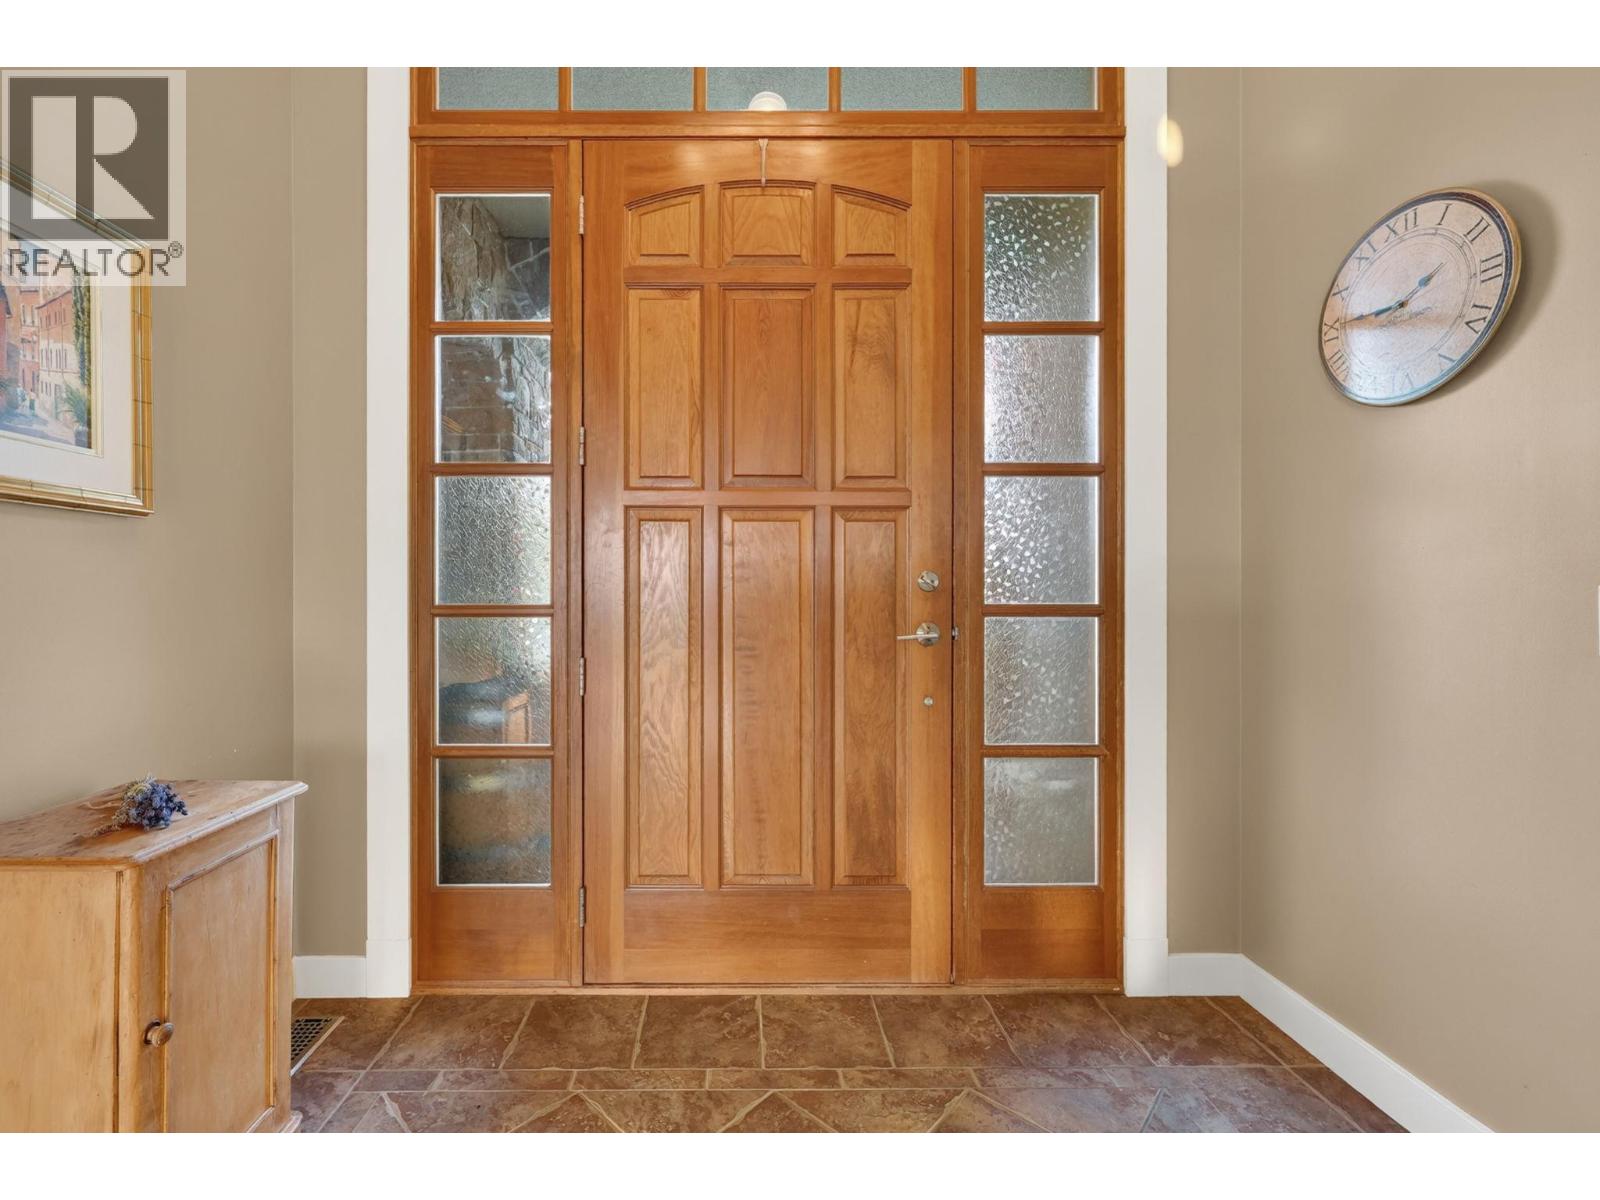
  • 4780 Westridge Drive, Kelowna, British Columbia  V1W 3B5 - Photo 1 - 10398212

    $2,710,000

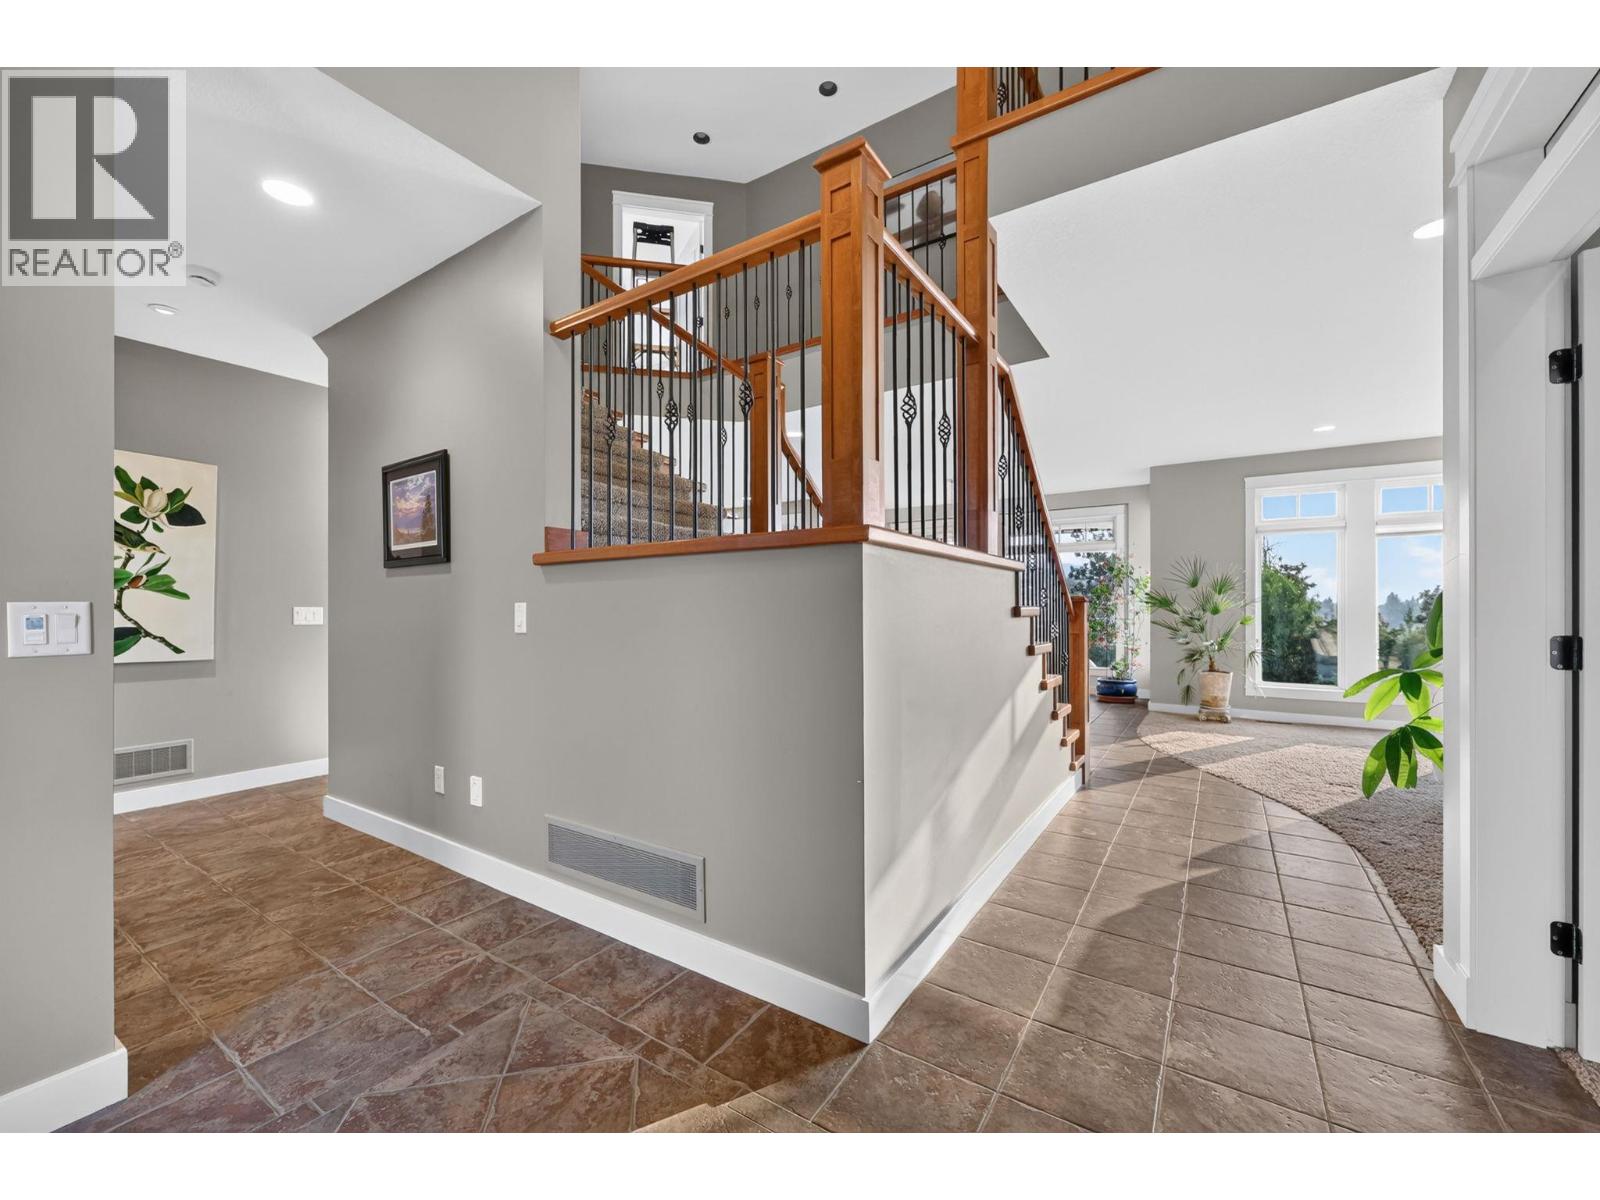
  • 4780 Westridge Drive, Kelowna, British Columbia  V1W 3B5 - Photo 2 - 10398212

    $2,710,000

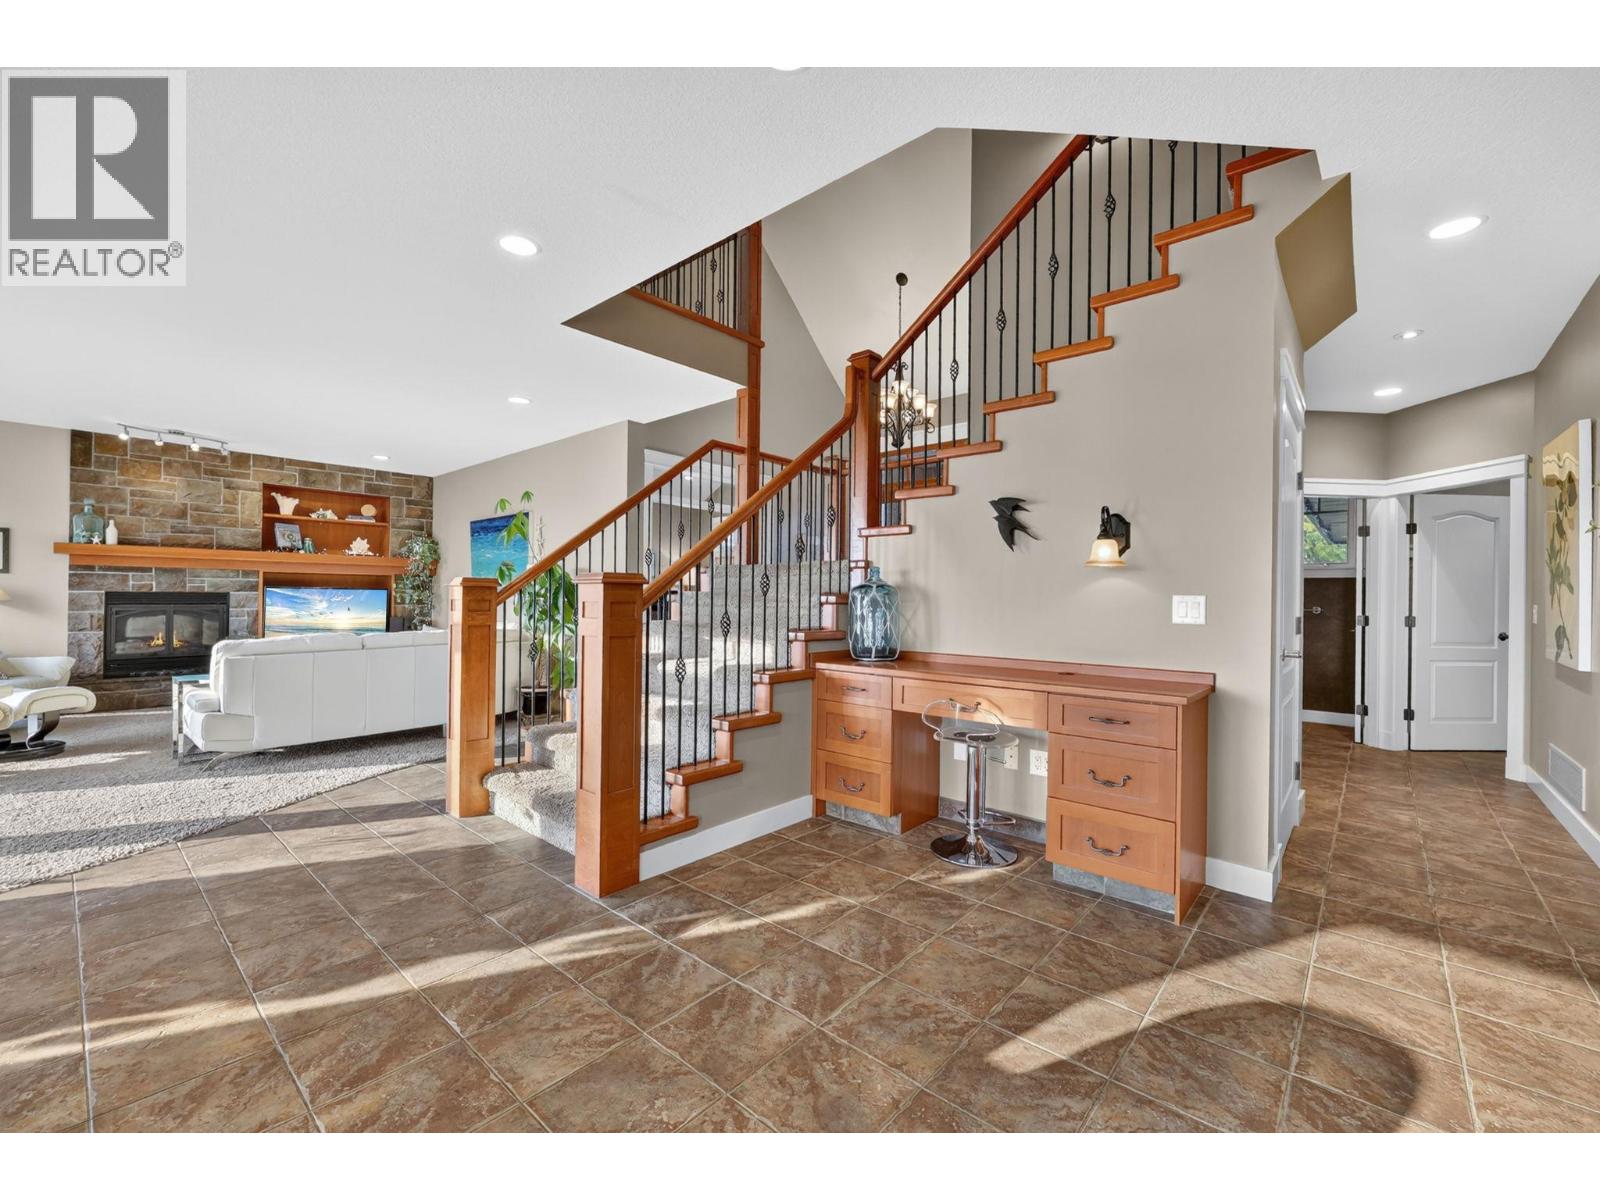
  • 4780 Westridge Drive, Kelowna, British Columbia  V1W 3B5 - Photo 3 - 10398212

    $2,710,000

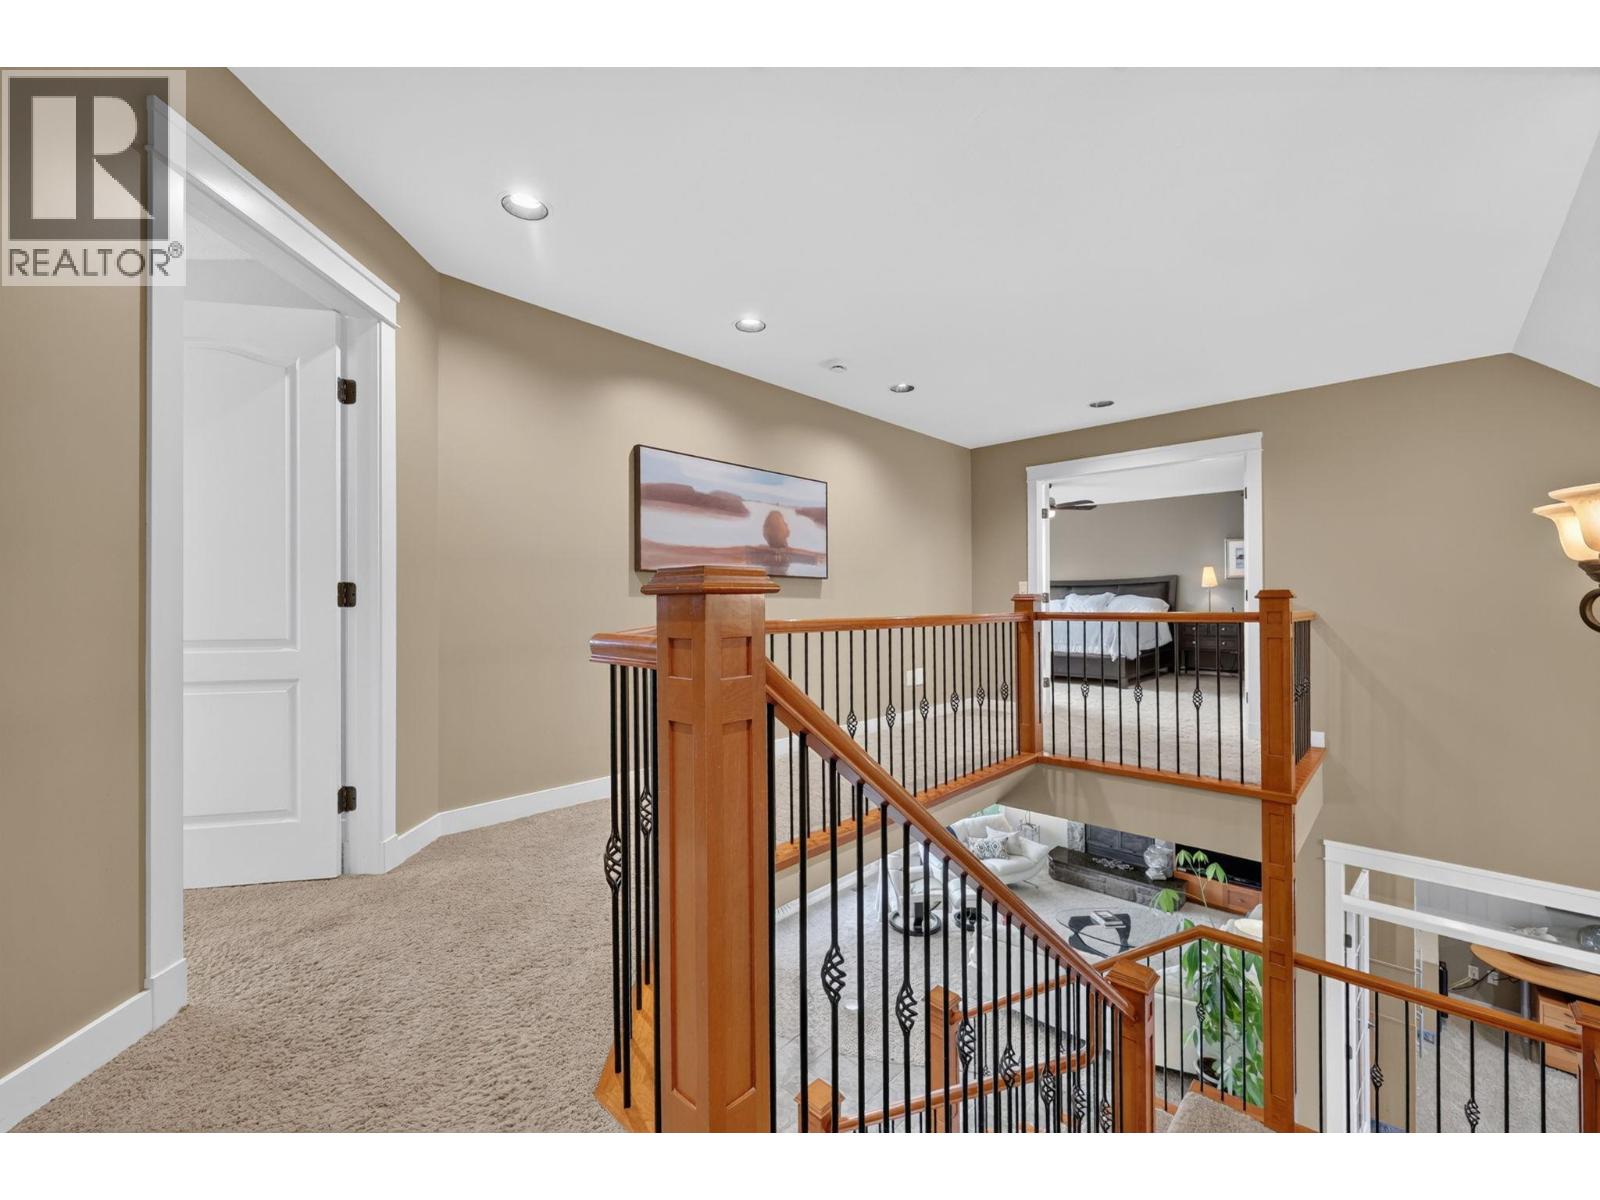
  • 4780 Westridge Drive, Kelowna, British Columbia  V1W 3B5 - Photo 4 - 10398212

    $2,710,000

  • 4780 Westridge Drive, Kelowna, British Columbia  V1W 3B5 - Photo 5 - 10398212

    $2,710,000

  • 4780 Westridge Drive, Kelowna, British Columbia  V1W 3B5 - Photo 6 - 10398212

    $2,710,000

  • 4780 Westridge Drive, Kelowna, British Columbia  V1W 3B5 - Photo 7 - 10398212

    $2,710,000

  • 4780 Westridge Drive, Kelowna, British Columbia  V1W 3B5 - Photo 8 - 10398212

    $2,710,000

  • 4780 Westridge Drive, Kelowna, British Columbia  V1W 3B5 - Photo 9 - 10398212

    $2,710,000

  • 4780 Westridge Drive, Kelowna, British Columbia  V1W 3B5 - Photo 10 - 10398212

    $2,710,000

  • 4780 Westridge Drive, Kelowna, British Columbia  V1W 3B5 - Photo 11 - 10398212

    $2,710,000

  • 4780 Westridge Drive, Kelowna, British Columbia  V1W 3B5 - Photo 12 - 10398212

    $2,710,000

  • 4780 Westridge Drive, Kelowna, British Columbia  V1W 3B5 - Photo 13 - 10398212

    $2,710,000

  • 4780 Westridge Drive, Kelowna, British Columbia  V1W 3B5 - Photo 14 - 10398212

    $2,710,000

  • 4780 Westridge Drive, Kelowna, British Columbia  V1W 3B5 - Photo 15 - 10398212

    $2,710,000

  • 4780 Westridge Drive, Kelowna, British Columbia  V1W 3B5 - Photo 16 - 10398212

    $2,710,000

  • 4780 Westridge Drive, Kelowna, British Columbia  V1W 3B5 - Photo 17 - 10398212

    $2,710,000

  • 4780 Westridge Drive, Kelowna, British Columbia  V1W 3B5 - Photo 18 - 10398212

    $2,710,000

  • 4780 Westridge Drive, Kelowna, British Columbia  V1W 3B5 - Photo 19 - 10398212

    $2,710,000

  • 4780 Westridge Drive, Kelowna, British Columbia  V1W 3B5 - Photo 20 - 10398212

    $2,710,000

  • 4780 Westridge Drive, Kelowna, British Columbia  V1W 3B5 - Photo 21 - 10398212

    $2,710,000

  • 4780 Westridge Drive, Kelowna, British Columbia  V1W 3B5 - Photo 22 - 10398212

    $2,710,000

  • 4780 Westridge Drive, Kelowna, British Columbia  V1W 3B5 - Photo 23 - 10398212

    $2,710,000

  • 4780 Westridge Drive, Kelowna, British Columbia  V1W 3B5 - Photo 24 - 10398212

    $2,710,000

  • 4780 Westridge Drive, Kelowna, British Columbia  V1W 3B5 - Photo 25 - 10398212

    $2,710,000

  • 4780 Westridge Drive, Kelowna, British Columbia  V1W 3B5 - Photo 26 - 10398212

    $2,710,000

  • 4780 Westridge Drive, Kelowna, British Columbia  V1W 3B5 - Photo 27 - 10398212

    $2,710,000

  • 4780 Westridge Drive, Kelowna, British Columbia  V1W 3B5 - Photo 28 - 10398212

    $2,710,000

  • 4780 Westridge Drive, Kelowna, British Columbia  V1W 3B5 - Photo 29 - 10398212

    $2,710,000

  • 4780 Westridge Drive, Kelowna, British Columbia  V1W 3B5 - Photo 30 - 10398212

    $2,710,000

  • 4780 Westridge Drive, Kelowna, British Columbia  V1W 3B5 - Photo 31 - 10398212

    $2,710,000

  • 4780 Westridge Drive, Kelowna, British Columbia  V1W 3B5 - Photo 32 - 10398212

    $2,710,000

  • 4780 Westridge Drive, Kelowna, British Columbia  V1W 3B5 - Photo 33 - 10398212

    $2,710,000

  • 4780 Westridge Drive, Kelowna, British Columbia  V1W 3B5 - Photo 34 - 10398212

    $2,710,000

  • 4780 Westridge Drive, Kelowna, British Columbia  V1W 3B5 - Photo 35 - 10398212

    $2,710,000

  • 4780 Westridge Drive, Kelowna, British Columbia  V1W 3B5 - Photo 36 - 10398212

    $2,710,000

  • 4780 Westridge Drive, Kelowna, British Columbia  V1W 3B5 - Photo 37 - 10398212

    $2,710,000

  • 4780 Westridge Drive, Kelowna, British Columbia  V1W 3B5 - Photo 38 - 10398212

    $2,710,000

  • 4780 Westridge Drive, Kelowna, British Columbia  V1W 3B5 - Photo 39 - 10398212

    $2,710,000

  • 4780 Westridge Drive, Kelowna, British Columbia  V1W 3B5 - Photo 40 - 10398212

    $2,710,000

  • 4780 Westridge Drive, Kelowna, British Columbia  V1W 3B5 - Photo 41 - 10398212

    $2,710,000

  • 4780 Westridge Drive, Kelowna, British Columbia  V1W 3B5 - Photo 42 - 10398212

    $2,710,000

  • 4780 Westridge Drive, Kelowna, British Columbia  V1W 3B5 - Photo 43 - 10398212

    $2,710,000

  • 4780 Westridge Drive, Kelowna, British Columbia  V1W 3B5 - Photo 44 - 10398212

    $2,710,000

  • 4780 Westridge Drive, Kelowna, British Columbia  V1W 3B5 - Photo 45 - 10398212

    $2,710,000

  • 4780 Westridge Drive, Kelowna, British Columbia  V1W 3B5 - Photo 46 - 10398212

    $2,710,000

  • 4780 Westridge Drive, Kelowna, British Columbia  V1W 3B5 - Photo 47 - 10398212

    $2,710,000

  • 4780 Westridge Drive, Kelowna, British Columbia  V1W 3B5 - Photo 48 - 10398212

    $2,710,000

  • 4780 Westridge Drive, Kelowna, British Columbia  V1W 3B5 - Photo 49 - 10398212

    $2,710,000

  • 4780 Westridge Drive, Kelowna, British Columbia  V1W 3B5 - Photo 50 - 10398212

    $2,710,000

  • 4780 Westridge Drive, Kelowna, British Columbia  V1W 3B5 - Photo 51 - 10398212

    $2,710,000

  • 4780 Westridge Drive, Kelowna, British Columbia  V1W 3B5 - Photo 52 - 10398212

    $2,710,000

  • 4780 Westridge Drive, Kelowna, British Columbia  V1W 3B5 - Photo 53 - 10398212

    $2,710,000

  • 4780 Westridge Drive, Kelowna, British Columbia  V1W 3B5 - Photo 54 - 10398212

    $2,710,000

  • 4780 Westridge Drive, Kelowna, British Columbia  V1W 3B5 - Photo 55 - 10398212

    $2,710,000

  • 4780 Westridge Drive, Kelowna, British Columbia  V1W 3B5 - Photo 56 - 10398212

    $2,710,000

  • 4780 Westridge Drive, Kelowna, British Columbia  V1W 3B5 - Photo 57 - 10398212

    $2,710,000

  • 4780 Westridge Drive, Kelowna, British Columbia  V1W 3B5 - Photo 58 - 10398212

    $2,710,000

  • 4780 Westridge Drive, Kelowna, British Columbia  V1W 3B5 - Photo 59 - 10398212

    $2,710,000

  • 4780 Westridge Drive, Kelowna, British Columbia  V1W 3B5 - Photo 60 - 10398212

    $2,710,000

  • 4780 Westridge Drive, Kelowna, British Columbia  V1W 3B5 - Photo 61 - 10398212

    $2,710,000

  • 4780 Westridge Drive, Kelowna, British Columbia  V1W 3B5 - Photo 62 - 10398212

    $2,710,000

  • 4780 Westridge Drive, Kelowna, British Columbia  V1W 3B5 - Photo 63 - 10398212

    $2,710,000

  • 4780 Westridge Drive, Kelowna, British Columbia  V1W 3B5 - Photo 64 - 10398212

    $2,710,000

  • 4780 Westridge Drive, Kelowna, British Columbia  V1W 3B5 - Photo 65 - 10398212

    $2,710,000

  • 4780 Westridge Drive, Kelowna, British Columbia  V1W 3B5 - Photo 66 - 10398212

    $2,710,000

  • 4780 Westridge Drive, Kelowna, British Columbia  V1W 3B5 - Photo 67 - 10398212

    $2,710,000

  • 4780 Westridge Drive, Kelowna, British Columbia  V1W 3B5 - Photo 68 - 10398212

    $2,710,000

  • 4780 Westridge Drive, Kelowna, British Columbia  V1W 3B5 - Photo 69 - 10398212

    $2,710,000

  • 4780 Westridge Drive, Kelowna, British Columbia  V1W 3B5 - Photo 70 - 10398212

    $2,710,000

  • 4780 Westridge Drive, Kelowna, British Columbia  V1W 3B5 - Photo 71 - 10398212

    $2,710,000

  • 4780 Westridge Drive, Kelowna, British Columbia  V1W 3B5 - Photo 72 - 10398212

    $2,710,000

  • 4780 Westridge Drive, Kelowna, British Columbia  V1W 3B5 - Photo 73 - 10398212

    $2,710,000

  • 4780 Westridge Drive, Kelowna, British Columbia  V1W 3B5 - Photo 74 - 10398212

    $2,710,000

  • 4780 Westridge Drive, Kelowna, British Columbia  V1W 3B5 - Photo 75 - 10398212

    $2,710,000

  • 4780 Westridge Drive, Kelowna, British Columbia  V1W 3B5 - Photo 76 - 10398212

    $2,710,000

  • 4780 Westridge Drive, Kelowna, British Columbia  V1W 3B5 - Photo 77 - 10398212

    $2,710,000

  • 4780 Westridge Drive, Kelowna, British Columbia  V1W 3B5 - Photo 78 - 10398212

    $2,710,000

  • 4780 Westridge Drive, Kelowna, British Columbia  V1W 3B5 - Photo 79 - 10398212

    $2,710,000

  • 4780 Westridge Drive, Kelowna, British Columbia  V1W 3B5 - Photo 80 - 10398212

    $2,710,000

  • 4780 Westridge Drive, Kelowna, British Columbia  V1W 3B5 - Photo 81 - 10398212

    $2,710,000

  • 4780 Westridge Drive, Kelowna, British Columbia  V1W 3B5 - Photo 82 - 10398212

    $2,710,000

  • 4780 Westridge Drive, Kelowna, British Columbia  V1W 3B5 - Photo 83 - 10398212

    $2,710,000

  • 4780 Westridge Drive, Kelowna, British Columbia  V1W 3B5 - Photo 84 - 10398212

    $2,710,000

  • 4780 Westridge Drive, Kelowna, British Columbia  V1W 3B5 - Photo 85 - 10398212

    $2,710,000

  • 4780 Westridge Drive, Kelowna, British Columbia  V1W 3B5 - Photo 86 - 10398212

    $2,710,000

  • 4780 Westridge Drive, Kelowna, British Columbia  V1W 3B5 - Photo 87 - 10398212

    $2,710,000

  • 4780 Westridge Drive, Kelowna, British Columbia  V1W 3B5 - Photo 88 - 10398212

    $2,710,000

  • 4780 Westridge Drive, Kelowna, British Columbia  V1W 3B5 - Photo 89 - 10398212

    $2,710,000

  • 4780 Westridge Drive, Kelowna, British Columbia  V1W 3B5 - Photo 90 - 10398212

    $2,710,000

  • 4780 Westridge Drive, Kelowna, British Columbia  V1W 3B5 - Photo 91 - 10398212

    $2,710,000

  • 4780 Westridge Drive, Kelowna, British Columbia  V1W 3B5 - Photo 92 - 10398212

    $2,710,000

  • 4780 Westridge Drive, Kelowna, British Columbia  V1W 3B5 - Photo 93 - 10398212

    $2,710,000

  • 4780 Westridge Drive, Kelowna, British Columbia  V1W 3B5 - Photo 94 - 10398212

    $2,710,000

  • 4780 Westridge Drive, Kelowna, British Columbia  V1W 3B5 - Photo 95 - 10398212

    $2,710,000

  • 4780 Westridge Drive, Kelowna, British Columbia  V1W 3B5 - Photo 96 - 10398212

    $2,710,000

  • 4780 Westridge Drive, Kelowna, British Columbia  V1W 3B5 - Photo 97 - 10398212

    $2,710,000

  • 4780 Westridge Drive, Kelowna, British Columbia  V1W 3B5 - Photo 98 - 10398212

    $2,710,000

  • 4780 Westridge Drive, Kelowna, British Columbia  V1W 3B5 - Photo 99 - 10398212

    $2,710,000

Like this listing?

Contact us for more information


Name


4,401 sqft

5
Beds

4
Baths
Pool Central Air Conditioning Forced Air

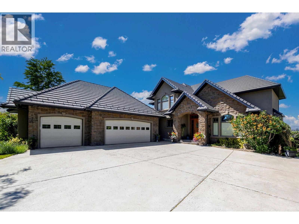
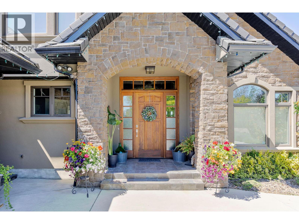
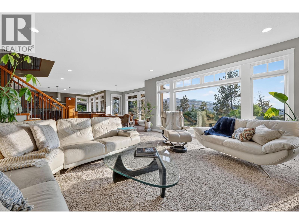
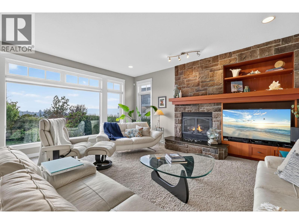
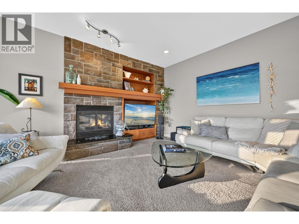
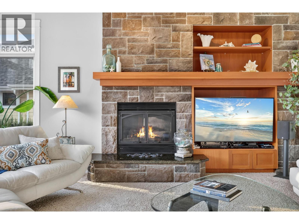
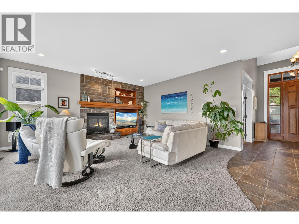
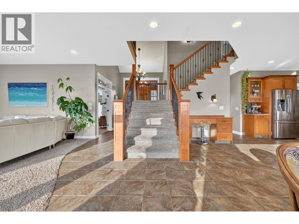
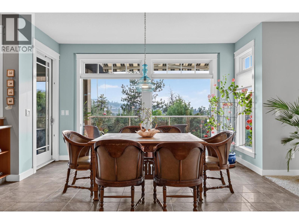
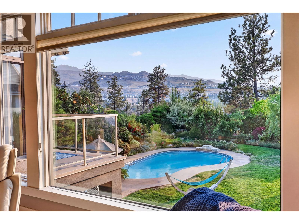
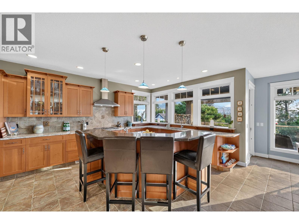
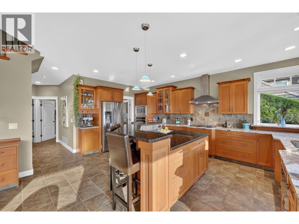
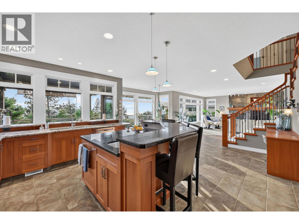
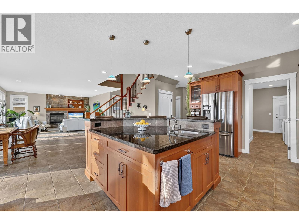
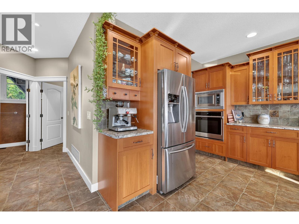
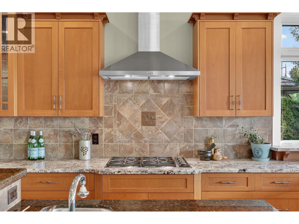
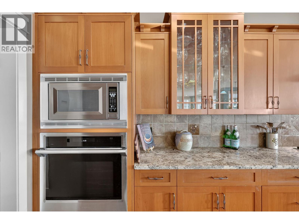
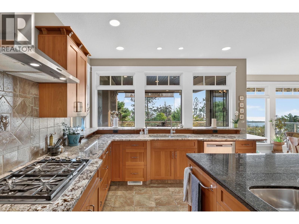
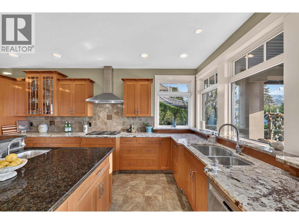
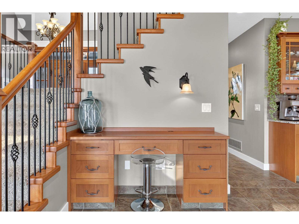
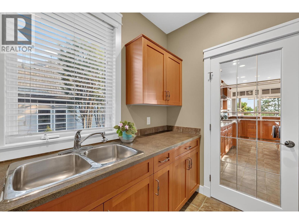
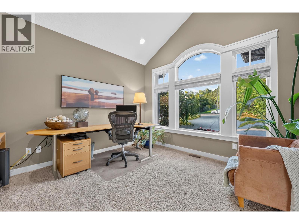
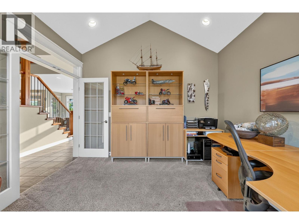
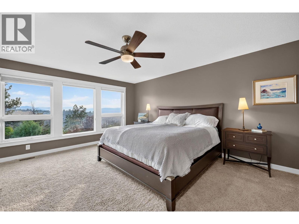
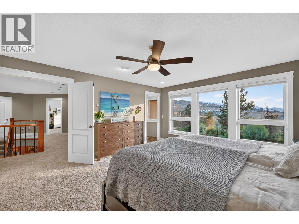
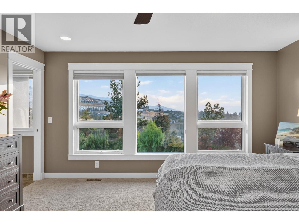
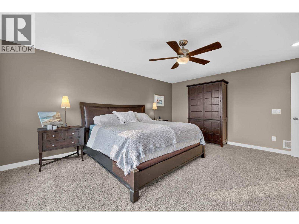
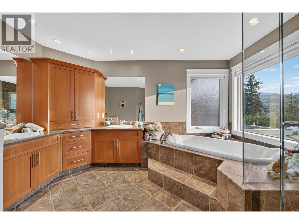
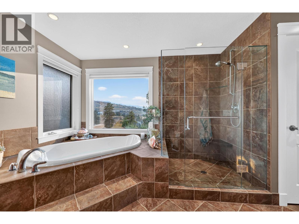
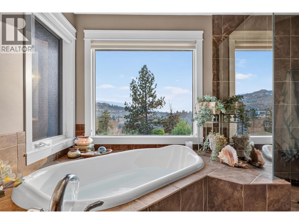
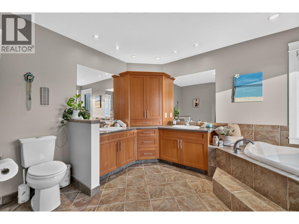
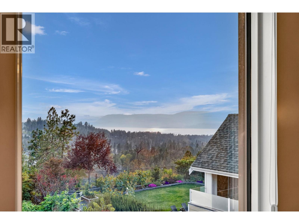
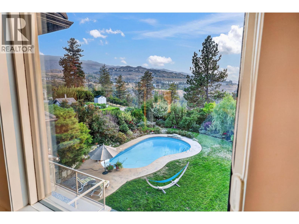
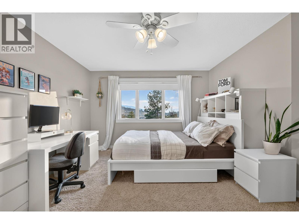
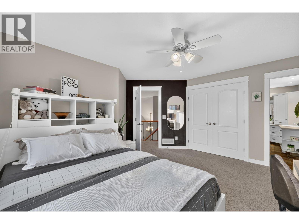
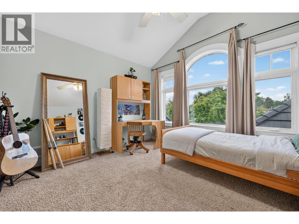
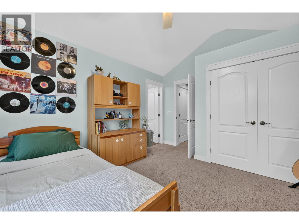
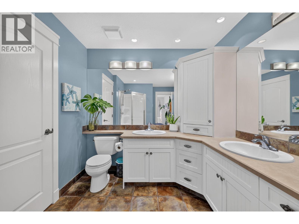
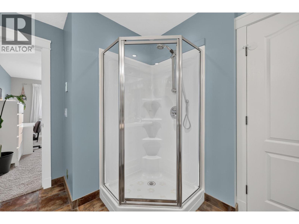
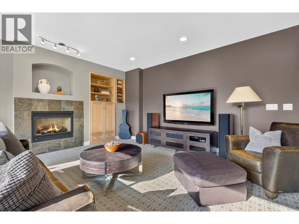
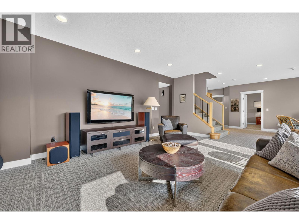
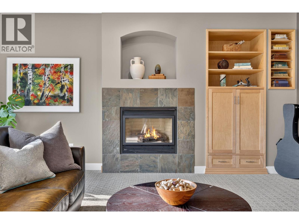
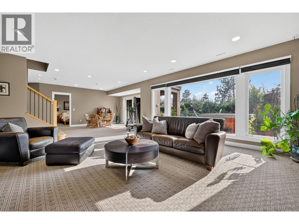
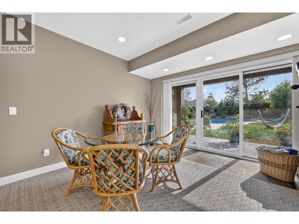
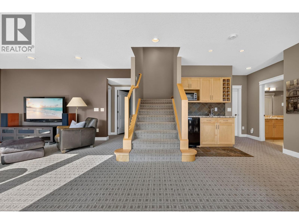
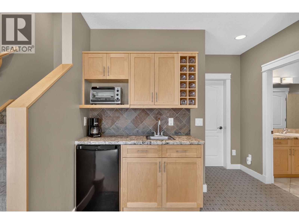
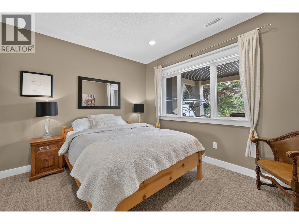
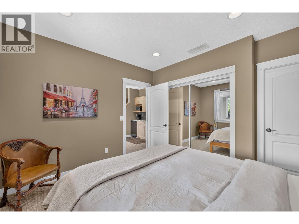
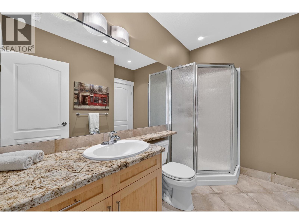
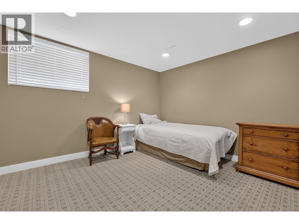
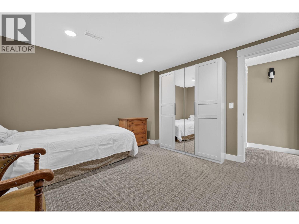
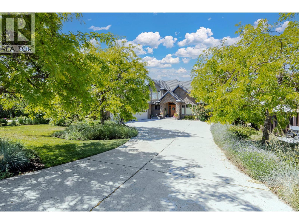
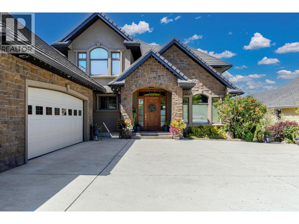
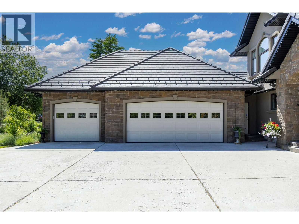
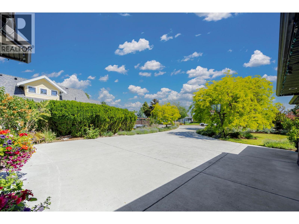
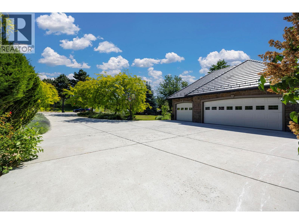
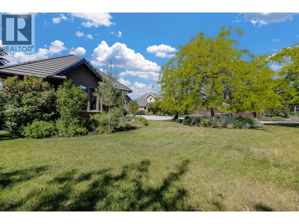
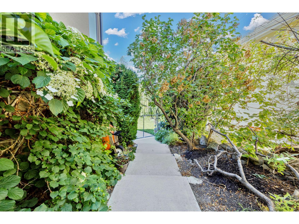
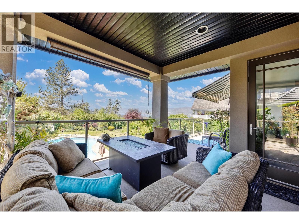
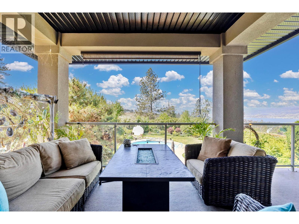
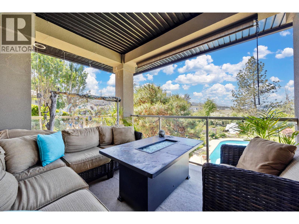
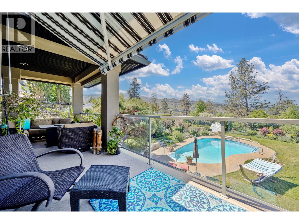
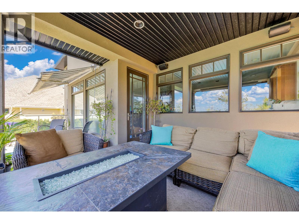
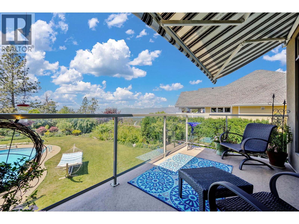
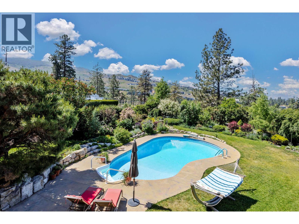
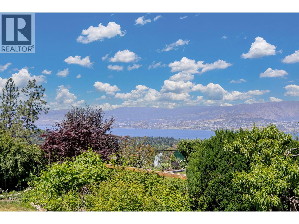
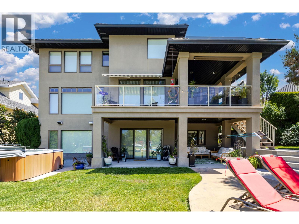
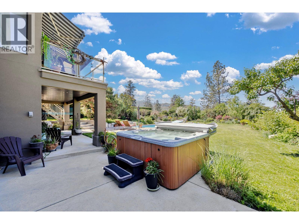
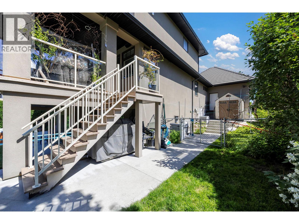
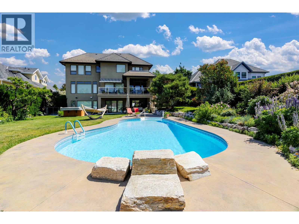
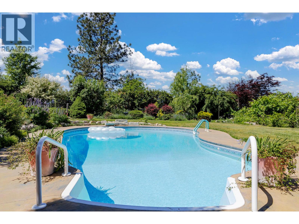
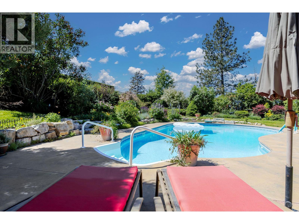
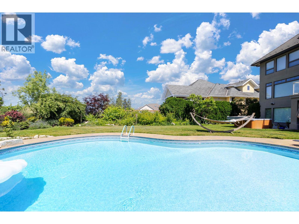
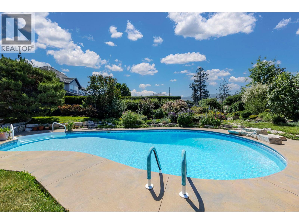
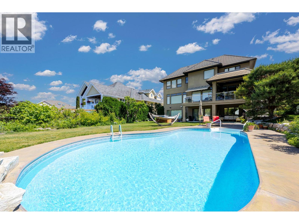
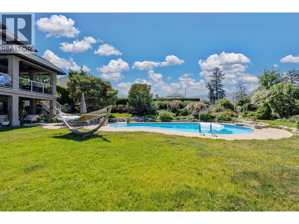
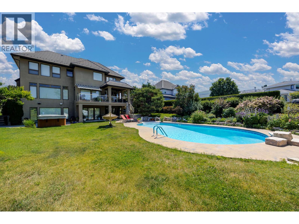
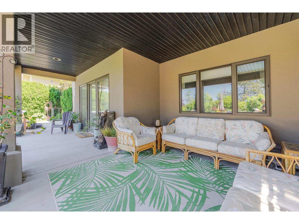
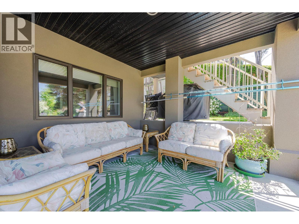
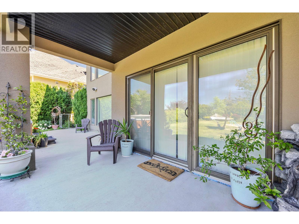
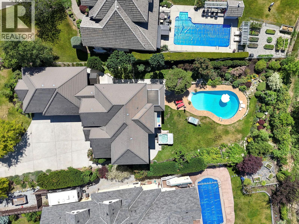
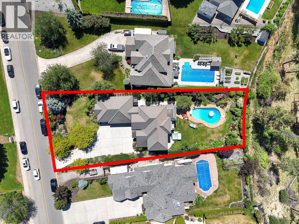
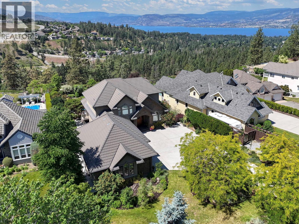
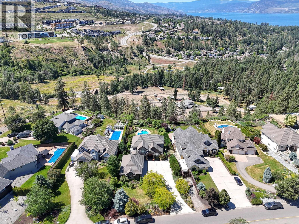
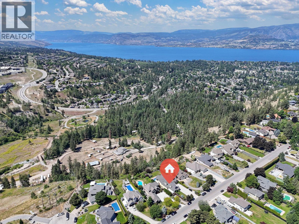
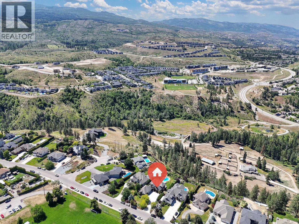
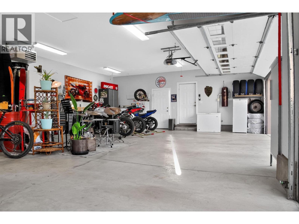
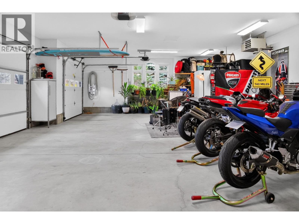
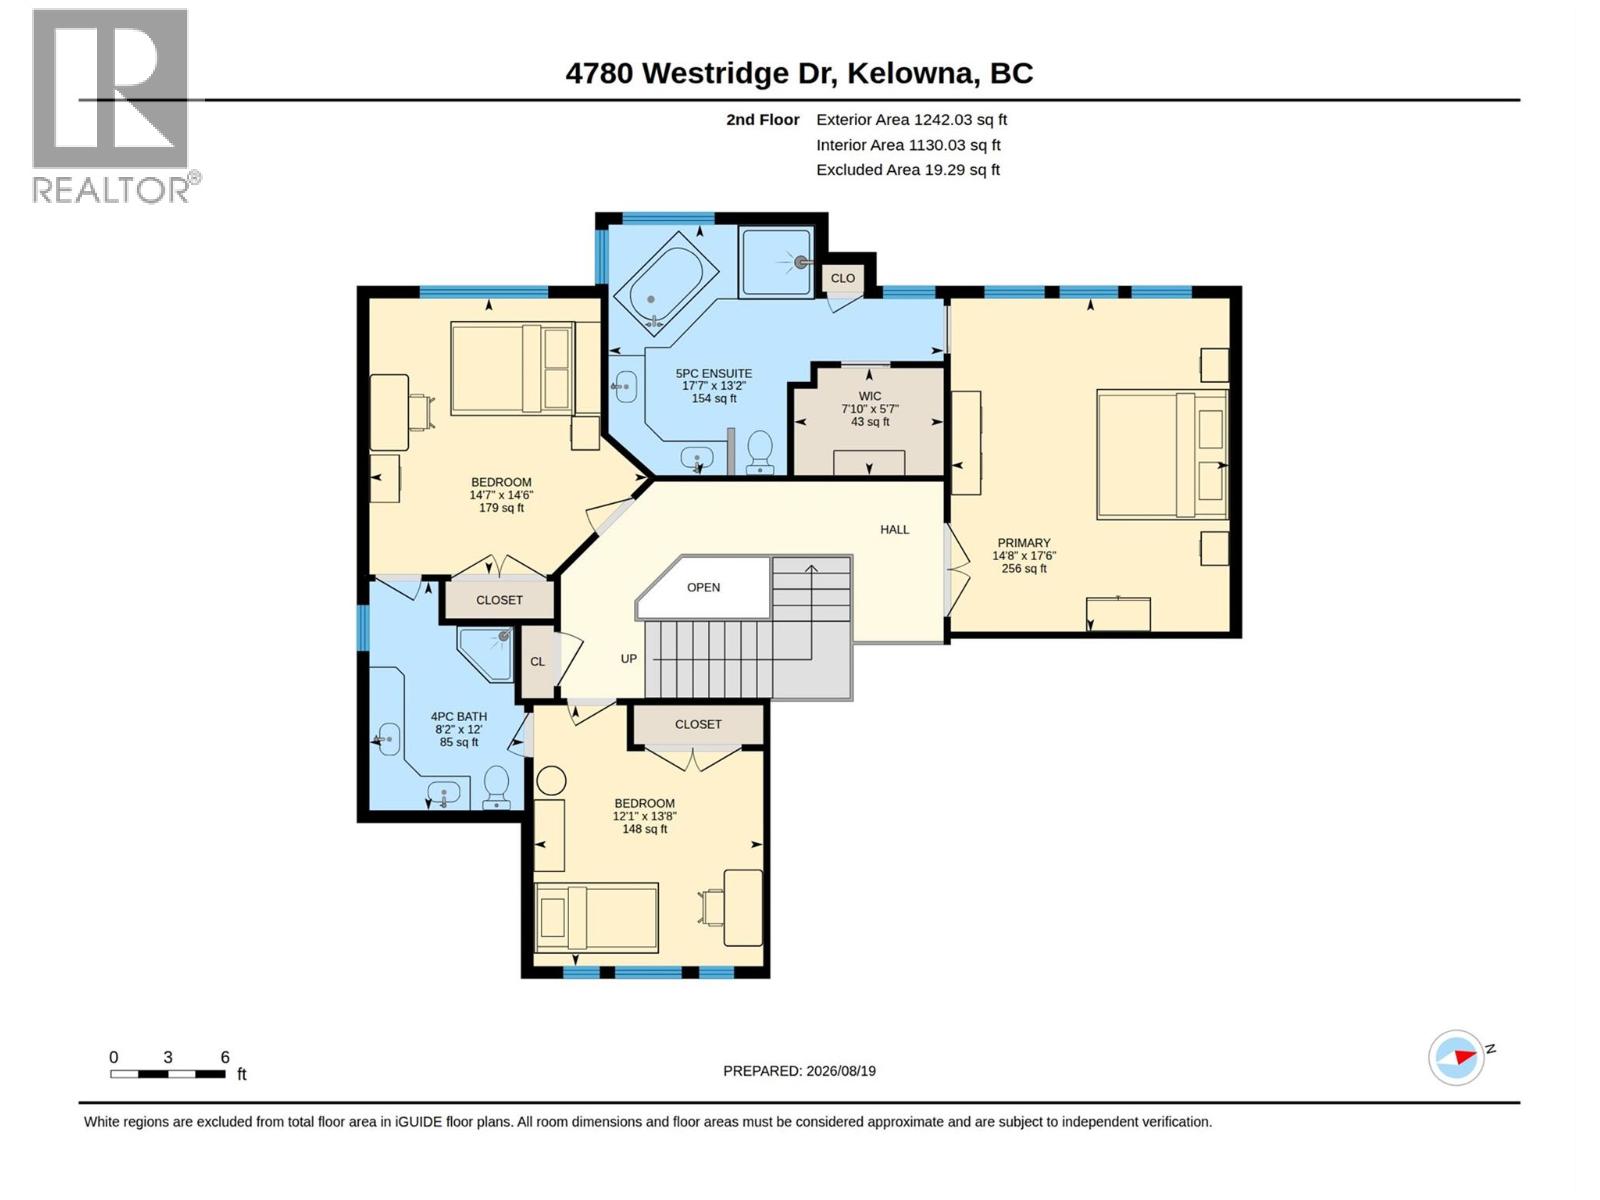
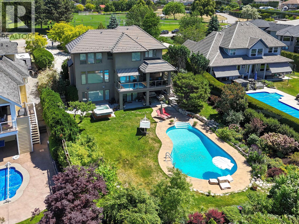
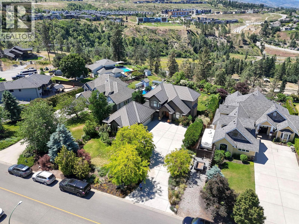
Crawford Estates Lakeview Home! This stunning home checks all the boxes with breathtaking valley and lake views, a fantastic open floor plan, pool, heated triple garage, vaulted ceilings, and an impressive list of upgrades. Step inside to a bright, inviting interior with an open-concept design and tons of natural light. The spacious living room features a gas fireplace and flows seamlessly into the incredible chef’s kitchen, complete with a Wolf range, abundant counter space, and a large island perfect for entertaining. Beautiful wrought iron railing leads upstairs to three bedrooms, including the impressive primary retreat with a 5-piece ensuite and breathtaking lake and valley views. The walk-out basement is designed for family living and entertaining, featuring a wet bar, gas fireplace, large windows, two additional bedrooms, and a 3-piece ensuite, and rec-room wired for sound. Quality upgrades are evident throughout, including upgraded woodwork and trim, 3-zone furnace, tile roof, and striking stone accents. Outside, enjoy the best of Okanagan living with a covered patio and awning, sparkling pool, hot tub, and beautifully mature landscaping on a .46acre lot. The private backyard backs onto a peaceful ravine, offering a wonderful sense of privacy. The location doesn’t get much better—directly across from Red Ridge Park perfect for your kids and family activities, minutes to hiking and mountain biking trails, as well as Kelowna's newest shopping district in the Ponds. (id:67517)

  • Property Details
    MLS® Number 10398212
    Property Type Single Family
    Neigbourhood Crawford Estates
    ParkingSpaceTotal 6
    PoolType Pool
    ViewType Lake View, Valley View, View (panoramic)
  • Building
    BathroomTotal 4
    BedroomsTotal 5
    ConstructedDate 2003
    ConstructionStyleAttachment Detached
    CoolingType Central Air Conditioning
    HalfBathTotal 1
    HeatingType Forced Air
    StoriesTotal 3
    SizeInterior 4,401 Sqft
    Type House
    UtilityWater Municipal Water
    Attached Garage 3
    Oversize
  • Land
    Acreage No
    Sewer Septic Tank
    SizeIrregular 0.46
    SizeTotal 0.46 Ac|under 1 Acre
    SizeTotalText 0.46 Ac|under 1 Acre
  • Rooms
    Level Type Dimensions
    Second Level Bedroom 12' x 13'8''
    Second Level 4pc Bathroom Measurements not available
    Second Level Bedroom 14' x 14'
    Second Level 5pc Ensuite Bath Measurements not available
    Second Level Primary Bedroom 17'6'' x 14'8''
    Lower Level Full Bathroom Measurements not available
    Lower Level Family Room 21' x 32'
    Lower Level Bedroom 11'10'' x 11'
    Lower Level Bedroom 11'9'' x 11'7''
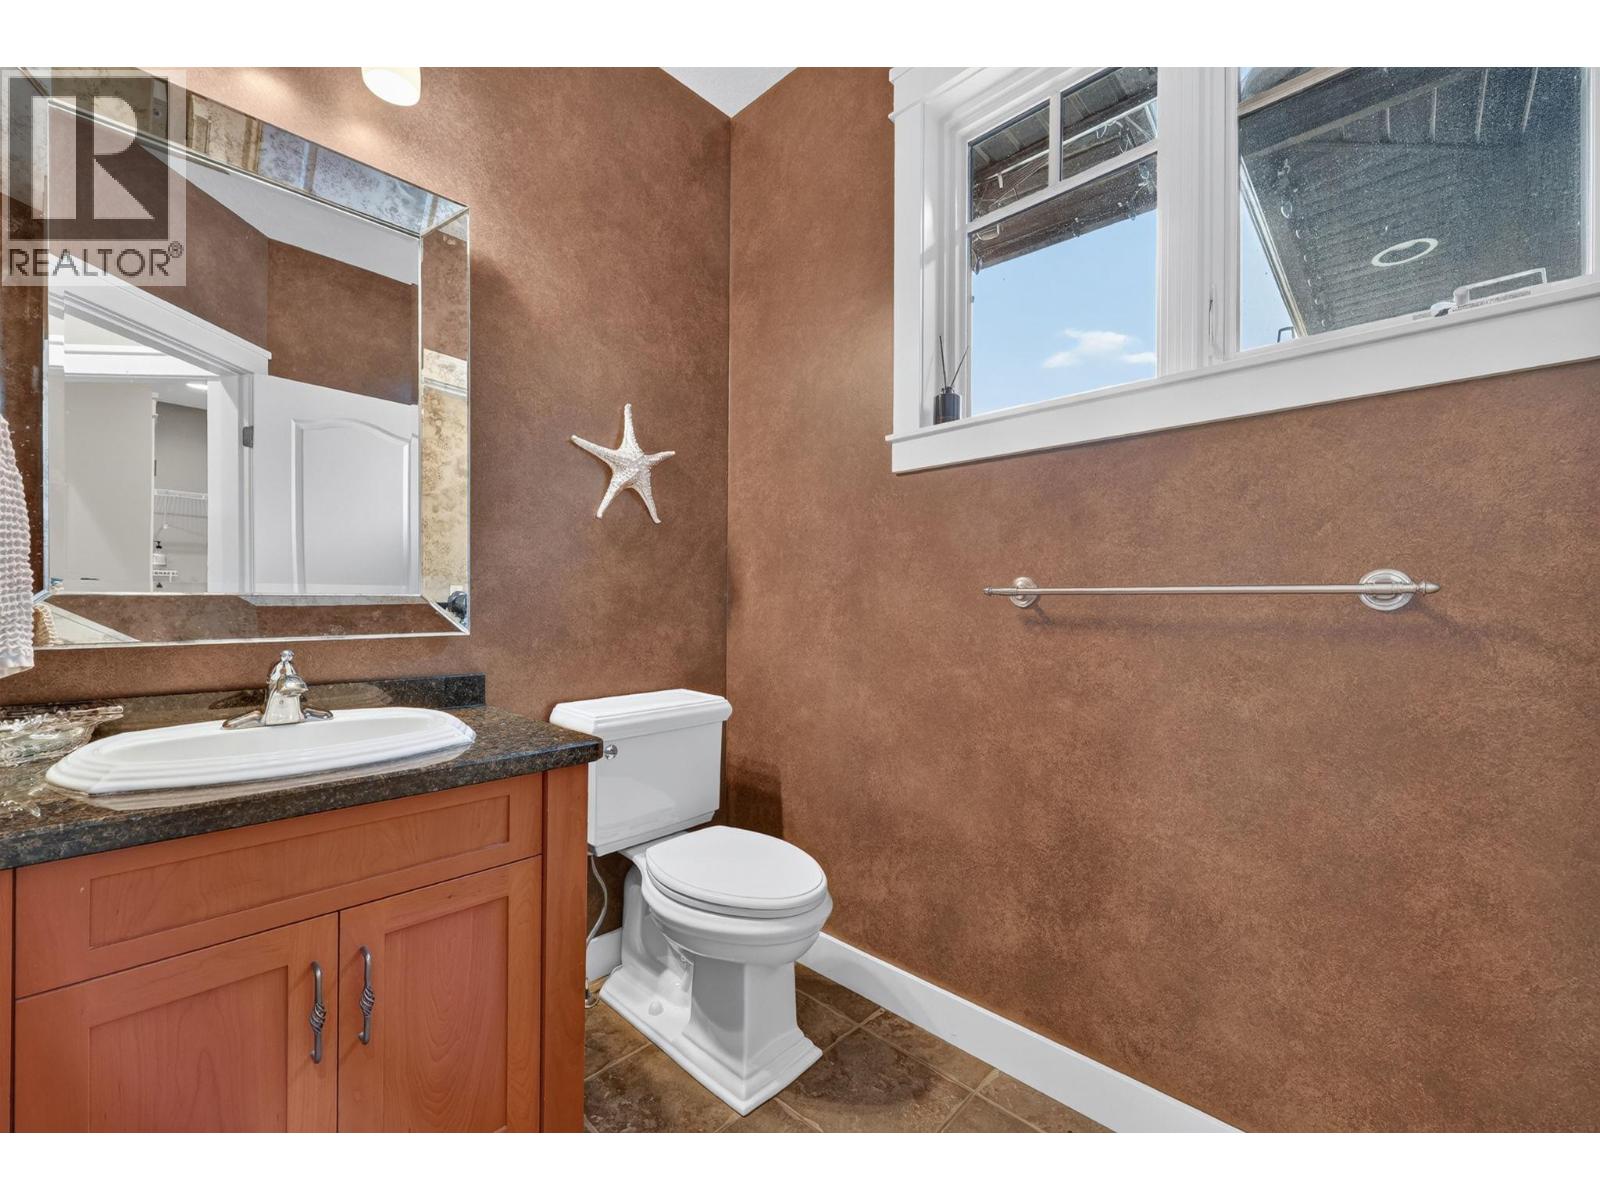
    Main Level Partial Bathroom Measurements not available
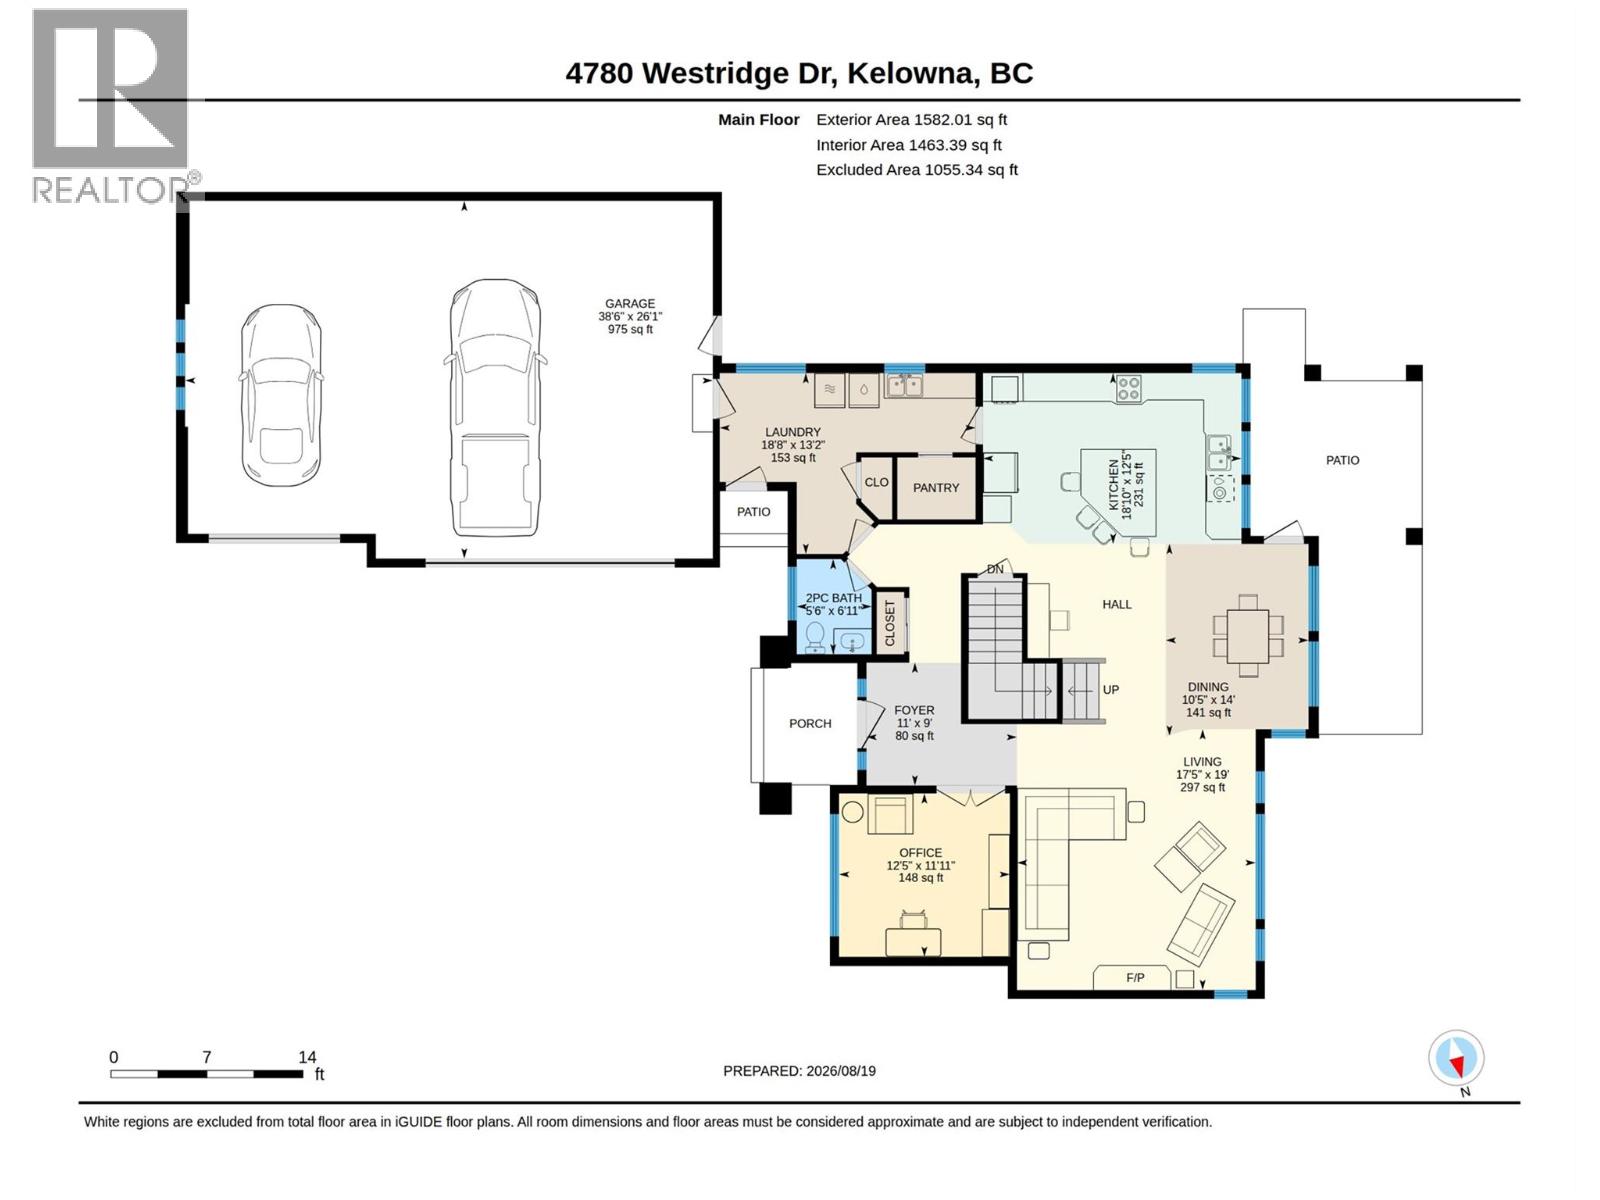
    Main Level Laundry Room 12' x 13'
    Main Level Dining Room 14' x 10'
    Main Level Office 12' x 12'
    Main Level Living Room 17' x 19'
    Main Level Kitchen 18' x 12'
  • Utilities