
Like this listing?
Contact us for more information


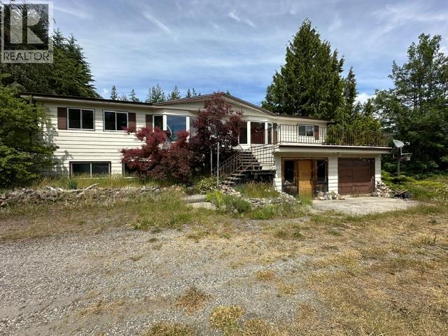
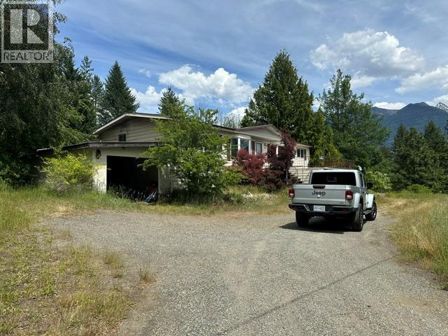
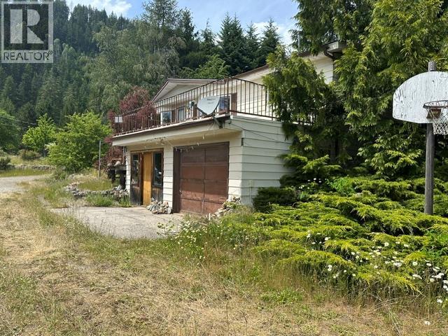
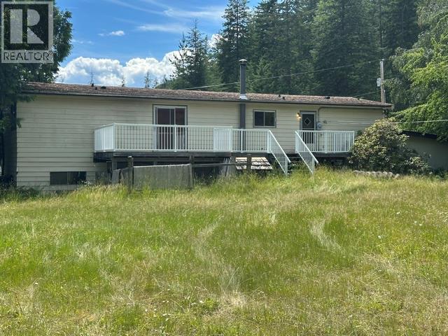
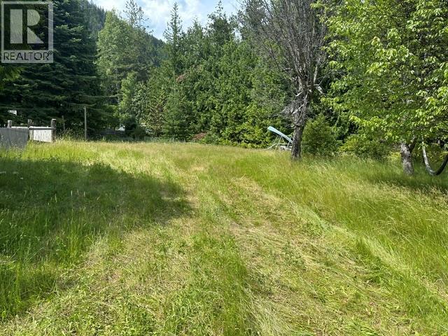
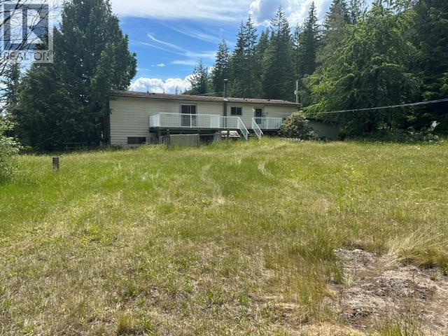
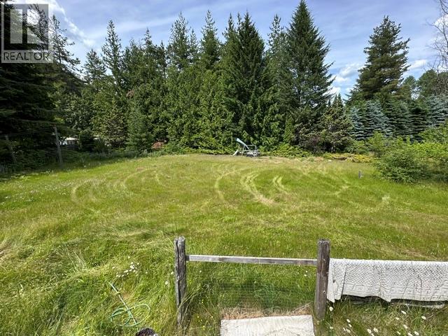
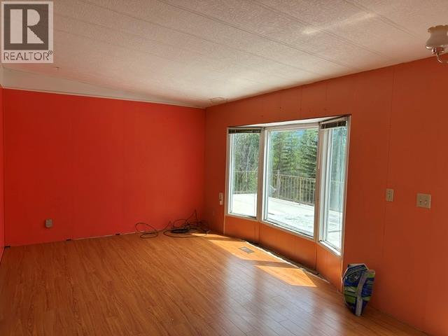
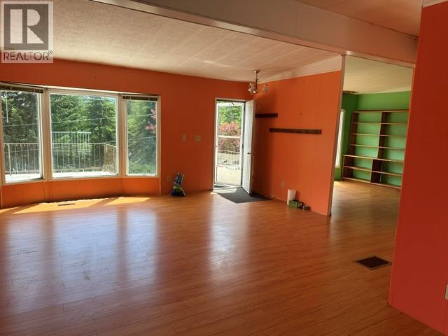
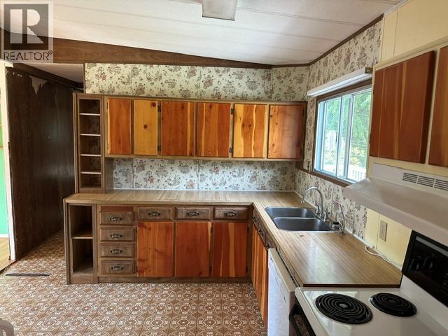
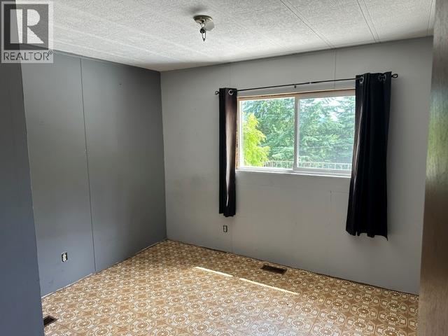
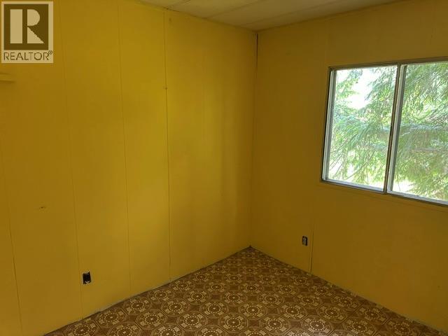
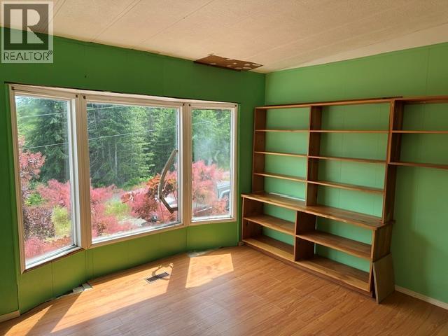
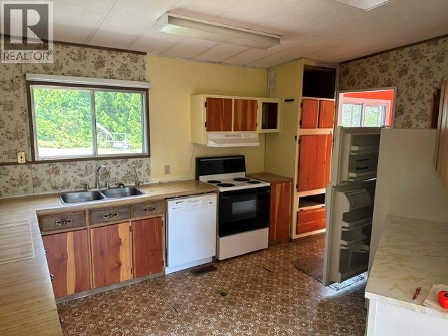
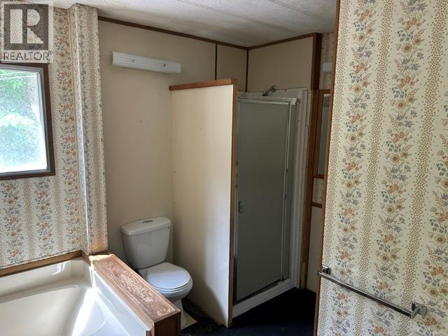
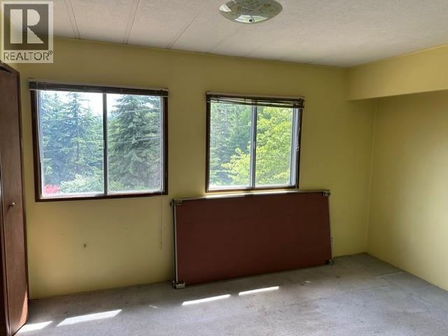
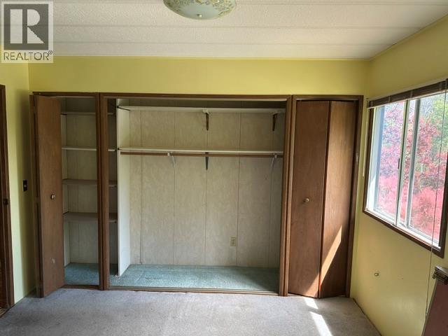
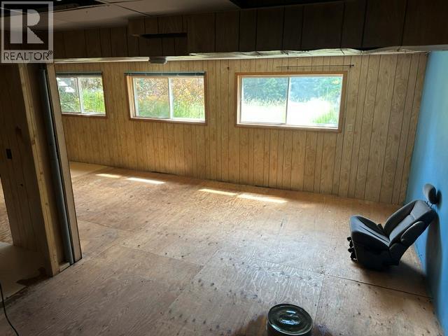
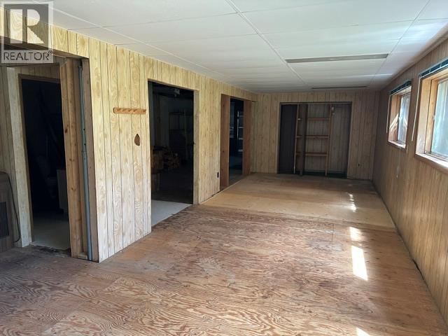
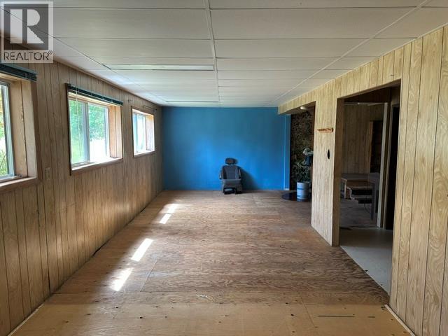
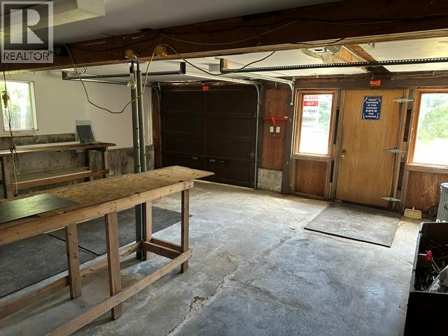
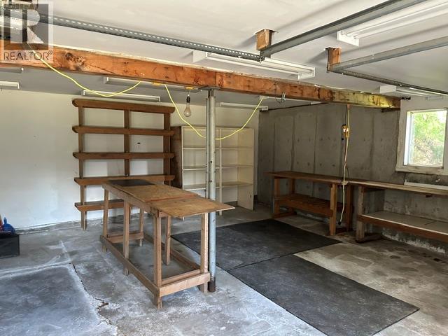
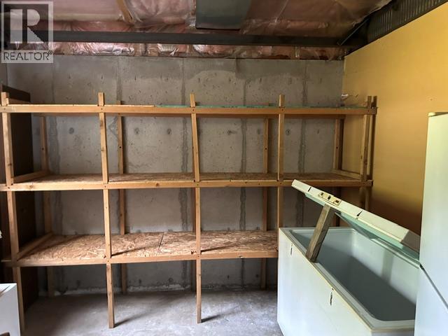
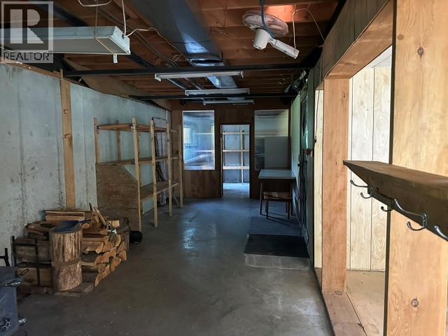
A diamond in the rough. This very spacious double wide is situated on a level 1.01 Acre lot in the Fletcher Creek Area. It is on a full partially developed above ground foundation with a double garage and carport. It features 3 bedrooms, 2 baths, and south facing windows. It is an estate sale with probate completed. Have your REALTOR arrange a viewing today. It is listed way below assessment. (id:67517)
-
Property Details
MLS® Number 10401814 Property Type Single Family Neigbourhood Balfour to Kaslo West ParkingSpaceTotal 2 -
Building
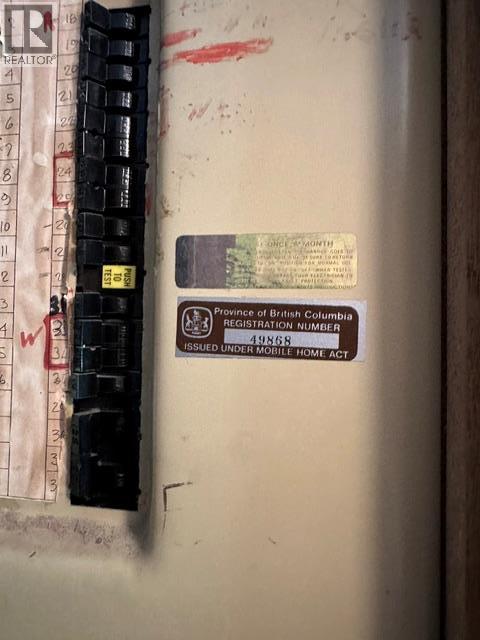
BathroomTotal 2 BedroomsTotal 3 BasementType Full ConstructedDate 1981 HeatingType Forced Air RoofMaterial Asphalt Shingle RoofStyle Unknown StoriesTotal 2 SizeInterior 1,980 Sqft Type Manufactured Home UtilityWater Community Water User's Utility See Remarks Carport -
Land
Acreage Yes CurrentUse Other SizeIrregular 1.01 SizeTotal 1.01 Ac|1 - 5 Acres SizeTotalText 1.01 Ac|1 - 5 Acres -
Rooms
Level Type Length Width Dimensions Lower Level Storage 12' x 12' Lower Level Family Room 14' x 19' Main Level Full Ensuite Bathroom Measurements not available Main Level Full Bathroom Measurements not available Main Level Bedroom 11' x 8' Main Level Bedroom 11' x 9' Main Level Primary Bedroom 12' x 11'5'' Main Level Kitchen 11'10'' x 8'6'' Main Level Dining Room 11'6'' x 8'6'' Main Level Living Room 14'4'' x 14' -
Utilities
Your Favourites
No Favourites Found







The trademarks REALTOR®, REALTORS®, and the REALTOR® logo are controlled by The Canadian Real Estate Association (CREA) and identify real estate professionals who are members of CREA. The trademarks MLS®, Multiple Listing Service® and the associated logos are owned by The Canadian Real Estate Association (CREA) and identify the quality of services provided by real estate professionals who are members of CREA. The trademark DDF® is owned by The Canadian Real Estate Association (CREA) and identifies CREA's Data Distribution Facility (DDF®)
September 24 2026 04:44:57
Association of Interior REALTORS®
