$2,879,000

$2,879,000

$2,879,000

$2,879,000

$2,879,000

$2,879,000

$2,879,000

$2,879,000

$2,879,000

$2,879,000

$2,879,000

$2,879,000

$2,879,000

$2,879,000

$2,879,000

$2,879,000

$2,879,000

$2,879,000

$2,879,000

$2,879,000

$2,879,000

$2,879,000

$2,879,000

$2,879,000

$2,879,000

$2,879,000

$2,879,000

$2,879,000

$2,879,000

$2,879,000

$2,879,000

$2,879,000

$2,879,000

$2,879,000

$2,879,000

$2,879,000

$2,879,000

$2,879,000

$2,879,000

$2,879,000

$2,879,000

$2,879,000

$2,879,000

$2,879,000

$2,879,000

$2,879,000

$2,879,000

$2,879,000

$2,879,000

$2,879,000

$2,879,000

$2,879,000

$2,879,000

$2,879,000

$2,879,000

$2,879,000

$2,879,000

$2,879,000

$2,879,000

$2,879,000

$2,879,000
Like this listing?
Contact us for more information


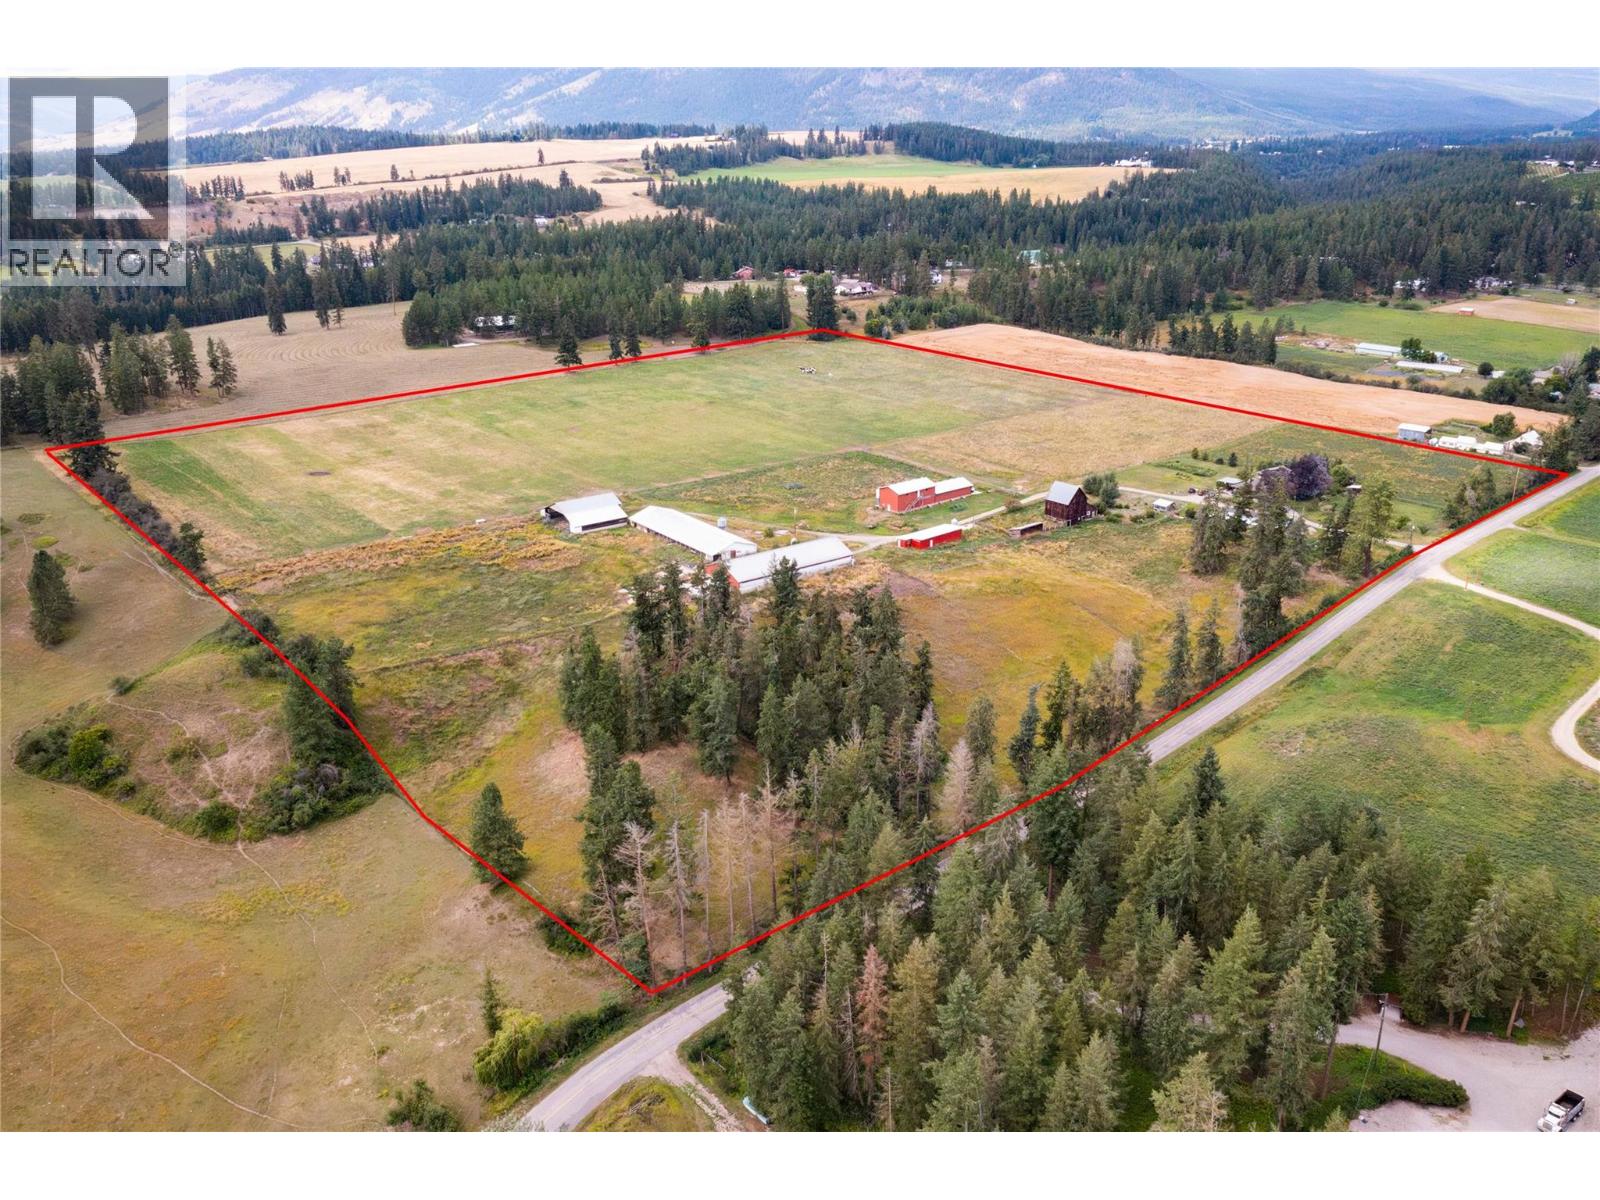
39 acres with many possible income streams. Nicely updated 6 bedroom home, large farm kitchen. 66 x 14 Mobile home. Pullet Barn 108 x 30/ 2 feed bins, gas, 3500 pullet capacity, excellent market. Multiuse barn 150x56/ 1 feed bin, 5 rooms, gas, PVC panel walls. Livestock Barn 160x54/1 feed bin. Multiuse Barn 68x24/1 feed bin. Hay shed 62x34 with two 20x64 lean-to on each side. 20 acres under irrigation for hay or pasture, the rest cross fenced for pasture. The main pasture has K-Pod irrigation and Tumble wheel fencing system for easy grazing management. The hay field just produced 132 800 lb round bales that's 52 tons, As you can see many opportunities for income, please ask for info sheet. GST applicable (id:67517)
-
Property Details
MLS® Number 10378276 Property Type Single Family Neigbourhood Armstrong/ Spall. Features Irregular Lot Size StorageType Feed Storage -
Building
BathroomTotal 3 BedroomsTotal 6 ArchitecturalStyle Ranch BasementType Full ConstructedDate 1972 ConstructionStyleAttachment Detached ExteriorFinish Other FlooringType Laminate, Vinyl HalfBathTotal 1 HeatingFuel Electric HeatingType Forced Air, See Remarks RoofMaterial Asphalt Shingle RoofStyle Unknown StoriesTotal 2 SizeInterior 4,900 Sqft Type House UtilityWater Private Utility, Well Additional Parking -
Land
Acreage Yes Sewer Septic Tank SizeIrregular 39 SizeTotal 39 Ac|10 - 50 Acres SizeTotalText 39 Ac|10 - 50 Acres -
Rooms
Level Type Length Width Dimensions Basement Family Room 24'0'' x 18'0'' Basement Bedroom 14'0'' x 16'0'' Basement Bedroom 13'0'' x 9'0'' Basement Bedroom 9'0'' x 12'0'' Basement Bedroom 13'0'' x 15'0'' Main Level Other 55'0'' x 124'0'' Main Level Other 50'0'' x 160'0'' Main Level 4pc Bathroom 10'0'' x 13'0'' Main Level Bedroom 15'0'' x 16'0'' Main Level 4pc Ensuite Bath 14'0'' x 15'0'' Main Level Primary Bedroom 23'0'' x 12'0'' Main Level Living Room 12'0'' x 26'0'' Main Level Dining Room 13'0'' x 14'0'' Main Level Kitchen 13'0'' x 20'0'' Main Level 2pc Bathroom Measurements not available Main Level Laundry Room 12' x 8' -
Utilities
Your Favourites
No Favourites Found







The trademarks REALTOR®, REALTORS®, and the REALTOR® logo are controlled by The Canadian Real Estate Association (CREA) and identify real estate professionals who are members of CREA. The trademarks MLS®, Multiple Listing Service® and the associated logos are owned by The Canadian Real Estate Association (CREA) and identify the quality of services provided by real estate professionals who are members of CREA. The trademark DDF® is owned by The Canadian Real Estate Association (CREA) and identifies CREA's Data Distribution Facility (DDF®)
July 06 2026 02:00:46
Association of Interior REALTORS®
