$226,000
$226,000
$226,000
$226,000
$226,000
$226,000
$226,000
$226,000
$226,000
$226,000
$226,000
$226,000
$226,000
$226,000
$226,000
$226,000
$226,000
$226,000
$226,000
$226,000
$226,000
$226,000
$226,000
$226,000
$226,000
$226,000
$226,000
$226,000
$226,000
$226,000
$226,000
$226,000
$226,000
$226,000
$226,000
$226,000
$226,000
$226,000
$226,000
$226,000
$226,000
Like this listing?
Contact us for more information


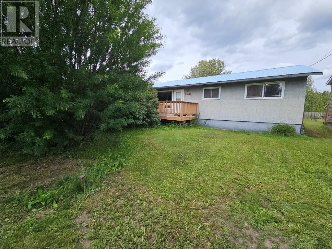
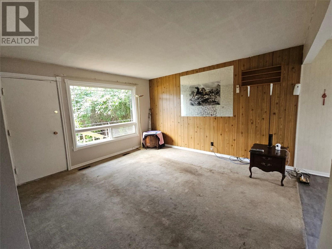
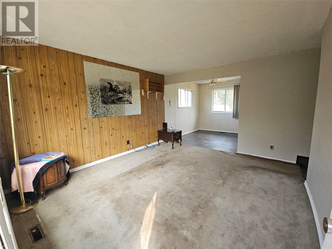
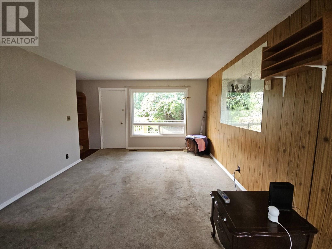
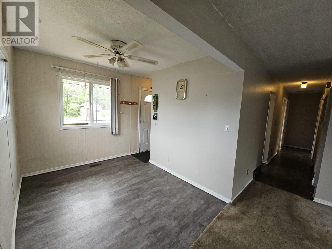
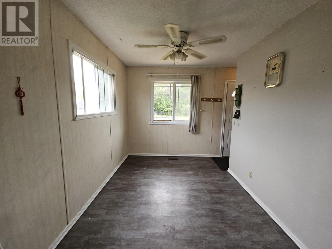
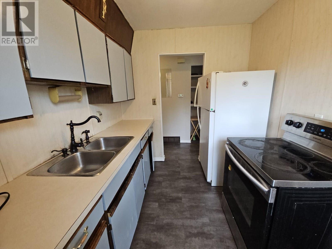
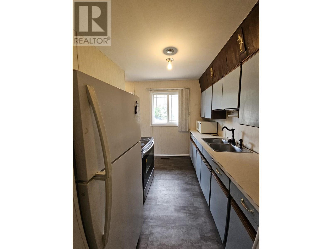
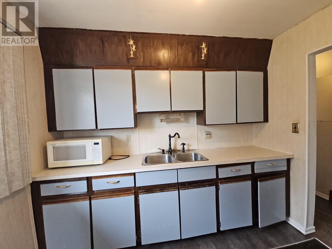
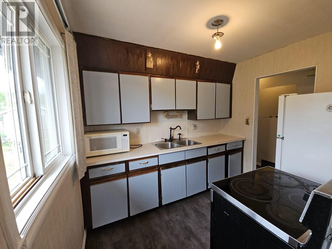
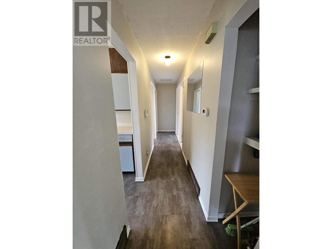
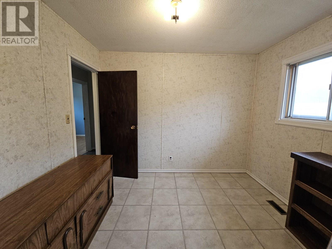
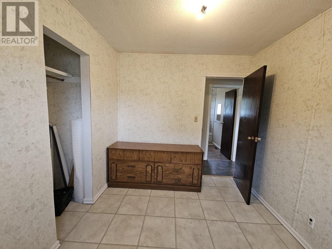
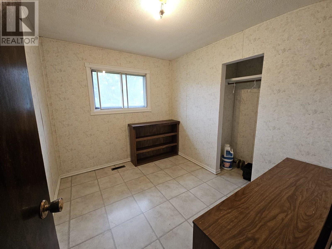
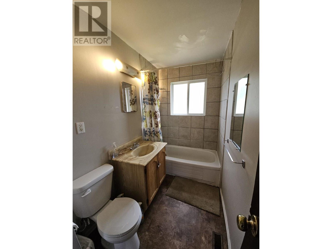
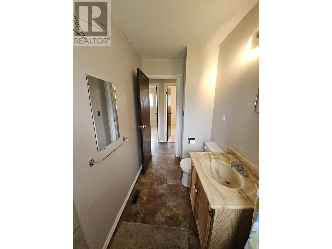
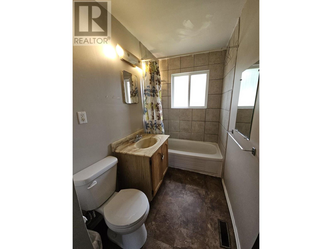
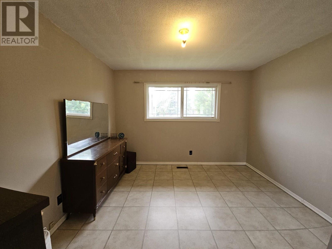
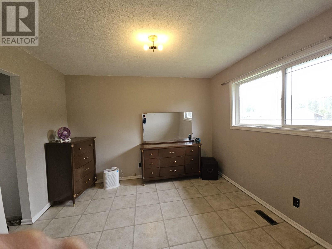
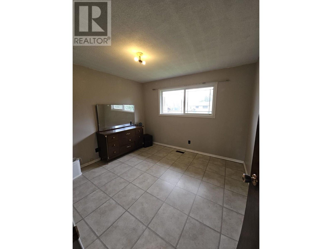
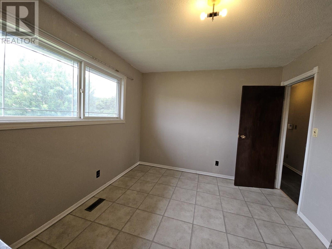
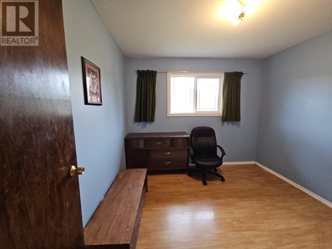
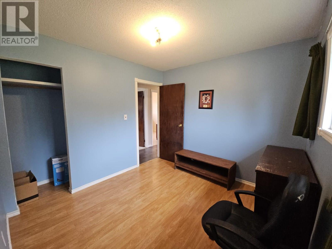
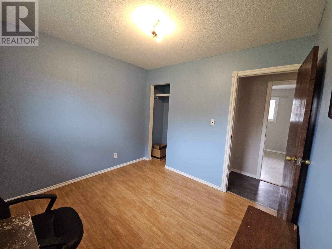
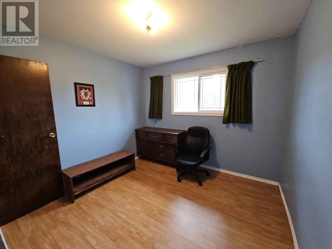
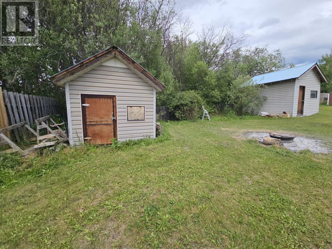
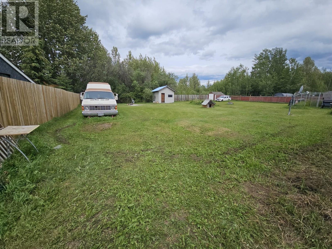
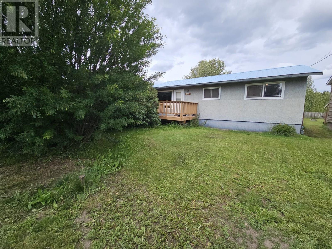
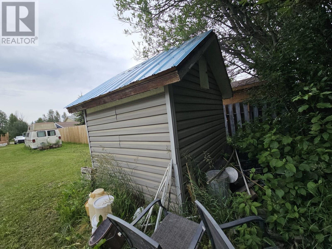
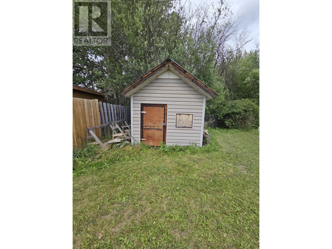
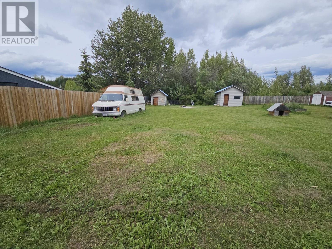
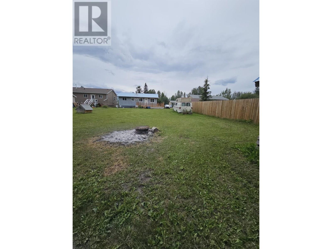
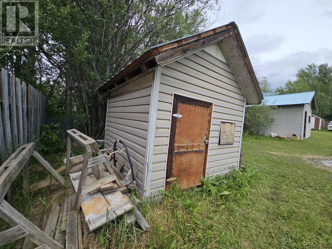
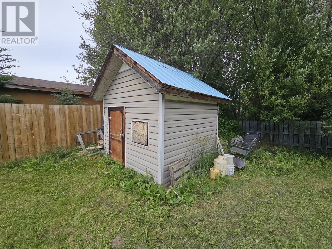
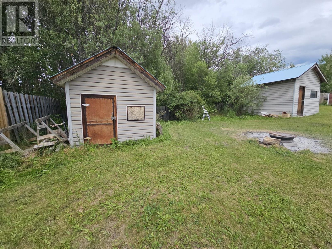
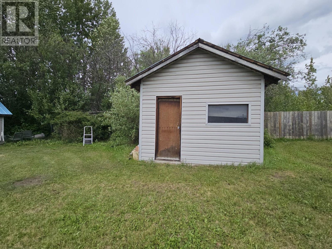
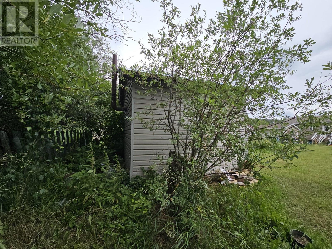
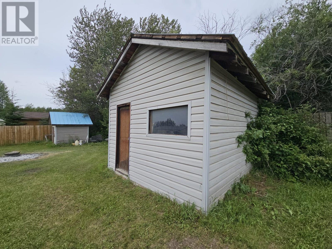
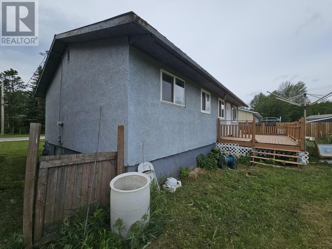
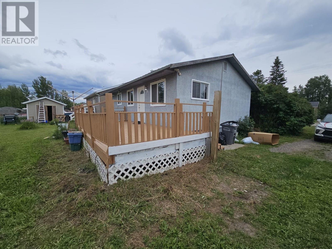
Are you in the market and ready to purchase your own property? Come check out this solid 4 bedroom, 4 piece bath rancher with full basement located on a large lot. 3 bedrooms located on the main level another on the lower level, newer hot water tank just installed, tin roof, front and back deck, 2 storage sheds and beautiful lilac bushes. Quick possession is available. If you are interested, call us. (id:45055)
-
Property Details
MLS® Number 10355349 Property Type Single Family Neigbourhood Chetwynd CommunityFeatures Rentals Allowed -
Building
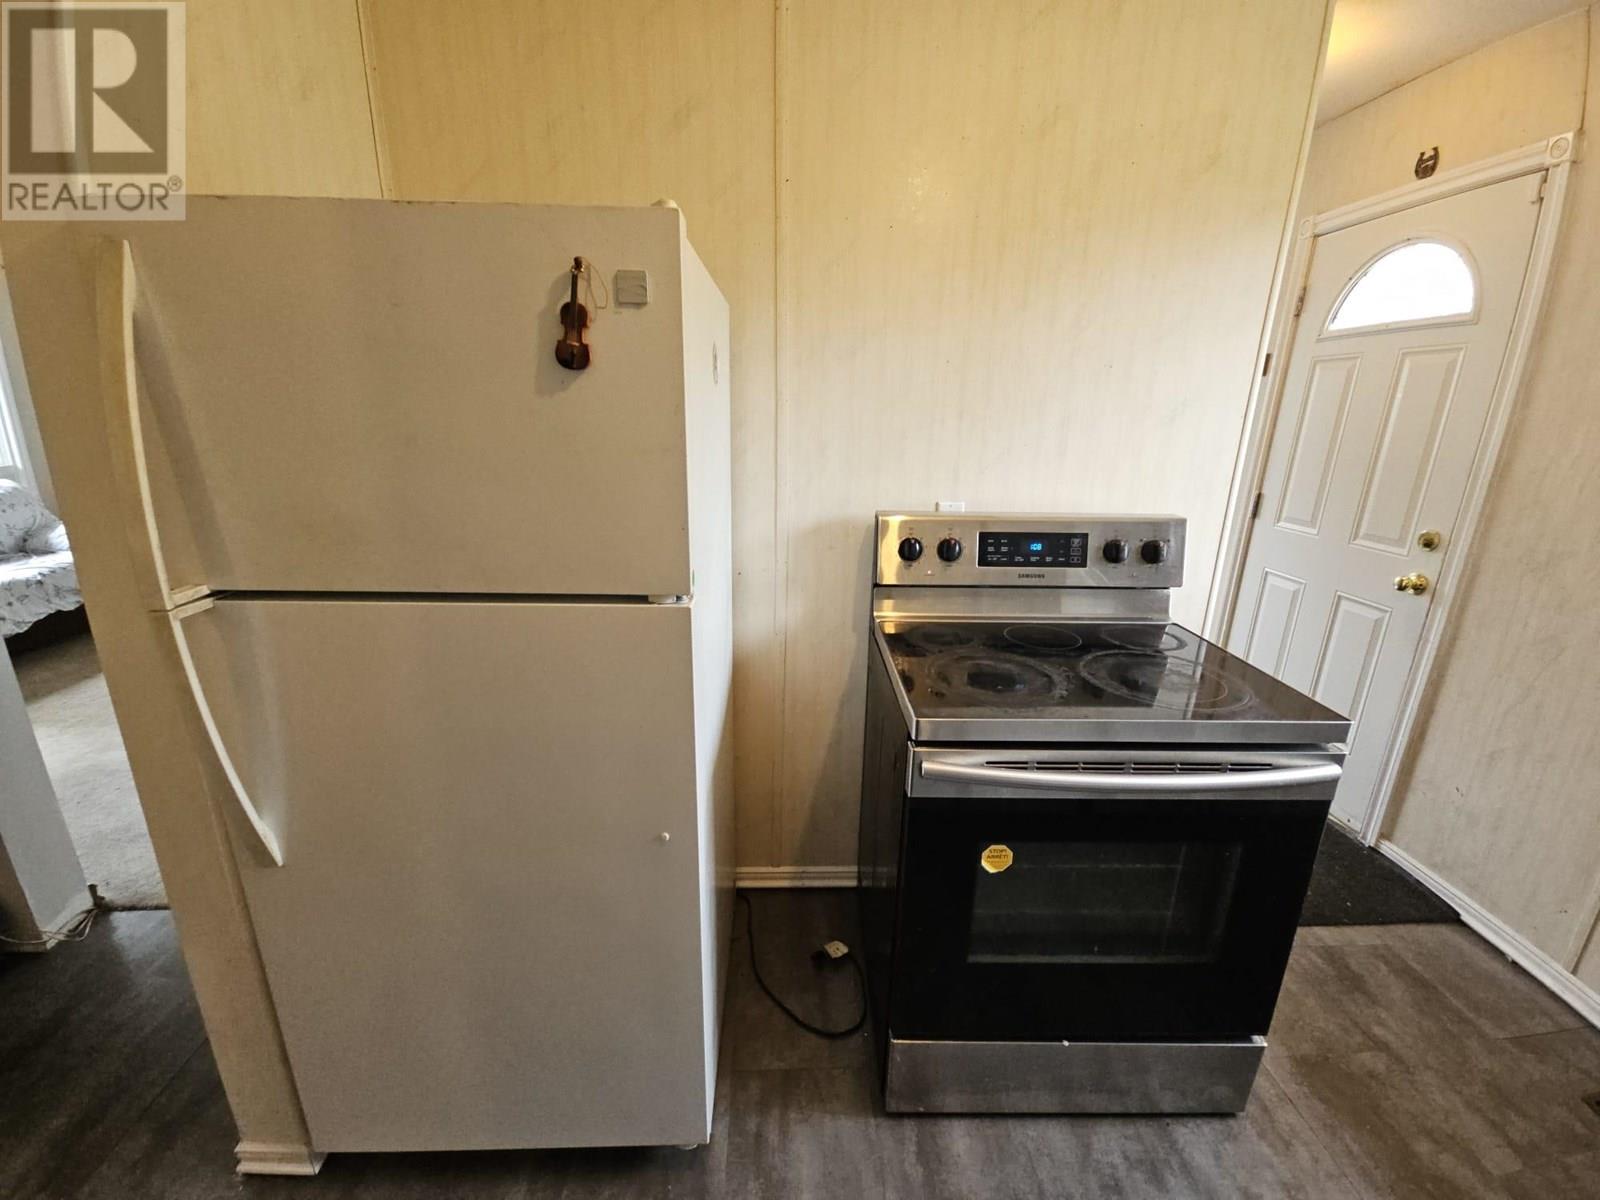
BathroomTotal 1 BedroomsTotal 4 Appliances Range, Refrigerator, Washer & Dryer ArchitecturalStyle Ranch ConstructedDate 1972 ConstructionStyleAttachment Detached ExteriorFinish Stucco HeatingType Forced Air, See Remarks RoofMaterial Metal RoofStyle Unknown StoriesTotal 2 SizeInterior 1,670 Sqft Type House UtilityWater Municipal Water Other -
Land
Acreage No Sewer Municipal Sewage System SizeIrregular 0.23 SizeTotal 0.23 Ac|under 1 Acre SizeTotalText 0.23 Ac|under 1 Acre -
Rooms
Level Type Length Width Dimensions Basement Workshop 10' x 12' Basement Recreation Room 11' x 23' Basement Laundry Room 11' x 21' Basement Bedroom 11' x 10' Main Level Primary Bedroom 11' x 11' Main Level Living Room 13' x 14' Main Level Kitchen 9' x 7' Main Level Dining Room 9' x 8' Main Level Bedroom 10' x 8' Main Level Bedroom 9' x 10' Main Level 4pc Bathroom Measurements not available -
Utilities
Your Favourites
No Favourites Found







The trademarks REALTOR®, REALTORS®, and the REALTOR® logo are controlled by The Canadian Real Estate Association (CREA) and identify real estate professionals who are members of CREA. The trademarks MLS®, Multiple Listing Service® and the associated logos are owned by The Canadian Real Estate Association (CREA) and identify the quality of services provided by real estate professionals who are members of CREA. The trademark DDF® is owned by The Canadian Real Estate Association (CREA) and identifies CREA's Data Distribution Facility (DDF®)
January 27 2026 08:31:30
Association of Interior REALTORS®
