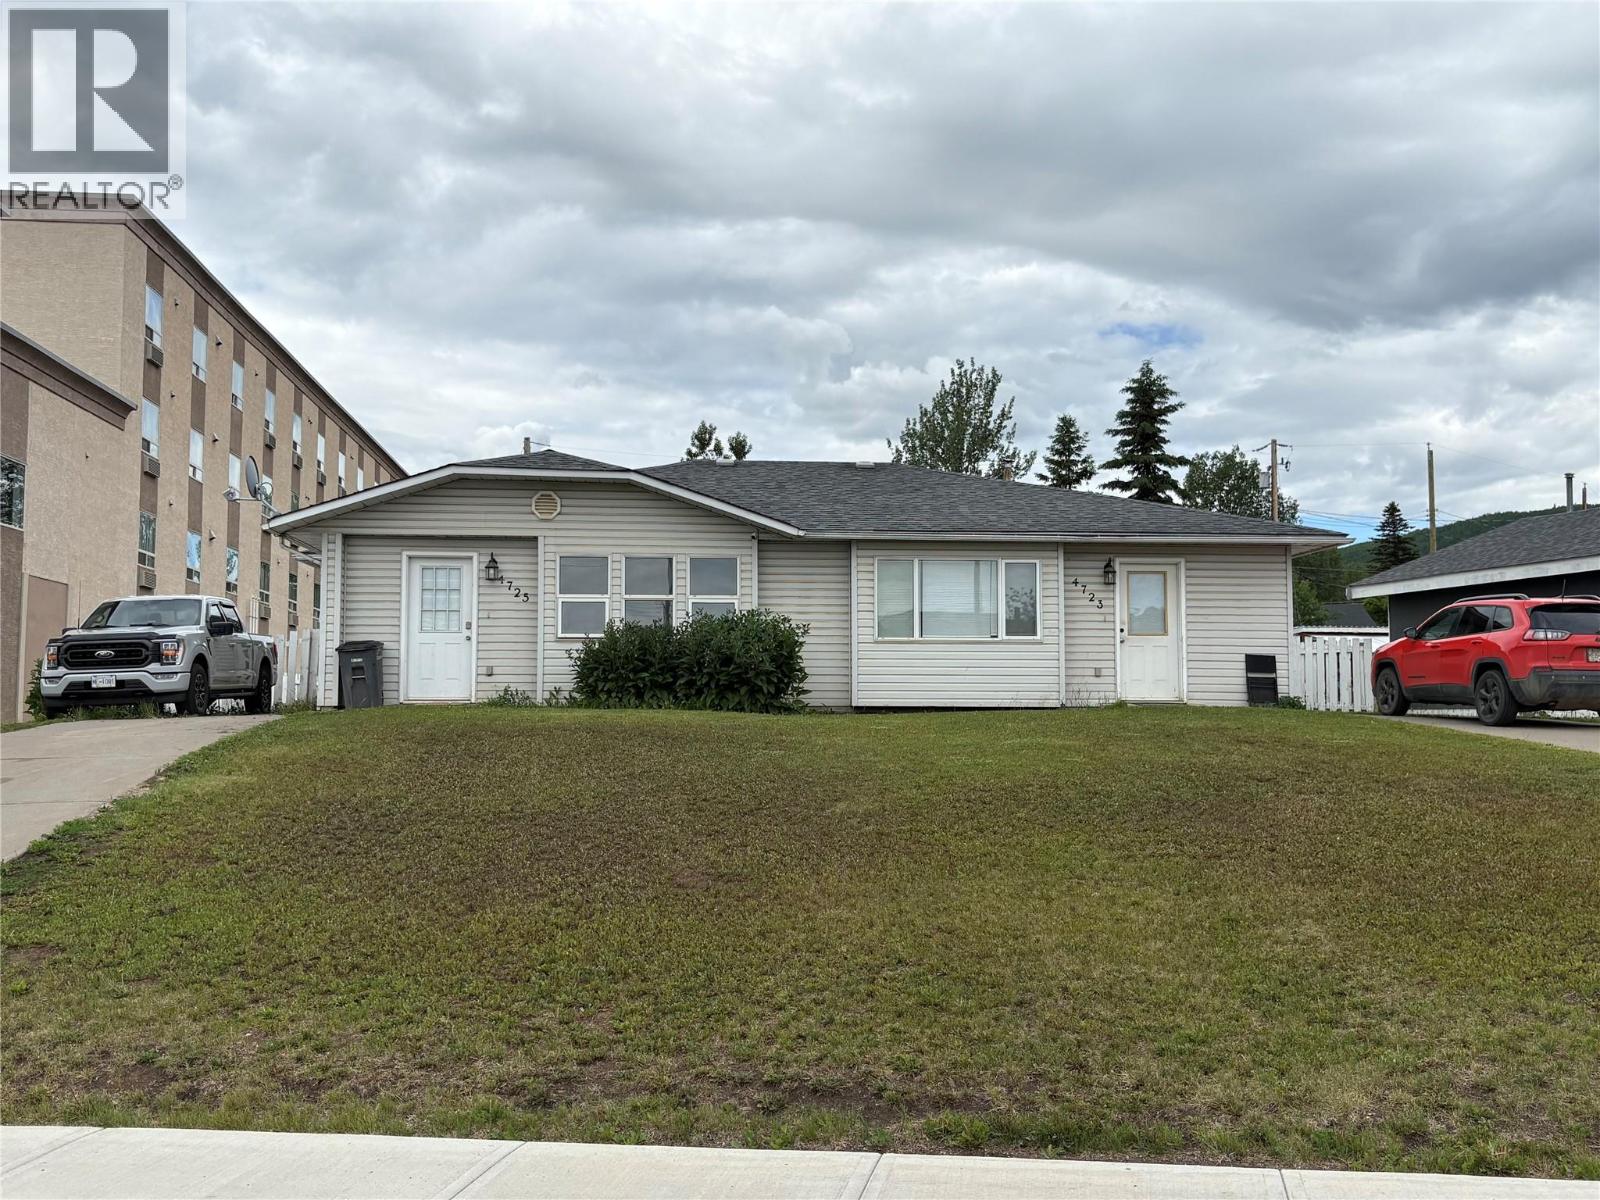


INVESTOR ALERT! Exceptional opportunity to own a full side-by-side duplex on a quiet street, conveniently located close to schools, shopping, parks, and other amenities. This income-generating property features two self-contained units, each offering 2 bedrooms, 1 bathroom, bright and functional living spaces, and plenty of natural light throughout. Both units include private rear patios and fully fenced yards, providing outdoor space and privacy for tenants or owners. Live in one unit and rent the other as a mortgage helper, or maximize your investment by renting. Priced for a quick sale, this property offers excellent value, strong rental potential, and flexibility for investors, first-time buyers, or those looking to build equity through real estate ownership. (id:67517)
-
Property Details
MLS® Number 10392289 Property Type Single Family Neigbourhood Chetwynd AmenitiesNearBy Park, Recreation, Schools, Shopping Features Private Setting, Balcony -
Building
BathroomTotal 1 BedroomsTotal 2 ArchitecturalStyle Ranch BasementType Crawl Space ConstructedDate 1992 ConstructionStyleAttachment Semi-detached ExteriorFinish Vinyl Siding FlooringType Mixed Flooring HeatingType Forced Air, See Remarks RoofMaterial Asphalt Shingle RoofStyle Unknown StoriesTotal 1 SizeInterior 815 Sqft Type Duplex UtilityWater Municipal Water -
Land
Acreage No FenceType Fence LandAmenities Park, Recreation, Schools, Shopping LandscapeFeatures Landscaped Sewer Municipal Sewage System SizeIrregular 0.27 SizeTotal 0.27 Ac|under 1 Acre SizeTotalText 0.27 Ac|under 1 Acre -
Rooms
Level Type Length Width Dimensions Main Level Full Bathroom 9' x 9' Main Level Dining Room 7'4'' x 6'3'' Main Level Living Room 12' x 9'8'' Main Level Primary Bedroom 11'11'' x 8'10'' Main Level Bedroom 7'11'' x 8'4'' Main Level Kitchen 9'3'' x 7'4'' -
Utilities
Your Favourites
No Favourites Found







The trademarks REALTOR®, REALTORS®, and the REALTOR® logo are controlled by The Canadian Real Estate Association (CREA) and identify real estate professionals who are members of CREA. The trademarks MLS®, Multiple Listing Service® and the associated logos are owned by The Canadian Real Estate Association (CREA) and identify the quality of services provided by real estate professionals who are members of CREA. The trademark DDF® is owned by The Canadian Real Estate Association (CREA) and identifies CREA's Data Distribution Facility (DDF®)
June 24 2026 08:18:36
Association of Interior REALTORS®
