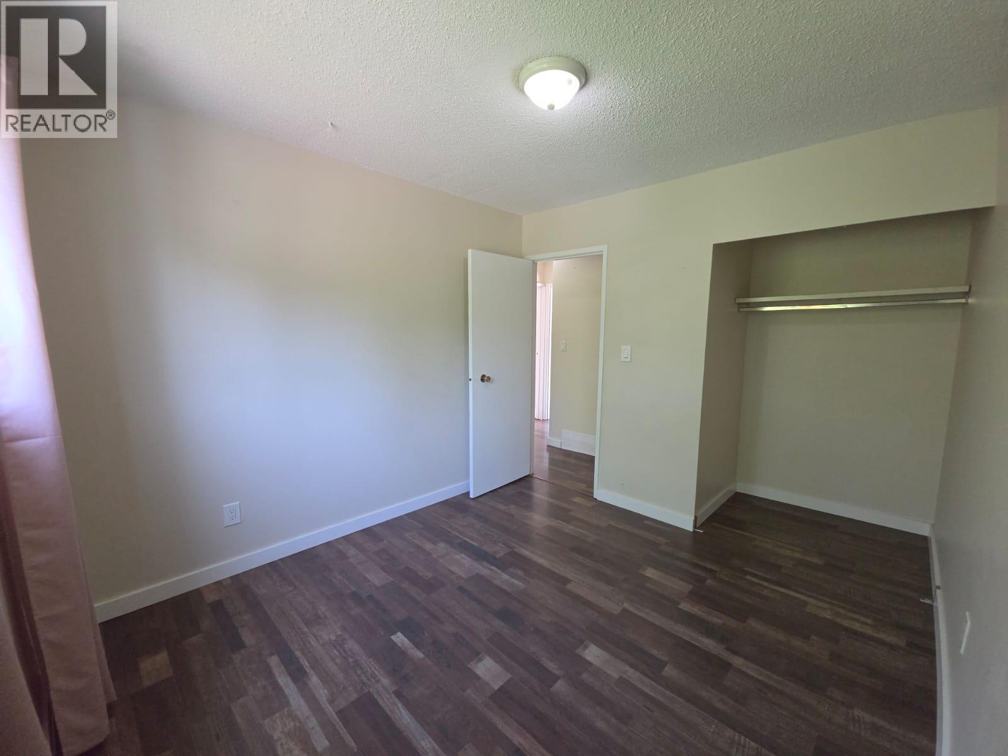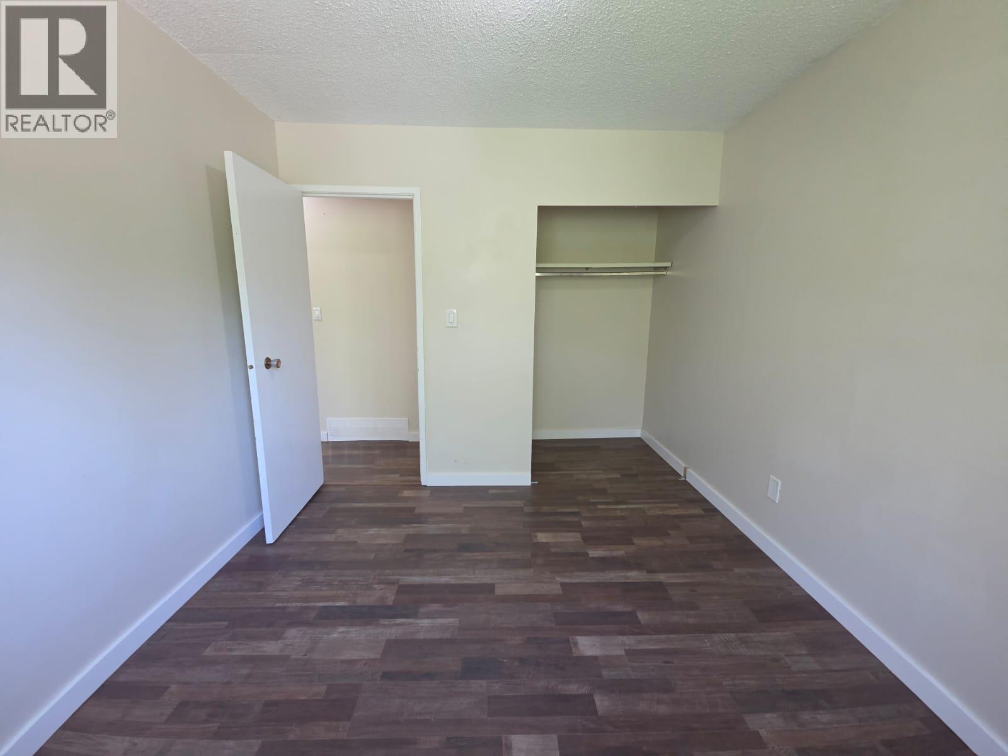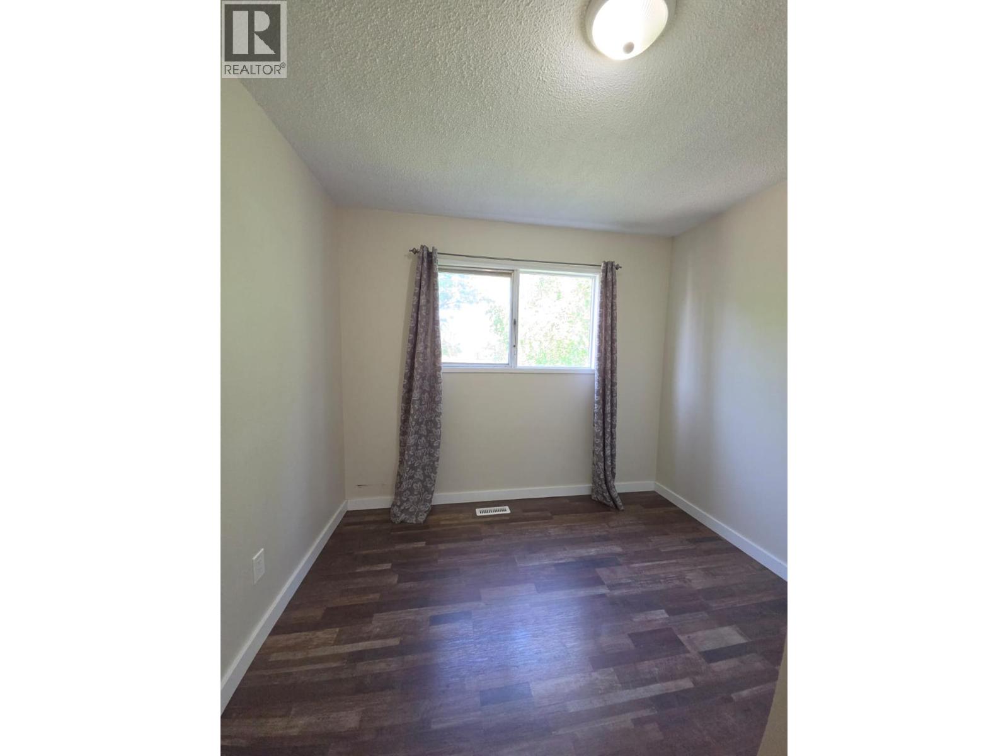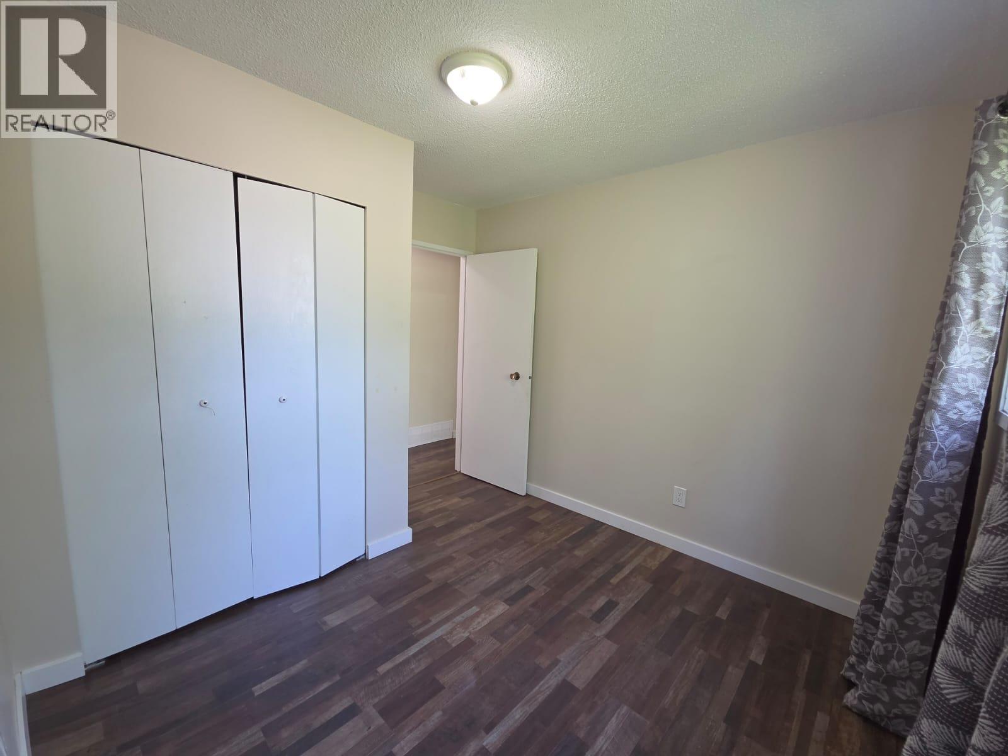
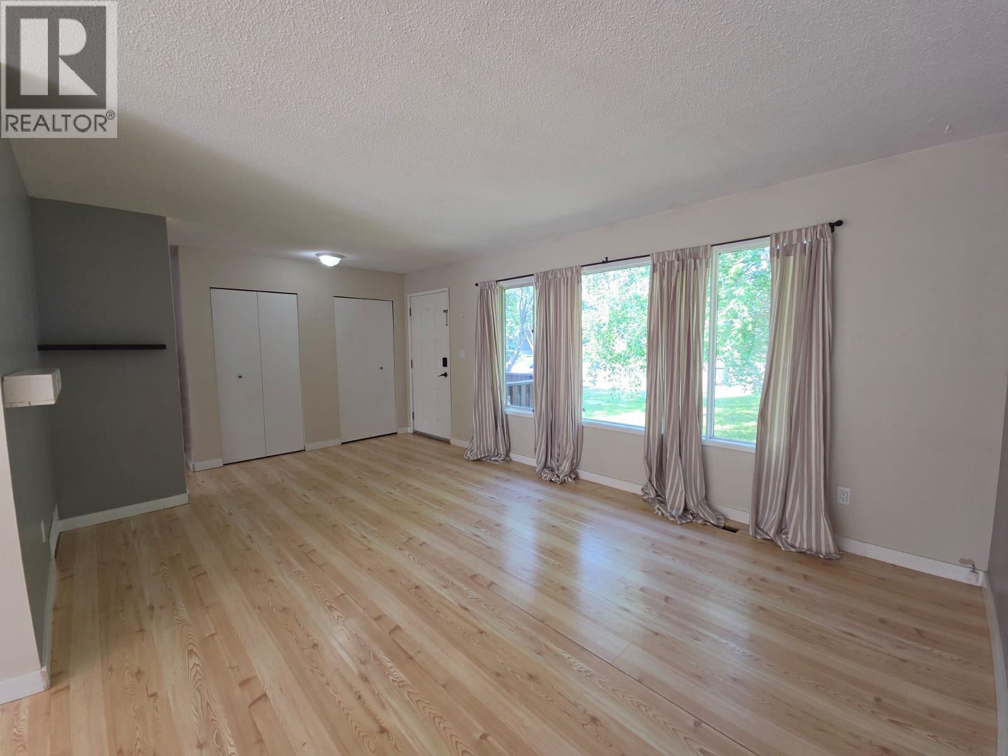
4720 Centurion Crescent NE

Chetwynd, British Columbia V0C 1J0

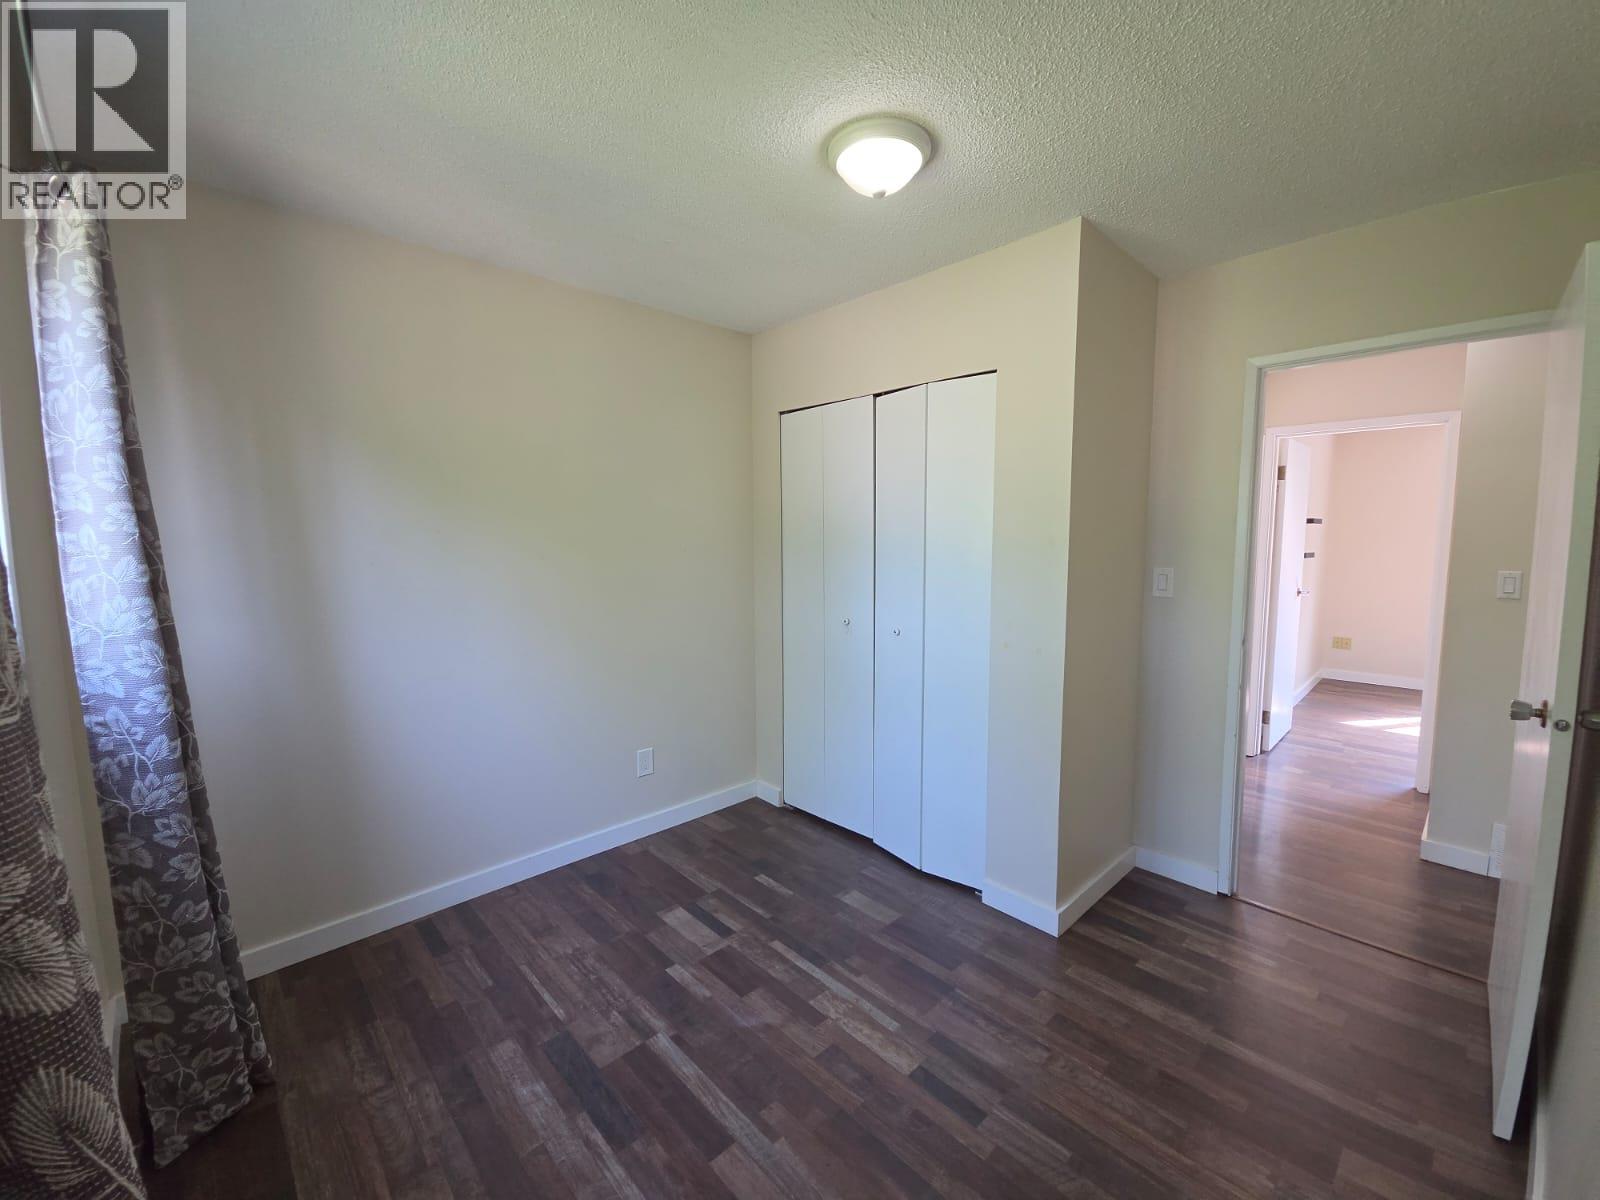
  • 4720 Centurion Crescent NE, Chetwynd, British Columbia  V0C 1J0 - Photo 1 - 10395571

    $335,000

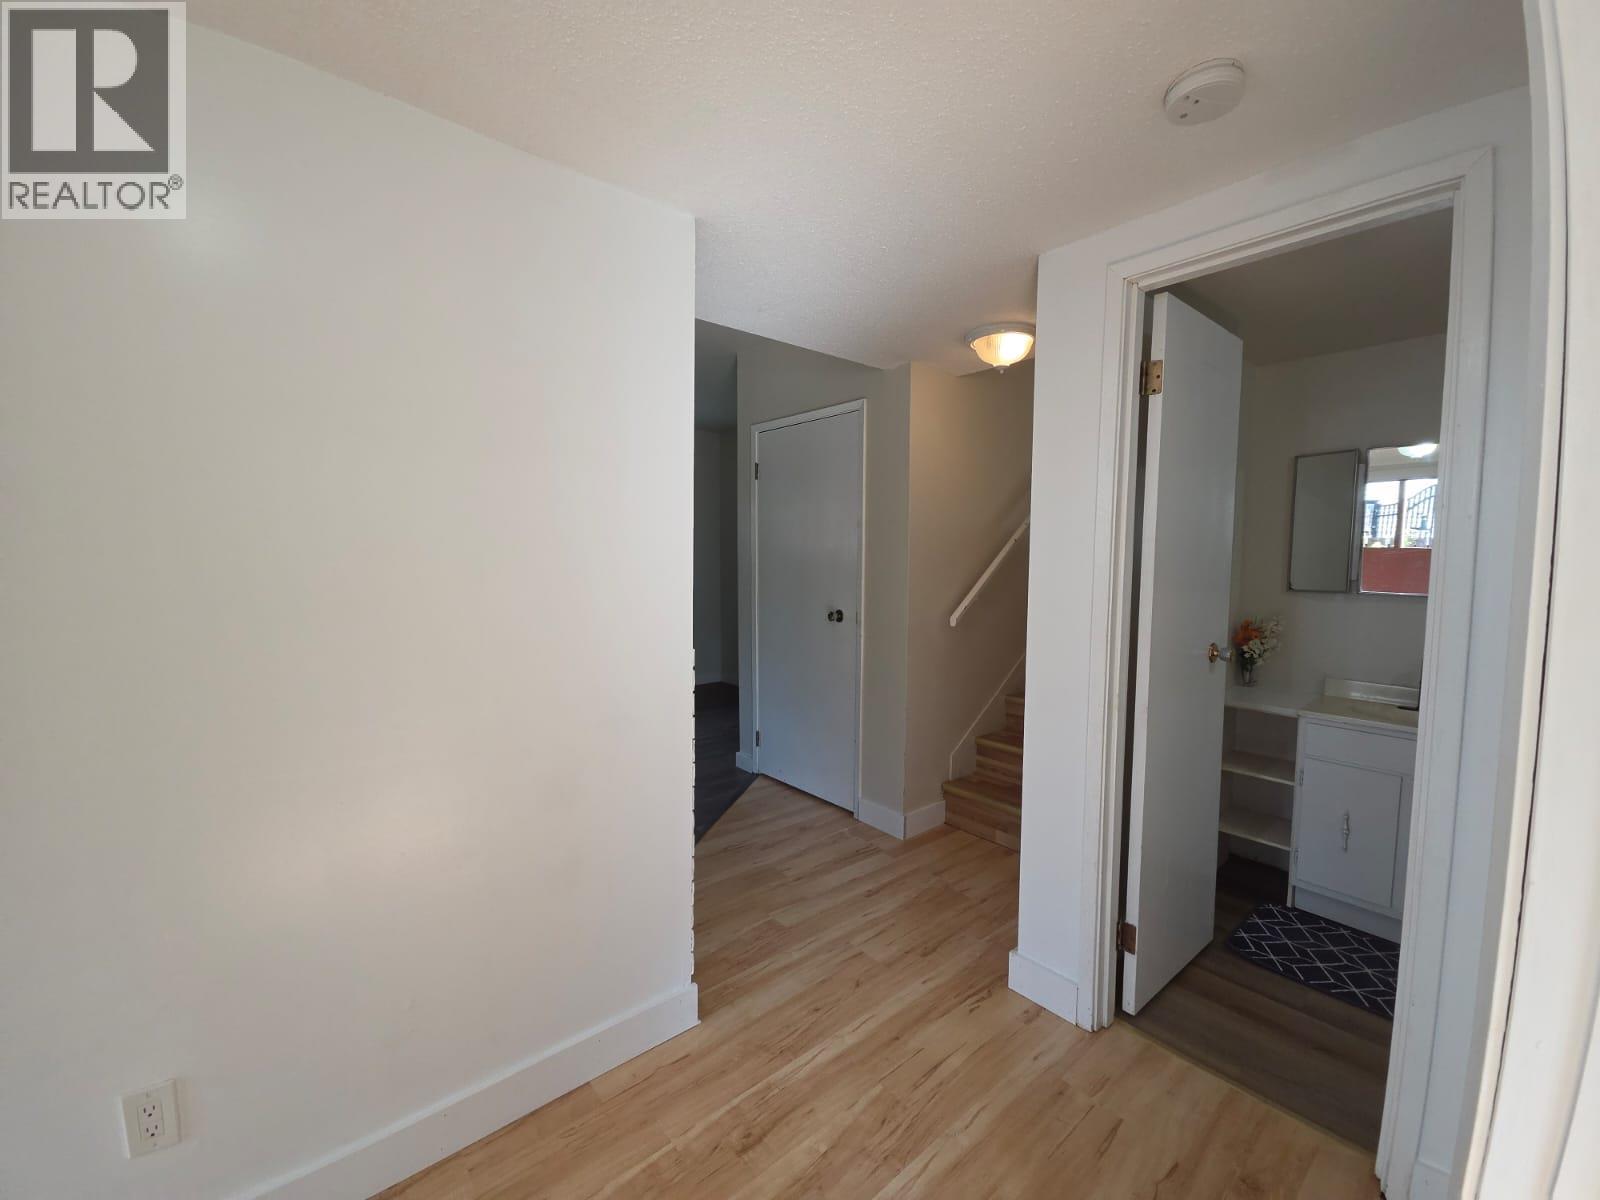
  • 4720 Centurion Crescent NE, Chetwynd, British Columbia  V0C 1J0 - Photo 2 - 10395571

    $335,000

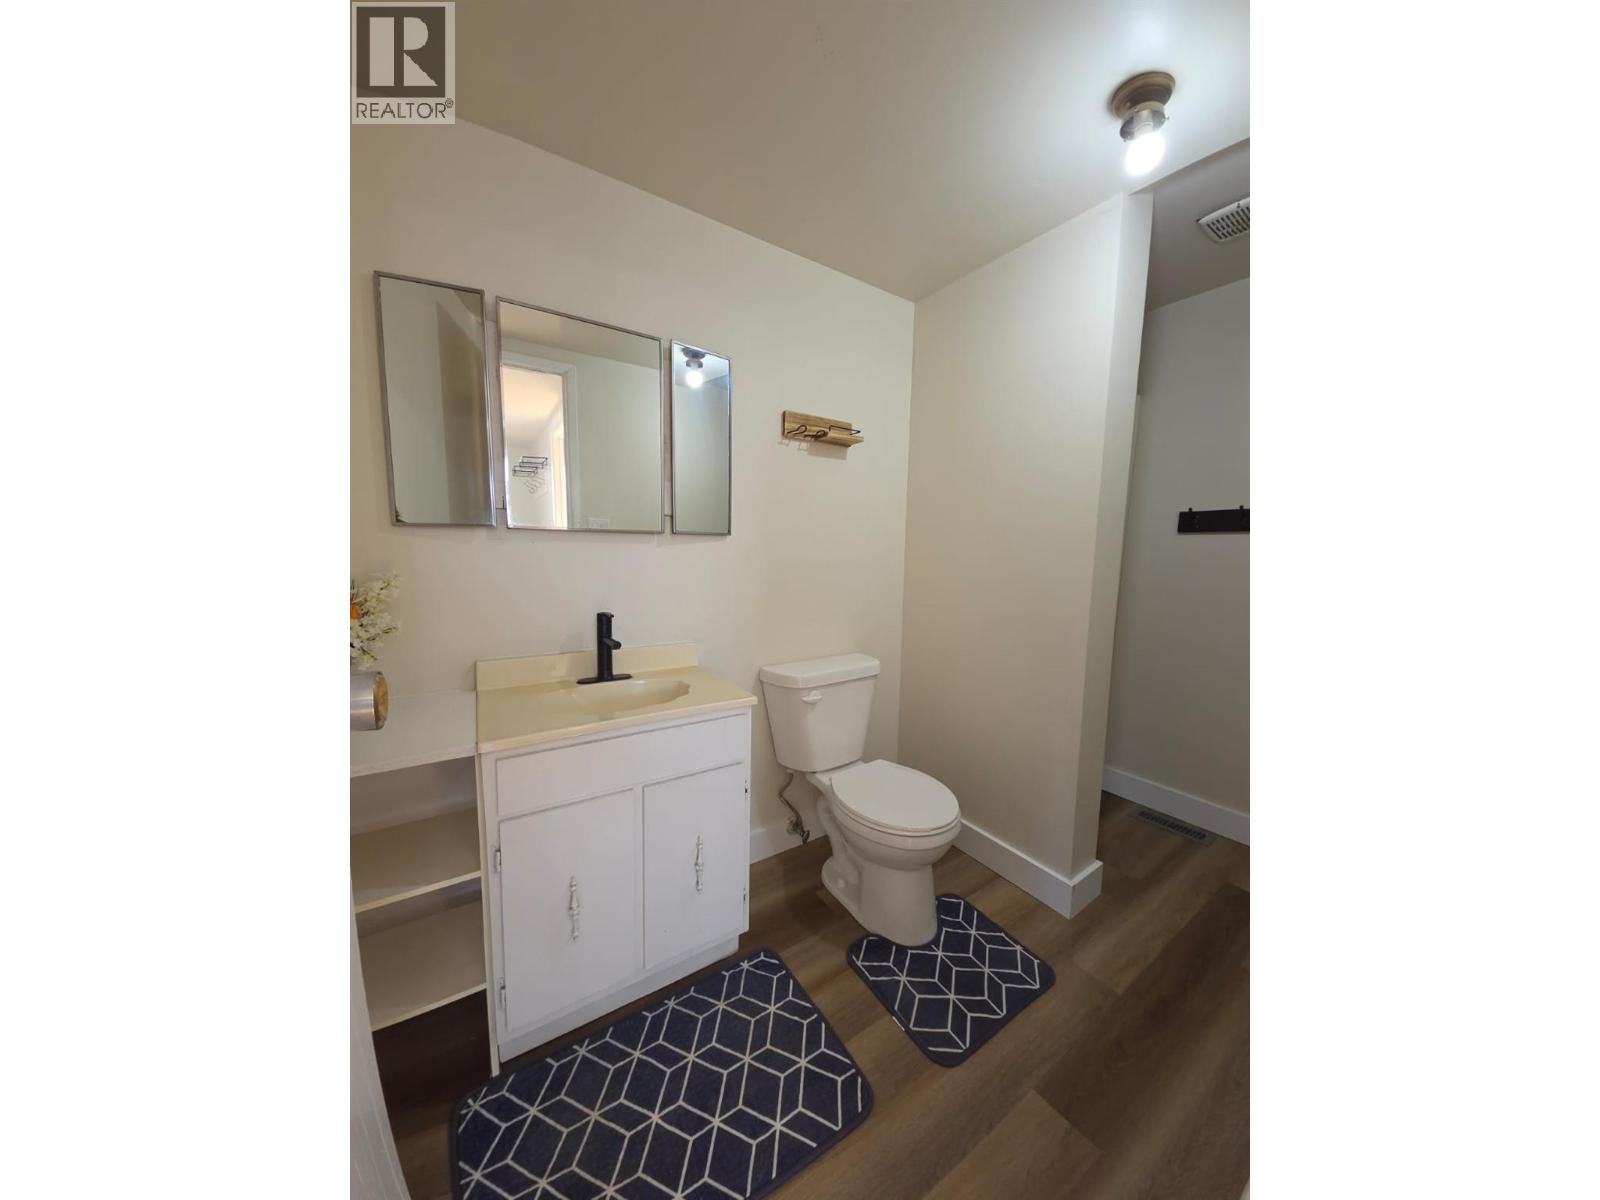
  • 4720 Centurion Crescent NE, Chetwynd, British Columbia  V0C 1J0 - Photo 3 - 10395571

    $335,000

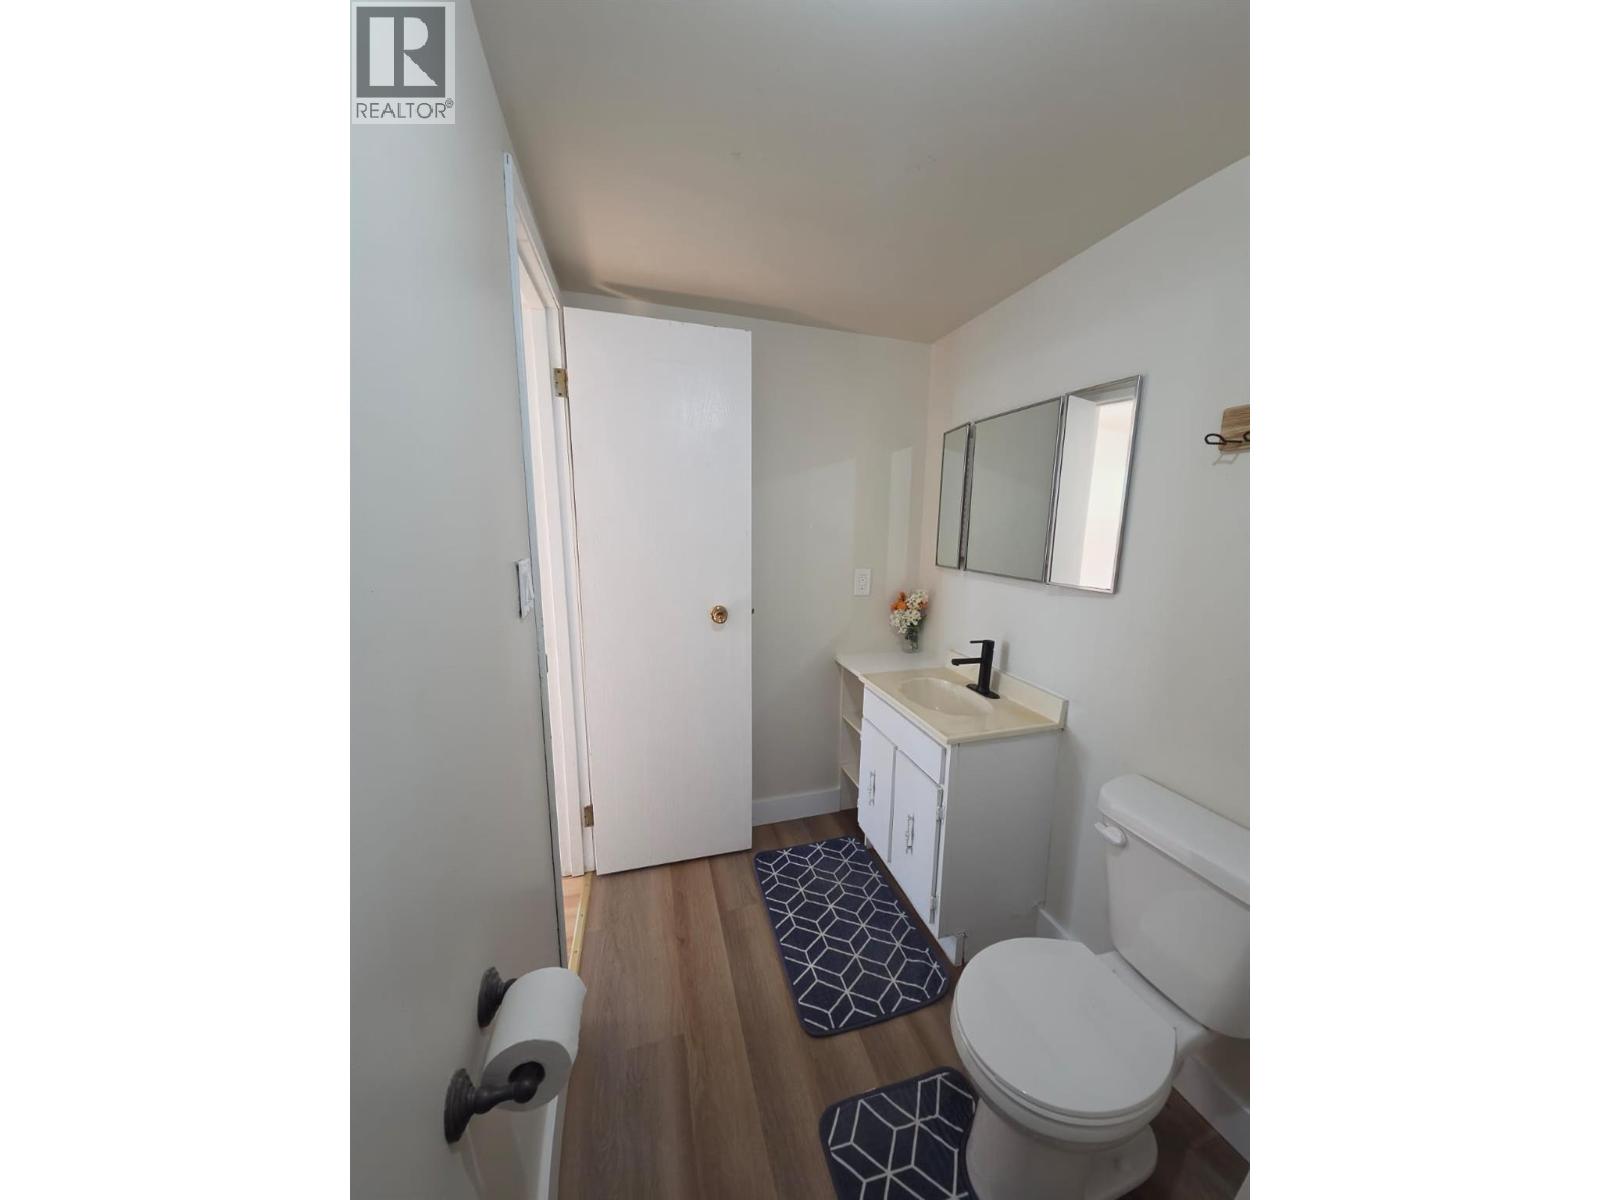
  • 4720 Centurion Crescent NE, Chetwynd, British Columbia  V0C 1J0 - Photo 4 - 10395571

    $335,000

  • 4720 Centurion Crescent NE, Chetwynd, British Columbia  V0C 1J0 - Photo 5 - 10395571

    $335,000

  • 4720 Centurion Crescent NE, Chetwynd, British Columbia  V0C 1J0 - Photo 6 - 10395571

    $335,000

  • 4720 Centurion Crescent NE, Chetwynd, British Columbia  V0C 1J0 - Photo 7 - 10395571

    $335,000

  • 4720 Centurion Crescent NE, Chetwynd, British Columbia  V0C 1J0 - Photo 8 - 10395571

    $335,000

  • 4720 Centurion Crescent NE, Chetwynd, British Columbia  V0C 1J0 - Photo 9 - 10395571

    $335,000

  • 4720 Centurion Crescent NE, Chetwynd, British Columbia  V0C 1J0 - Photo 10 - 10395571

    $335,000

  • 4720 Centurion Crescent NE, Chetwynd, British Columbia  V0C 1J0 - Photo 11 - 10395571

    $335,000

  • 4720 Centurion Crescent NE, Chetwynd, British Columbia  V0C 1J0 - Photo 12 - 10395571

    $335,000

  • 4720 Centurion Crescent NE, Chetwynd, British Columbia  V0C 1J0 - Photo 13 - 10395571

    $335,000

  • 4720 Centurion Crescent NE, Chetwynd, British Columbia  V0C 1J0 - Photo 14 - 10395571

    $335,000

  • 4720 Centurion Crescent NE, Chetwynd, British Columbia  V0C 1J0 - Photo 15 - 10395571

    $335,000

  • 4720 Centurion Crescent NE, Chetwynd, British Columbia  V0C 1J0 - Photo 16 - 10395571

    $335,000

  • 4720 Centurion Crescent NE, Chetwynd, British Columbia  V0C 1J0 - Photo 17 - 10395571

    $335,000

  • 4720 Centurion Crescent NE, Chetwynd, British Columbia  V0C 1J0 - Photo 18 - 10395571

    $335,000

  • 4720 Centurion Crescent NE, Chetwynd, British Columbia  V0C 1J0 - Photo 19 - 10395571

    $335,000

  • 4720 Centurion Crescent NE, Chetwynd, British Columbia  V0C 1J0 - Photo 20 - 10395571

    $335,000

  • 4720 Centurion Crescent NE, Chetwynd, British Columbia  V0C 1J0 - Photo 21 - 10395571

    $335,000

  • 4720 Centurion Crescent NE, Chetwynd, British Columbia  V0C 1J0 - Photo 22 - 10395571

    $335,000

  • 4720 Centurion Crescent NE, Chetwynd, British Columbia  V0C 1J0 - Photo 23 - 10395571

    $335,000

  • 4720 Centurion Crescent NE, Chetwynd, British Columbia  V0C 1J0 - Photo 24 - 10395571

    $335,000

  • 4720 Centurion Crescent NE, Chetwynd, British Columbia  V0C 1J0 - Photo 25 - 10395571

    $335,000

  • 4720 Centurion Crescent NE, Chetwynd, British Columbia  V0C 1J0 - Photo 26 - 10395571

    $335,000

  • 4720 Centurion Crescent NE, Chetwynd, British Columbia  V0C 1J0 - Photo 27 - 10395571

    $335,000

  • 4720 Centurion Crescent NE, Chetwynd, British Columbia  V0C 1J0 - Photo 28 - 10395571

    $335,000

  • 4720 Centurion Crescent NE, Chetwynd, British Columbia  V0C 1J0 - Photo 29 - 10395571

    $335,000

  • 4720 Centurion Crescent NE, Chetwynd, British Columbia  V0C 1J0 - Photo 30 - 10395571

    $335,000

  • 4720 Centurion Crescent NE, Chetwynd, British Columbia  V0C 1J0 - Photo 31 - 10395571

    $335,000

  • 4720 Centurion Crescent NE, Chetwynd, British Columbia  V0C 1J0 - Photo 32 - 10395571

    $335,000

  • 4720 Centurion Crescent NE, Chetwynd, British Columbia  V0C 1J0 - Photo 33 - 10395571

    $335,000

  • 4720 Centurion Crescent NE, Chetwynd, British Columbia  V0C 1J0 - Photo 34 - 10395571

    $335,000

  • 4720 Centurion Crescent NE, Chetwynd, British Columbia  V0C 1J0 - Photo 35 - 10395571

    $335,000

  • 4720 Centurion Crescent NE, Chetwynd, British Columbia  V0C 1J0 - Photo 36 - 10395571

    $335,000

  • 4720 Centurion Crescent NE, Chetwynd, British Columbia  V0C 1J0 - Photo 37 - 10395571

    $335,000

  • 4720 Centurion Crescent NE, Chetwynd, British Columbia  V0C 1J0 - Photo 38 - 10395571

    $335,000

  • 4720 Centurion Crescent NE, Chetwynd, British Columbia  V0C 1J0 - Photo 39 - 10395571

    $335,000

  • 4720 Centurion Crescent NE, Chetwynd, British Columbia  V0C 1J0 - Photo 40 - 10395571

    $335,000

  • 4720 Centurion Crescent NE, Chetwynd, British Columbia  V0C 1J0 - Photo 41 - 10395571

    $335,000

  • 4720 Centurion Crescent NE, Chetwynd, British Columbia  V0C 1J0 - Photo 42 - 10395571

    $335,000

  • 4720 Centurion Crescent NE, Chetwynd, British Columbia  V0C 1J0 - Photo 43 - 10395571

    $335,000

  • 4720 Centurion Crescent NE, Chetwynd, British Columbia  V0C 1J0 - Photo 44 - 10395571

    $335,000

  • 4720 Centurion Crescent NE, Chetwynd, British Columbia  V0C 1J0 - Photo 45 - 10395571

    $335,000

  • 4720 Centurion Crescent NE, Chetwynd, British Columbia  V0C 1J0 - Photo 46 - 10395571

    $335,000

  • 4720 Centurion Crescent NE, Chetwynd, British Columbia  V0C 1J0 - Photo 47 - 10395571

    $335,000

  • 4720 Centurion Crescent NE, Chetwynd, British Columbia  V0C 1J0 - Photo 48 - 10395571

    $335,000

  • 4720 Centurion Crescent NE, Chetwynd, British Columbia  V0C 1J0 - Photo 49 - 10395571

    $335,000

  • 4720 Centurion Crescent NE, Chetwynd, British Columbia  V0C 1J0 - Photo 50 - 10395571

    $335,000

  • 4720 Centurion Crescent NE, Chetwynd, British Columbia  V0C 1J0 - Photo 51 - 10395571

    $335,000

  • 4720 Centurion Crescent NE, Chetwynd, British Columbia  V0C 1J0 - Photo 52 - 10395571

    $335,000

  • 4720 Centurion Crescent NE, Chetwynd, British Columbia  V0C 1J0 - Photo 53 - 10395571

    $335,000

  • 4720 Centurion Crescent NE, Chetwynd, British Columbia  V0C 1J0 - Photo 54 - 10395571

    $335,000

  • 4720 Centurion Crescent NE, Chetwynd, British Columbia  V0C 1J0 - Photo 55 - 10395571

    $335,000

  • 4720 Centurion Crescent NE, Chetwynd, British Columbia  V0C 1J0 - Photo 56 - 10395571

    $335,000

  • 4720 Centurion Crescent NE, Chetwynd, British Columbia  V0C 1J0 - Photo 57 - 10395571

    $335,000

  • 4720 Centurion Crescent NE, Chetwynd, British Columbia  V0C 1J0 - Photo 58 - 10395571

    $335,000

  • 4720 Centurion Crescent NE, Chetwynd, British Columbia  V0C 1J0 - Photo 59 - 10395571

    $335,000

  • 4720 Centurion Crescent NE, Chetwynd, British Columbia  V0C 1J0 - Photo 60 - 10395571

    $335,000

  • 4720 Centurion Crescent NE, Chetwynd, British Columbia  V0C 1J0 - Photo 61 - 10395571

    $335,000

Like this listing?

Contact us for more information


Name


2,273 sqft

5
Beds

2
Baths
Multi-Level Forced Air, See Remarks

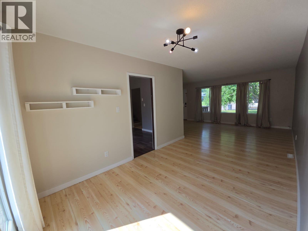
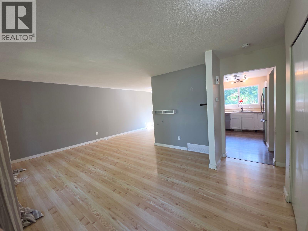
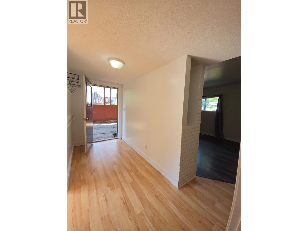
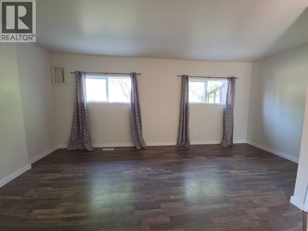
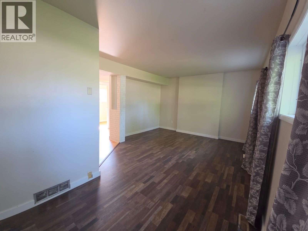
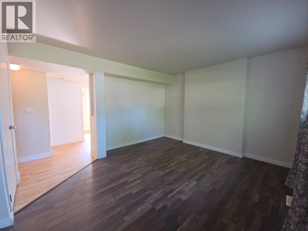
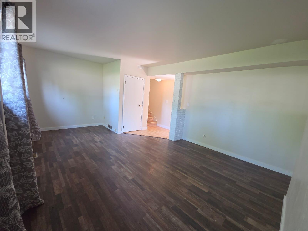
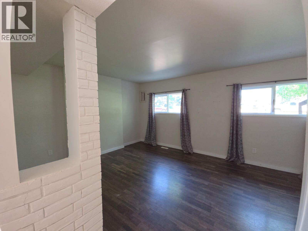
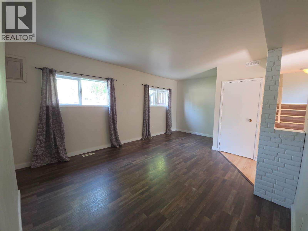
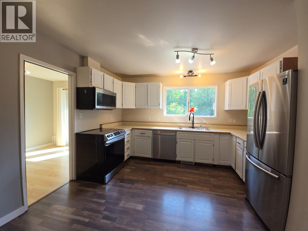
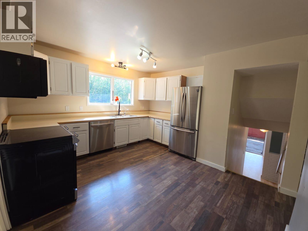
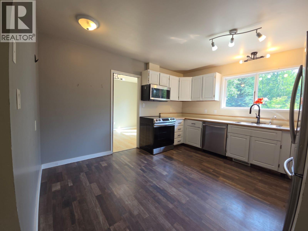
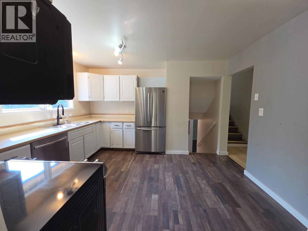
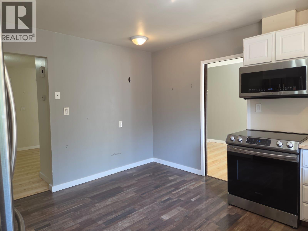
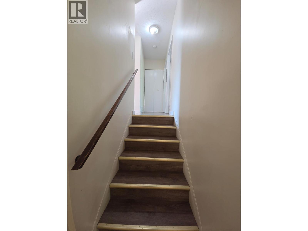
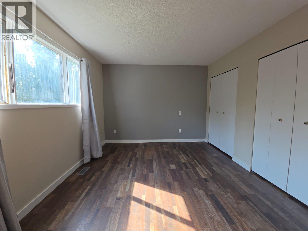
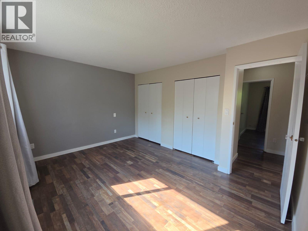
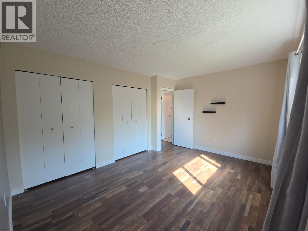
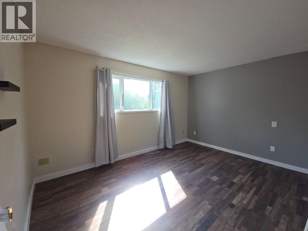
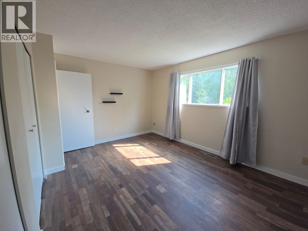
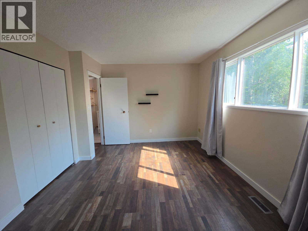
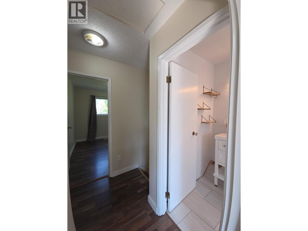
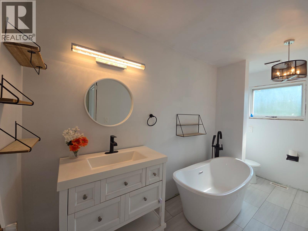
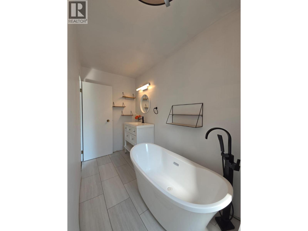
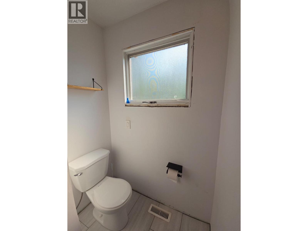
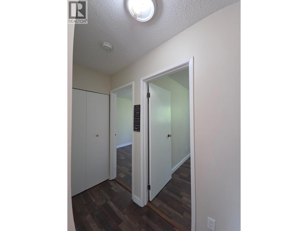
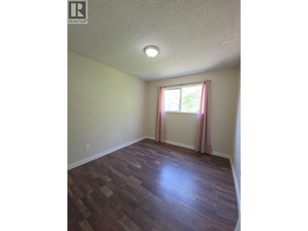
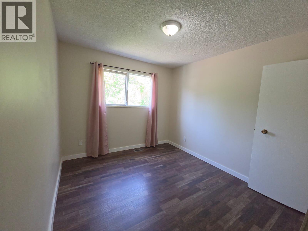
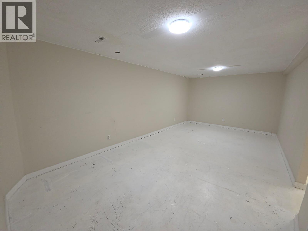
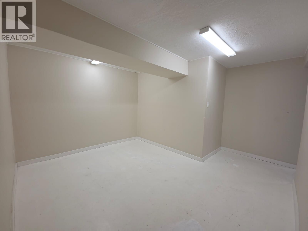
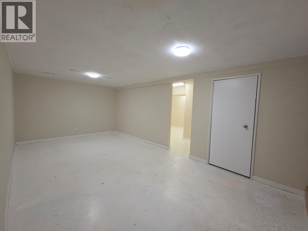
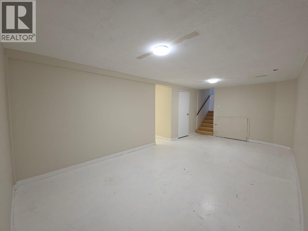
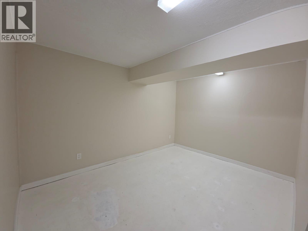
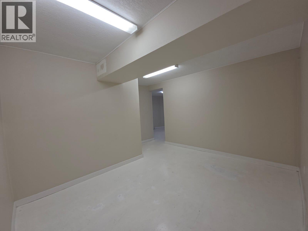
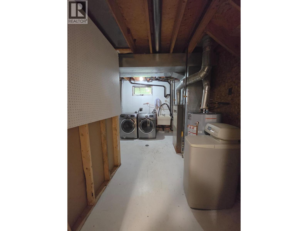
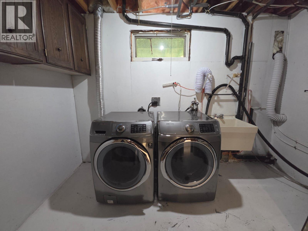
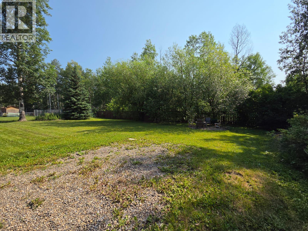
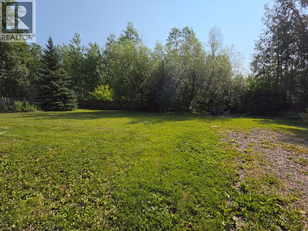
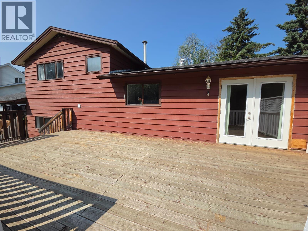
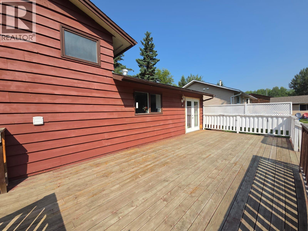
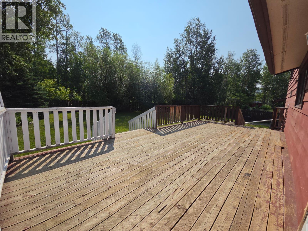
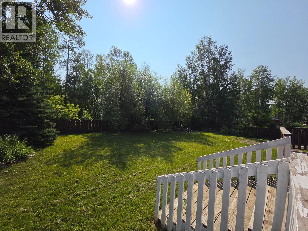
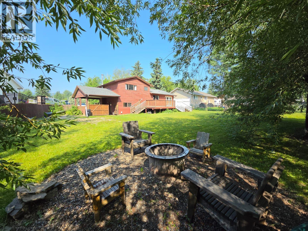
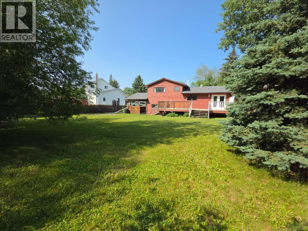
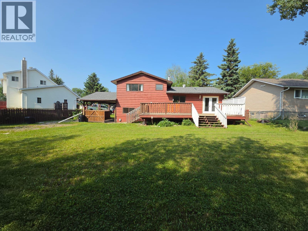
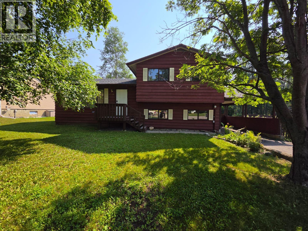
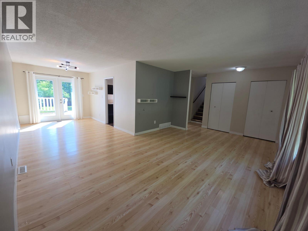
HOME SWEET HOME! Calm, relaxing, peaceful, and ready for its next family to enjoy. This welcoming split-level home offers the space and comfort today's families are looking for, with 4 bedrooms, 2 bathrooms, and a huge fenced backyard where kids and pets can play safely. The beautifully updated bathroom features an elegant stand-alone deep soaker tub with a hand wand and stunning tile work—perfect for relaxing after a busy day. The soft, neutral color palette creates a bright, airy feel throughout. The inviting eat-in kitchen includes upgraded stainless steel appliances, while the separate dining area opens through garden doors to a spacious deck, making it easy to enjoy BBQs, family gatherings, or your morning coffee. The sun-filled living room adds to the warm and welcoming atmosphere. Upstairs you'll find the primary bedroom, two additional generously sized bedrooms, and a 4-piece bathroom. The third level is currently used as a large fourth bedroom but could easily become an amazing games room, teen retreat, or hobby space. Need even more room? The fourth level offers a comfortable family room, a massive office, and laundry area. Complete with a carport, spacious side entry, and located in a family-friendly neighborhood with direct access to the trail system, this is a home you'll truly enjoy for years to come. Come see why this could be the perfect place to call home! (id:67517)

  • Property Details
    MLS® Number 10395571
    Property Type Single Family
    Neigbourhood Chetwynd
    AmenitiesNearBy Recreation, Schools
    CommunityFeatures Family Oriented, Pets Allowed
    ParkingSpaceTotal 1
  • Building
    BathroomTotal 2
    BedroomsTotal 5
    Appliances Refrigerator, Dishwasher, Dryer, Range - Electric, Microwave, Washer
    ArchitecturalStyle Multi-level
    BasementType Partial
    ConstructedDate 1977
    ConstructionStyleAttachment Detached
    ConstructionStyleSplitLevel Other
    ExteriorFinish Wood Siding
    FireProtection Smoke Detector Only
    FoundationType Preserved Wood
    HeatingType Forced Air, See Remarks
    RoofMaterial Asphalt Shingle
    RoofStyle Unknown
    StoriesTotal 4
    SizeInterior 2,273 Sqft
    Type House
    UtilityWater Municipal Water
    Additional Parking
    Carport
  • Land
    AccessType Easy Access
    Acreage No
    FenceType Fence
    LandAmenities Recreation, Schools
    Sewer Municipal Sewage System
    SizeIrregular 0.23
    SizeTotal 0.23 Ac|under 1 Acre
    SizeTotalText 0.23 Ac|under 1 Acre
  • Rooms
    Level Type Dimensions
    Second Level Primary Bedroom 14'0'' x 10'9''
    Second Level Bedroom 9'6'' x 10'4''
    Second Level Bedroom 9'5'' x 10'4''
    Second Level 3pc Bathroom 5' x 13'
    Third Level Den 7'8'' x 7'2''
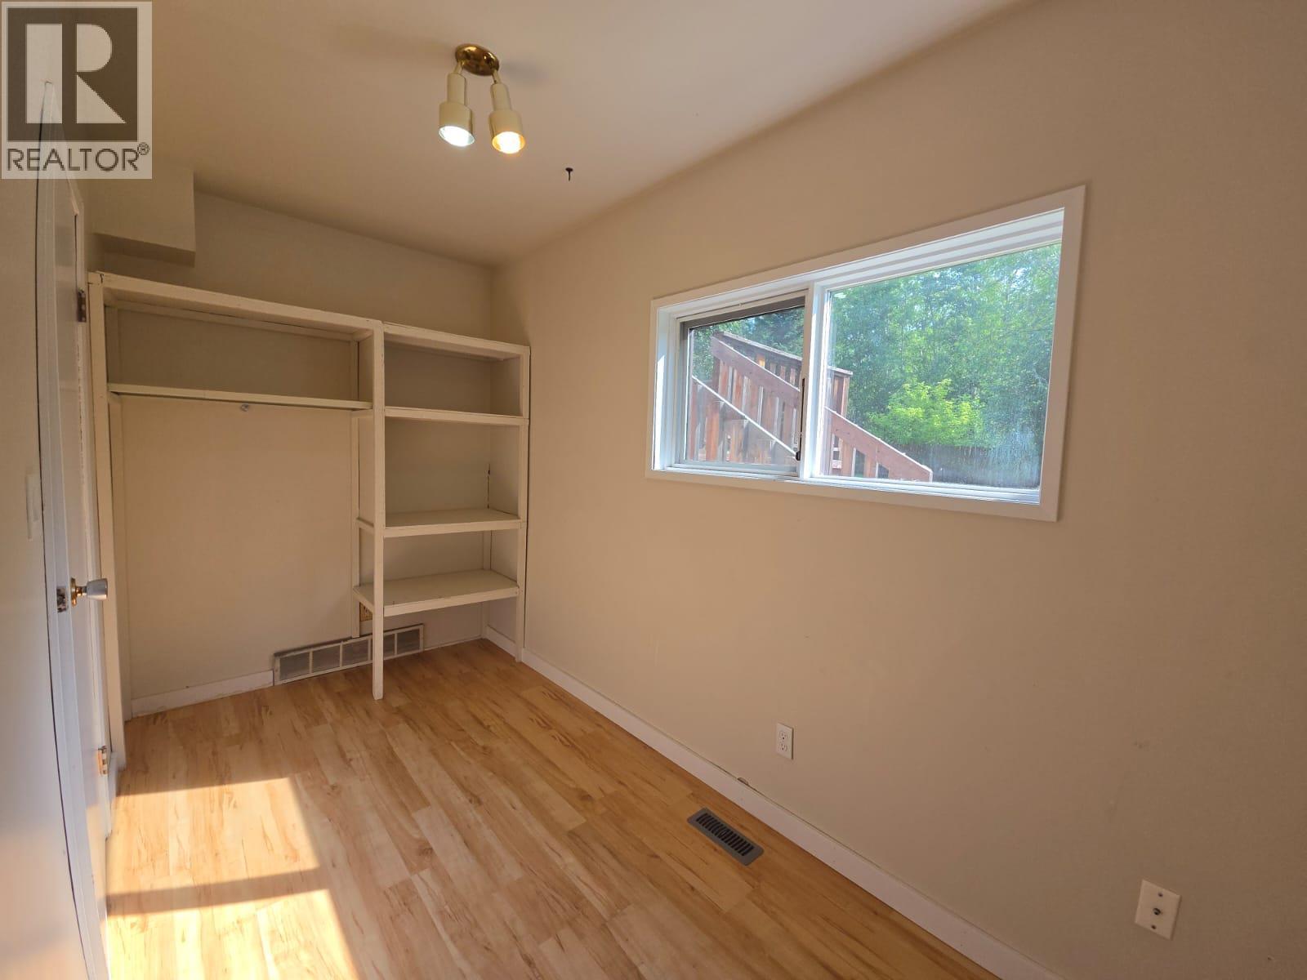
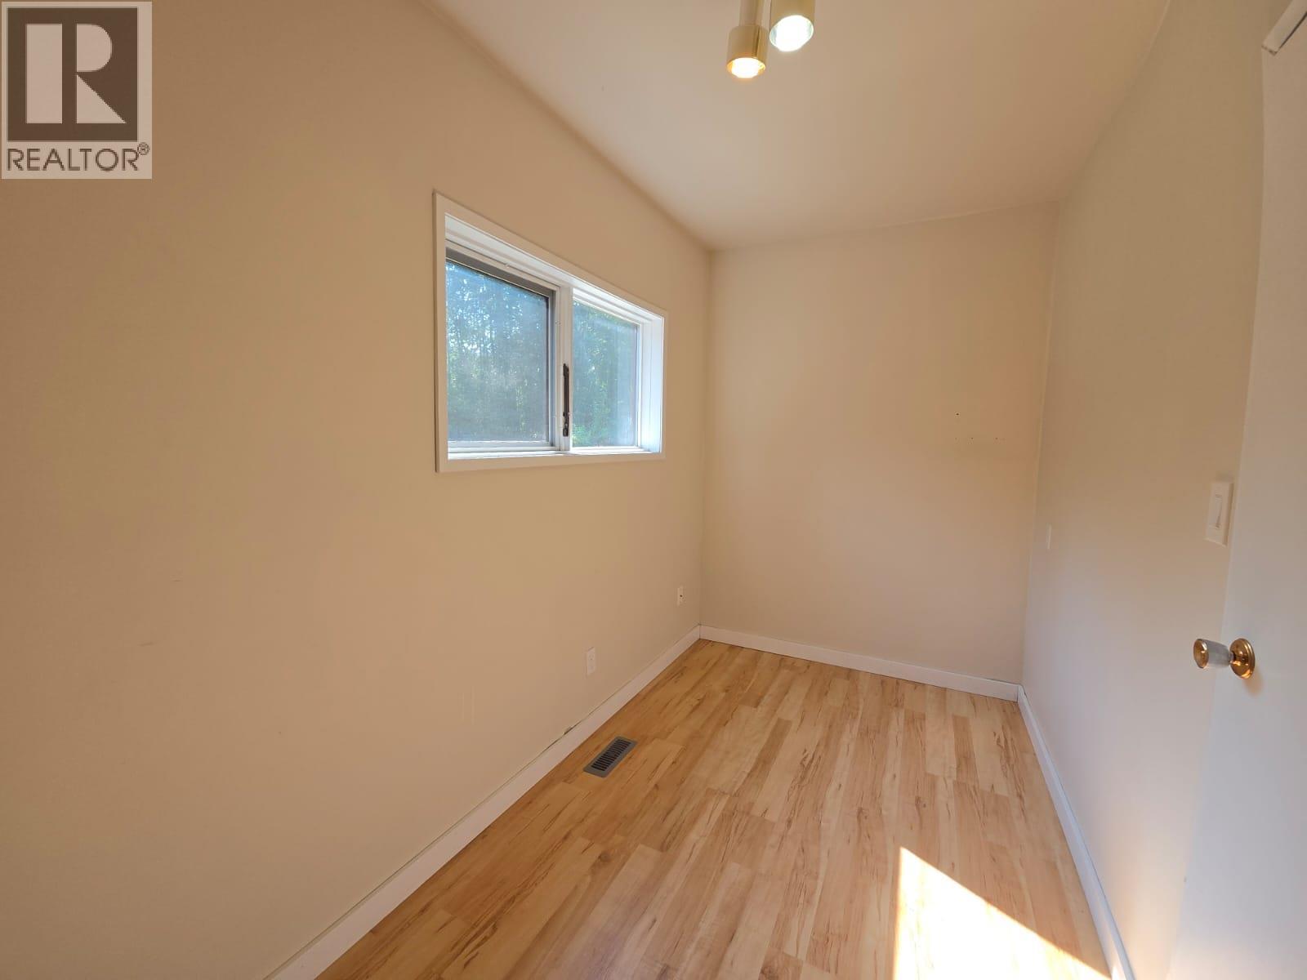
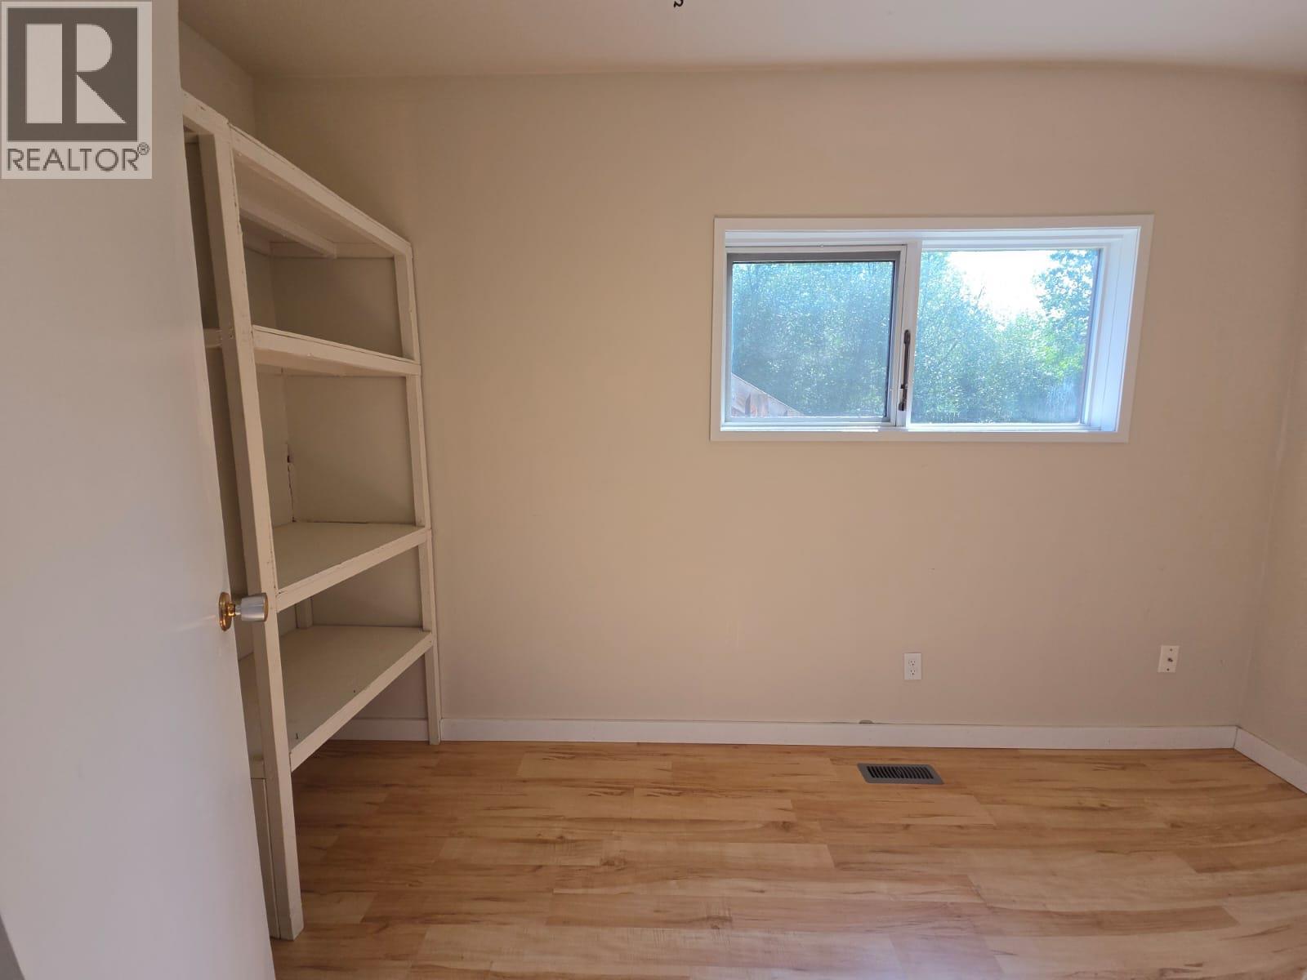
    Third Level Bedroom 12'6'' x 6'1''
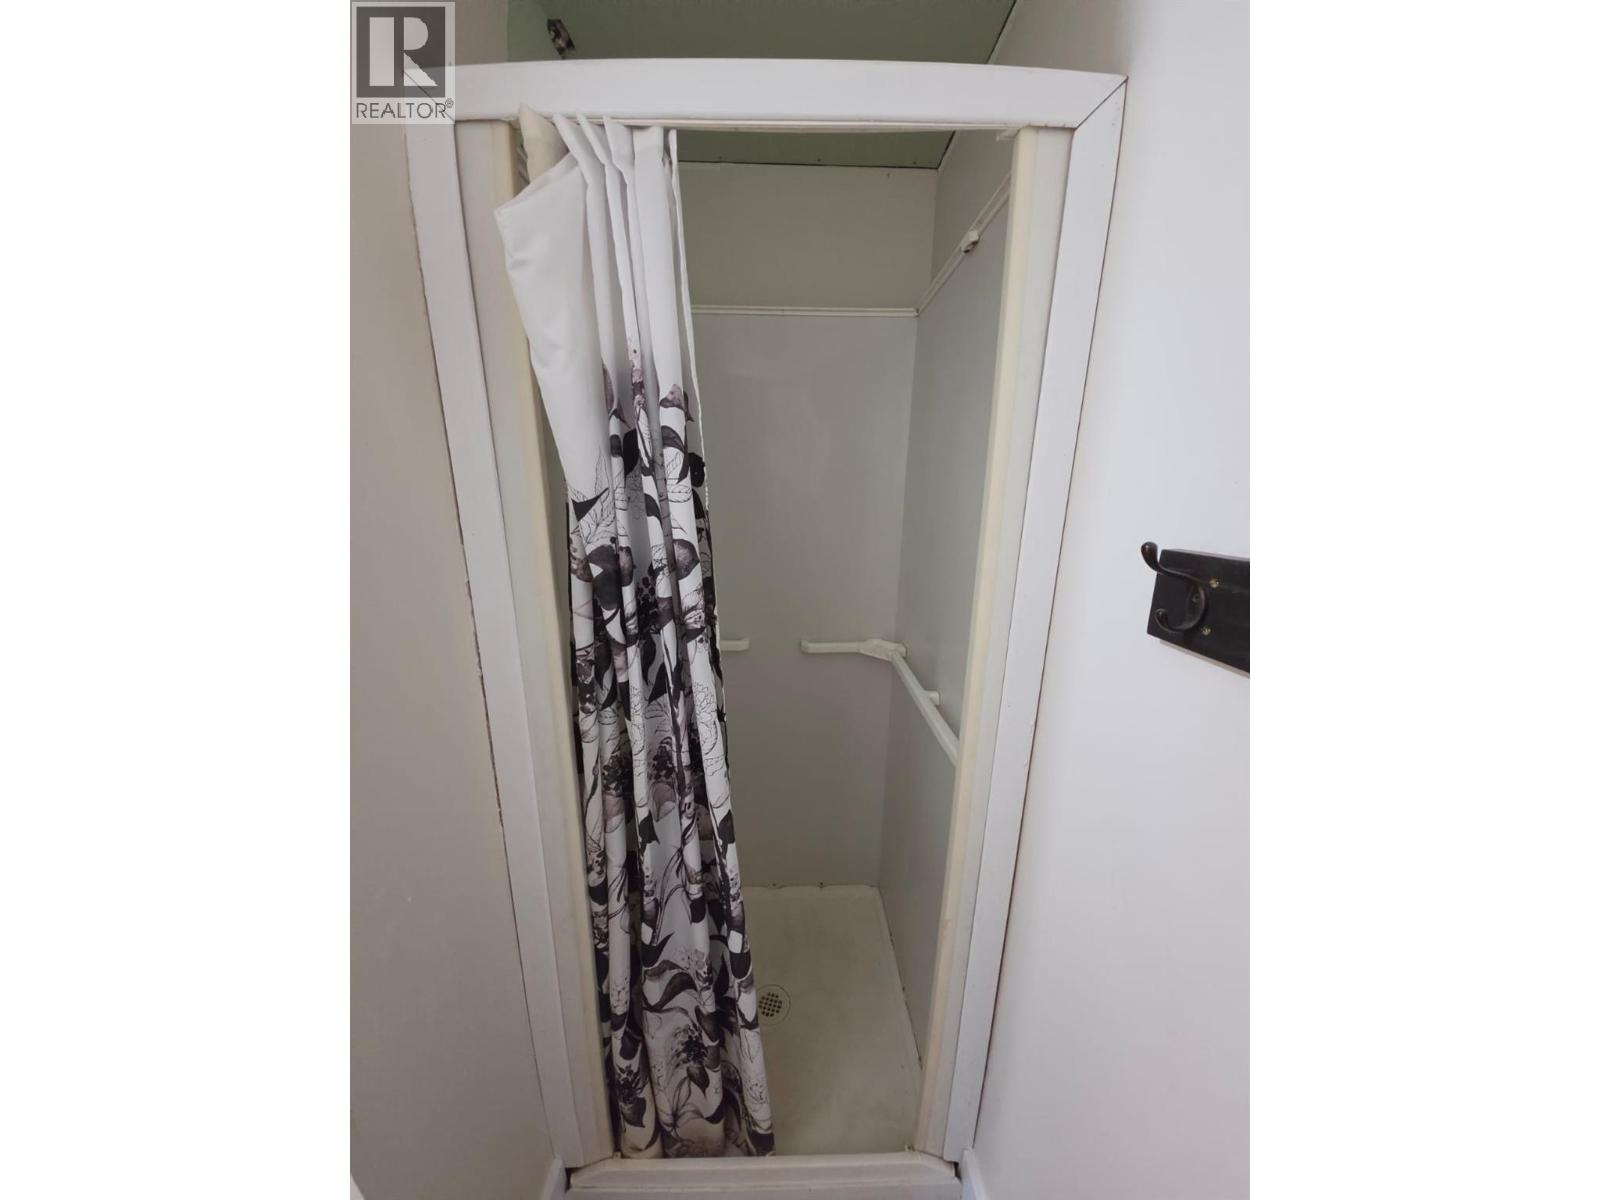
    Third Level 3pc Bathroom 6' x 9'3''
    Basement Bedroom 14'2'' x 13'0''
    Basement Recreation Room 21'4'' x 11'10''
    Basement Utility Room 11'0'' x 7'10''
    Basement Laundry Room 6'11'' x 5'5''
    Main Level Living Room 21'9'' x 12'0''
    Main Level Kitchen 12'4'' x 12'10''
    Main Level Dining Room 9'0'' x 13'5''
  • Utilities