Like this listing?
Contact us for more information


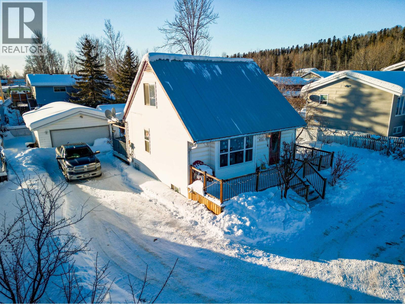
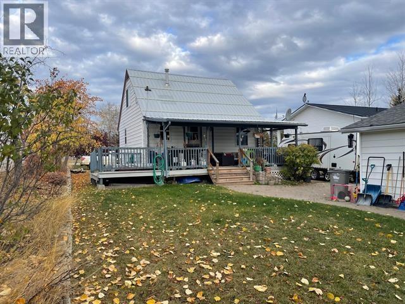
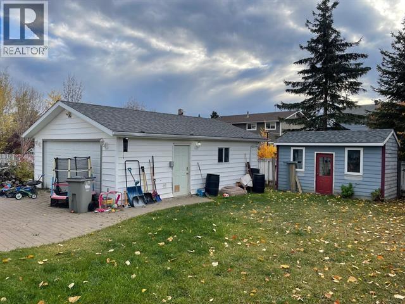
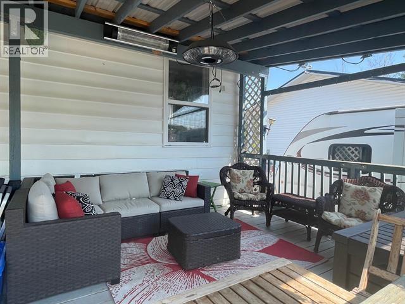
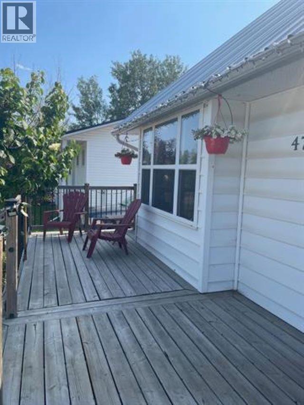
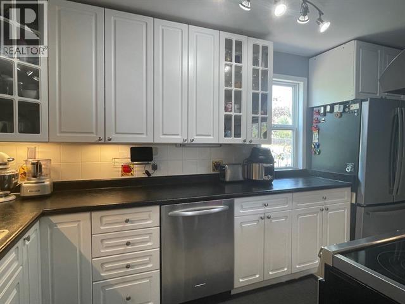
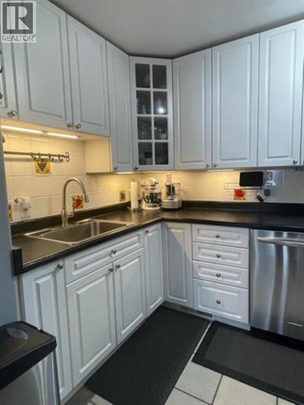
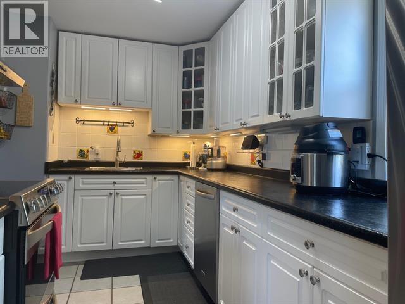
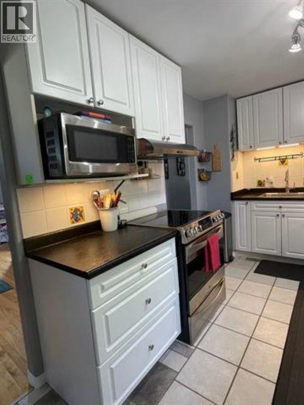
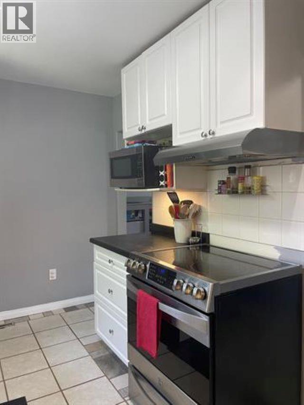

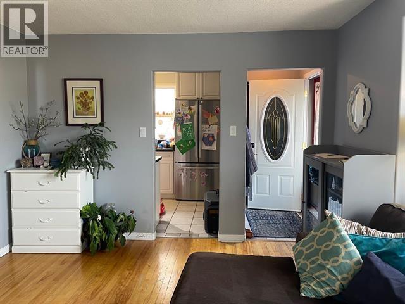
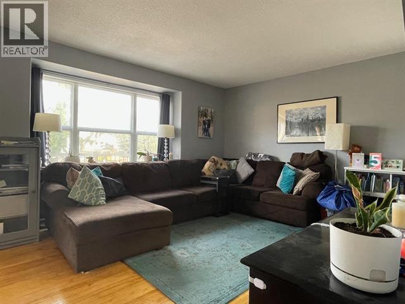
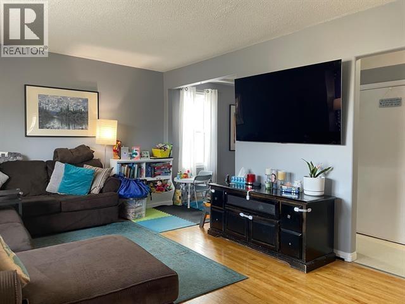
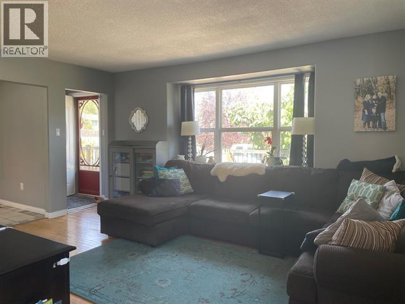
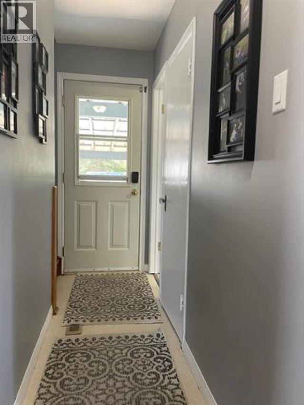
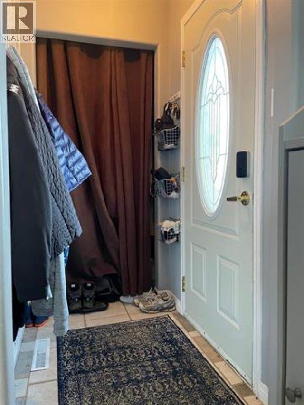
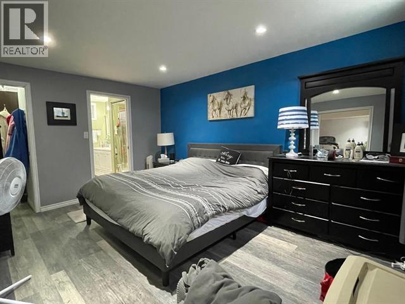
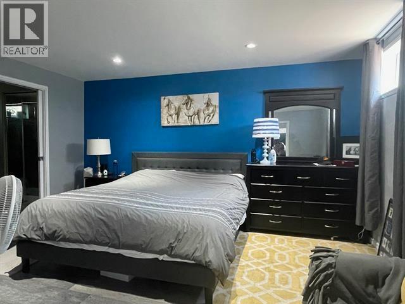
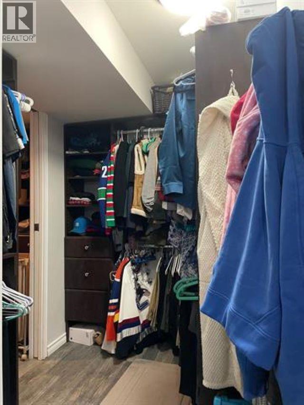
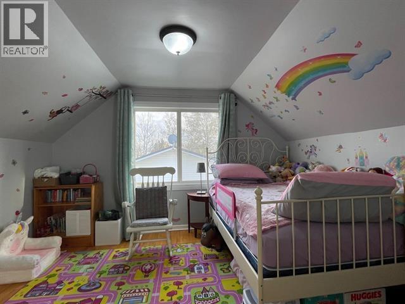
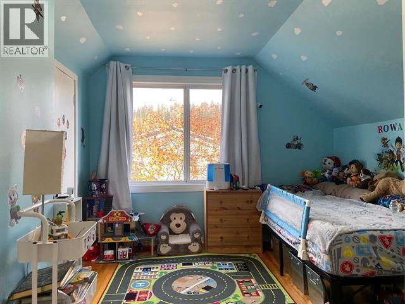
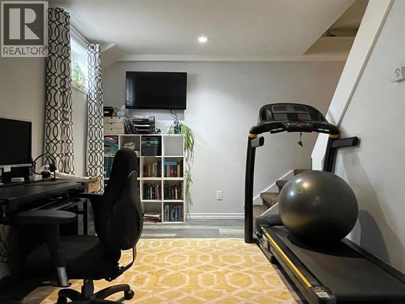
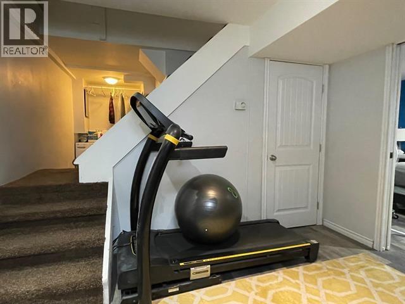
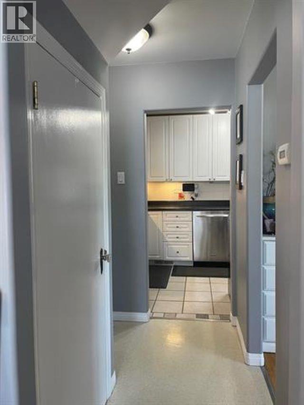
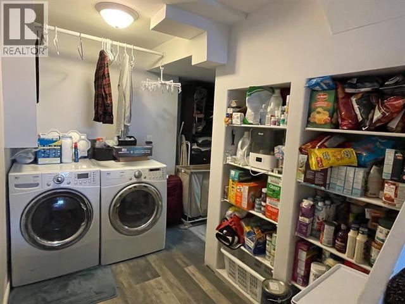
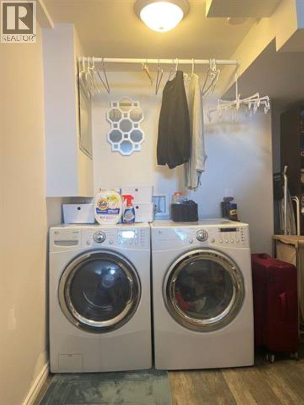
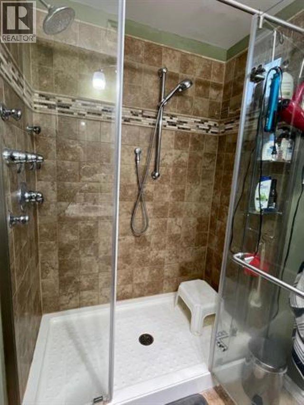
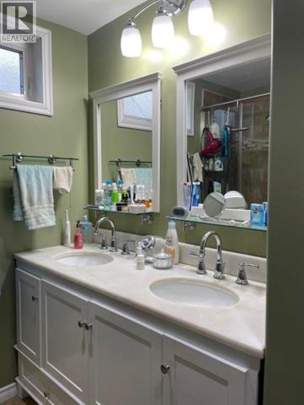
Step into style! This classic home has many awesome updates, making it a good mix of modern and historic charm. Hardwood flooring is featured throughout the main and upper levels. This complimented by updated windows & doors, and fully renovated kitchen & bathroom. Upstairs there are 2 bedrooms with ample closets. The main floor includes kitchen, dining room (with crown moulding), spacious living room, full bathroom, and foyer. The clincher in this home is found downstairs in the gorgeous primary suite comprising over half of the basement. This room includes a bathroom with oversized, tiled, multi-head shower plus a walk-through closet that takes you full-circle into the ultra-functional laundry room. Outside there is a 22'x28' wired, insulated & heated garage plus an abundance of parking for vehicles, RV and more! (id:45055)
-
Property Details
MLS® Number R3063075 Property Type Single Family -
Building
BathroomTotal 2 BedroomsTotal 3 BasementDevelopment Finished BasementType Full (finished) ConstructedDate 1949 ConstructionStyleAttachment Detached ExteriorFinish Vinyl Siding FoundationType Preserved Wood HeatingFuel Natural Gas HeatingType Forced Air RoofMaterial Metal RoofStyle Conventional StoriesTotal 3 SizeInterior 1,412 Sqft TotalFinishedArea 1412 Sqft Type House UtilityWater Municipal Water Garage 2 -
Land
Acreage No SizeIrregular 7475 SizeTotal 7475 Sqft SizeTotalText 7475 Sqft -
Rooms
Level Type Length Width Dimensions Above Bedroom 2 10 ft 11 ft 10 ft x 11 ft Above Bedroom 3 9 ft 12 ft 9 ft x 12 ft Basement Primary Bedroom 14 ft 12 ft 14 ft x 12 ft Basement Office 12 ft 10 ft 12 ft x 10 ft Basement Laundry Room 12 ft 10 ft 12 ft x 10 ft Main Level Kitchen 6 ft 17 ft 6 ft x 17 ft Main Level Living Room 12 ft 16 ft 12 ft x 16 ft Main Level Dining Room 10 ft 11 ft 10 ft x 11 ft -
Utilities
Your Favourites
No Favourites Found







The trademarks REALTOR®, REALTORS®, and the REALTOR® logo are controlled by The Canadian Real Estate Association (CREA) and identify real estate professionals who are members of CREA. The trademarks MLS®, Multiple Listing Service® and the associated logos are owned by The Canadian Real Estate Association (CREA) and identify the quality of services provided by real estate professionals who are members of CREA. The trademark DDF® is owned by The Canadian Real Estate Association (CREA) and identifies CREA's Data Distribution Facility (DDF®)
January 23 2026 12:25:59
BC Northern Real Estate Board
