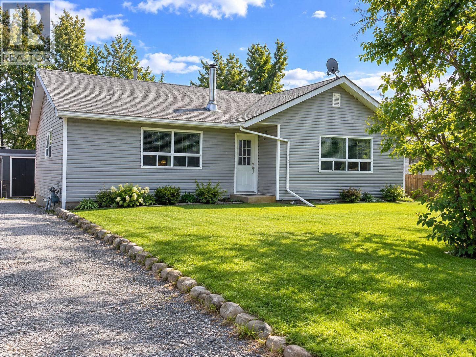
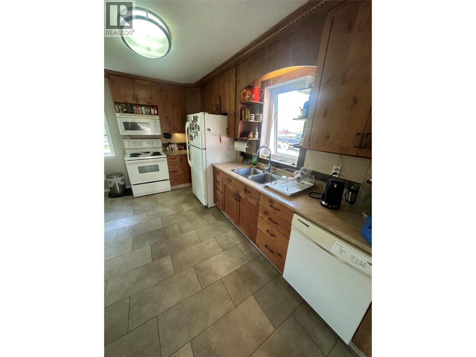
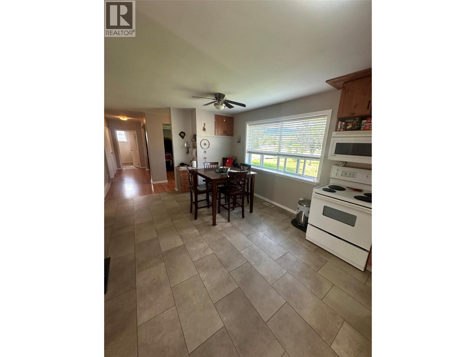
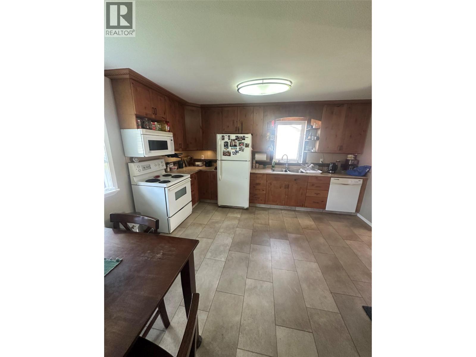
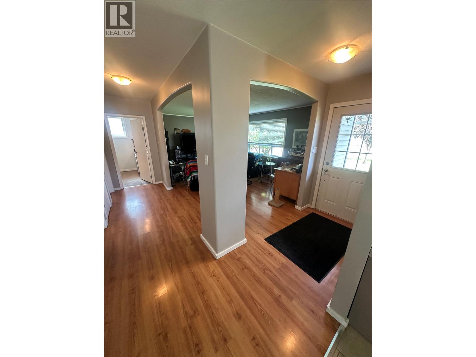
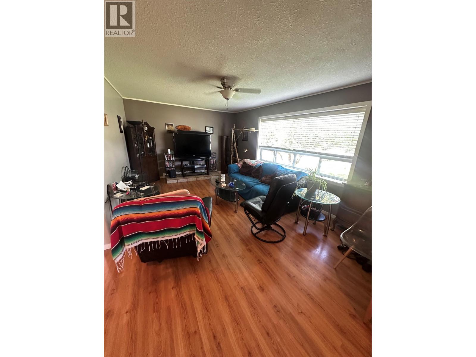
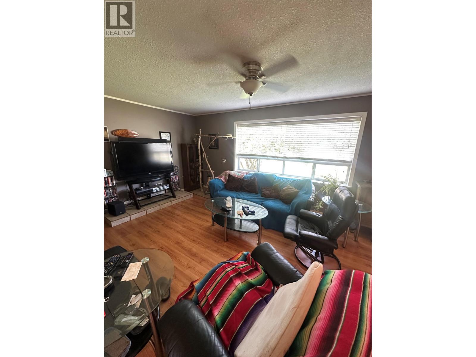
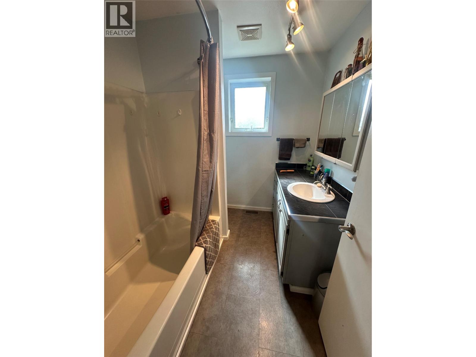
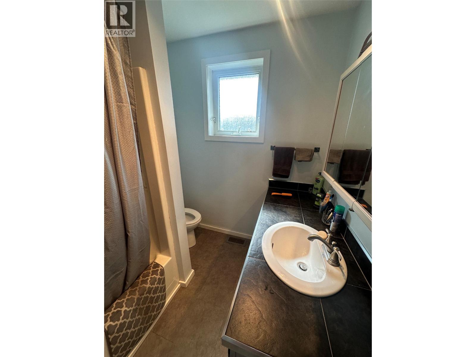
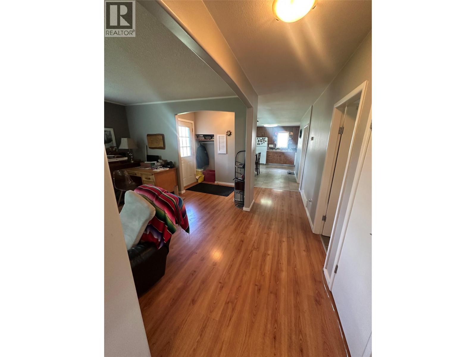
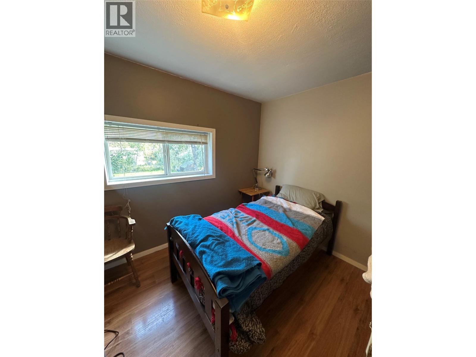
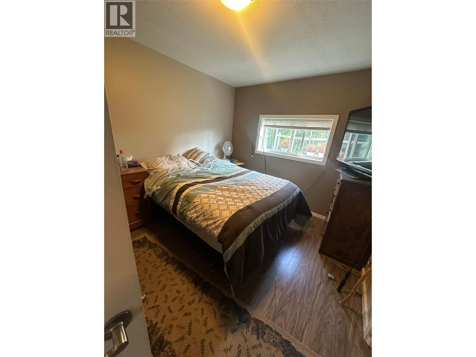
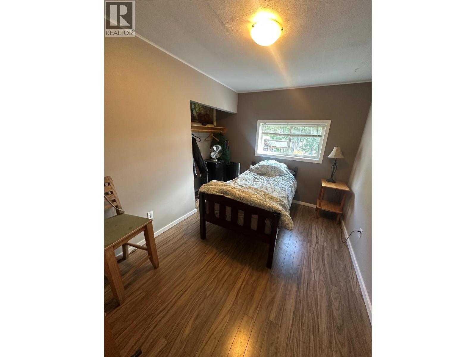
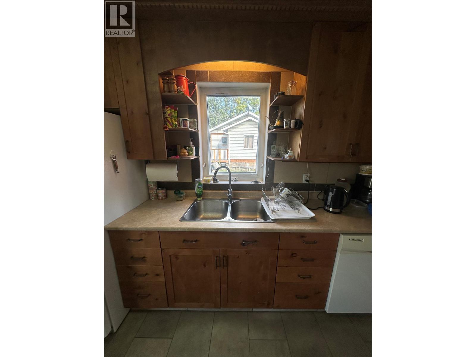
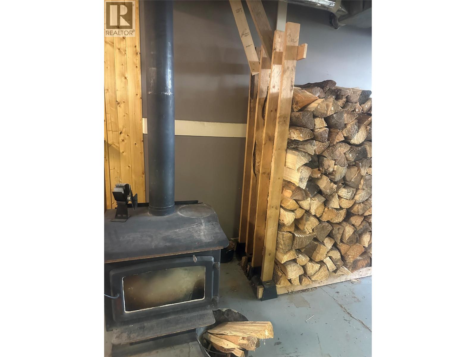
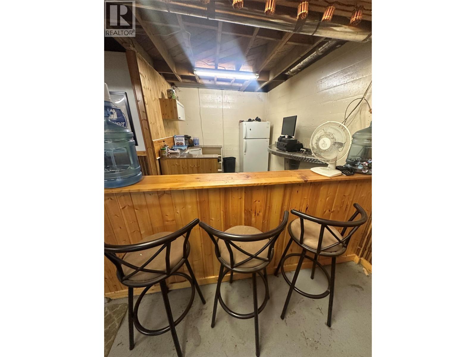
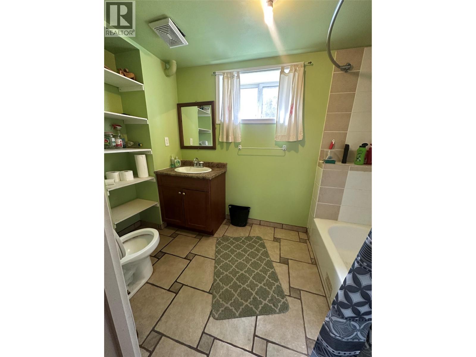
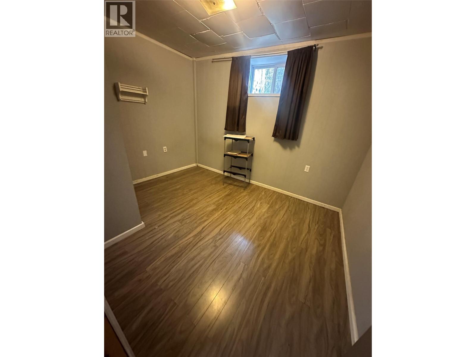
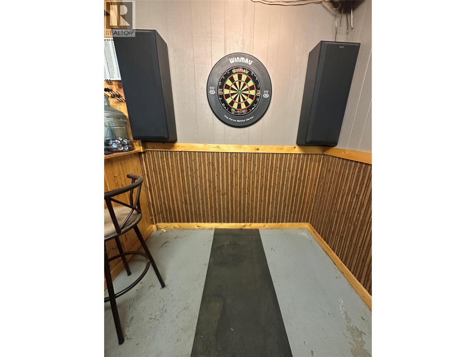
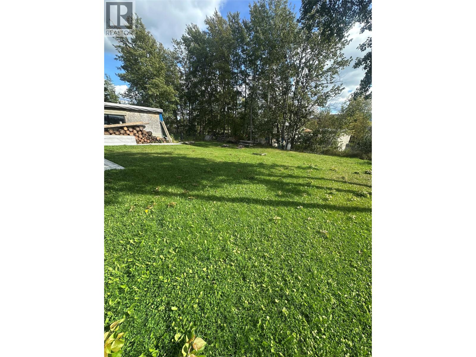
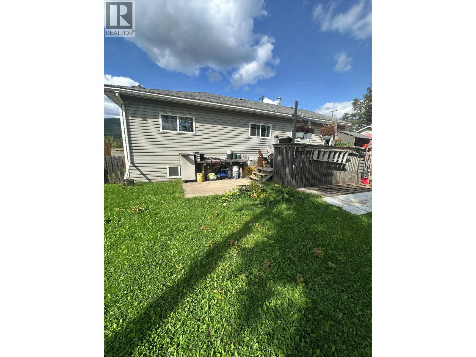
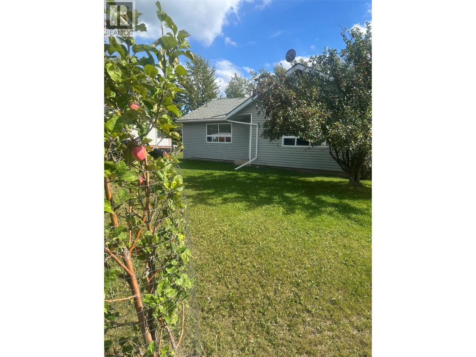


This great 5-bedroom, 2-bathroom home is centrally located on a large lot backing onto a peaceful gully and has seen many updates throughout. The upper level features an open-concept kitchen, dining, and living area, along with three bedrooms and a full bathroom. Downstairs, you’ll find a convenient laundry area, two additional bedrooms, another bathroom, a bar area, and a cozy wood stove—perfect for relaxing and entertaining. Outside, the property offers a detached garage and a private back deck where you can enjoy the peaceful surroundings. Call today to book your private viewing! (id:67517)
-
Property Details
MLS® Number 10400309 Property Type Single Family Neigbourhood Chetwynd ParkingSpaceTotal 1 -
Building
BathroomTotal 1 BedroomsTotal 5 Appliances Refrigerator, Dryer, Oven, Washer ArchitecturalStyle Ranch ConstructedDate 1960 ConstructionStyleAttachment Detached ExteriorFinish Vinyl Siding FireProtection Smoke Detector Only FireplacePresent Yes FireplaceTotal 1 FireplaceType Free Standing Metal FlooringType Mixed Flooring HeatingFuel Wood HeatingType Forced Air, Stove, See Remarks RoofMaterial Asphalt Shingle RoofStyle Unknown StoriesTotal 2 SizeInterior 2,257 Sqft Type House UtilityWater Municipal Water Detached Garage 1 -
Land
Acreage No Sewer Municipal Sewage System SizeIrregular 0.26 SizeTotal 0.26 Ac|under 1 Acre SizeTotalText 0.26 Ac|under 1 Acre -
Rooms
Level Type Length Width Dimensions Basement Bedroom 9' x 11' Basement Bedroom 9' x 11' Basement Storage 9' x 10' Basement Other 28' x 30' Main Level Foyer 8' x 10' Main Level Bedroom 9' x 12' Main Level Living Room 24' x 12' Main Level 4pc Bathroom Measurements not available Main Level Bedroom 8' x 12' Main Level Kitchen 14' x 18' Main Level Primary Bedroom 9' x 12' -
Utilities
Your Favourites
No Favourites Found







The trademarks REALTOR®, REALTORS®, and the REALTOR® logo are controlled by The Canadian Real Estate Association (CREA) and identify real estate professionals who are members of CREA. The trademarks MLS®, Multiple Listing Service® and the associated logos are owned by The Canadian Real Estate Association (CREA) and identify the quality of services provided by real estate professionals who are members of CREA. The trademark DDF® is owned by The Canadian Real Estate Association (CREA) and identifies CREA's Data Distribution Facility (DDF®)
September 10 2026 09:47:59
Association of Interior REALTORS®
