$315,000
$315,000
$315,000
$315,000
$315,000
$315,000
$315,000
$315,000
$315,000
$315,000
$315,000
$315,000
$315,000
$315,000
$315,000
$315,000
$315,000
$315,000
$315,000
$315,000
$315,000
$315,000
$315,000
$315,000
$315,000
$315,000
$315,000
$315,000
$315,000
$315,000
$315,000
$315,000
$315,000
$315,000
$315,000
$315,000
$315,000
$315,000
$315,000
$315,000
$315,000
$315,000
Like this listing?
Contact us for more information


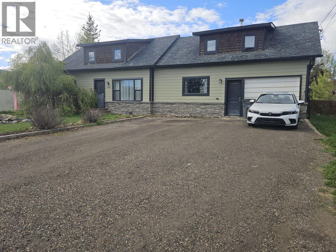
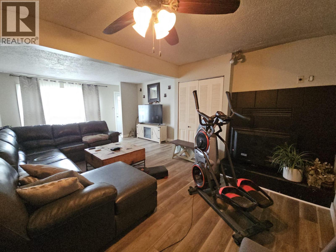
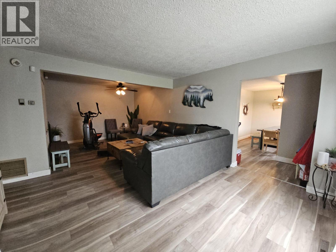
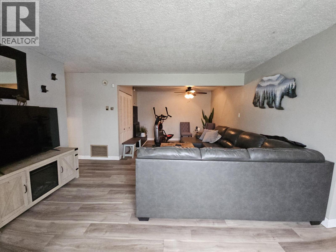
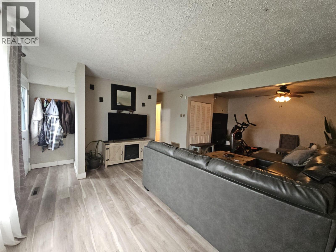
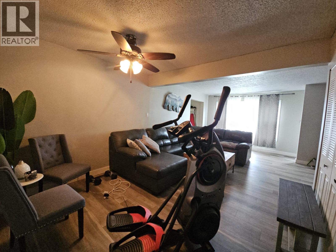
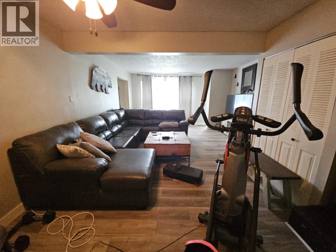
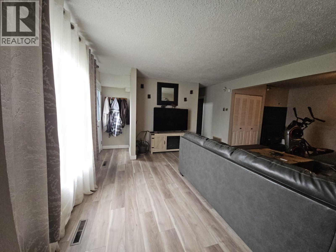
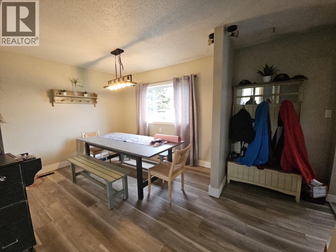
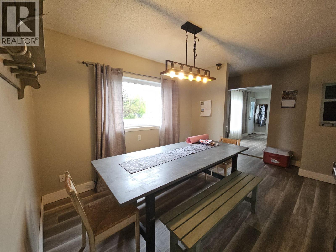
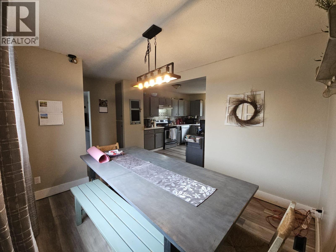
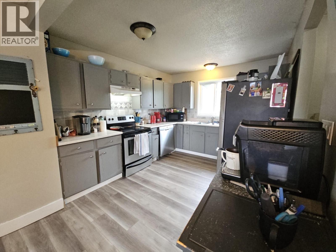
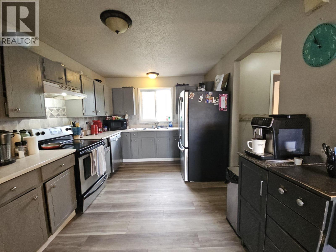
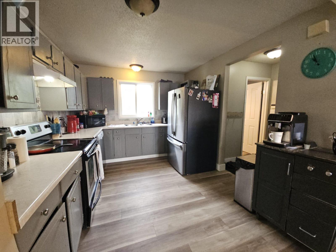
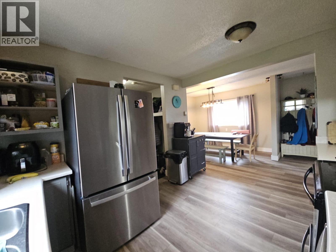
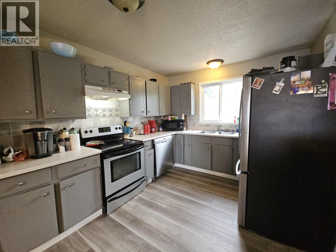
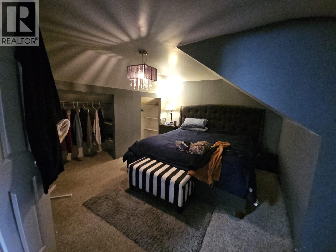
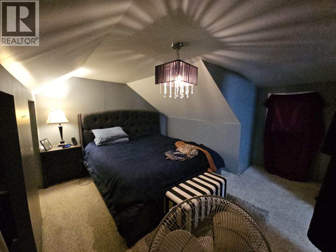
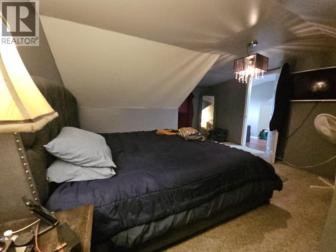
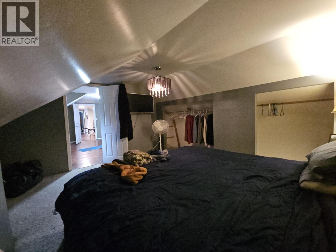
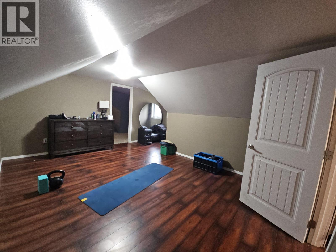
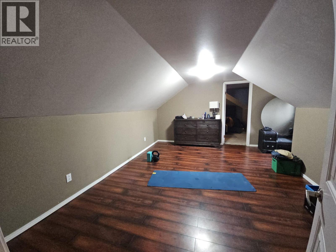
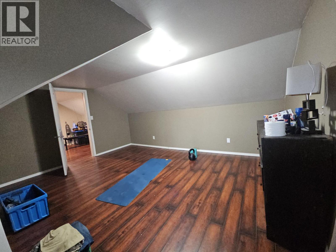
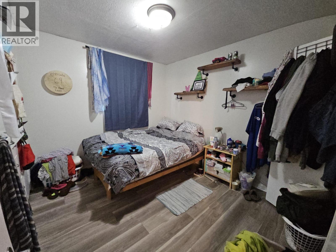
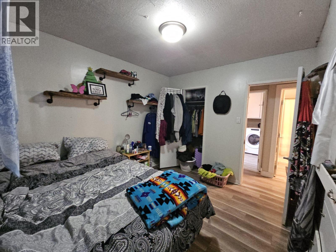
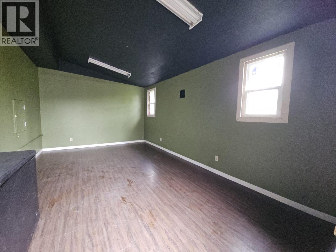
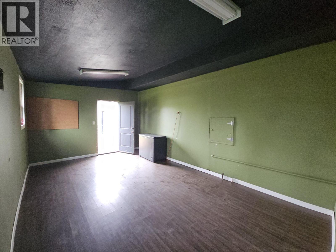
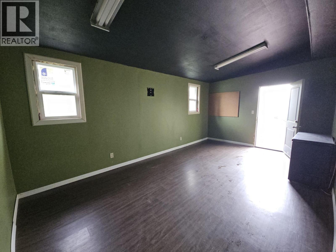
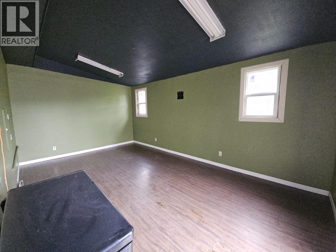
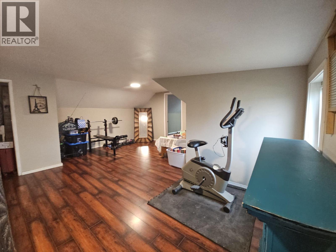
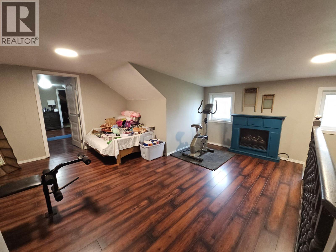
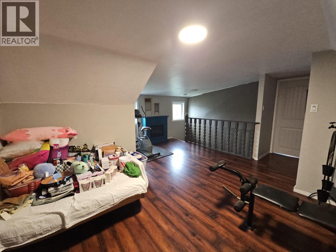
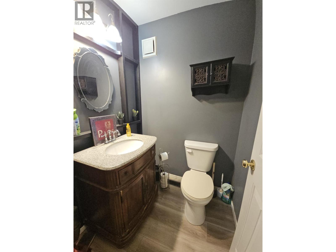
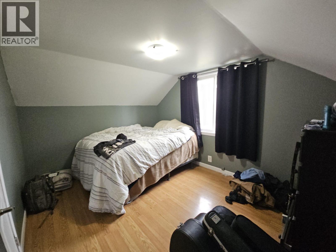
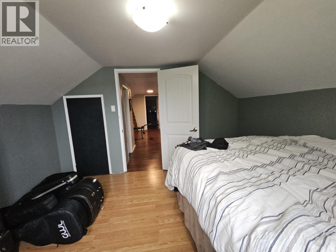
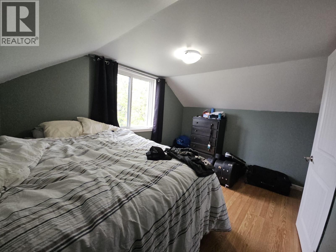
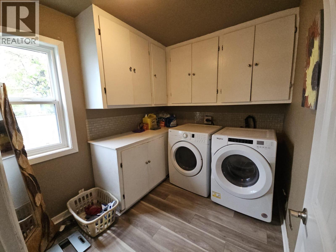
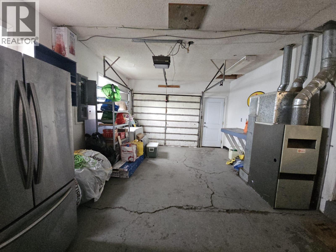
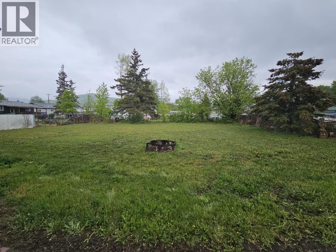
ATTRACTIVE CURB APPEAL and GREAT LOCATION; so let’s take a tour inside. Spacious unique family home that offers a comfortable set up for the entire family plus some. 4+ bedrooms, 1.5 baths, spacious eat in kitchen, cozy living room with fireplace, laundry on the main and an attached single garage. Numerous upgrades included: siding, shingles, windows, soffits and flooring. Separate private room at the rear of the home would be ideal for mediation/exercise room, studio or games room. Huge yard for kids and pets and enough parking for family and friends. Ideal location within walking distance to rec center, shopping and schools. Put this one on your list and let's take a tour. (id:67517)
-
Property Details
MLS® Number 10388431 Property Type Single Family Neigbourhood Chetwynd AmenitiesNearBy Recreation, Schools, Shopping CommunityFeatures Family Oriented, Pets Allowed ParkingSpaceTotal 1 -
Building
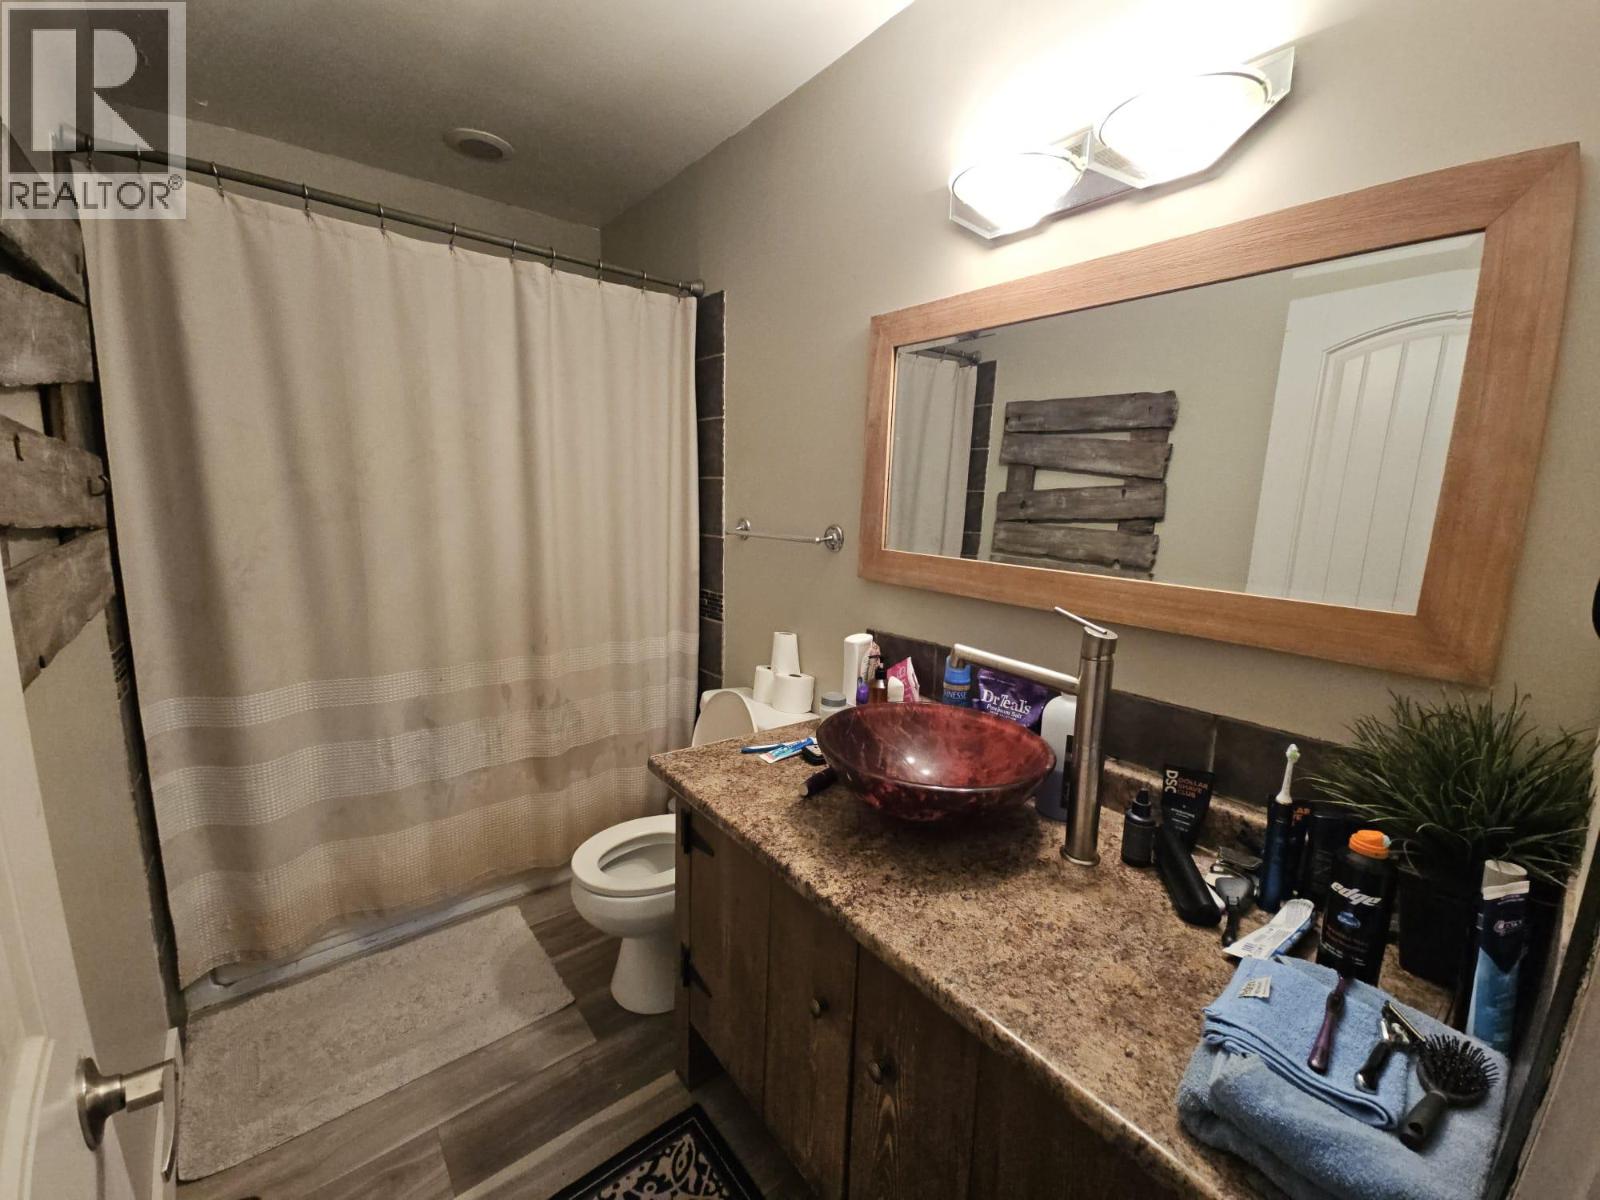
BathroomTotal 2 BedroomsTotal 3 Appliances Refrigerator, Dishwasher, Dryer, Range - Electric, Microwave, Washer ArchitecturalStyle Ranch ConstructedDate 1958 ConstructionStyleAttachment Detached ExteriorFinish Wood Siding FireProtection Smoke Detector Only FireplaceFuel Wood FireplacePresent Yes FireplaceTotal 1 FireplaceType Conventional HalfBathTotal 1 HeatingType Forced Air, See Remarks RoofMaterial Asphalt Shingle RoofStyle Unknown StoriesTotal 2 SizeInterior 1,969 Sqft Type House UtilityWater Municipal Water Additional Parking Attached Garage 1 -
Land
AccessType Easy Access Acreage No FenceType Fence LandAmenities Recreation, Schools, Shopping Sewer Municipal Sewage System SizeIrregular 0.24 SizeTotal 0.24 Ac|under 1 Acre SizeTotalText 0.24 Ac|under 1 Acre -
Rooms
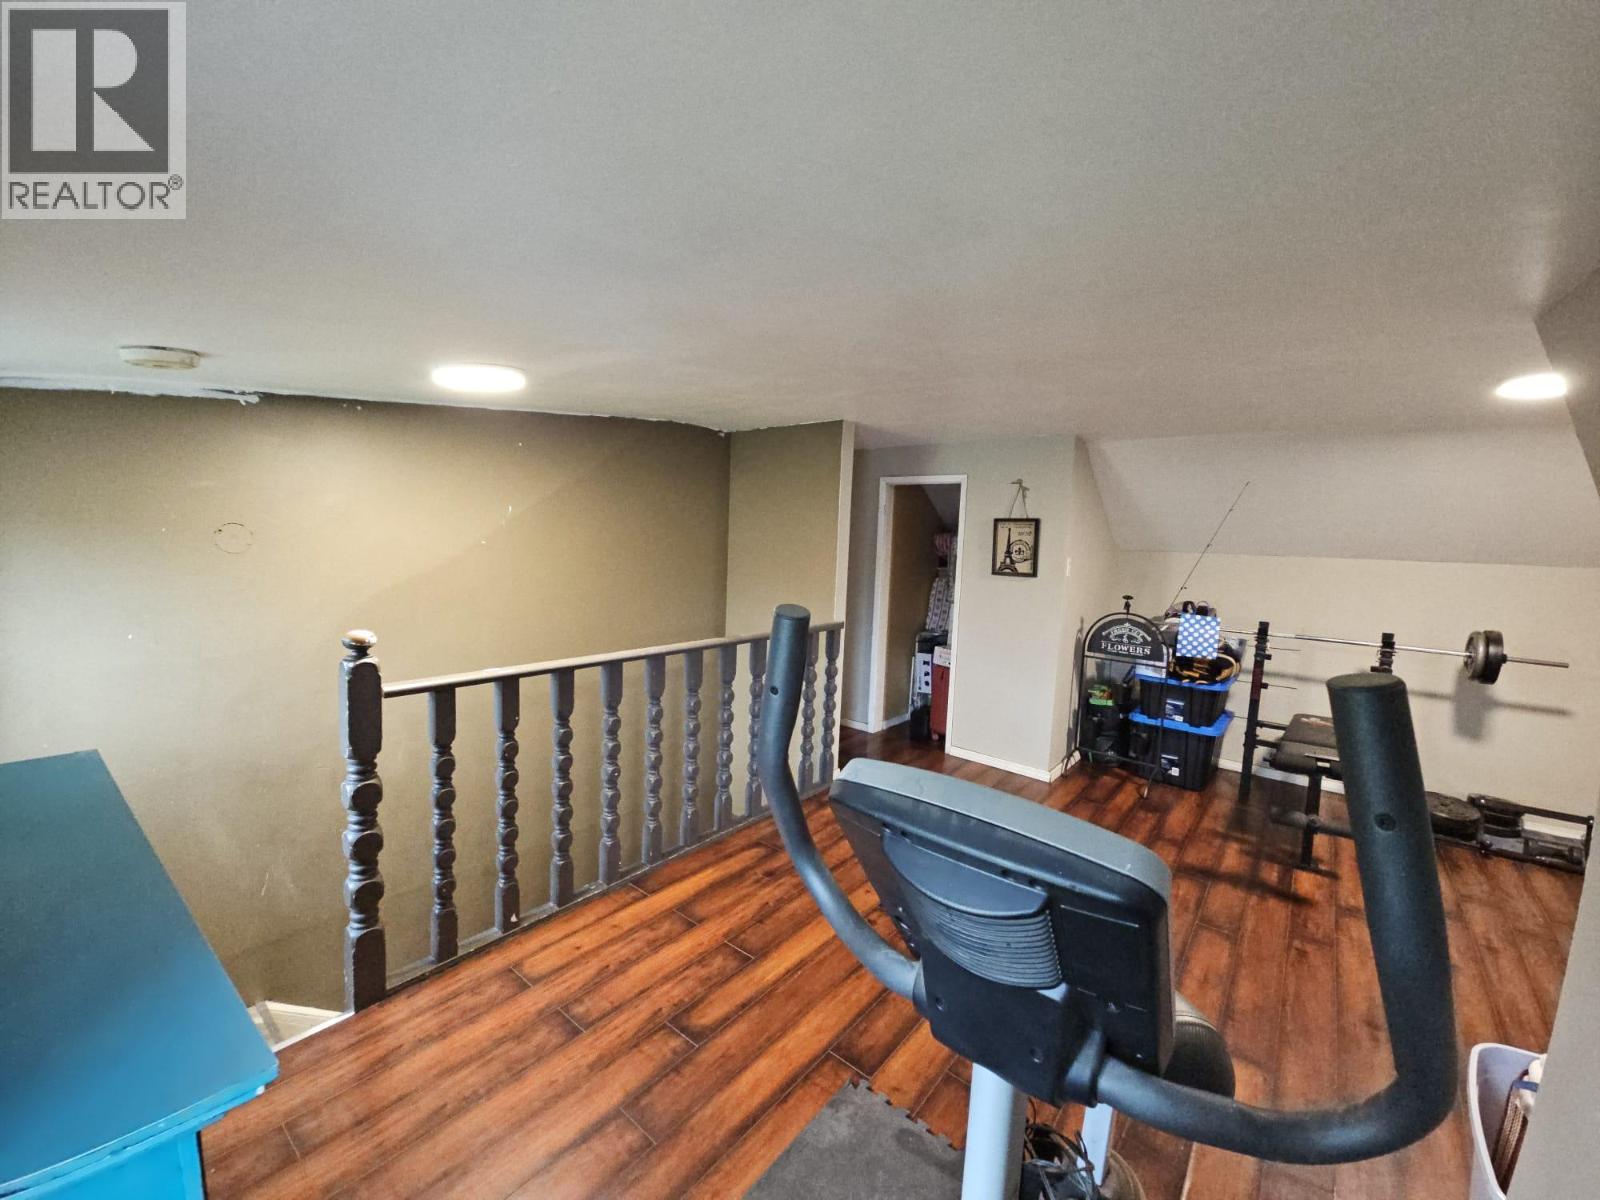
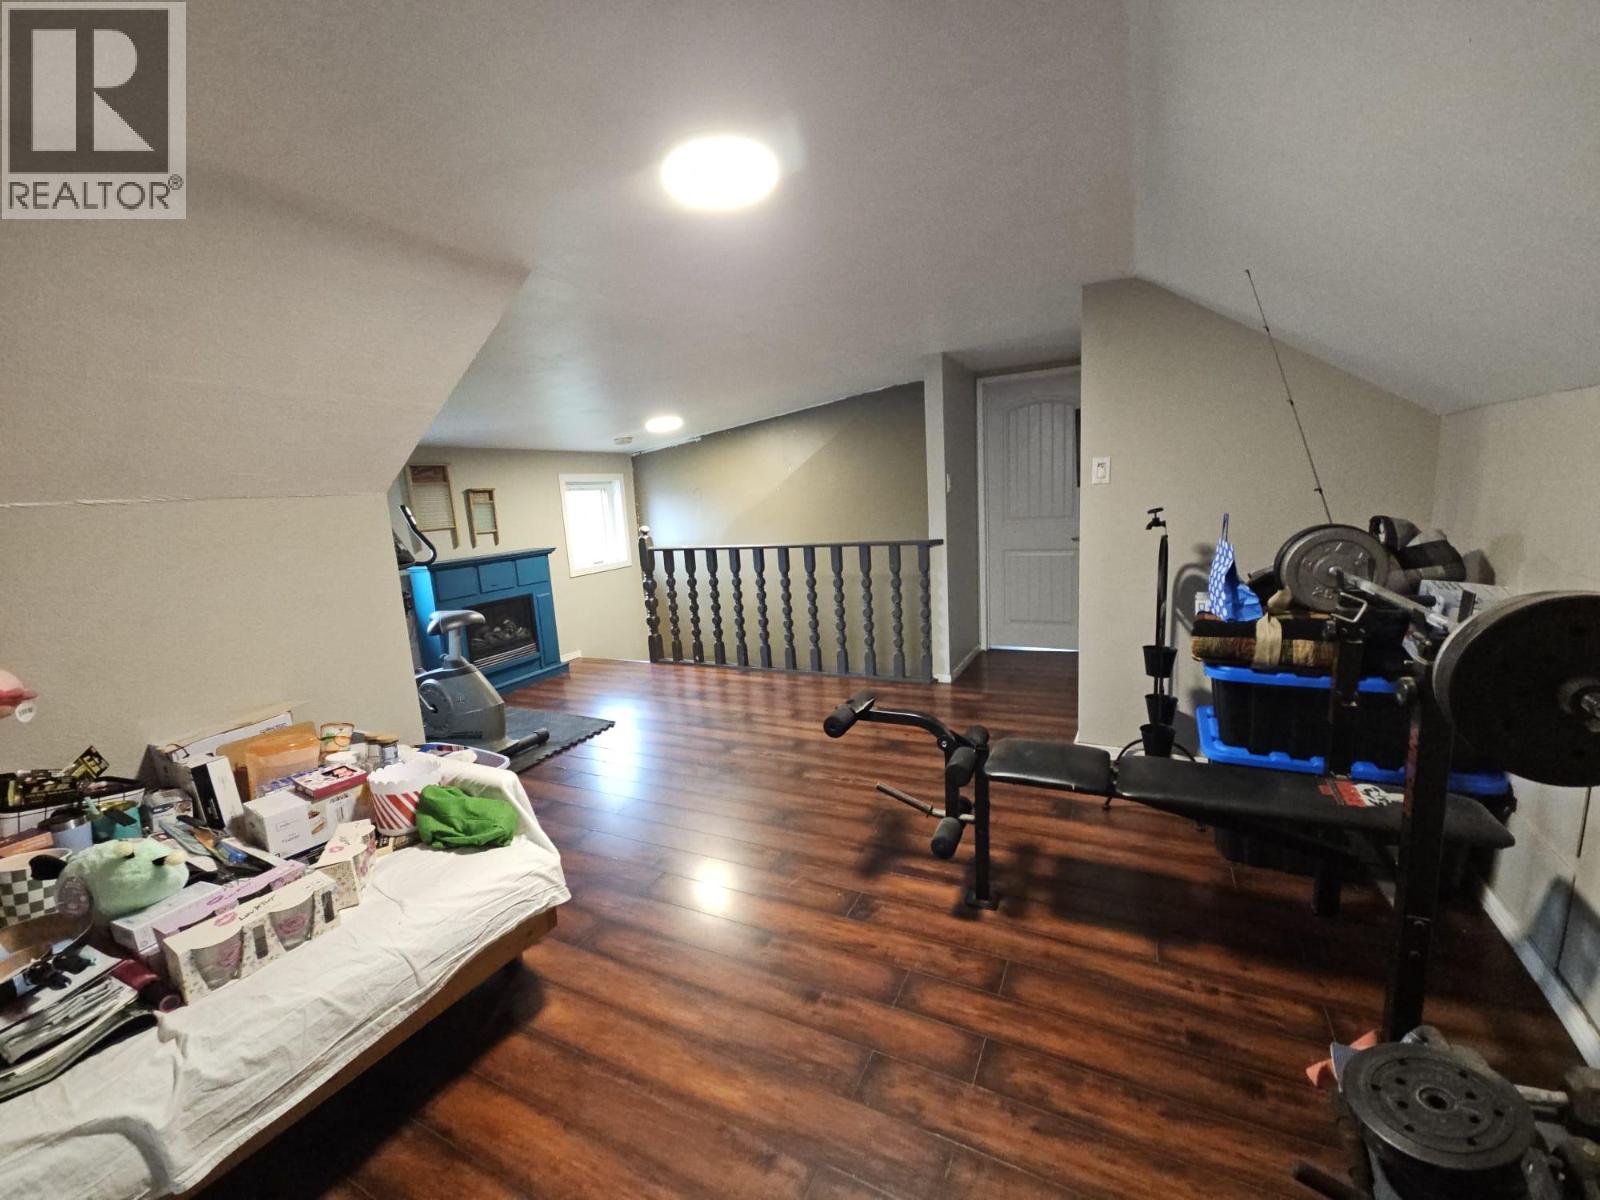
Level Type Length Width Dimensions Second Level Primary Bedroom 14'3'' x 13'0'' Second Level Loft 15'6'' x 12'0'' Second Level Family Room 17'7'' x 11'5'' Second Level Bedroom 9'4'' x 12'0'' Main Level Living Room 14'2'' x 23'5'' Main Level Laundry Room 9'4'' x 7'4'' Main Level Kitchen 13'0'' x 10'0'' Main Level Games Room 11'5'' x 19'0'' Main Level Dining Room 9'3'' x 10'7'' Main Level Bedroom 10'5'' x 9'4'' Main Level 4pc Bathroom Measurements not available Main Level 2pc Bathroom Measurements not available -
Utilities
Your Favourites
No Favourites Found







The trademarks REALTOR®, REALTORS®, and the REALTOR® logo are controlled by The Canadian Real Estate Association (CREA) and identify real estate professionals who are members of CREA. The trademarks MLS®, Multiple Listing Service® and the associated logos are owned by The Canadian Real Estate Association (CREA) and identify the quality of services provided by real estate professionals who are members of CREA. The trademark DDF® is owned by The Canadian Real Estate Association (CREA) and identifies CREA's Data Distribution Facility (DDF®)
August 10 2026 08:52:56
Association of Interior REALTORS®
