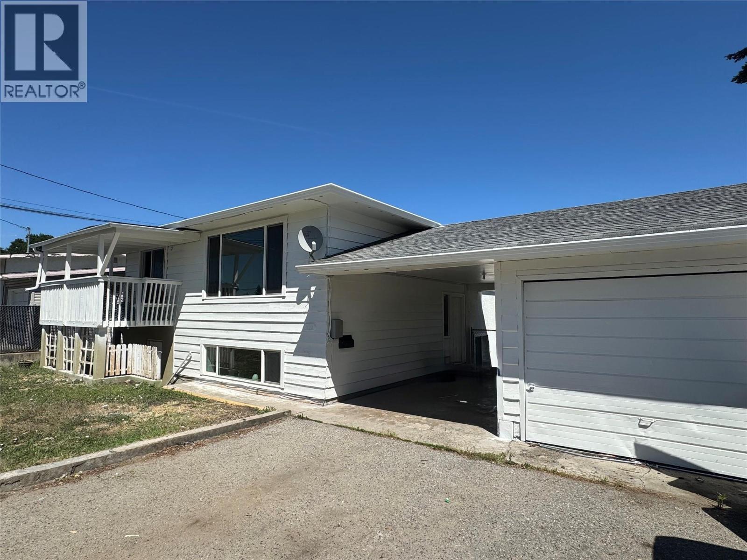
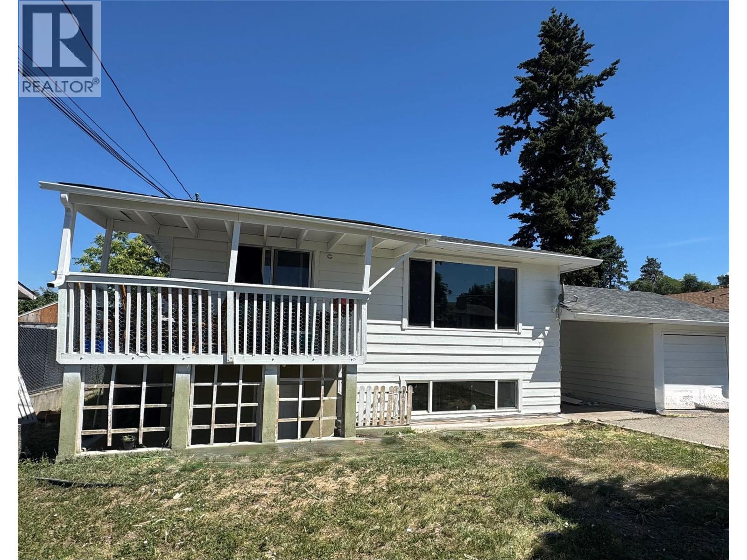
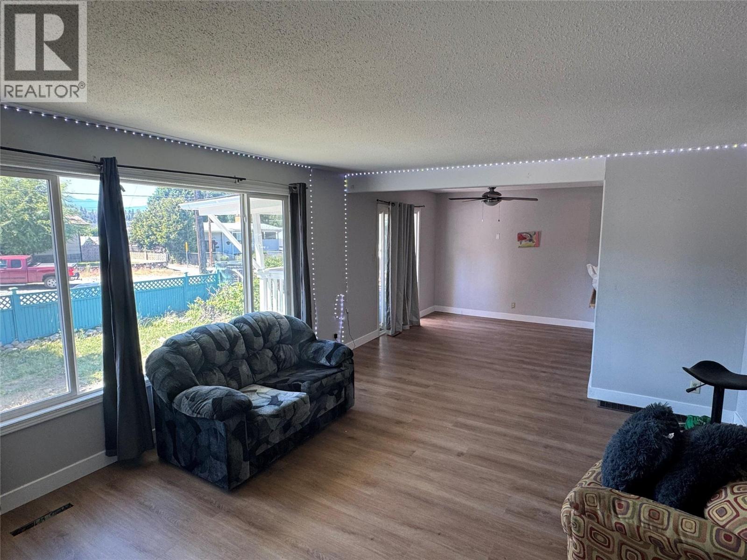
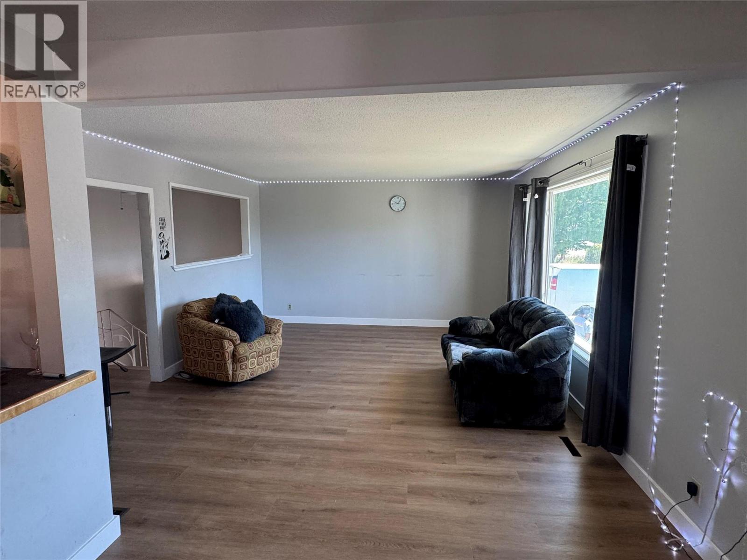
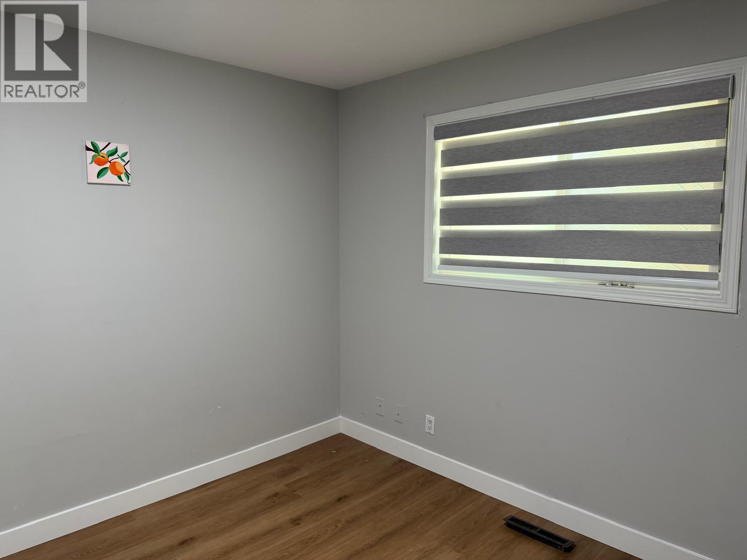
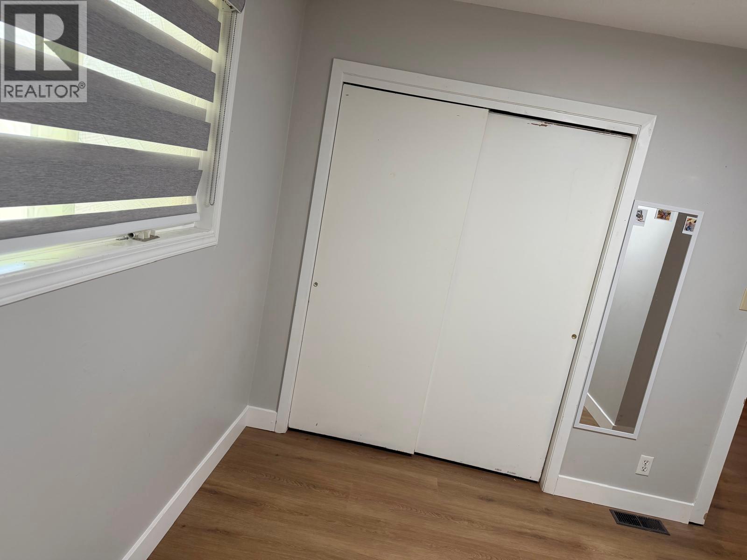
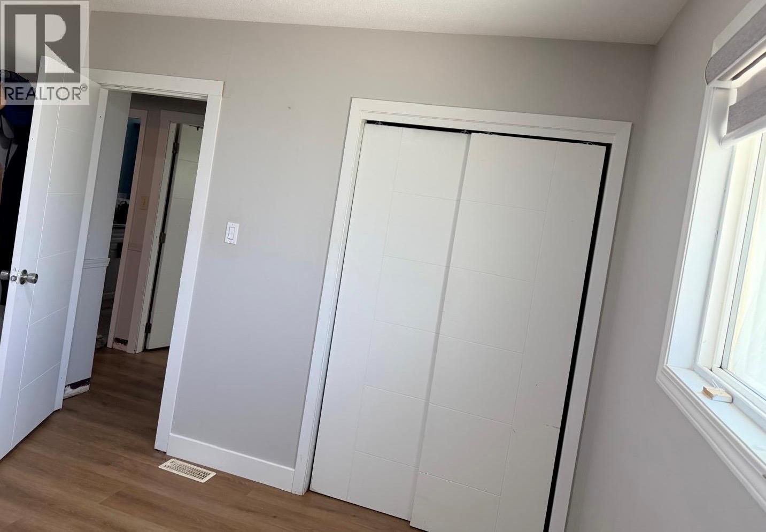
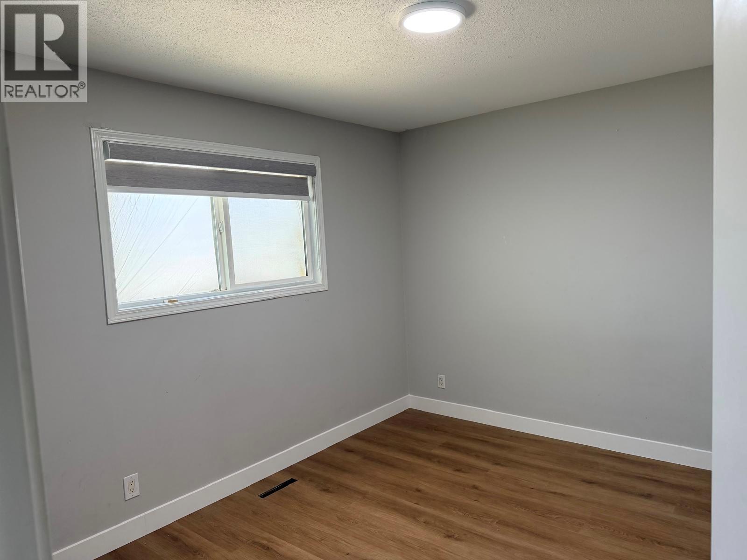
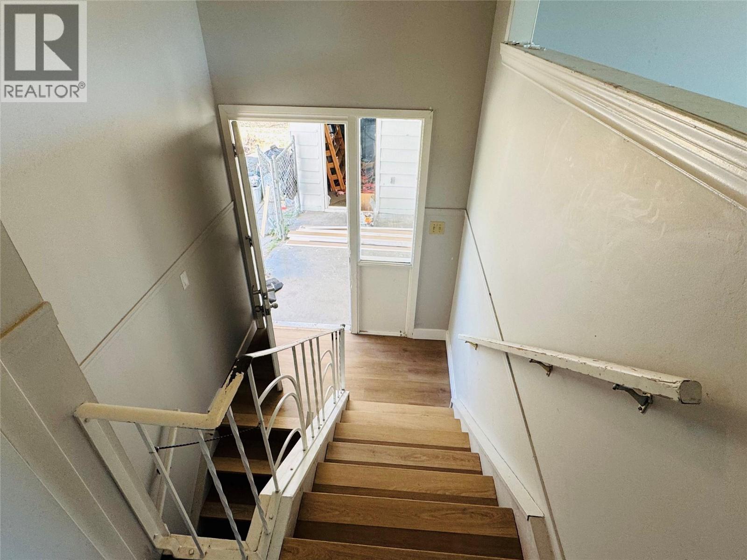


A spacious 6-bedroom, 2-bathroom home in Rutland South. This property has seen significant updates including a new roof and furnace in 2019, along with windows, paint, flooring, and blinds completed around 2023. Fresh exterior paint and new upstairs flooring were recently completed in June 2026. The main floor offers a large living room, dining area, kitchen, and three bedrooms, while the lower level features three additional bedrooms, a sizeable rec room, a second kitchen, and another full bathroom. The fully fenced yard, single detached garage, and RV parking add to the appeal. Conveniently located near schools, shopping, parks, UBCO, and the airport, this home offers great potential for growing families or as a revenue-generating investment. (id:67517)
-
Property Details
MLS® Number 10391650 Property Type Single Family Neigbourhood Rutland South ParkingSpaceTotal 5 ViewType Mountain View, Valley View, View (panoramic) -
Building
BathroomTotal 2 BedroomsTotal 6 BasementType Full ConstructedDate 1969 ConstructionStyleAttachment Detached CoolingType Central Air Conditioning ExteriorFinish Wood Siding FireProtection Smoke Detector Only FlooringType Carpeted, Ceramic Tile, Laminate, Linoleum HeatingType Forced Air, See Remarks RoofMaterial Asphalt Shingle RoofStyle Unknown StoriesTotal 2 SizeInterior 2,043 Sqft Type House UtilityWater Municipal Water Additional Parking Detached Garage 1 -
Land
Acreage No FenceType Fence Sewer Municipal Sewage System SizeFrontage 70 Ft SizeIrregular 0.18 SizeTotal 0.18 Ac|under 1 Acre SizeTotalText 0.18 Ac|under 1 Acre -
Rooms
Level Type Length Width Dimensions Basement Full Bathroom Measurements not available Basement Utility Room 6'1'' x 4'7'' Basement Recreation Room 12'7'' x 13'1'' Basement Bedroom 12'7'' x 8'9'' Basement Bedroom 13'1'' x 10'3'' Basement Bedroom 9'10'' x 8'8'' Basement Kitchen 13'5'' x 13'0'' Main Level Full Bathroom 10'4'' x 8'2'' Main Level Bedroom 12'1'' x 8'1'' Main Level Primary Bedroom 11'9'' x 10'1'' Main Level Bedroom 10'5'' x 8'2'' Main Level Dining Room 10'4'' x 9'11'' Main Level Kitchen 10'4'' x 11'10'' Main Level Living Room 16'4'' x 13'8'' -
Utilities
Your Favourites
No Favourites Found







The trademarks REALTOR®, REALTORS®, and the REALTOR® logo are controlled by The Canadian Real Estate Association (CREA) and identify real estate professionals who are members of CREA. The trademarks MLS®, Multiple Listing Service® and the associated logos are owned by The Canadian Real Estate Association (CREA) and identify the quality of services provided by real estate professionals who are members of CREA. The trademark DDF® is owned by The Canadian Real Estate Association (CREA) and identifies CREA's Data Distribution Facility (DDF®)
October 06 2026 08:00:41
Association of Interior REALTORS®
