$800,000
$800,000
$800,000
$800,000
$800,000
$800,000
$800,000
$800,000
$800,000
$800,000
$800,000
$800,000
$800,000
$800,000
$800,000
$800,000
$800,000
$800,000
$800,000
$800,000
$800,000
$800,000
$800,000
$800,000
$800,000
$800,000
$800,000
$800,000
$800,000
$800,000
$800,000
$800,000
$800,000
$800,000
$800,000
$800,000
$800,000
Like this listing?
Contact us for more information


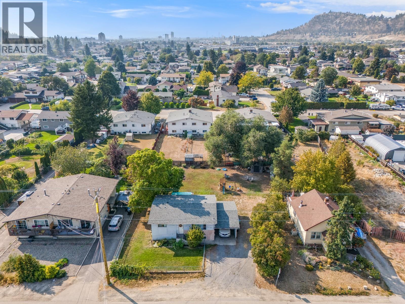
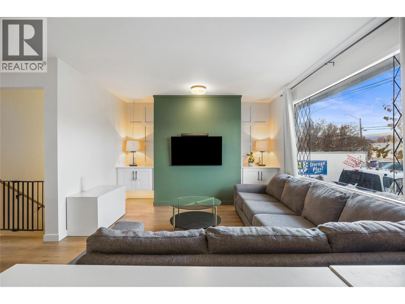
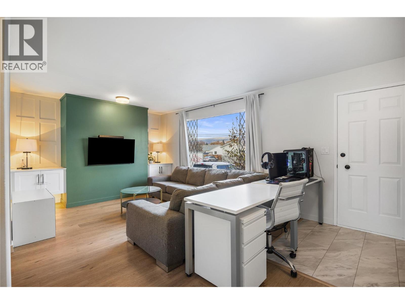
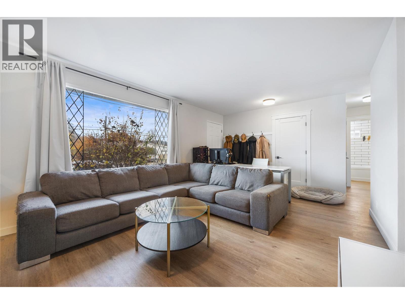
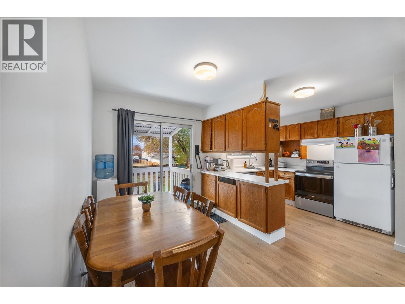
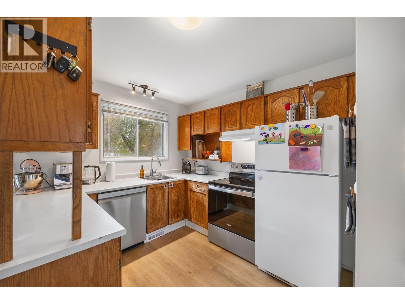
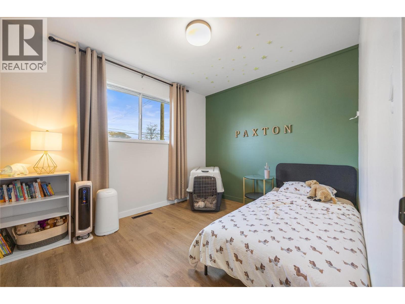
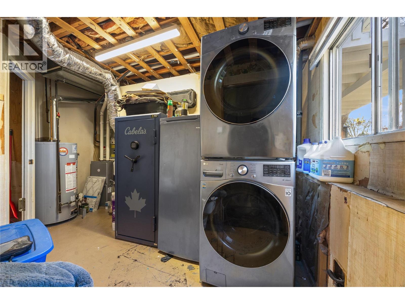
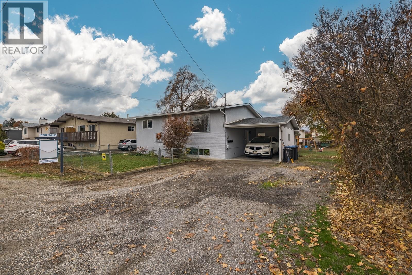

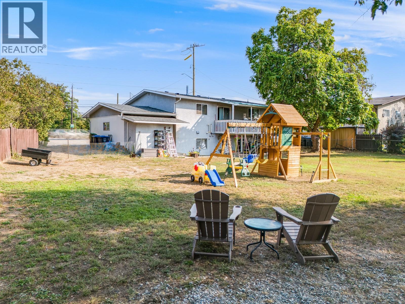
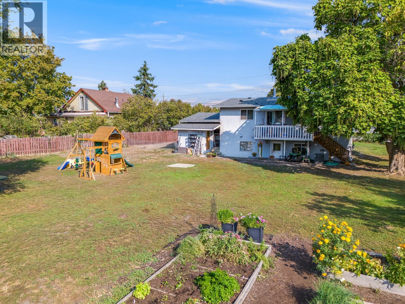
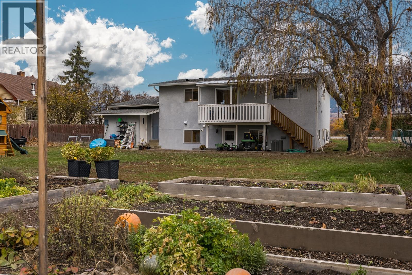

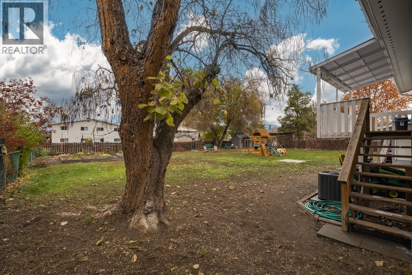

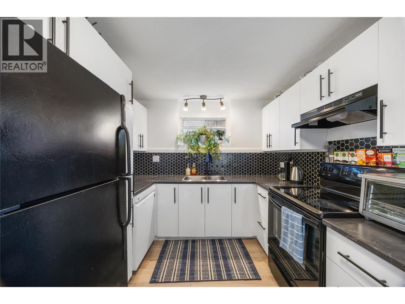
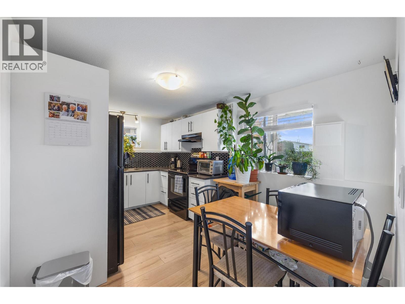
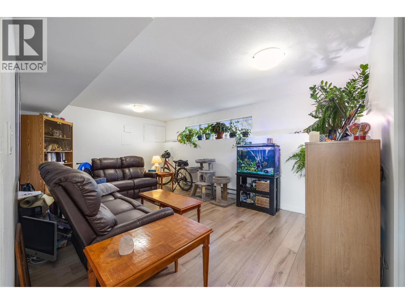
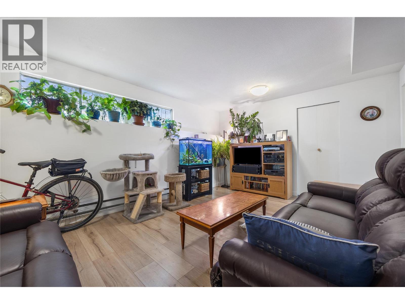
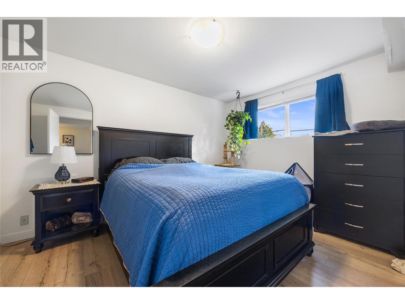
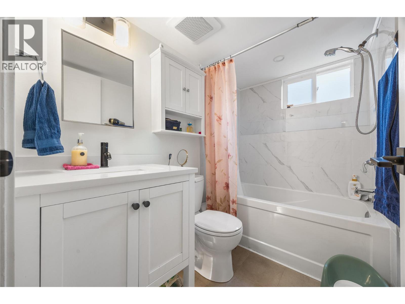
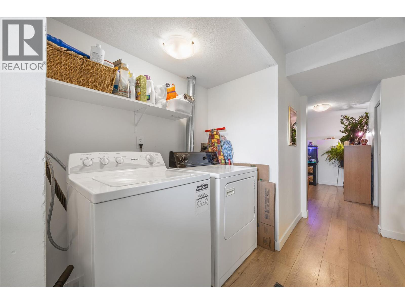
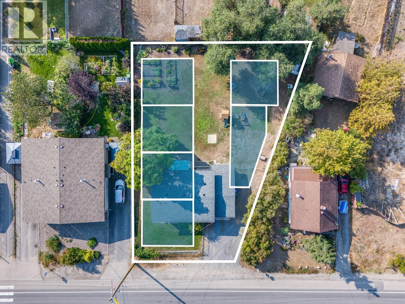
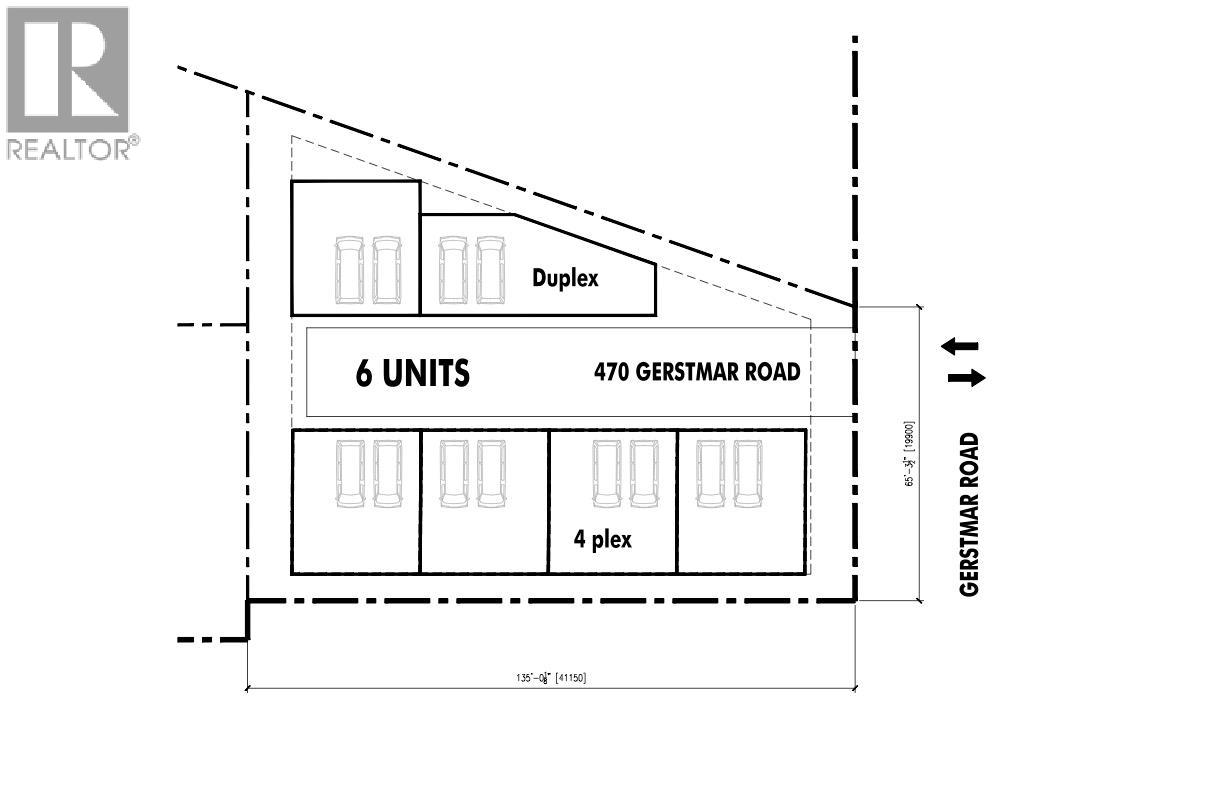
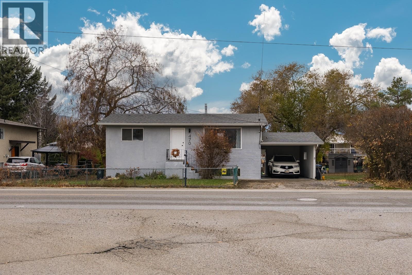
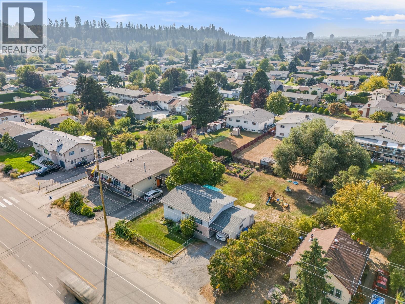
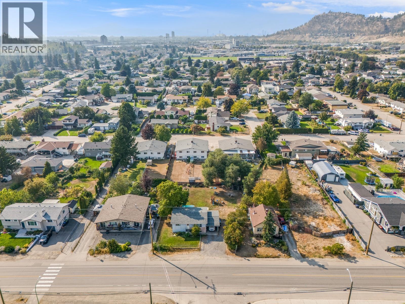
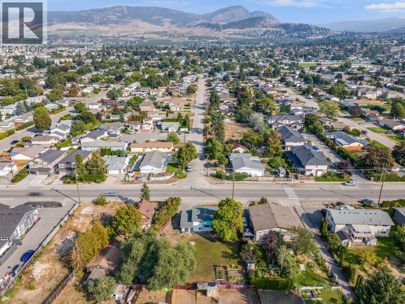
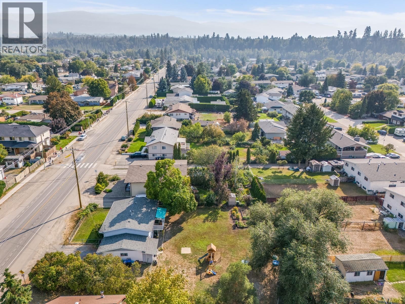
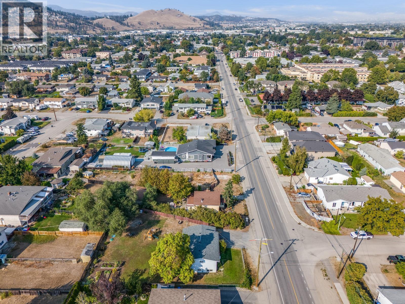
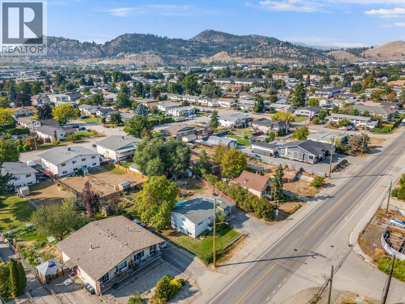
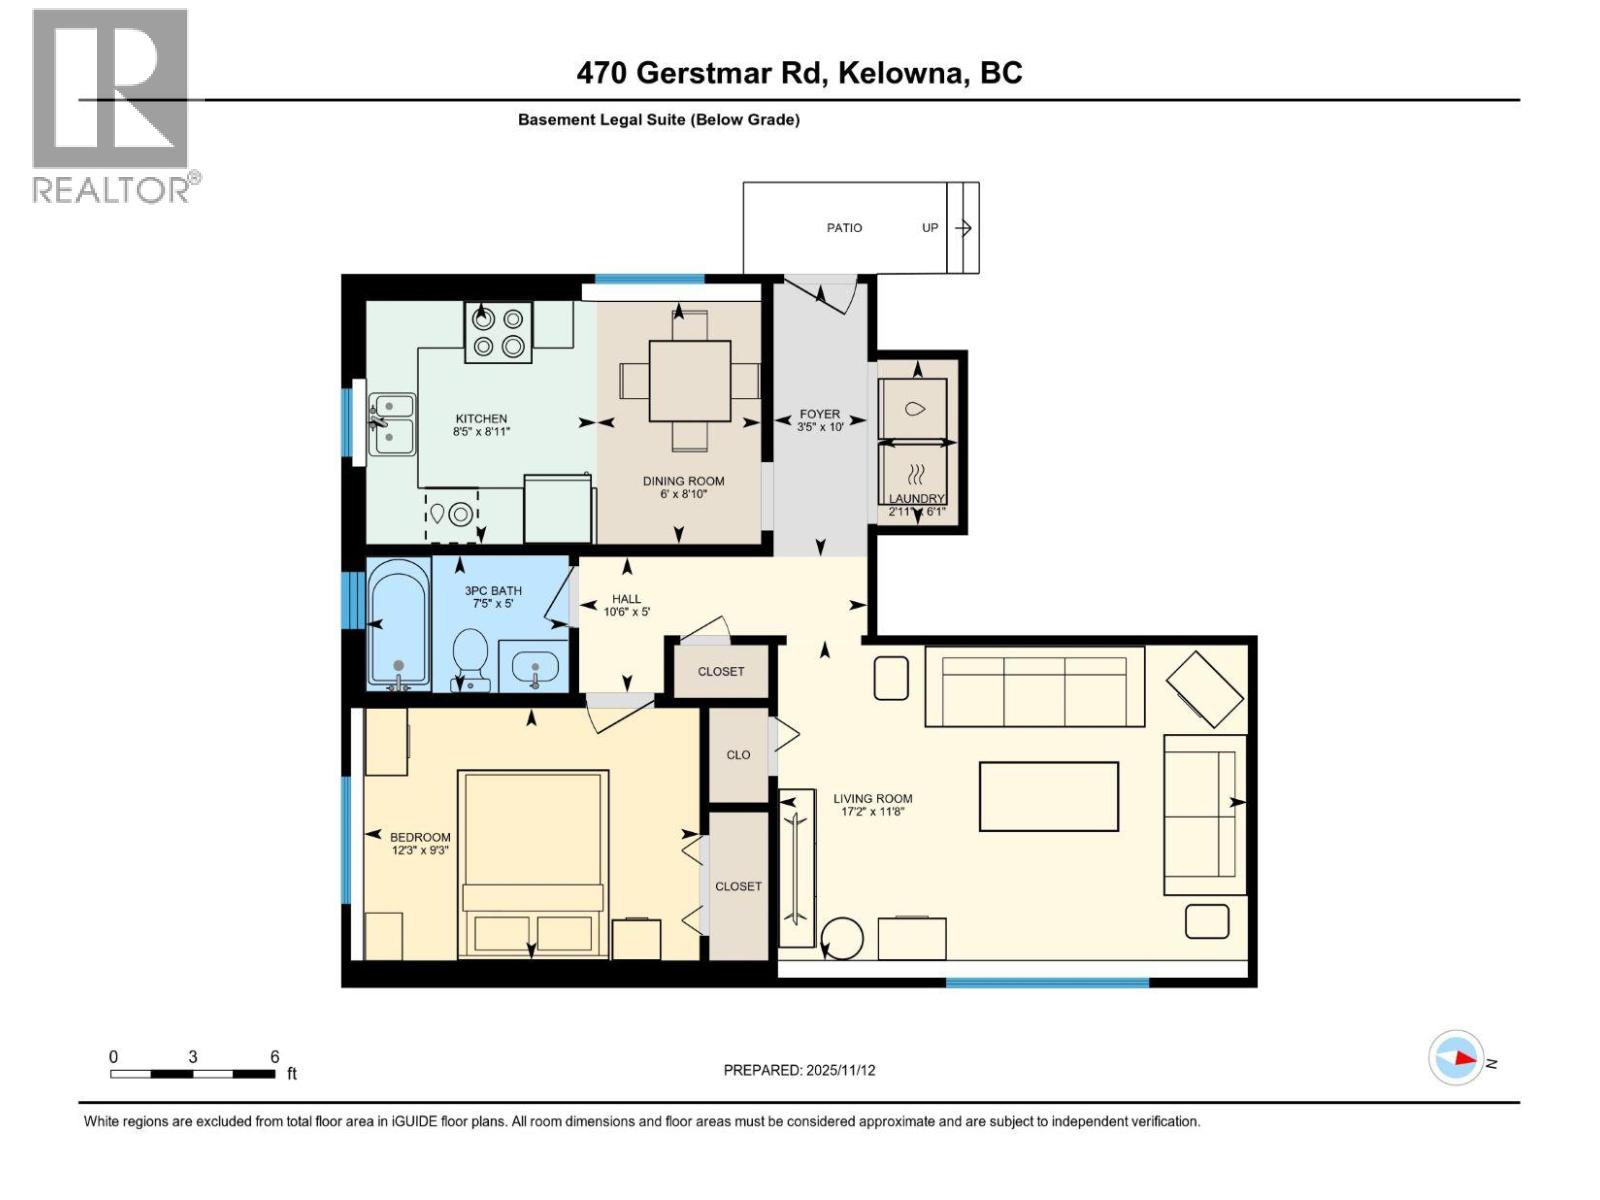
470 Gerstmar Road — Updated Home with Legal Suite & Development Potential This property offers the best of both worlds: a move-in ready 1,607 sq.ft. home with income potential and future development value. The main level features a 2-bedroom, 1-bath layout with modern updates throughout, while the legal 1-bedroom, 1-bath suite below provides excellent mortgage help or rental income. The home has been tastefully updated inside and out, including fresh exterior paint, renovated living spaces, and newer suite finishes. Major systems have been upgraded as well with A/C (2022), Furnace (2019), and Roof (2020). Set on a 0.28-acre lot zoned MF1. The City of Kelowna has expressed support for a 6-unit townhome development, with preliminary designs prepared by Lime Architecture, who know the site well and can help fast-track approvals. The concept envisions six modern townhomes of roughly 1,980 sq.ft. each, designed with 3 bedrooms, double-car garages, and private yards, the ideal product for families and first-time buyers in today’s market. Located in the heart of Rutland, close to schools, parks, shopping, and public transit, and just 10–15 minutes from Downtown Kelowna, UBCO, and Okanagan College, this property checks every box. Whether you’re looking to build and sell, rent and hold, or simply enjoy a turnkey home with strong upside. Call today for more details or to schedule a viewing. (id:45055)
-
Property Details
MLS® Number 10373230 Property Type Single Family Neigbourhood Rutland South AmenitiesNearBy Golf Nearby, Public Transit, Airport, Park, Recreation, Schools, Shopping, Ski Area CommunityFeatures Family Oriented Features Level Lot, One Balcony ParkingSpaceTotal 6 ViewType Mountain View, View (panoramic) -
Building
BathroomTotal 2 BedroomsTotal 3 Appliances Range, Refrigerator, Dishwasher, Dryer, Oven, Washer BasementType Full ConstructedDate 1970 ConstructionStyleAttachment Detached CoolingType Central Air Conditioning ExteriorFinish Brick, Stucco FlooringType Laminate HeatingFuel Electric HeatingType Forced Air, See Remarks RoofMaterial Asphalt Shingle RoofStyle Unknown StoriesTotal 2 SizeInterior 1,607 Sqft Type House UtilityWater Municipal Water Additional Parking Carport -
Land
AccessType Easy Access Acreage No FenceType Fence LandAmenities Golf Nearby, Public Transit, Airport, Park, Recreation, Schools, Shopping, Ski Area LandscapeFeatures Landscaped, Level Sewer Municipal Sewage System SizeFrontage 65 Ft SizeIrregular 0.28 SizeTotal 0.28 Ac|under 1 Acre SizeTotalText 0.28 Ac|under 1 Acre -
Rooms
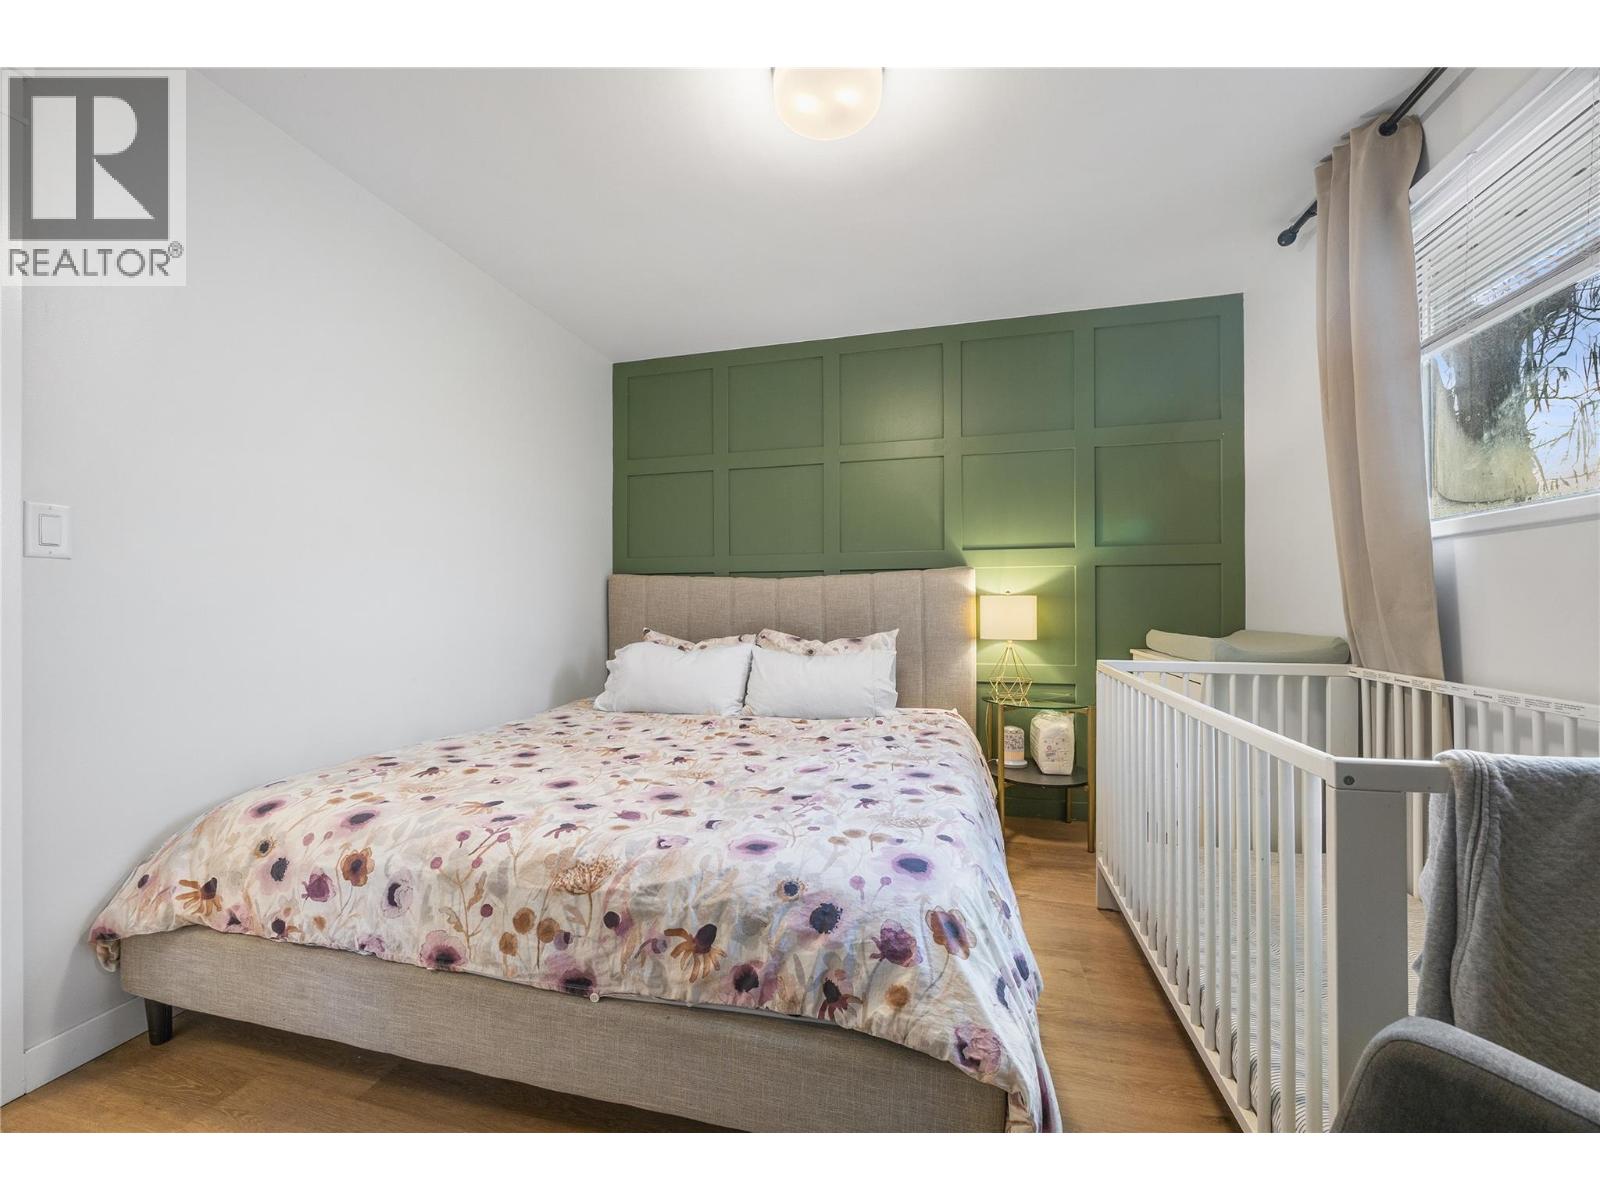
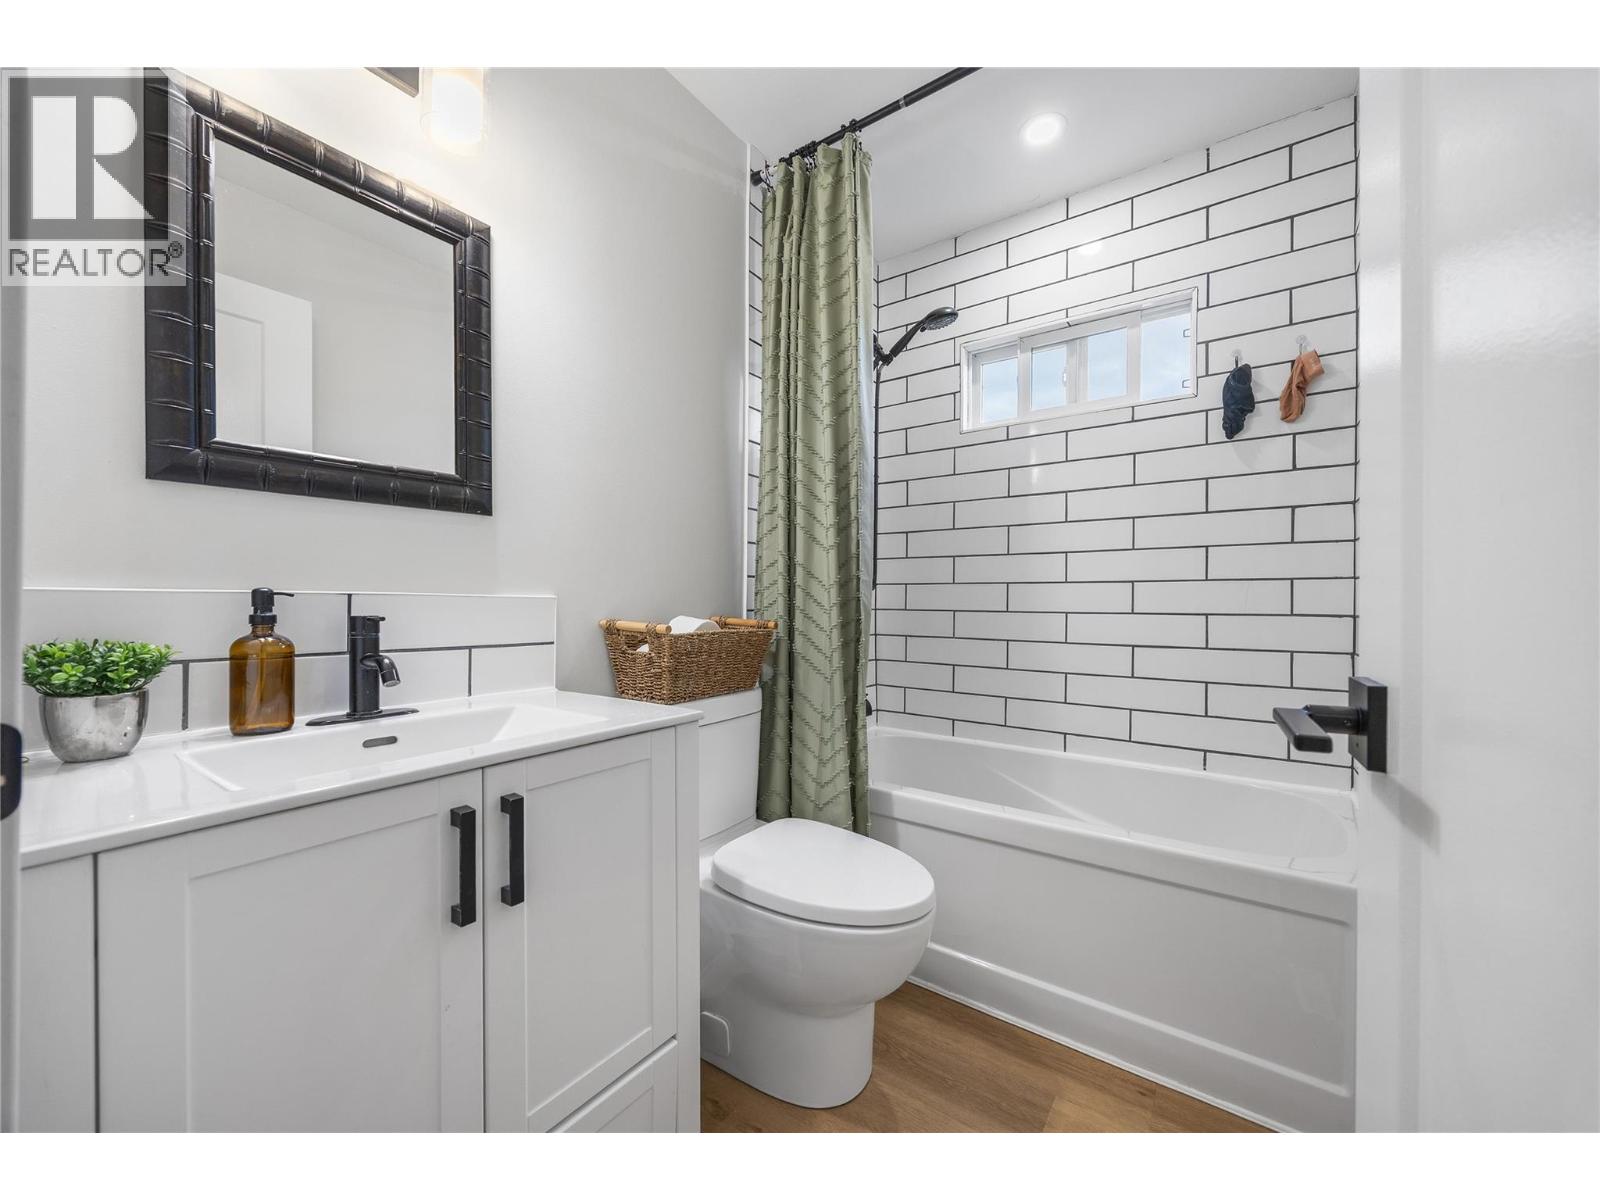
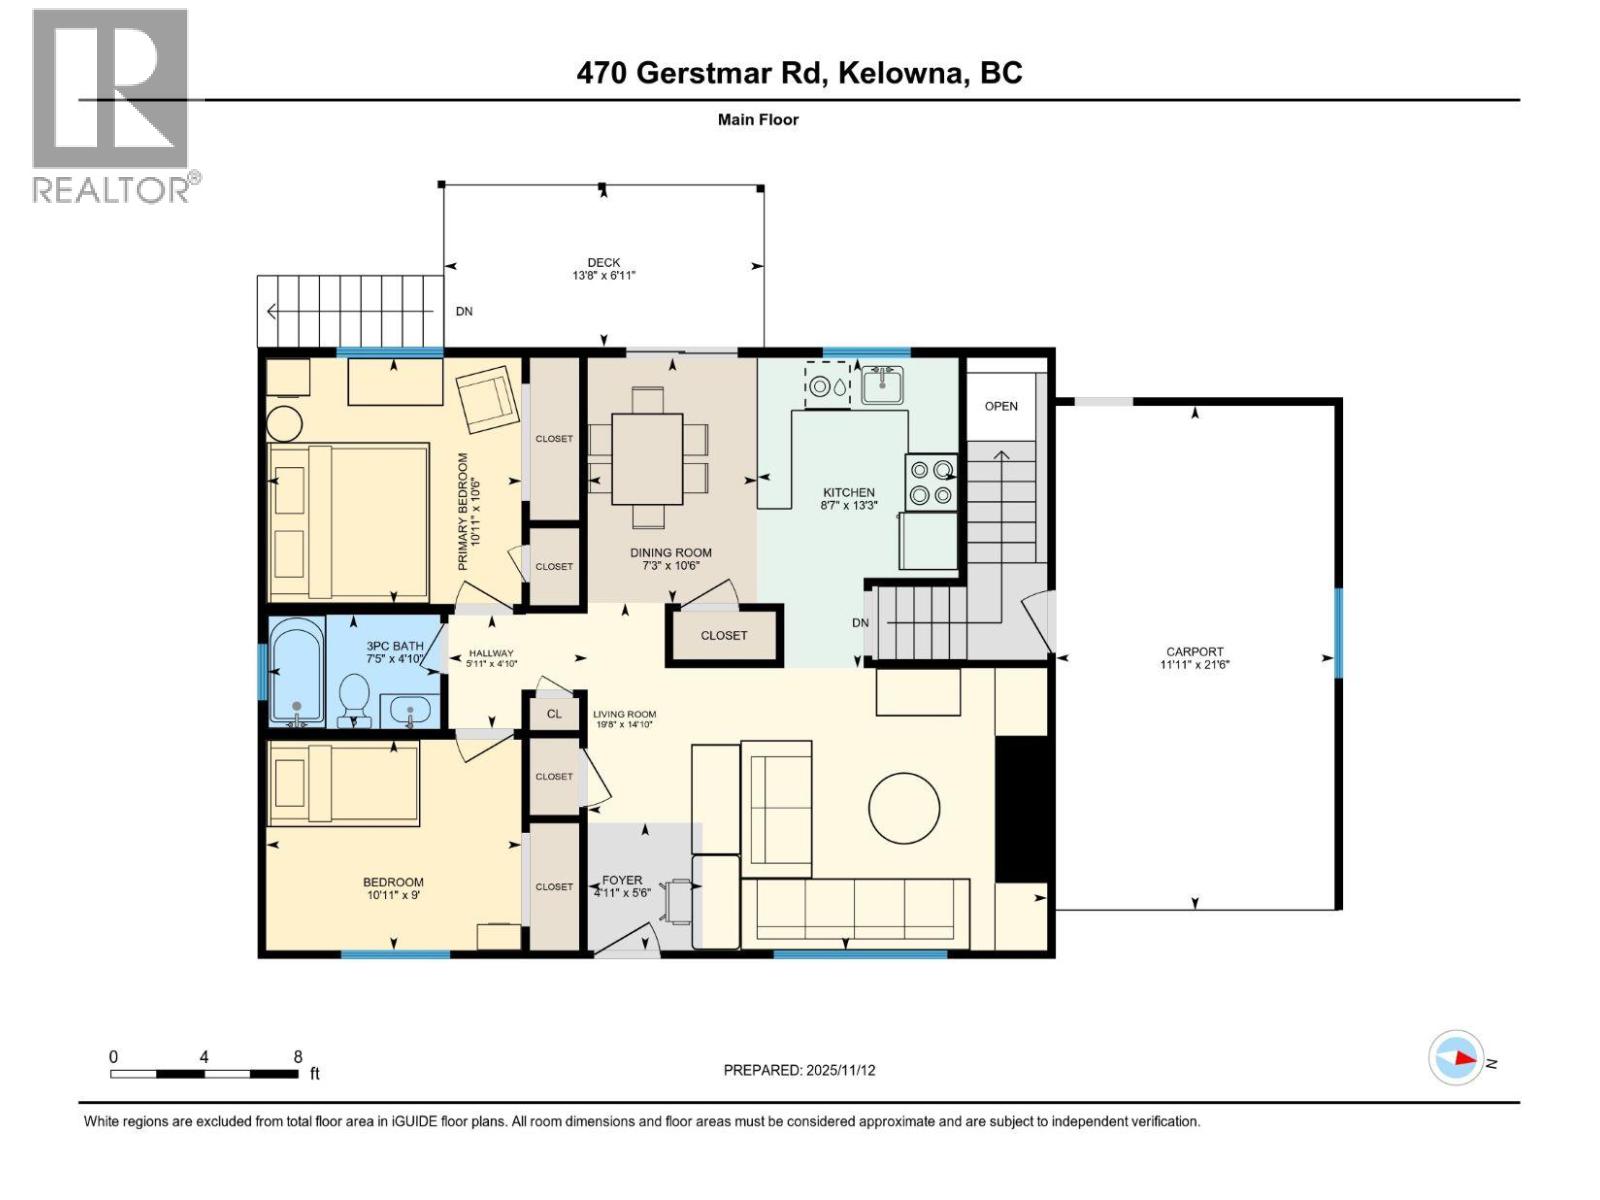
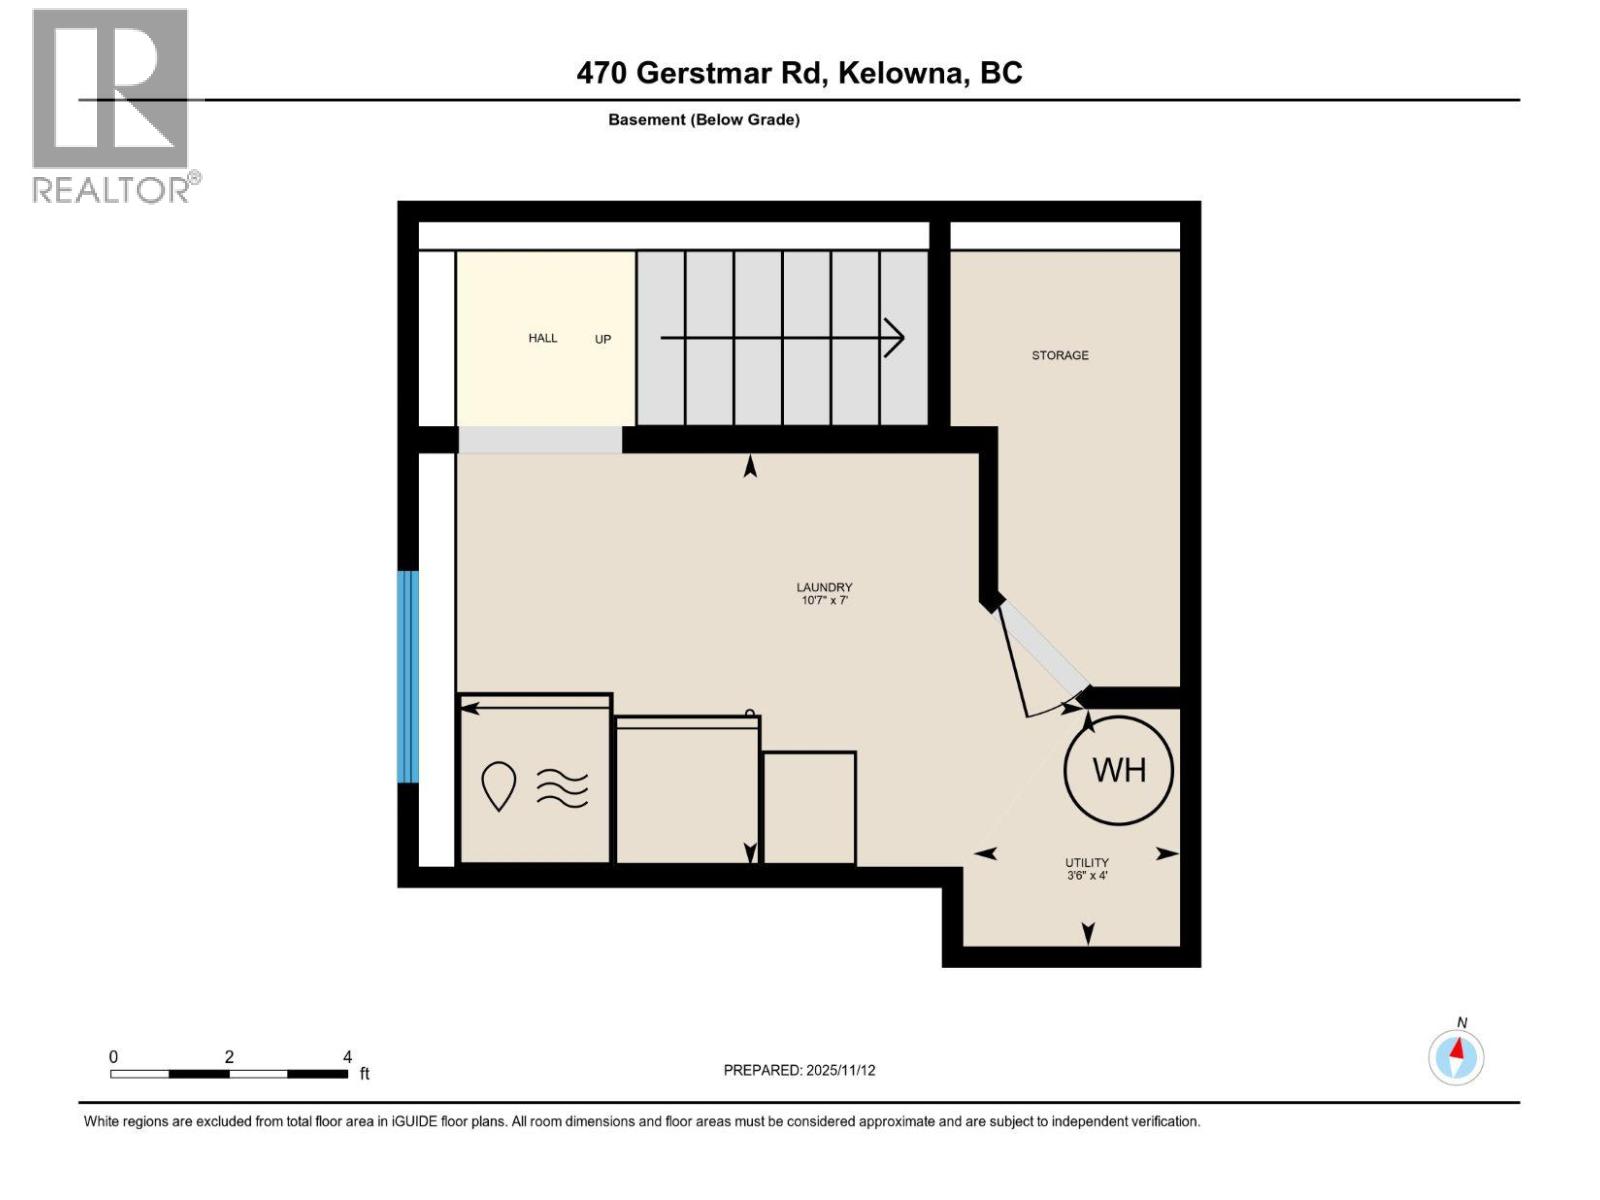
Level Type Length Width Dimensions Basement Utility Room 3'6'' x 4'0'' Basement Laundry Room 10'7'' x 7'0'' Main Level Kitchen 8'7'' x 13'3'' Main Level Other 5'11'' x 4'10'' Main Level Living Room 19'8'' x 14'10'' Main Level Dining Room 7'3'' x 10'8'' Main Level Primary Bedroom 10'11'' x 10'6'' Main Level 3pc Bathroom 7'5'' x 4'10'' Main Level Bedroom 10'11'' x 9'0'' Main Level Foyer 4'11'' x 5'6'' Additional Accommodation Bedroom 12'3'' x 9'3'' Additional Accommodation Living Room 17'2'' x 11'8'' Additional Accommodation Other 10'6'' x 5'0'' Additional Accommodation Full Bathroom 7'5'' x 5'0'' Additional Accommodation Kitchen 8'5'' x 8'11'' Additional Accommodation Dining Room 6'0'' x 8'10'' Additional Accommodation Other 2'11'' x 6'1'' Additional Accommodation Other 3'5'' x 10'0'' -
Utilities
Cable Available Electricity Available Natural Gas Available Telephone Available Sewer Available Water Available
Your Favourites
No Favourites Found







The trademarks REALTOR®, REALTORS®, and the REALTOR® logo are controlled by The Canadian Real Estate Association (CREA) and identify real estate professionals who are members of CREA. The trademarks MLS®, Multiple Listing Service® and the associated logos are owned by The Canadian Real Estate Association (CREA) and identify the quality of services provided by real estate professionals who are members of CREA. The trademark DDF® is owned by The Canadian Real Estate Association (CREA) and identifies CREA's Data Distribution Facility (DDF®)
January 22 2026 09:19:02
Association of Interior REALTORS®
