470 Canyon Trail

Fernie, British Columbia V0B 1M5

  • 470 Canyon Trail, Fernie, British Columbia  V0B 1M5 - Photo 1 - 10394373

    $2,595,000

  • 470 Canyon Trail, Fernie, British Columbia  V0B 1M5 - Photo 2 - 10394373

    $2,595,000

  • 470 Canyon Trail, Fernie, British Columbia  V0B 1M5 - Photo 3 - 10394373

    $2,595,000

  • 470 Canyon Trail, Fernie, British Columbia  V0B 1M5 - Photo 4 - 10394373

    $2,595,000

  • 470 Canyon Trail, Fernie, British Columbia  V0B 1M5 - Photo 5 - 10394373

    $2,595,000

  • 470 Canyon Trail, Fernie, British Columbia  V0B 1M5 - Photo 6 - 10394373

    $2,595,000

  • 470 Canyon Trail, Fernie, British Columbia  V0B 1M5 - Photo 7 - 10394373

    $2,595,000

  • 470 Canyon Trail, Fernie, British Columbia  V0B 1M5 - Photo 8 - 10394373

    $2,595,000

  • 470 Canyon Trail, Fernie, British Columbia  V0B 1M5 - Photo 9 - 10394373

    $2,595,000

  • 470 Canyon Trail, Fernie, British Columbia  V0B 1M5 - Photo 10 - 10394373

    $2,595,000

  • 470 Canyon Trail, Fernie, British Columbia  V0B 1M5 - Photo 11 - 10394373

    $2,595,000

  • 470 Canyon Trail, Fernie, British Columbia  V0B 1M5 - Photo 12 - 10394373

    $2,595,000

  • 470 Canyon Trail, Fernie, British Columbia  V0B 1M5 - Photo 13 - 10394373

    $2,595,000

  • 470 Canyon Trail, Fernie, British Columbia  V0B 1M5 - Photo 14 - 10394373

    $2,595,000

  • 470 Canyon Trail, Fernie, British Columbia  V0B 1M5 - Photo 15 - 10394373

    $2,595,000

  • 470 Canyon Trail, Fernie, British Columbia  V0B 1M5 - Photo 16 - 10394373

    $2,595,000

  • 470 Canyon Trail, Fernie, British Columbia  V0B 1M5 - Photo 17 - 10394373

    $2,595,000

  • 470 Canyon Trail, Fernie, British Columbia  V0B 1M5 - Photo 18 - 10394373

    $2,595,000

  • 470 Canyon Trail, Fernie, British Columbia  V0B 1M5 - Photo 19 - 10394373

    $2,595,000

  • 470 Canyon Trail, Fernie, British Columbia  V0B 1M5 - Photo 20 - 10394373

    $2,595,000

  • 470 Canyon Trail, Fernie, British Columbia  V0B 1M5 - Photo 21 - 10394373

    $2,595,000

  • 470 Canyon Trail, Fernie, British Columbia  V0B 1M5 - Photo 22 - 10394373

    $2,595,000

  • 470 Canyon Trail, Fernie, British Columbia  V0B 1M5 - Photo 23 - 10394373

    $2,595,000

  • 470 Canyon Trail, Fernie, British Columbia  V0B 1M5 - Photo 24 - 10394373

    $2,595,000

  • 470 Canyon Trail, Fernie, British Columbia  V0B 1M5 - Photo 25 - 10394373

    $2,595,000

  • 470 Canyon Trail, Fernie, British Columbia  V0B 1M5 - Photo 26 - 10394373

    $2,595,000

  • 470 Canyon Trail, Fernie, British Columbia  V0B 1M5 - Photo 27 - 10394373

    $2,595,000

  • 470 Canyon Trail, Fernie, British Columbia  V0B 1M5 - Photo 28 - 10394373

    $2,595,000

  • 470 Canyon Trail, Fernie, British Columbia  V0B 1M5 - Photo 29 - 10394373

    $2,595,000

  • 470 Canyon Trail, Fernie, British Columbia  V0B 1M5 - Photo 30 - 10394373

    $2,595,000

  • 470 Canyon Trail, Fernie, British Columbia  V0B 1M5 - Photo 31 - 10394373

    $2,595,000

  • 470 Canyon Trail, Fernie, British Columbia  V0B 1M5 - Photo 32 - 10394373

    $2,595,000

  • 470 Canyon Trail, Fernie, British Columbia  V0B 1M5 - Photo 33 - 10394373

    $2,595,000

  • 470 Canyon Trail, Fernie, British Columbia  V0B 1M5 - Photo 34 - 10394373

    $2,595,000

  • 470 Canyon Trail, Fernie, British Columbia  V0B 1M5 - Photo 35 - 10394373

    $2,595,000

  • 470 Canyon Trail, Fernie, British Columbia  V0B 1M5 - Photo 36 - 10394373

    $2,595,000

  • 470 Canyon Trail, Fernie, British Columbia  V0B 1M5 - Photo 37 - 10394373

    $2,595,000

  • 470 Canyon Trail, Fernie, British Columbia  V0B 1M5 - Photo 38 - 10394373

    $2,595,000

  • 470 Canyon Trail, Fernie, British Columbia  V0B 1M5 - Photo 39 - 10394373

    $2,595,000

  • 470 Canyon Trail, Fernie, British Columbia  V0B 1M5 - Photo 40 - 10394373

    $2,595,000

  • 470 Canyon Trail, Fernie, British Columbia  V0B 1M5 - Photo 41 - 10394373

    $2,595,000

  • 470 Canyon Trail, Fernie, British Columbia  V0B 1M5 - Photo 42 - 10394373

    $2,595,000

  • 470 Canyon Trail, Fernie, British Columbia  V0B 1M5 - Photo 43 - 10394373

    $2,595,000

  • 470 Canyon Trail, Fernie, British Columbia  V0B 1M5 - Photo 44 - 10394373

    $2,595,000

  • 470 Canyon Trail, Fernie, British Columbia  V0B 1M5 - Photo 45 - 10394373

    $2,595,000

  • 470 Canyon Trail, Fernie, British Columbia  V0B 1M5 - Photo 46 - 10394373

    $2,595,000

  • 470 Canyon Trail, Fernie, British Columbia  V0B 1M5 - Photo 47 - 10394373

    $2,595,000

  • 470 Canyon Trail, Fernie, British Columbia  V0B 1M5 - Photo 48 - 10394373

    $2,595,000

  • 470 Canyon Trail, Fernie, British Columbia  V0B 1M5 - Photo 49 - 10394373

    $2,595,000

  • 470 Canyon Trail, Fernie, British Columbia  V0B 1M5 - Photo 50 - 10394373

    $2,595,000

  • 470 Canyon Trail, Fernie, British Columbia  V0B 1M5 - Photo 51 - 10394373

    $2,595,000

  • 470 Canyon Trail, Fernie, British Columbia  V0B 1M5 - Photo 52 - 10394373

    $2,595,000

  • 470 Canyon Trail, Fernie, British Columbia  V0B 1M5 - Photo 53 - 10394373

    $2,595,000

  • 470 Canyon Trail, Fernie, British Columbia  V0B 1M5 - Photo 54 - 10394373

    $2,595,000

  • 470 Canyon Trail, Fernie, British Columbia  V0B 1M5 - Photo 55 - 10394373

    $2,595,000

  • 470 Canyon Trail, Fernie, British Columbia  V0B 1M5 - Photo 56 - 10394373

    $2,595,000

  • 470 Canyon Trail, Fernie, British Columbia  V0B 1M5 - Photo 57 - 10394373

    $2,595,000

  • 470 Canyon Trail, Fernie, British Columbia  V0B 1M5 - Photo 58 - 10394373

    $2,595,000

  • 470 Canyon Trail, Fernie, British Columbia  V0B 1M5 - Photo 59 - 10394373

    $2,595,000

  • 470 Canyon Trail, Fernie, British Columbia  V0B 1M5 - Photo 60 - 10394373

    $2,595,000

  • 470 Canyon Trail, Fernie, British Columbia  V0B 1M5 - Photo 61 - 10394373

    $2,595,000

  • 470 Canyon Trail, Fernie, British Columbia  V0B 1M5 - Photo 62 - 10394373

    $2,595,000

  • 470 Canyon Trail, Fernie, British Columbia  V0B 1M5 - Photo 63 - 10394373

    $2,595,000

  • 470 Canyon Trail, Fernie, British Columbia  V0B 1M5 - Photo 64 - 10394373

    $2,595,000

  • 470 Canyon Trail, Fernie, British Columbia  V0B 1M5 - Photo 65 - 10394373

    $2,595,000

  • 470 Canyon Trail, Fernie, British Columbia  V0B 1M5 - Photo 66 - 10394373

    $2,595,000

  • 470 Canyon Trail, Fernie, British Columbia  V0B 1M5 - Photo 67 - 10394373

    $2,595,000

  • 470 Canyon Trail, Fernie, British Columbia  V0B 1M5 - Photo 68 - 10394373

    $2,595,000

  • 470 Canyon Trail, Fernie, British Columbia  V0B 1M5 - Photo 69 - 10394373

    $2,595,000

  • 470 Canyon Trail, Fernie, British Columbia  V0B 1M5 - Photo 70 - 10394373

    $2,595,000

  • 470 Canyon Trail, Fernie, British Columbia  V0B 1M5 - Photo 71 - 10394373

    $2,595,000

  • 470 Canyon Trail, Fernie, British Columbia  V0B 1M5 - Photo 72 - 10394373

    $2,595,000

  • 470 Canyon Trail, Fernie, British Columbia  V0B 1M5 - Photo 73 - 10394373

    $2,595,000

  • 470 Canyon Trail, Fernie, British Columbia  V0B 1M5 - Photo 74 - 10394373

    $2,595,000

  • 470 Canyon Trail, Fernie, British Columbia  V0B 1M5 - Photo 75 - 10394373

    $2,595,000

  • 470 Canyon Trail, Fernie, British Columbia  V0B 1M5 - Photo 76 - 10394373

    $2,595,000

  • 470 Canyon Trail, Fernie, British Columbia  V0B 1M5 - Photo 77 - 10394373

    $2,595,000

  • 470 Canyon Trail, Fernie, British Columbia  V0B 1M5 - Photo 78 - 10394373

    $2,595,000

  • 470 Canyon Trail, Fernie, British Columbia  V0B 1M5 - Photo 79 - 10394373

    $2,595,000

  • 470 Canyon Trail, Fernie, British Columbia  V0B 1M5 - Photo 80 - 10394373

    $2,595,000

  • 470 Canyon Trail, Fernie, British Columbia  V0B 1M5 - Photo 81 - 10394373

    $2,595,000

  • 470 Canyon Trail, Fernie, British Columbia  V0B 1M5 - Photo 82 - 10394373

    $2,595,000

  • 470 Canyon Trail, Fernie, British Columbia  V0B 1M5 - Photo 83 - 10394373

    $2,595,000

  • 470 Canyon Trail, Fernie, British Columbia  V0B 1M5 - Photo 84 - 10394373

    $2,595,000

  • 470 Canyon Trail, Fernie, British Columbia  V0B 1M5 - Photo 85 - 10394373

    $2,595,000

  • 470 Canyon Trail, Fernie, British Columbia  V0B 1M5 - Photo 86 - 10394373

    $2,595,000

  • 470 Canyon Trail, Fernie, British Columbia  V0B 1M5 - Photo 87 - 10394373

    $2,595,000

  • 470 Canyon Trail, Fernie, British Columbia  V0B 1M5 - Photo 88 - 10394373

    $2,595,000

  • 470 Canyon Trail, Fernie, British Columbia  V0B 1M5 - Photo 89 - 10394373

    $2,595,000

  • 470 Canyon Trail, Fernie, British Columbia  V0B 1M5 - Photo 90 - 10394373

    $2,595,000

Like this listing?

Contact us for more information


Name


3,615 sqft

5
Beds

5
Baths
Fireplace Forced Air, Stove, See Remarks

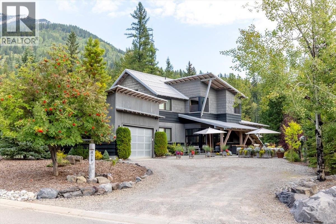
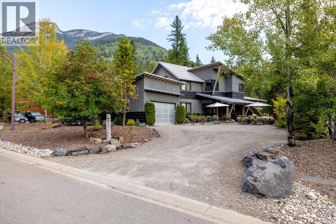
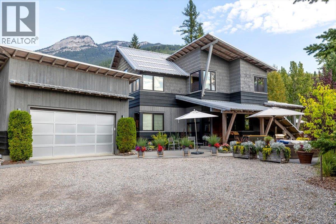
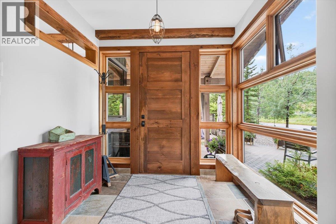
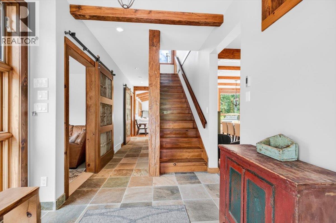
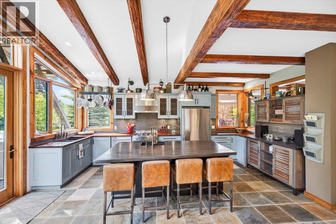
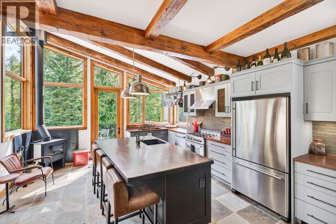
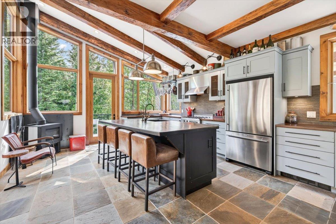
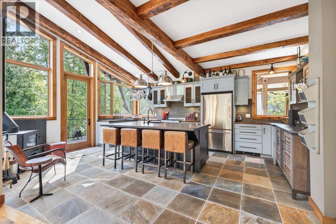
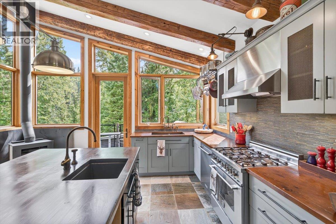
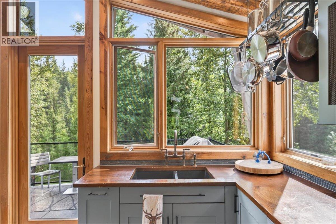
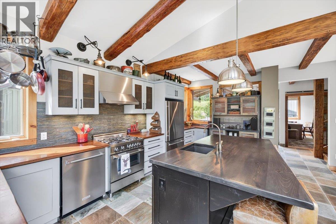
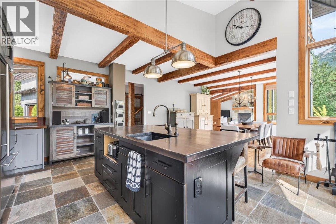
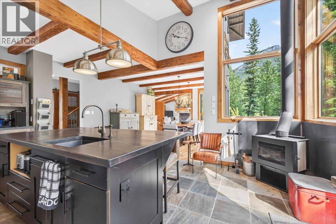
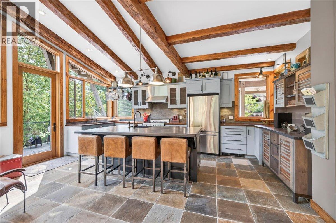
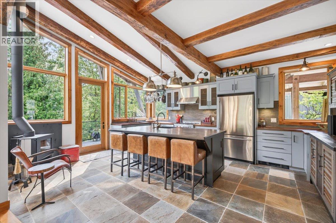
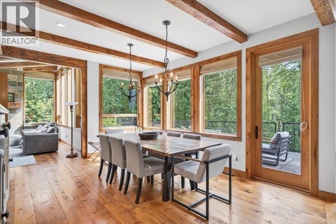
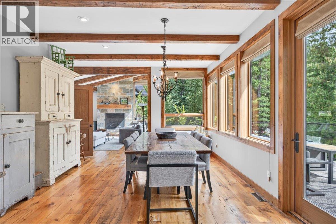
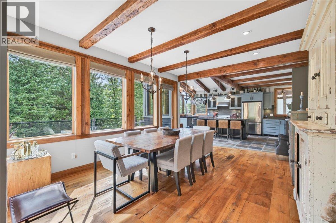
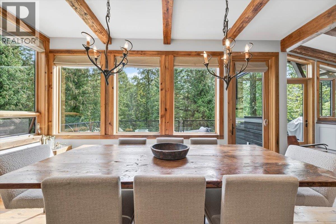
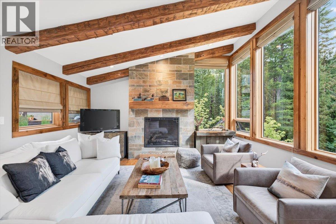
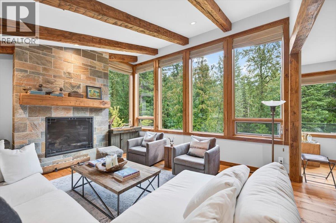
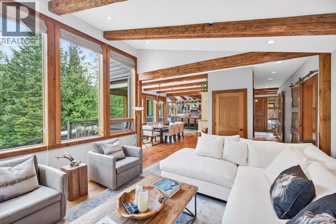
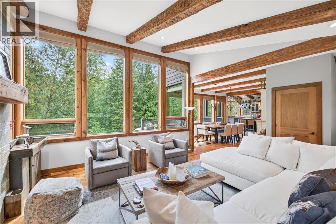
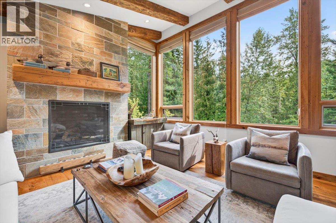
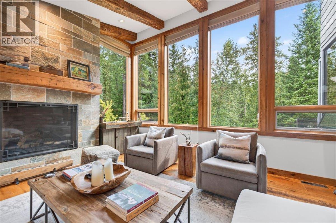
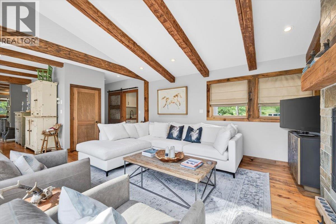
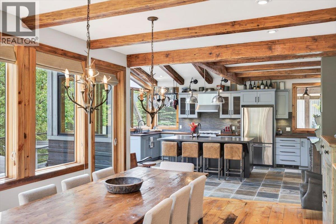
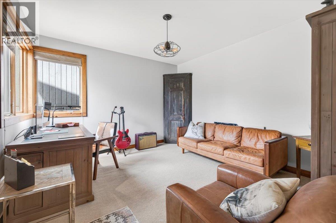
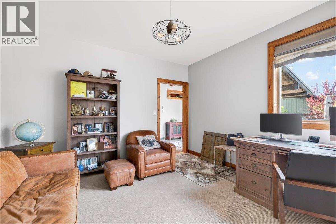
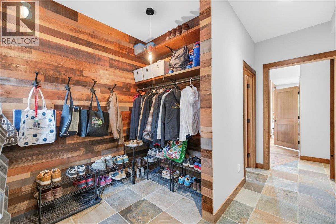
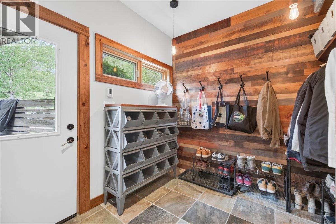
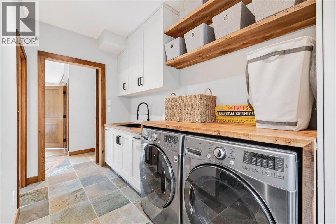
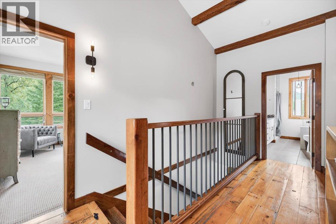
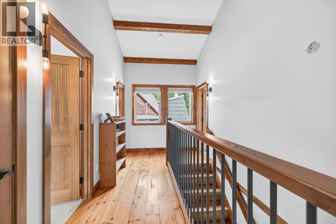
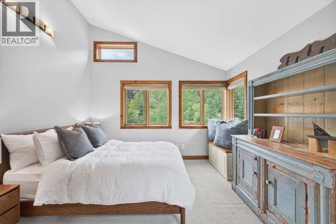
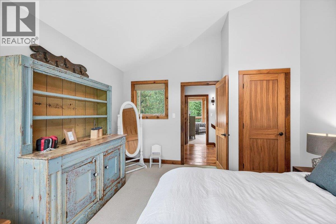
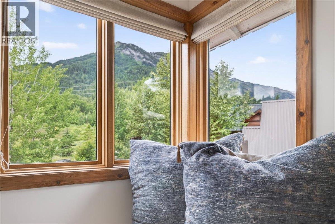
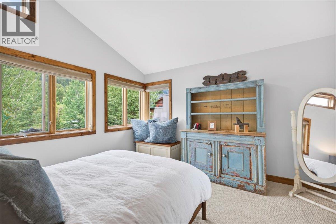
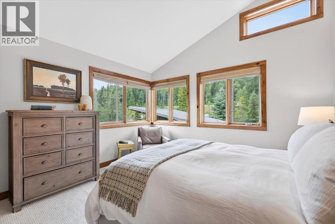
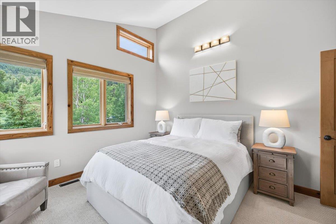
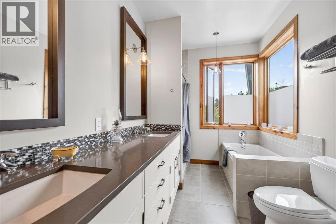
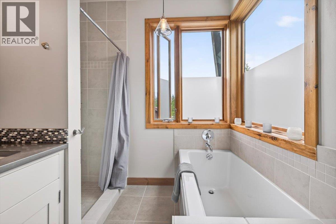
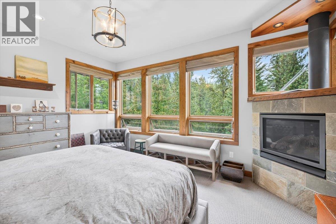
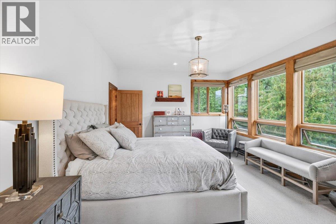
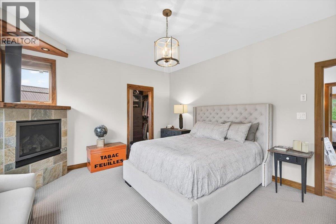
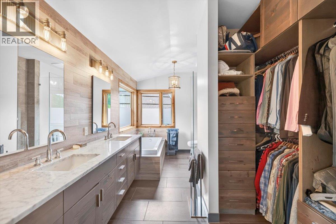
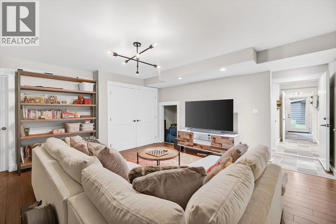
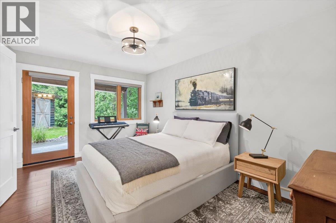
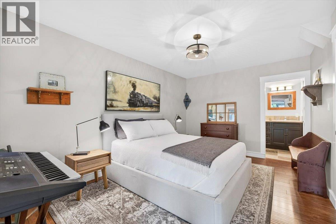
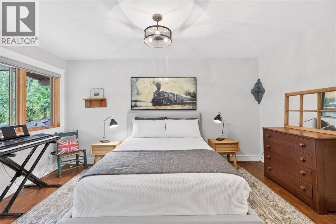
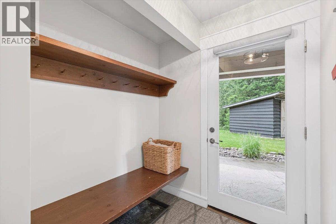
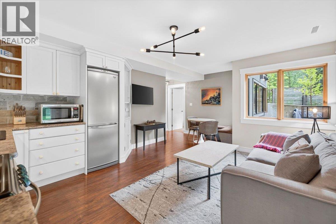
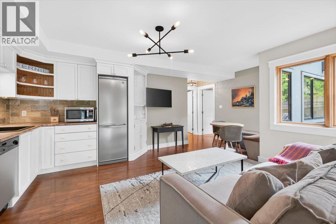
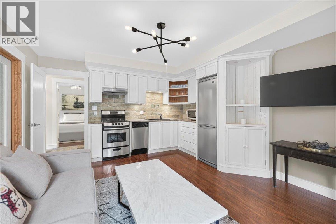
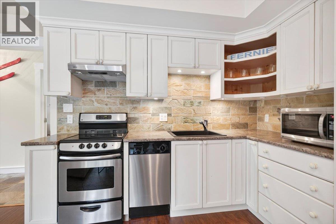
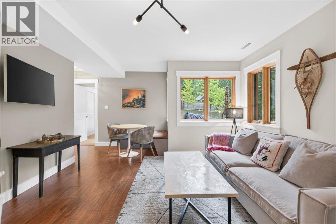
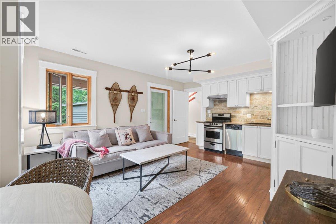
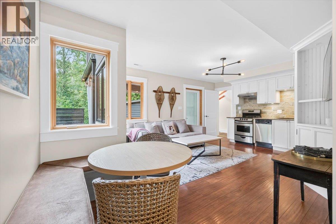
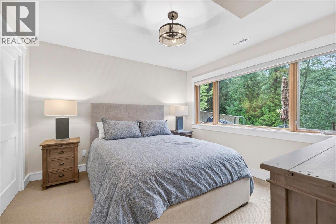
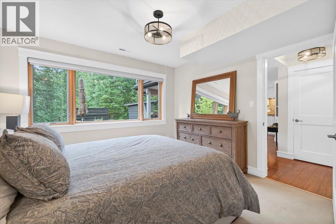
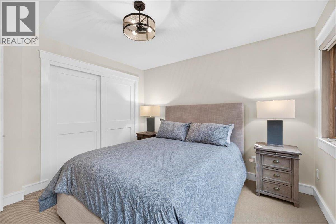
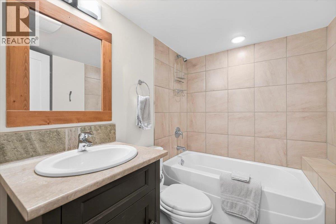
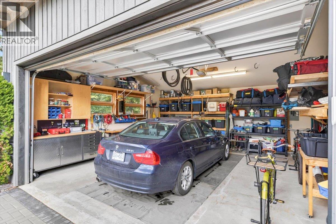
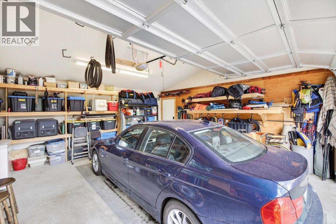
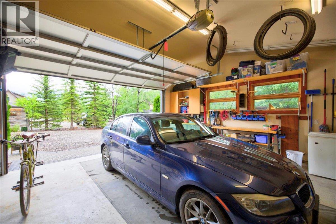
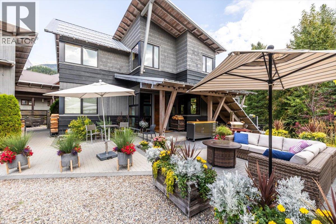
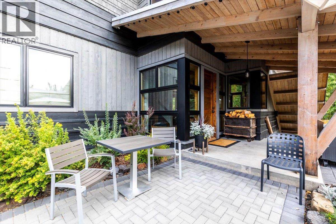
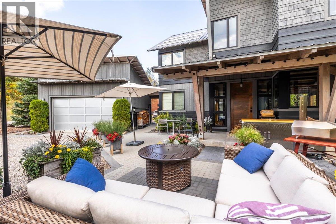
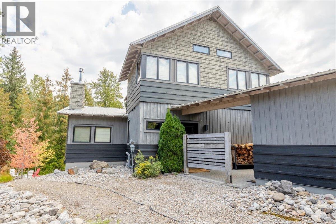
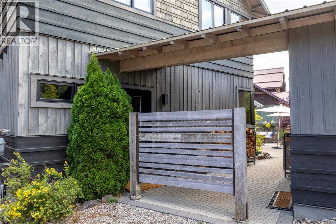
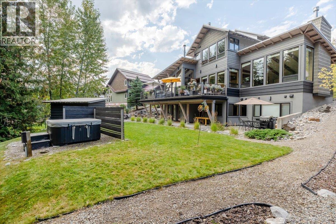
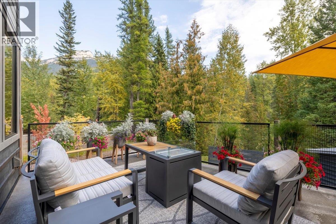
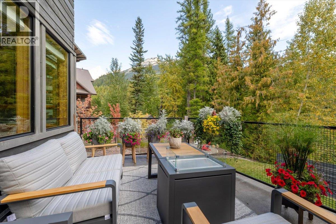
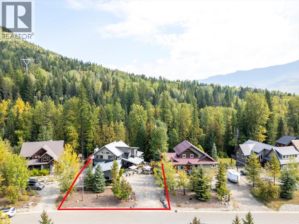
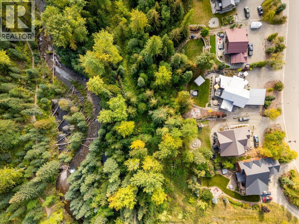
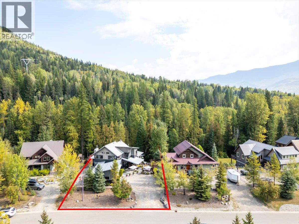
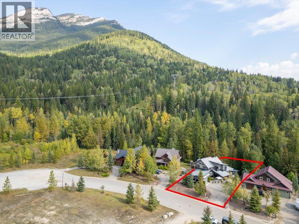
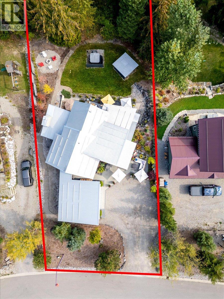
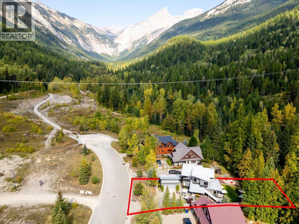
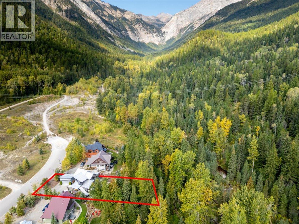
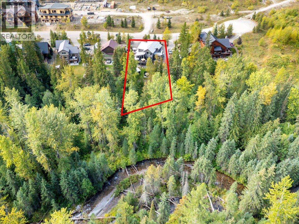
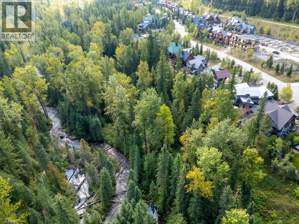
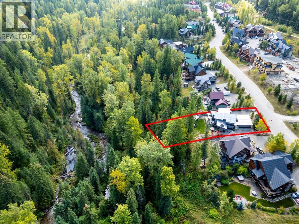
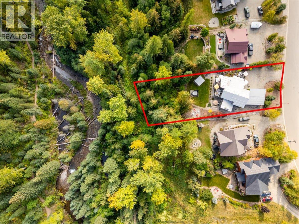
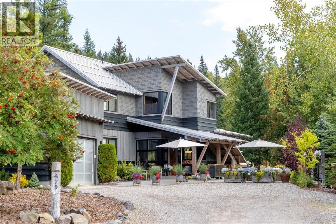
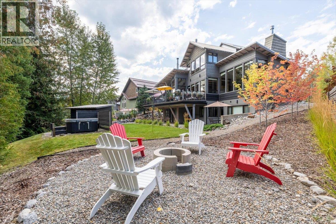
An exceptional Fernie residence offering an impressive combination of architectural character, flexible living space, privacy, and mountain-town convenience. Set on one of Fernie’s quietest cul-de-sacs, this impeccably maintained 3,783 sq. ft. home backs onto Ferry Creek with Mount Proctor as its dramatic backdrop, while hiking and mountain biking trails are just steps from the property. Designed by KMBR Vancouver and built by Elk River Mountain Homes, one of Fernie’s premier builders, the home showcases a distinctive blend of West Coast architecture, modern farmhouse, and industrial design. Interior trim, flooring, and exposed beams are crafted from reclaimed 150-year-old wood, creating warmth and character throughout. The thoughtfully designed floor plan is ideal for family living, entertaining, and extended guests. With 5 bedrooms, 4½ bathrooms, and a large dedicated office, there is generous space for everyone. A legal 2-bedroom lock-off suite provides excellent flexibility for rental revenue, guests, or multigenerational living and can also be configured as a 1-bedroom suite or incorporated into the main home. Outdoor living is equally impressive, with expansive concrete and brick patio and deck spaces overlooking the beautifully landscaped, level backyard. The private setting provides a peaceful retreat while remaining remarkably convenient—just four minutes to Starbucks, grocery stores, liquor, and Canadian Tire, 6 minutes to downtown Fernie, and 10 minutes to the ski hill. A 22' x 22' detached heated garage is connected to the home by a covered breezeway, complemented by a large driveway with parking for up to four vehicles. The home is equipped with a modern NTI boiler system and has been meticulously cared for. With its exceptional craftsmanship, flexible floor plan, private setting, income potential, and immediate access to Fernie's outdoor lifestyle, this is a truly special mountain property. Available fully furnished and turn-key. (id:67517)

  • Property Details
    MLS® Number 10394373
    Property Type Single Family
    Neigbourhood Fernie
    Features Balcony
    ParkingSpaceTotal 6
  • Building
    BathroomTotal 5
    BedroomsTotal 5
    Appliances Refrigerator, Dishwasher, Oven - Gas, Range - Gas, Hood Fan, Washer & Dryer
    ConstructedDate 2008
    ConstructionStyleAttachment Detached
    ExteriorFinish Wood, Wood Siding
    FireplacePresent Yes
    FireplaceTotal 2
    FireplaceType Free Standing Metal
    HalfBathTotal 1
    HeatingFuel Other, Wood
    HeatingType Forced Air, Stove, See Remarks
    RoofMaterial Metal
    RoofStyle Unknown
    StoriesTotal 3
    SizeInterior 3,615 Sqft
    Type House
    UtilityWater Municipal Water
    Additional Parking
    Detached Garage 1
    Heated Garage
  • Land
    Acreage No
    Sewer Municipal Sewage System
    SizeIrregular 0.4
    SizeTotal 0.4 Ac|under 1 Acre
    SizeTotalText 0.4 Ac|under 1 Acre
  • Rooms
    Level Type Dimensions
    Second Level 5pc Ensuite Bath 15'1'' x 8'7''
    Second Level 4pc Bathroom 6'10'' x 11'2''
    Second Level Bedroom 12'4'' x 13'4''
    Second Level Bedroom 13'5'' x 12'4''
    Second Level Primary Bedroom 12'11'' x 15'5''
    Basement Media 16'10'' x 15'3''
    Basement Kitchen 12'10'' x 10'10''
    Basement Living Room 13'0'' x 12'11''
    Basement Foyer 6'0'' x 9'5''
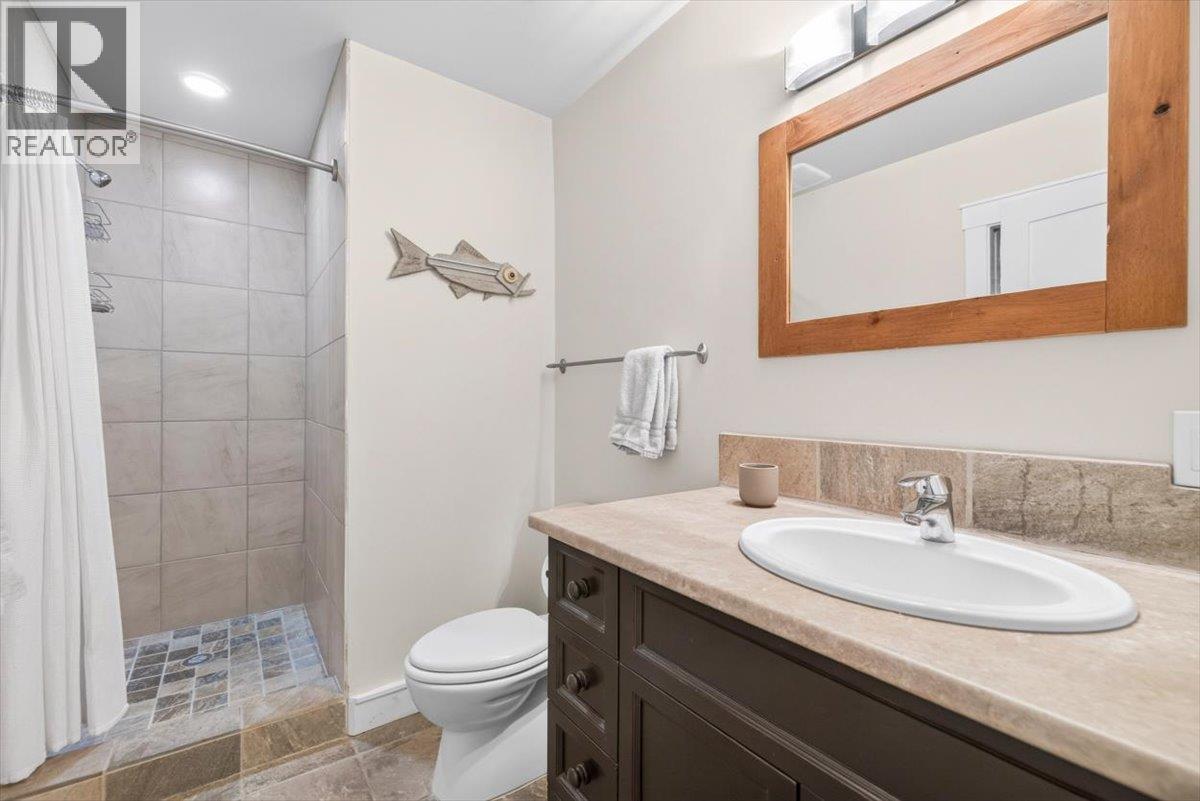
    Basement 4pc Bathroom 7'5'' x 5'7''
    Basement 3pc Ensuite Bath 5'7'' x 10'4''
    Basement Bedroom 11'4'' x 11'4''
    Basement Bedroom 14'11'' x 10'5''
    Main Level Foyer 8'5'' x 8'11''
    Main Level Office 13'5'' x 12'9''
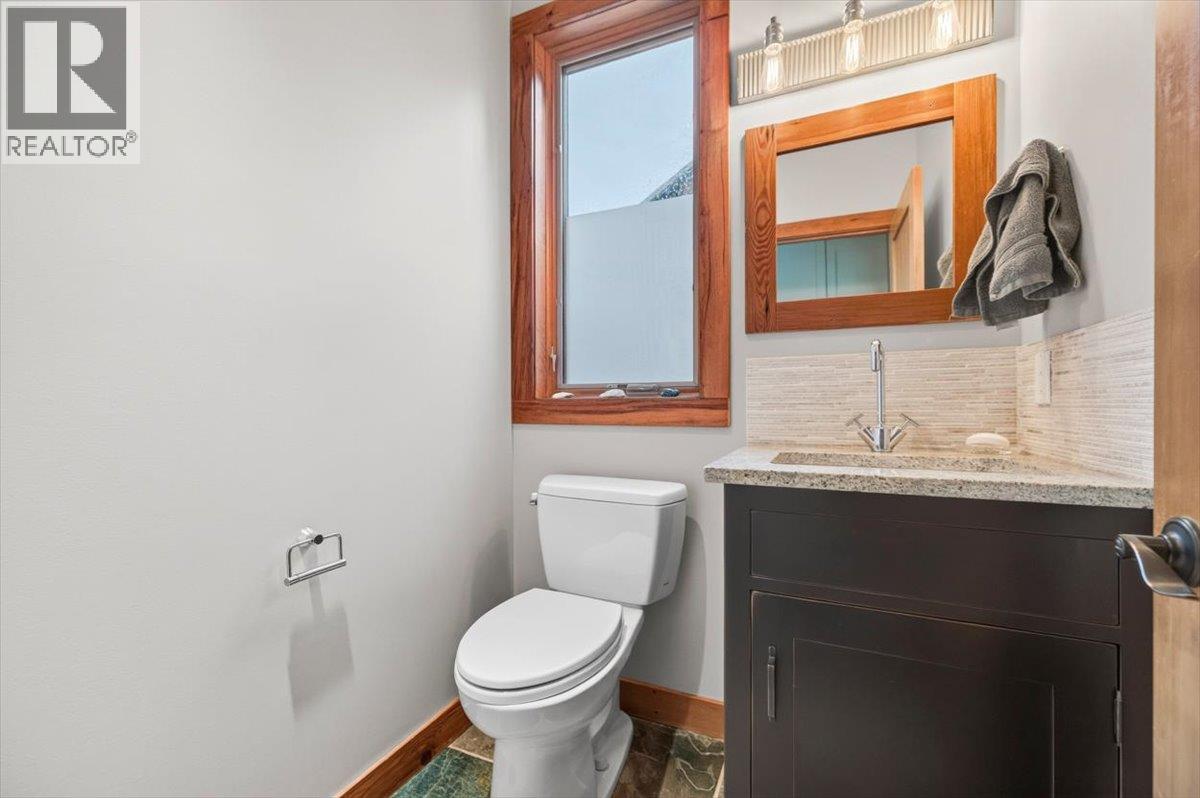
    Main Level 2pc Bathroom 4'11'' x 5'3''
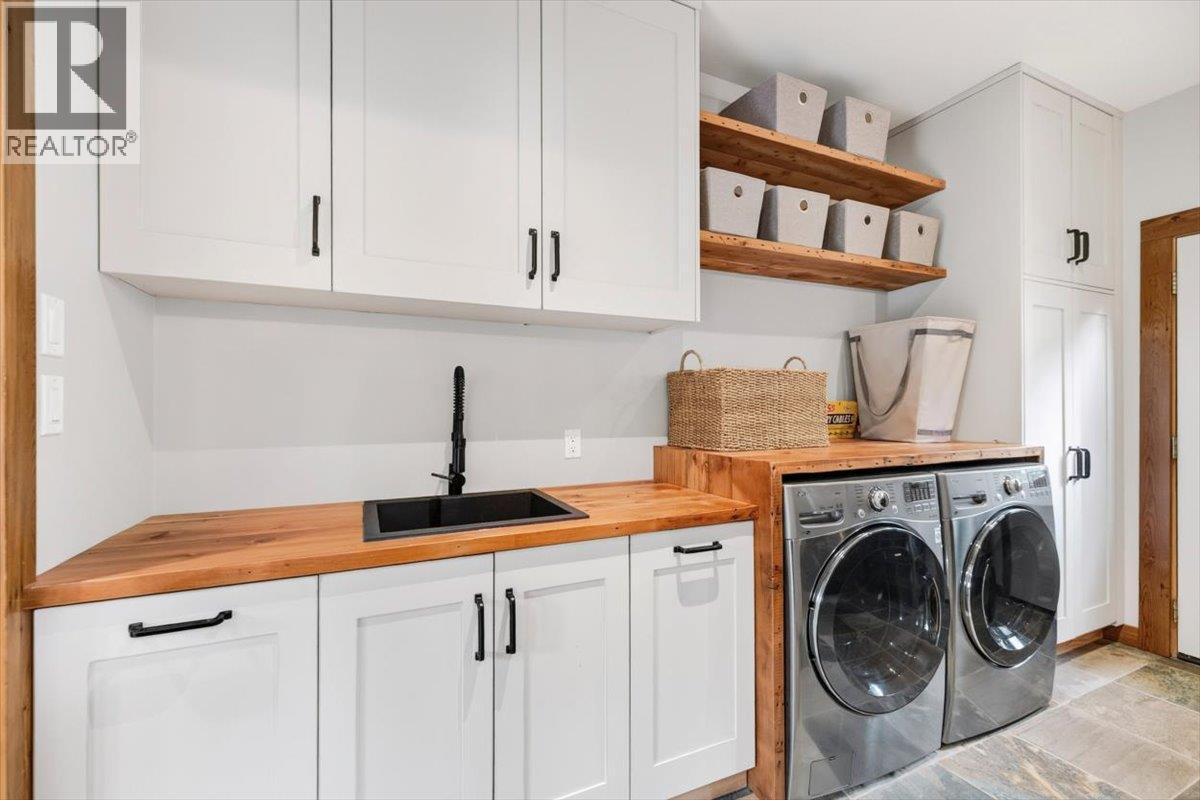
    Main Level Laundry Room 13'5'' x 11'8''
    Main Level Living Room 14'11'' x 15'5''
    Main Level Dining Room 17'6'' x 12'11''
    Main Level Kitchen 17'7'' x 15'0''
  • Utilities