$4,500,000
$4,500,000
$4,500,000
$4,500,000
$4,500,000
$4,500,000
$4,500,000
$4,500,000
$4,500,000
$4,500,000
$4,500,000
$4,500,000
$4,500,000
$4,500,000
$4,500,000
$4,500,000
$4,500,000
$4,500,000
$4,500,000
$4,500,000
$4,500,000
$4,500,000
$4,500,000
$4,500,000
$4,500,000
$4,500,000
$4,500,000
$4,500,000
$4,500,000
$4,500,000
$4,500,000
$4,500,000
$4,500,000
$4,500,000
$4,500,000
$4,500,000
$4,500,000
$4,500,000
$4,500,000
$4,500,000
$4,500,000
$4,500,000
$4,500,000
$4,500,000
$4,500,000
$4,500,000
$4,500,000
$4,500,000
$4,500,000
$4,500,000
$4,500,000
$4,500,000
$4,500,000
$4,500,000
$4,500,000
$4,500,000
$4,500,000
$4,500,000
$4,500,000
$4,500,000
$4,500,000
$4,500,000
$4,500,000
$4,500,000
$4,500,000
$4,500,000
$4,500,000
$4,500,000
$4,500,000
$4,500,000
$4,500,000
$4,500,000
$4,500,000
$4,500,000
$4,500,000
$4,500,000
$4,500,000
$4,500,000
$4,500,000
$4,500,000
$4,500,000
$4,500,000
$4,500,000
$4,500,000
$4,500,000
$4,500,000
$4,500,000
$4,500,000
$4,500,000
$4,500,000
$4,500,000
$4,500,000
$4,500,000
$4,500,000
$4,500,000
$4,500,000
$4,500,000
$4,500,000
$4,500,000
Like this listing?
Contact us for more information


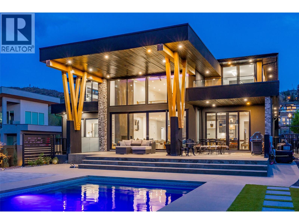
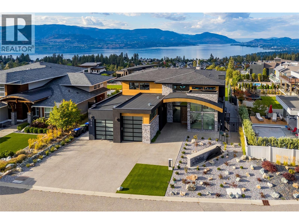
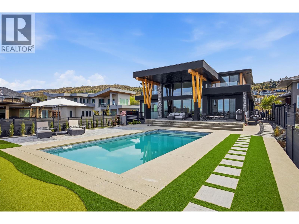
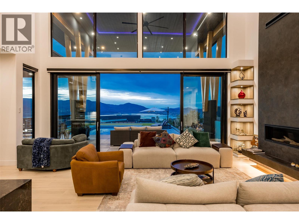
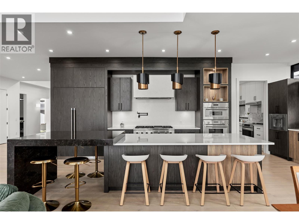
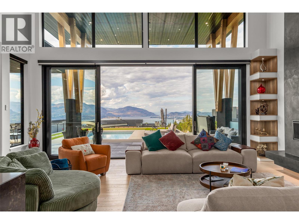
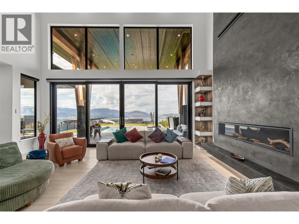
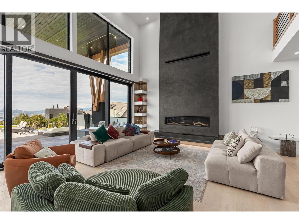
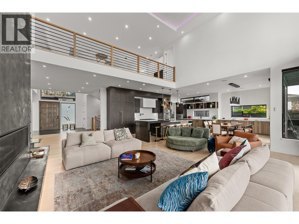
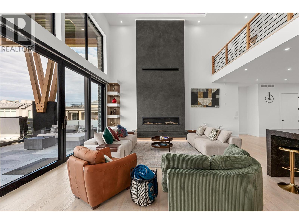
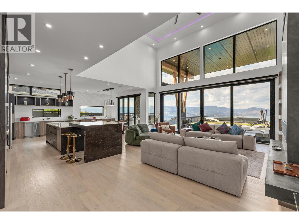
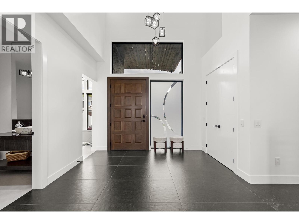
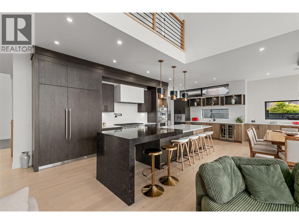
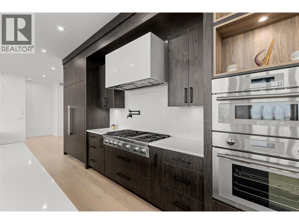
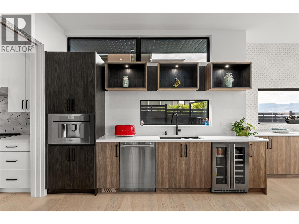
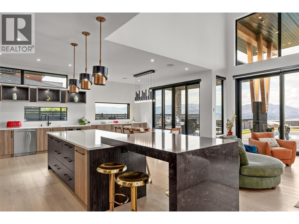
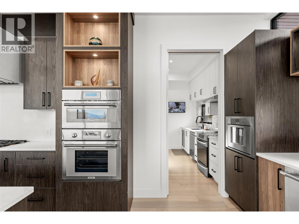
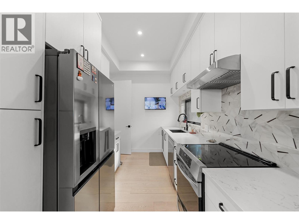
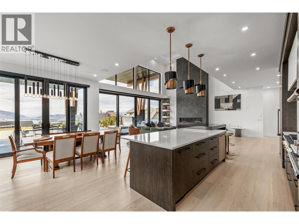
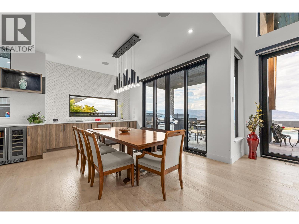
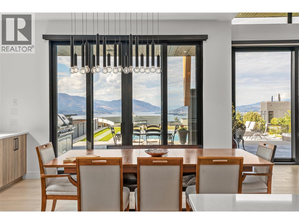
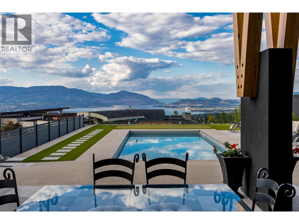
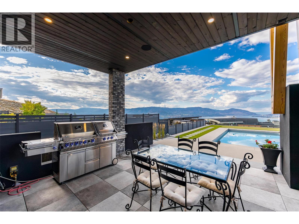
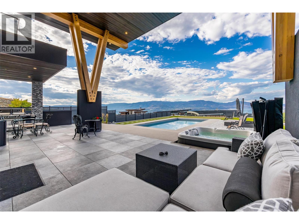
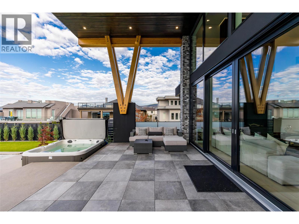
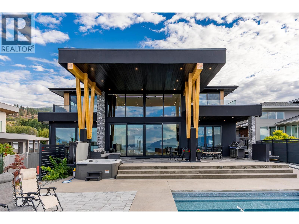
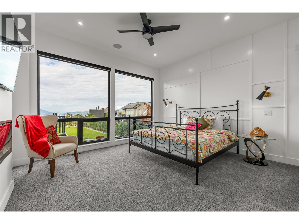
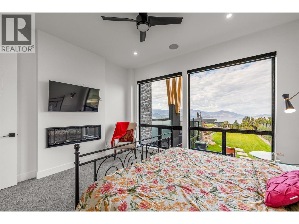
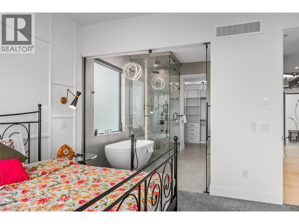
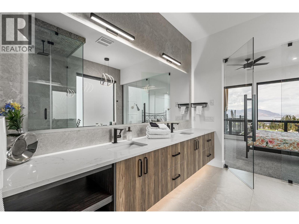
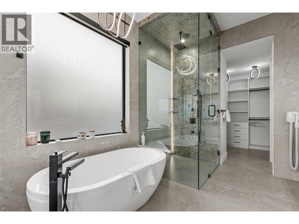
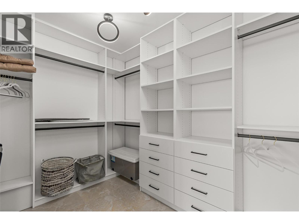
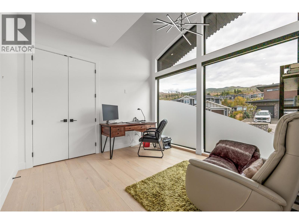
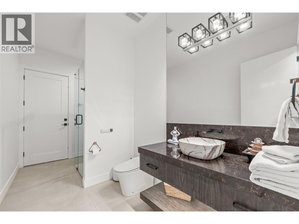
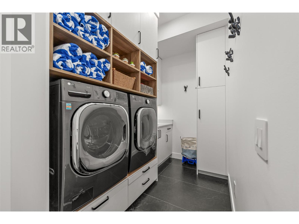
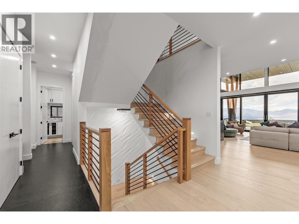
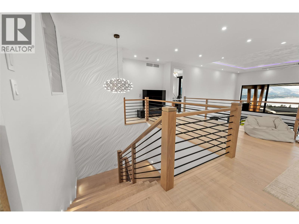
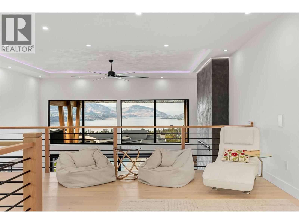
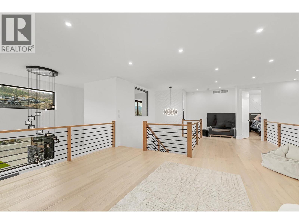
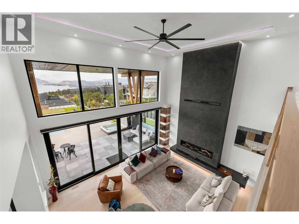
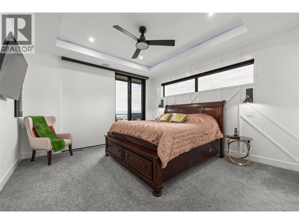
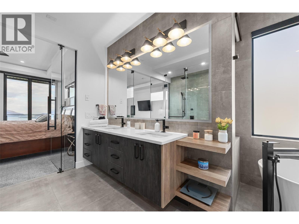
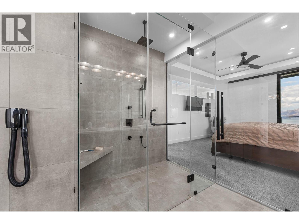
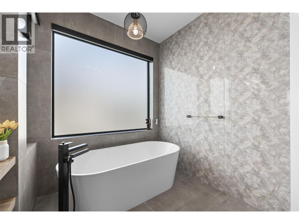
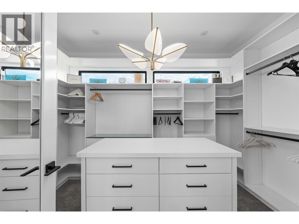
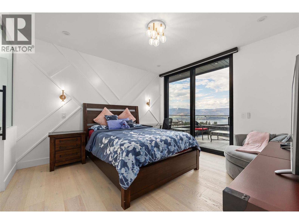
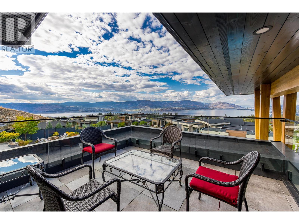
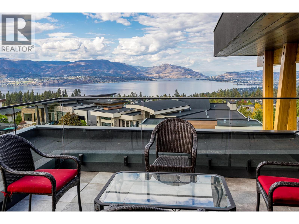
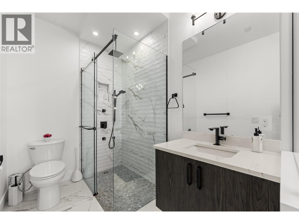
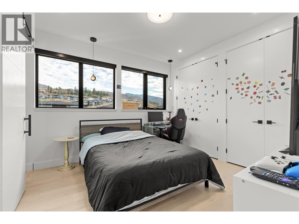
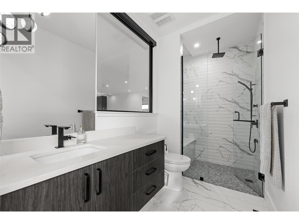
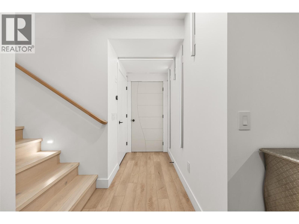
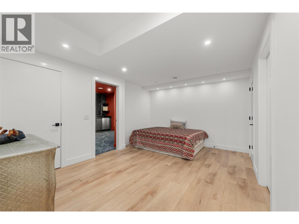
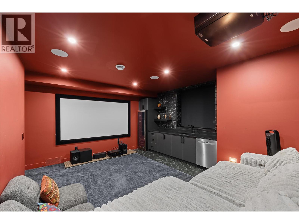
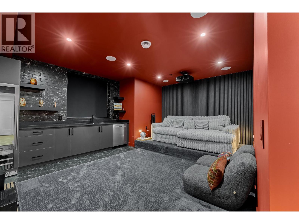
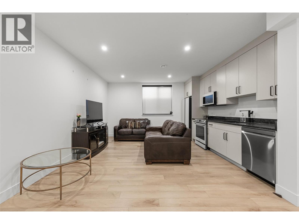
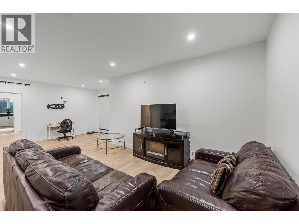
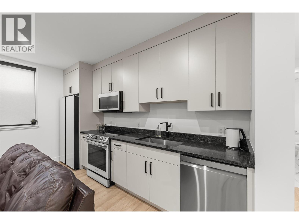
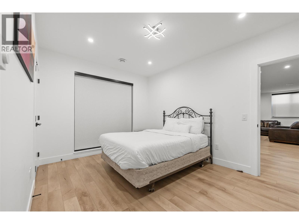
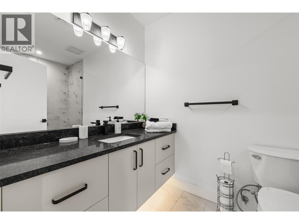
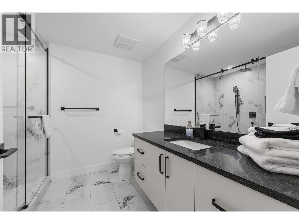
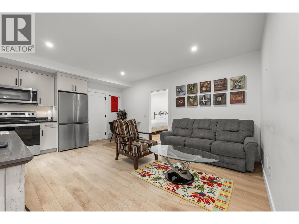
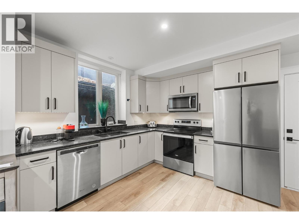
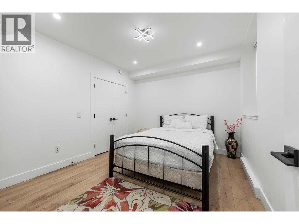
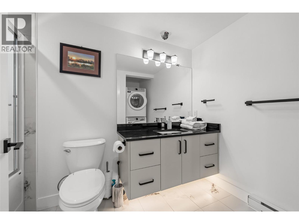
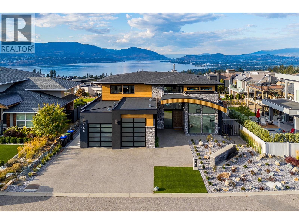
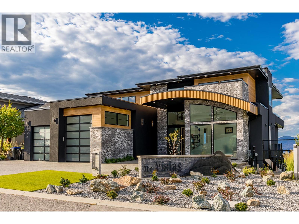
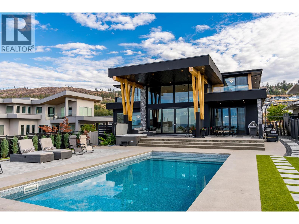
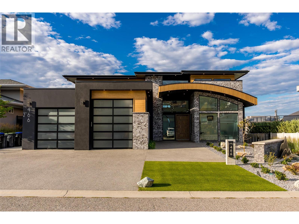
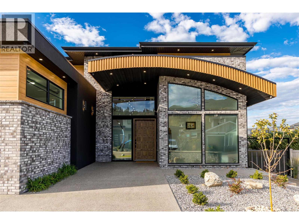
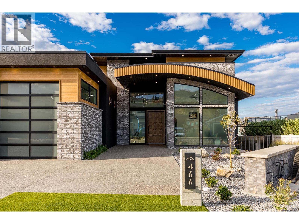
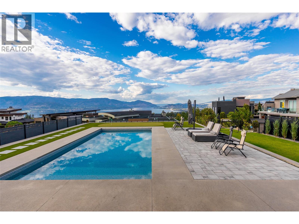
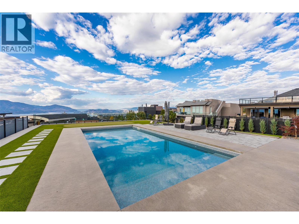
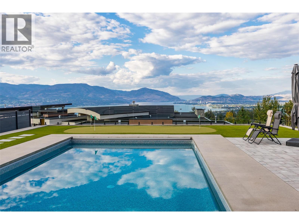
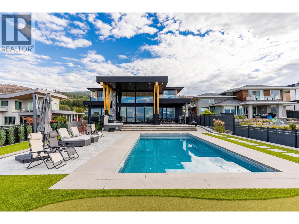
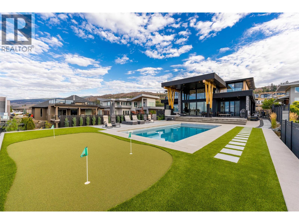
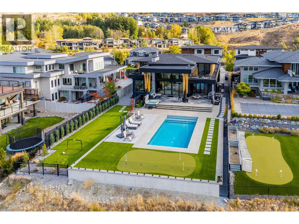
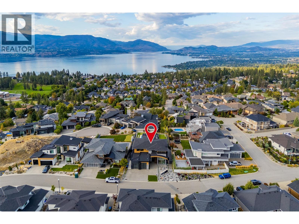
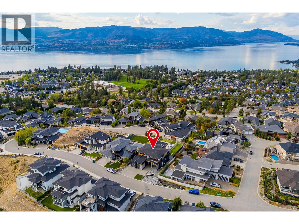
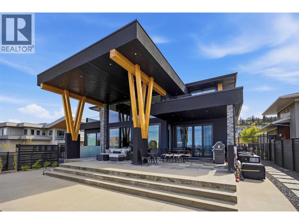
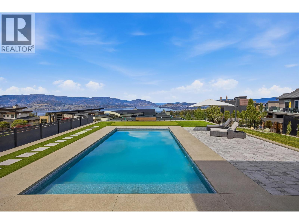
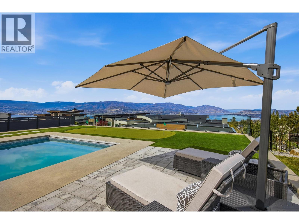
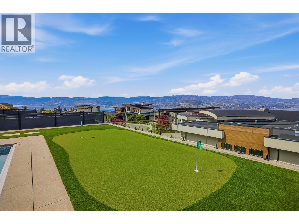
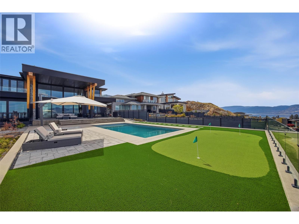
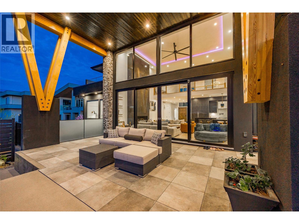
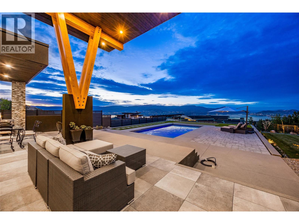
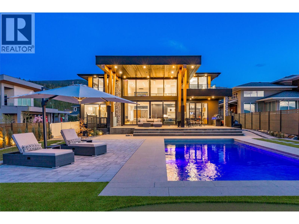
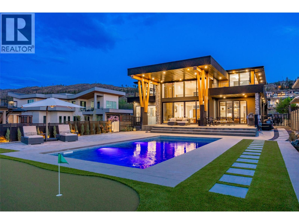
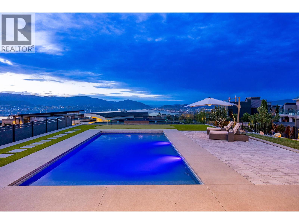
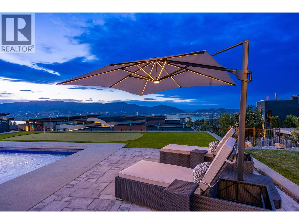
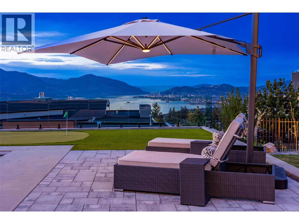
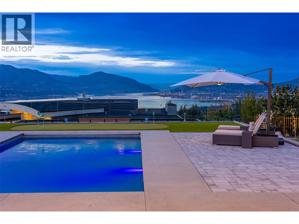
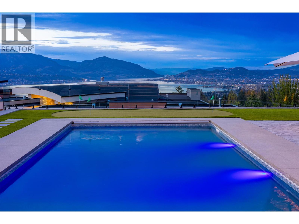
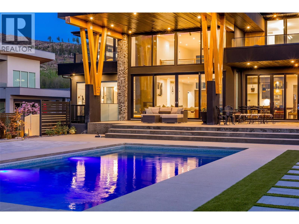
A custom-built home for the buyer who wants it all... Never before has such a large home had so many of the small details managed in such a meticulous and purposeful way. Every square inch of this stunning residence has been well thought out and very well built. Thoughtful design and a painstaking commitment to detail have created a living space that is both beautiful and practical. The custom-designed and custom-built living space accommodates a large family and more, featuring an expansive footprint in the main home, plus two full guest suites. Every room offers a different experience and an authentic feeling of relaxed elegance and modern style. The property is like the home you have always dreamed of and the luxury resort you have yearned to experience, all at one address. The home is engineered to the highest standards and designed with the utmost attention to detail. This is a property you must experience in person to appreciate, and when your guests arrive, they will also appreciate this magnificent residence. Imagine the look of awe on their faces... For floor plans or to book a private showing, contact your favourite agent today. (id:67517)
-
Property Details
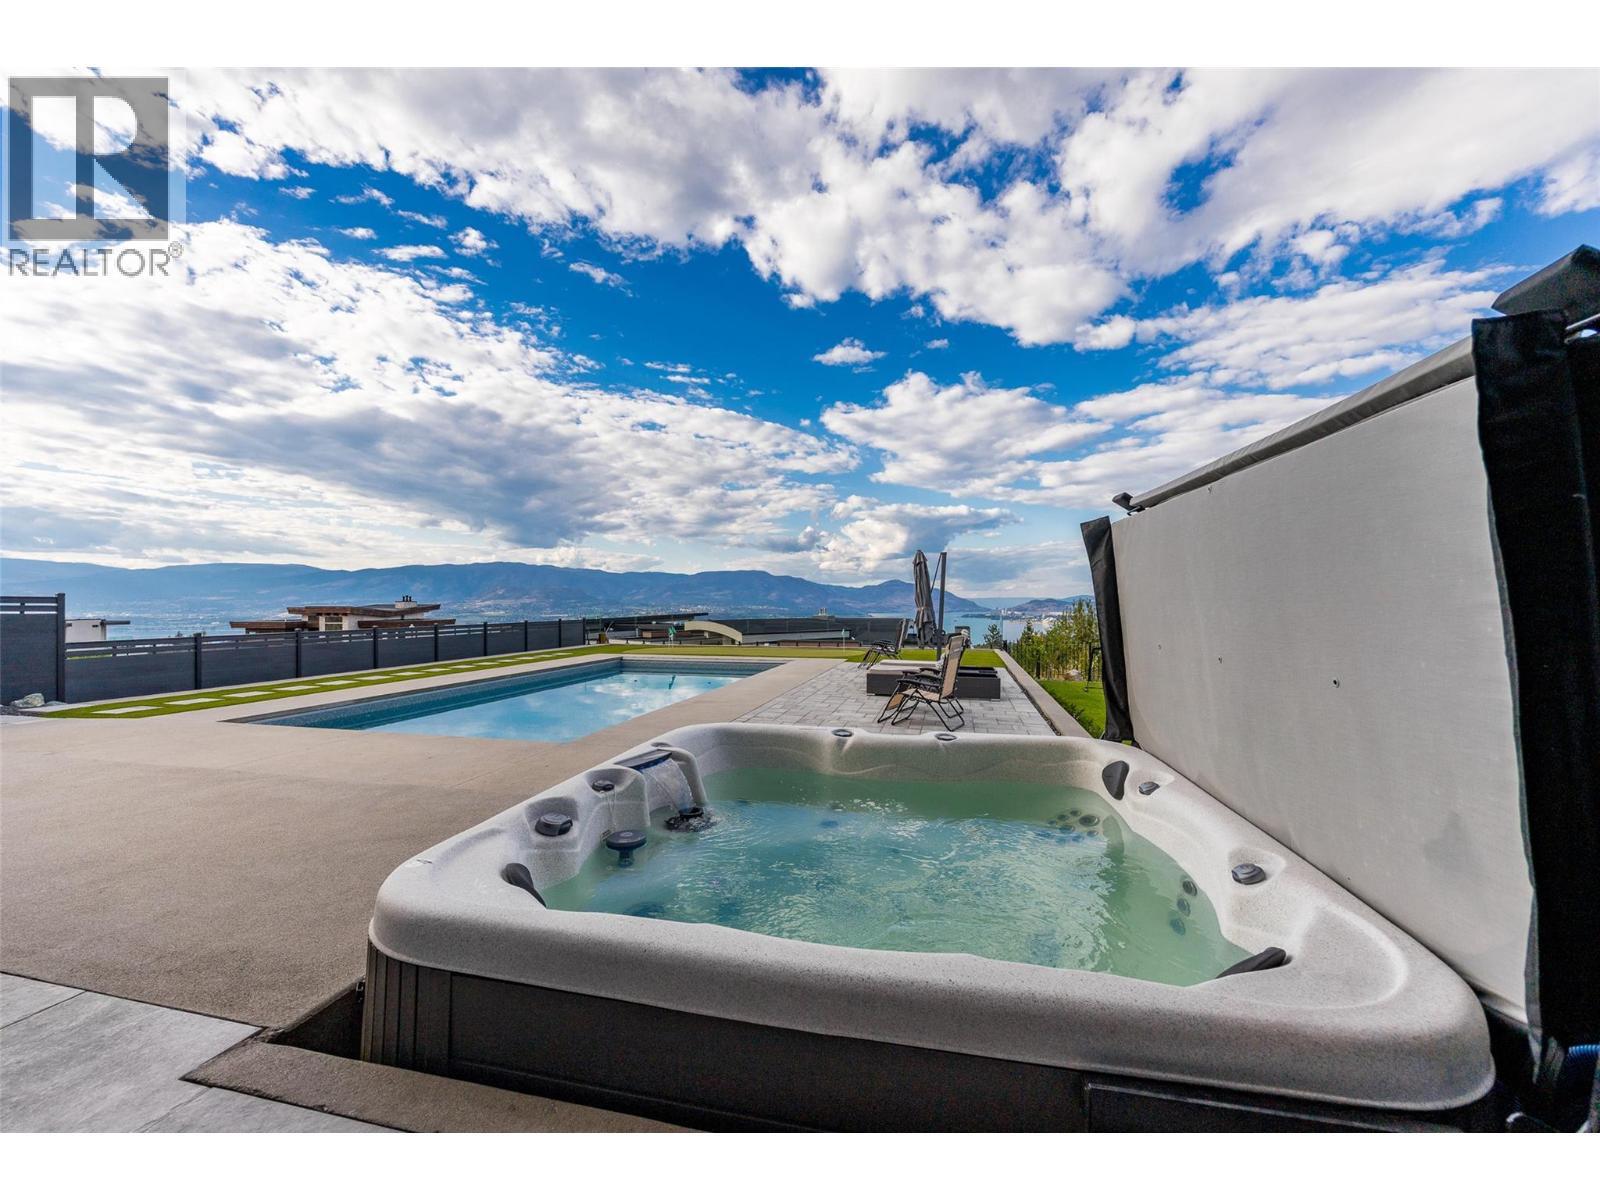
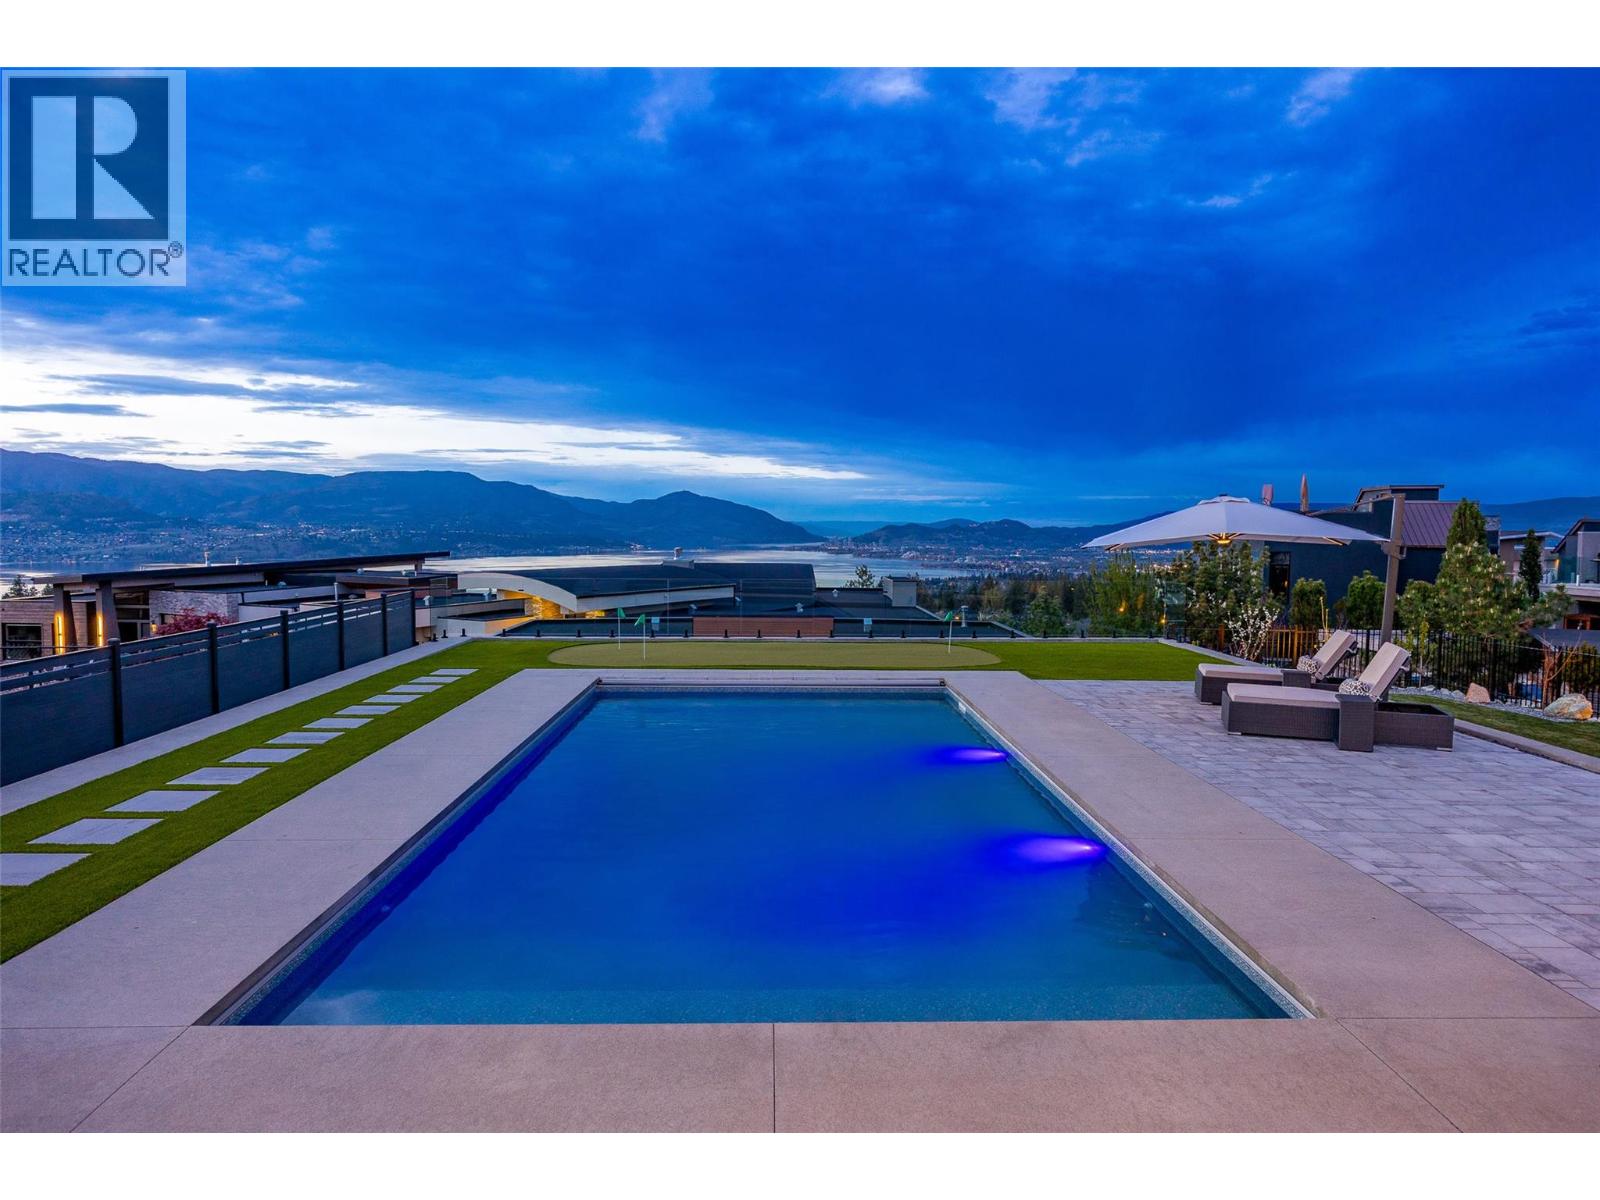
MLS® Number 10399479 Property Type Single Family Neigbourhood Kettle Valley AmenitiesNearBy Golf Nearby, Public Transit, Park, Recreation, Schools, Shopping CommunityFeatures Family Oriented, Pets Allowed, Rentals Allowed Features Level Lot, Central Island, Two Balconies ParkingSpaceTotal 5 PoolType Inground Pool, Outdoor Pool ViewType Unknown, City View, Lake View, Mountain View, Valley View, View Of Water, View (panoramic) -
Building
BathroomTotal 8 BedroomsTotal 7 Appliances Refrigerator, Dishwasher, Dryer, Range - Electric, Cooktop - Gas, Microwave, Hood Fan, Wine Fridge ArchitecturalStyle Contemporary BasementType Full ConstructedDate 2022 ConstructionStyleAttachment Detached CoolingType Central Air Conditioning FireProtection Controlled Entry, Smoke Detector Only FireplaceFuel Gas FireplacePresent Yes FireplaceTotal 2 FireplaceType Unknown FlooringType Carpeted, Hardwood, Tile HeatingType In Floor Heating, Forced Air, See Remarks RoofMaterial Asphalt Shingle RoofStyle Unknown StoriesTotal 3 SizeInterior 6,852 Sqft Type House UtilityWater Municipal Water Additional Parking Attached Garage 3 Street -
Land
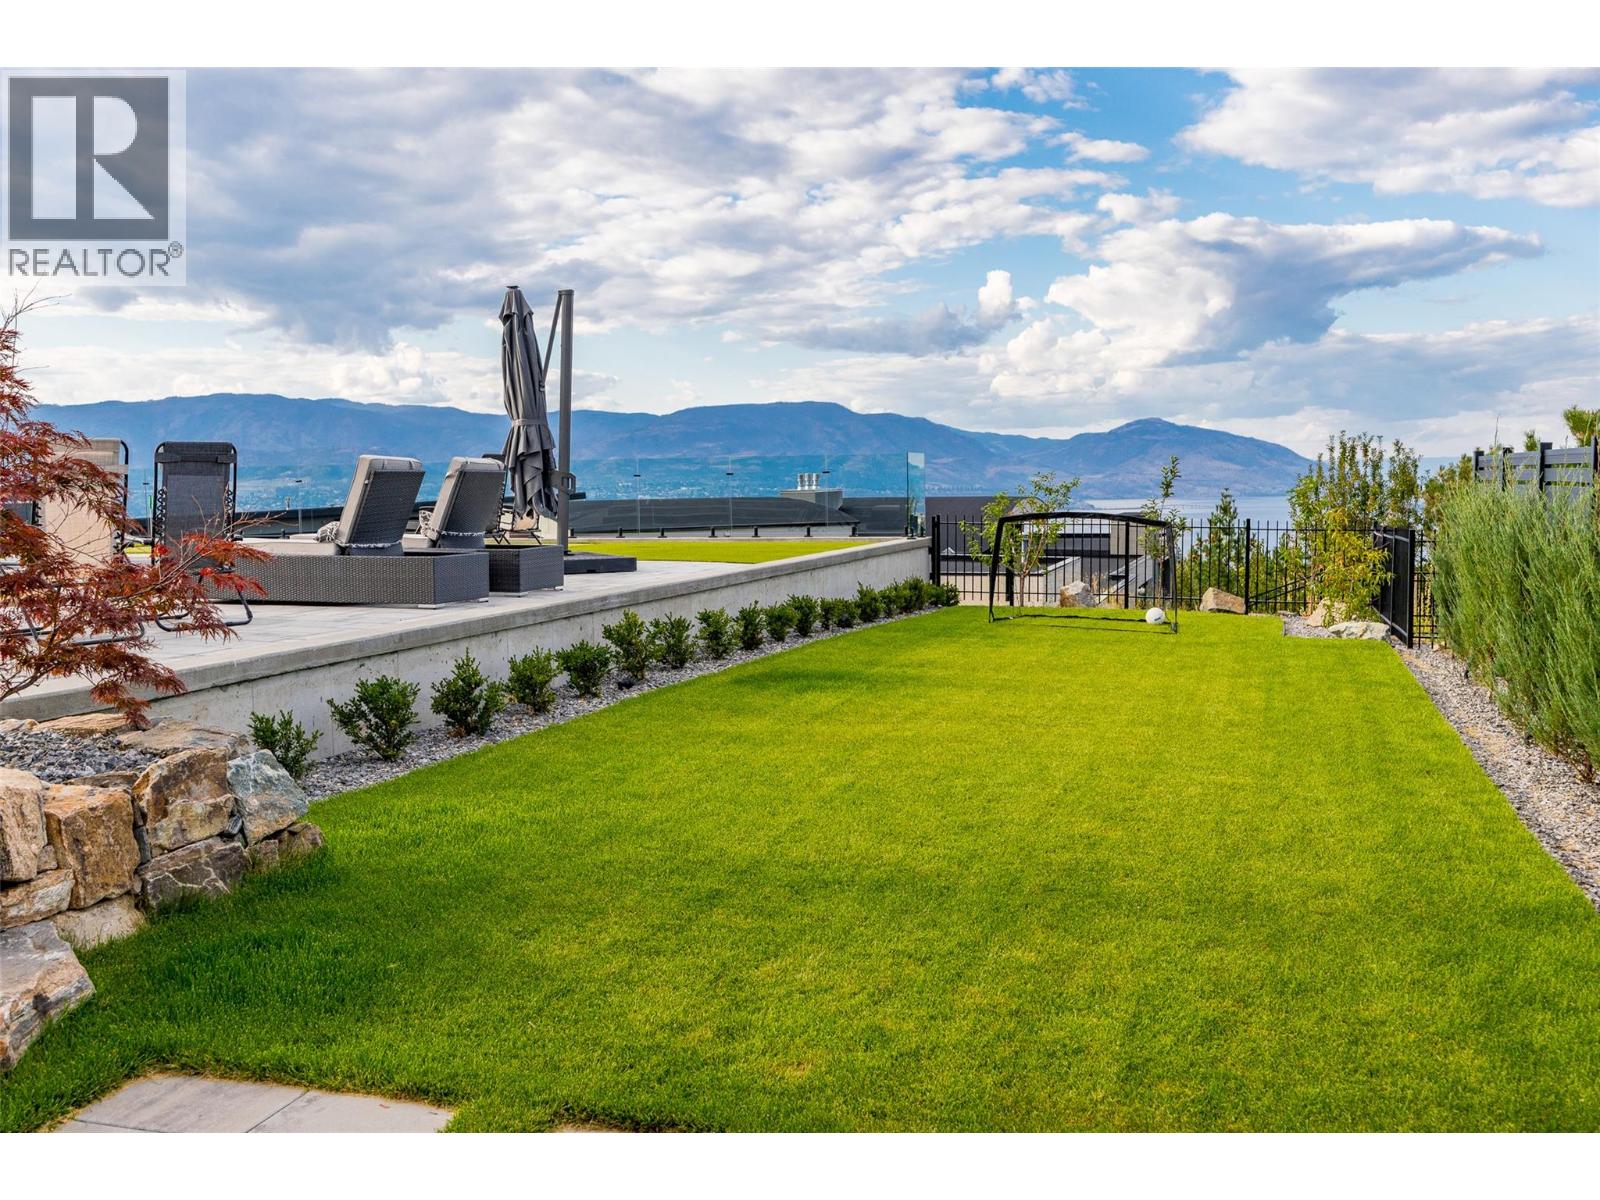
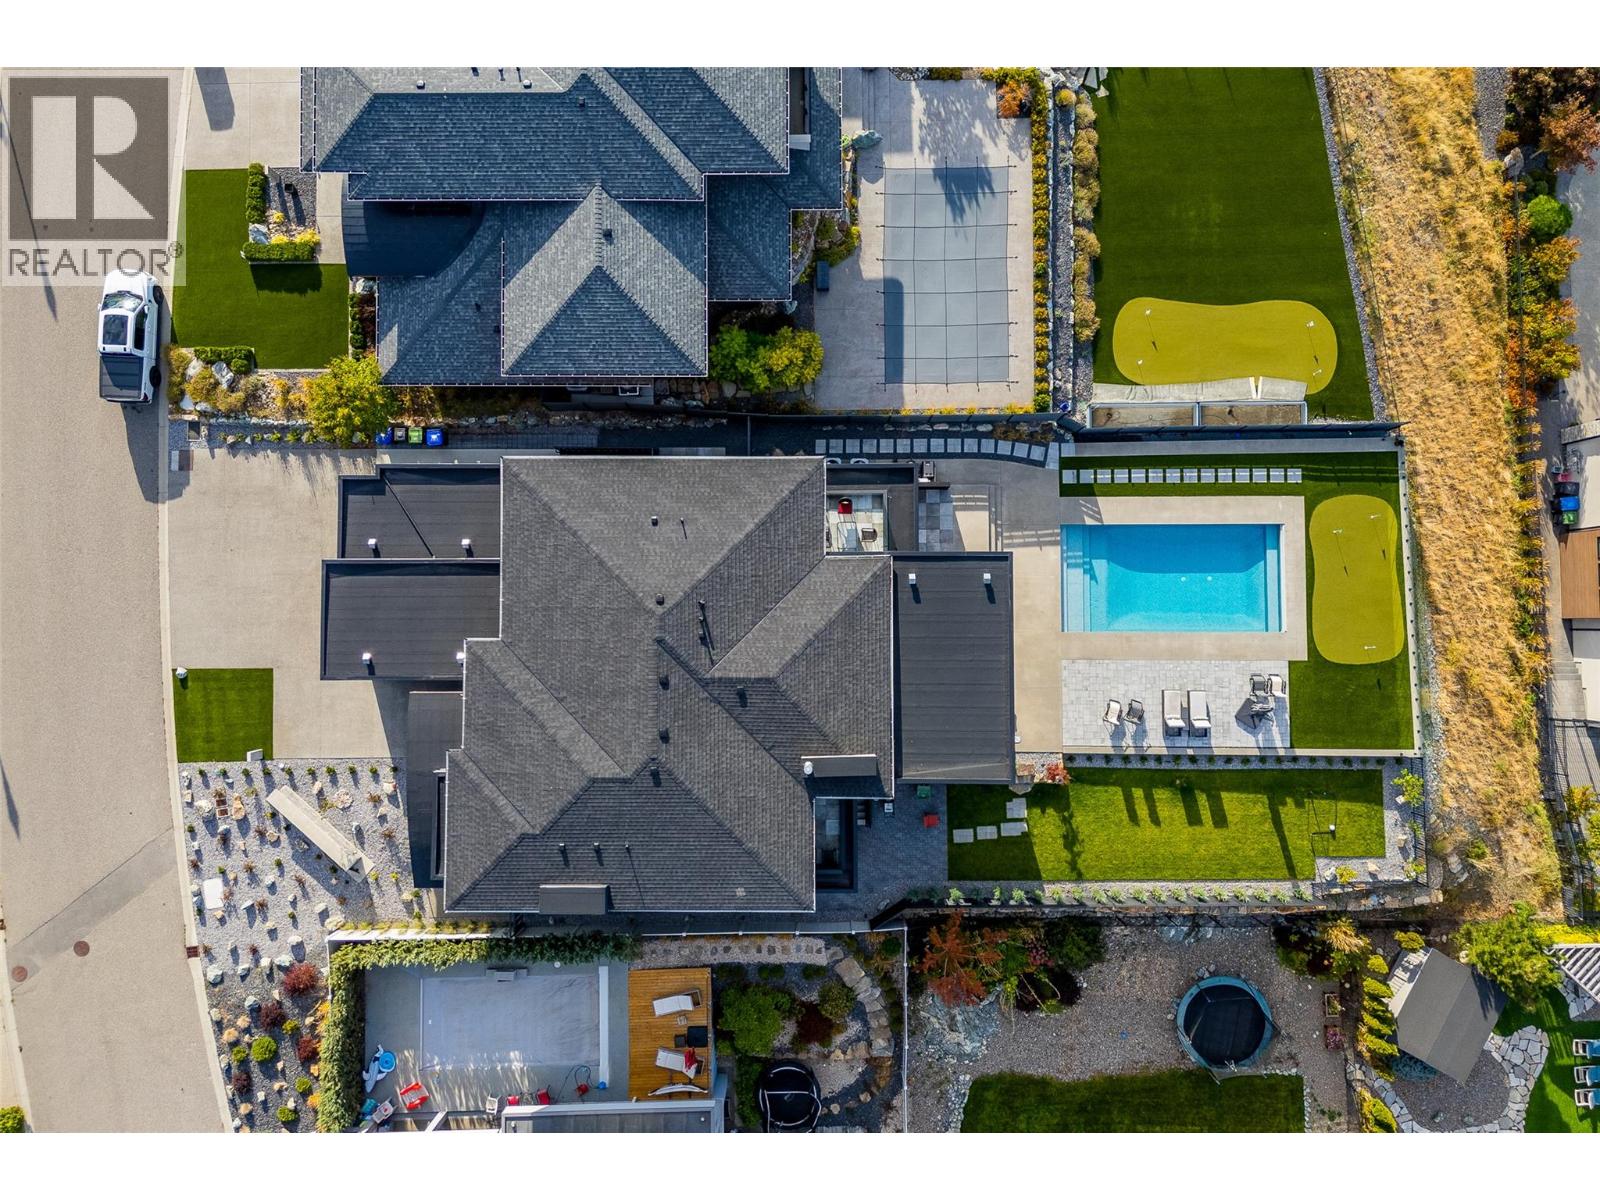
AccessType Easy Access Acreage No FenceType Fence LandAmenities Golf Nearby, Public Transit, Park, Recreation, Schools, Shopping LandscapeFeatures Landscaped, Level, Underground Sprinkler Sewer Municipal Sewage System SizeIrregular 0.33 SizeTotal 0.33 Ac|under 1 Acre SizeTotalText 0.33 Ac|under 1 Acre -
Rooms
Level Type Length Width Dimensions Second Level 5pc Ensuite Bath 15'5'' x 15'1'' Second Level Other 12'7'' x 9' Second Level Primary Bedroom 13'8'' x 14'1'' Second Level Family Room 28'9'' x 18'5'' Second Level Bedroom 12'7'' x 13'3'' Second Level Bedroom 11'9'' x 11'4'' Second Level 3pc Ensuite Bath 10'10'' x 5'7'' Second Level 5pc Ensuite Bath 6' x 8'7'' Lower Level Utility Room 10'2'' x 7'7'' Lower Level Media 15' x 17'8'' Lower Level Storage 4'5'' x 4'11'' Lower Level Storage 27'1'' x 13'4'' Lower Level Storage 10'1'' x 9' Lower Level Recreation Room 24'3'' x 22' Lower Level Laundry Room 10'6'' x 9'8'' Lower Level Kitchen 16' x 10'4'' Lower Level Kitchen 13'8'' x 3'7'' Lower Level Den 14'9'' x 12'9'' Lower Level Bedroom 15'11'' x 14'4'' Lower Level Bedroom 10'4'' x 13'7'' Lower Level Den 11'9'' x 6' Lower Level Bedroom 10'9'' x 12'4'' Lower Level 4pc Ensuite Bath 10'6'' x 5'6'' Lower Level 3pc Ensuite Bath 10'6'' x 5'6'' Lower Level 3pc Bathroom 8'8'' x 8'2'' Main Level Other 10'9'' x 8' Main Level Storage 4'6'' x 4'11'' Main Level Office 12'5'' x 11'5'' Main Level Mud Room 9'11'' x 5'5'' Main Level Living Room 22'11'' x 18'8'' Main Level Laundry Room 6'1'' x 9'4'' Main Level Kitchen 7'11'' x 12'11'' Main Level Kitchen 25'6'' x 12'1'' Main Level Other 26'6'' x 28'10'' Main Level Foyer 12'5'' x 10'1'' Main Level Dining Room 14'11'' x 11' Main Level Bedroom 14'6'' x 13' Main Level 5pc Ensuite Bath 13'7'' x 14'6'' Main Level 3pc Bathroom 14'6'' x 6'8'' -
Utilities
Cable Available Electricity Available Natural Gas Available Telephone Available Sewer Available Water Available
Your Favourites
No Favourites Found







The trademarks REALTOR®, REALTORS®, and the REALTOR® logo are controlled by The Canadian Real Estate Association (CREA) and identify real estate professionals who are members of CREA. The trademarks MLS®, Multiple Listing Service® and the associated logos are owned by The Canadian Real Estate Association (CREA) and identify the quality of services provided by real estate professionals who are members of CREA. The trademark DDF® is owned by The Canadian Real Estate Association (CREA) and identifies CREA's Data Distribution Facility (DDF®)
September 17 2026 05:22:48
Association of Interior REALTORS®
