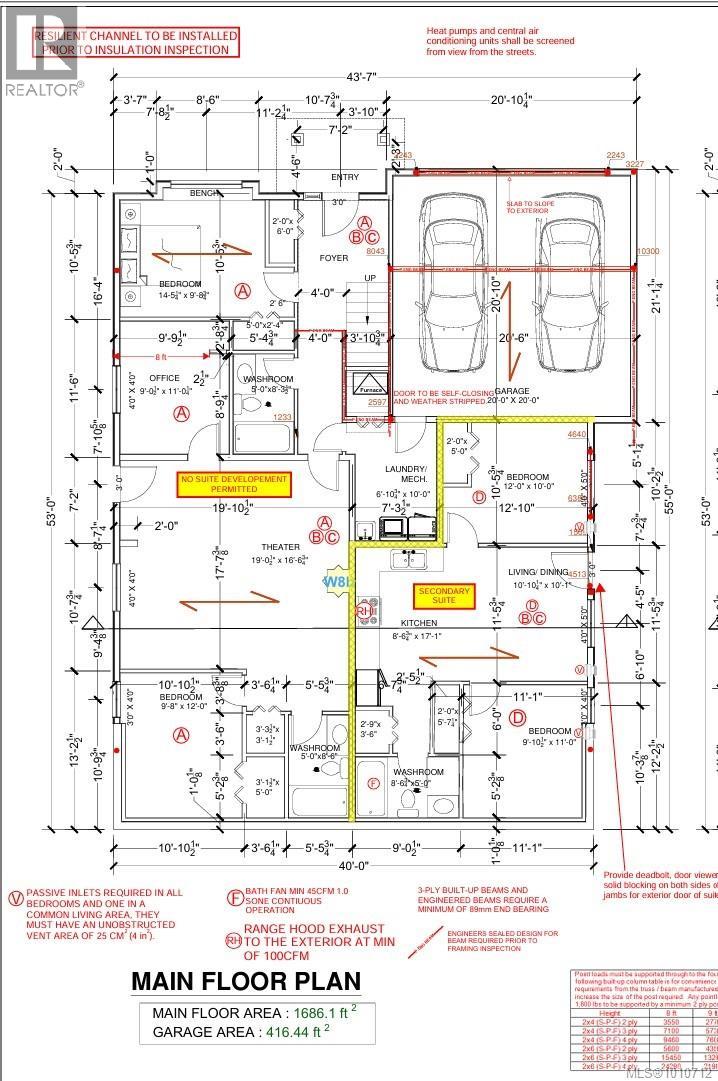
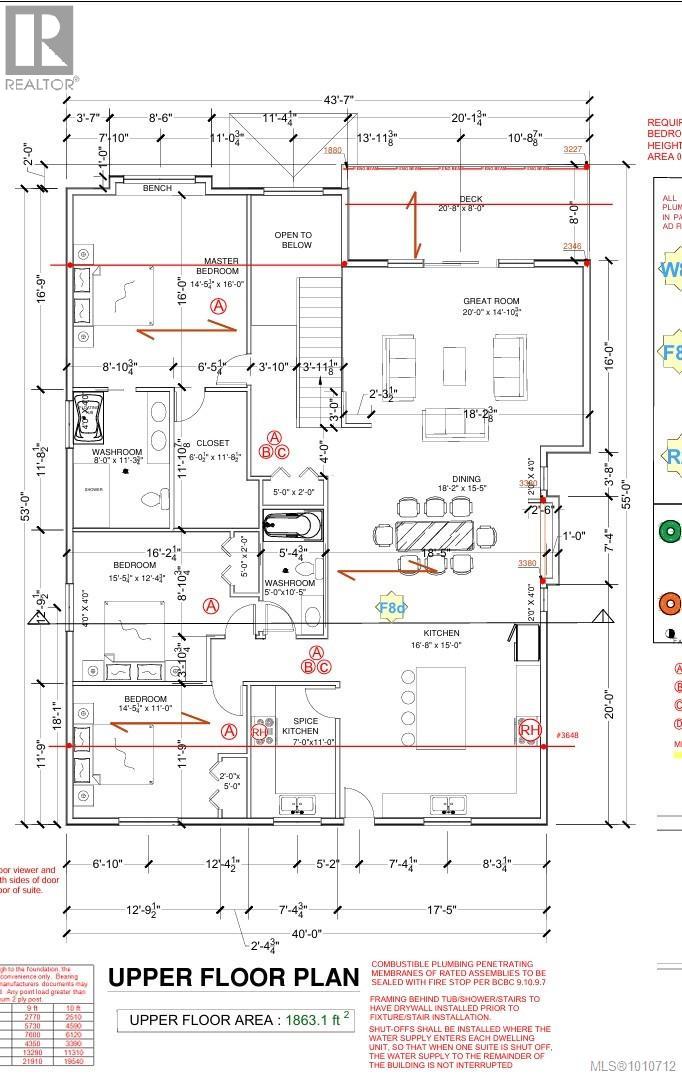
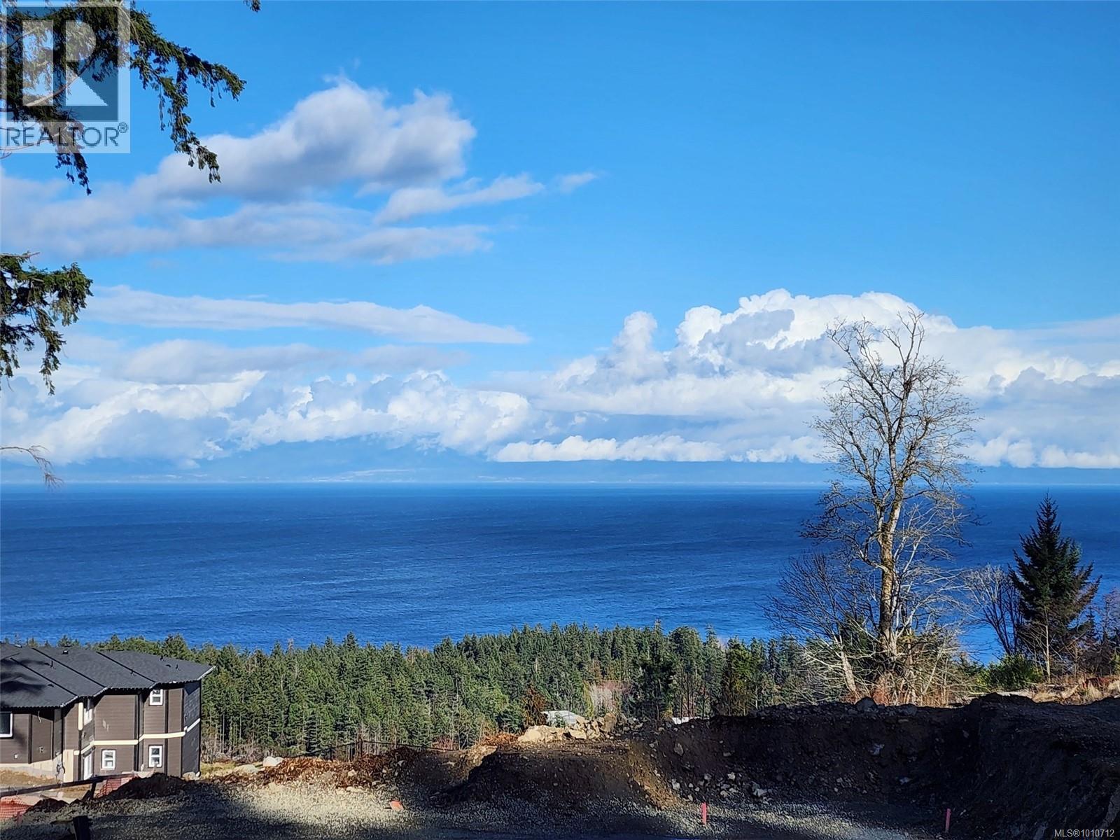
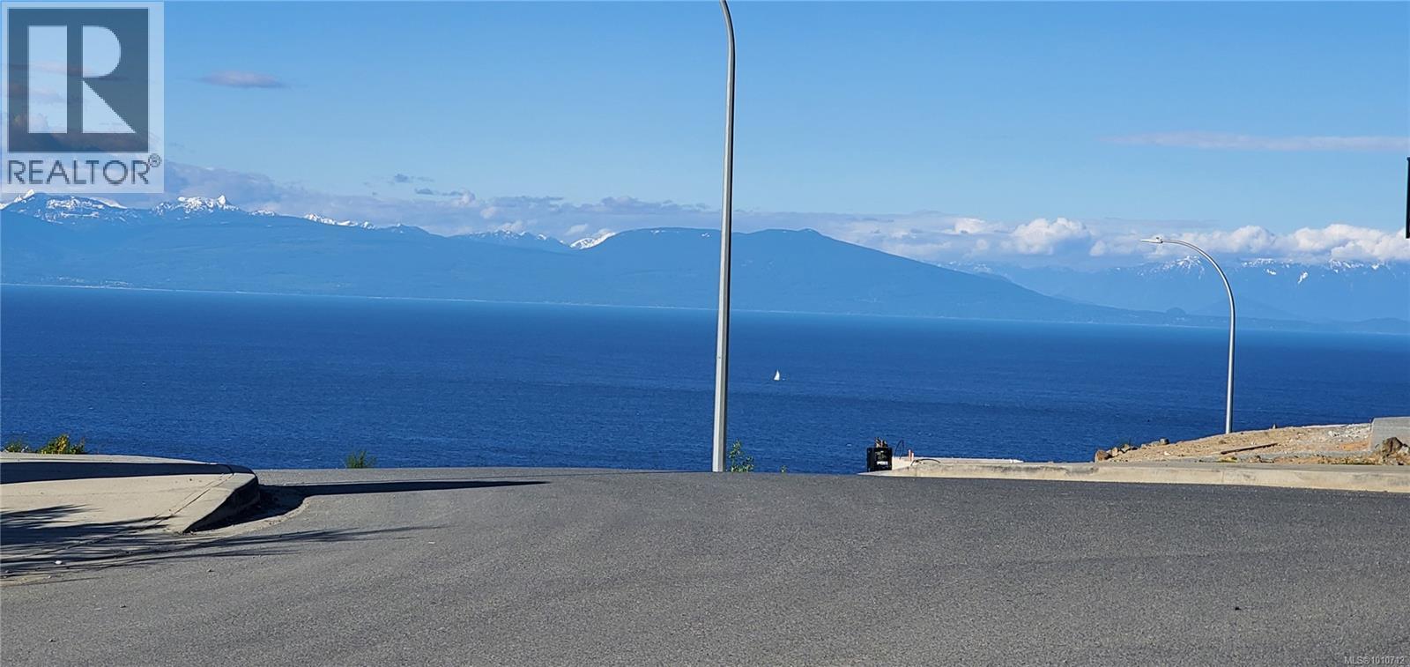
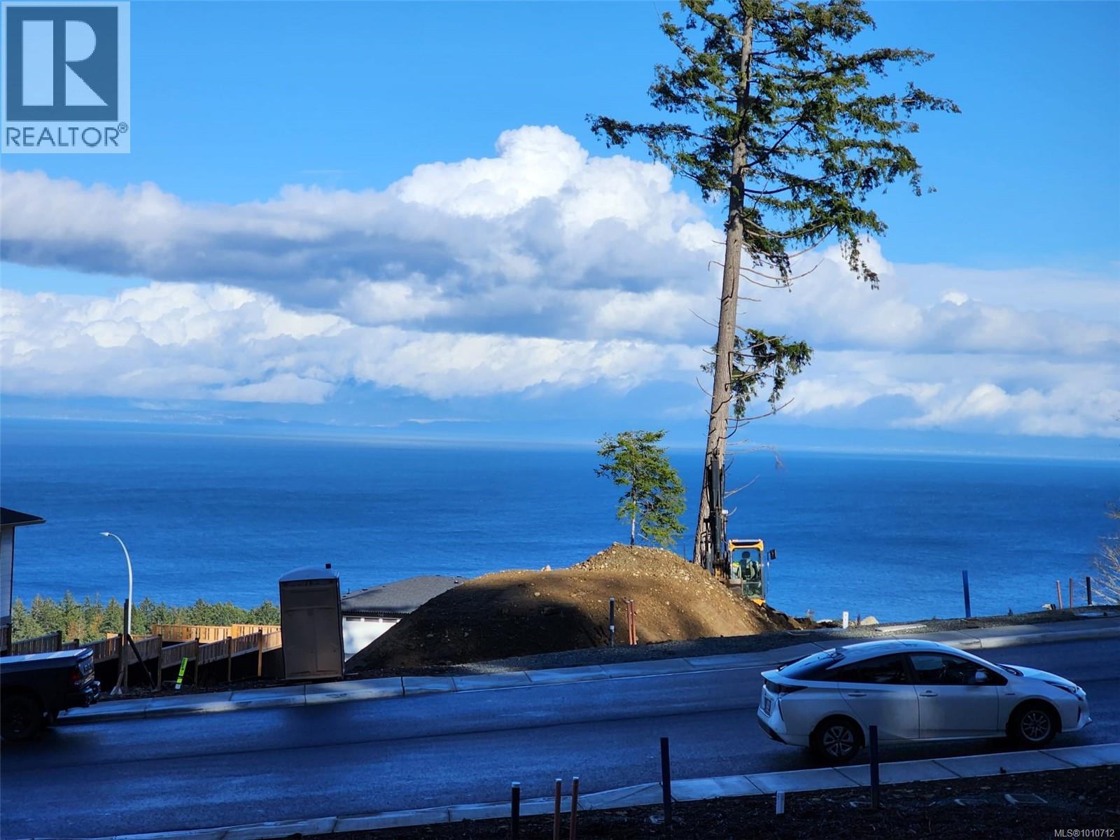
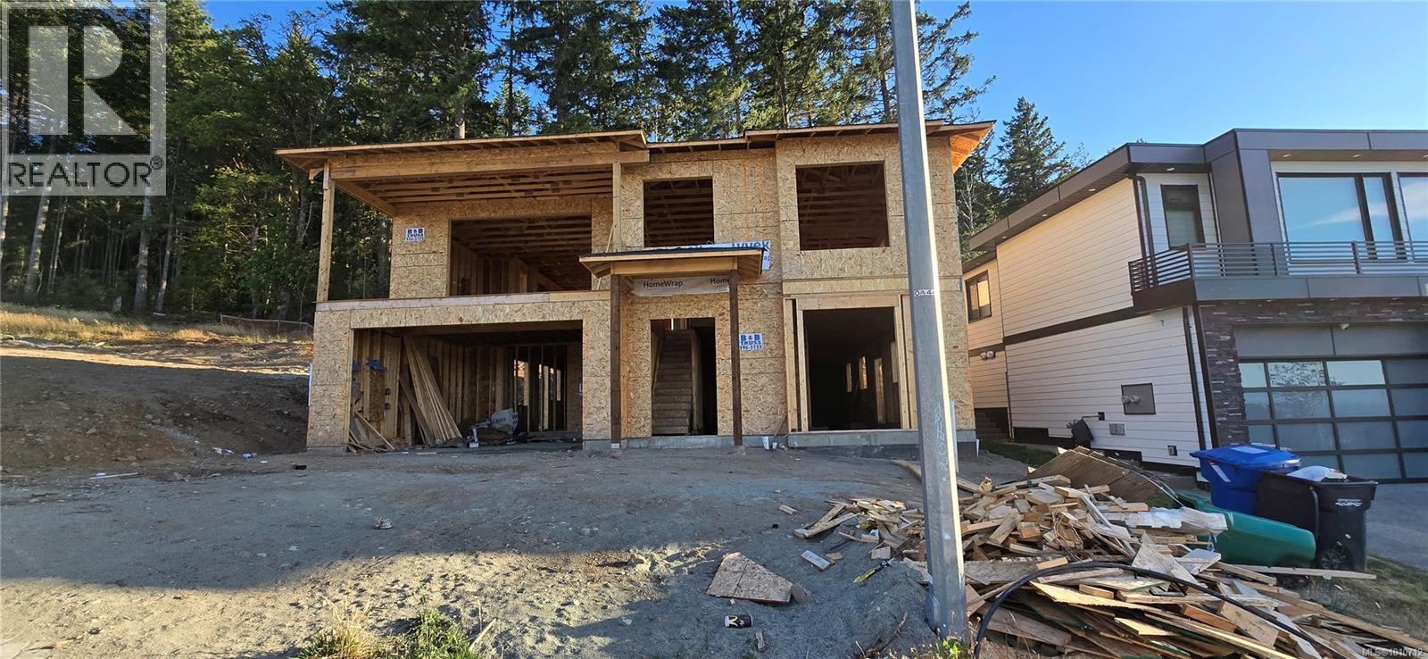
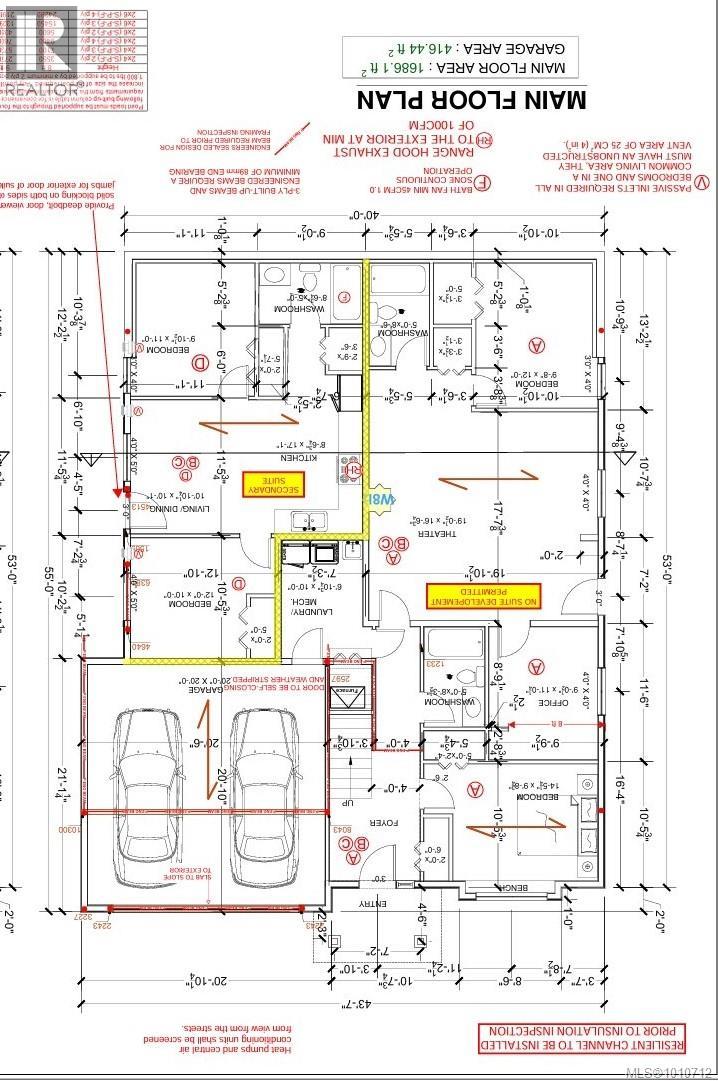
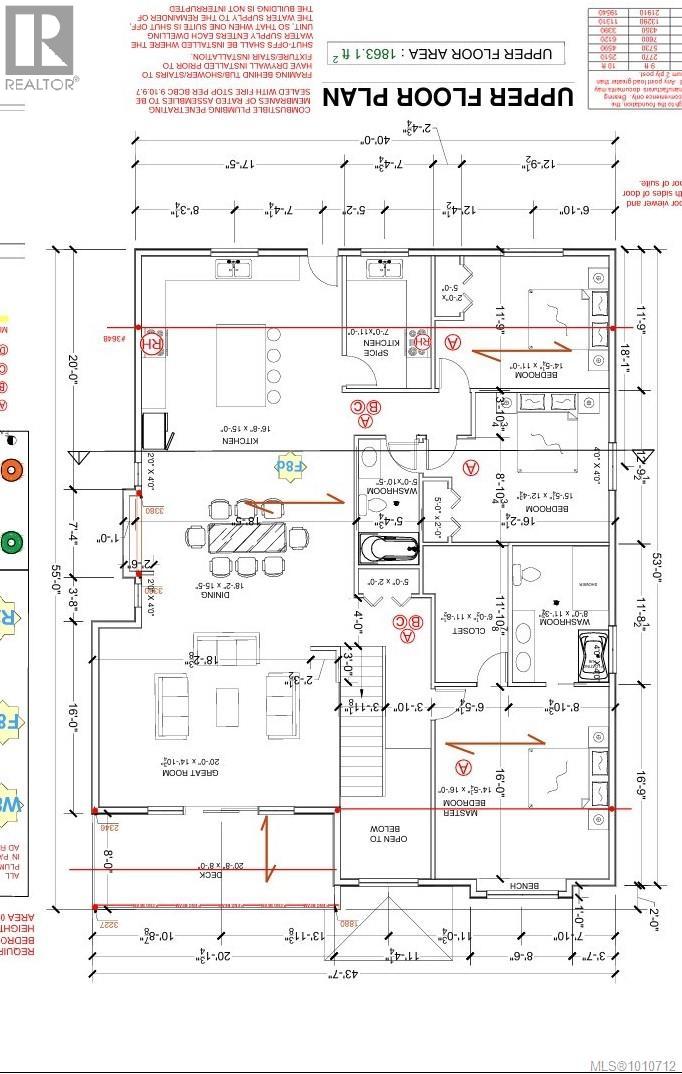


Indulge in breathtaking panoramic ocean views of Georgia Strait & Winchelsea Islands from this new home in North Nanaimo. The house is close to all levels of schools, few minutes drive to shopping centra and all kinds of facilities. A comprehensive building scheme is in place to ensure high quality residences to protect your investment. upper floor has 3 bedrooms, 2 washrooms, spacious main kitchen, spice kitchen, dining area, great room, large windows for natural light, & large front deck with walk out backyard access. main floor has 2 bedroom legal suite for mortgage helper, 3 extra bedrooms, 2 extra washrooms, and a media room, main house laundry. Sep entrance leads to a legal 2-bedroom suite with in-unit laundry & separate hydro meter. EV Charger & security cameras will be installed. The home comes with 2-5-10 warranty & GST is applicable. Measurements & data deemed reliable but should be verified. (id:45055)
-
Property Details
MLS® Number 1010712 Property Type Single Family Neigbourhood North Nanaimo ParkingSpaceTotal 4 Structure Patio(s) ViewType Ocean View -
Building
BathroomTotal 5 BedroomsTotal 7 ConstructedDate 2025 CoolingType Air Conditioned FireplacePresent Yes FireplaceTotal 1 HeatingFuel Electric, Natural Gas HeatingType Forced Air SizeInterior 4,132 Sqft TotalFinishedArea 3549.2 Sqft Type House -
Land
Acreage No SizeIrregular 6801 SizeTotal 6801 Sqft SizeTotalText 6801 Sqft ZoningDescription R10 ZoningType Residential -
Rooms
Level Type Length Width Dimensions Second Level Patio 21 ft 8 ft 21 ft x 8 ft Second Level Great Room 20 ft 15 ft 20 ft x 15 ft Second Level Dining Room 18 ft 16 ft 18 ft x 16 ft Second Level Kitchen 17 ft 15 ft 17 ft x 15 ft Second Level Bathroom 5 ft 11 ft 5 ft x 11 ft Second Level Bedroom 16 ft 12 ft 16 ft x 12 ft Second Level Bedroom 15 ft 11 ft 15 ft x 11 ft Second Level Ensuite 8 ft 12 ft 8 ft x 12 ft Second Level Primary Bedroom 15 ft 16 ft 15 ft x 16 ft Main Level Laundry Room 3 ft 4 ft 3 ft x 4 ft Main Level Laundry Room 7 ft 10 ft 7 ft x 10 ft Main Level Bathroom 9 ft 5 ft 9 ft x 5 ft Main Level Living Room/dining Room 11 ft 10 ft 11 ft x 10 ft Main Level Kitchen 9 ft 17 ft 9 ft x 17 ft Main Level Bedroom 12 ft 10 ft 12 ft x 10 ft Main Level Bedroom 10 ft 11 ft 10 ft x 11 ft Main Level Bathroom 5 ft 9 ft 5 ft x 9 ft Main Level Bedroom 10 ft 12 ft 10 ft x 12 ft Main Level Media 19 ft 11 ft 19 ft x 11 ft Main Level Bathroom 5 ft 8 ft 5 ft x 8 ft Main Level Office 9 ft 11 ft 9 ft x 11 ft Main Level Bedroom 15 ft 10 ft 15 ft x 10 ft Main Level Entrance 4 ft 4 ft 4 ft x 4 ft Additional Accommodation Kitchen 7 ft 11 ft 7 ft x 11 ft -
Utilities
Your Favourites
No Favourites Found







The trademarks REALTOR®, REALTORS®, and the REALTOR® logo are controlled by The Canadian Real Estate Association (CREA) and identify real estate professionals who are members of CREA. The trademarks MLS®, Multiple Listing Service® and the associated logos are owned by The Canadian Real Estate Association (CREA) and identify the quality of services provided by real estate professionals who are members of CREA. The trademark DDF® is owned by The Canadian Real Estate Association (CREA) and identifies CREA's Data Distribution Facility (DDF®)
September 16 2025 06:32:21
Vancouver Island Real Estate Board
