$649,900
$649,900
$649,900
$649,900
$649,900
$649,900
$649,900
$649,900
$649,900
$649,900
$649,900
$649,900
$649,900
$649,900
$649,900
$649,900
$649,900
$649,900
$649,900
$649,900
$649,900
$649,900
$649,900
$649,900
$649,900
$649,900
$649,900
$649,900
$649,900
$649,900
$649,900
$649,900
$649,900
$649,900
$649,900
$649,900
$649,900
$649,900
Like this listing?
Contact us for more information


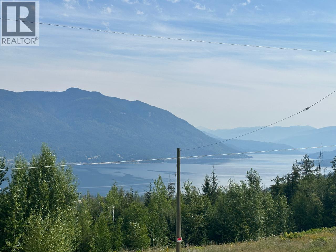
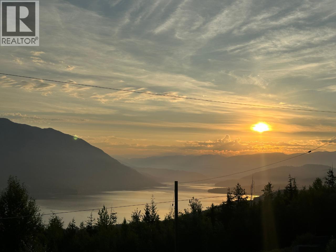
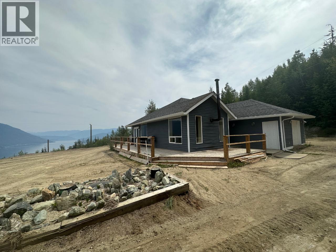
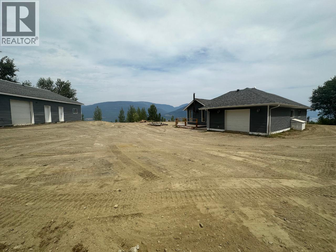
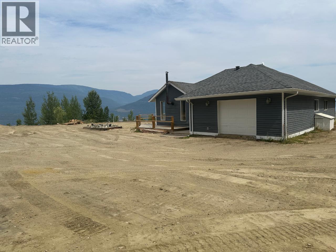
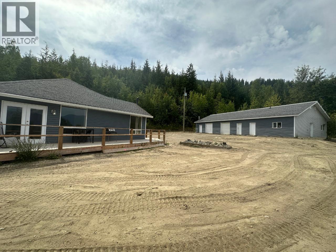
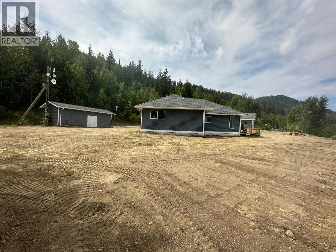
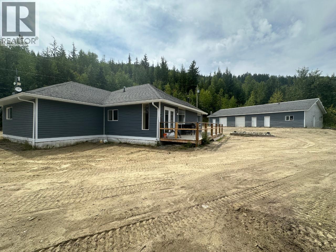
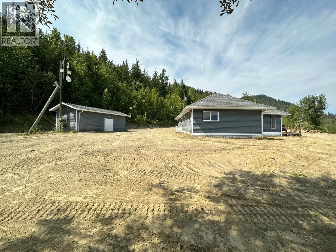
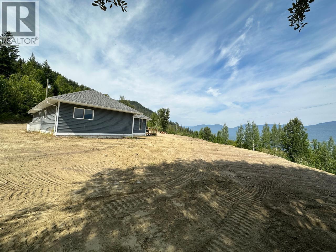
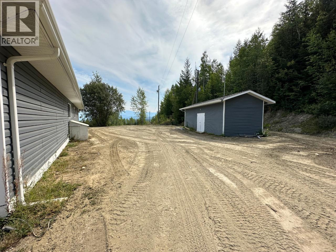
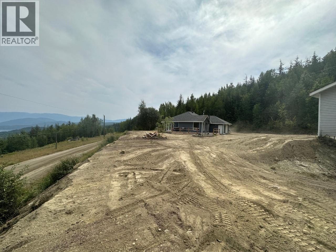
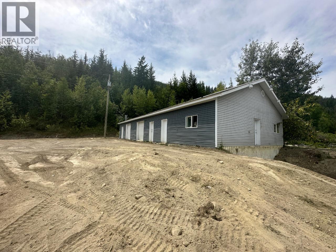
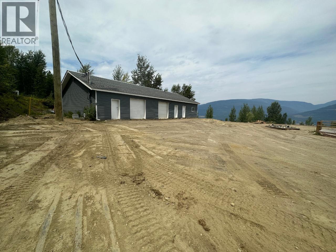
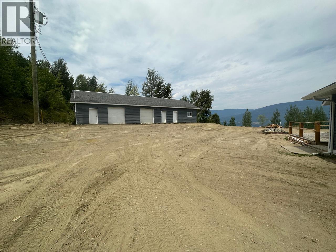
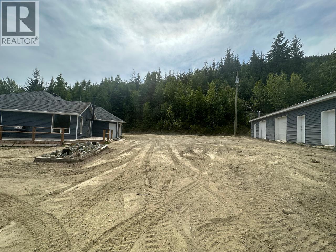
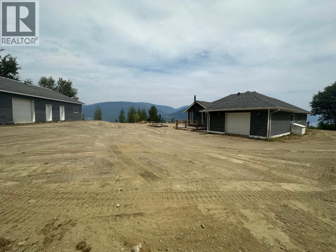
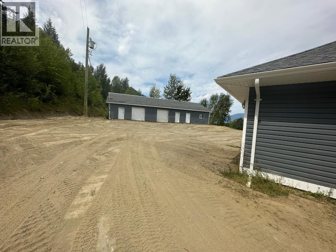
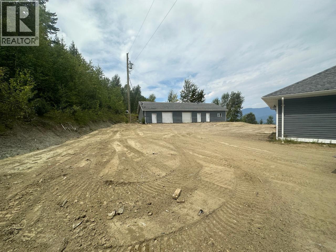
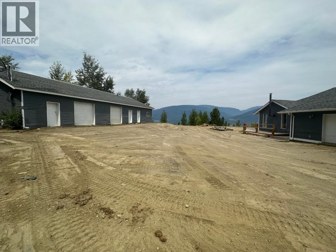
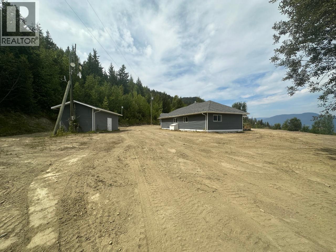
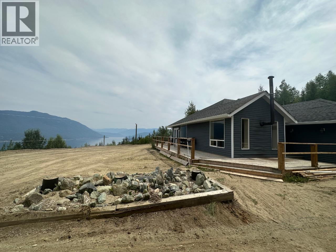
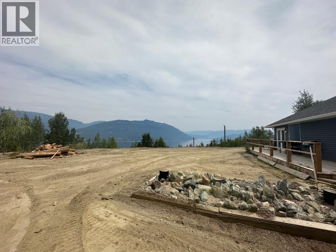
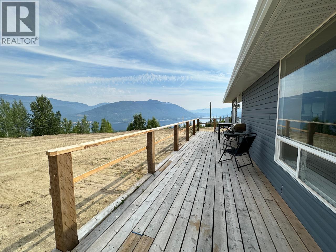
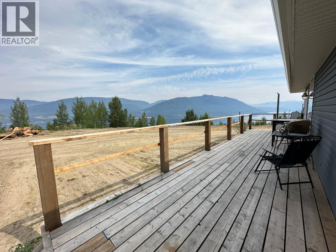
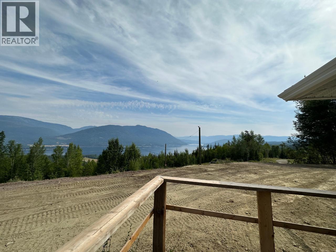
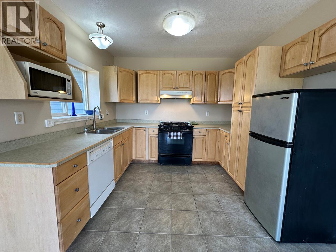
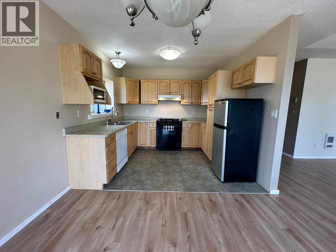
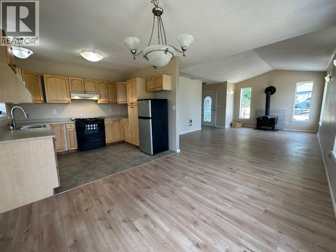
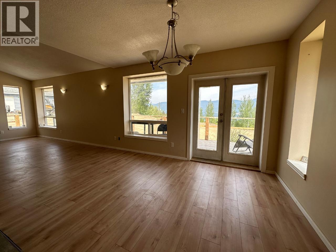
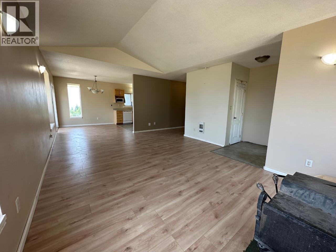
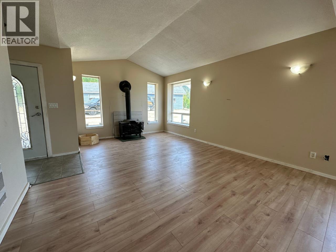
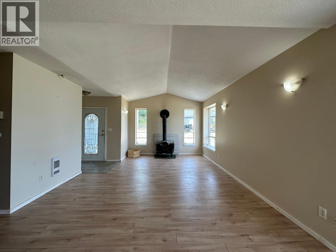
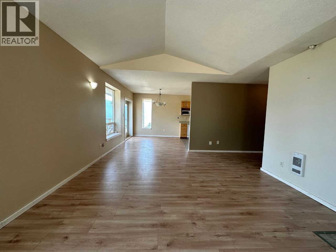
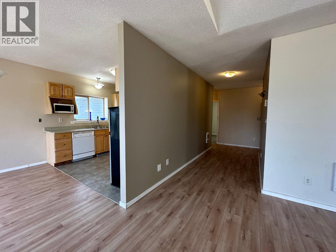
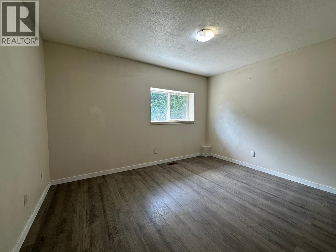
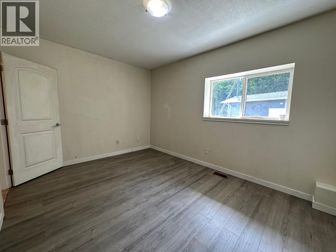
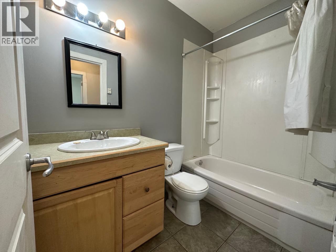
PRICED BELOW ASSESSED VALUE! Rare opportunity to secure a private 9.88-acre retreat in scenic Eagle Bay! LAKE & MOUNTAIN VIEW, 2-bed, 2-bath home w/ an open-concept living, dining, & kitchen area w/ vaulted ceilings, fresh paint, & laminate flooring. Spacious main bedroom w/ a walk-in closet & private 4-piece ensuite, creating a comfortable main-floor layout. Lower level is unfinished but could be a future media room, gym, or recreation space. An attached oversized single-car garage (20x19) w/ 200-amp service adds convenience. The property is well-equipped w/ two workshops: a substantial 35x68 shop w/ two garage doors, kitchenette, full bathroom, basement, & 600-amp service (w/ potential for additional access) and a 2nd 10x30 shop w/ its own 200-amp panel. Surrounded by natural landscape, it offers privacy & the true rural lifestyle but mins from Shuswap Lake access points, boat launches, hiking trails, & endless recreational opportunities (fishing, boating, snowmobiling, & backcountry exploring). Within driving distance to nearby communities & essential services. Property requires work and is being sold “AS IS, WHERE IS,” presenting an excellent opportunity for investors, renovators, or those looking to create a custom Shuswap getaway or full-time residence. Agriculture Land Commission indicates the property is NOT in the ALR; buyer to verify all information & permitted uses. By appointment only. Measurements approximate; buyer to verify if important. (id:67517)
-
Property Details
MLS® Number 10405477 Property Type Single Family Neigbourhood Eagle Bay CommunityFeatures Adult Oriented, Family Oriented, Rural Setting, Pets Allowed, Pets Allowed With Restrictions, Rentals Allowed Features Private Setting, Treed, Sloping ParkingSpaceTotal 15 StorageType Storage Shed ViewType Lake View, Mountain View, View Of Water, View (panoramic) -
Building
BathroomTotal 2 BedroomsTotal 2 Appliances Range, Refrigerator, Dishwasher, Microwave ArchitecturalStyle Ranch ConstructedDate 2004 ConstructionStyleAttachment Detached CoolingType See Remarks ExteriorFinish Vinyl Siding HeatingType Other RoofMaterial Asphalt Shingle RoofStyle Unknown StoriesTotal 1 SizeInterior 1,416 Sqft Type House UtilityWater Well See Remarks Attached Garage 5 Detached Garage 5 Oversize RV -
Land
Acreage Yes LandscapeFeatures Sloping, Wooded Area Sewer Septic Tank SizeIrregular 9.88 SizeTotal 9.88 Ac|5 - 10 Acres SizeTotalText 9.88 Ac|5 - 10 Acres -
Rooms
Level Type Length Width Dimensions Main Level 4pc Bathroom Measurements not available Main Level Other 6' x 6'5'' Main Level Bedroom 10'6'' x 13'4'' Main Level 4pc Ensuite Bath Measurements not available Main Level Primary Bedroom 14'2'' x 20'2'' Main Level Kitchen 9'9'' x 10' Main Level Dining Room 10' x 11' Main Level Living Room 20' x 14'8'' -
Utilities
Your Favourites
No Favourites Found







The trademarks REALTOR®, REALTORS®, and the REALTOR® logo are controlled by The Canadian Real Estate Association (CREA) and identify real estate professionals who are members of CREA. The trademarks MLS®, Multiple Listing Service® and the associated logos are owned by The Canadian Real Estate Association (CREA) and identify the quality of services provided by real estate professionals who are members of CREA. The trademark DDF® is owned by The Canadian Real Estate Association (CREA) and identifies CREA's Data Distribution Facility (DDF®)
November 07 2026 08:02:24
Association of Interior REALTORS®
