$1,149,000
$1,149,000
$1,149,000
$1,149,000
$1,149,000
$1,149,000
$1,149,000
$1,149,000
$1,149,000
$1,149,000
$1,149,000
$1,149,000
$1,149,000
$1,149,000
$1,149,000
$1,149,000
$1,149,000
$1,149,000
$1,149,000
$1,149,000
$1,149,000
$1,149,000
$1,149,000
$1,149,000
$1,149,000
$1,149,000
$1,149,000
$1,149,000
$1,149,000
$1,149,000
$1,149,000
$1,149,000
$1,149,000
$1,149,000
$1,149,000
$1,149,000
$1,149,000
$1,149,000
$1,149,000
$1,149,000
$1,149,000
$1,149,000
$1,149,000
$1,149,000
$1,149,000
$1,149,000
$1,149,000
$1,149,000
$1,149,000
$1,149,000
$1,149,000
$1,149,000
$1,149,000
$1,149,000
$1,149,000
$1,149,000
$1,149,000
$1,149,000
$1,149,000
$1,149,000
$1,149,000
$1,149,000
$1,149,000
$1,149,000
$1,149,000
$1,149,000
$1,149,000
$1,149,000
$1,149,000
$1,149,000
$1,149,000
$1,149,000
$1,149,000
$1,149,000
$1,149,000
Like this listing?
Contact us for more information



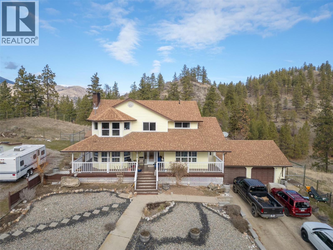
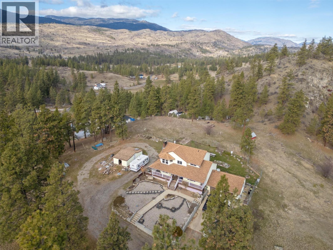


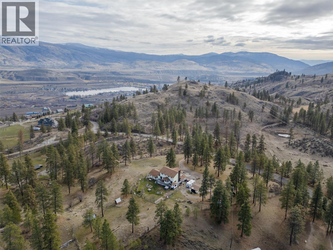
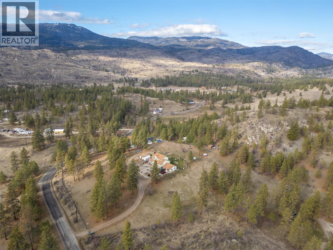


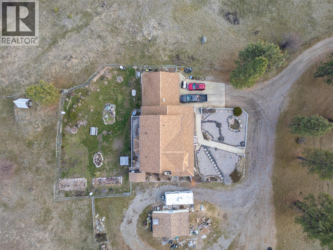
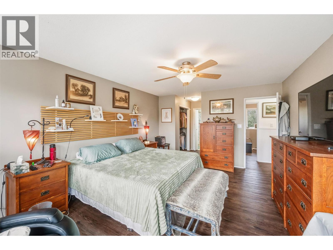
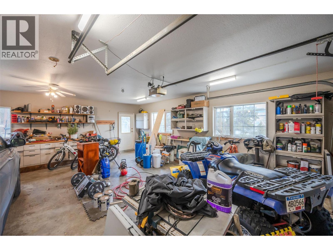
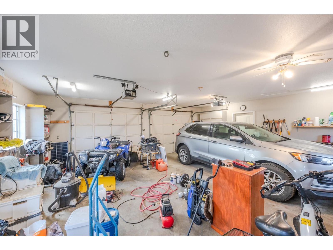
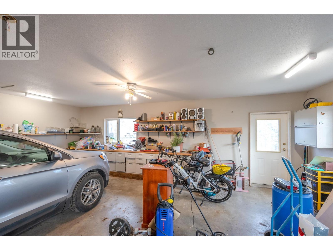
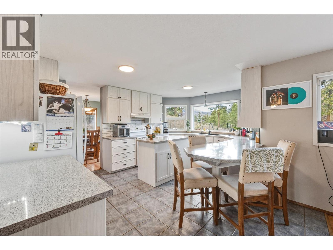
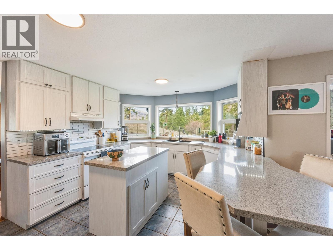
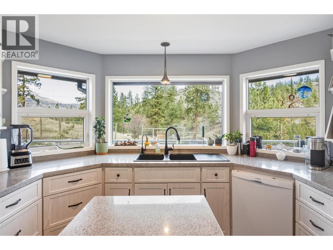
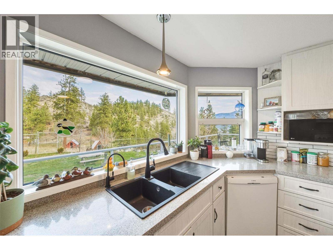
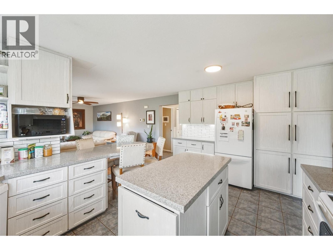
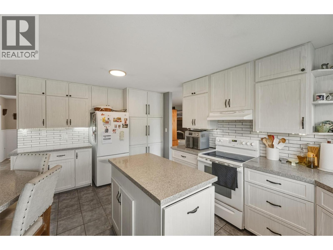
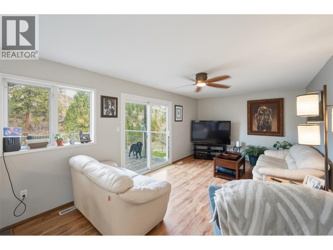
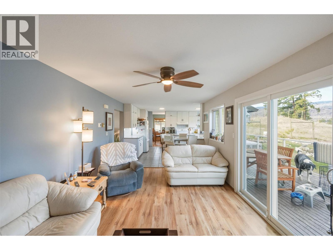
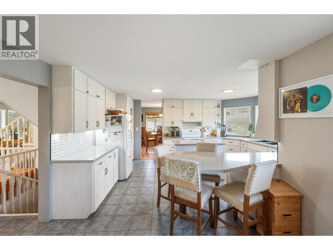
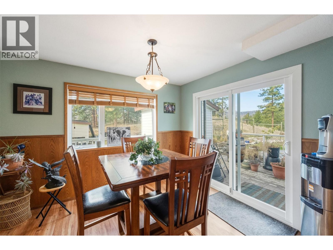
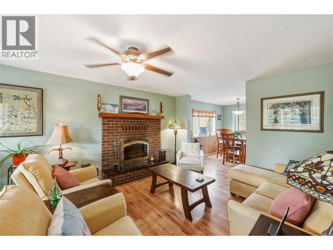
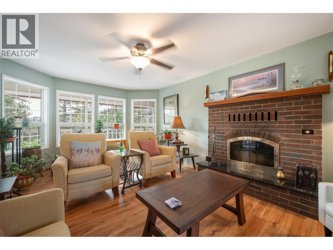
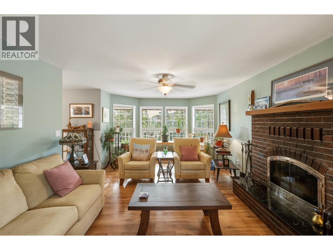
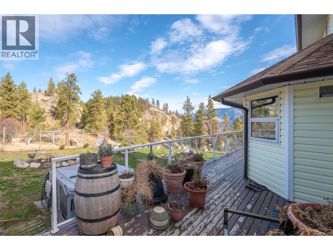
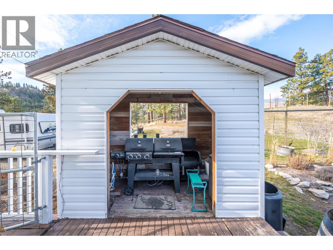

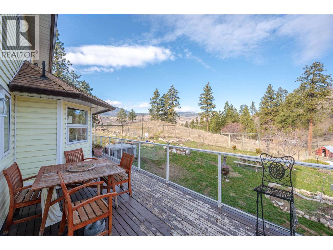

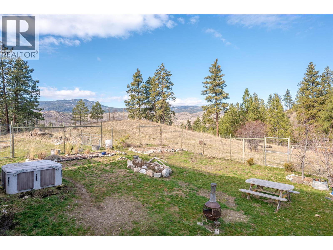
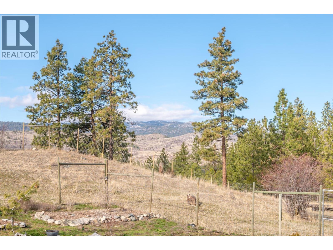
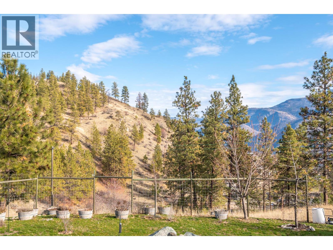

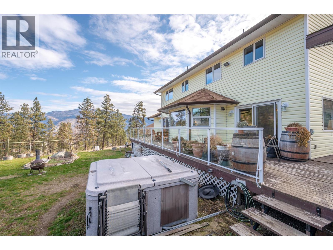
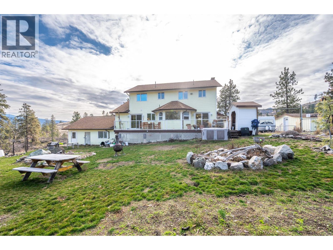
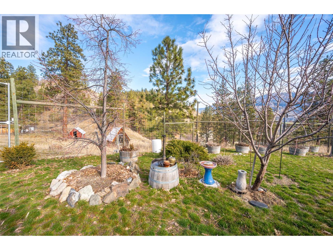
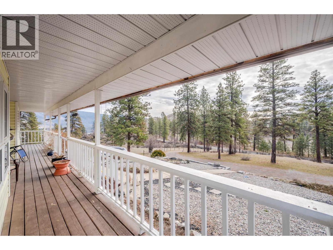

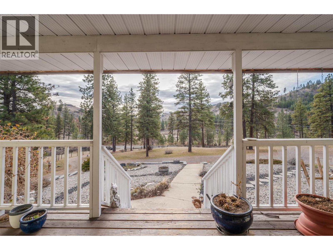
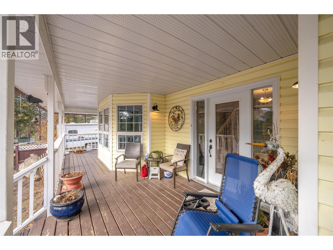
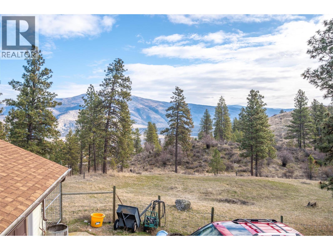
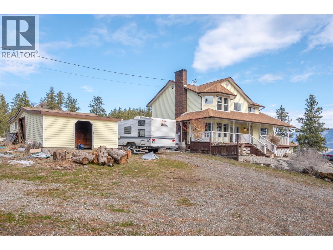
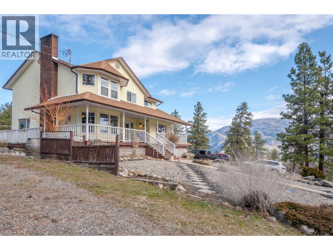


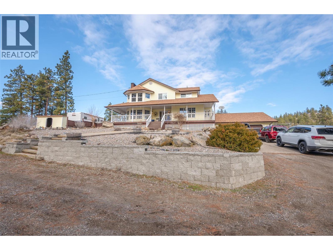



Country living at its finest! This charming home sits on 11+ rolling acres with 4 fenced acres, offering privacy and stunning mountain views from both front and back with an amazing wrap around deck. Features include a wood stoves, a reverse osmosis water system, and a BBQ hut conveniently located off the kitchen, perfect for entertaining year round! The property includes an attached double garage and two outbuildings suitable for animals, horse lovers or hobby farmers. Relax and unwind in your private hot tub while enjoying the peaceful country setting. All this just 10 minutes from downtown Oliver. A must-see property! (id:67517)
-
Property Details
MLS® Number 10376306 Property Type Single Family Neigbourhood Oliver Rural ParkingSpaceTotal 2 -
Building
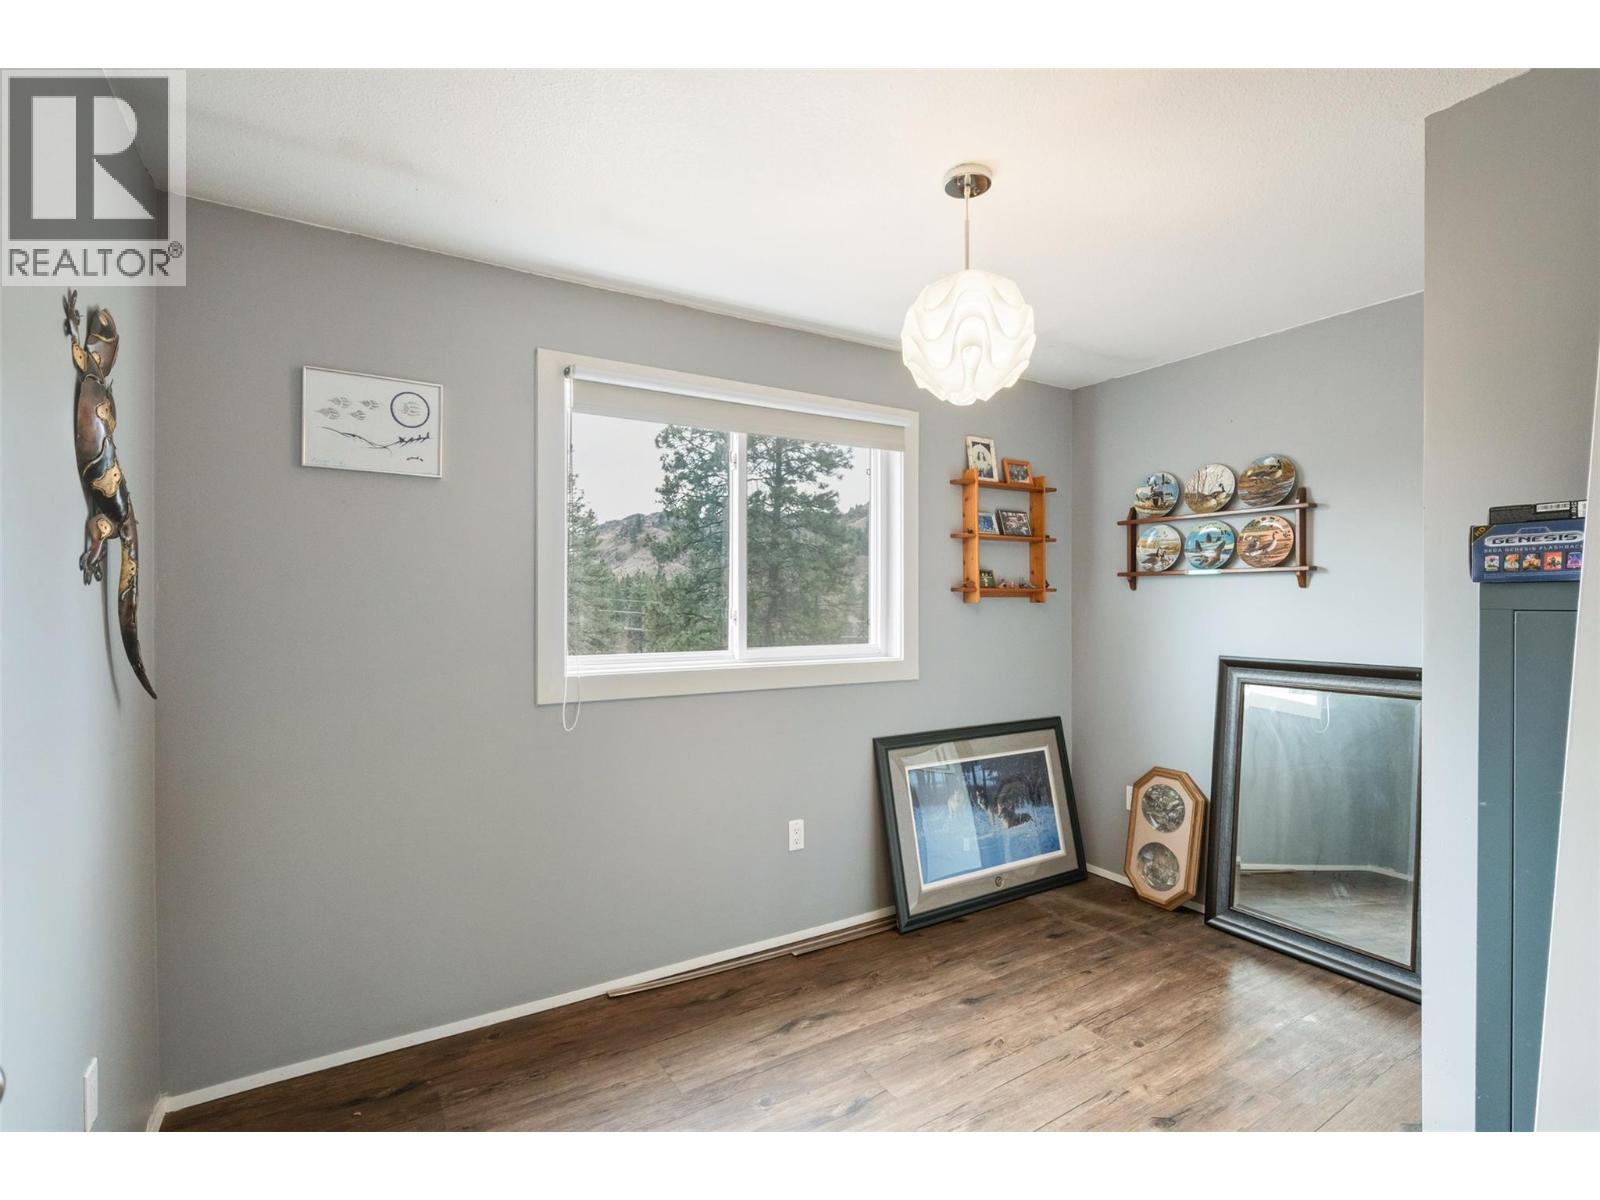
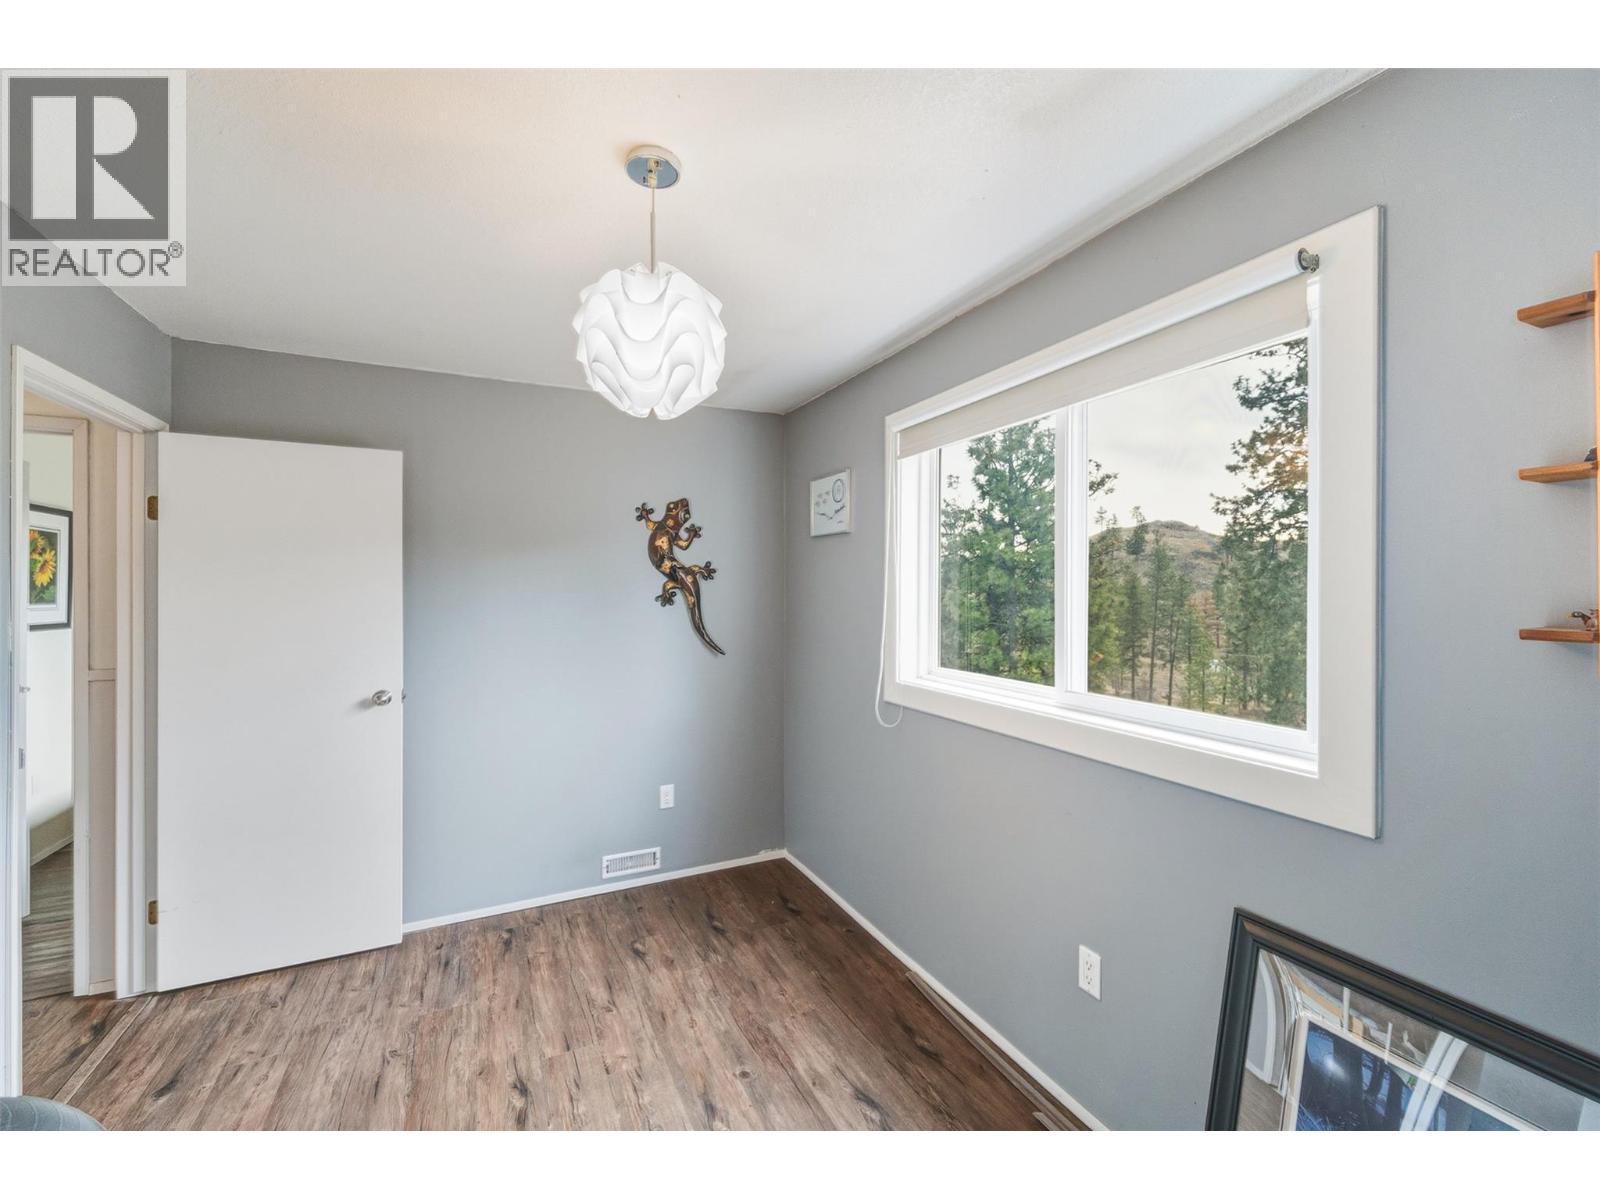
BathroomTotal 3 BedroomsTotal 5 ConstructedDate 1990 ConstructionStyleAttachment Detached CoolingType Heat Pump HeatingType Forced Air, See Remarks RoofMaterial Asphalt Shingle RoofStyle Unknown StoriesTotal 3 SizeInterior 4,008 Sqft Type House UtilityWater Well Attached Garage 2 Other RV -
Land
Acreage Yes Sewer Septic Tank SizeIrregular 11.89 SizeTotal 11.89 Ac|10 - 50 Acres SizeTotalText 11.89 Ac|10 - 50 Acres -
Rooms
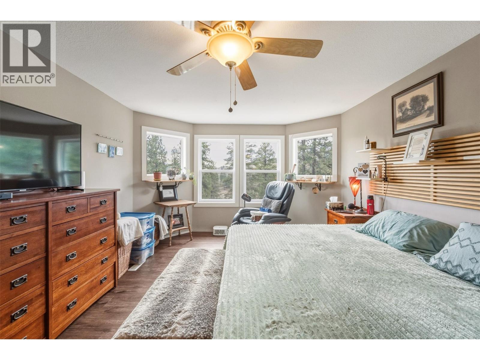
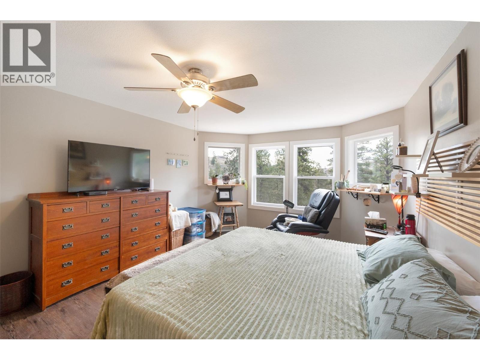
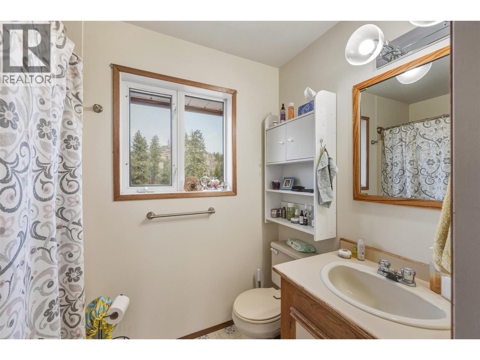
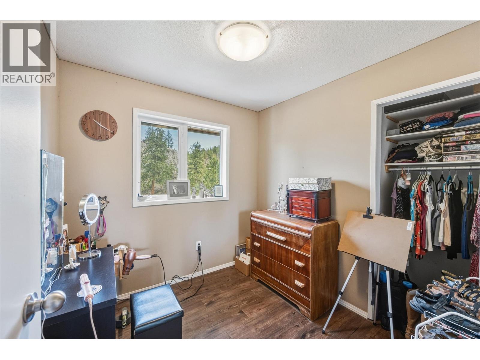

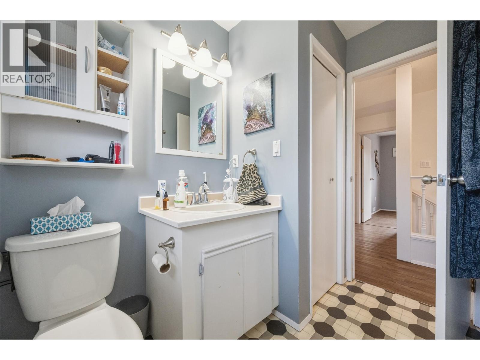
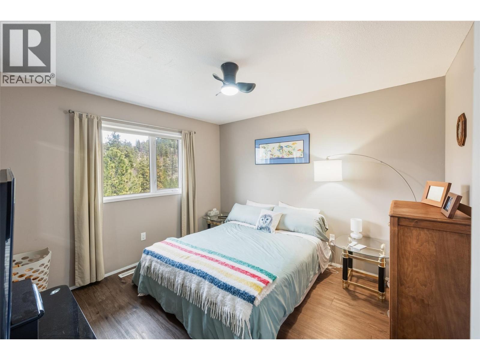
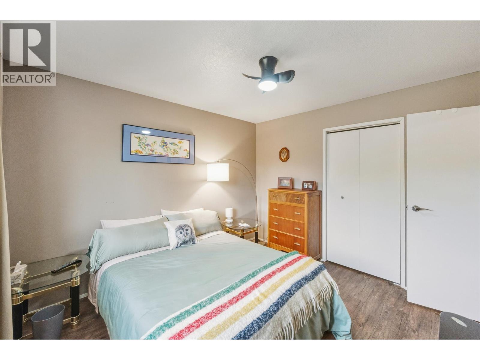
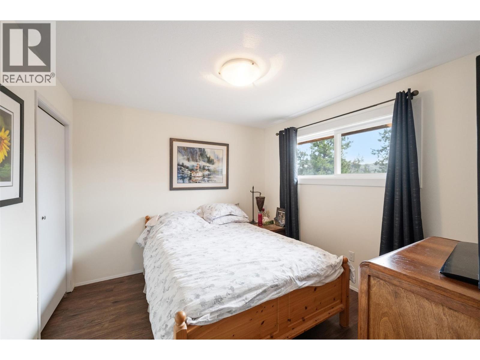
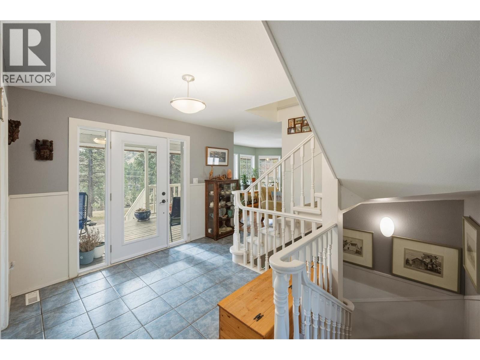
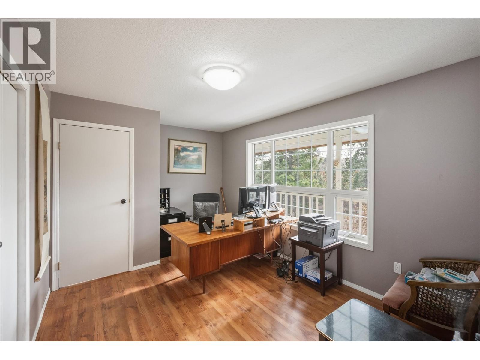
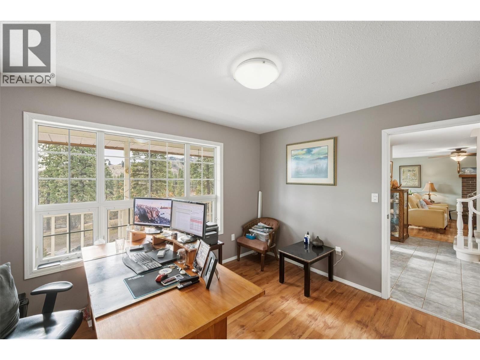
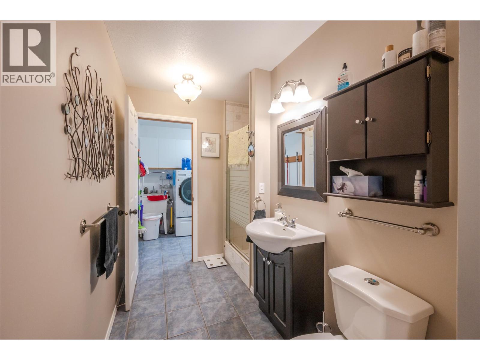
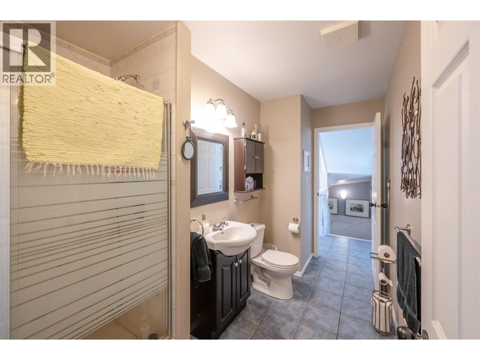
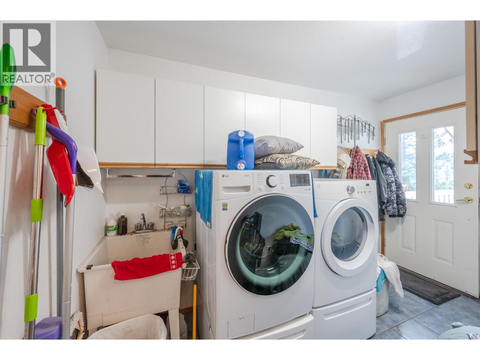
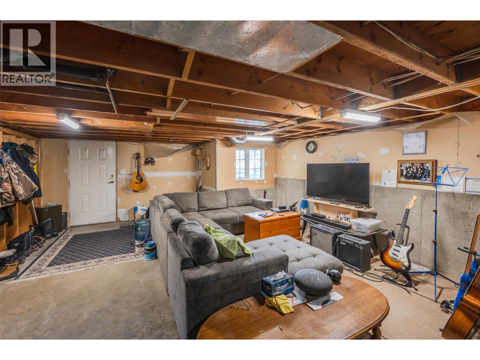
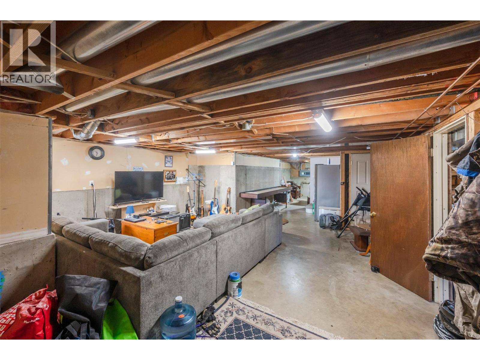
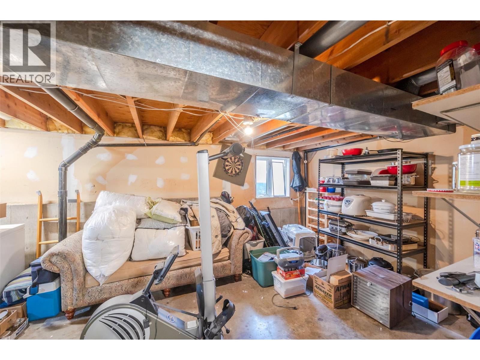
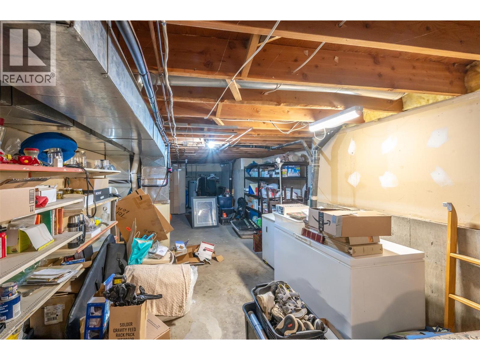
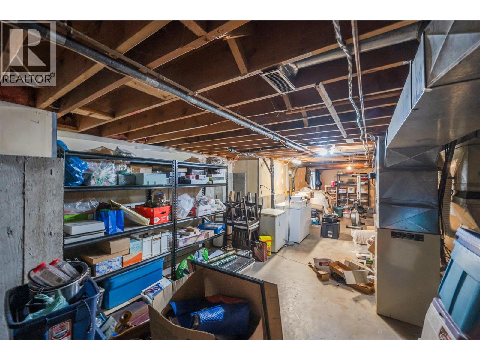
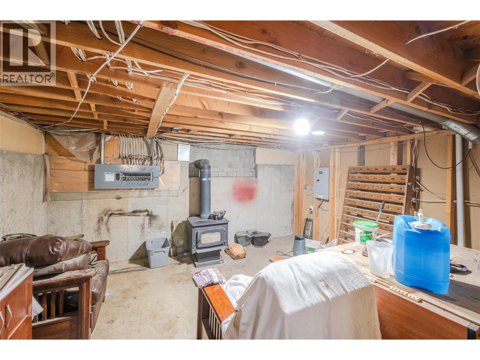
Level Type Length Width Dimensions Second Level Bedroom 8'6'' x 12' Second Level Bedroom 11'4'' x 10'9'' Second Level Primary Bedroom 17'9'' x 12'7'' Second Level Bedroom 8' x 8' Second Level Bedroom 10'2'' x 10'9'' Second Level Full Ensuite Bathroom 4'11'' x 8' Second Level Full Bathroom 8' x 8'1'' Basement Storage 14'9'' x 12'5'' Basement Storage 13'8'' x 42'10'' Basement Recreation Room 17'7'' x 30'1'' Main Level Office 9'11'' x 13'11'' Main Level Living Room 18'4'' x 14'3'' Main Level Laundry Room 11'7'' x 6'7'' Main Level Kitchen 16'9'' x 14'10'' Main Level Foyer 12'9'' x 12'2'' Main Level Family Room 11'3'' x 18'6'' Main Level Dining Room 11'2'' x 9'8'' Main Level Full Bathroom 7'6'' x 10'11'' -
Utilities
Your Favourites
No Favourites Found







The trademarks REALTOR®, REALTORS®, and the REALTOR® logo are controlled by The Canadian Real Estate Association (CREA) and identify real estate professionals who are members of CREA. The trademarks MLS®, Multiple Listing Service® and the associated logos are owned by The Canadian Real Estate Association (CREA) and identify the quality of services provided by real estate professionals who are members of CREA. The trademark DDF® is owned by The Canadian Real Estate Association (CREA) and identifies CREA's Data Distribution Facility (DDF®)
February 22 2026 09:21:39
Association of Interior REALTORS®
