$789,000
$789,000
$789,000
$789,000
$789,000
$789,000
$789,000
$789,000
$789,000
$789,000
$789,000
$789,000
$789,000
$789,000
$789,000
$789,000
$789,000
$789,000
$789,000
$789,000
$789,000
$789,000
$789,000
$789,000
$789,000
$789,000
$789,000
$789,000
$789,000
$789,000
$789,000
$789,000
$789,000
$789,000
$789,000
$789,000
$789,000
$789,000
$789,000
$789,000
$789,000
$789,000
$789,000
Like this listing?
Contact us for more information


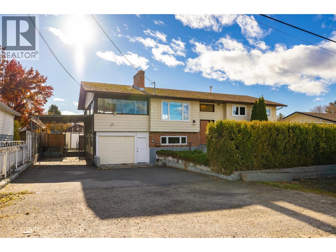
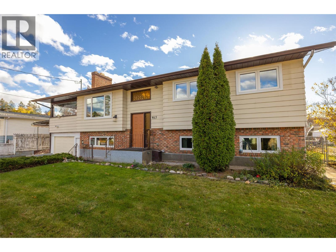
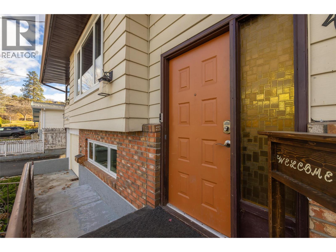
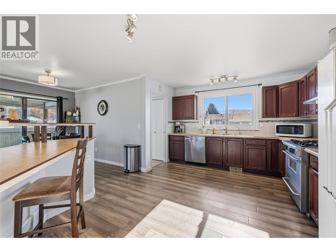
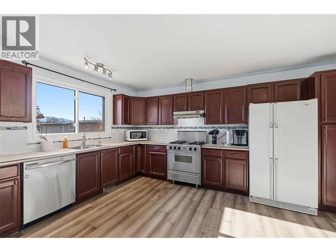
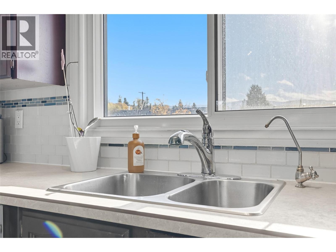
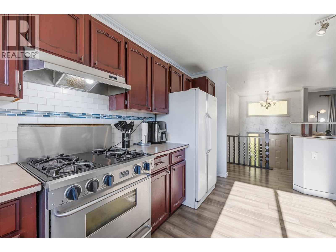
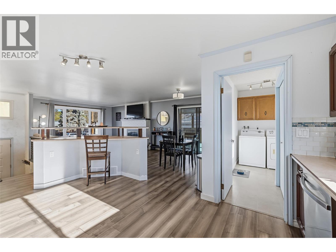
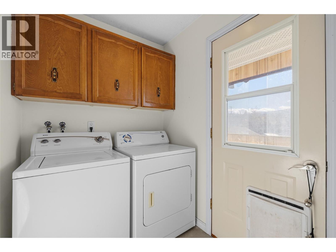
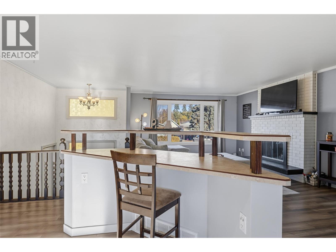
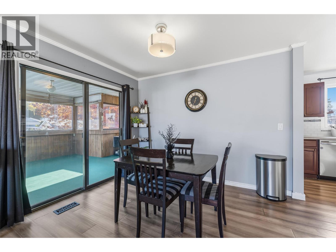
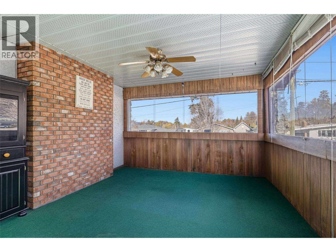
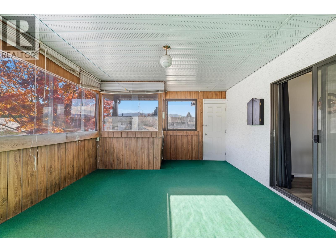
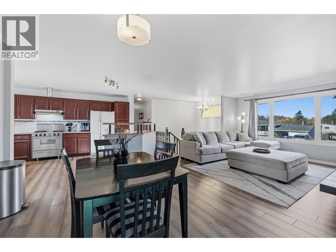
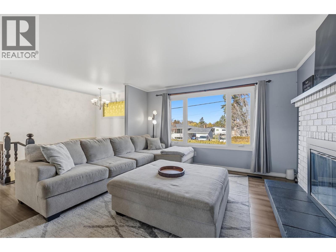
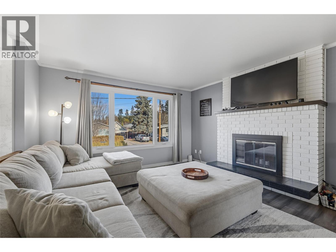
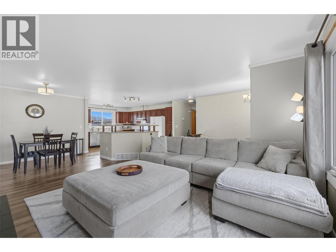
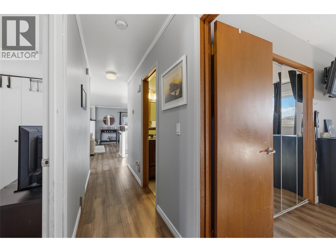
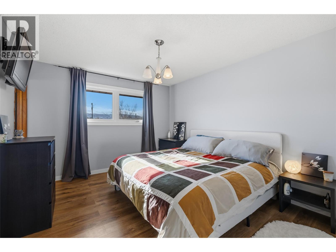
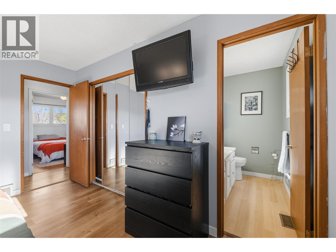
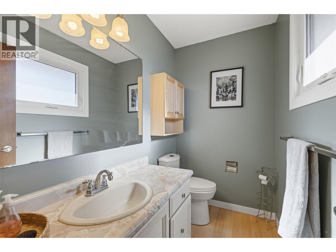
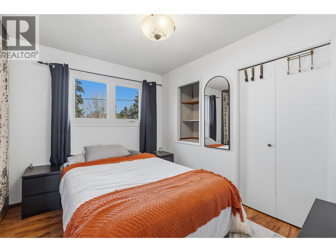
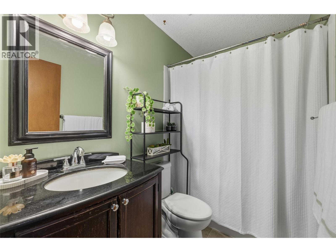
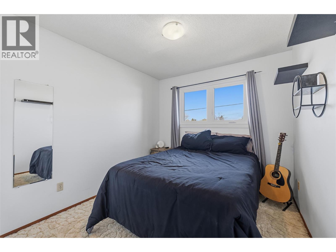
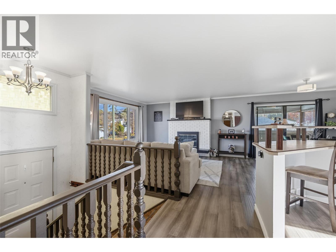
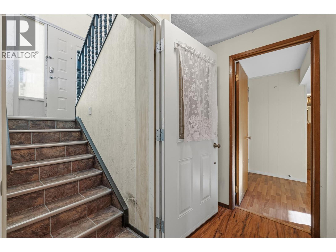
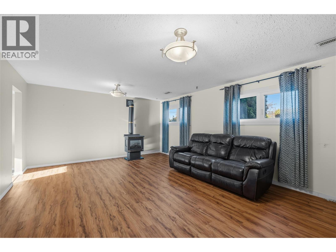
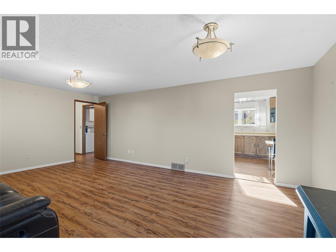
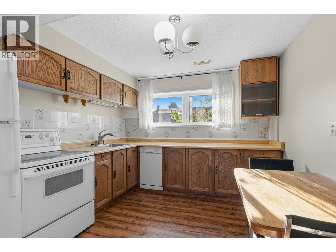
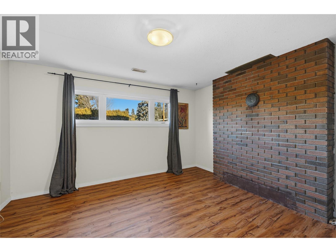
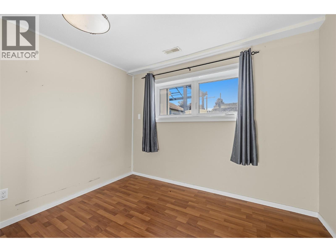
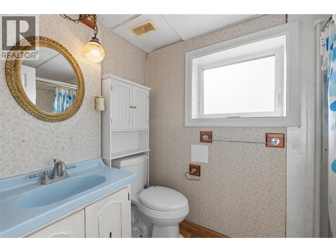
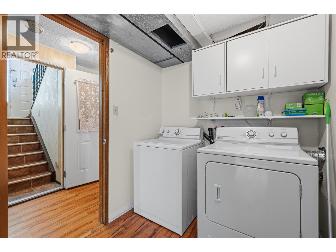
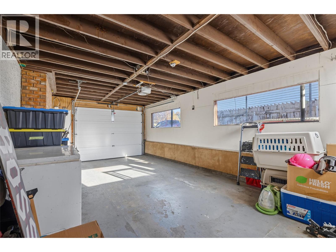
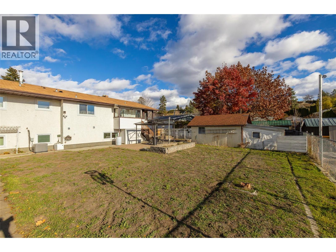
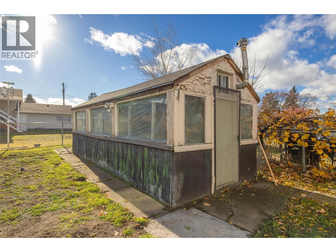
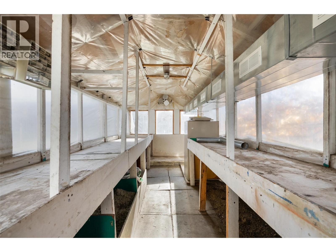
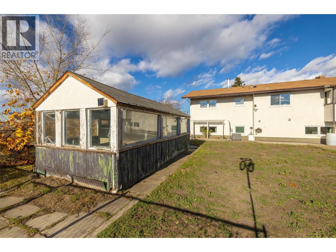
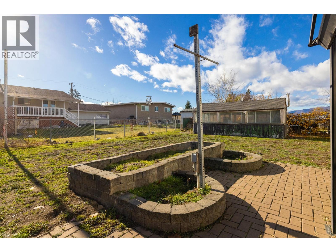
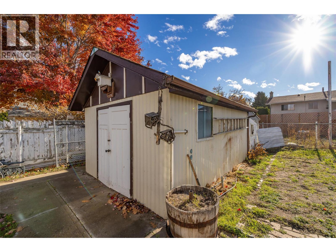
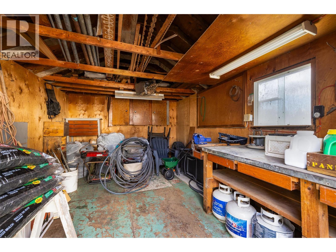
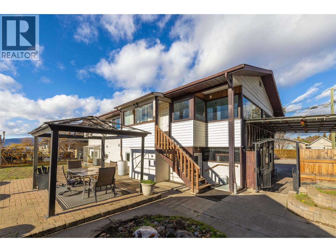
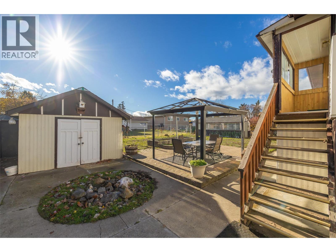
Welcome to 465 Perry Road in South Rutland! A fantastic family home offering space, flexibility, and plenty of room for everyone! This well appointed 5 bedroom, 2.5 bathroom home features a versatile layout with a 2 bedroom suite complete with a separate entrance, its own laundry, and a spacious living/family room. The main floor offers 3 bedrooms, a bright open concept kitchen with island, and inviting living and dining areas. Just off the dining room, patio doors lead to a massive enclosed deck perfect for entertaining, relaxing, or enjoying the outdoors in any weather. Convenient main-floor laundry adds to the home's functionality. Outside, enjoy a fully fenced yard, a great sized greenhouse for the gardening enthusiast, and a detached workshop/storage shed with plenty of possibilities. Ideally located within walking distance to schools, public transit, recreation, shopping, and restaurants, this property offers the perfect combination of space, convenience, and versatility. A wonderful opportunity for families, multi-generational living, or those looking for additional suite potential! (id:67517)
-
Property Details
MLS® Number 10405630 Property Type Single Family Neigbourhood Rutland South Features Central Island ParkingSpaceTotal 1 ViewType Mountain View -
Building
BathroomTotal 3 BedroomsTotal 5 Appliances Refrigerator, Dishwasher, Dryer, Range - Gas, Washer BasementType Full ConstructedDate 1980 ConstructionStyleAttachment Detached CoolingType Central Air Conditioning ExteriorFinish Aluminum, Brick FireplacePresent Yes FireplaceTotal 1 FlooringType Carpeted, Laminate, Linoleum, Wood HalfBathTotal 1 HeatingType Forced Air, See Remarks RoofMaterial Asphalt Shingle RoofStyle Unknown StoriesTotal 1 SizeInterior 2,212 Sqft Type House UtilityWater Irrigation District Attached Garage 1 -
Land
Acreage No FenceType Fence LandscapeFeatures Underground Sprinkler Sewer Municipal Sewage System SizeFrontage 78 Ft SizeIrregular 0.2 SizeTotal 0.2 Ac|under 1 Acre SizeTotalText 0.2 Ac|under 1 Acre -
Rooms
Level Type Length Width Dimensions Basement Laundry Room 6'3'' x 8'11'' Basement 3pc Bathroom 8'3'' x 5'0'' Basement Bedroom 9'5'' x 9'11'' Basement Bedroom 14'5'' x 11'9'' Basement Kitchen 10'9'' x 9'6'' Basement Family Room 19'11'' x 14'1'' Main Level Laundry Room 5'3'' x 10'8'' Main Level 4pc Bathroom 8'0'' x 5'0'' Main Level Bedroom 10'4'' x 9'0'' Main Level Bedroom 10'4'' x 8'10'' Main Level 2pc Ensuite Bath 7'2'' x 4'4'' Main Level Primary Bedroom 13'0'' x 11'3'' Main Level Kitchen 15'4'' x 11'6'' Main Level Dining Room 9'9'' x 10'7'' Main Level Living Room 13'10'' x 14'7'' -
Utilities
Your Favourites
No Favourites Found







The trademarks REALTOR®, REALTORS®, and the REALTOR® logo are controlled by The Canadian Real Estate Association (CREA) and identify real estate professionals who are members of CREA. The trademarks MLS®, Multiple Listing Service® and the associated logos are owned by The Canadian Real Estate Association (CREA) and identify the quality of services provided by real estate professionals who are members of CREA. The trademark DDF® is owned by The Canadian Real Estate Association (CREA) and identifies CREA's Data Distribution Facility (DDF®)
November 15 2026 12:02:34
Association of Interior REALTORS®
