$958,000
$958,000
$958,000
$958,000
$958,000
$958,000
$958,000
$958,000
$958,000
$958,000
$958,000
$958,000
$958,000
$958,000
$958,000
$958,000
$958,000
$958,000
$958,000
$958,000
$958,000
$958,000
$958,000
$958,000
$958,000
$958,000
$958,000
$958,000
$958,000
$958,000
$958,000
$958,000
$958,000
$958,000
$958,000
$958,000
$958,000
$958,000
$958,000
$958,000
$958,000
$958,000
$958,000
$958,000
$958,000
$958,000
$958,000
$958,000

$958,000
$958,000
Like this listing?
Contact us for more information


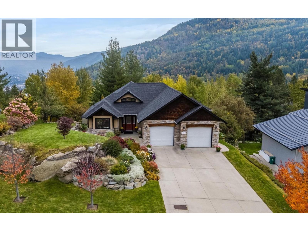
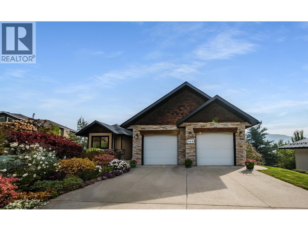
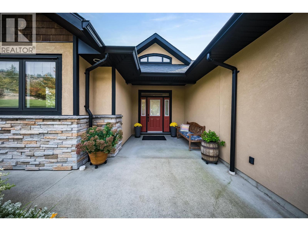
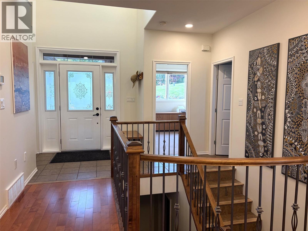
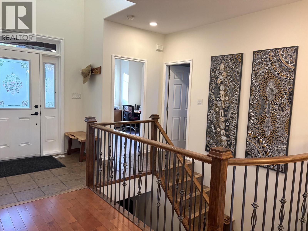
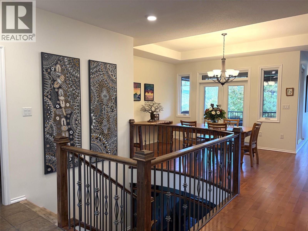
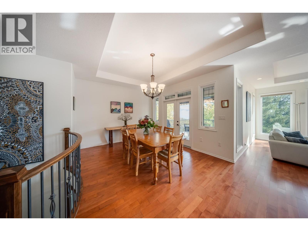
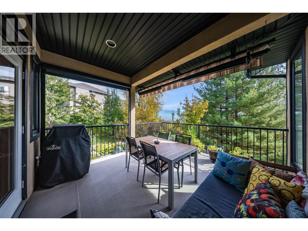
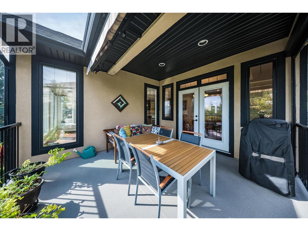
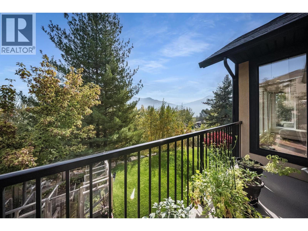
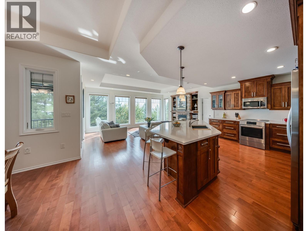
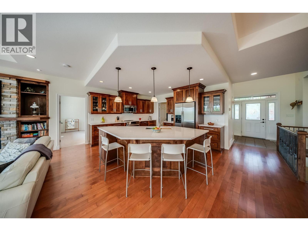
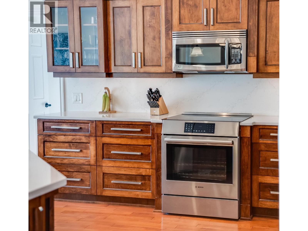
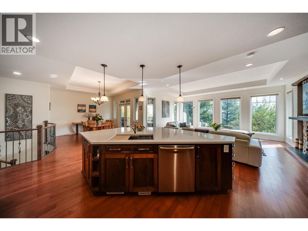
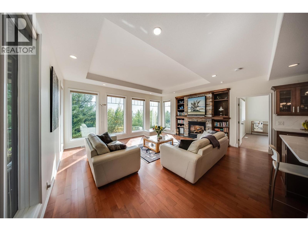
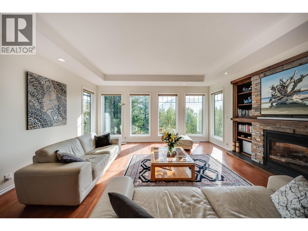
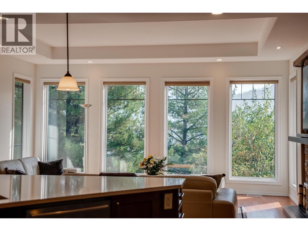
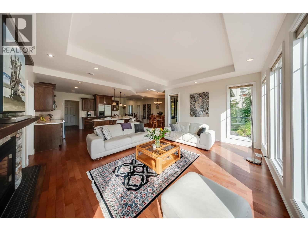
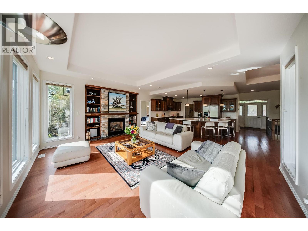
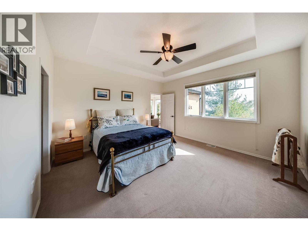
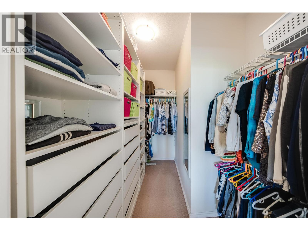
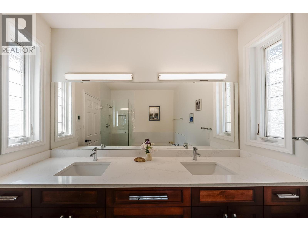
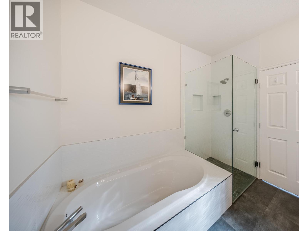
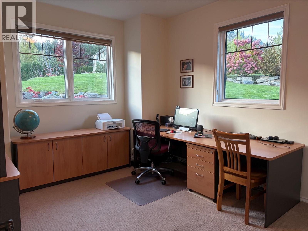
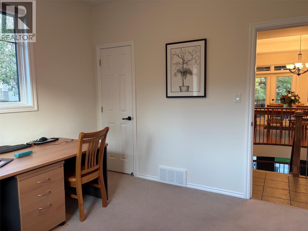
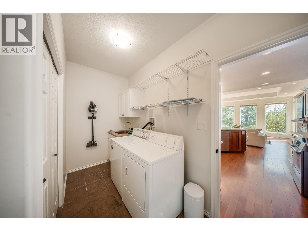
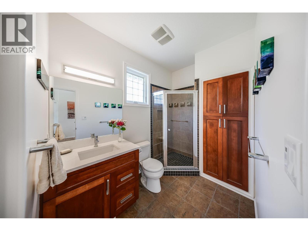
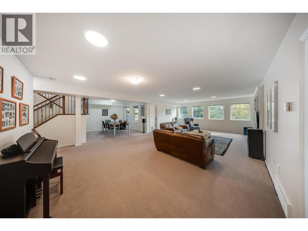
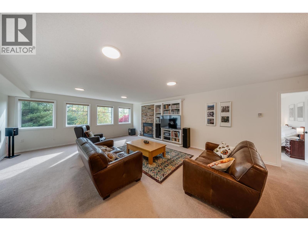
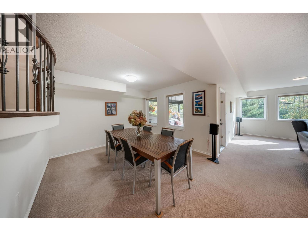
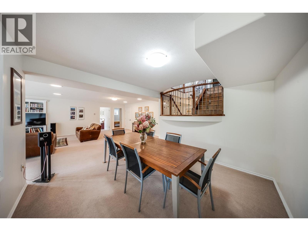
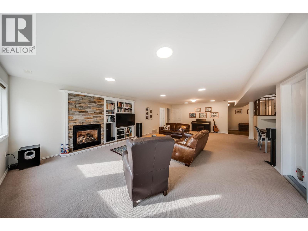
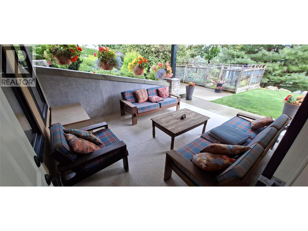
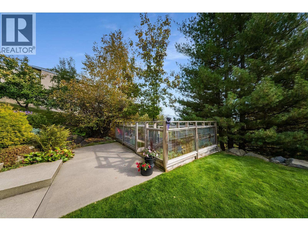
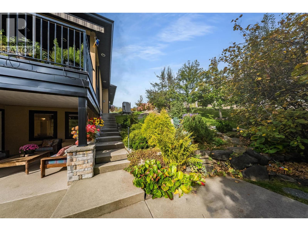
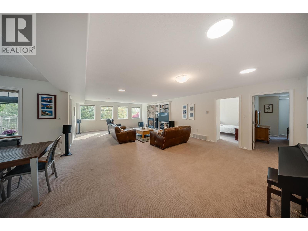
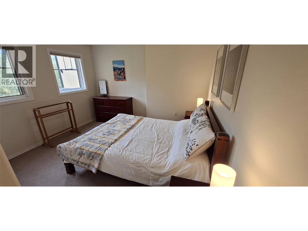
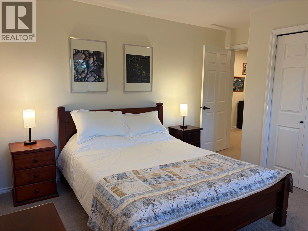
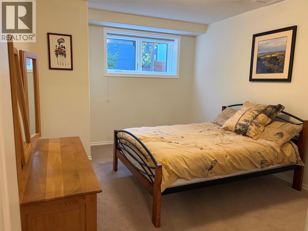
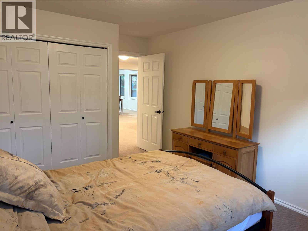
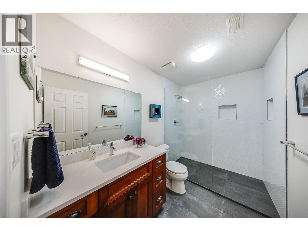
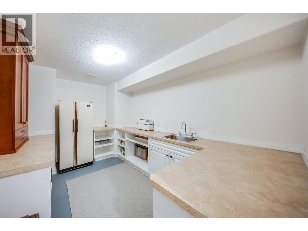
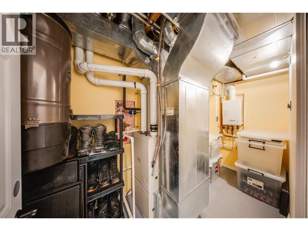
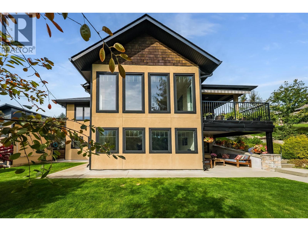
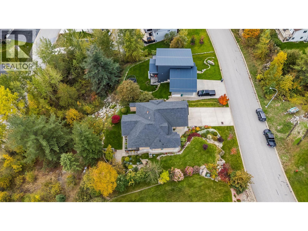
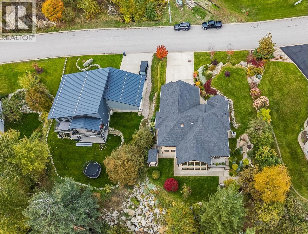
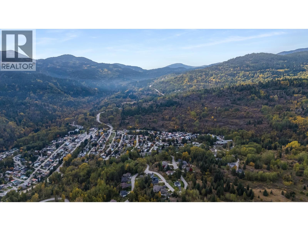
Welcome to executive living in Emerald Ridge, Warfield's most desirable neighbourhood. Set on a beautifully positioned 1/2 acre lot, this exceptional 4 bedroom, 3 bathroom home offers 3000 sq.ft. of refined living space over 2 levels. Designed to be both impressive and welcoming, the heart of the home is of course, the stunning open-concept main level. The floor-to-ceiling windows showcase the sophisticated living room, which flows seamlessly into the gourmet kitchen featuring an oversize island perfect for large families or entertaining. Just off the dining area are patio doors leading to your private balcony, an ideal setting for enjoying those peaceful Kootenay evenings. Also on this level is the spacious primary bedroom with a luxurious en-suite and walk-in closet, plus another bedroom currently being used as an office and the laundry. The expansive lower level is fully finished and provides thoughtfully designed living spaces offering flexibility with a huge rec room with gas fireplace, 2 more generous size bedrooms, a full bathroom, a wine room/kitchen and tons of storage. There is a separate walk-out access to the private lower patio with a gas bbq outlet and electrical in place for a hot tub. Outside, the meticulously maintained property, provides exceptional privacy and space, complimenting the home's upscale setting. Surrounded by nature, yet conveniently located just minutes from Trail and a short drive to Rossland's renowned skiing, this property offers a lifestyle this is as remarkable as the home itself. (id:67517)
-
Property Details
MLS® Number 10402962 Property Type Single Family Neigbourhood Village of Warfield Features Balcony ParkingSpaceTotal 6 -
Building
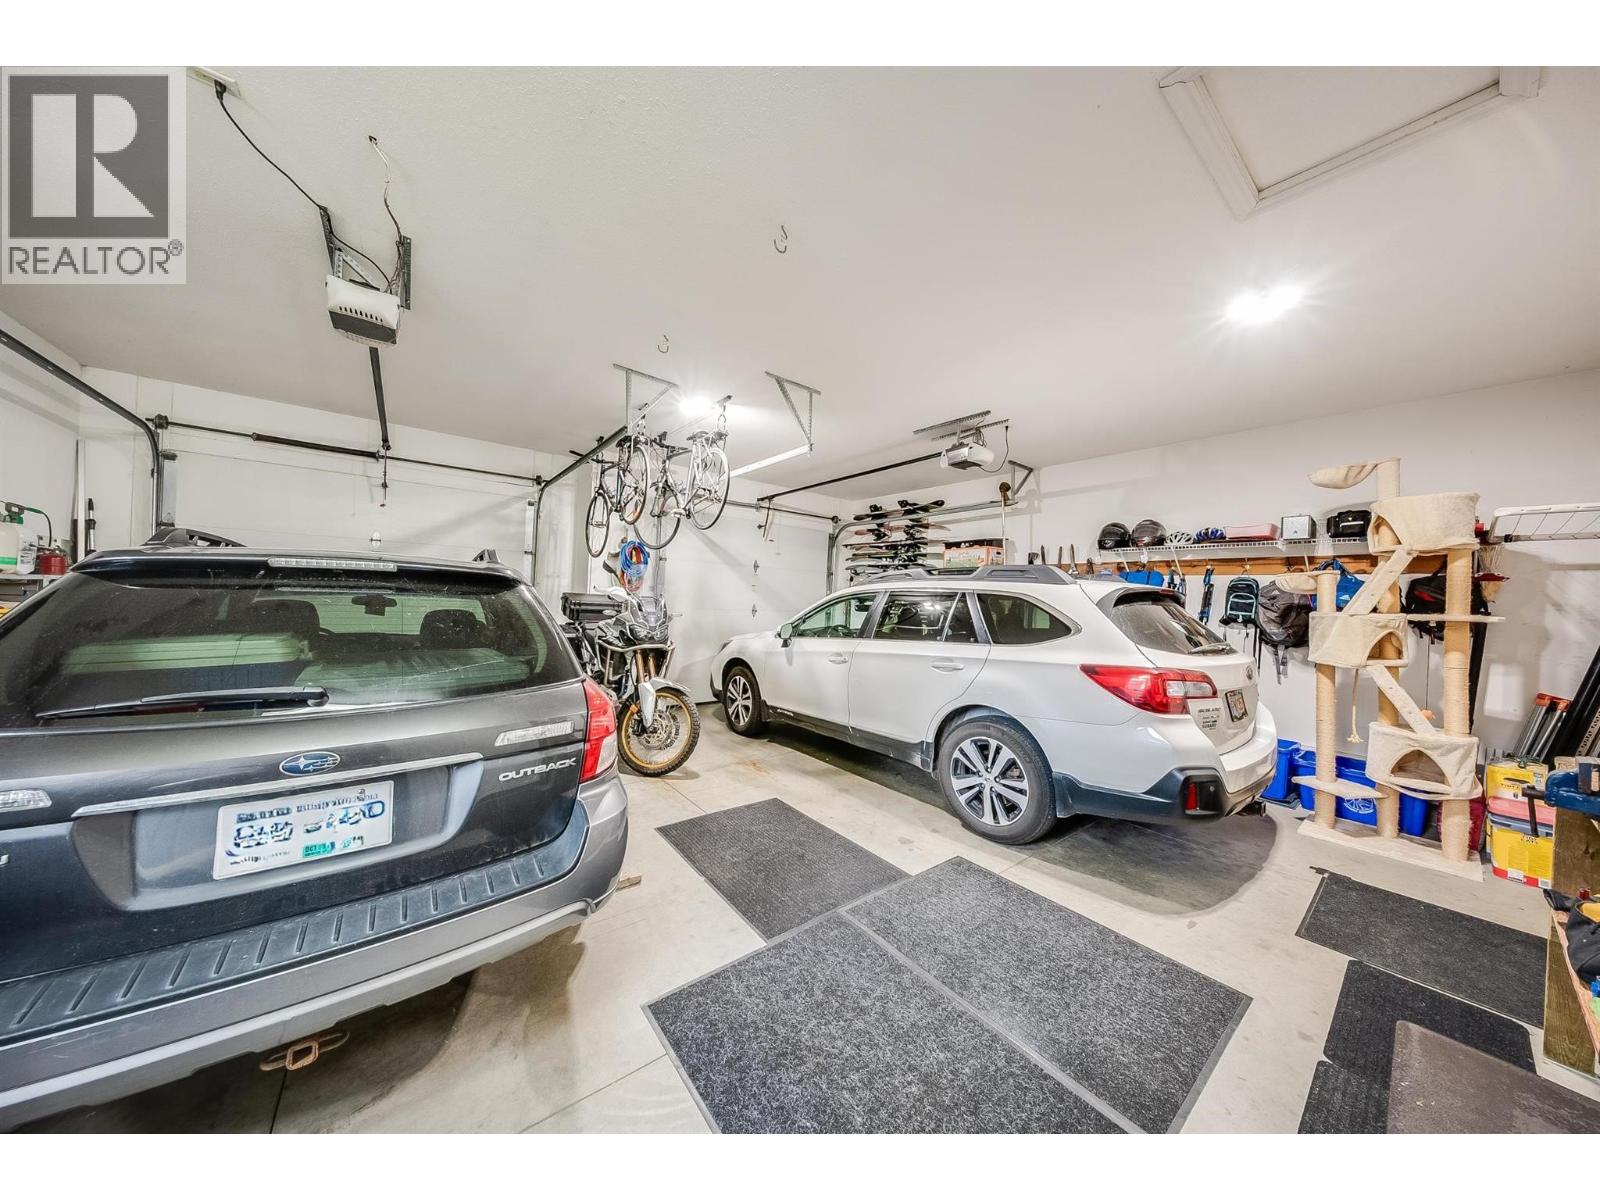
BathroomTotal 3 BedroomsTotal 4 Appliances Refrigerator, Dishwasher, Oven - Electric, See Remarks, Washer & Dryer ArchitecturalStyle Ranch BasementType Full ConstructedDate 2007 ConstructionStyleAttachment Detached CoolingType Heat Pump ExteriorFinish Stone, Stucco, Wood HeatingType Forced Air, Heat Pump, See Remarks RoofMaterial Asphalt Shingle RoofStyle Unknown StoriesTotal 2 SizeInterior 3,000 Sqft Type House UtilityWater Government Managed Attached Garage 2 -
Land
Acreage No LandscapeFeatures Underground Sprinkler Sewer Municipal Sewage System SizeIrregular 0.49 SizeTotal 0.49 Ac|under 1 Acre SizeTotalText 0.49 Ac|under 1 Acre -
Rooms
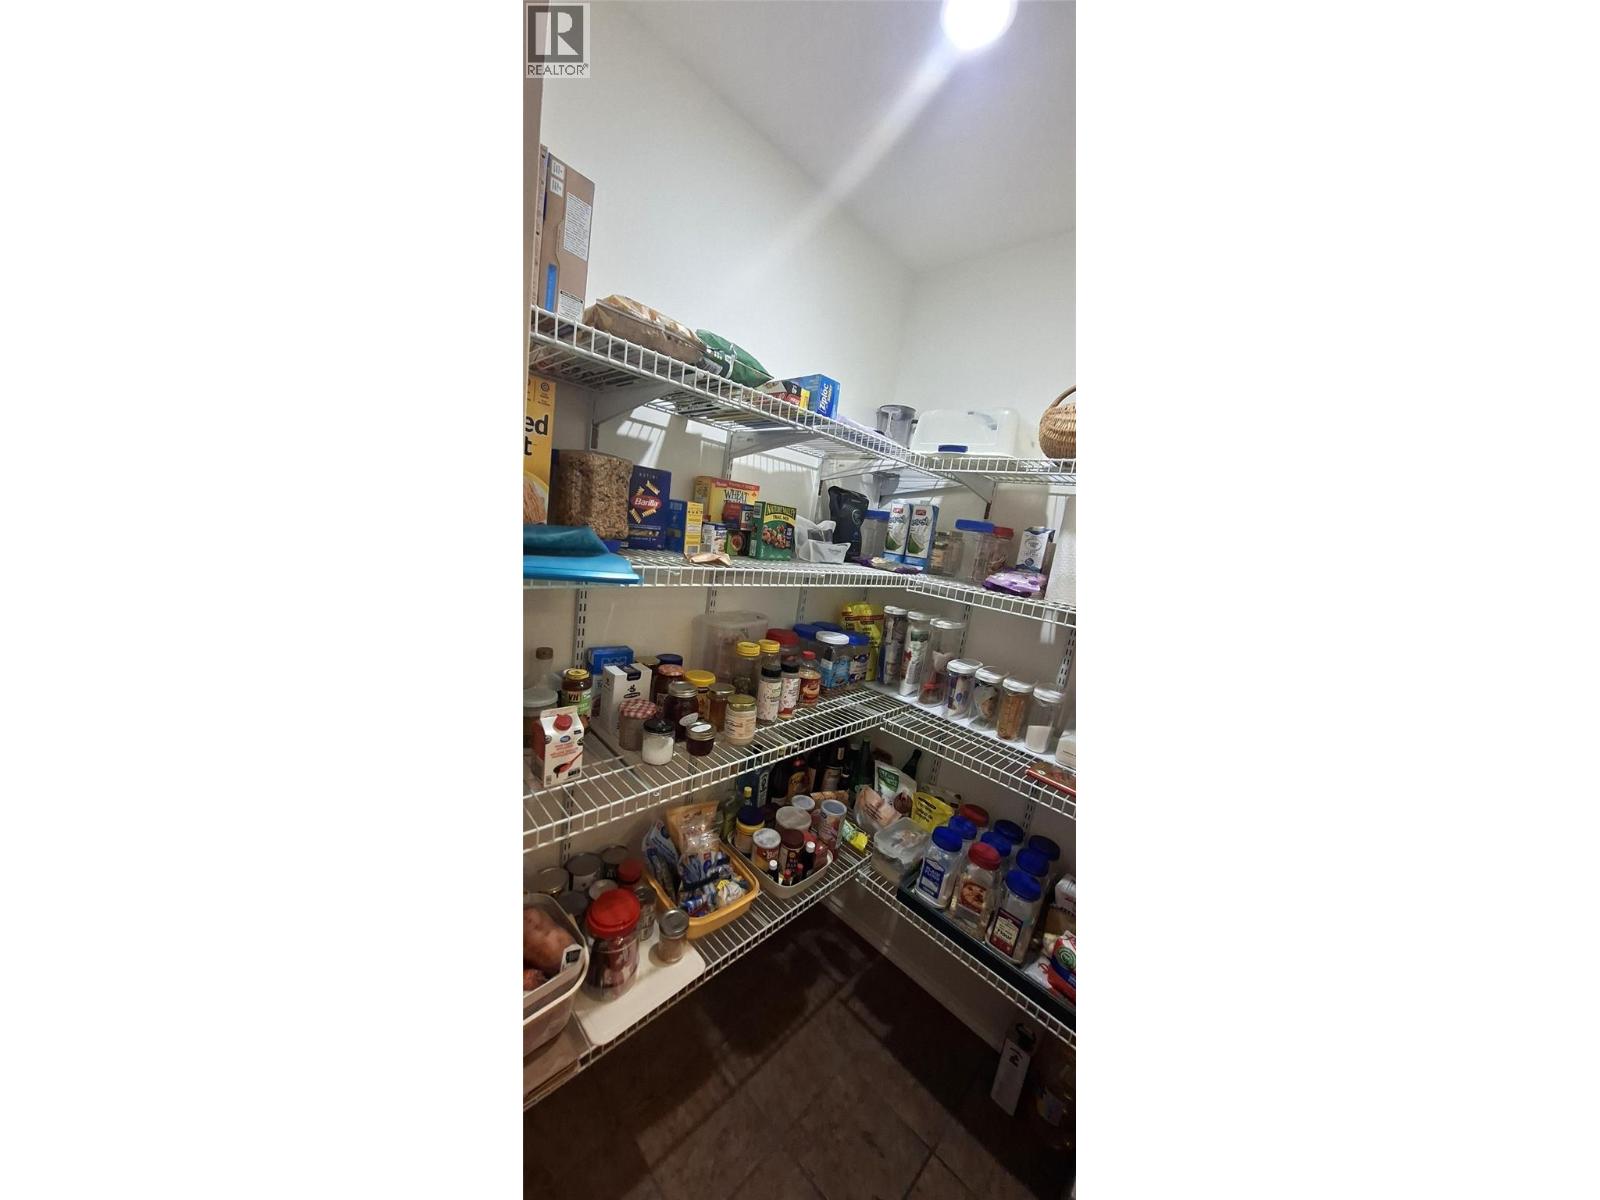
Level Type Length Width Dimensions Basement Storage 4'4'' x 6' Basement Utility Room 11' x 6'8'' Basement Wine Cellar 12' x 11'8'' Basement 3pc Bathroom Measurements not available Basement Bedroom 14'4'' x 12' Basement Bedroom 14'6'' x 12' Basement Recreation Room 30' x 10' Main Level Pantry 7' x 4' Main Level Laundry Room 10' x 5' Main Level 3pc Bathroom Measurements not available Main Level Bedroom 12'6'' x 11' Main Level 5pc Ensuite Bath Measurements not available Main Level Primary Bedroom 14'8'' x 14'4'' Main Level Dining Room 13' x 11' Main Level Living Room 18' x 14' Main Level Kitchen 18' x 15'6'' -
Utilities
Your Favourites
No Favourites Found







The trademarks REALTOR®, REALTORS®, and the REALTOR® logo are controlled by The Canadian Real Estate Association (CREA) and identify real estate professionals who are members of CREA. The trademarks MLS®, Multiple Listing Service® and the associated logos are owned by The Canadian Real Estate Association (CREA) and identify the quality of services provided by real estate professionals who are members of CREA. The trademark DDF® is owned by The Canadian Real Estate Association (CREA) and identifies CREA's Data Distribution Facility (DDF®)
October 25 2026 07:41:49
Association of Interior REALTORS®
