$1,049,900
$1,049,900
$1,049,900
$1,049,900
$1,049,900
$1,049,900
$1,049,900
$1,049,900
$1,049,900
$1,049,900
$1,049,900
$1,049,900
$1,049,900
$1,049,900
$1,049,900
$1,049,900
$1,049,900
$1,049,900
$1,049,900
$1,049,900
$1,049,900
$1,049,900
$1,049,900
$1,049,900
$1,049,900
$1,049,900
$1,049,900
$1,049,900
$1,049,900
$1,049,900
$1,049,900
$1,049,900
$1,049,900
$1,049,900
$1,049,900
$1,049,900
$1,049,900
$1,049,900
$1,049,900
$1,049,900
Like this listing?
Contact us for more information


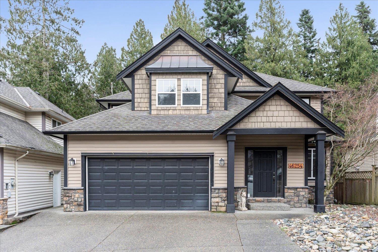
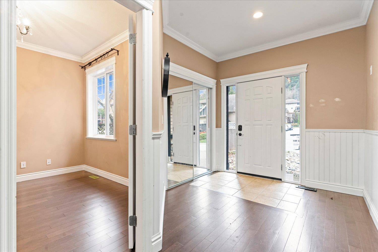
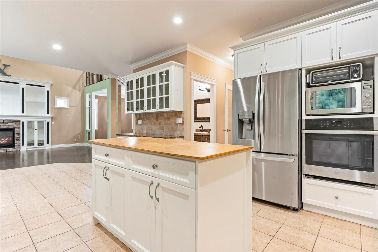
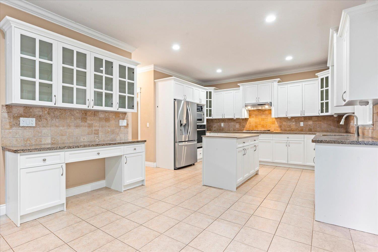
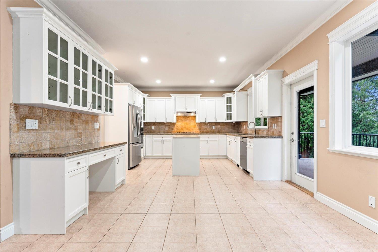

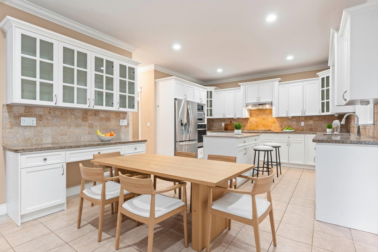
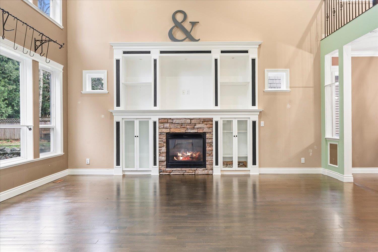
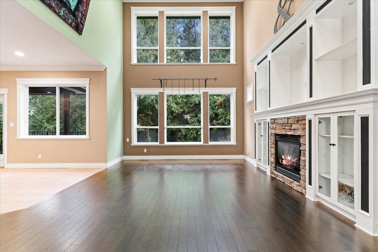
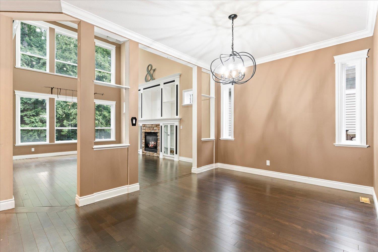
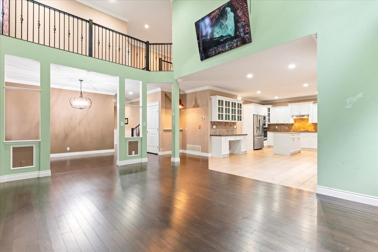
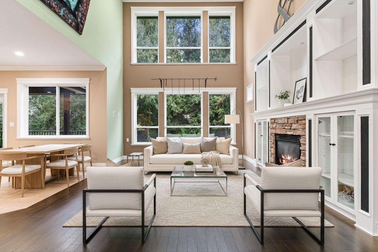
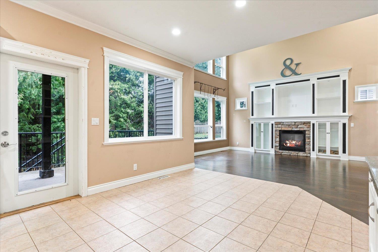
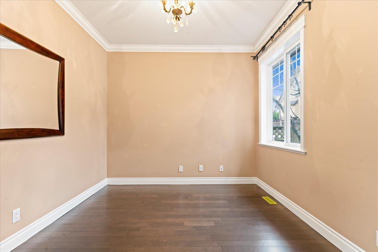
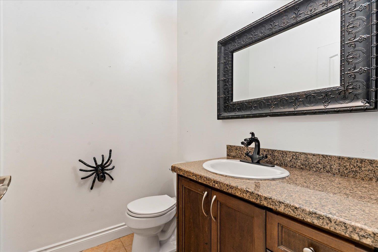
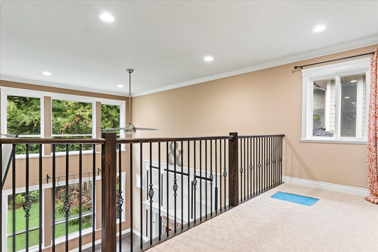
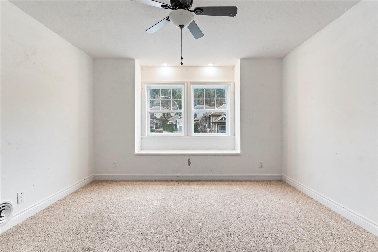
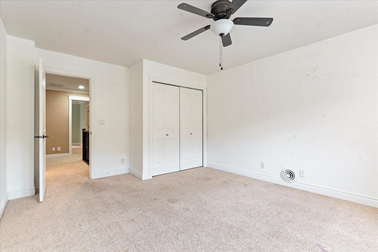
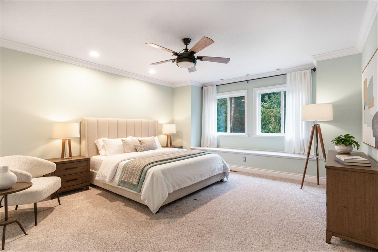
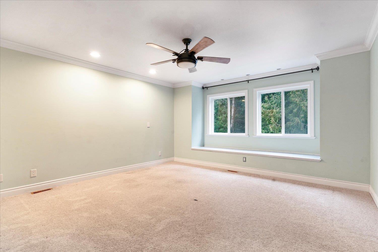
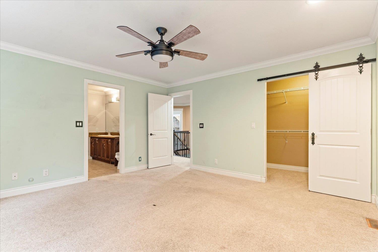
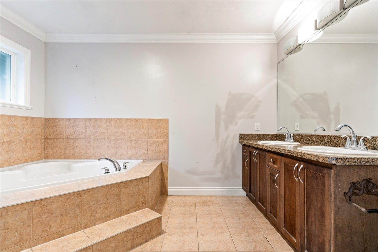
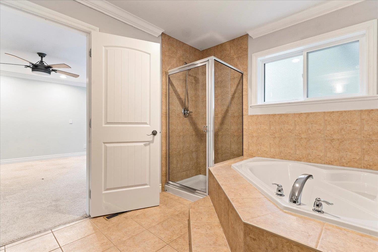
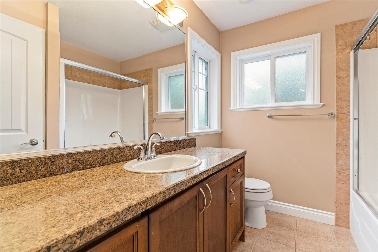
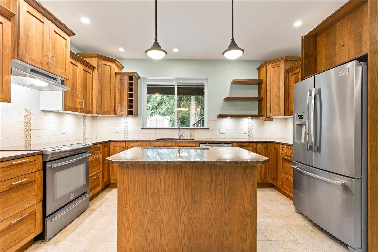
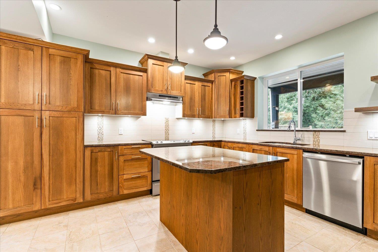

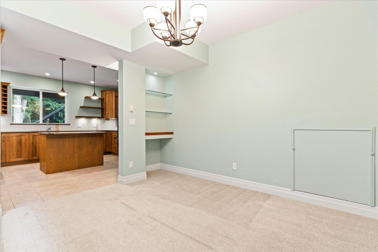
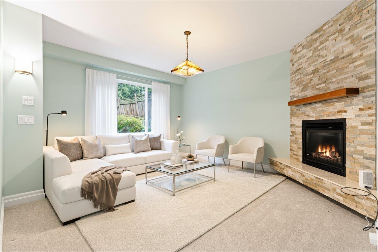
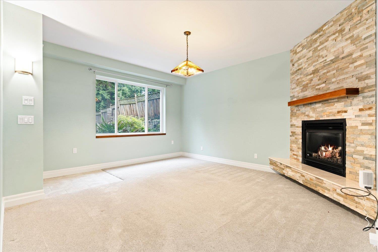
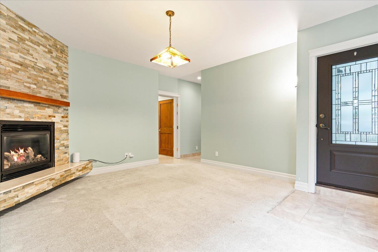
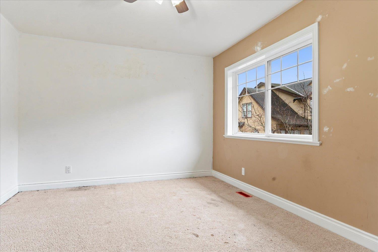
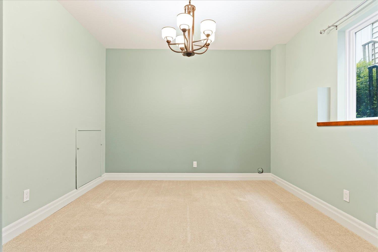
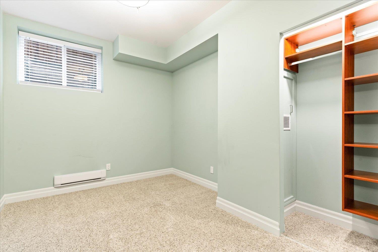
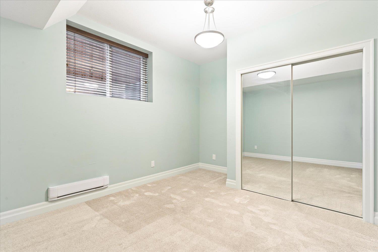
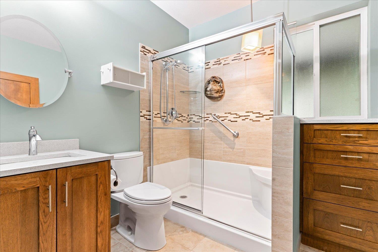
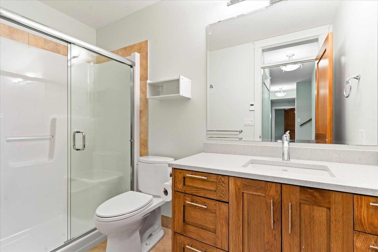
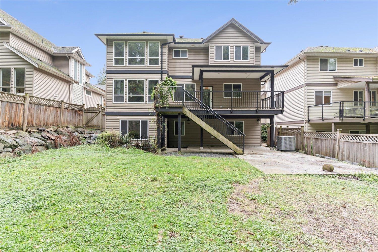
Executive family home with LEGAL suite on a private, fenced lot backing protected greenspace! This approx. 3,800 sq ft home features soaring vaulted ceilings in the great room, hardwood floors, crown mouldings, and an open-concept kitchen with granite counters, gas cooktop, and walk-in pantry. Enjoy an oversized patio overlooking the massive treed backyard with shed. Upstairs offers 3 large bedrooms plus flex space, including a primary retreat with walk-in closet and ensuite with soaker tub. The fully finished 2 bed/2 bath suite includes heated tile flooring, custom granite kitchen with SS pro series appliances, under-cabinet lighting, eating bar, pantry pull-outs, and a cozy gas fireplace. Hot water on demand and ample parking! * PREC - Personal Real Estate Corporation (id:45055)
-
Property Details
MLS® Number R3082552 Property Type Single Family -
Building
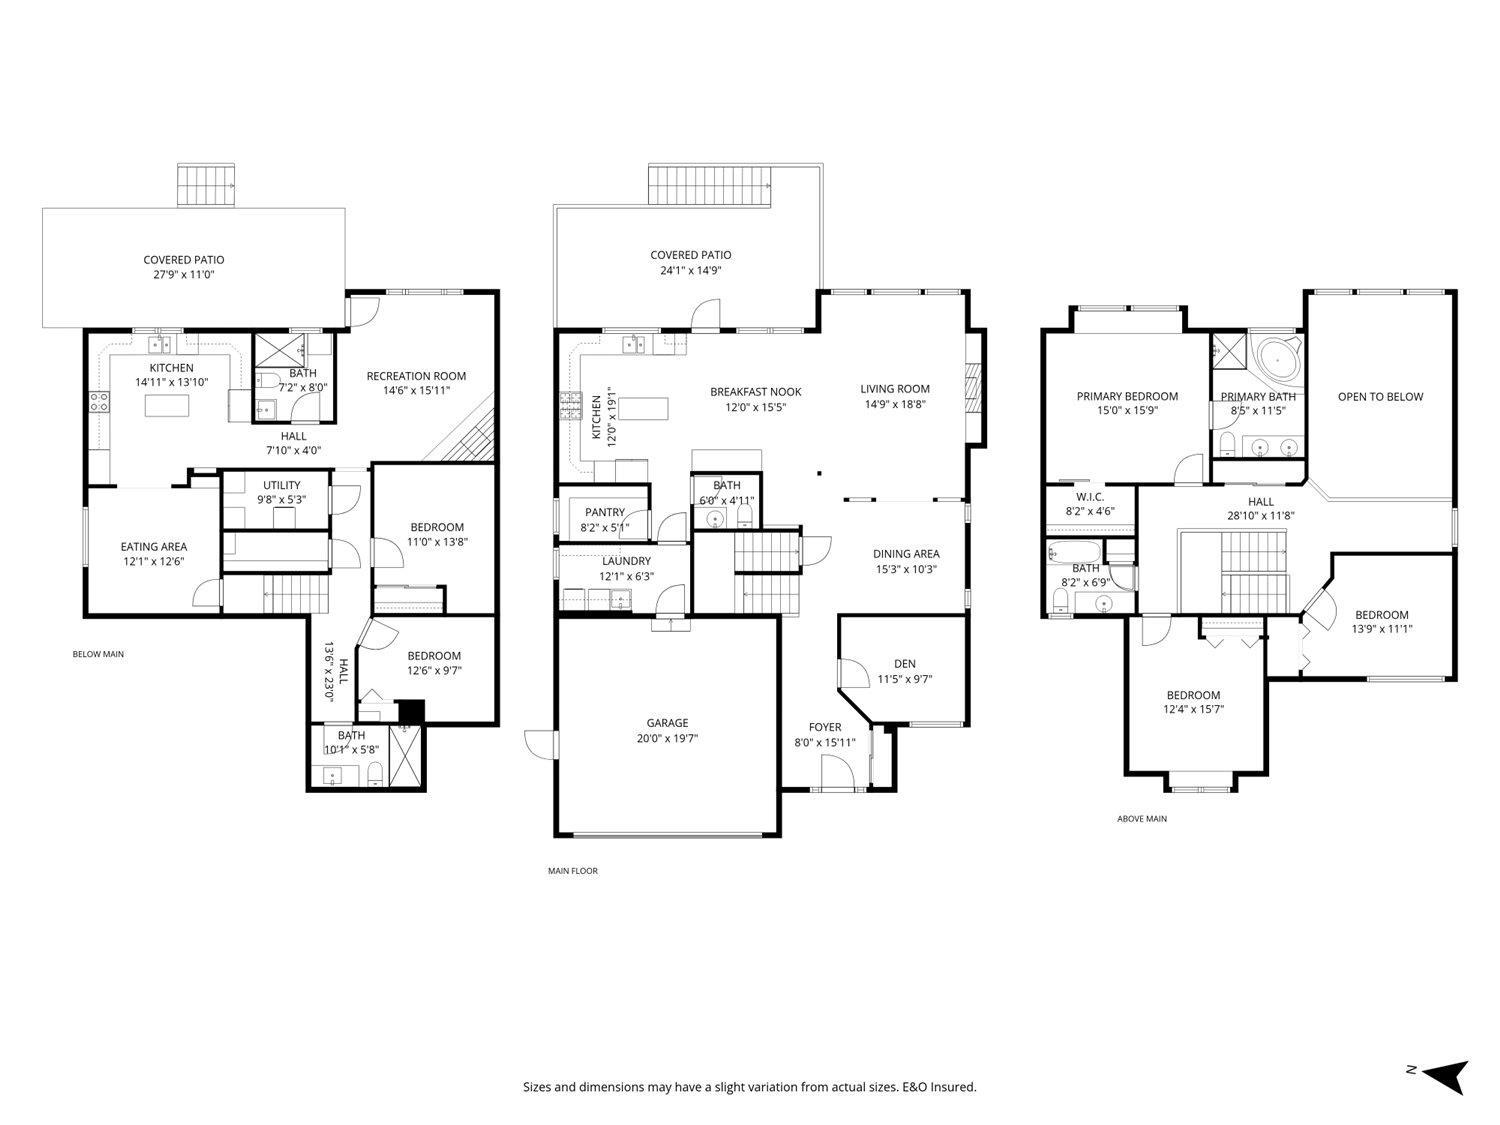
BathroomTotal 5 BedroomsTotal 5 BasementDevelopment Finished BasementType Unknown (finished) ConstructedDate 2007 ConstructionStyleAttachment Detached FireplacePresent Yes FireplaceTotal 2 HeatingFuel Natural Gas HeatingType Forced Air StoriesTotal 3 SizeInterior 3,802 Sqft Type House Garage 2 -
Land
Acreage No -
Rooms
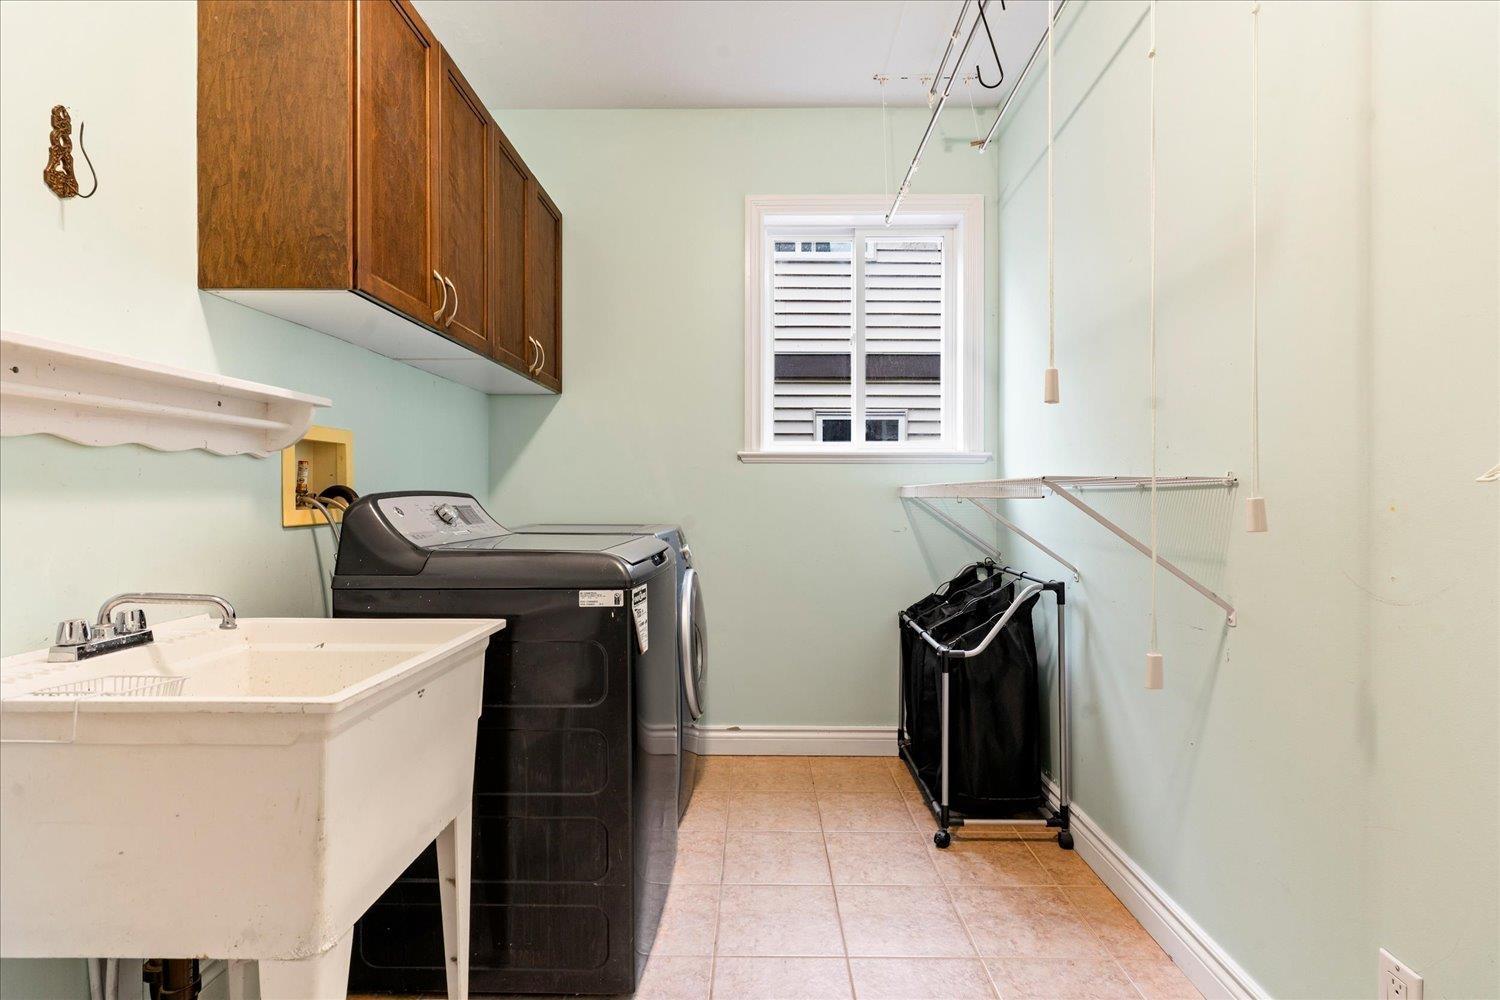
Level Type Length Width Dimensions Above Bedroom 2 13 ft ,7 in 11 ft ,1 in 13 ft ,7 in x 11 ft ,1 in Above Bedroom 3 12 ft ,3 in 15 ft ,7 in 12 ft ,3 in x 15 ft ,7 in Above Primary Bedroom 15 ft 15 ft ,9 in 15 ft x 15 ft ,9 in Above Other 8 ft ,1 in 4 ft ,6 in 8 ft ,1 in x 4 ft ,6 in Basement Kitchen 14 ft ,9 in 13 ft 14 ft ,9 in x 13 ft Basement Recreational, Games Room 14 ft ,5 in 15 ft ,1 in 14 ft ,5 in x 15 ft ,1 in Basement Bedroom 4 11 ft 13 ft ,8 in 11 ft x 13 ft ,8 in Basement Bedroom 5 12 ft ,5 in 9 ft ,7 in 12 ft ,5 in x 9 ft ,7 in Basement Utility Room 9 ft ,6 in 5 ft ,3 in 9 ft ,6 in x 5 ft ,3 in Basement Eating Area 12 ft ,3 in 12 ft ,6 in 12 ft ,3 in x 12 ft ,6 in Main Level Kitchen 12 ft 19 ft 12 ft x 19 ft Main Level Dining Nook 12 ft 15 ft ,5 in 12 ft x 15 ft ,5 in Main Level Living Room 14 ft ,7 in 18 ft ,8 in 14 ft ,7 in x 18 ft ,8 in Main Level Dining Room 15 ft ,2 in 10 ft ,3 in 15 ft ,2 in x 10 ft ,3 in Main Level Den 11 ft ,4 in 9 ft ,7 in 11 ft ,4 in x 9 ft ,7 in Main Level Foyer 8 ft 15 ft ,1 in 8 ft x 15 ft ,1 in Main Level Pantry 8 ft ,1 in 5 ft ,1 in 8 ft ,1 in x 5 ft ,1 in Main Level Laundry Room 12 ft ,3 in 6 ft ,3 in 12 ft ,3 in x 6 ft ,3 in Main Level Enclosed Porch 24 ft ,3 in 14 ft ,9 in 24 ft ,3 in x 14 ft ,9 in -
Utilities
Your Favourites
No Favourites Found







The trademarks REALTOR®, REALTORS®, and the REALTOR® logo are controlled by The Canadian Real Estate Association (CREA) and identify real estate professionals who are members of CREA. The trademarks MLS®, Multiple Listing Service® and the associated logos are owned by The Canadian Real Estate Association (CREA) and identify the quality of services provided by real estate professionals who are members of CREA. The trademark DDF® is owned by The Canadian Real Estate Association (CREA) and identifies CREA's Data Distribution Facility (DDF®)
January 23 2026 05:30:21
Chilliwack & District Real Estate Board
