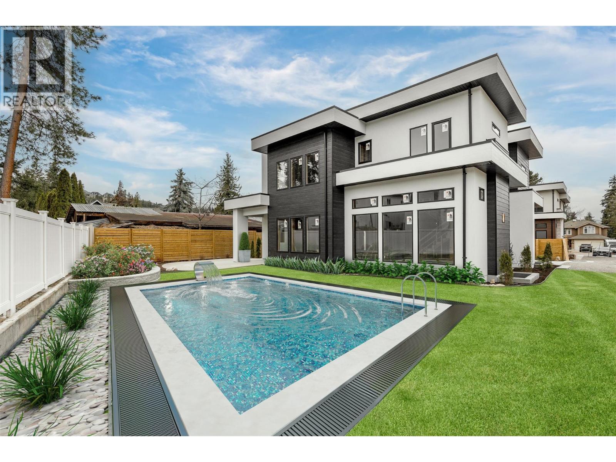
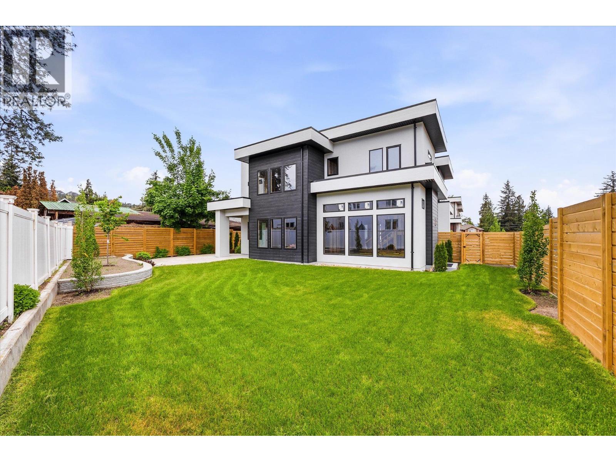
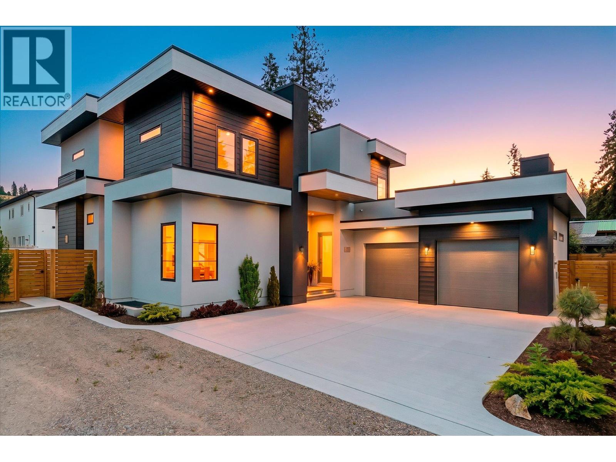
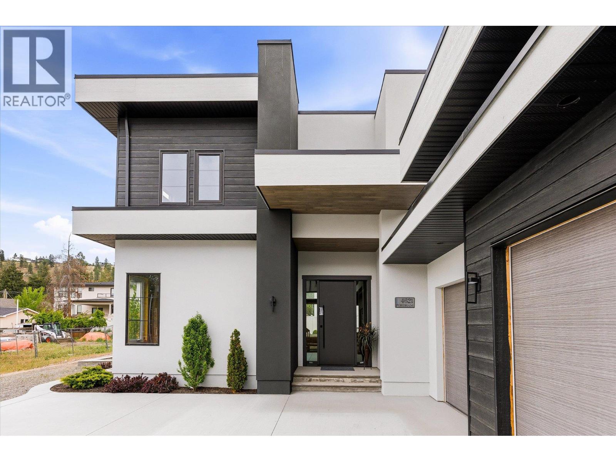
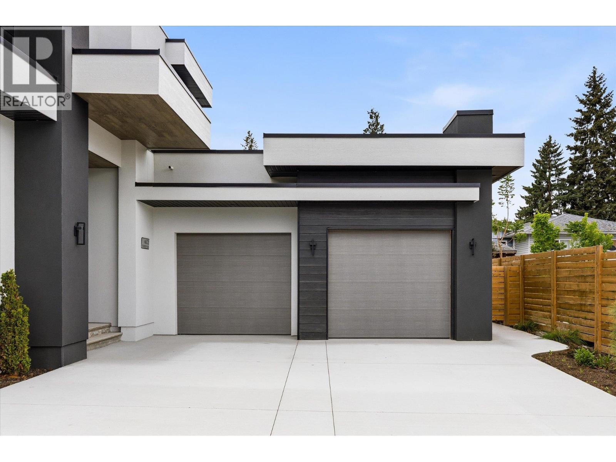
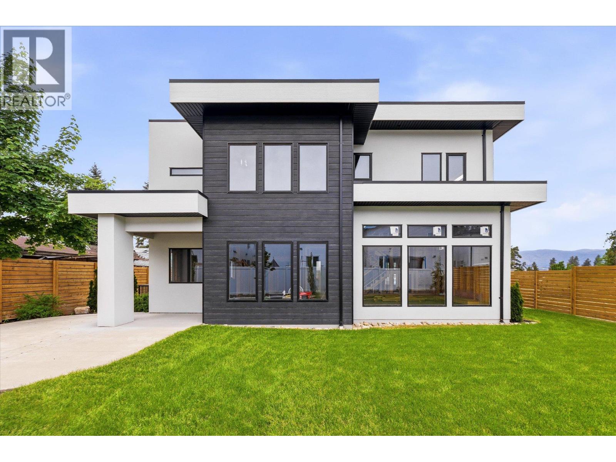
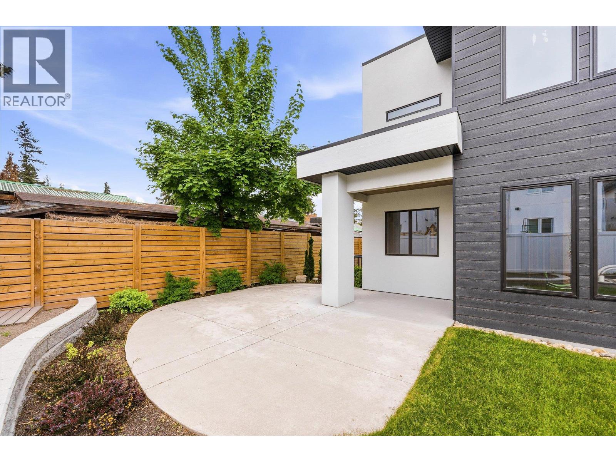
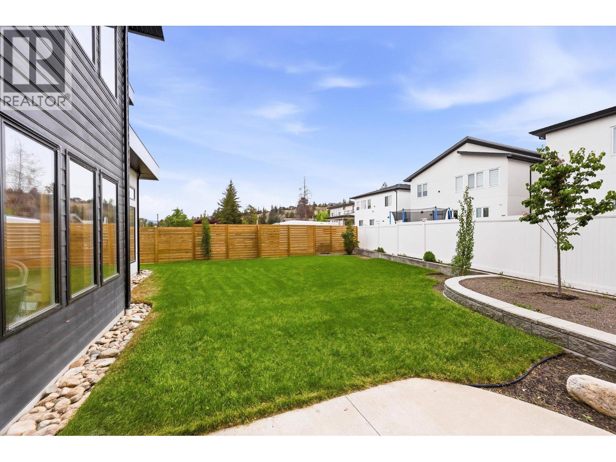
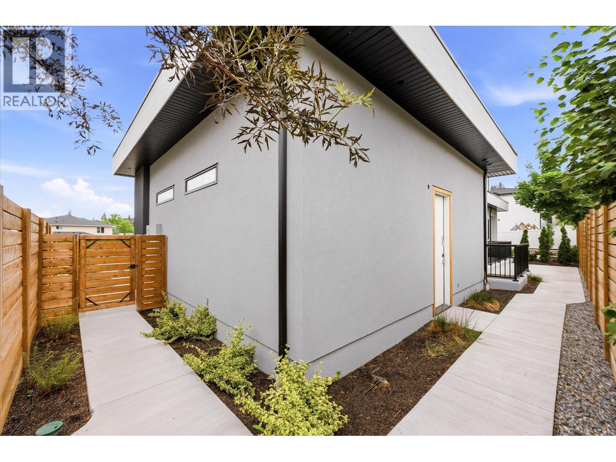
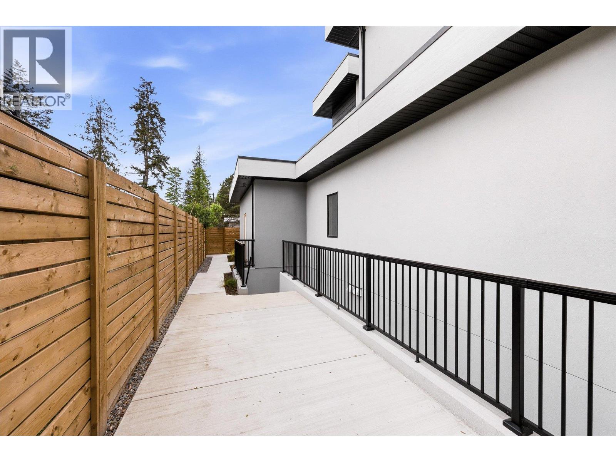
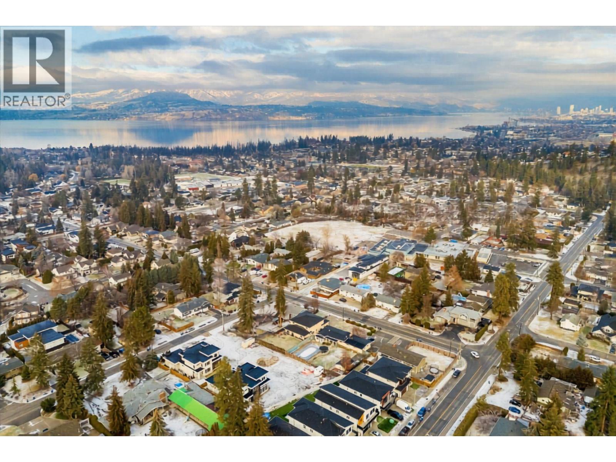
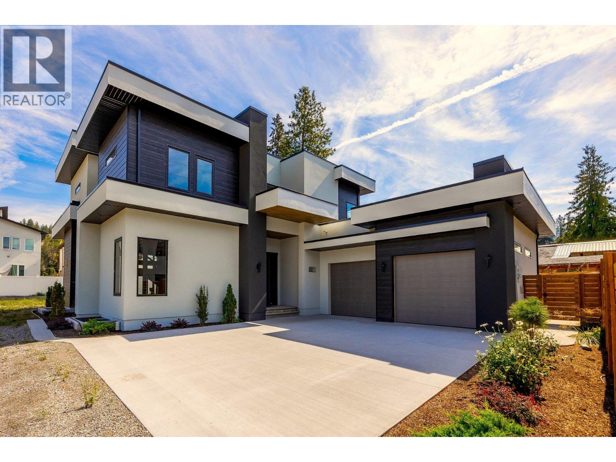
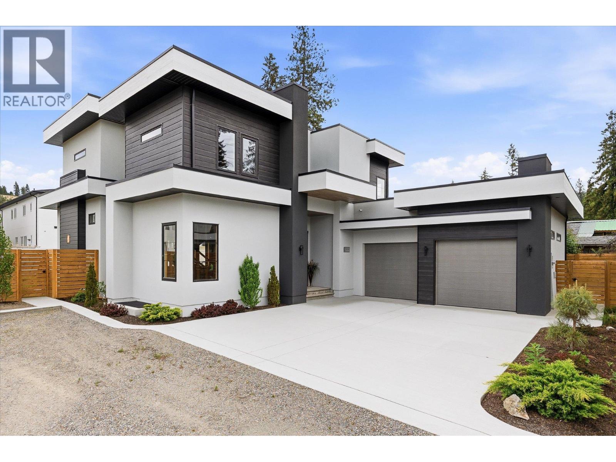


Exceptional new build in the heart of the Lower Mission, offering a rare opportunity to personalize the lower level and backyard before completion. With the main living areas and premium finishes already selected, purchasers can work with the builder to tailor the lower level to their lifestyle whether keeping the bright 2-bedroom legal suite for rental income or extended family, or creating additional living, recreation, gym, or entertainment space. The private, fully fenced backyard is envisioned as the ultimate Okanagan retreat, offering the ideal setting for a custom pool and outdoor entertaining area. The builder is available to discuss pool design and installation options, allowing buyers to create a seamless backyard oasis. Nearly 4,700 sq. ft. of luxury living showcases Pedini Italian cabinetry and a full butler’s pantry. The great room features 12-ft ceilings, a sleek linear fireplace, and expansive windows that fill the home with natural light. Upstairs offers an elegant primary retreat with a spa-inspired ensuite and walk-in wardrobe, plus two additional bedrooms, a full bath, laundry, and a versatile flex space. Minutes to beaches, schools, shopping, golf, breweries, and vineyards, this is a rare opportunity to create a personalized luxury home in one of Kelowna’s most desirable neighbourhoods (id:67517)
-
Property Details
MLS® Number 10375747 Property Type Single Family Neigbourhood Lower Mission Community Name n/a AmenitiesNearBy Park, Recreation, Schools, Shopping CommunityFeatures Family Oriented, Pets Allowed Features Central Island ParkingSpaceTotal 4 WaterFrontType Other -
Building
BathroomTotal 5 BedroomsTotal 6 BasementType Full ConstructedDate 2026 ConstructionStyleAttachment Detached CoolingType Central Air Conditioning ExteriorFinish Other, Stone, Wood Siding FireplaceFuel Gas FireplacePresent Yes FireplaceType Unknown FlooringType Carpeted, Hardwood, Tile HalfBathTotal 1 HeatingType See Remarks RoofMaterial Asphalt Shingle RoofStyle Unknown StoriesTotal 2 SizeInterior 4,720 Sqft Type House UtilityWater Municipal Water Attached Garage 2 -
Land
Acreage No FenceType Fence LandAmenities Park, Recreation, Schools, Shopping Sewer Municipal Sewage System SizeFrontage 70 Ft SizeIrregular 0.17 SizeTotal 0.17 Ac|under 1 Acre SizeTotalText 0.17 Ac|under 1 Acre -
Rooms
Level Type Length Width Dimensions Second Level Other 10'2'' x 7'2'' Second Level Primary Bedroom 13'11'' x 19' Second Level Laundry Room 6'3'' x 10' Second Level Family Room 19'1'' x 15'6'' Second Level Full Ensuite Bathroom 12'6'' x 17'4'' Second Level Bedroom 12'11'' x 12' Second Level Bedroom 13'8'' x 13'3'' Second Level Full Bathroom 6'11'' x 10'2'' Lower Level Utility Room 7' x 15'9'' Lower Level Living Room 19'3'' x 16'6'' Lower Level Kitchen 9'3'' x 14'6'' Lower Level Bedroom 21'7'' x 11'3'' Lower Level Bedroom 15'3'' x 12'9'' Lower Level Bedroom 13'9'' x 11'8'' Lower Level Full Bathroom 9'1'' x 8'5'' Lower Level Full Bathroom 10'7'' x 5'9'' Main Level Pantry 5'8'' x 10'4'' Main Level Office 12'11'' x 12'1'' Main Level Mud Room 16'5'' x 12'5'' Main Level Living Room 24'11'' x 18' Main Level Kitchen 16'6'' x 17'3'' Main Level Foyer 16'8'' x 17'3'' Main Level Dining Room 13'6'' x 9'7'' Main Level Partial Bathroom 6'11'' x 9'1'' -
Utilities
Your Favourites
No Favourites Found







The trademarks REALTOR®, REALTORS®, and the REALTOR® logo are controlled by The Canadian Real Estate Association (CREA) and identify real estate professionals who are members of CREA. The trademarks MLS®, Multiple Listing Service® and the associated logos are owned by The Canadian Real Estate Association (CREA) and identify the quality of services provided by real estate professionals who are members of CREA. The trademark DDF® is owned by The Canadian Real Estate Association (CREA) and identifies CREA's Data Distribution Facility (DDF®)
October 19 2026 02:51:17
Association of Interior REALTORS®
