4618 Ponderosa Drive

Peachland, British Columbia V0H 1X5

  • 4618 Ponderosa Drive, Peachland, British Columbia  V0H 1X5 - Photo 1 - 10388494

    $1,549,000

  • 4618 Ponderosa Drive, Peachland, British Columbia  V0H 1X5 - Photo 2 - 10388494

    $1,549,000

  • 4618 Ponderosa Drive, Peachland, British Columbia  V0H 1X5 - Photo 3 - 10388494

    $1,549,000

  • 4618 Ponderosa Drive, Peachland, British Columbia  V0H 1X5 - Photo 4 - 10388494

    $1,549,000

  • 4618 Ponderosa Drive, Peachland, British Columbia  V0H 1X5 - Photo 5 - 10388494

    $1,549,000

  • 4618 Ponderosa Drive, Peachland, British Columbia  V0H 1X5 - Photo 6 - 10388494

    $1,549,000

  • 4618 Ponderosa Drive, Peachland, British Columbia  V0H 1X5 - Photo 7 - 10388494

    $1,549,000

  • 4618 Ponderosa Drive, Peachland, British Columbia  V0H 1X5 - Photo 8 - 10388494

    $1,549,000

  • 4618 Ponderosa Drive, Peachland, British Columbia  V0H 1X5 - Photo 9 - 10388494

    $1,549,000

  • 4618 Ponderosa Drive, Peachland, British Columbia  V0H 1X5 - Photo 10 - 10388494

    $1,549,000

  • 4618 Ponderosa Drive, Peachland, British Columbia  V0H 1X5 - Photo 11 - 10388494

    $1,549,000

  • 4618 Ponderosa Drive, Peachland, British Columbia  V0H 1X5 - Photo 12 - 10388494

    $1,549,000

  • 4618 Ponderosa Drive, Peachland, British Columbia  V0H 1X5 - Photo 13 - 10388494

    $1,549,000

  • 4618 Ponderosa Drive, Peachland, British Columbia  V0H 1X5 - Photo 14 - 10388494

    $1,549,000

  • 4618 Ponderosa Drive, Peachland, British Columbia  V0H 1X5 - Photo 15 - 10388494

    $1,549,000

  • 4618 Ponderosa Drive, Peachland, British Columbia  V0H 1X5 - Photo 16 - 10388494

    $1,549,000

  • 4618 Ponderosa Drive, Peachland, British Columbia  V0H 1X5 - Photo 17 - 10388494

    $1,549,000

  • 4618 Ponderosa Drive, Peachland, British Columbia  V0H 1X5 - Photo 18 - 10388494

    $1,549,000

  • 4618 Ponderosa Drive, Peachland, British Columbia  V0H 1X5 - Photo 19 - 10388494

    $1,549,000

  • 4618 Ponderosa Drive, Peachland, British Columbia  V0H 1X5 - Photo 20 - 10388494

    $1,549,000

  • 4618 Ponderosa Drive, Peachland, British Columbia  V0H 1X5 - Photo 21 - 10388494

    $1,549,000

  • 4618 Ponderosa Drive, Peachland, British Columbia  V0H 1X5 - Photo 22 - 10388494

    $1,549,000

  • 4618 Ponderosa Drive, Peachland, British Columbia  V0H 1X5 - Photo 23 - 10388494

    $1,549,000

  • 4618 Ponderosa Drive, Peachland, British Columbia  V0H 1X5 - Photo 24 - 10388494

    $1,549,000

  • 4618 Ponderosa Drive, Peachland, British Columbia  V0H 1X5 - Photo 25 - 10388494

    $1,549,000

  • 4618 Ponderosa Drive, Peachland, British Columbia  V0H 1X5 - Photo 26 - 10388494

    $1,549,000

  • 4618 Ponderosa Drive, Peachland, British Columbia  V0H 1X5 - Photo 27 - 10388494

    $1,549,000

  • 4618 Ponderosa Drive, Peachland, British Columbia  V0H 1X5 - Photo 28 - 10388494

    $1,549,000

  • 4618 Ponderosa Drive, Peachland, British Columbia  V0H 1X5 - Photo 29 - 10388494

    $1,549,000

  • 4618 Ponderosa Drive, Peachland, British Columbia  V0H 1X5 - Photo 30 - 10388494

    $1,549,000

  • 4618 Ponderosa Drive, Peachland, British Columbia  V0H 1X5 - Photo 31 - 10388494

    $1,549,000

  • 4618 Ponderosa Drive, Peachland, British Columbia  V0H 1X5 - Photo 32 - 10388494

    $1,549,000

  • 4618 Ponderosa Drive, Peachland, British Columbia  V0H 1X5 - Photo 33 - 10388494

    $1,549,000

  • 4618 Ponderosa Drive, Peachland, British Columbia  V0H 1X5 - Photo 34 - 10388494

    $1,549,000

  • 4618 Ponderosa Drive, Peachland, British Columbia  V0H 1X5 - Photo 35 - 10388494

    $1,549,000

  • 4618 Ponderosa Drive, Peachland, British Columbia  V0H 1X5 - Photo 36 - 10388494

    $1,549,000

  • 4618 Ponderosa Drive, Peachland, British Columbia  V0H 1X5 - Photo 37 - 10388494

    $1,549,000

  • 4618 Ponderosa Drive, Peachland, British Columbia  V0H 1X5 - Photo 38 - 10388494

    $1,549,000

  • 4618 Ponderosa Drive, Peachland, British Columbia  V0H 1X5 - Photo 39 - 10388494

    $1,549,000

  • 4618 Ponderosa Drive, Peachland, British Columbia  V0H 1X5 - Photo 40 - 10388494

    $1,549,000

  • 4618 Ponderosa Drive, Peachland, British Columbia  V0H 1X5 - Photo 41 - 10388494

    $1,549,000

  • 4618 Ponderosa Drive, Peachland, British Columbia  V0H 1X5 - Photo 42 - 10388494

    $1,549,000

  • 4618 Ponderosa Drive, Peachland, British Columbia  V0H 1X5 - Photo 43 - 10388494

    $1,549,000

  • 4618 Ponderosa Drive, Peachland, British Columbia  V0H 1X5 - Photo 44 - 10388494

    $1,549,000

  • 4618 Ponderosa Drive, Peachland, British Columbia  V0H 1X5 - Photo 45 - 10388494

    $1,549,000

  • 4618 Ponderosa Drive, Peachland, British Columbia  V0H 1X5 - Photo 46 - 10388494

    $1,549,000

  • 4618 Ponderosa Drive, Peachland, British Columbia  V0H 1X5 - Photo 47 - 10388494

    $1,549,000

  • 4618 Ponderosa Drive, Peachland, British Columbia  V0H 1X5 - Photo 48 - 10388494

    $1,549,000

  • 4618 Ponderosa Drive, Peachland, British Columbia  V0H 1X5 - Photo 49 - 10388494

    $1,549,000

  • 4618 Ponderosa Drive, Peachland, British Columbia  V0H 1X5 - Photo 50 - 10388494

    $1,549,000

  • 4618 Ponderosa Drive, Peachland, British Columbia  V0H 1X5 - Photo 51 - 10388494

    $1,549,000

  • 4618 Ponderosa Drive, Peachland, British Columbia  V0H 1X5 - Photo 52 - 10388494

    $1,549,000

  • 4618 Ponderosa Drive, Peachland, British Columbia  V0H 1X5 - Photo 53 - 10388494

    $1,549,000

  • 4618 Ponderosa Drive, Peachland, British Columbia  V0H 1X5 - Photo 54 - 10388494

    $1,549,000

  • 4618 Ponderosa Drive, Peachland, British Columbia  V0H 1X5 - Photo 55 - 10388494

    $1,549,000

  • 4618 Ponderosa Drive, Peachland, British Columbia  V0H 1X5 - Photo 56 - 10388494

    $1,549,000

  • 4618 Ponderosa Drive, Peachland, British Columbia  V0H 1X5 - Photo 57 - 10388494

    $1,549,000

  • 4618 Ponderosa Drive, Peachland, British Columbia  V0H 1X5 - Photo 58 - 10388494

    $1,549,000

  • 4618 Ponderosa Drive, Peachland, British Columbia  V0H 1X5 - Photo 59 - 10388494

    $1,549,000

  • 4618 Ponderosa Drive, Peachland, British Columbia  V0H 1X5 - Photo 60 - 10388494

    $1,549,000

  • 4618 Ponderosa Drive, Peachland, British Columbia  V0H 1X5 - Photo 61 - 10388494

    $1,549,000

  • 4618 Ponderosa Drive, Peachland, British Columbia  V0H 1X5 - Photo 62 - 10388494

    $1,549,000

  • 4618 Ponderosa Drive, Peachland, British Columbia  V0H 1X5 - Photo 63 - 10388494

    $1,549,000

  • 4618 Ponderosa Drive, Peachland, British Columbia  V0H 1X5 - Photo 64 - 10388494

    $1,549,000

  • 4618 Ponderosa Drive, Peachland, British Columbia  V0H 1X5 - Photo 65 - 10388494

    $1,549,000

  • 4618 Ponderosa Drive, Peachland, British Columbia  V0H 1X5 - Photo 66 - 10388494

    $1,549,000

  • 4618 Ponderosa Drive, Peachland, British Columbia  V0H 1X5 - Photo 67 - 10388494

    $1,549,000

  • 4618 Ponderosa Drive, Peachland, British Columbia  V0H 1X5 - Photo 68 - 10388494

    $1,549,000

  • 4618 Ponderosa Drive, Peachland, British Columbia  V0H 1X5 - Photo 69 - 10388494

    $1,549,000

  • 4618 Ponderosa Drive, Peachland, British Columbia  V0H 1X5 - Photo 70 - 10388494

    $1,549,000

  • 4618 Ponderosa Drive, Peachland, British Columbia  V0H 1X5 - Photo 71 - 10388494

    $1,549,000

  • 4618 Ponderosa Drive, Peachland, British Columbia  V0H 1X5 - Photo 72 - 10388494

    $1,549,000

  • 4618 Ponderosa Drive, Peachland, British Columbia  V0H 1X5 - Photo 73 - 10388494

    $1,549,000

  • 4618 Ponderosa Drive, Peachland, British Columbia  V0H 1X5 - Photo 74 - 10388494

    $1,549,000

  • 4618 Ponderosa Drive, Peachland, British Columbia  V0H 1X5 - Photo 75 - 10388494

    $1,549,000

Like this listing?

Contact us for more information


Name


4,124 sqft

5
Beds

5
Baths
Ranch Fireplace Central Air Conditioning Forced Air, See Remarks Sloping, Wooded Area

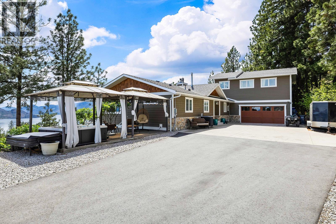
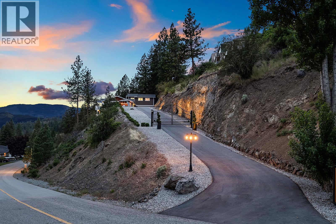
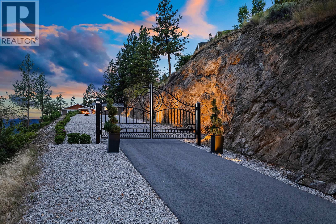
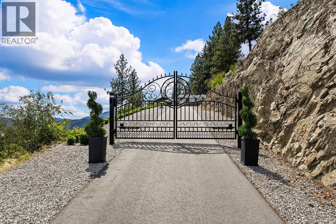
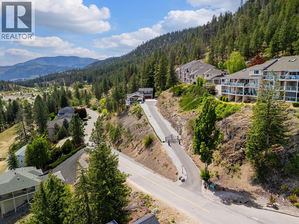
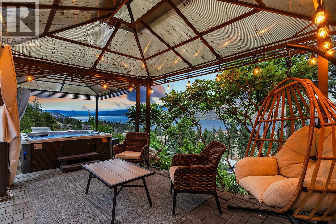
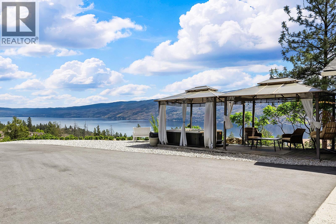
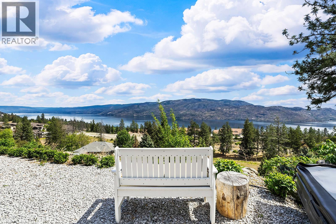
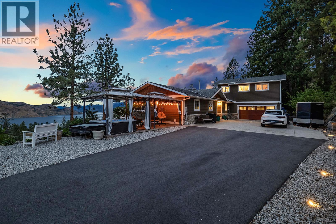
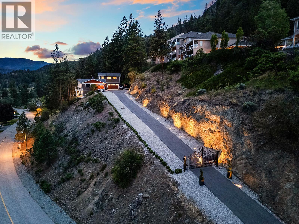
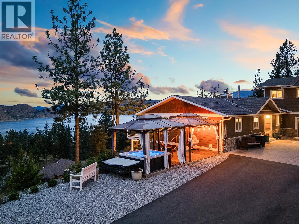
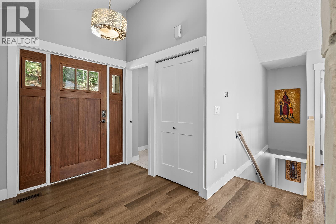
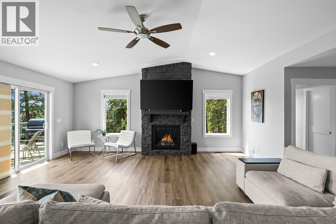
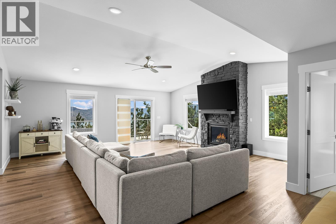
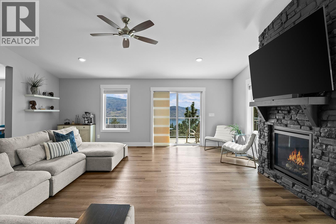
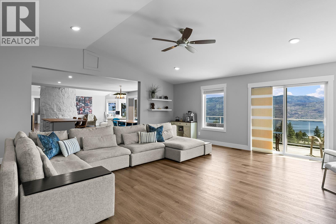
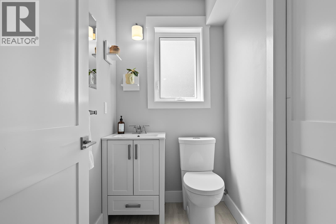
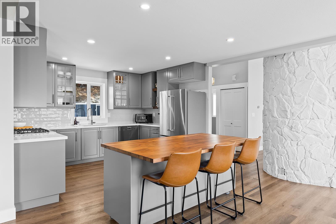
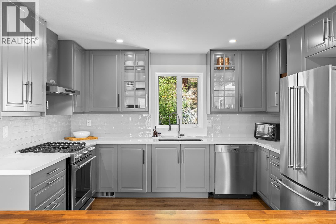
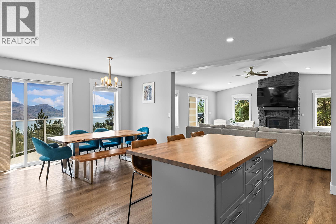
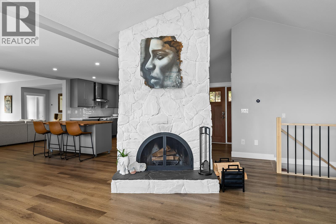
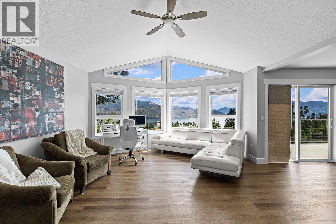
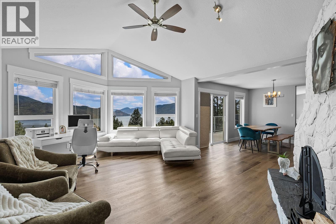
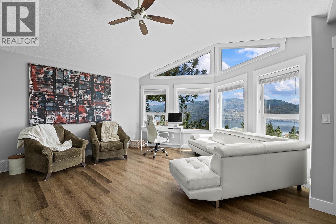
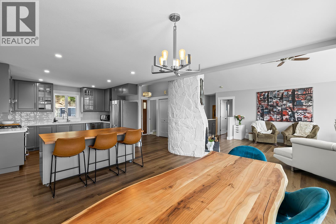
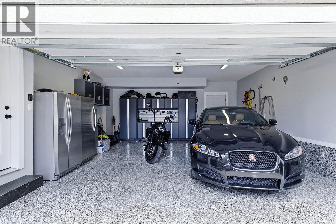
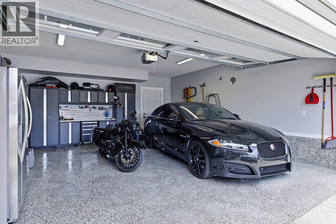
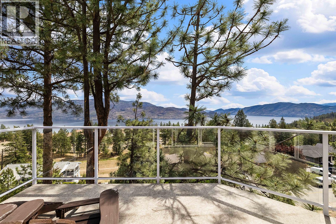
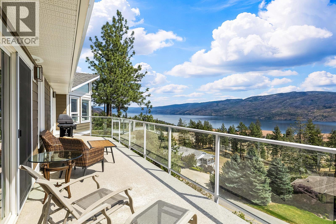
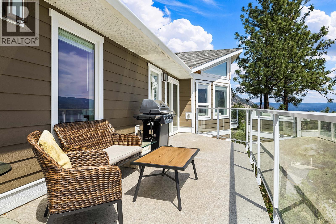
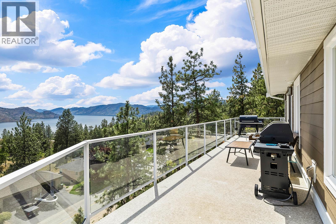
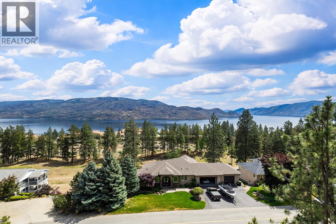
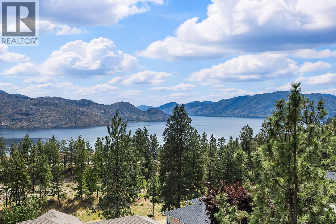
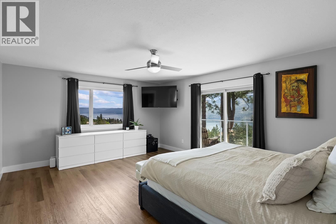
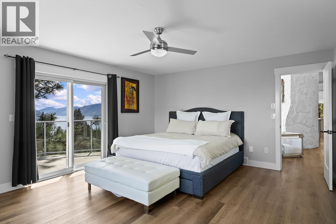
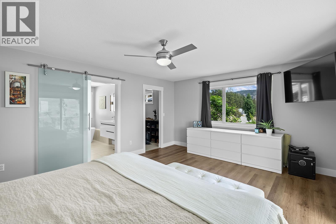
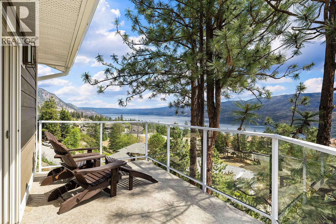
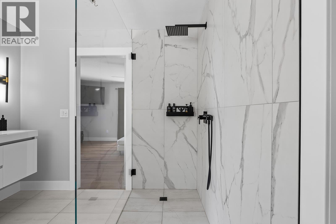
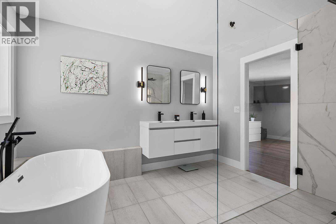
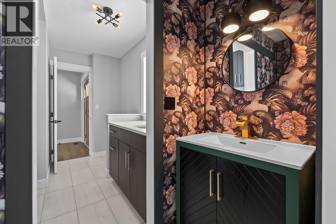
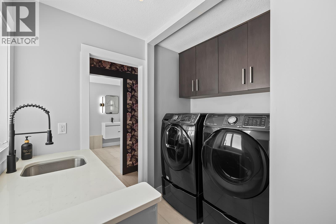
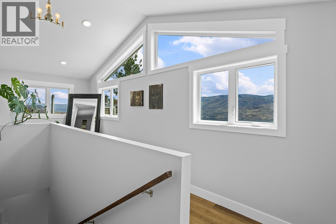
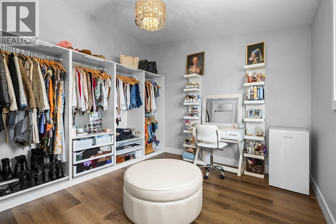
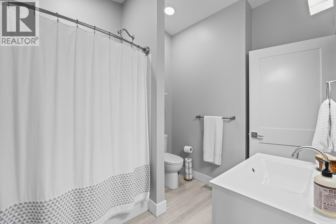
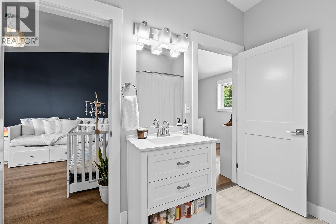
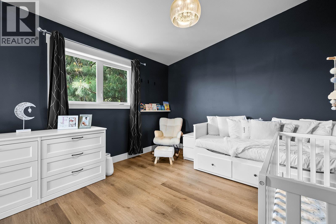
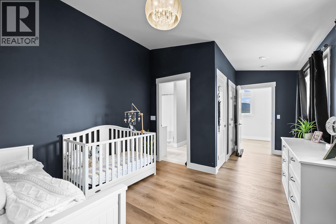
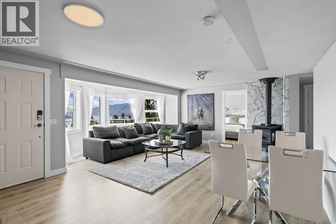
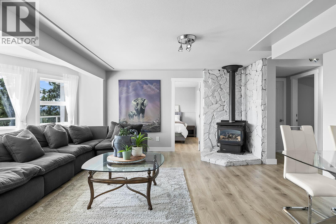
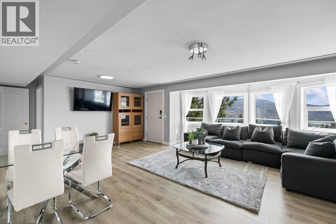
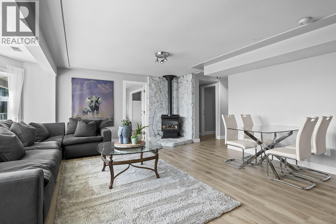
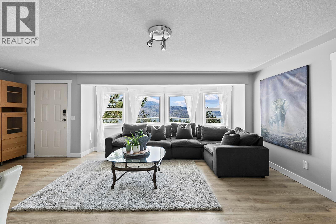
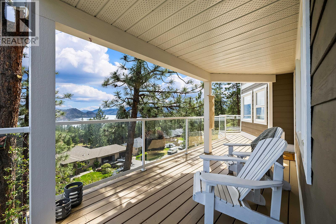
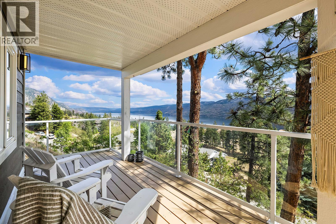
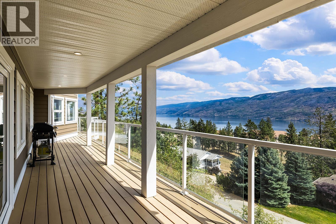
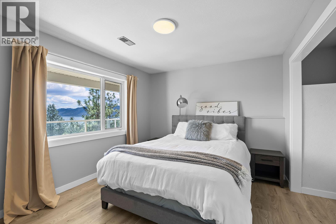
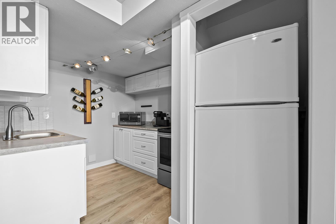
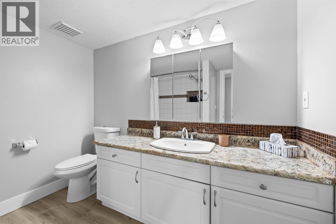
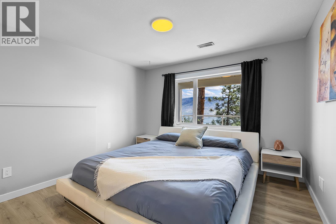
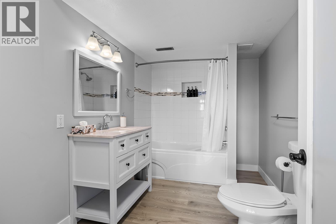
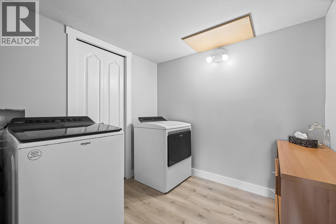
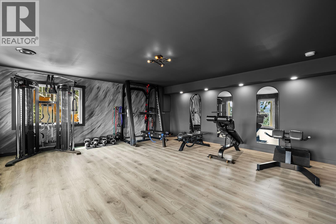
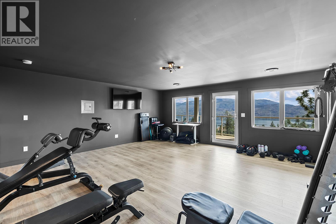
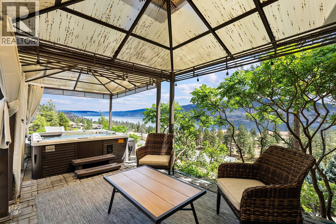
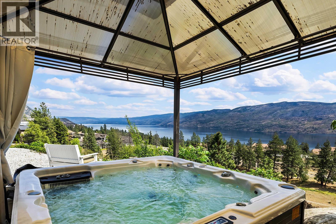
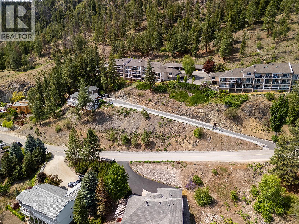
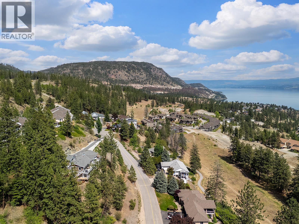
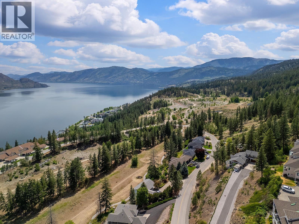
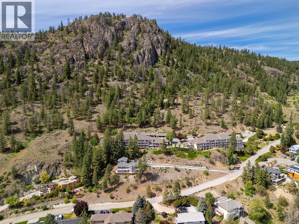
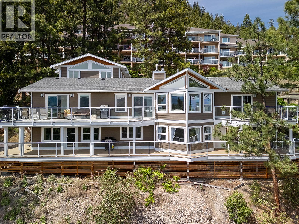
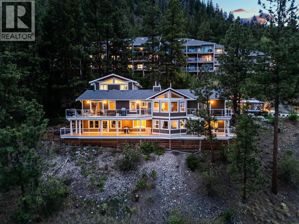
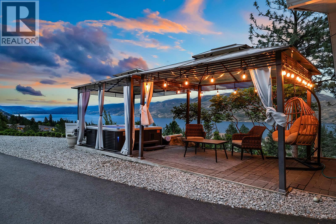
Perched on nearly an acre of prime Peachland land, this newly renovated 5 bedroom, 5 bathroom estate offers luxury living with breathtaking panoramic lake views. Designed for both comfort and entertaining, the home features expansive open-concept living spaces, new finishes throughout, and walls of windows that capture the stunning scenery from nearly every room. The updated kitchen flows seamlessly into the dining and living areas, while multiple outdoor spaces provide the perfect setting to relax and take in the views. A spacious 2 bedroom suite offers excellent flexibility for extended family, guests, or income potential. Additional highlights include an oversized home gym, gated driveway, ample parking, and exceptional privacy in a highly desirable setting. This is a rare opportunity to own a beautifully updated estate property that truly has it all. (id:67517)

  • Property Details
    MLS® Number 10388494
    Property Type Single Family
    Neigbourhood Peachland
    CommunityFeatures Family Oriented, Rural Setting, Rentals Allowed
    Features Private Setting, Irregular Lot Size, Sloping, Two Balconies
    ParkingSpaceTotal 8
    ViewType City View, Lake View, Mountain View, Valley View, View Of Water, View (panoramic)
  • Building
    BathroomTotal 5
    BedroomsTotal 5
    ArchitecturalStyle Ranch
    BasementType Full
    ConstructedDate 1990
    ConstructionStyleAttachment Detached
    CoolingType Central Air Conditioning
    ExteriorFinish Cedar Siding, Stone
    FireplacePresent Yes
    FireplaceTotal 3
    FireplaceType Insert,unknown
    FlooringType Hardwood, Laminate, Tile
    HalfBathTotal 1
    HeatingFuel Electric
    HeatingType Forced Air, See Remarks
    RoofMaterial Asphalt Shingle
    RoofStyle Unknown
    StoriesTotal 3
    SizeInterior 4,124 Sqft
    Type House
    UtilityWater Municipal Water
    Additional Parking
    Attached Garage 2
  • Land
    AccessType Easy Access, Highway Access
    Acreage No
    FenceType Fence
    LandscapeFeatures Sloping, Wooded Area
    Sewer Municipal Sewage System
    SizeFrontage 513 Ft
    SizeIrregular 0.97
    SizeTotal 0.97 Ac|under 1 Acre
    SizeTotalText 0.97 Ac|under 1 Acre
  • Rooms
    Level Type Dimensions
    Second Level 4pc Bathroom 7'7'' x 9'6''
    Second Level Bedroom 11'3'' x 19'5''
    Second Level Bedroom 11'3'' x 19'5''
    Basement Utility Room 7'5'' x 5'4''
    Basement Storage 11'4'' x 12'6''
    Basement Recreation Room 20'7'' x 22'
    Basement 4pc Bathroom 8'7'' x 7'9''
    Basement 4pc Ensuite Bath 10'9'' x 7'
    Basement Bedroom 12' x 10'1''
    Basement Bedroom 11'4'' x 10'7''
    Basement Laundry Room 7'4'' x 7'7''
    Lower Level Gym 19'4'' x 20'5''
    Main Level 2pc Bathroom 4'3'' x 6'6''
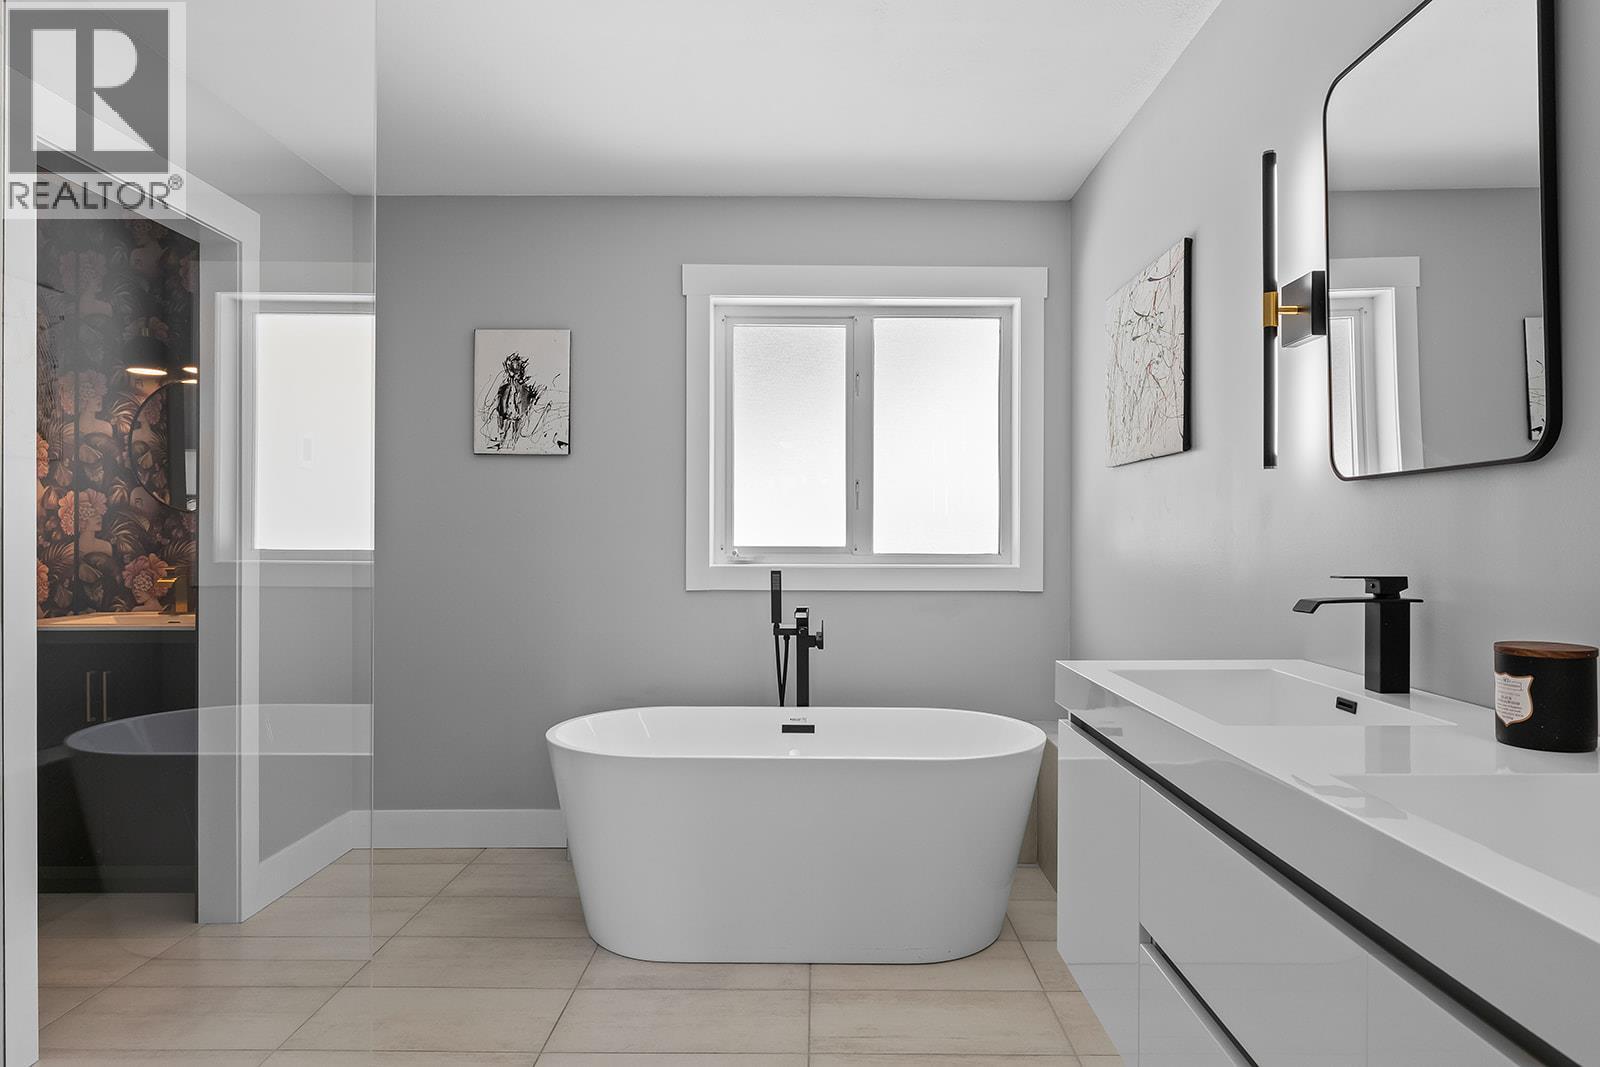
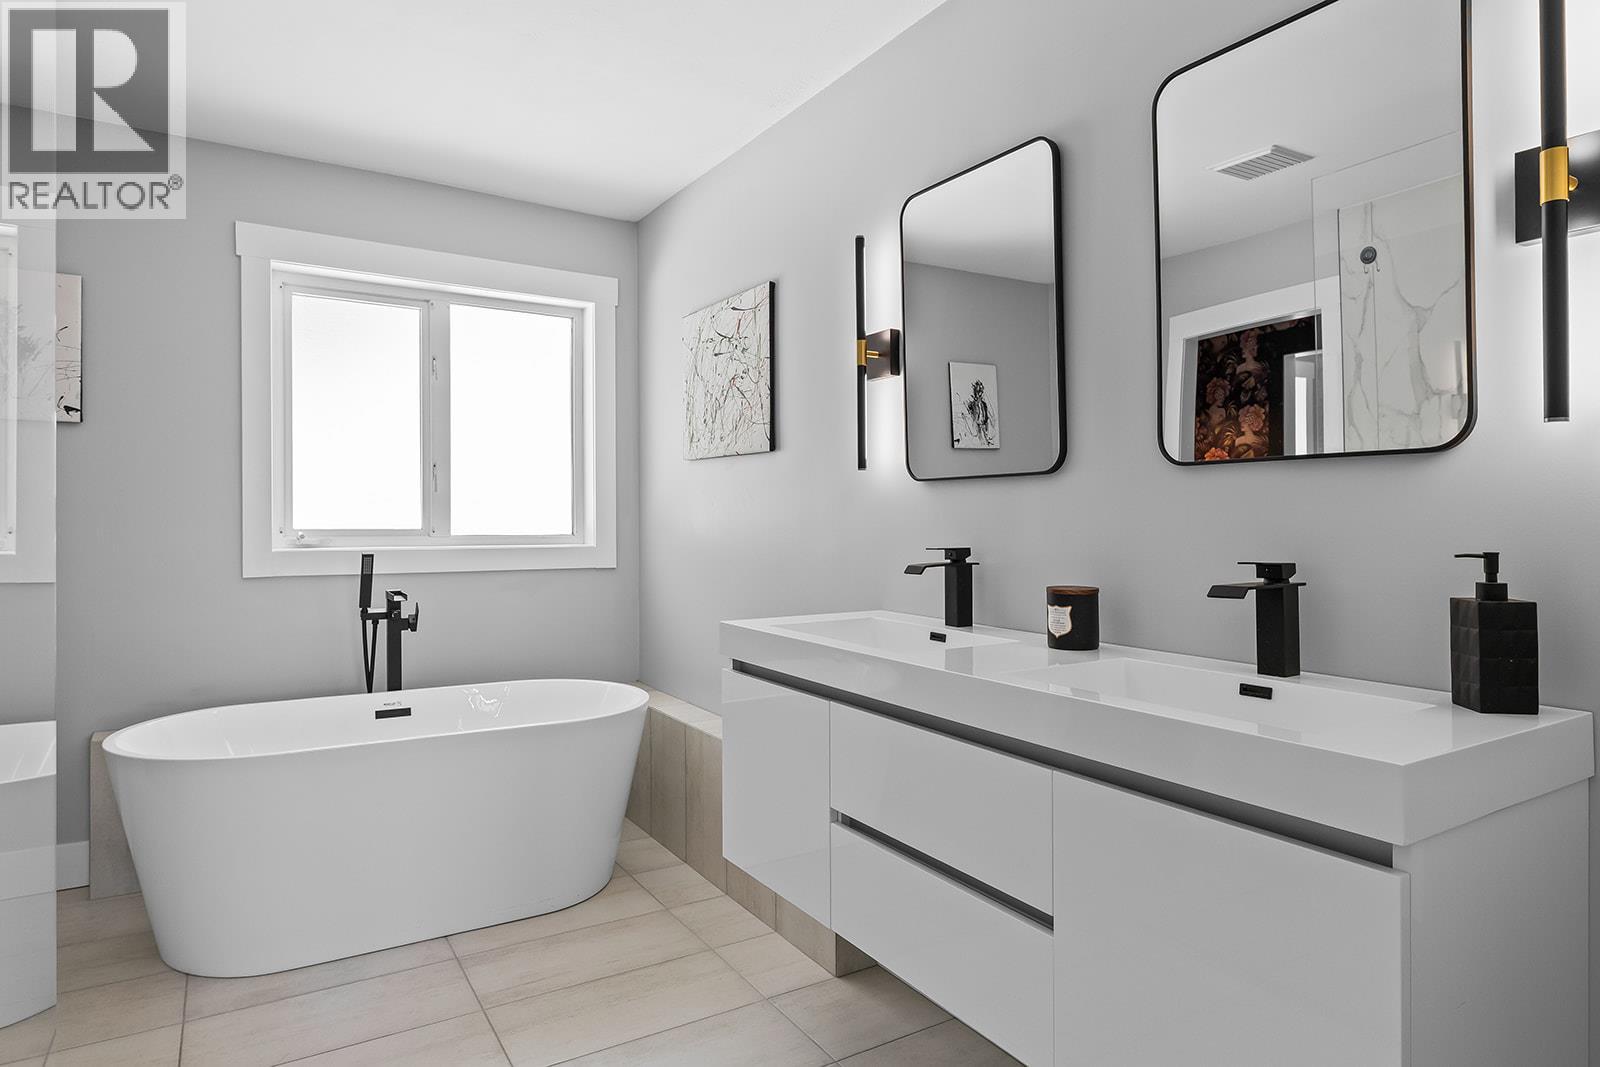
    Main Level 6pc Bathroom 11'5'' x 12'1''
    Main Level Dining Room 17'2'' x 12'6''
    Main Level Family Room 20'7'' x 19'9''
    Main Level Kitchen 8'7'' x 12'4''
    Main Level Laundry Room 8' x 9'
    Main Level Living Room 15'6'' x 24'
    Main Level Primary Bedroom 14'2'' x 17'7''
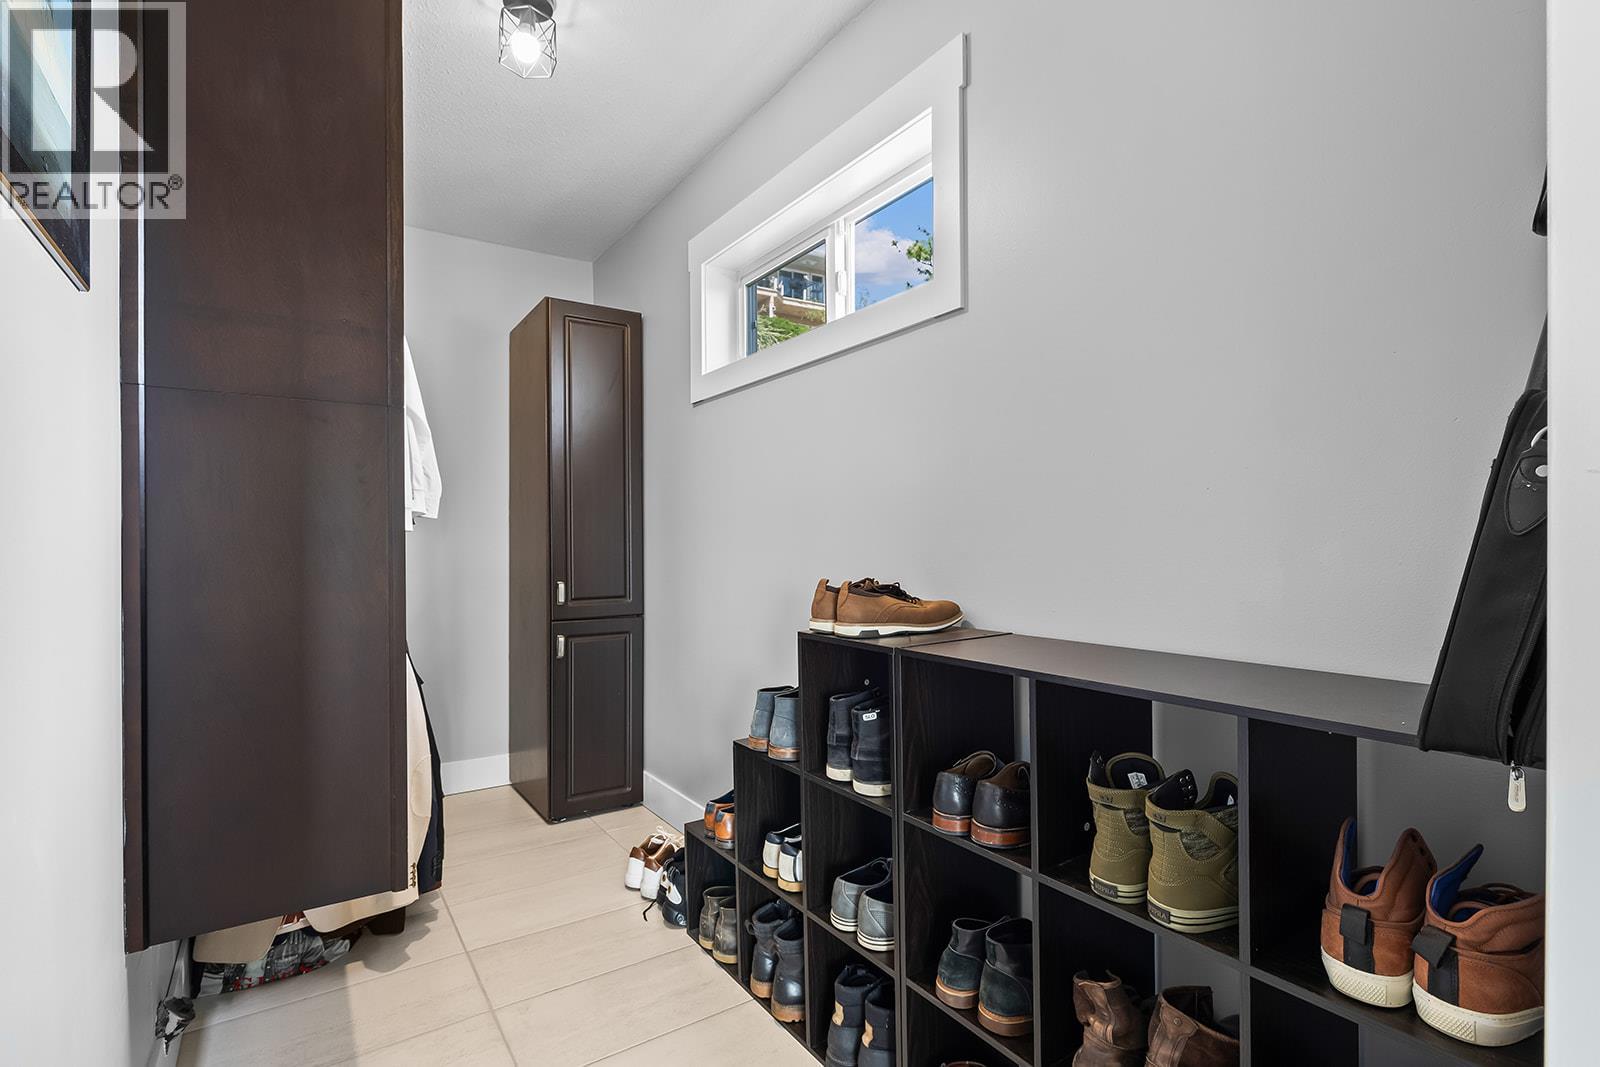
    Main Level Storage 4'8'' x 11'5''
  • Utilities