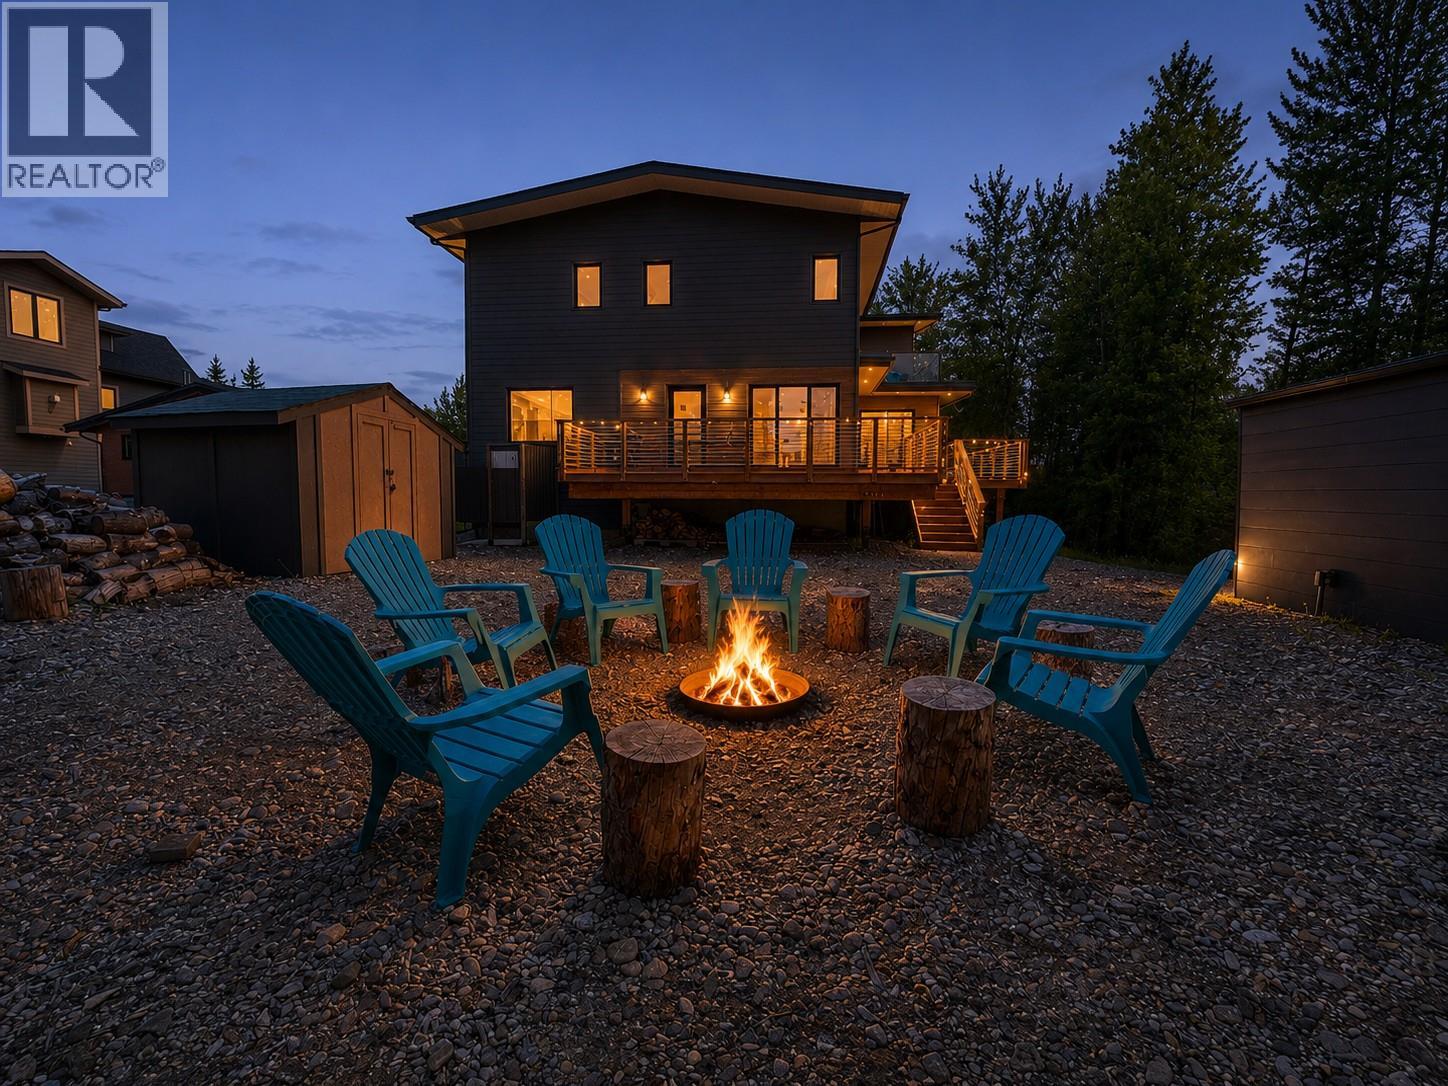
4615 Rowan Street

Windermere, British Columbia V0B 2L2

  • 4615 Rowan Street, Windermere, British Columbia  V0B 2L2 - Photo 1 - 10388945

    $2,790,000

  • 4615 Rowan Street, Windermere, British Columbia  V0B 2L2 - Photo 2 - 10388945

    $2,790,000

  • 4615 Rowan Street, Windermere, British Columbia  V0B 2L2 - Photo 3 - 10388945

    $2,790,000

  • 4615 Rowan Street, Windermere, British Columbia  V0B 2L2 - Photo 4 - 10388945

    $2,790,000

  • 4615 Rowan Street, Windermere, British Columbia  V0B 2L2 - Photo 5 - 10388945

    $2,790,000

  • 4615 Rowan Street, Windermere, British Columbia  V0B 2L2 - Photo 6 - 10388945

    $2,790,000

  • 4615 Rowan Street, Windermere, British Columbia  V0B 2L2 - Photo 7 - 10388945

    $2,790,000

  • 4615 Rowan Street, Windermere, British Columbia  V0B 2L2 - Photo 8 - 10388945

    $2,790,000

  • 4615 Rowan Street, Windermere, British Columbia  V0B 2L2 - Photo 9 - 10388945

    $2,790,000

  • 4615 Rowan Street, Windermere, British Columbia  V0B 2L2 - Photo 10 - 10388945

    $2,790,000

  • 4615 Rowan Street, Windermere, British Columbia  V0B 2L2 - Photo 11 - 10388945

    $2,790,000

  • 4615 Rowan Street, Windermere, British Columbia  V0B 2L2 - Photo 12 - 10388945

    $2,790,000

  • 4615 Rowan Street, Windermere, British Columbia  V0B 2L2 - Photo 13 - 10388945

    $2,790,000

  • 4615 Rowan Street, Windermere, British Columbia  V0B 2L2 - Photo 14 - 10388945

    $2,790,000

  • 4615 Rowan Street, Windermere, British Columbia  V0B 2L2 - Photo 15 - 10388945

    $2,790,000

  • 4615 Rowan Street, Windermere, British Columbia  V0B 2L2 - Photo 16 - 10388945

    $2,790,000

  • 4615 Rowan Street, Windermere, British Columbia  V0B 2L2 - Photo 17 - 10388945

    $2,790,000

  • 4615 Rowan Street, Windermere, British Columbia  V0B 2L2 - Photo 18 - 10388945

    $2,790,000

  • 4615 Rowan Street, Windermere, British Columbia  V0B 2L2 - Photo 19 - 10388945

    $2,790,000

  • 4615 Rowan Street, Windermere, British Columbia  V0B 2L2 - Photo 20 - 10388945

    $2,790,000

  • 4615 Rowan Street, Windermere, British Columbia  V0B 2L2 - Photo 21 - 10388945

    $2,790,000

  • 4615 Rowan Street, Windermere, British Columbia  V0B 2L2 - Photo 22 - 10388945

    $2,790,000

  • 4615 Rowan Street, Windermere, British Columbia  V0B 2L2 - Photo 23 - 10388945

    $2,790,000

  • 4615 Rowan Street, Windermere, British Columbia  V0B 2L2 - Photo 24 - 10388945

    $2,790,000

  • 4615 Rowan Street, Windermere, British Columbia  V0B 2L2 - Photo 25 - 10388945

    $2,790,000

  • 4615 Rowan Street, Windermere, British Columbia  V0B 2L2 - Photo 26 - 10388945

    $2,790,000

  • 4615 Rowan Street, Windermere, British Columbia  V0B 2L2 - Photo 27 - 10388945

    $2,790,000

  • 4615 Rowan Street, Windermere, British Columbia  V0B 2L2 - Photo 28 - 10388945

    $2,790,000

  • 4615 Rowan Street, Windermere, British Columbia  V0B 2L2 - Photo 29 - 10388945

    $2,790,000

  • 4615 Rowan Street, Windermere, British Columbia  V0B 2L2 - Photo 30 - 10388945

    $2,790,000

  • 4615 Rowan Street, Windermere, British Columbia  V0B 2L2 - Photo 31 - 10388945

    $2,790,000

  • 4615 Rowan Street, Windermere, British Columbia  V0B 2L2 - Photo 32 - 10388945

    $2,790,000

  • 4615 Rowan Street, Windermere, British Columbia  V0B 2L2 - Photo 33 - 10388945

    $2,790,000

  • 4615 Rowan Street, Windermere, British Columbia  V0B 2L2 - Photo 34 - 10388945

    $2,790,000

  • 4615 Rowan Street, Windermere, British Columbia  V0B 2L2 - Photo 35 - 10388945

    $2,790,000

  • 4615 Rowan Street, Windermere, British Columbia  V0B 2L2 - Photo 36 - 10388945

    $2,790,000

  • 4615 Rowan Street, Windermere, British Columbia  V0B 2L2 - Photo 37 - 10388945

    $2,790,000

  • 4615 Rowan Street, Windermere, British Columbia  V0B 2L2 - Photo 38 - 10388945

    $2,790,000

  • 4615 Rowan Street, Windermere, British Columbia  V0B 2L2 - Photo 39 - 10388945

    $2,790,000

  • 4615 Rowan Street, Windermere, British Columbia  V0B 2L2 - Photo 40 - 10388945

    $2,790,000

  • 4615 Rowan Street, Windermere, British Columbia  V0B 2L2 - Photo 41 - 10388945

    $2,790,000

  • 4615 Rowan Street, Windermere, British Columbia  V0B 2L2 - Photo 42 - 10388945

    $2,790,000

  • 4615 Rowan Street, Windermere, British Columbia  V0B 2L2 - Photo 43 - 10388945

    $2,790,000

  • 4615 Rowan Street, Windermere, British Columbia  V0B 2L2 - Photo 44 - 10388945

    $2,790,000

  • 4615 Rowan Street, Windermere, British Columbia  V0B 2L2 - Photo 45 - 10388945

    $2,790,000

  • 4615 Rowan Street, Windermere, British Columbia  V0B 2L2 - Photo 46 - 10388945

    $2,790,000

  • 4615 Rowan Street, Windermere, British Columbia  V0B 2L2 - Photo 47 - 10388945

    $2,790,000

  • 4615 Rowan Street, Windermere, British Columbia  V0B 2L2 - Photo 48 - 10388945

    $2,790,000

  • 4615 Rowan Street, Windermere, British Columbia  V0B 2L2 - Photo 49 - 10388945

    $2,790,000

  • 4615 Rowan Street, Windermere, British Columbia  V0B 2L2 - Photo 50 - 10388945

    $2,790,000

  • 4615 Rowan Street, Windermere, British Columbia  V0B 2L2 - Photo 51 - 10388945

    $2,790,000

  • 4615 Rowan Street, Windermere, British Columbia  V0B 2L2 - Photo 52 - 10388945

    $2,790,000

  • 4615 Rowan Street, Windermere, British Columbia  V0B 2L2 - Photo 53 - 10388945

    $2,790,000

  • 4615 Rowan Street, Windermere, British Columbia  V0B 2L2 - Photo 54 - 10388945

    $2,790,000

  • 4615 Rowan Street, Windermere, British Columbia  V0B 2L2 - Photo 55 - 10388945

    $2,790,000

  • 4615 Rowan Street, Windermere, British Columbia  V0B 2L2 - Photo 56 - 10388945

    $2,790,000

  • 4615 Rowan Street, Windermere, British Columbia  V0B 2L2 - Photo 57 - 10388945

    $2,790,000

Like this listing?

Contact us for more information


Name


3,153 sqft

6
Beds

4
Baths
Baseboard Heaters

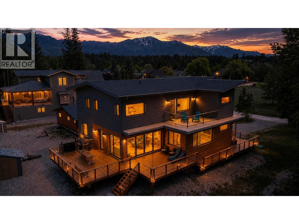
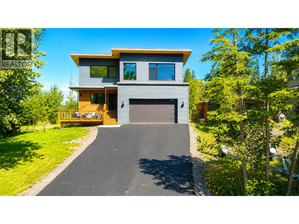
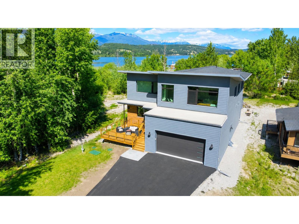
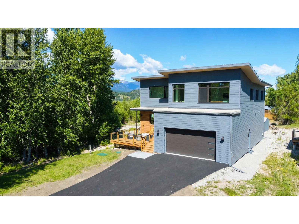
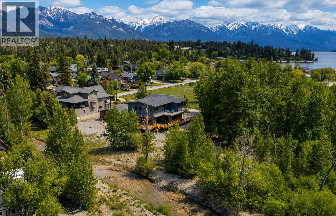
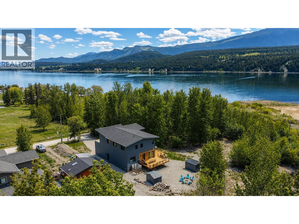
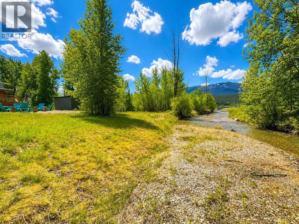
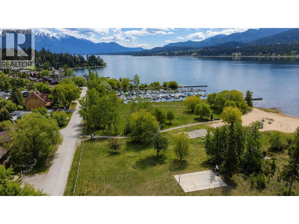
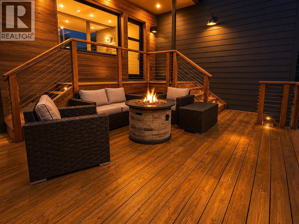
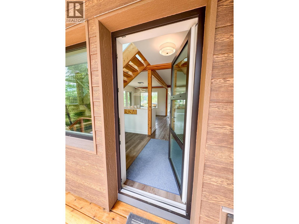
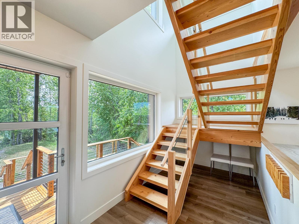
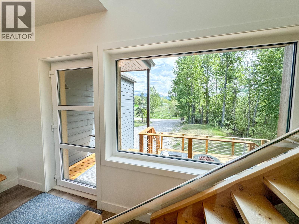
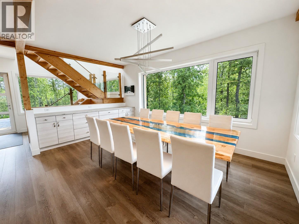
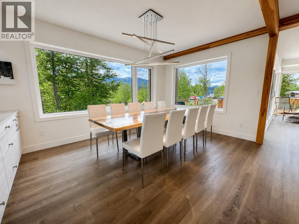
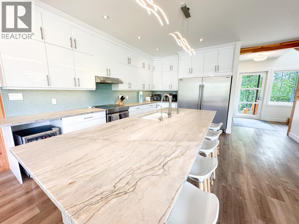
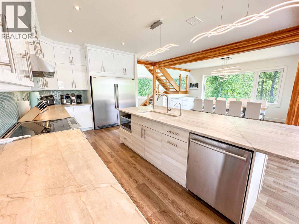
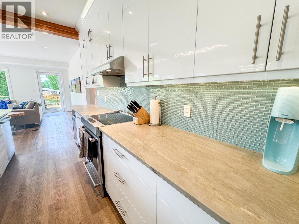
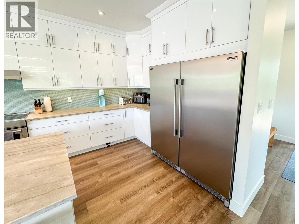
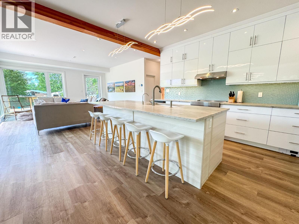
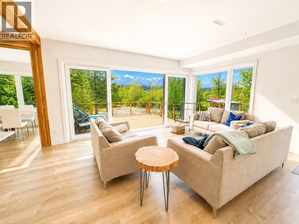
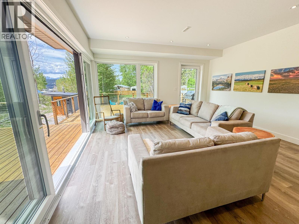
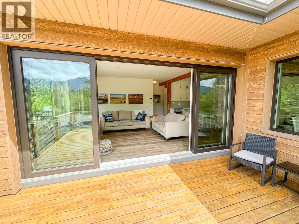
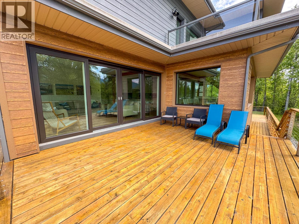
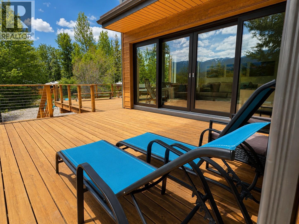
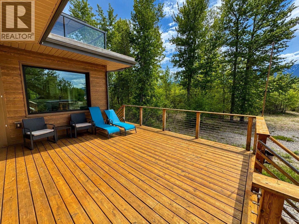
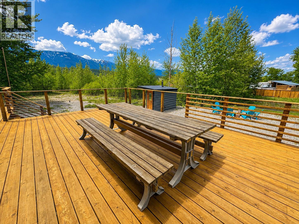
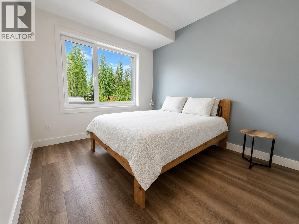
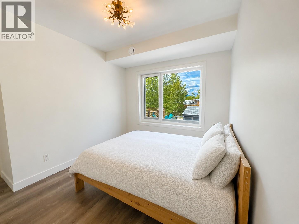
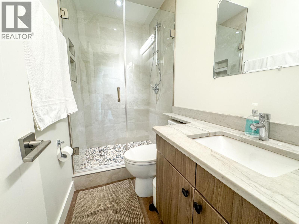
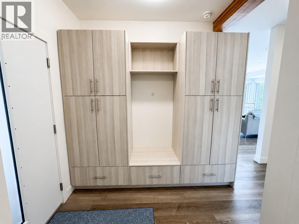
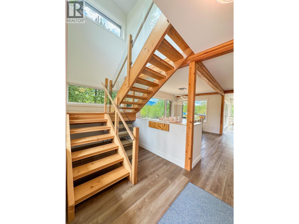
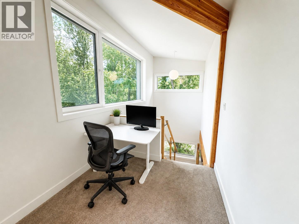
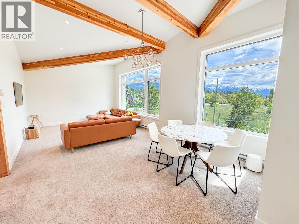
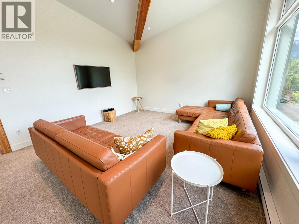
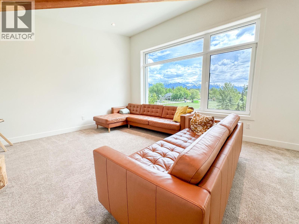
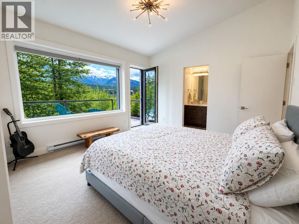
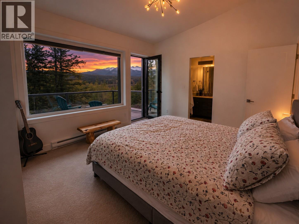
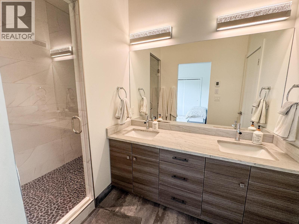
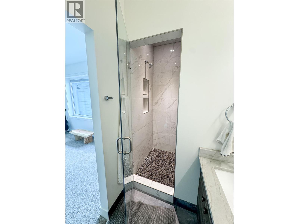
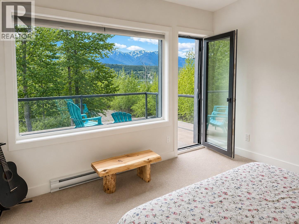
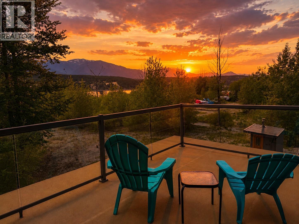
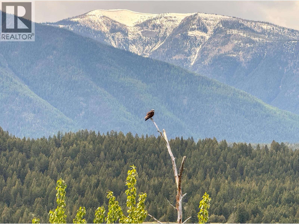
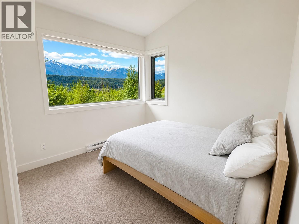
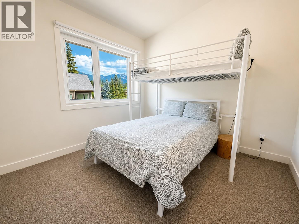
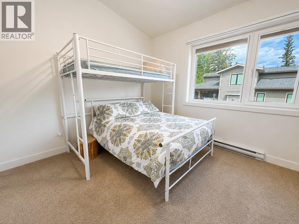
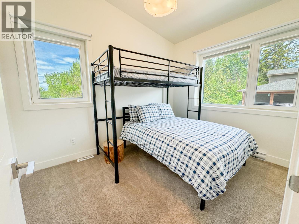
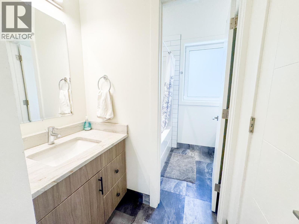
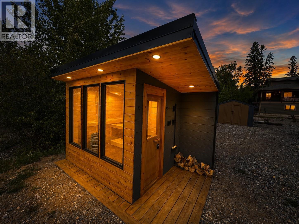
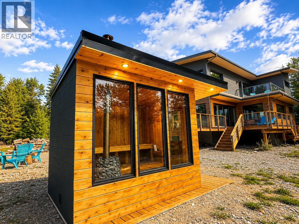
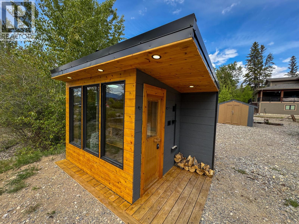
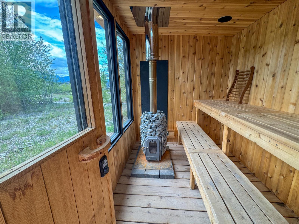
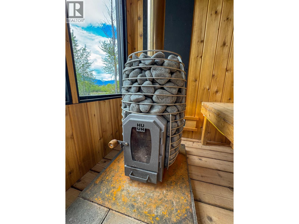
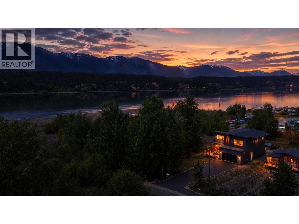
Welcome to Trethewey Beach — one of Windermere’s best-kept lakefront secrets! This coveted community offers over 1/2 kilometer of flat waterfront with greenspace, marina, boat launch, and easy access to the lake — no steep “goat paths” here! Tucked into the quietest corner of the neighbourhood, this stunning custom passive home blends luxury, privacy, and nature in spectacular fashion. Surrounded by forest, lakefront, and a bubbling creek, the setting feels worlds away. Built to exceed modern efficiency standards, the home features 12” thick R56 walls and triple-pane argon-filled European tilt-and-turn windows for exceptional comfort and efficiency year-round. Designed for entertaining and active family living, the bright open-concept main floor flows seamlessly onto a massive wraparound deck through oversized patio doors. The chef-inspired kitchen offers endless counters and seating for a crowd, while the main floor guest suite includes its own ensuite. Upstairs, soaring windows capture breathtaking Rocky Mountain and Purcell views alongside 5 spacious bedrooms and a functional family bath. The primary suite is a true retreat with stunning lake views, spa-like ensuite, steam shower rough-in, and private sunset deck. The finishing touch? A custom wood-burning 6 person sauna overlooking the creek — the perfect place to unwind after a day on the lake. Luxury lake life at its finest! Be sure to click the link to the dedicated website for this amazing property! (id:67517)

  • Property Details
    MLS® Number 10388945
    Property Type Single Family
    Neigbourhood Windermere
    CommunityFeatures Pets Allowed
    ParkingSpaceTotal 6
    ViewType River View, Lake View, Mountain View
  • Building
    BathroomTotal 4
    BedroomsTotal 6
    Appliances Range, Refrigerator, Dishwasher, Freezer, Washer & Dryer
    ConstructedDate 2018
    ConstructionStyleAttachment Detached
    FlooringType Carpeted, Vinyl
    HalfBathTotal 1
    HeatingFuel Other
    HeatingType Baseboard Heaters
    RoofMaterial Asphalt Shingle
    RoofStyle Unknown
    StoriesTotal 2
    SizeInterior 3,153 Sqft
    Type House
    UtilityWater Municipal Water
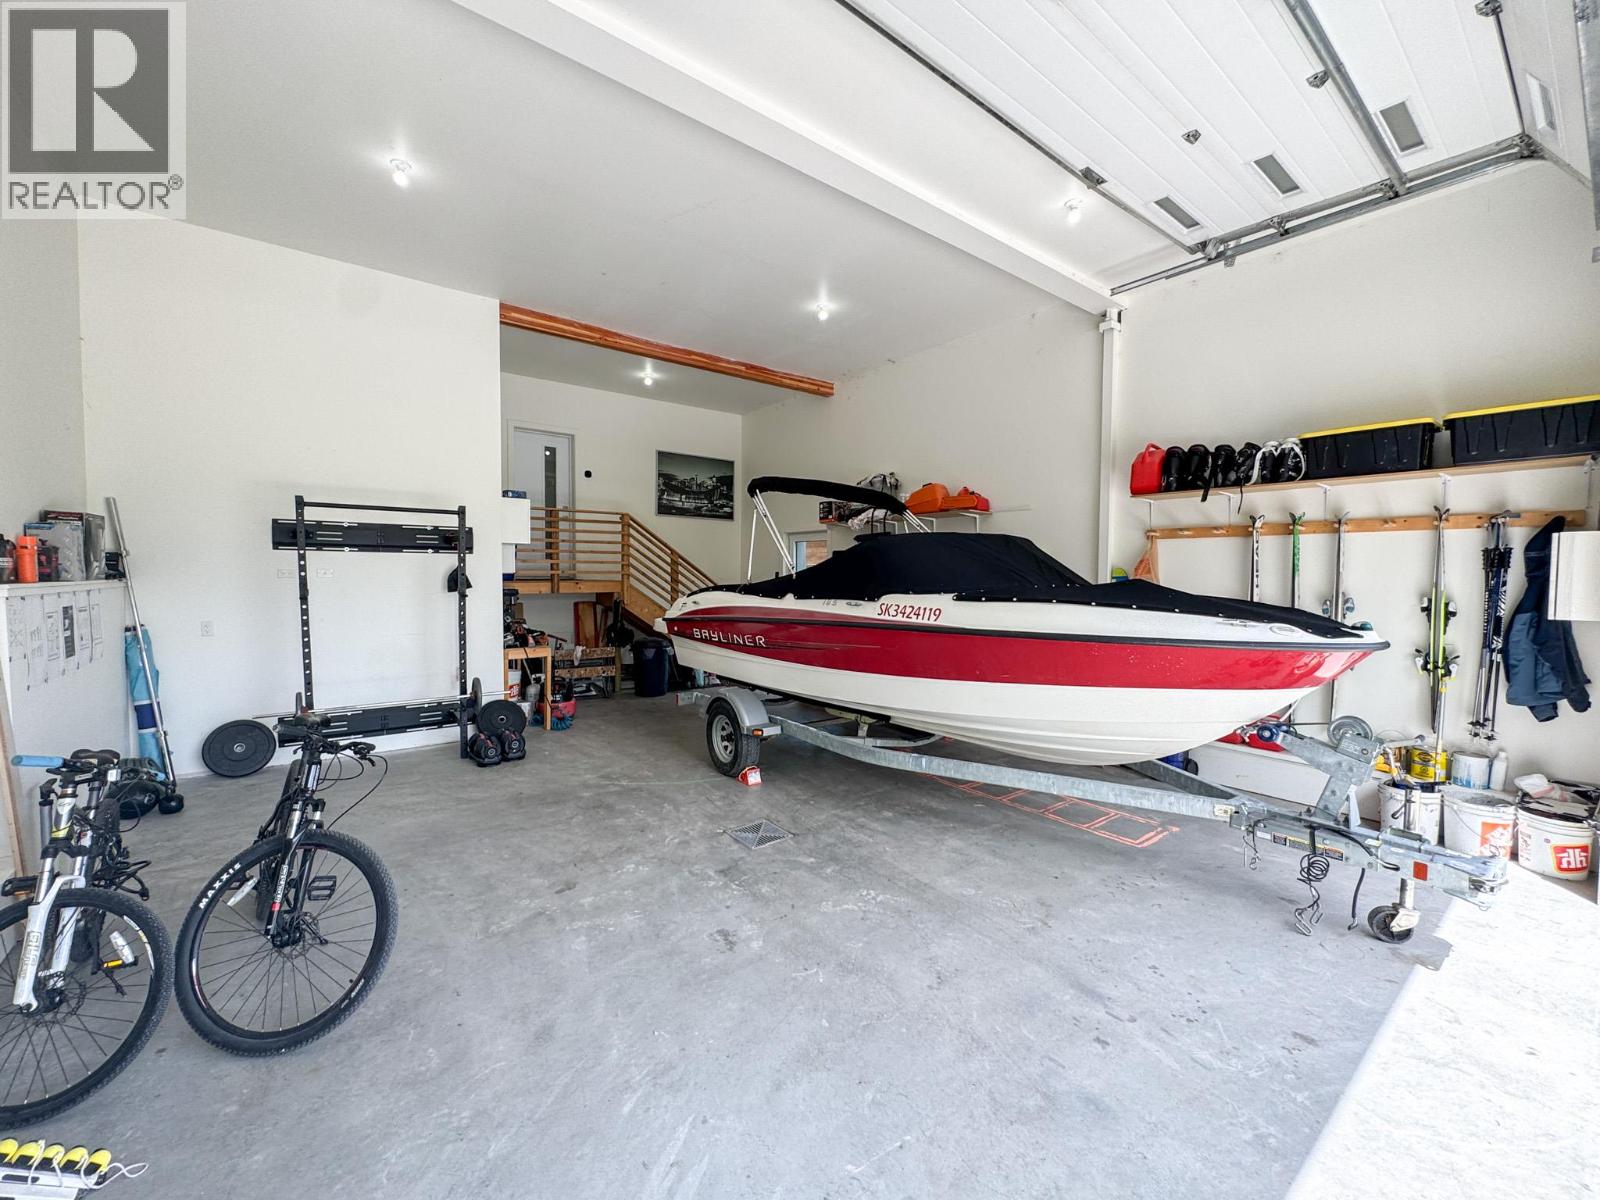
    Attached Garage 2
  • Land
    Acreage No
    Sewer Septic Tank
    SizeIrregular 0.36
    SizeTotal 0.36 Ac|under 1 Acre
    SizeTotalText 0.36 Ac|under 1 Acre
    SurfaceWater Creeks
  • Rooms
    Level Type Dimensions
    Second Level Full Bathroom Measurements not available
    Second Level Bedroom 11' x 11'
    Second Level Bedroom 11' x 11'
    Second Level Bedroom 11'2'' x 11'6''
    Second Level Bedroom 10' x 12'6''
    Second Level Full Ensuite Bathroom Measurements not available
    Second Level Primary Bedroom 13'5'' x 15'
    Second Level Living Room 24' x 13'2''
    Main Level Partial Bathroom Measurements not available
    Main Level Bedroom 15'5'' x 10'
    Main Level Full Ensuite Bathroom Measurements not available
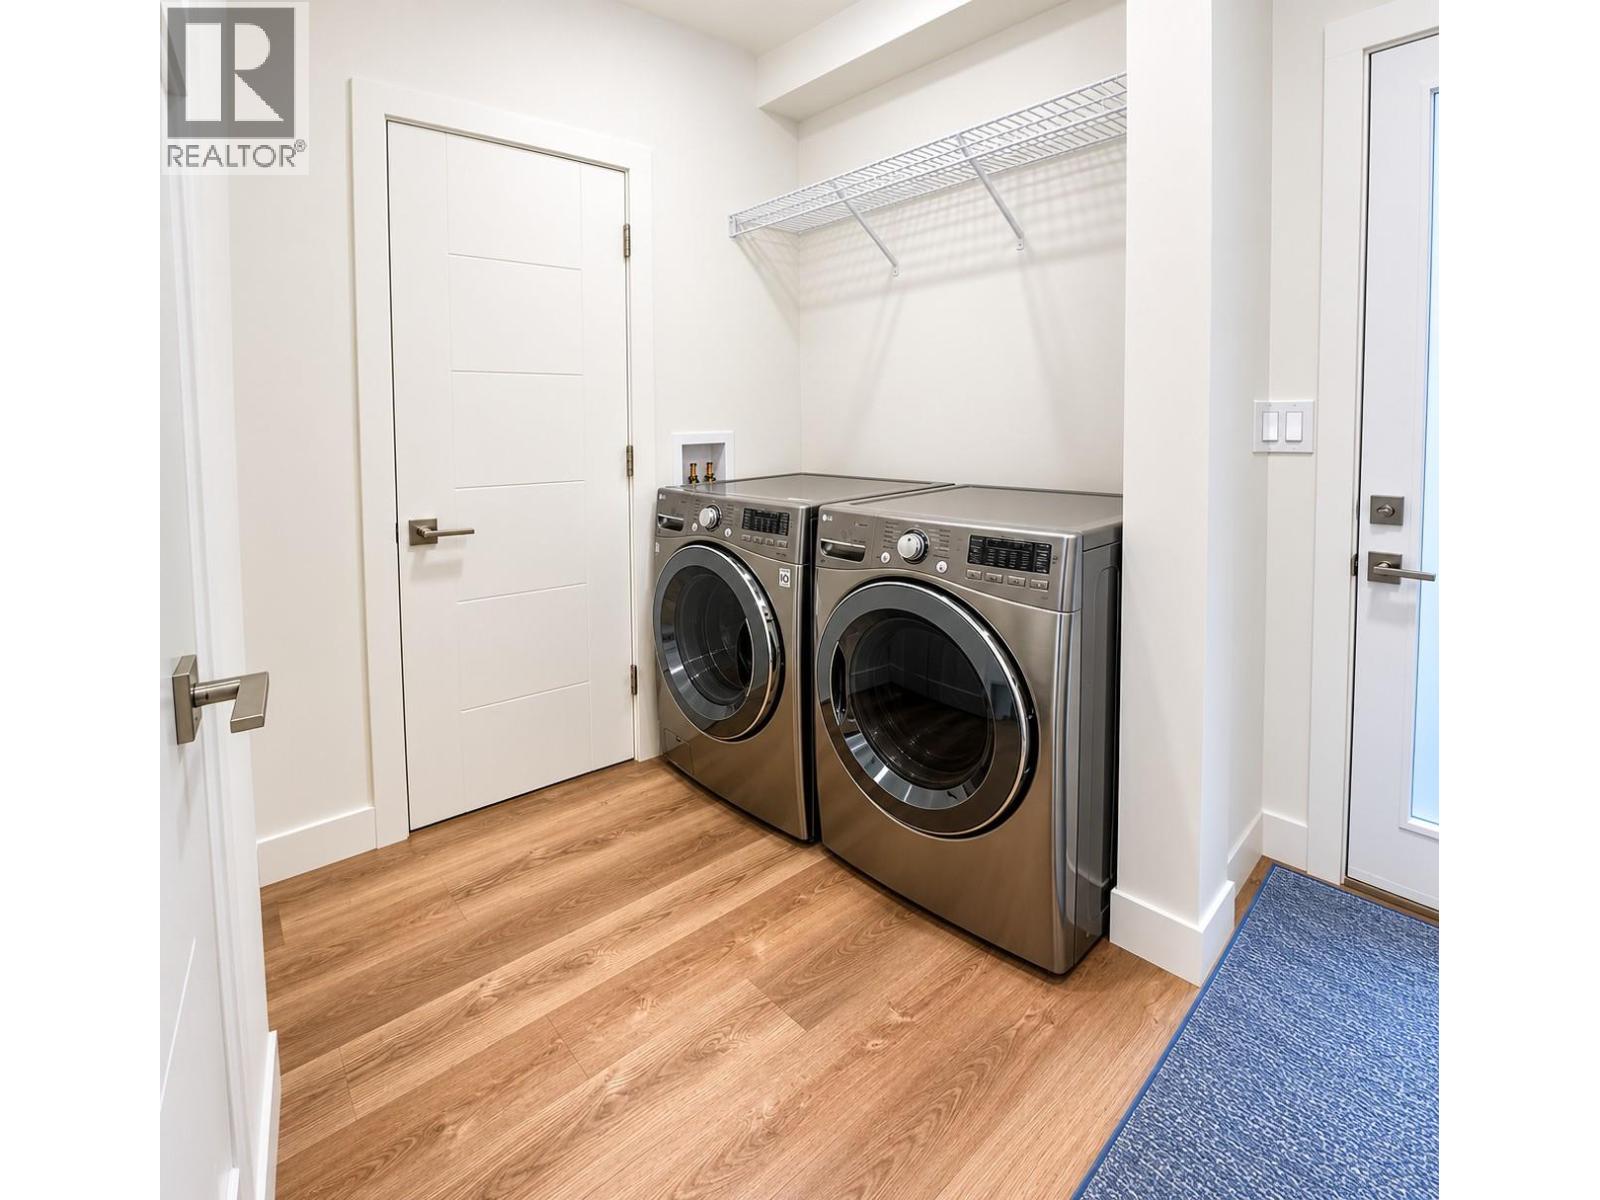
    Main Level Laundry Room 7' x 11'3''
    Main Level Living Room 16'3'' x 16'3''
    Main Level Kitchen 13'2'' x 16'4''
    Main Level Dining Room 12'9'' x 16'4''
    Main Level Foyer 10' x 7'3''
  • Utilities