$869,000
$869,000
$869,000
$869,000
$869,000
$869,000
$869,000
$869,000
$869,000
$869,000
$869,000
$869,000
$869,000
$869,000
$869,000
$869,000
$869,000
$869,000
$869,000
$869,000
$869,000
$869,000
$869,000
$869,000
$869,000
$869,000
$869,000
$869,000
$869,000
$869,000
$869,000
$869,000
$869,000
$869,000
$869,000
$869,000
$869,000
$869,000
$869,000
$869,000
Like this listing?
Contact us for more information


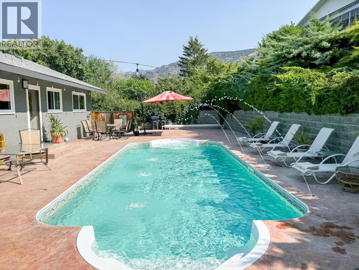
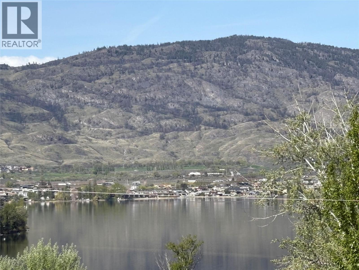
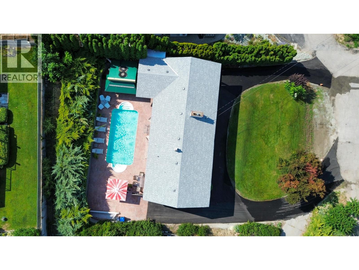
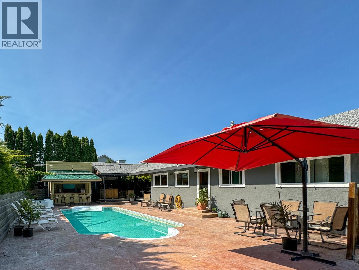
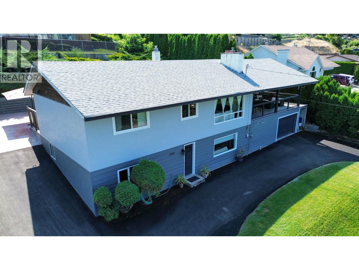
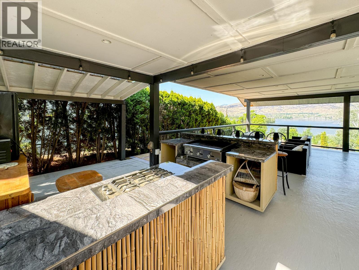
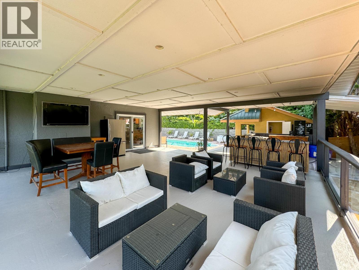
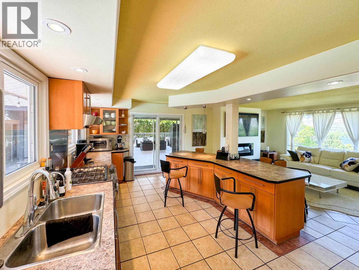
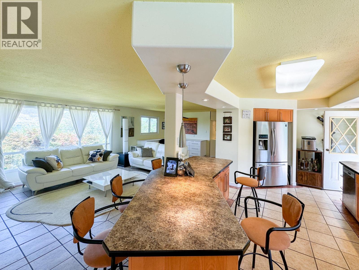
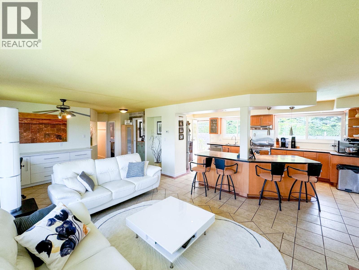
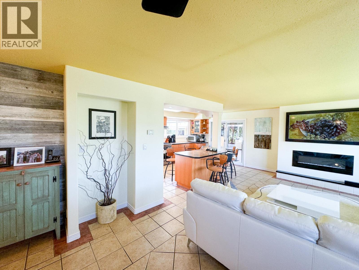
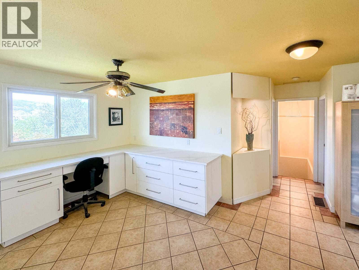
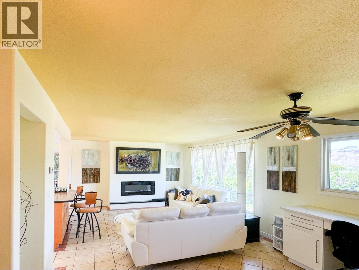
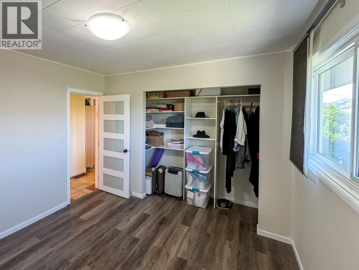
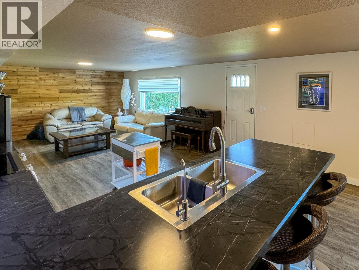
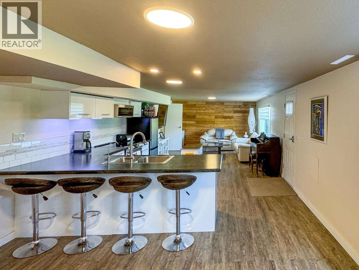
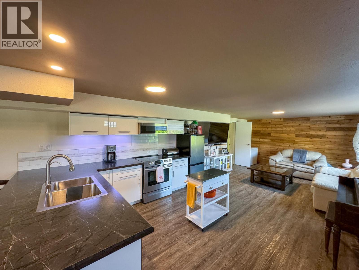
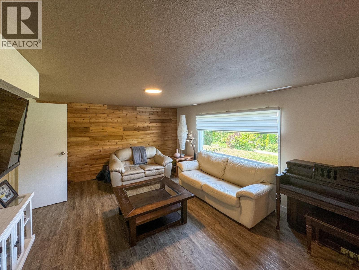
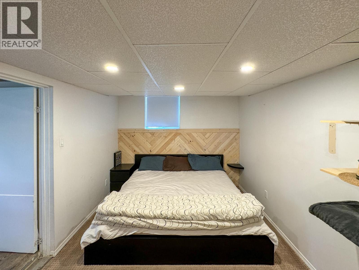
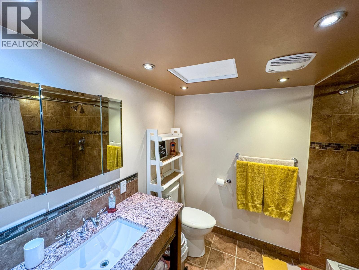
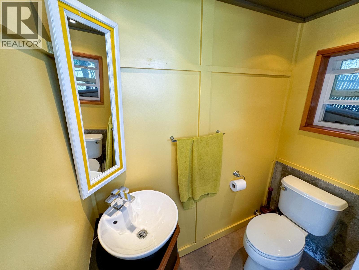
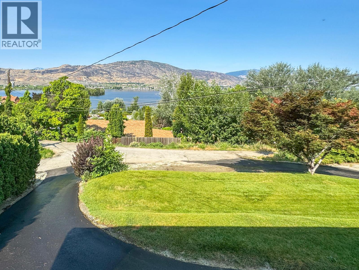
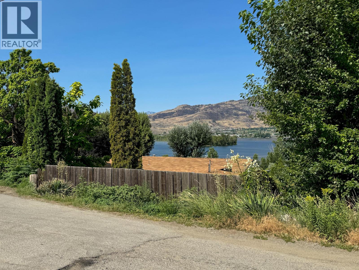
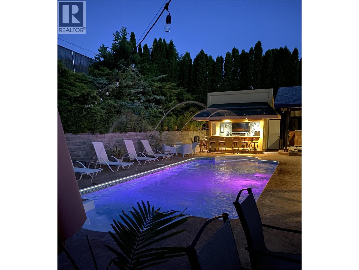
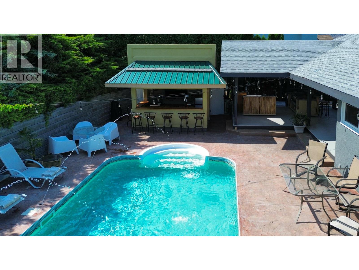
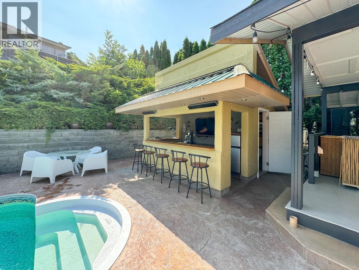
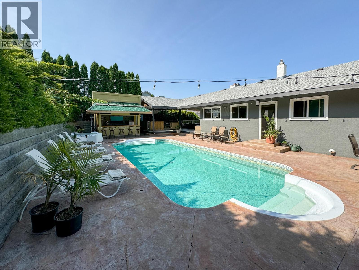
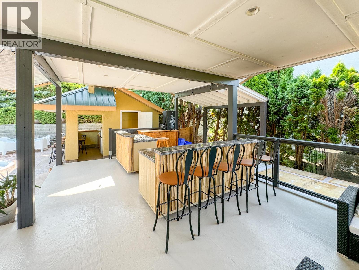
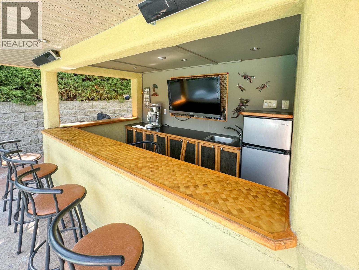
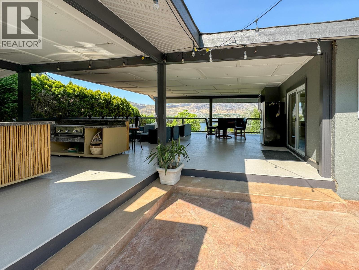
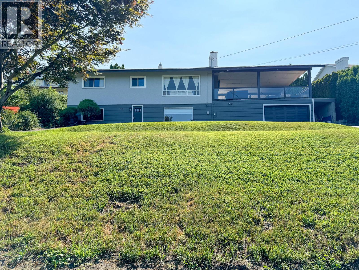
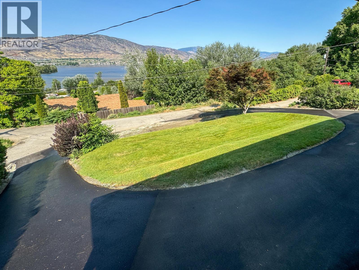
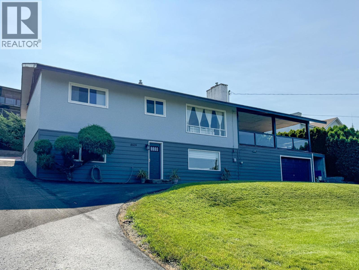
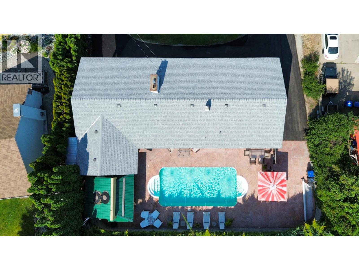
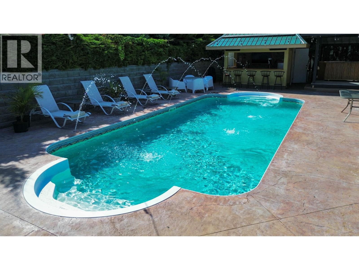
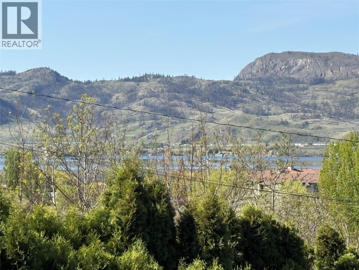
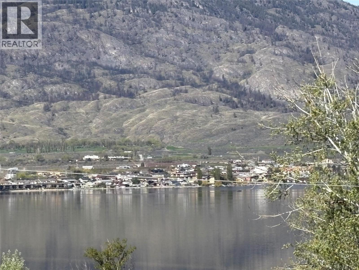
Secure a prime location on the desirable East Bench with this versatile 3-bedroom, 2-bathroom home featuring a full lower-level in-law suite. Engineered for the ultimate Osoyoos lifestyle, the private backyard is a standout for entertaining, featuring a heated saltwater swimming pool with fiber optic lighting and jets, a tiki bar with a washroom, and an outdoor kitchen. Take in spectacular views from the large covered deck overlooking the lake. Significant updates provide immediate value and peace of mind, including a newer roof, furnace, hot water tank, and fresh interior paint. The newly paved driveway also offers expanded parking for guests or recreational vehicles. Perfectly suited for families seeking multi-generational living, this move-in-ready residence is located just minutes from world-class wineries and Canada’s warmest lake. Experience a functional, well-maintained home designed for both comfort and social gatherings in the heart of the South Okanagan. (id:67517)
-
Property Details
MLS® Number 10383938 Property Type Single Family Neigbourhood Osoyoos Rural ParkingSpaceTotal 1 PoolType Inground Pool ViewType Lake View, Mountain View, View Of Water, View (panoramic) -
Building
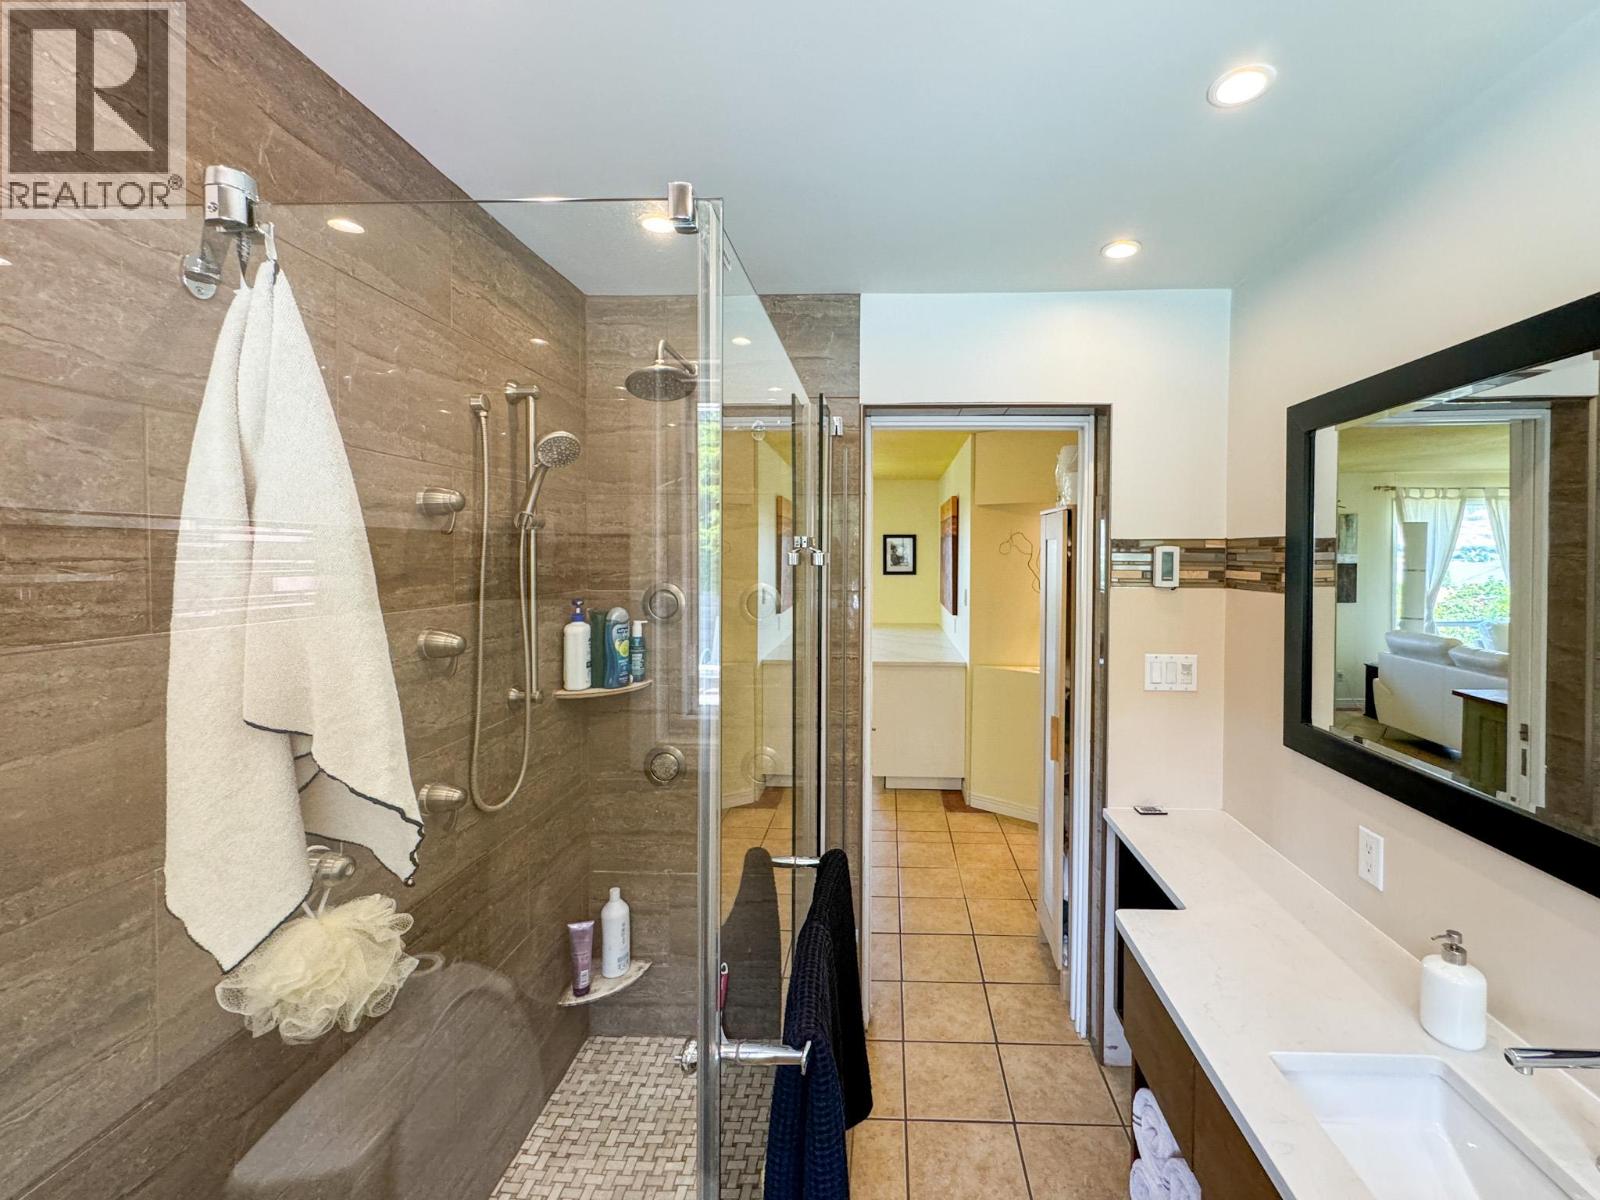
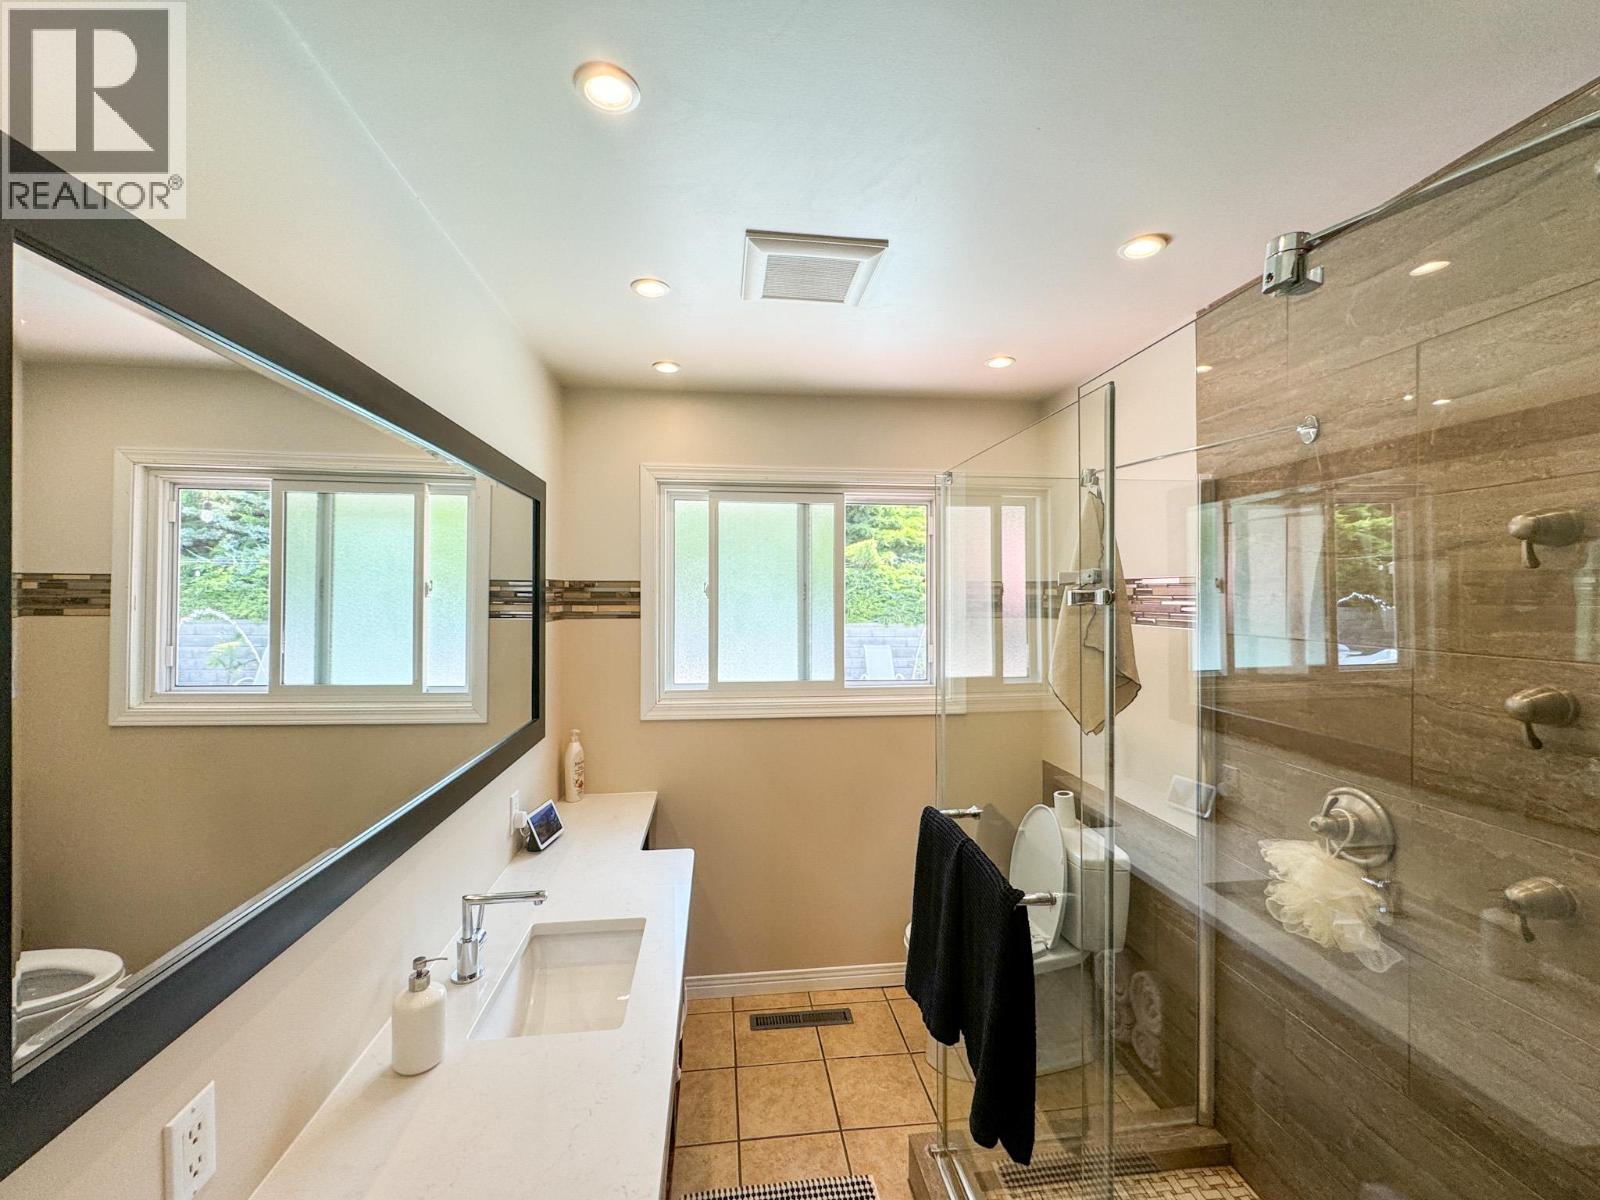
BathroomTotal 2 BedroomsTotal 3 Appliances Refrigerator, Dishwasher, Cooktop - Gas, Water Purifier ArchitecturalStyle Ranch ConstructedDate 1965 ConstructionStyleAttachment Detached CoolingType Central Air Conditioning ExteriorFinish Other FireplaceFuel Electric FireplacePresent Yes FireplaceTotal 1 FireplaceType Unknown HeatingType Forced Air RoofMaterial Asphalt Shingle RoofStyle Unknown StoriesTotal 2 SizeInterior 1,950 Sqft Type House UtilityWater Irrigation District See Remarks Additional Parking Attached Garage 1 Heated Garage -
Land
Acreage No Sewer Septic Tank SizeIrregular 0.27 SizeTotal 0.27 Ac|under 1 Acre SizeTotalText 0.27 Ac|under 1 Acre -
Rooms
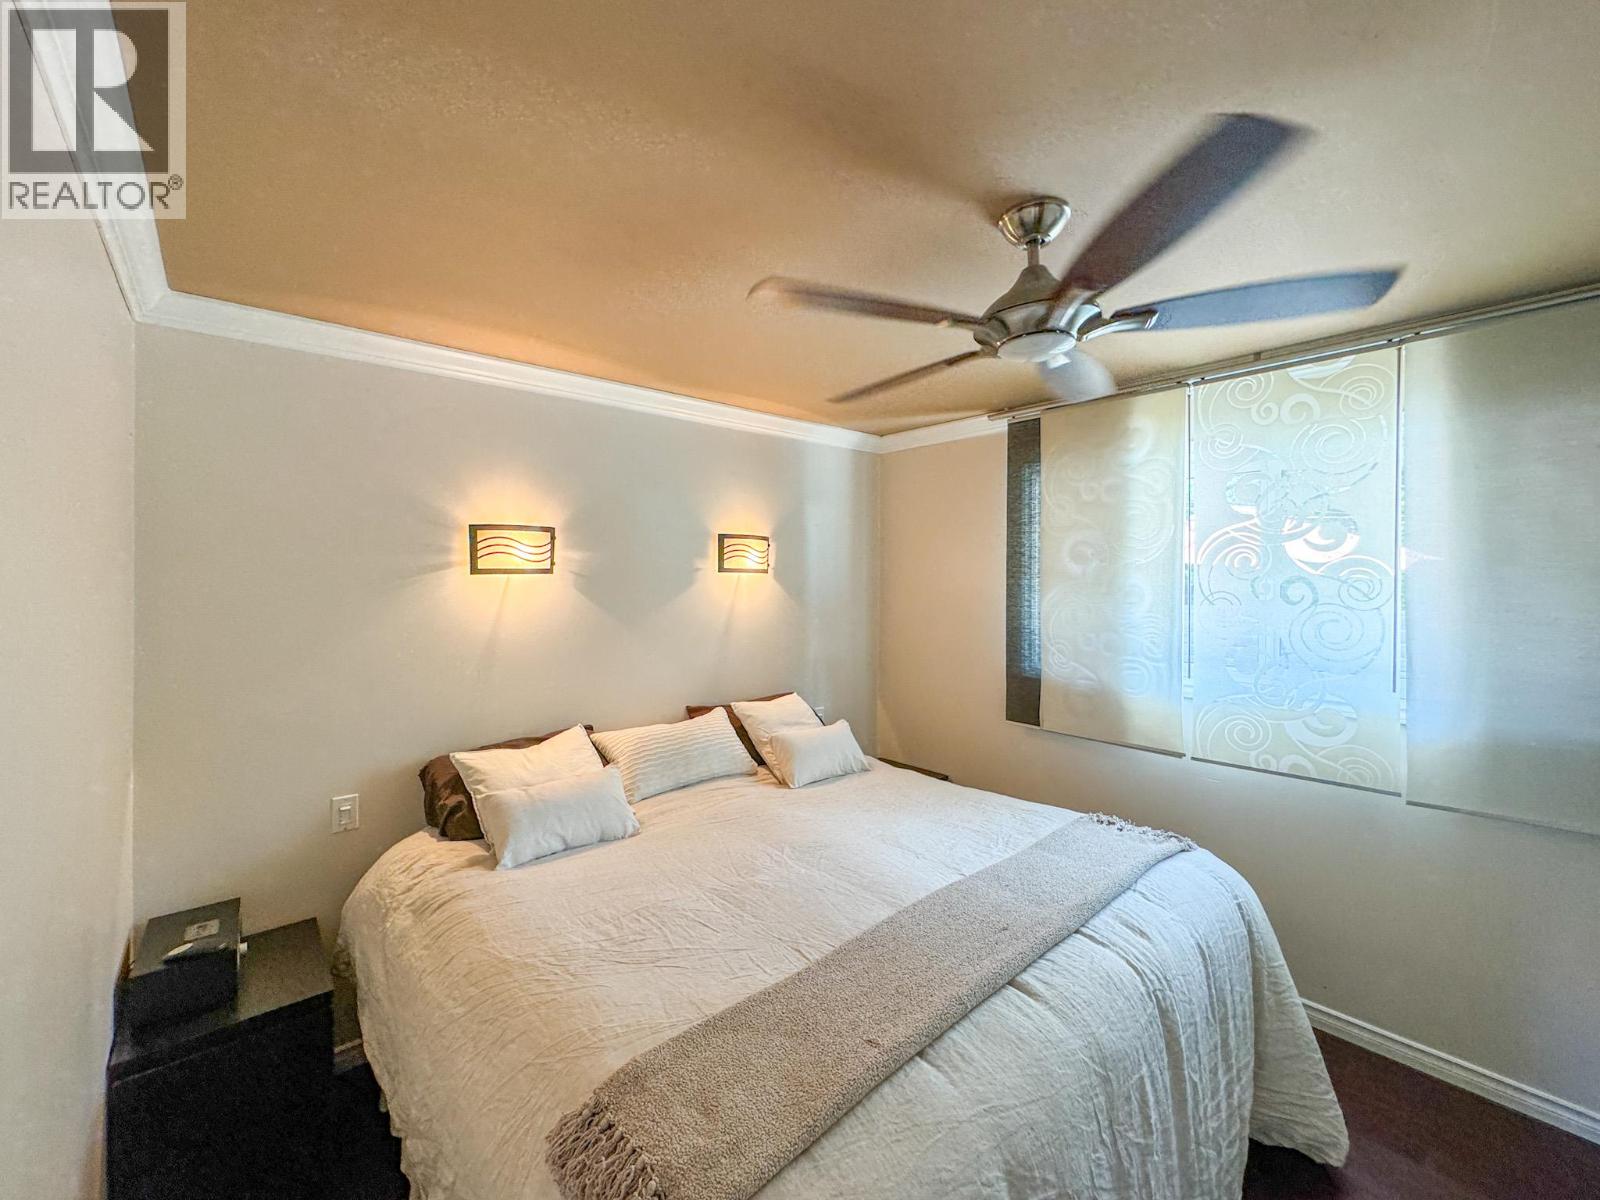
Level Type Length Width Dimensions Lower Level Laundry Room 9'1'' x 10'0'' Lower Level Foyer 11'6'' x 13'11'' Lower Level Full Ensuite Bathroom 7'3'' x 10'0'' Lower Level Bedroom 17'8'' x 10'0'' Lower Level Family Room 12'8'' x 13'11'' Lower Level Kitchen 14'4'' x 13'11'' Main Level 3pc Bathroom Measurements not available Main Level Bedroom 11'4'' x 10'4'' Main Level Primary Bedroom 12'6'' x 10'0'' Main Level Dining Room 16'7'' x 15'7'' Main Level Kitchen 20'4'' x 10'8'' Main Level Living Room 15'8'' x 13'7'' -
Utilities
Your Favourites
No Favourites Found







The trademarks REALTOR®, REALTORS®, and the REALTOR® logo are controlled by The Canadian Real Estate Association (CREA) and identify real estate professionals who are members of CREA. The trademarks MLS®, Multiple Listing Service® and the associated logos are owned by The Canadian Real Estate Association (CREA) and identify the quality of services provided by real estate professionals who are members of CREA. The trademark DDF® is owned by The Canadian Real Estate Association (CREA) and identifies CREA's Data Distribution Facility (DDF®)
May 08 2026 10:19:03
Association of Interior REALTORS®
