$599,000
Maintenance, Other, See Remarks, Sewer, Waste Removal, Water
$333.53 Monthly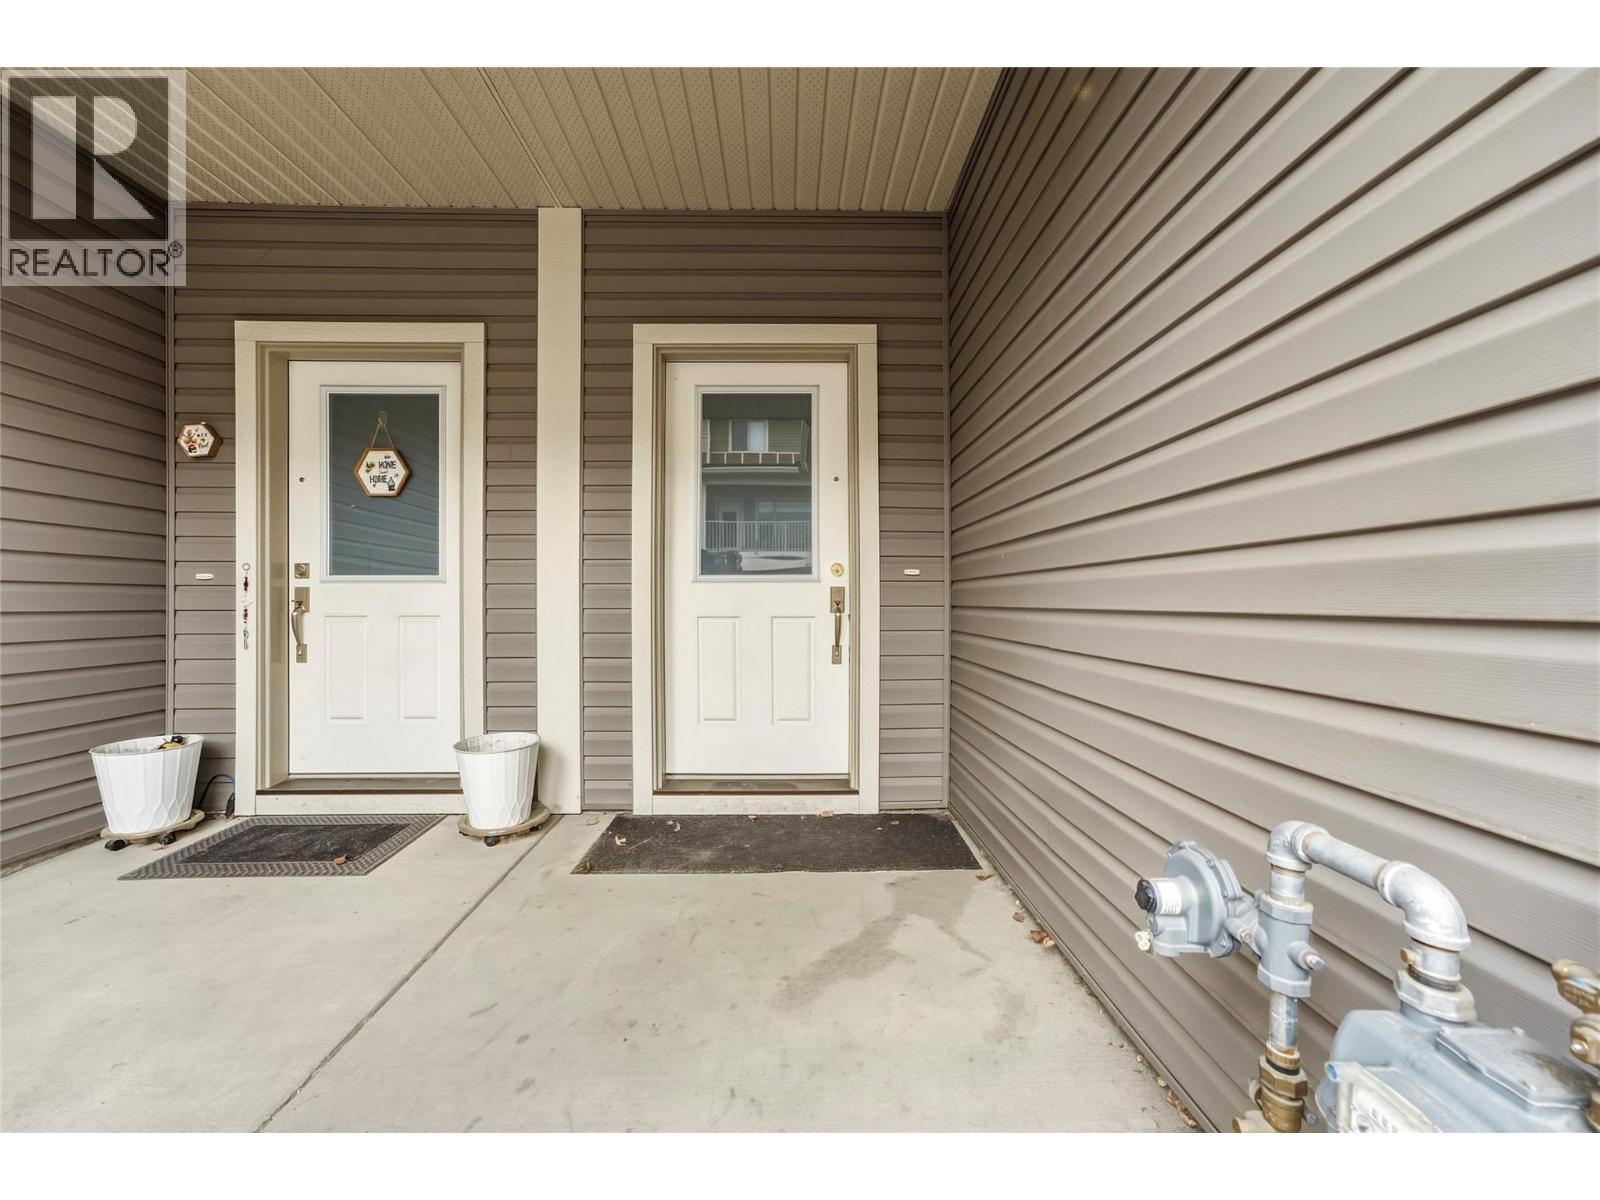
$599,000
Maintenance, Other, See Remarks, Sewer, Waste Removal, Water
$333.53 Monthly
$599,000
Maintenance, Other, See Remarks, Sewer, Waste Removal, Water
$333.53 Monthly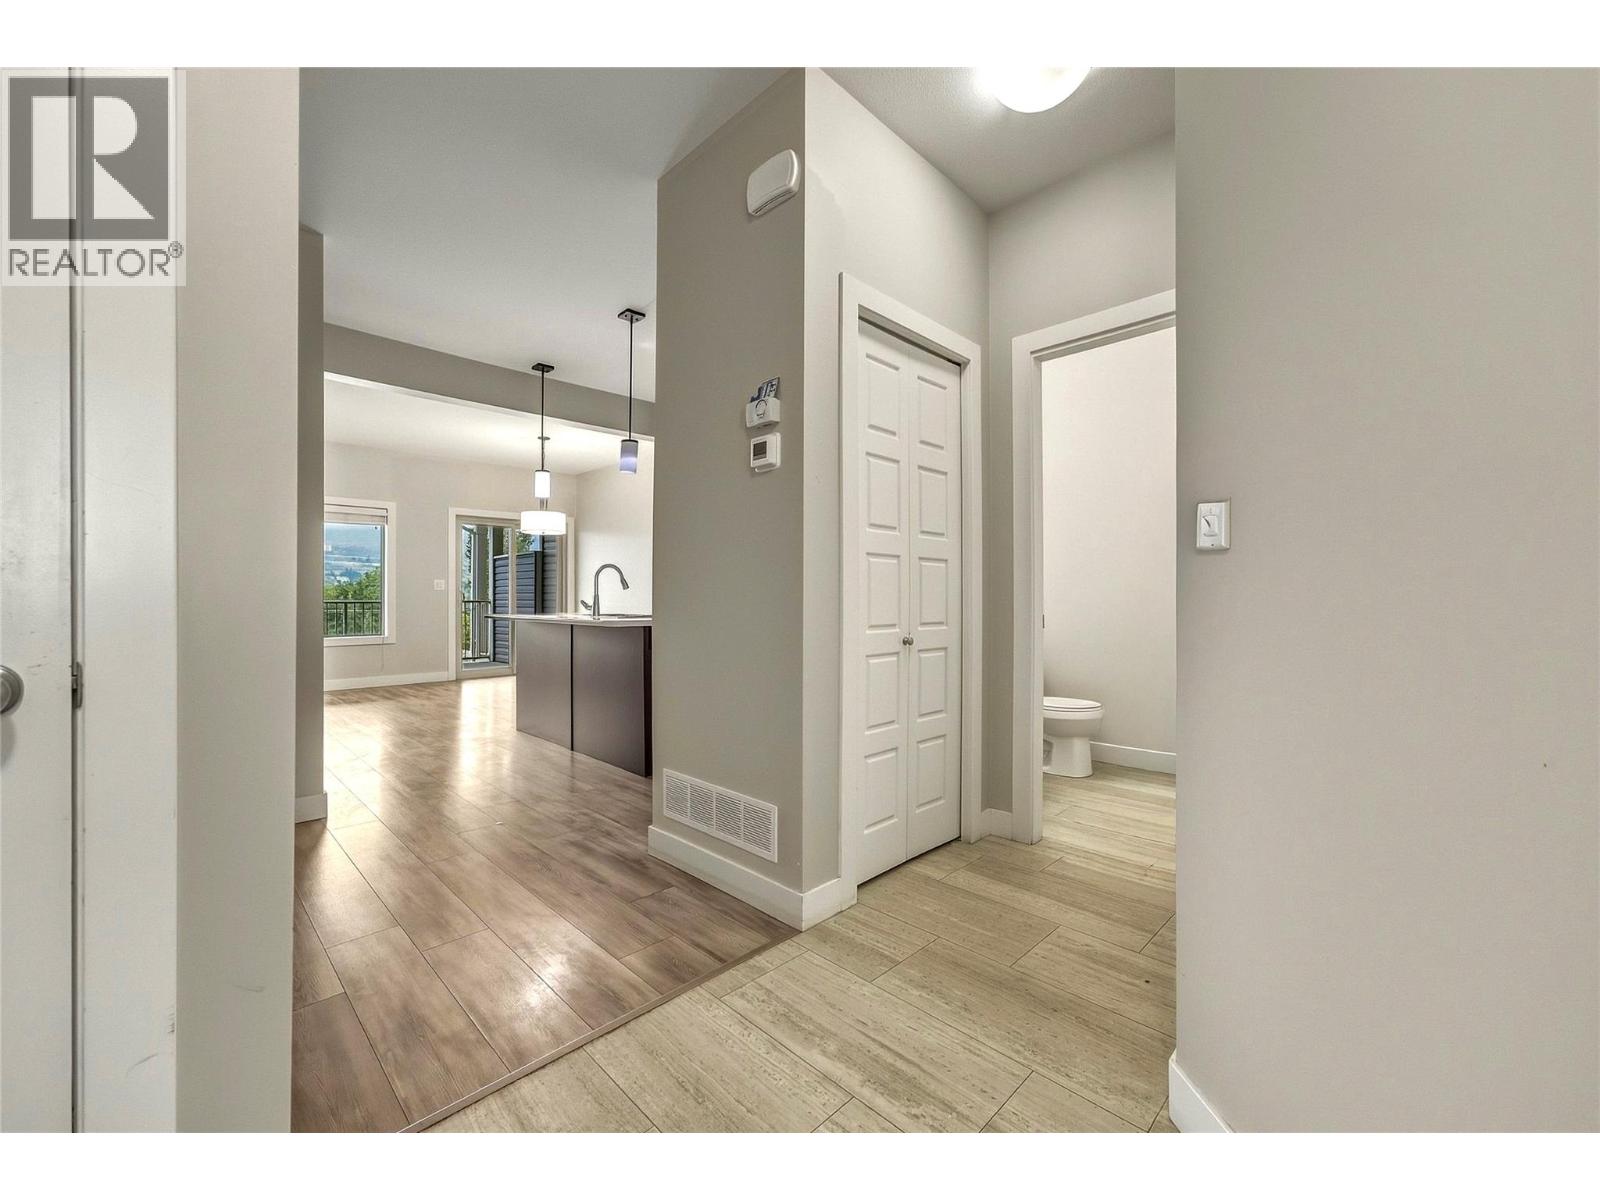
$599,000
Maintenance, Other, See Remarks, Sewer, Waste Removal, Water
$333.53 Monthly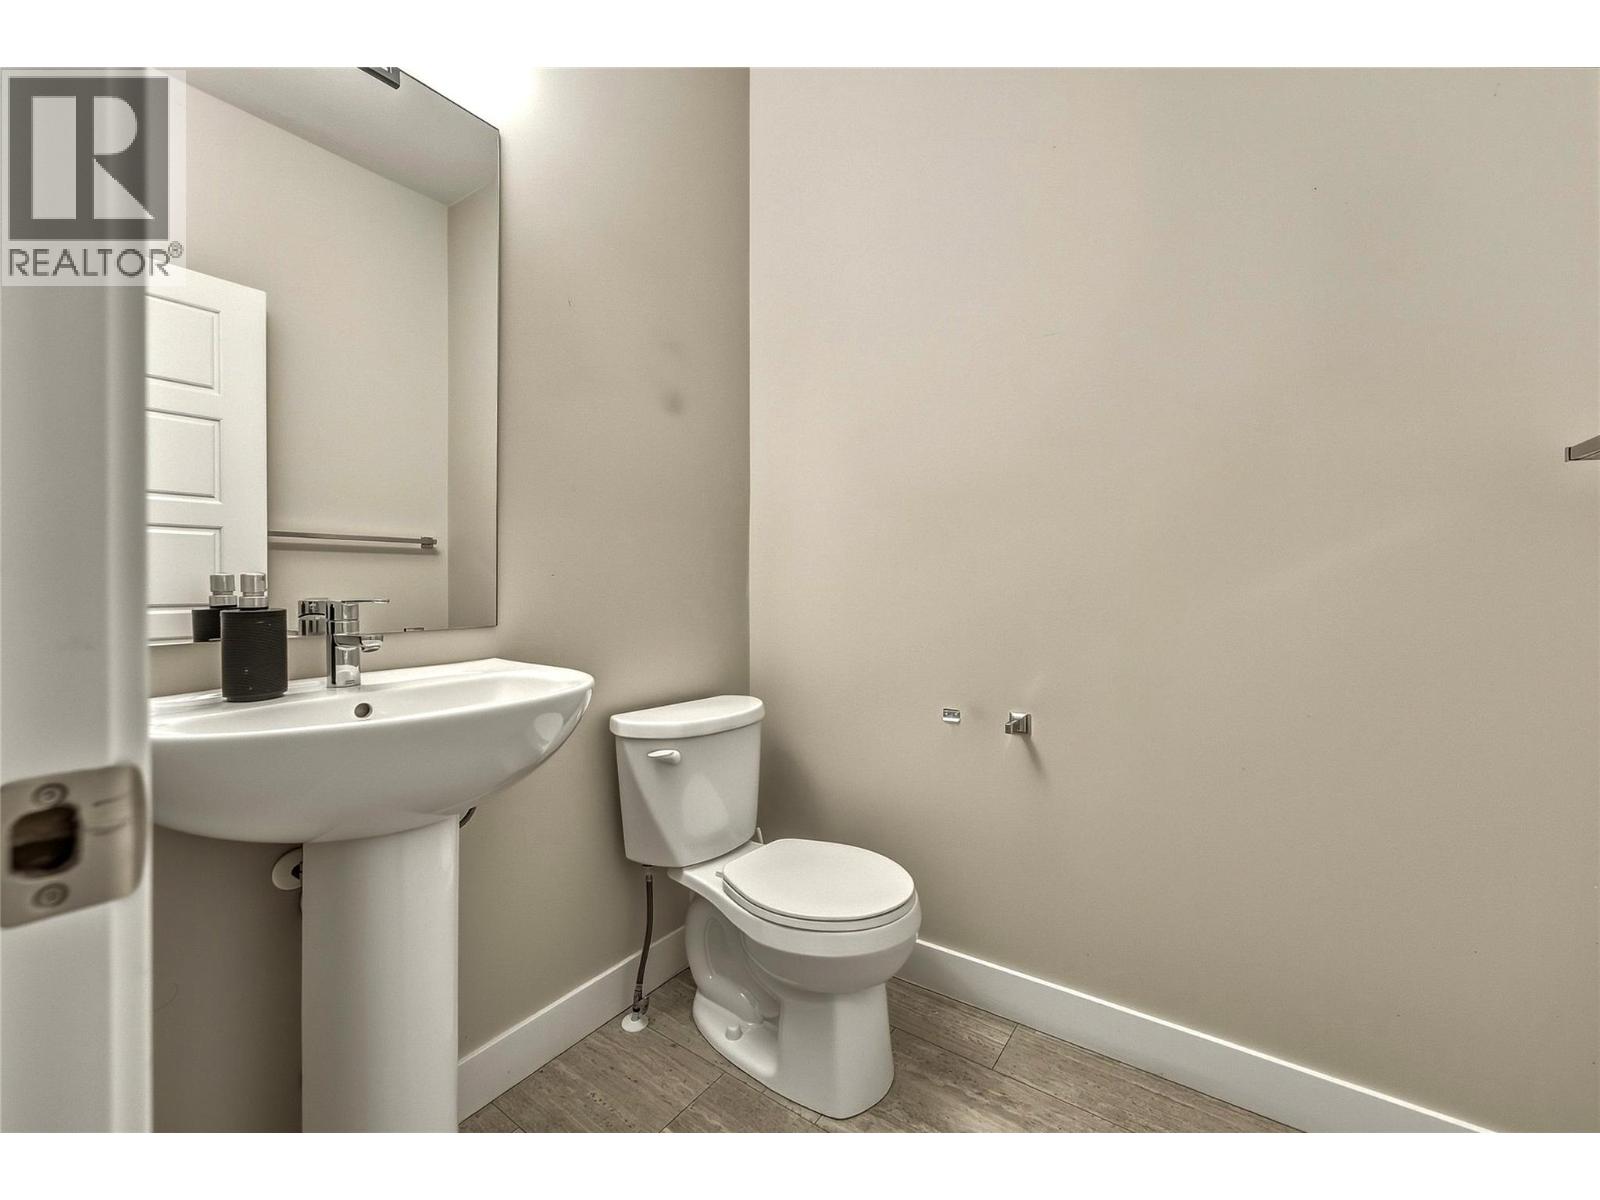
$599,000
Maintenance, Other, See Remarks, Sewer, Waste Removal, Water
$333.53 Monthly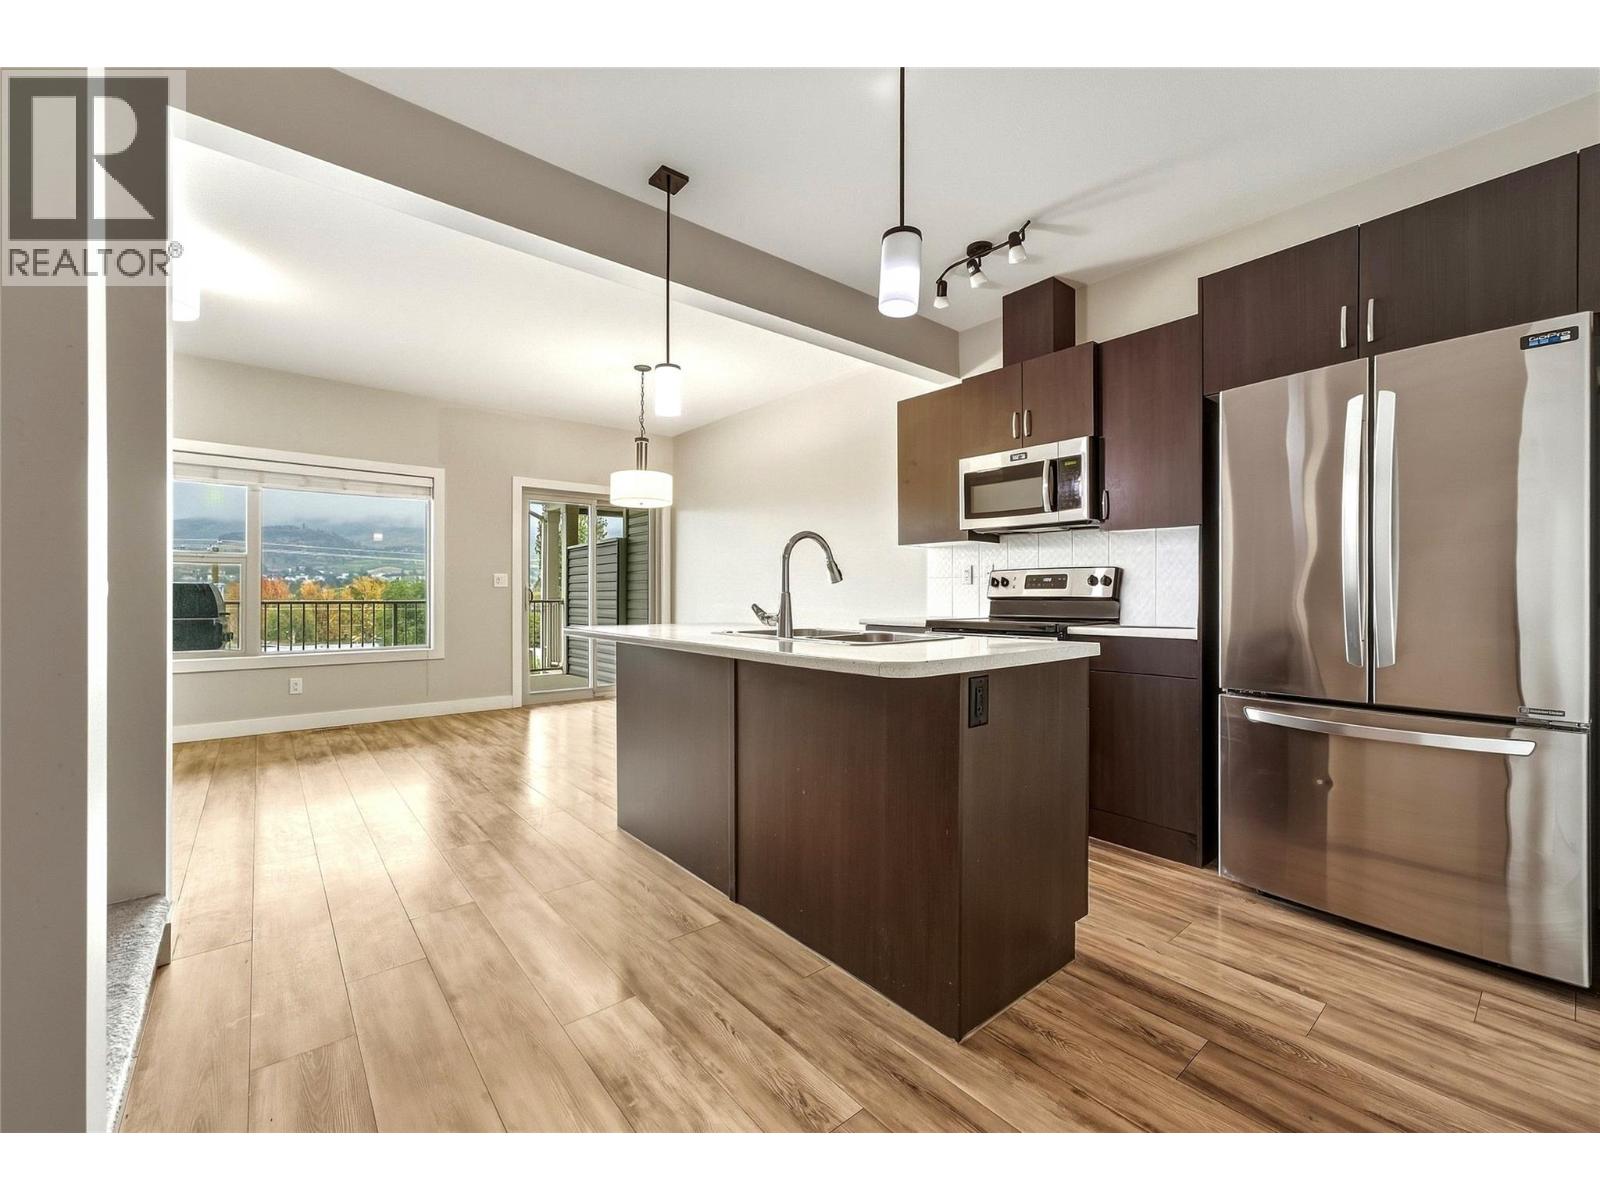
$599,000
Maintenance, Other, See Remarks, Sewer, Waste Removal, Water
$333.53 Monthly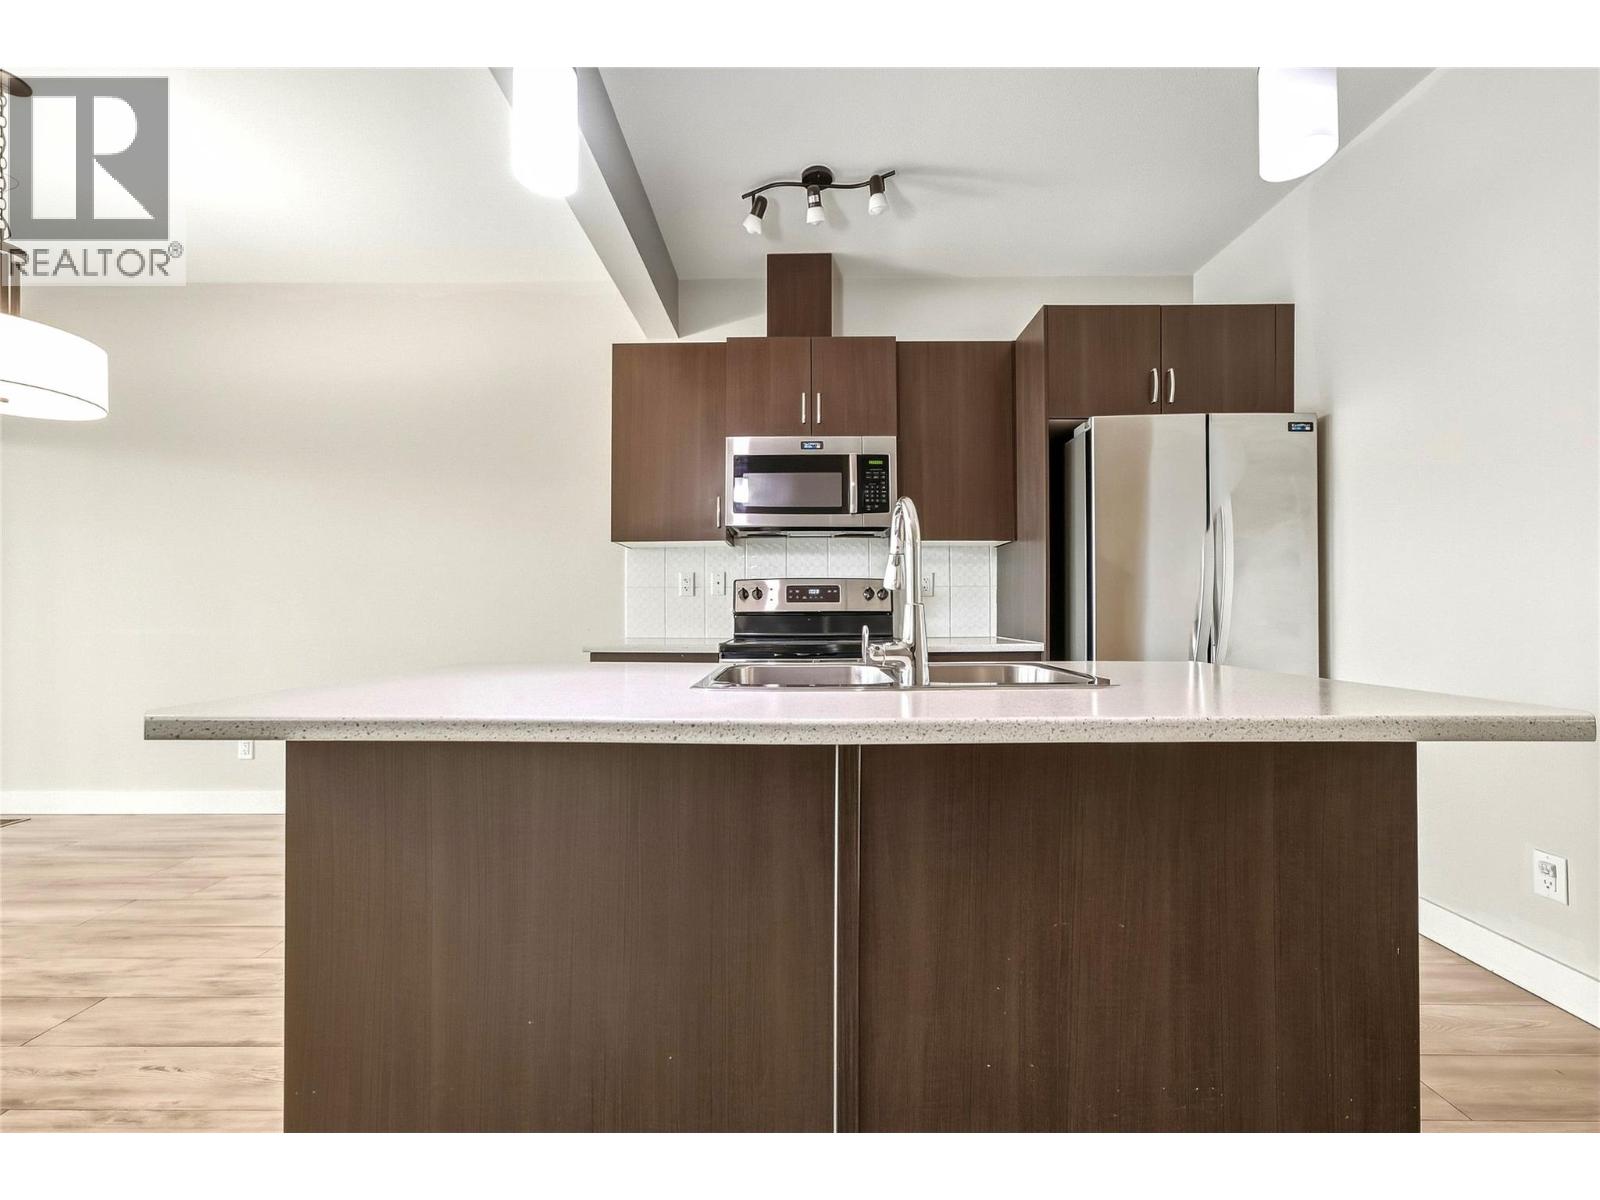
$599,000
Maintenance, Other, See Remarks, Sewer, Waste Removal, Water
$333.53 Monthly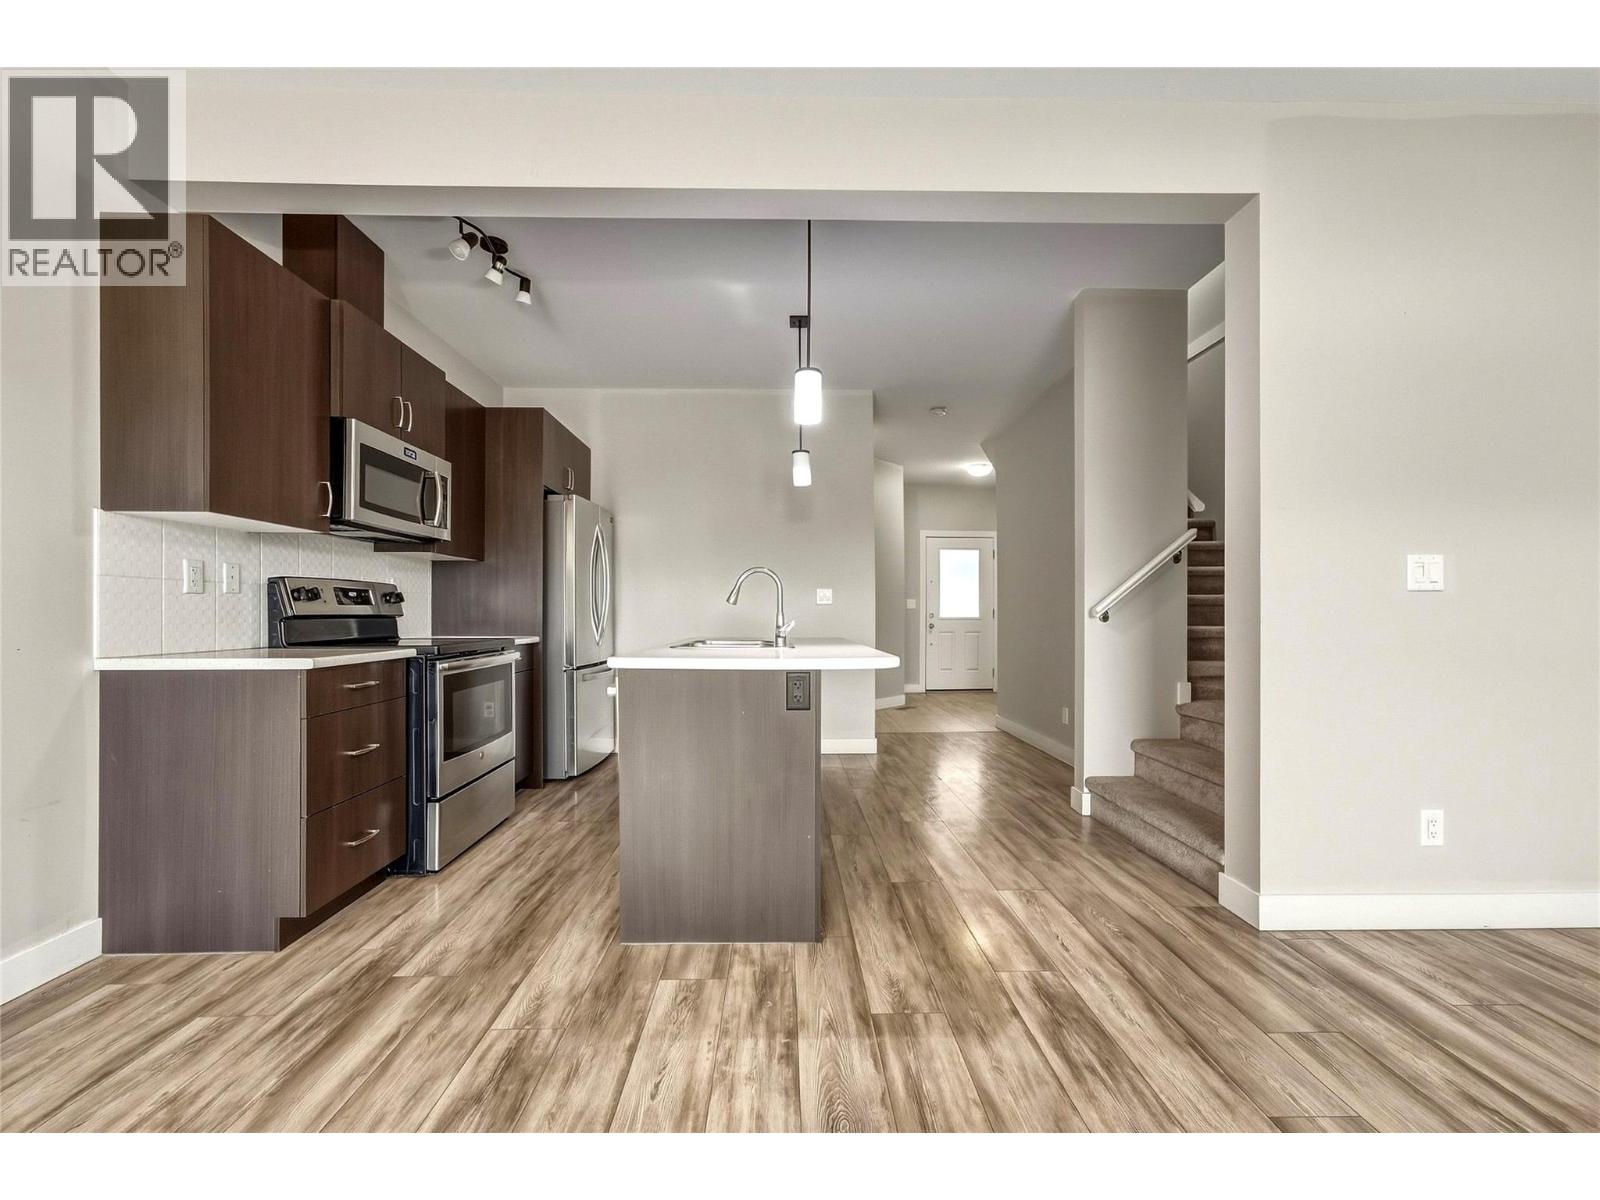
$599,000
Maintenance, Other, See Remarks, Sewer, Waste Removal, Water
$333.53 Monthly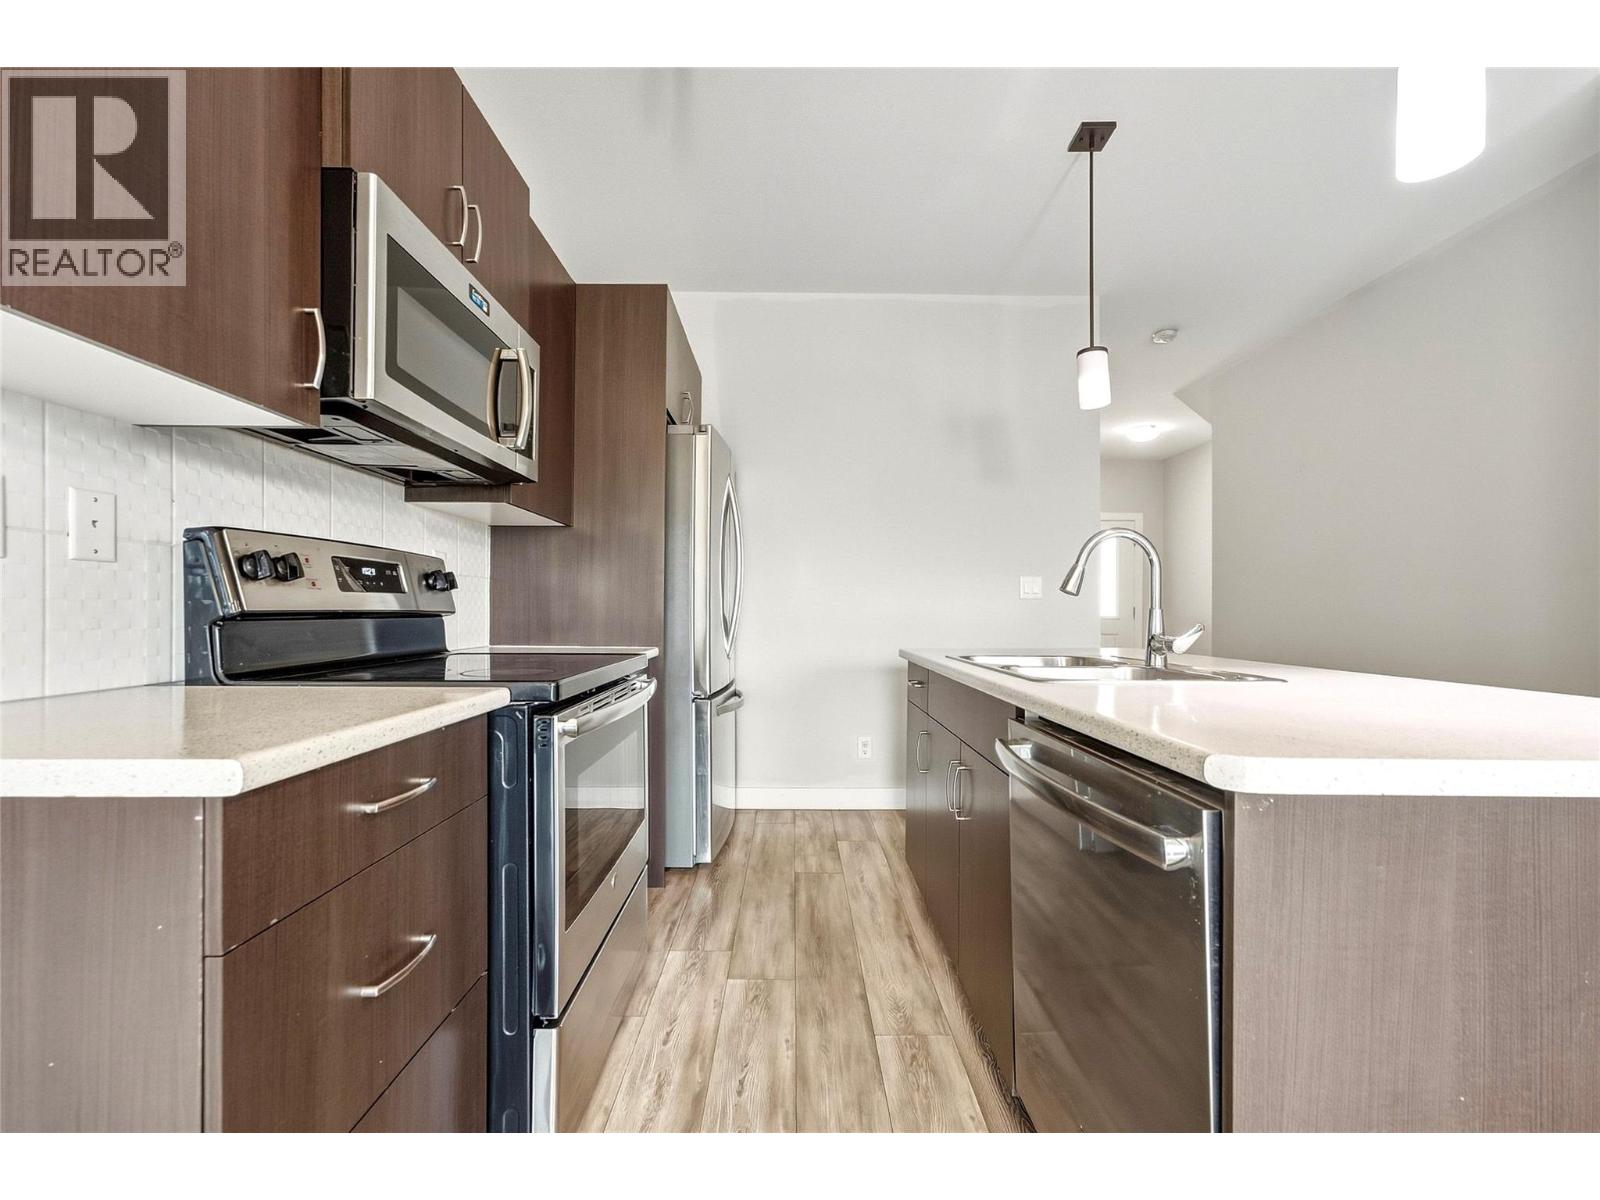
$599,000
Maintenance, Other, See Remarks, Sewer, Waste Removal, Water
$333.53 Monthly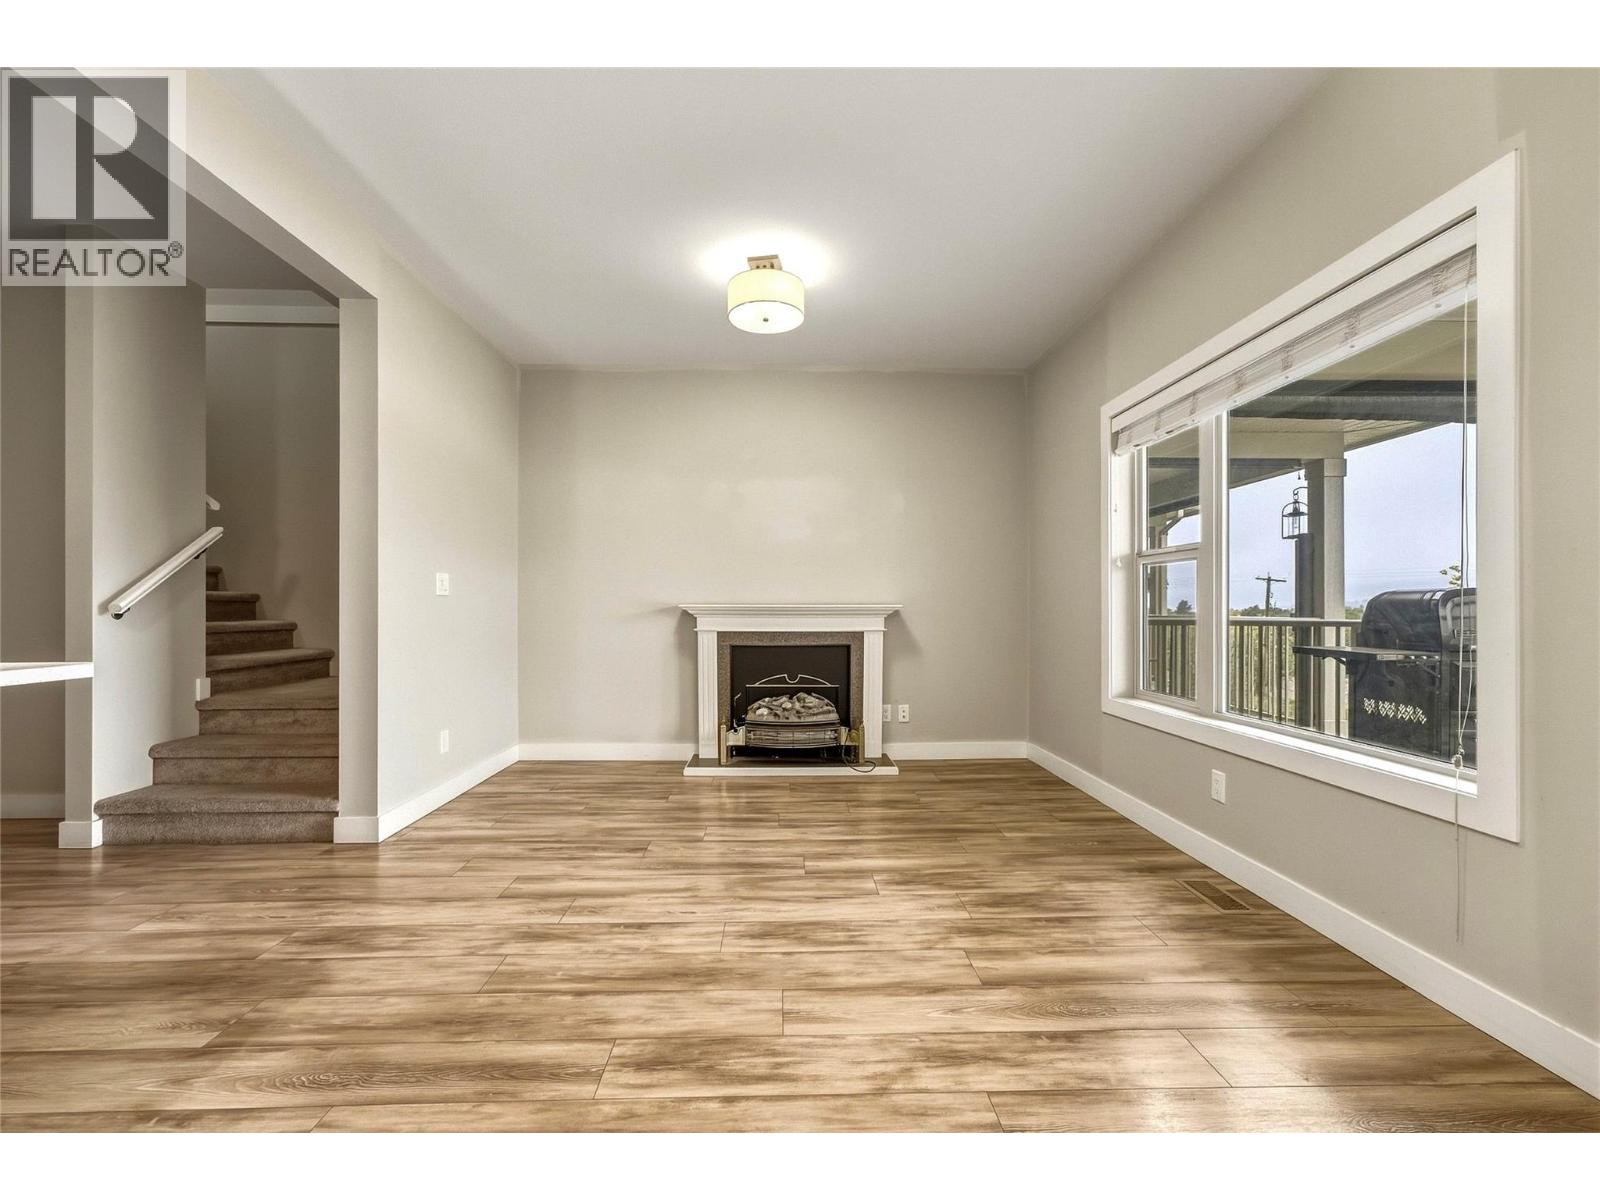
$599,000
Maintenance, Other, See Remarks, Sewer, Waste Removal, Water
$333.53 Monthly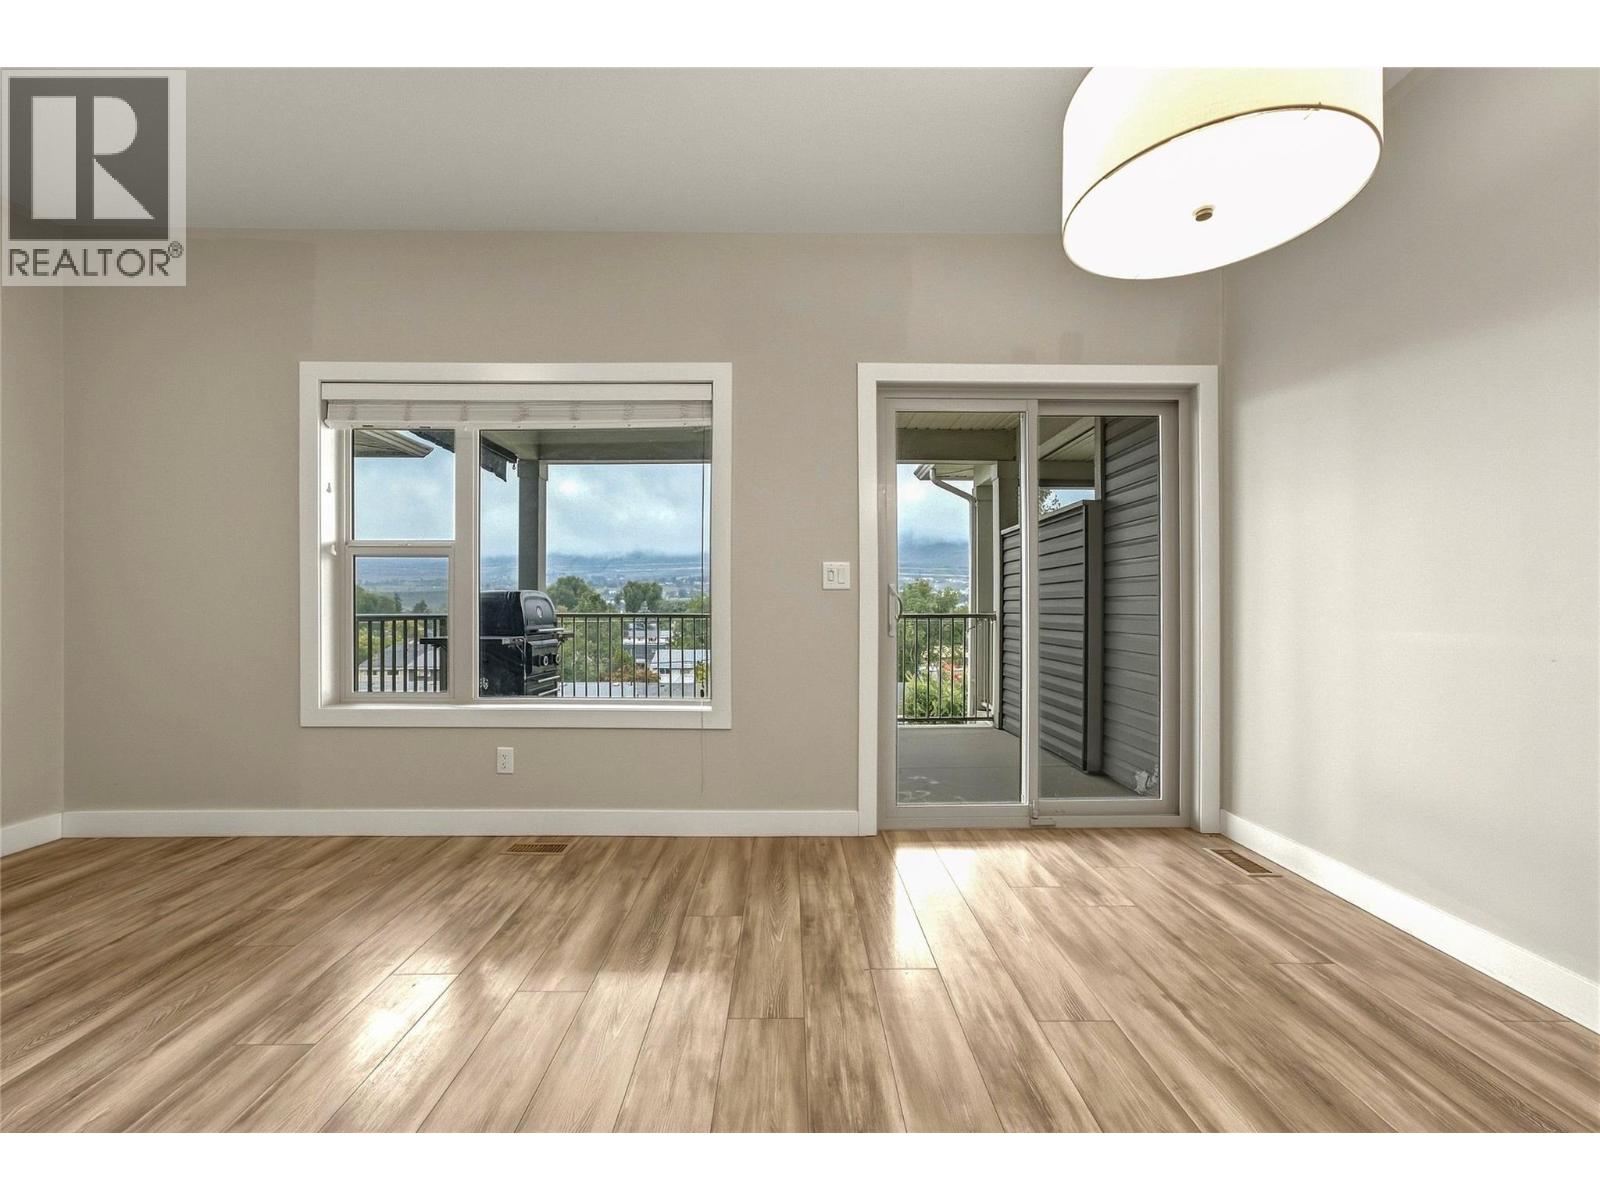
$599,000
Maintenance, Other, See Remarks, Sewer, Waste Removal, Water
$333.53 Monthly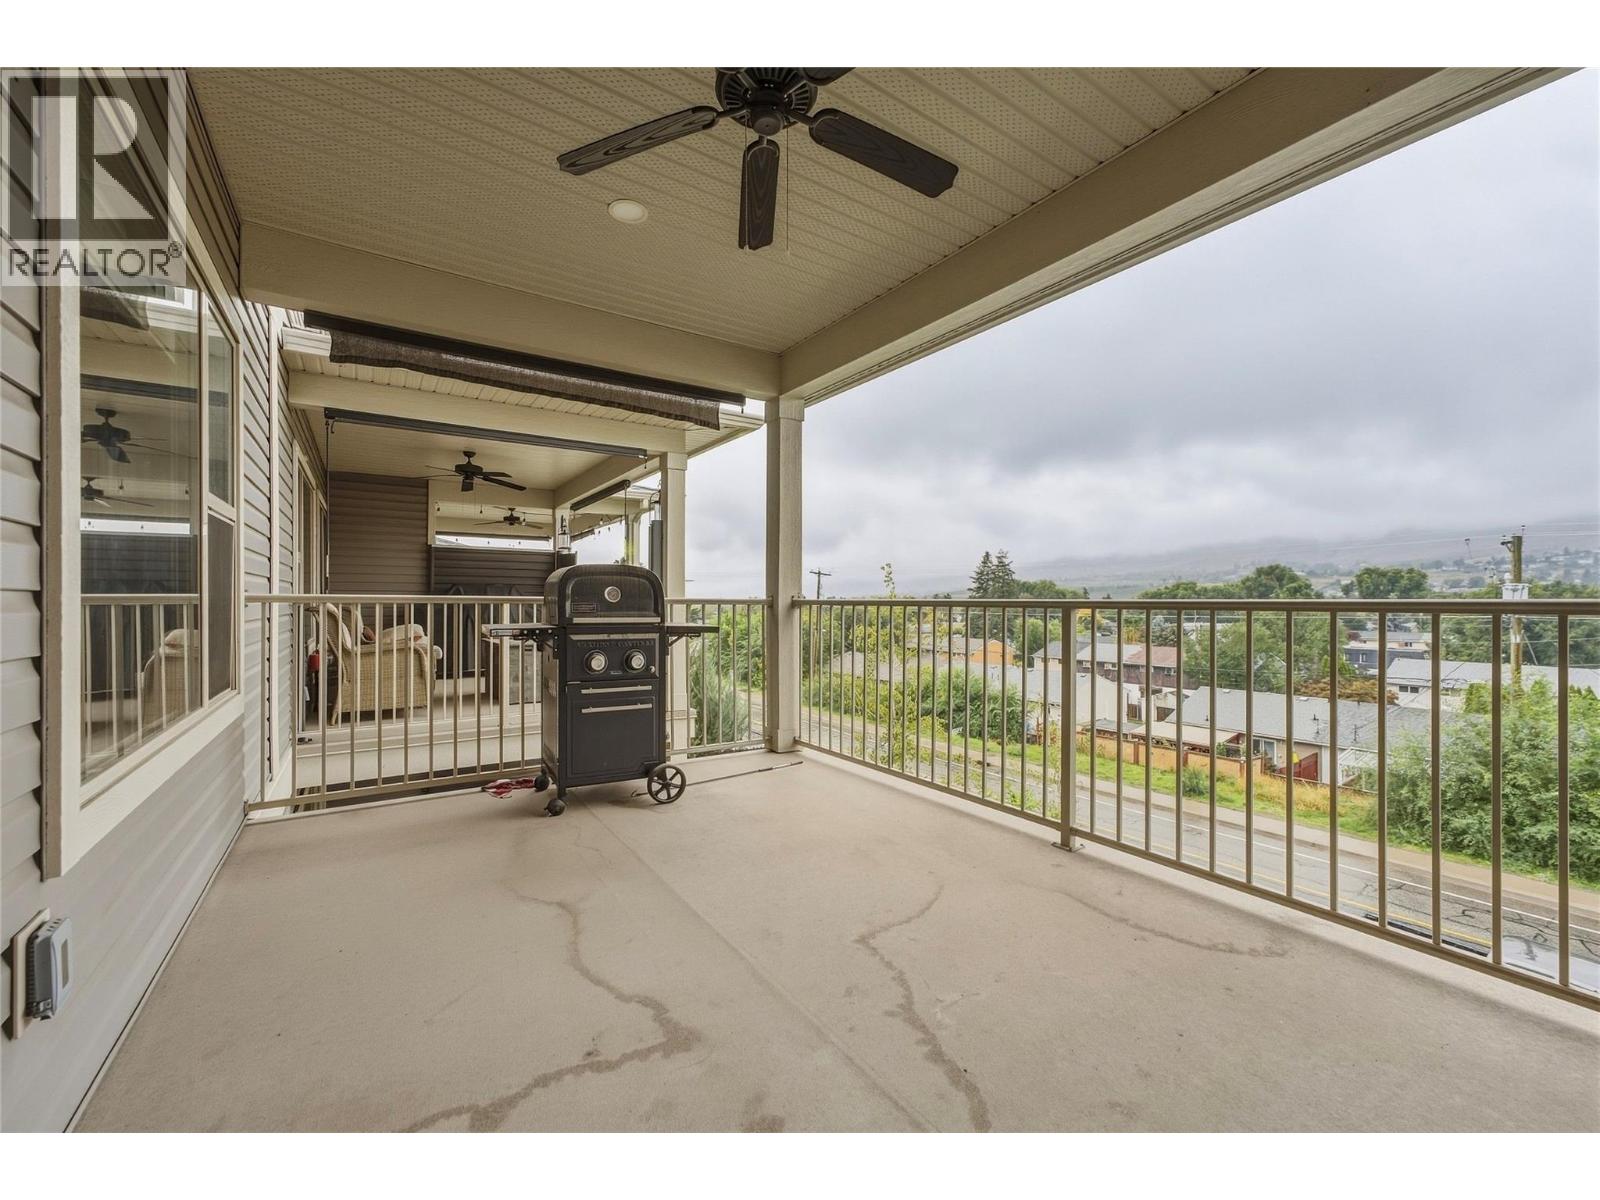
$599,000
Maintenance, Other, See Remarks, Sewer, Waste Removal, Water
$333.53 Monthly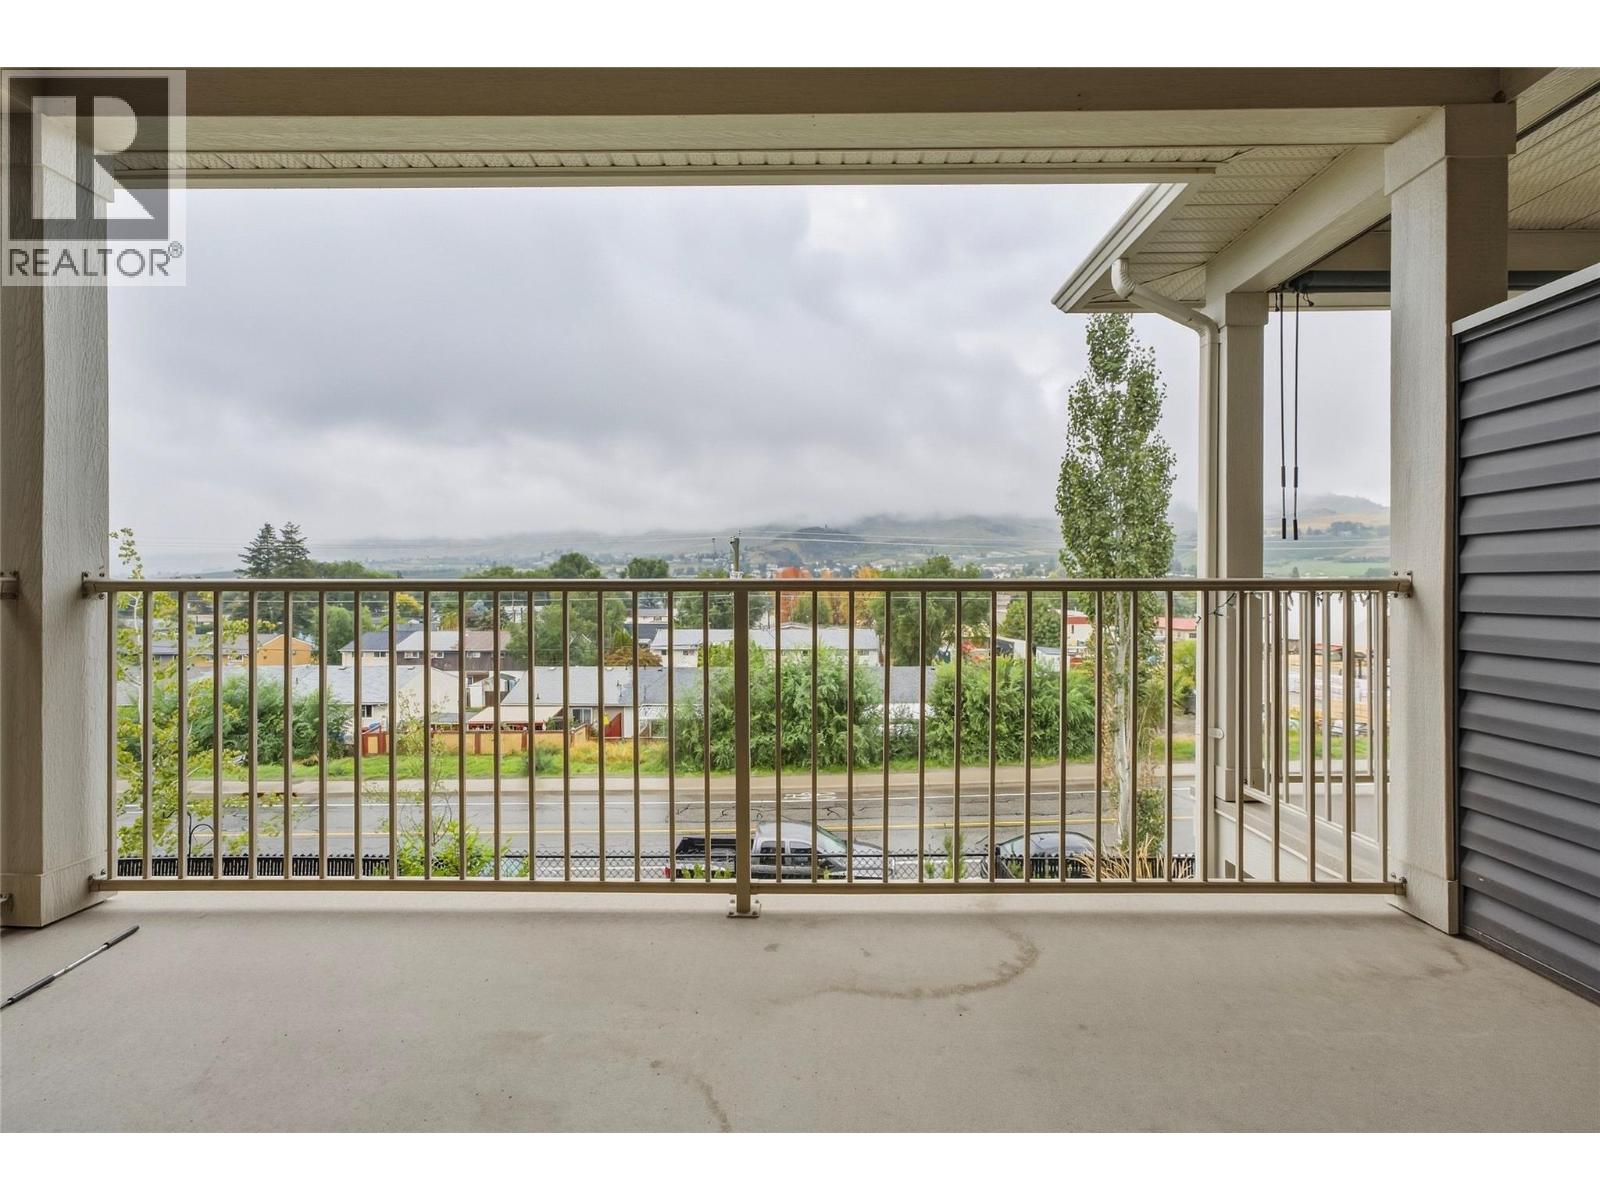
$599,000
Maintenance, Other, See Remarks, Sewer, Waste Removal, Water
$333.53 Monthly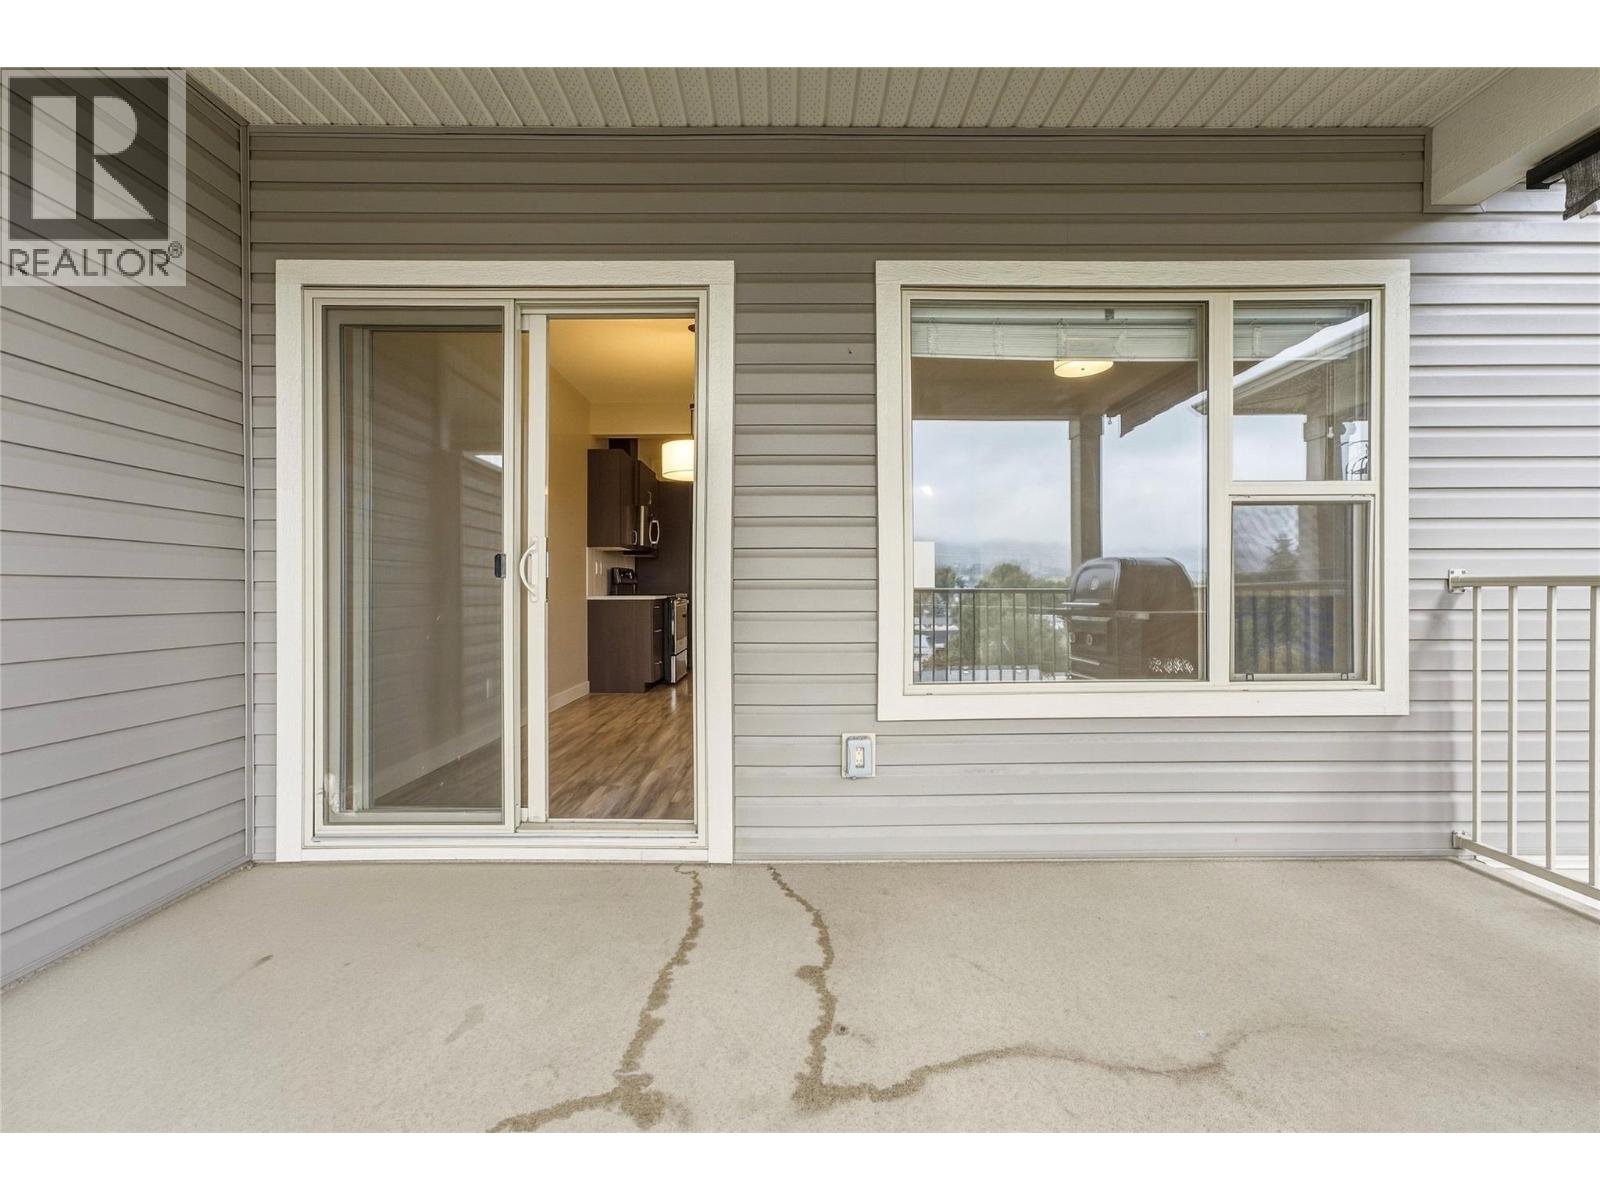
$599,000
Maintenance, Other, See Remarks, Sewer, Waste Removal, Water
$333.53 Monthly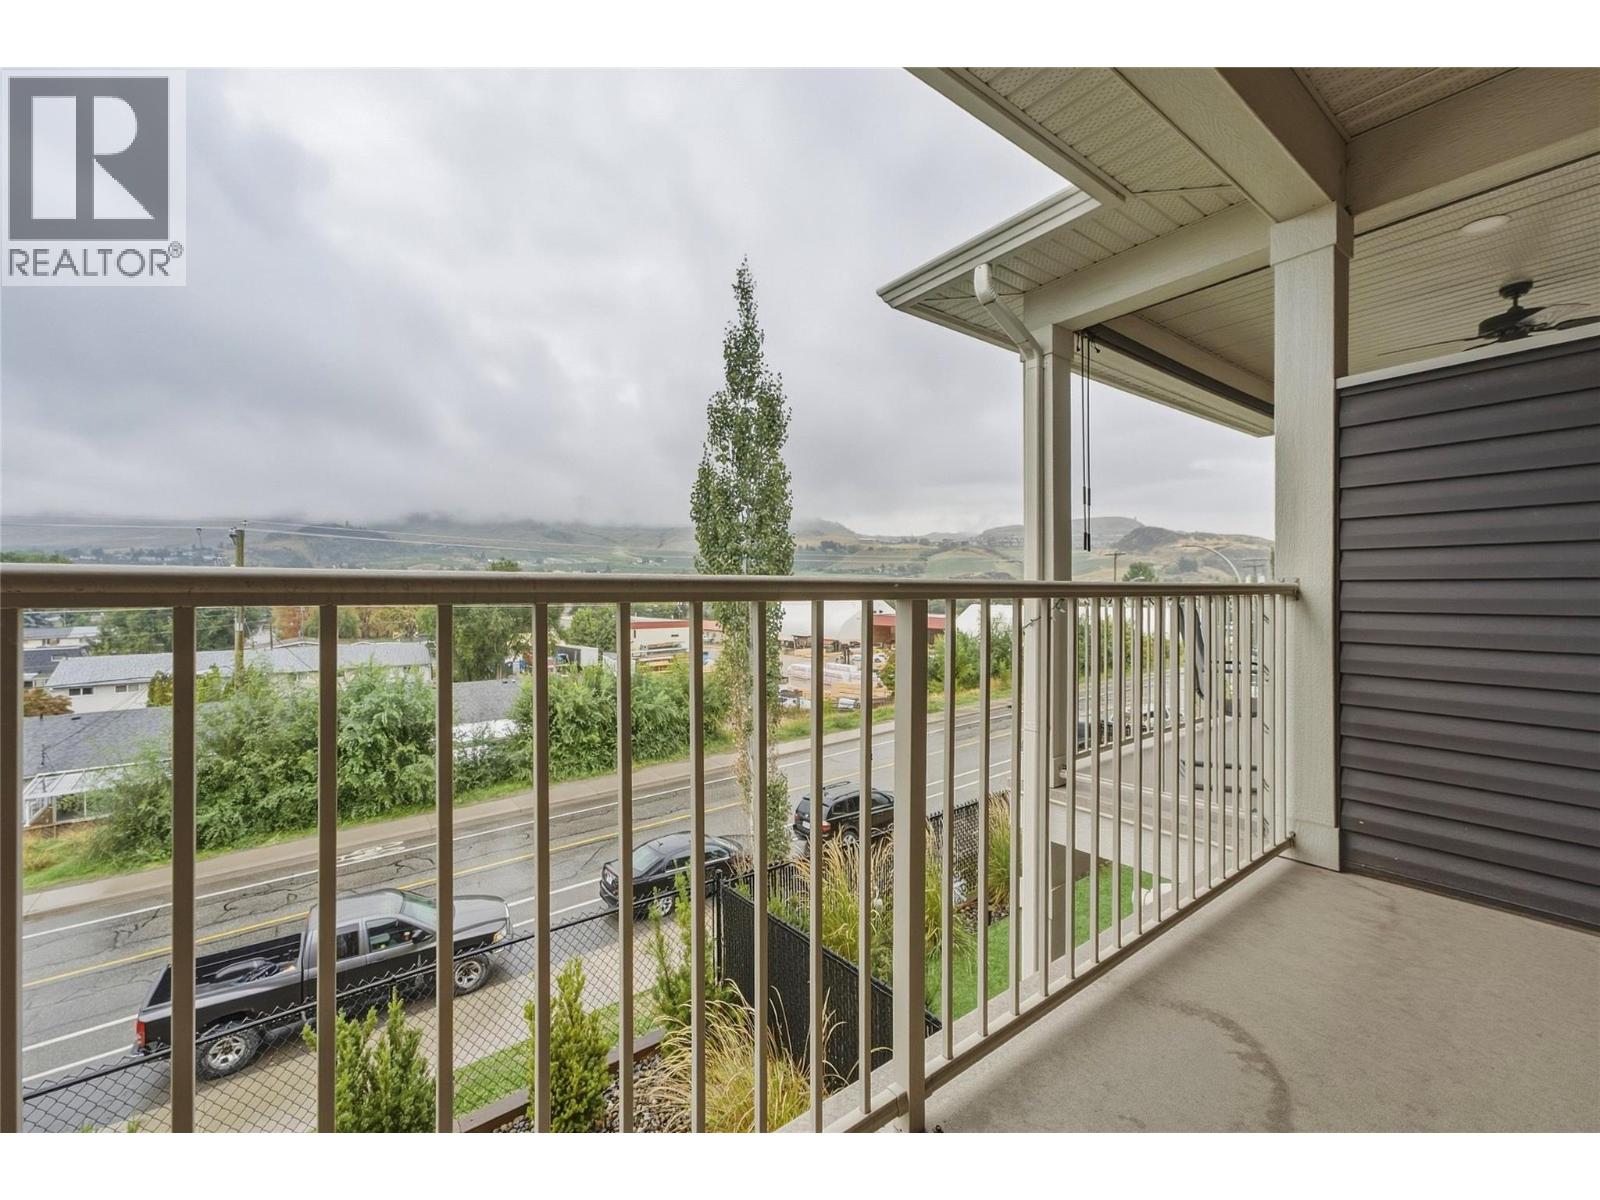
$599,000
Maintenance, Other, See Remarks, Sewer, Waste Removal, Water
$333.53 Monthly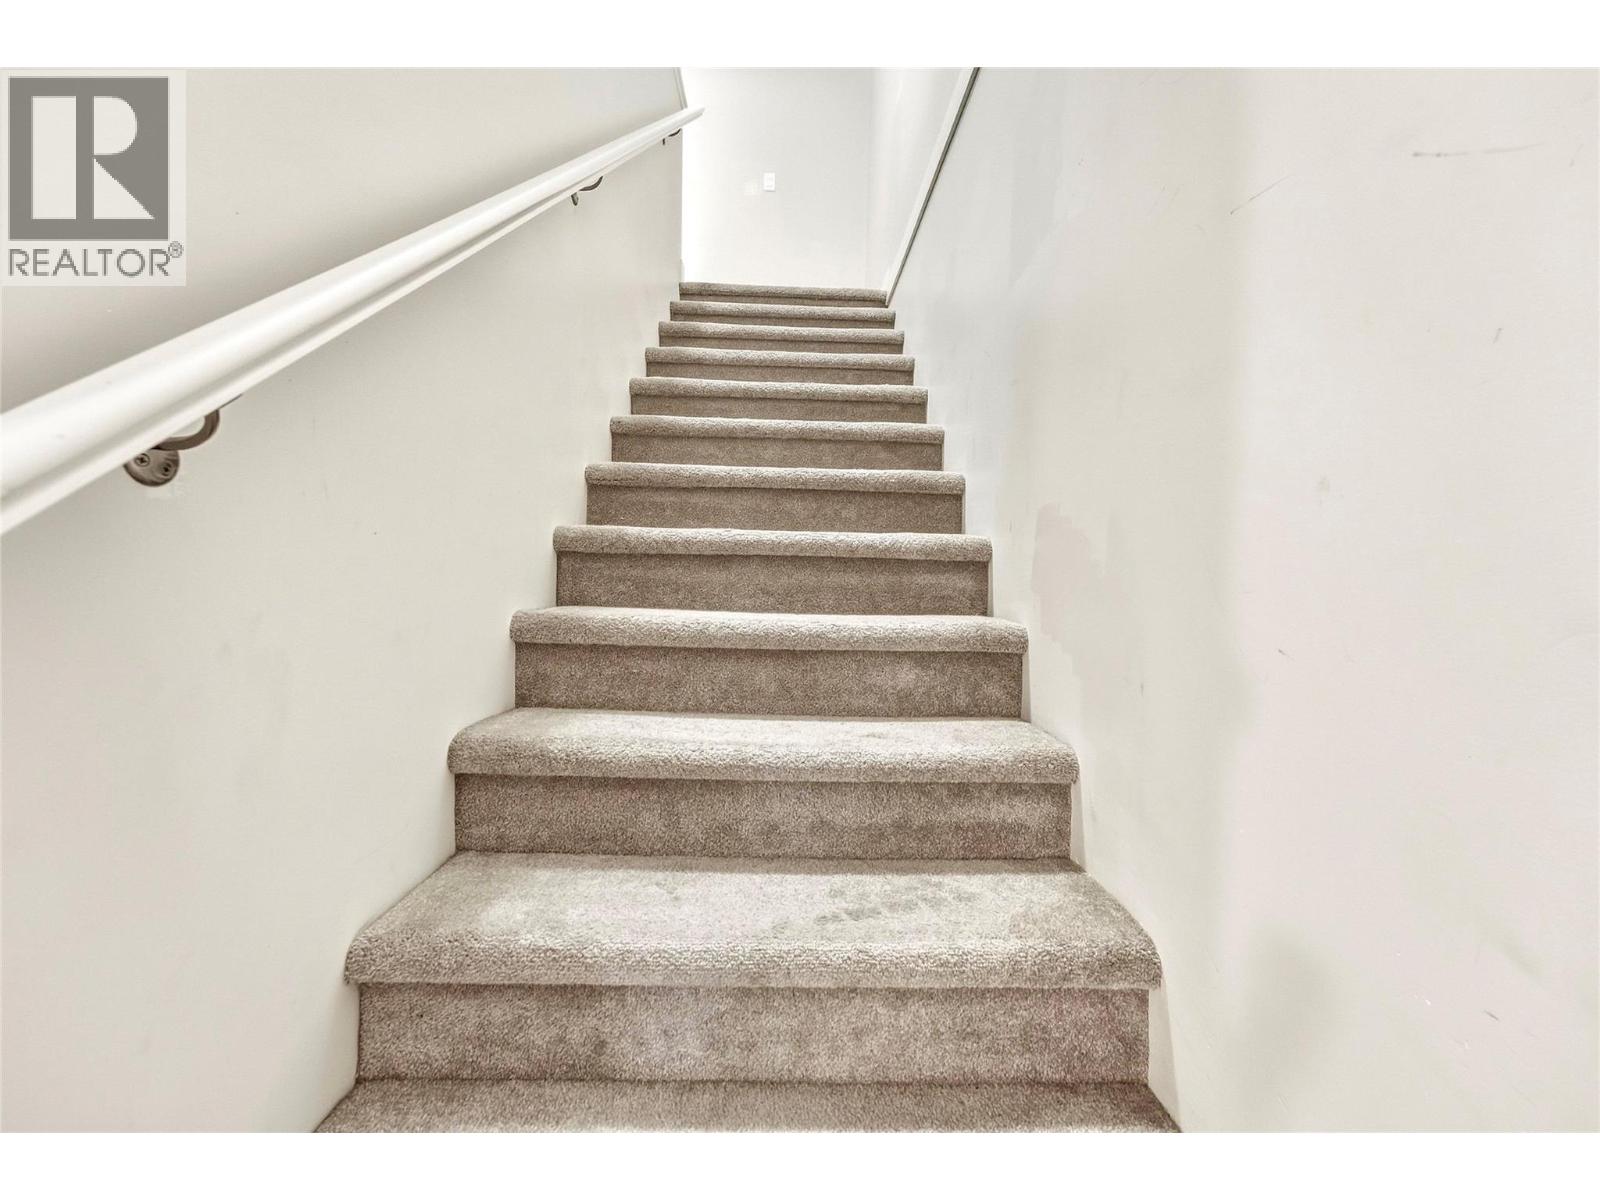
$599,000
Maintenance, Other, See Remarks, Sewer, Waste Removal, Water
$333.53 Monthly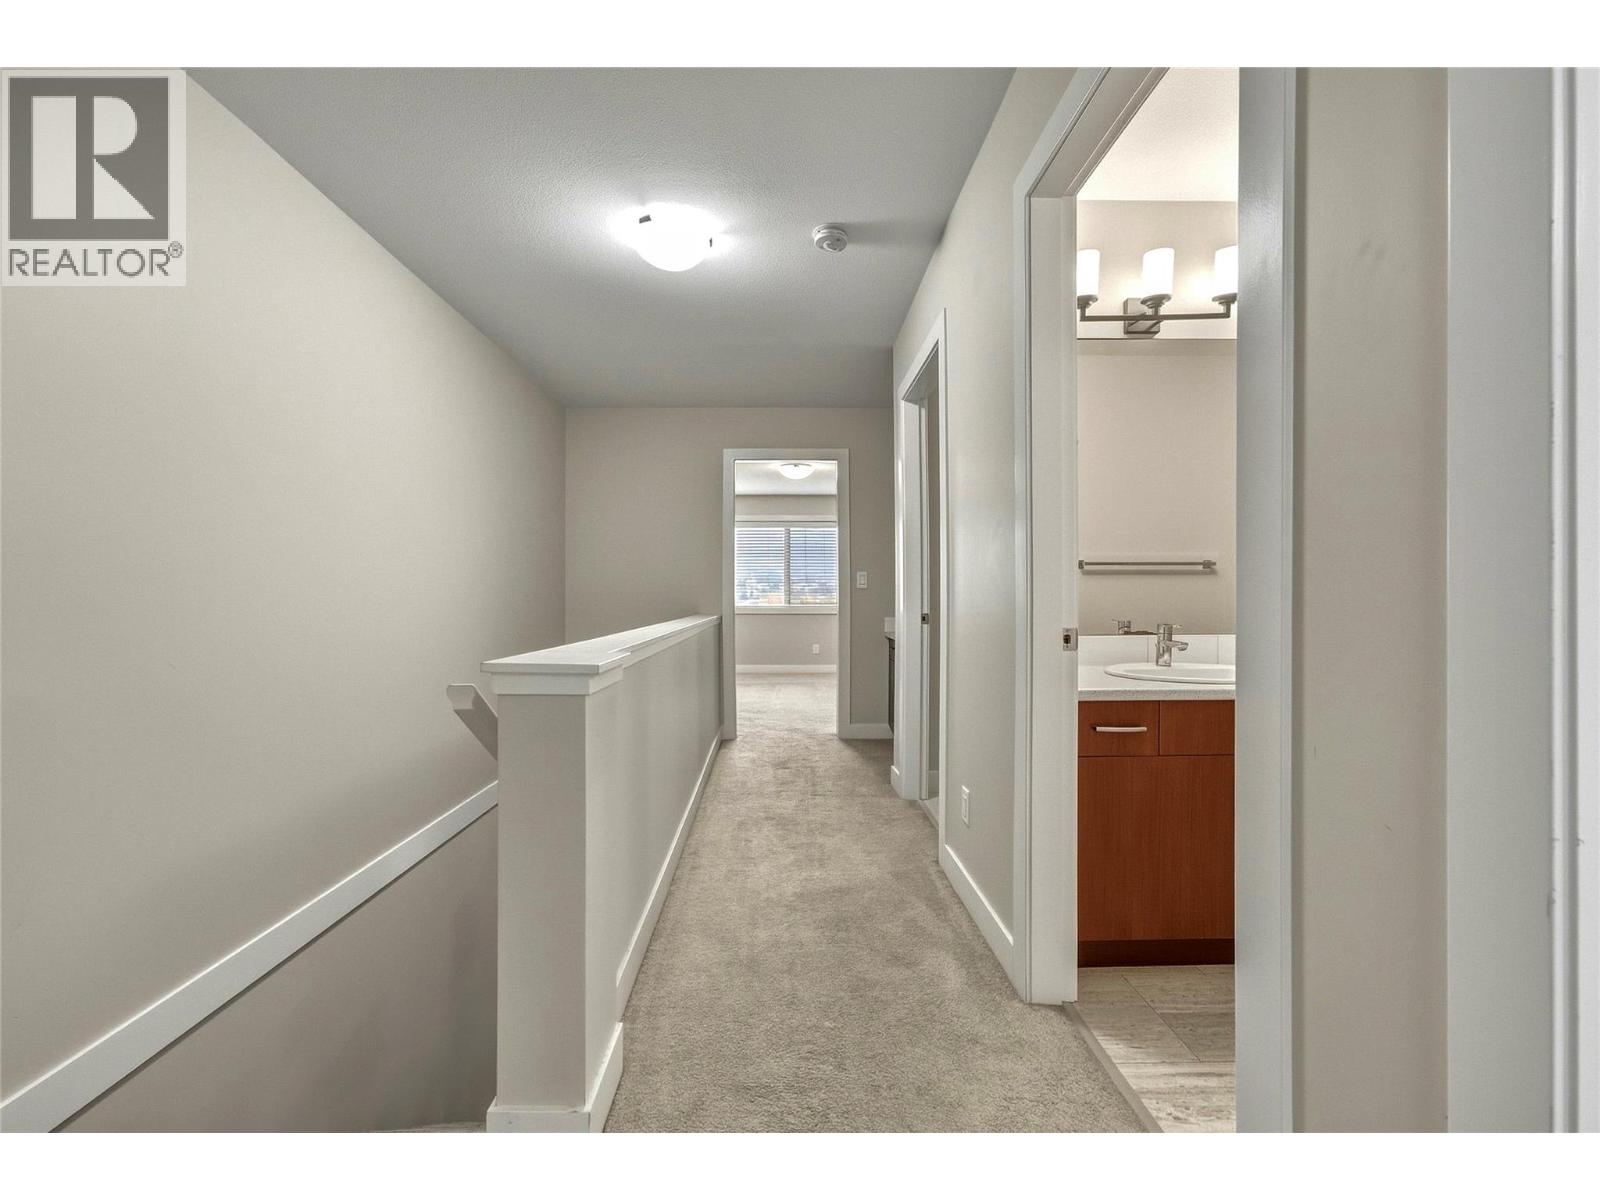
$599,000
Maintenance, Other, See Remarks, Sewer, Waste Removal, Water
$333.53 Monthly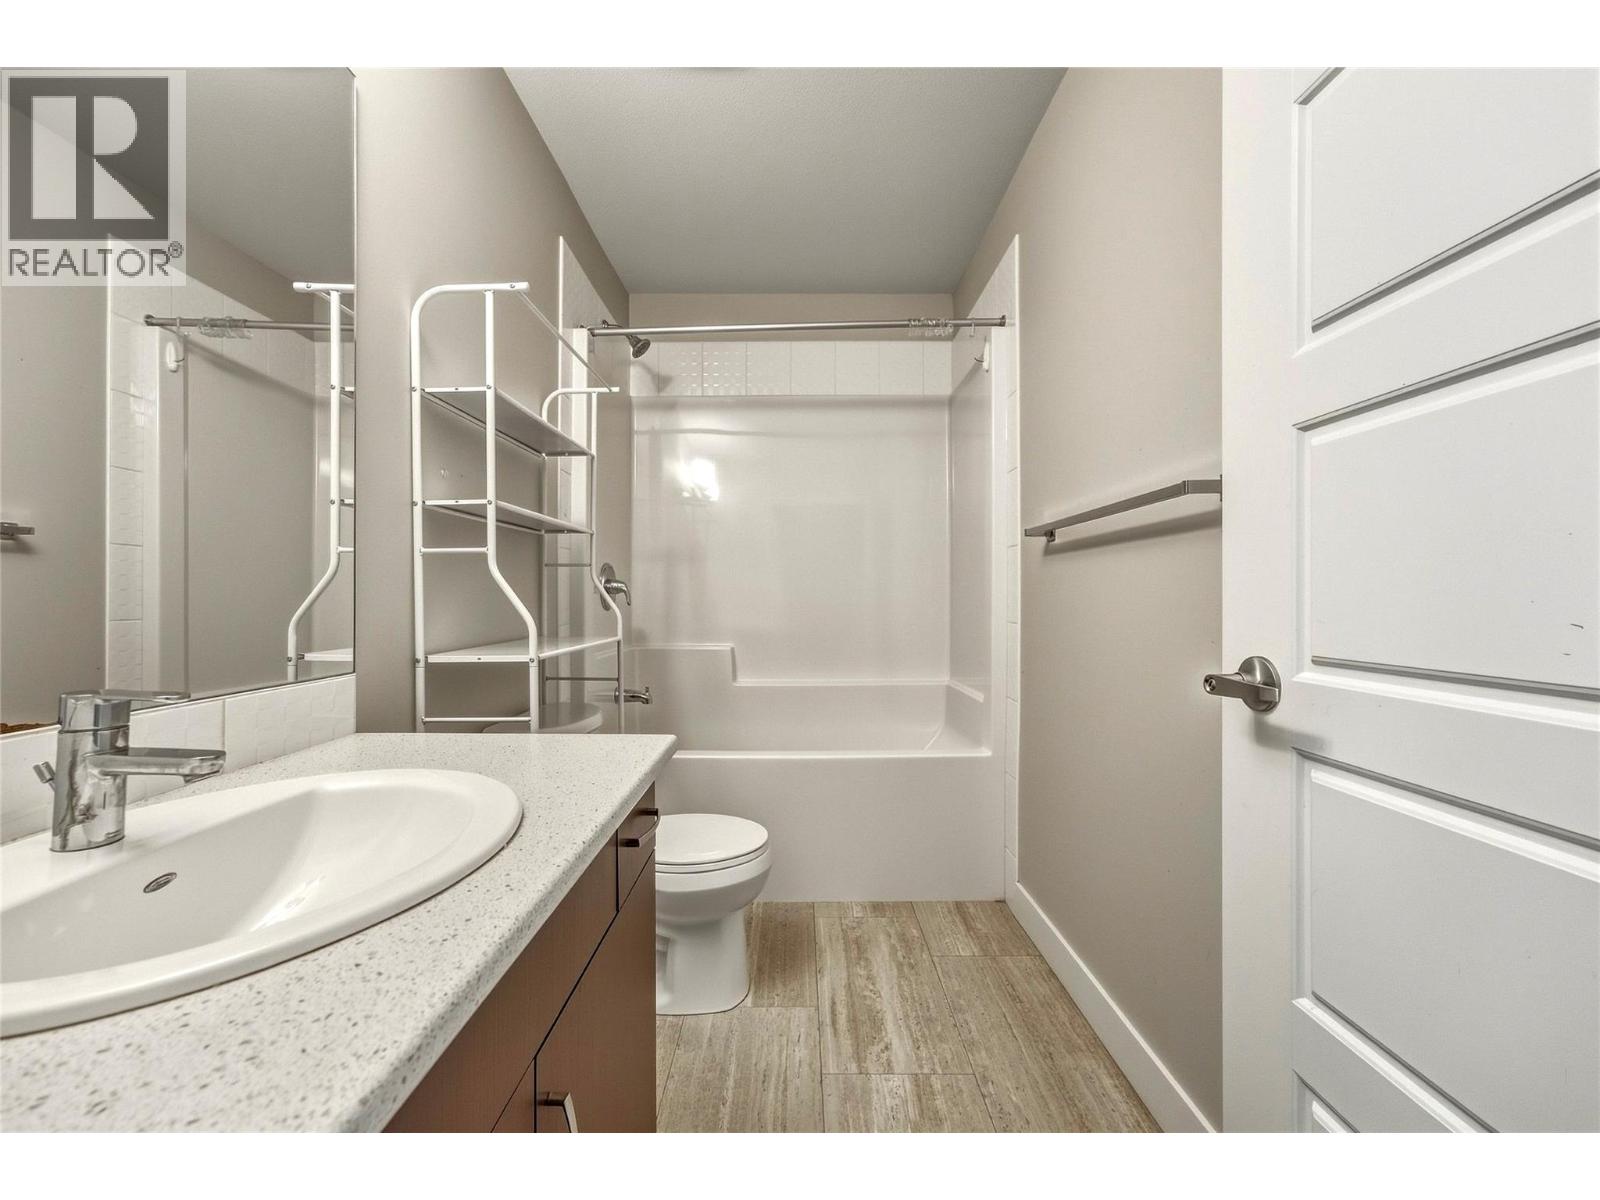
$599,000
Maintenance, Other, See Remarks, Sewer, Waste Removal, Water
$333.53 Monthly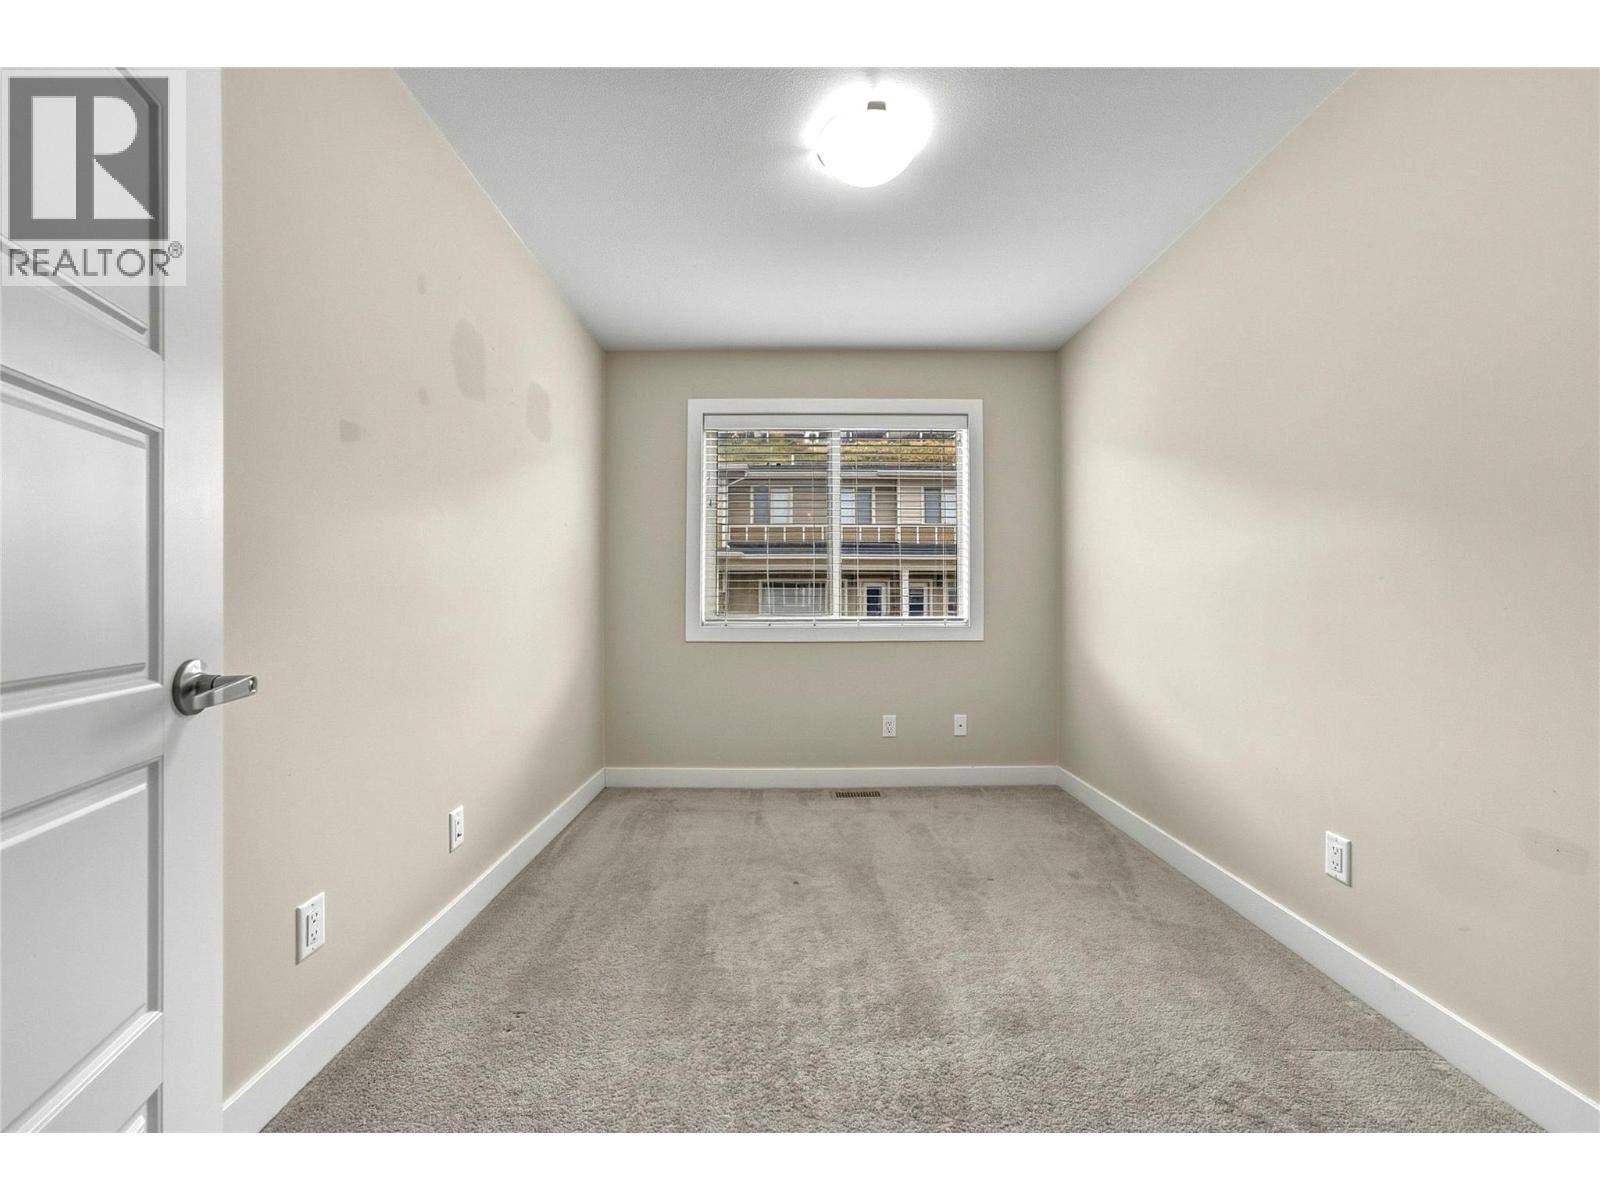
$599,000
Maintenance, Other, See Remarks, Sewer, Waste Removal, Water
$333.53 Monthly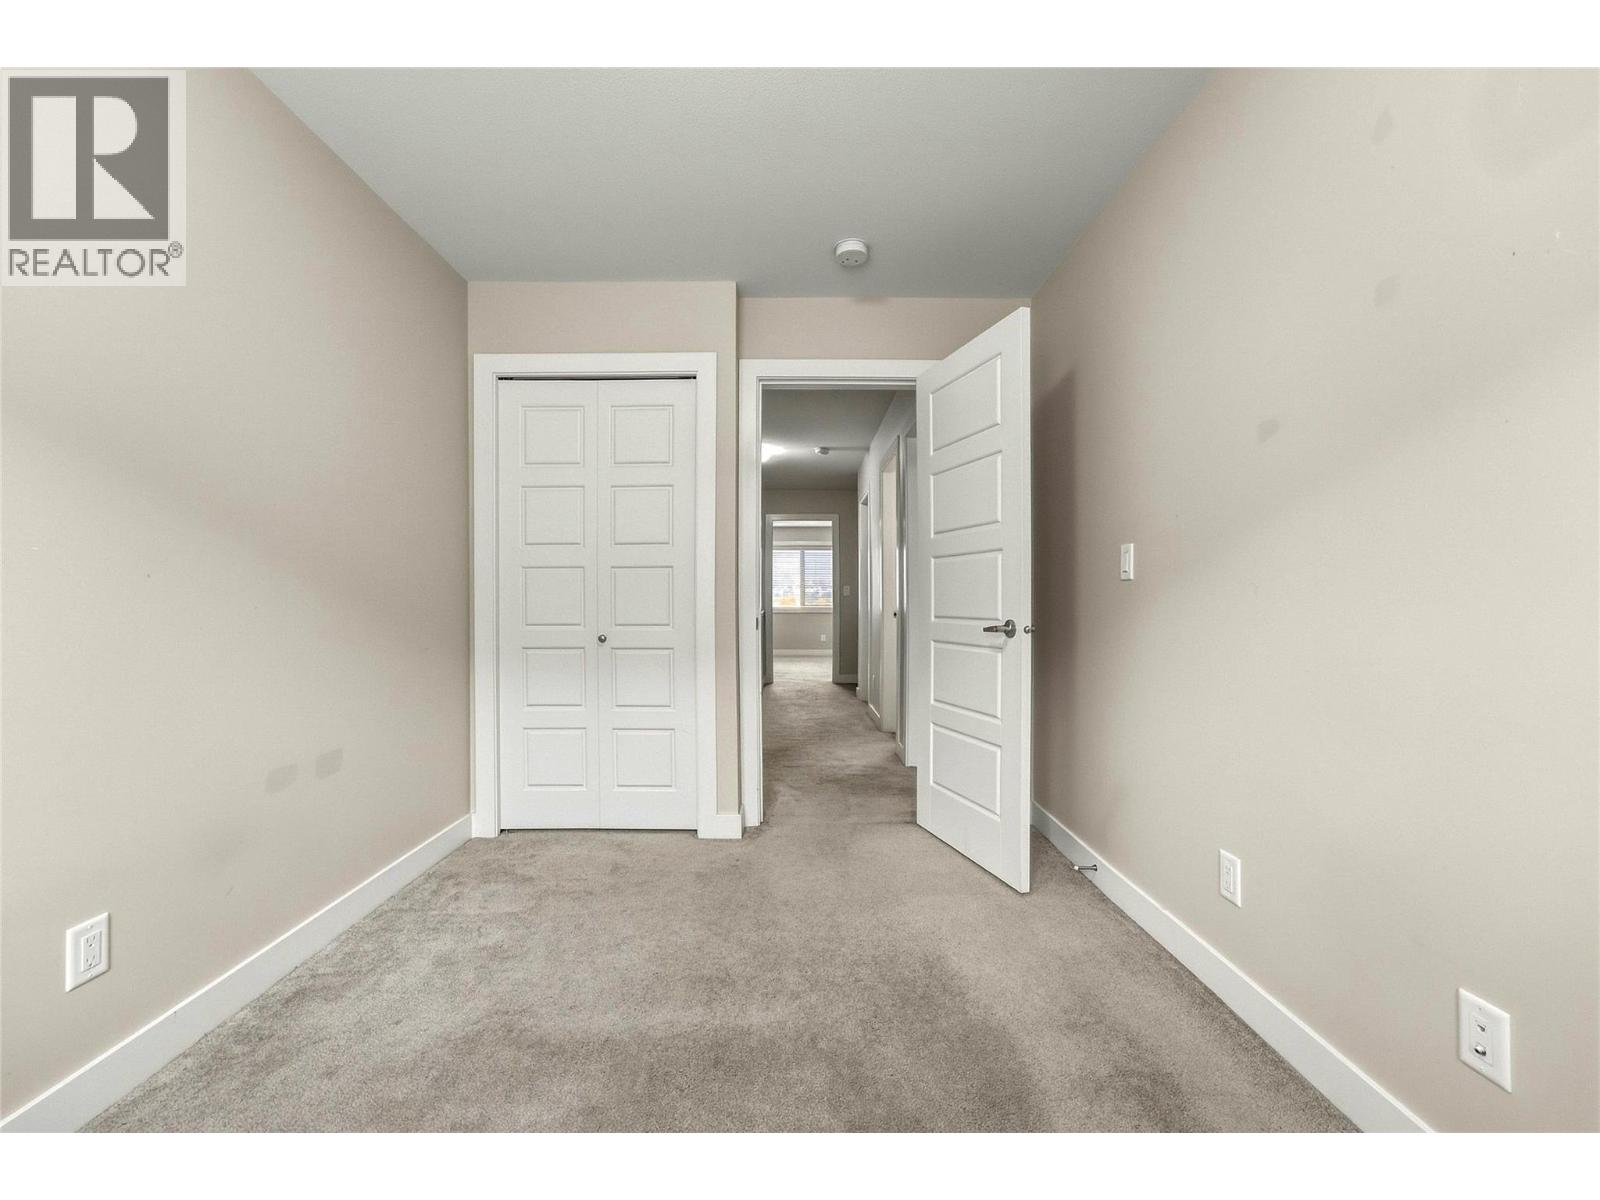
$599,000
Maintenance, Other, See Remarks, Sewer, Waste Removal, Water
$333.53 Monthly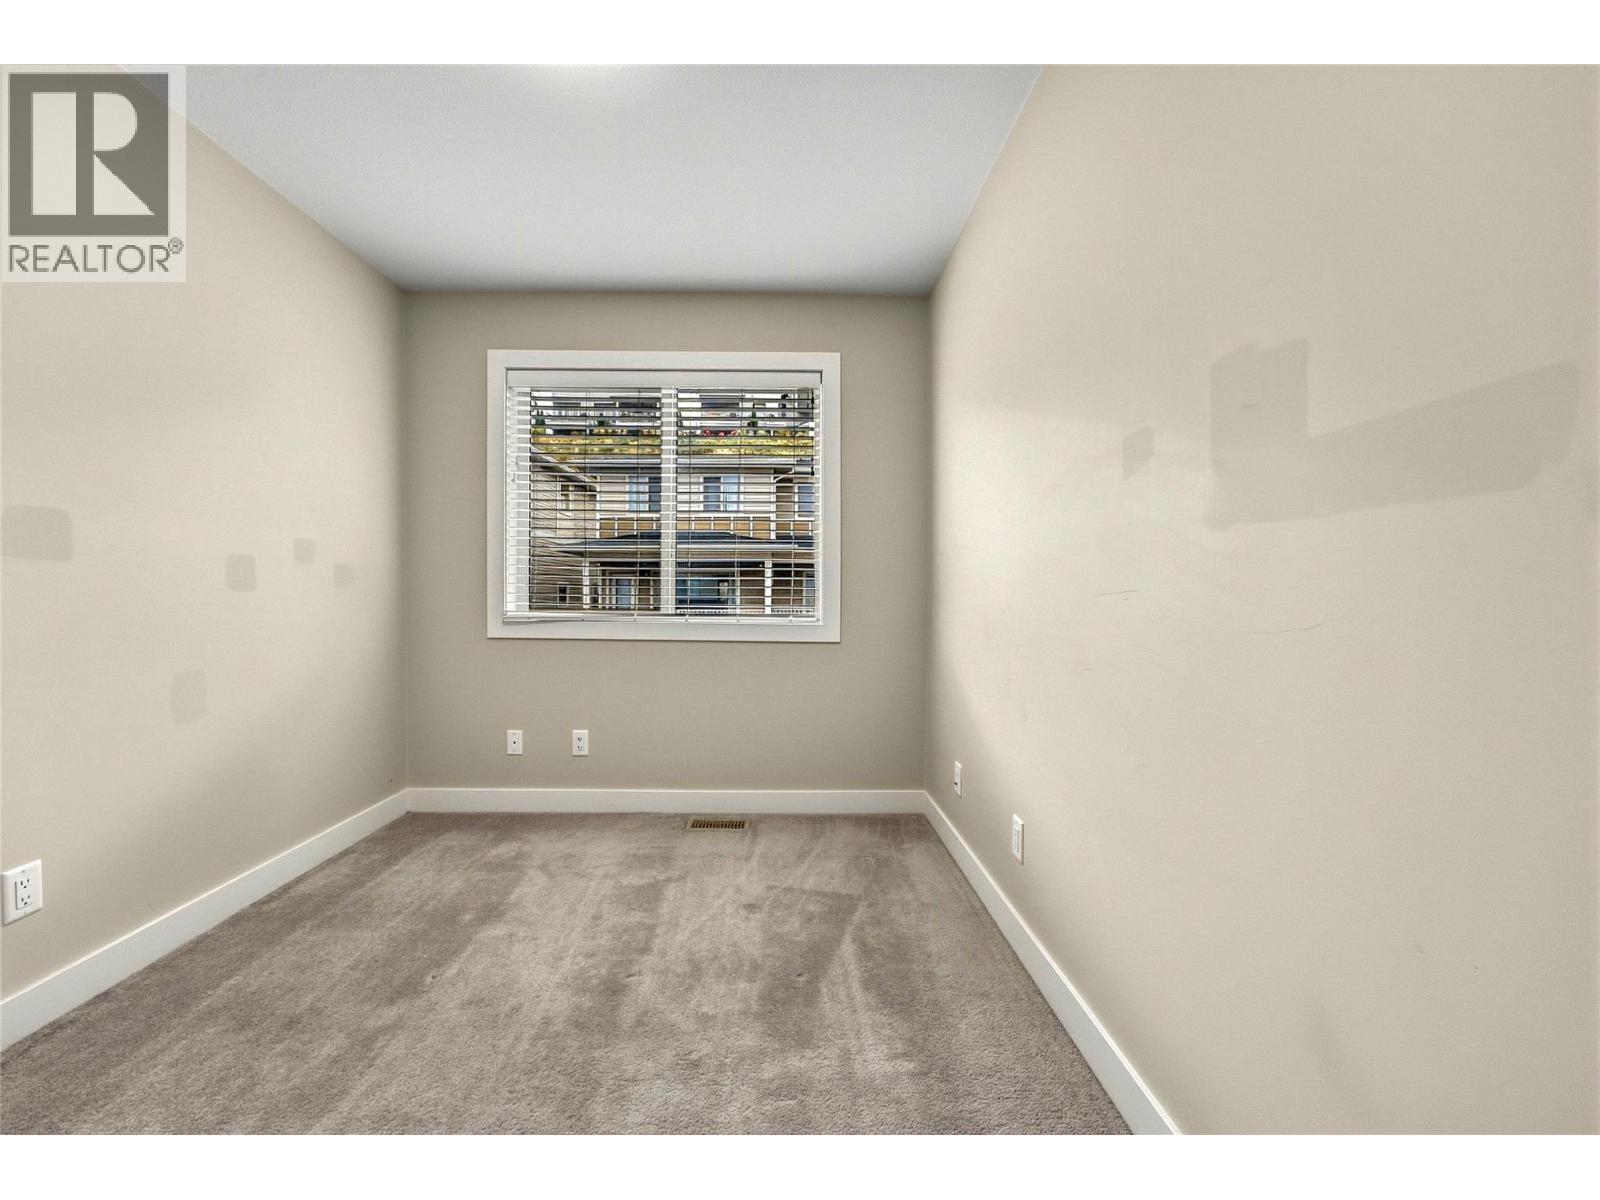
$599,000
Maintenance, Other, See Remarks, Sewer, Waste Removal, Water
$333.53 Monthly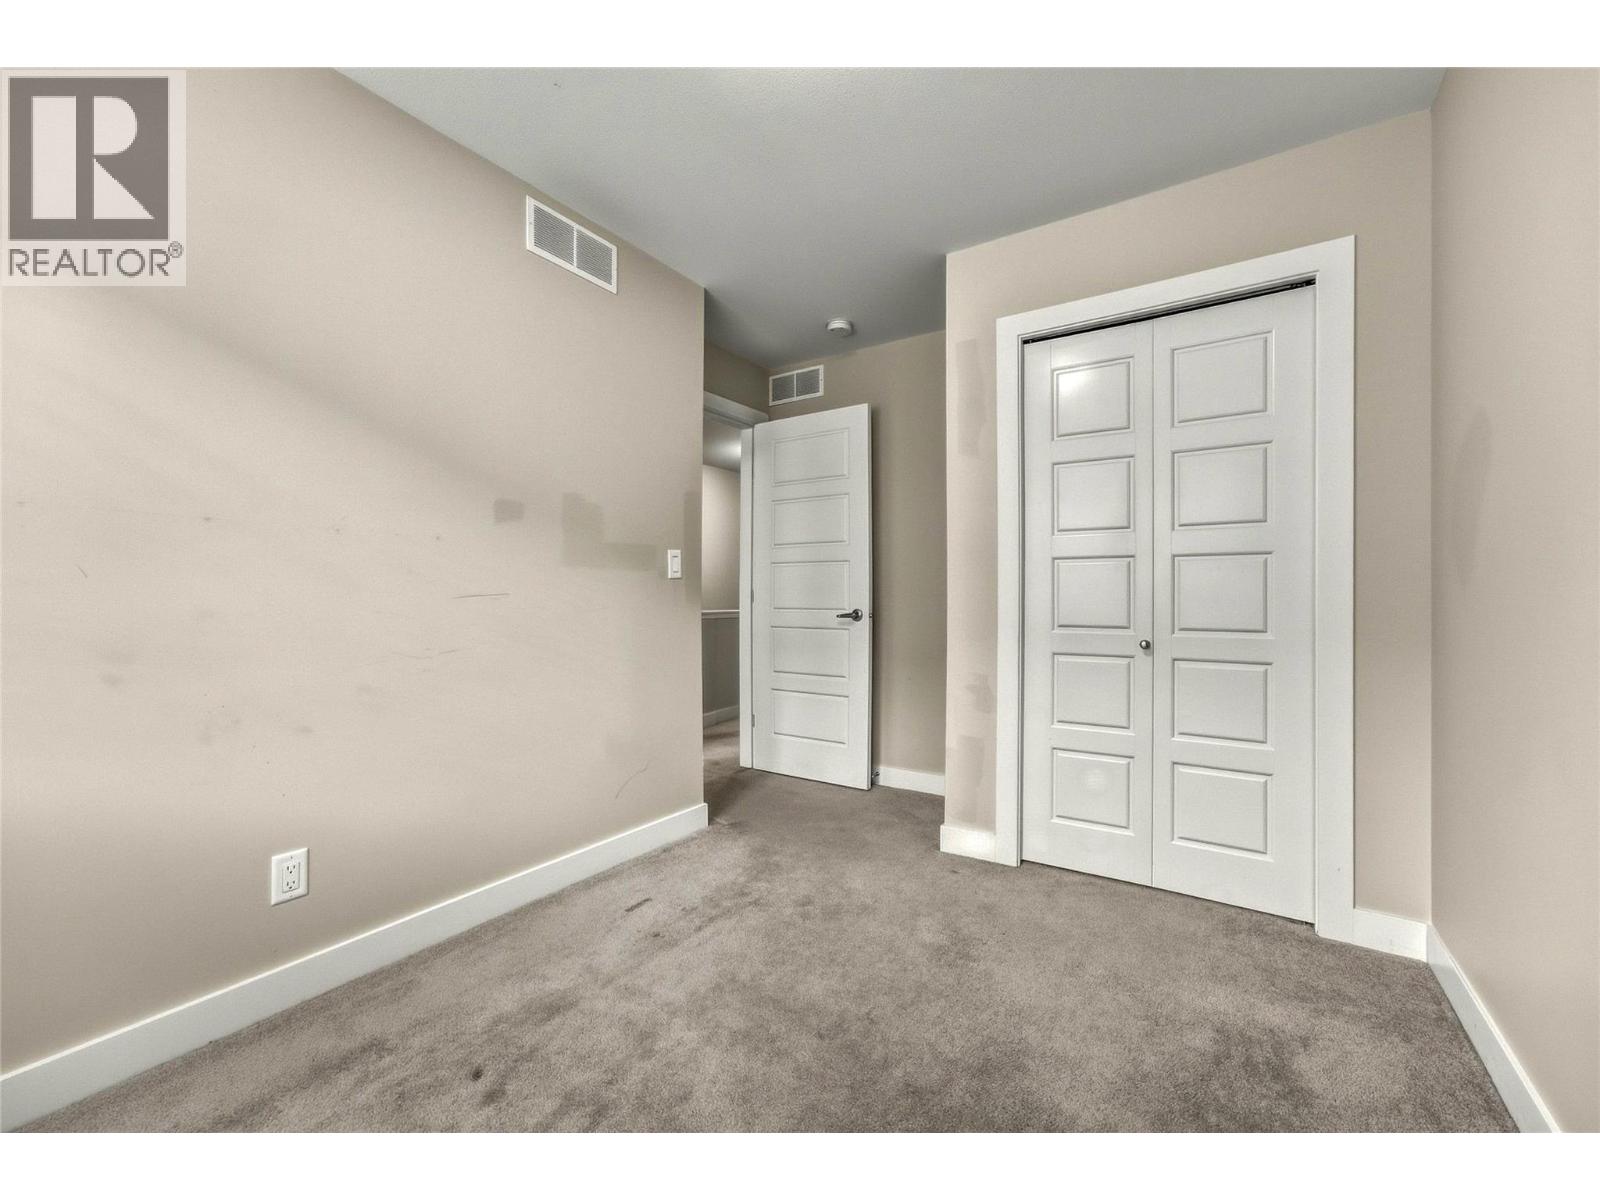
$599,000
Maintenance, Other, See Remarks, Sewer, Waste Removal, Water
$333.53 Monthly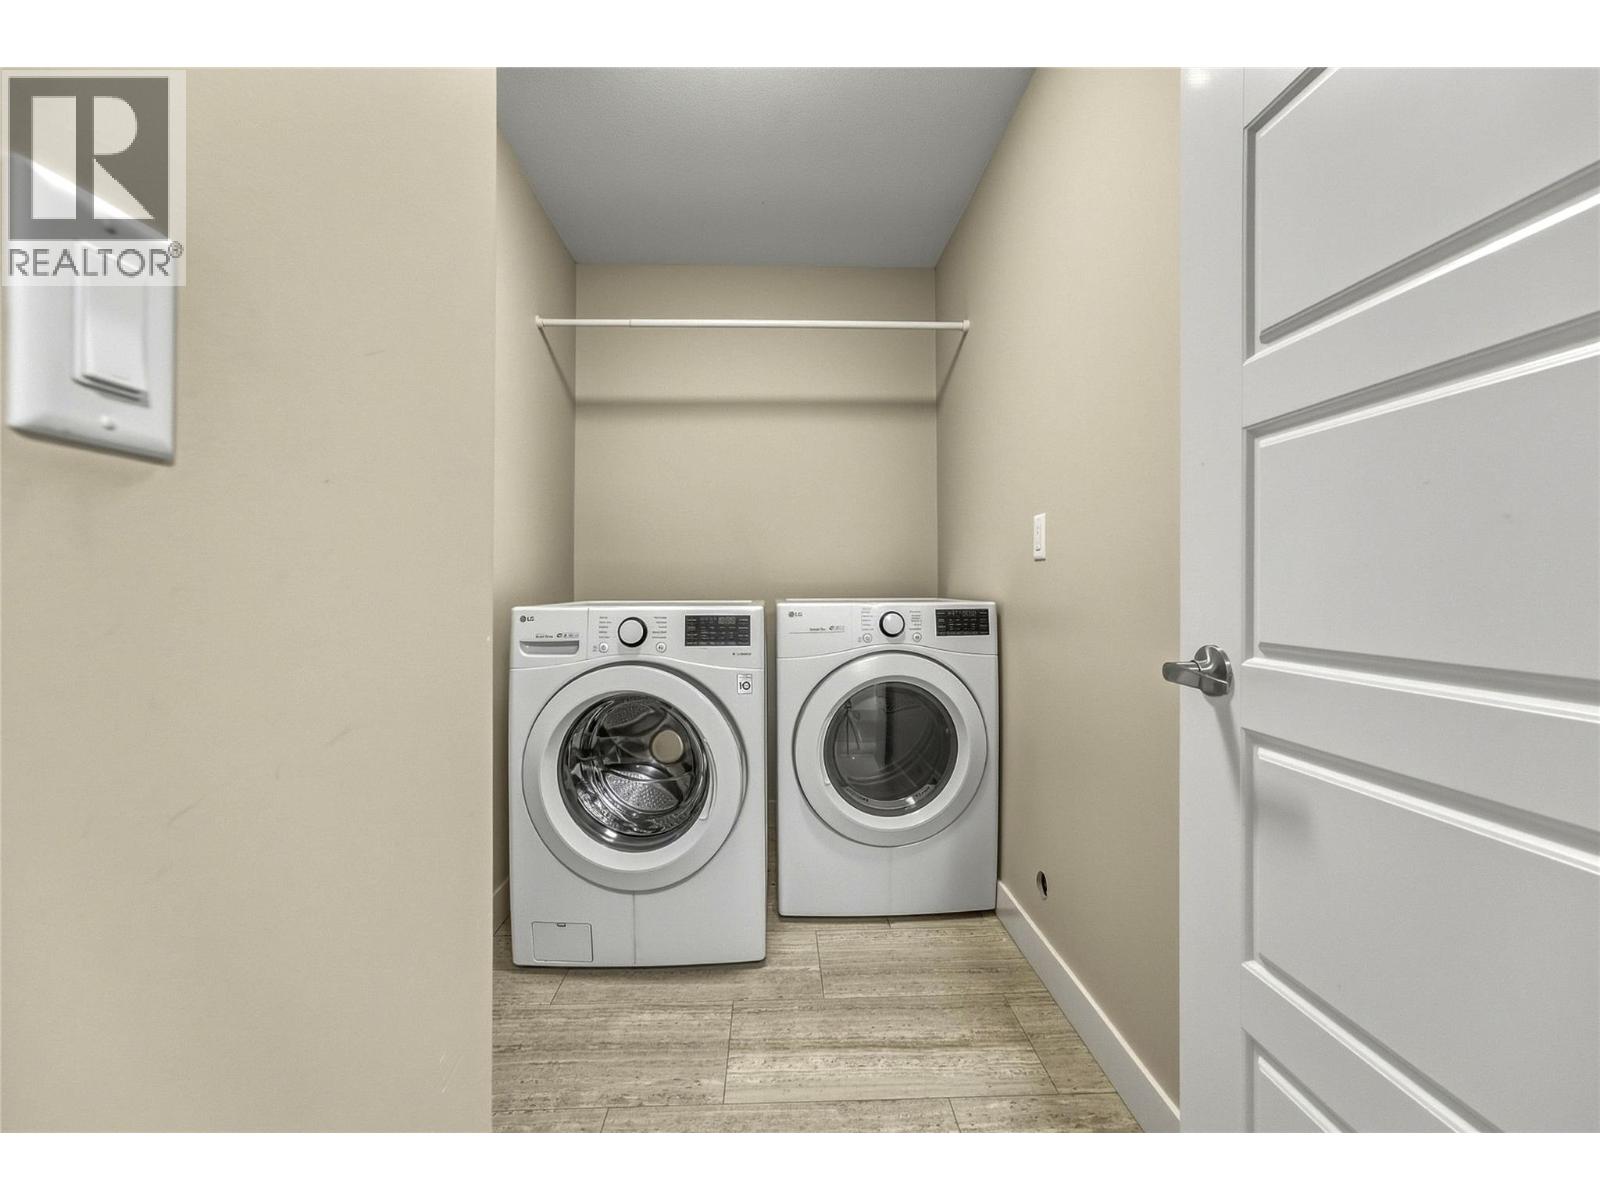
$599,000
Maintenance, Other, See Remarks, Sewer, Waste Removal, Water
$333.53 Monthly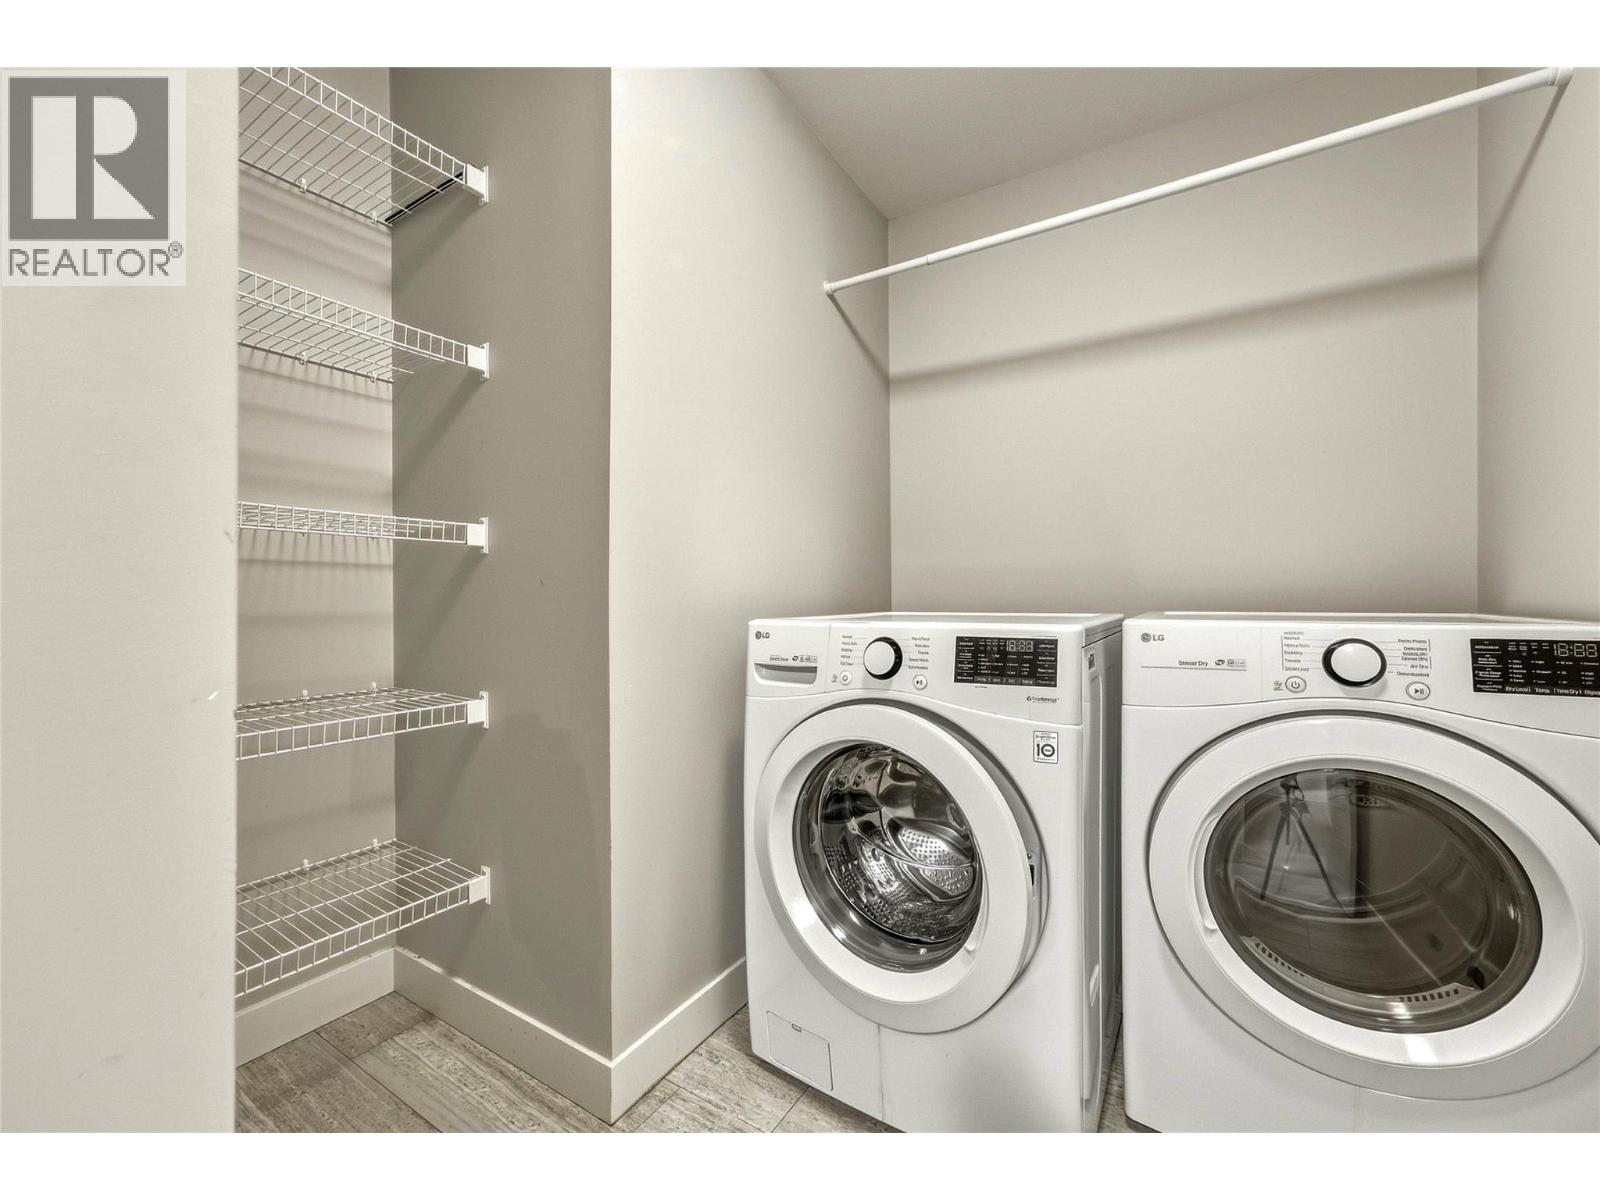
$599,000
Maintenance, Other, See Remarks, Sewer, Waste Removal, Water
$333.53 Monthly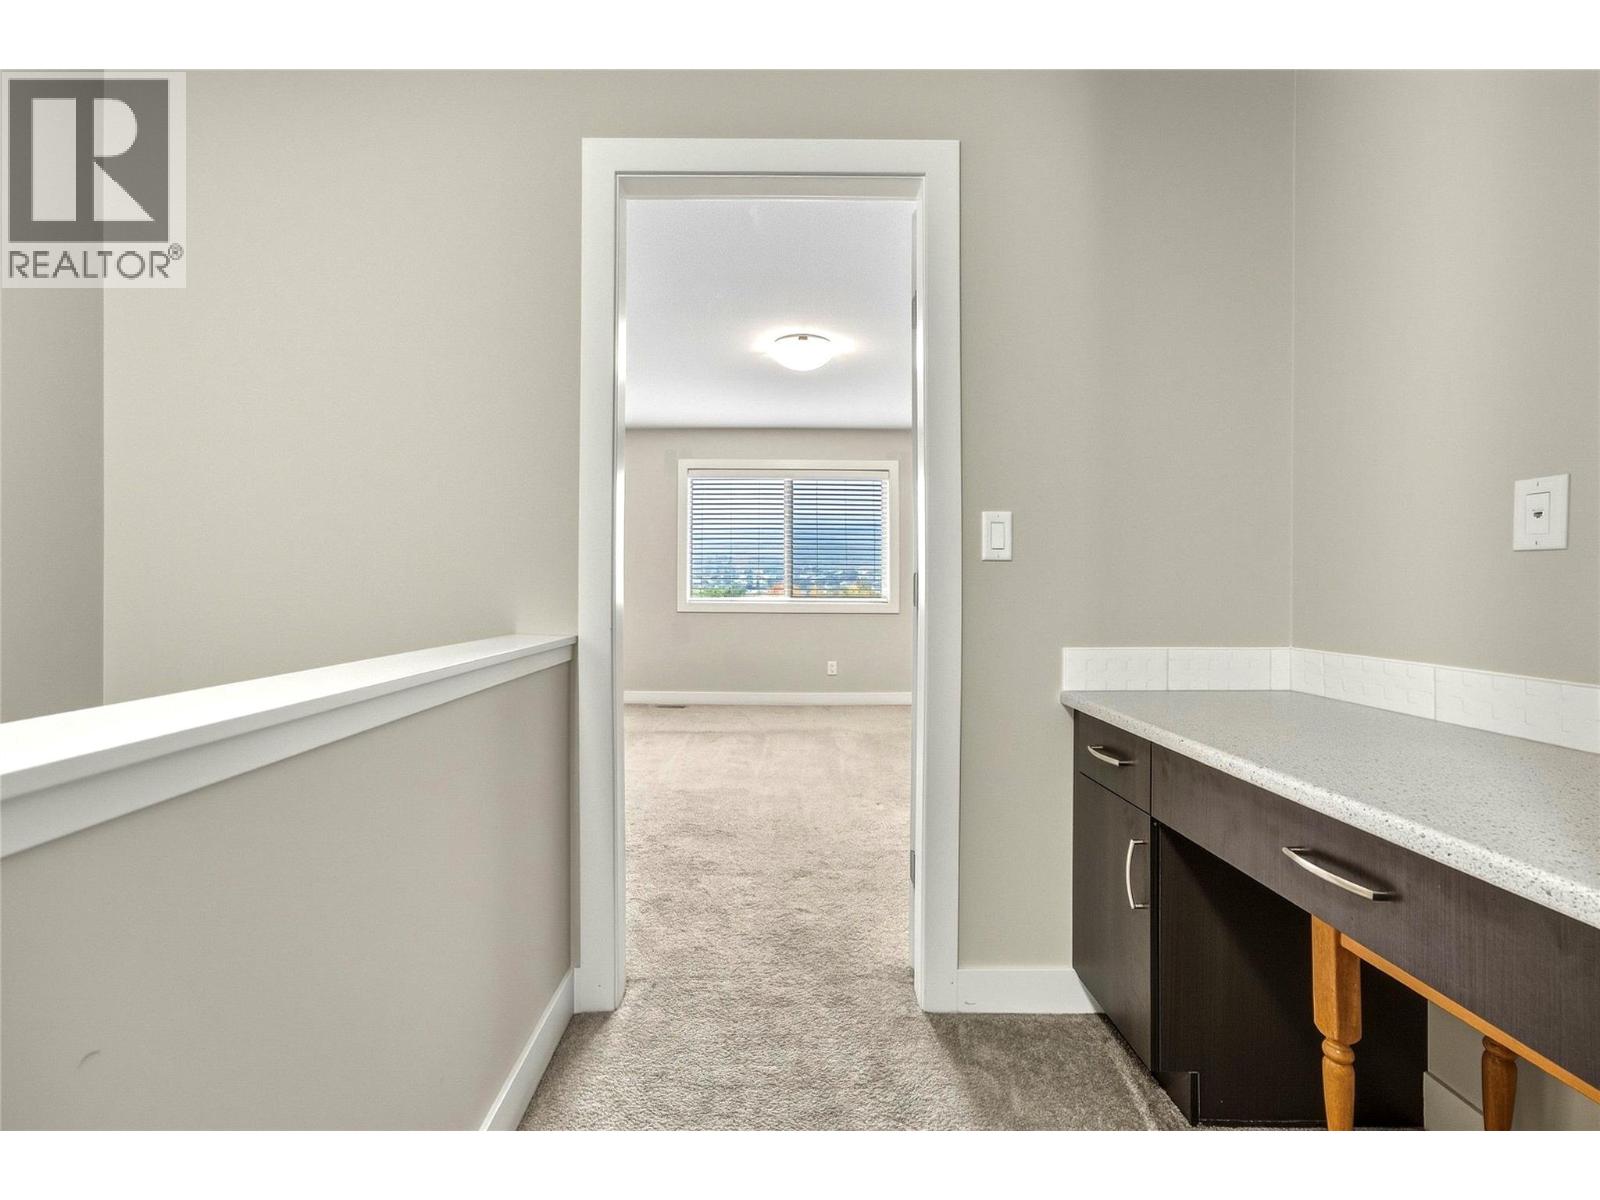
$599,000
Maintenance, Other, See Remarks, Sewer, Waste Removal, Water
$333.53 Monthly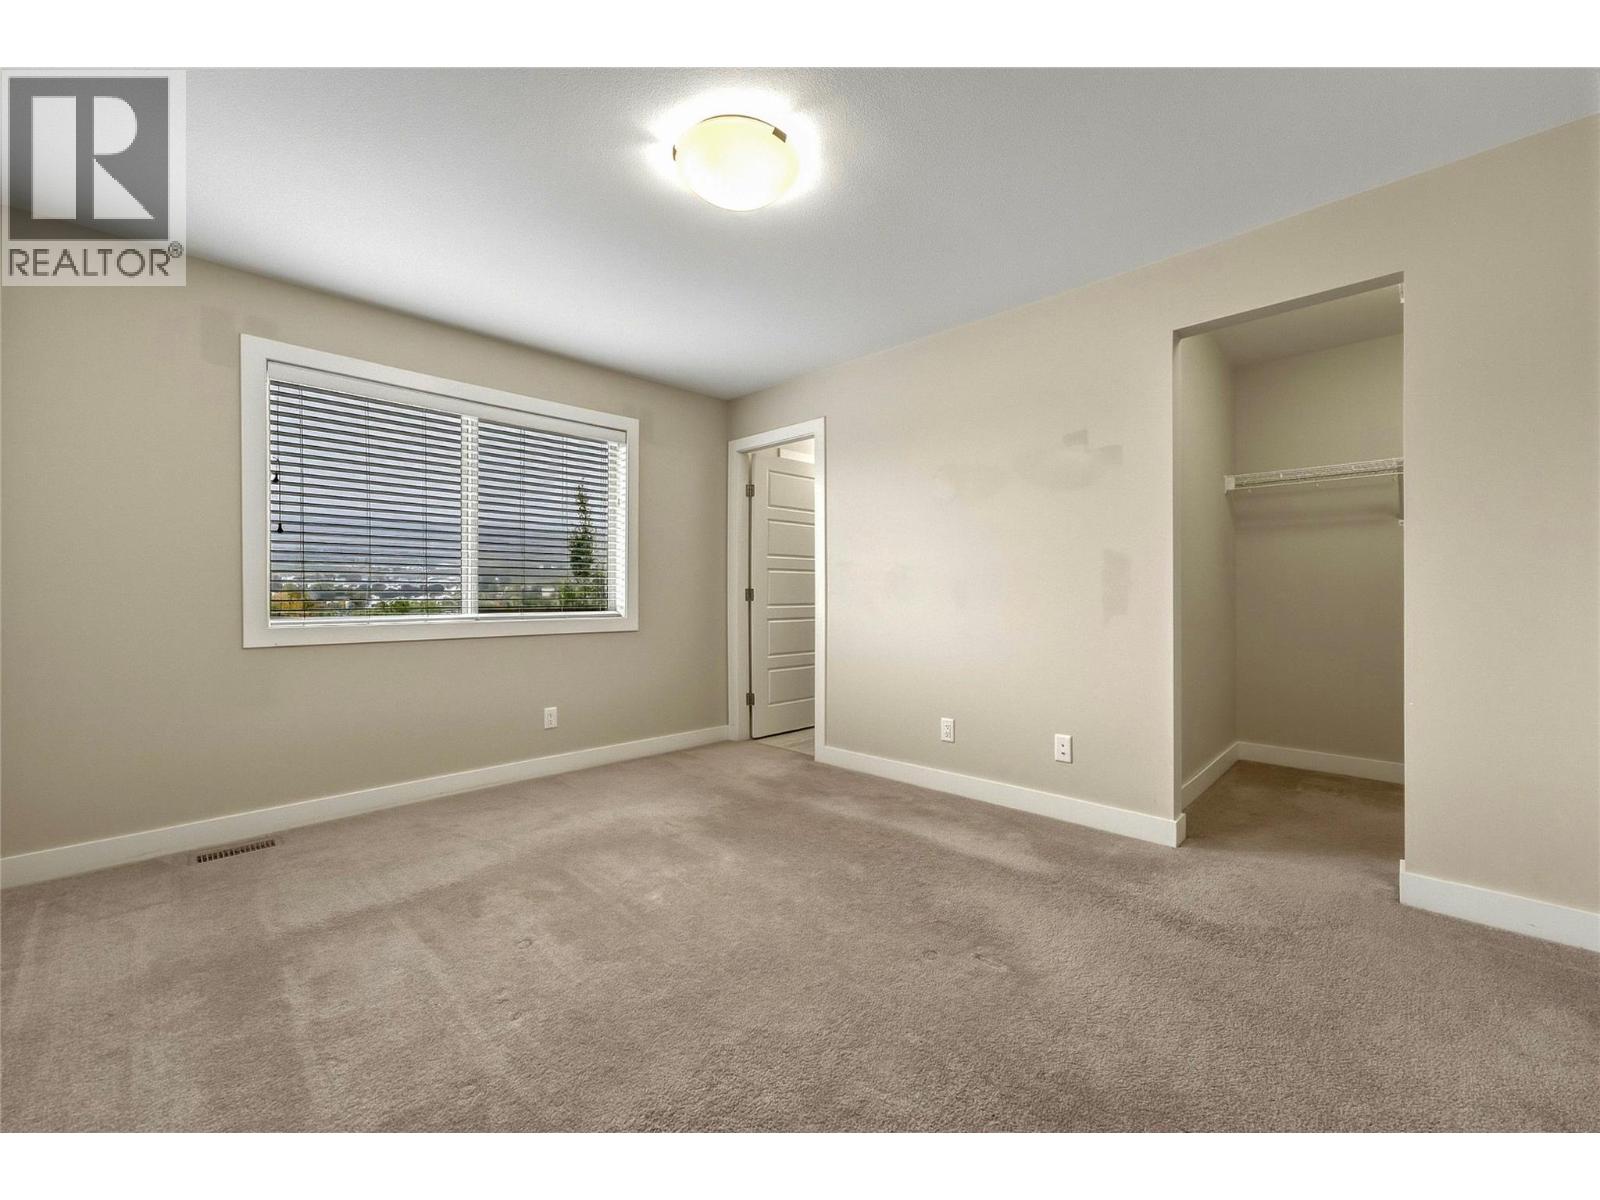
$599,000
Maintenance, Other, See Remarks, Sewer, Waste Removal, Water
$333.53 Monthly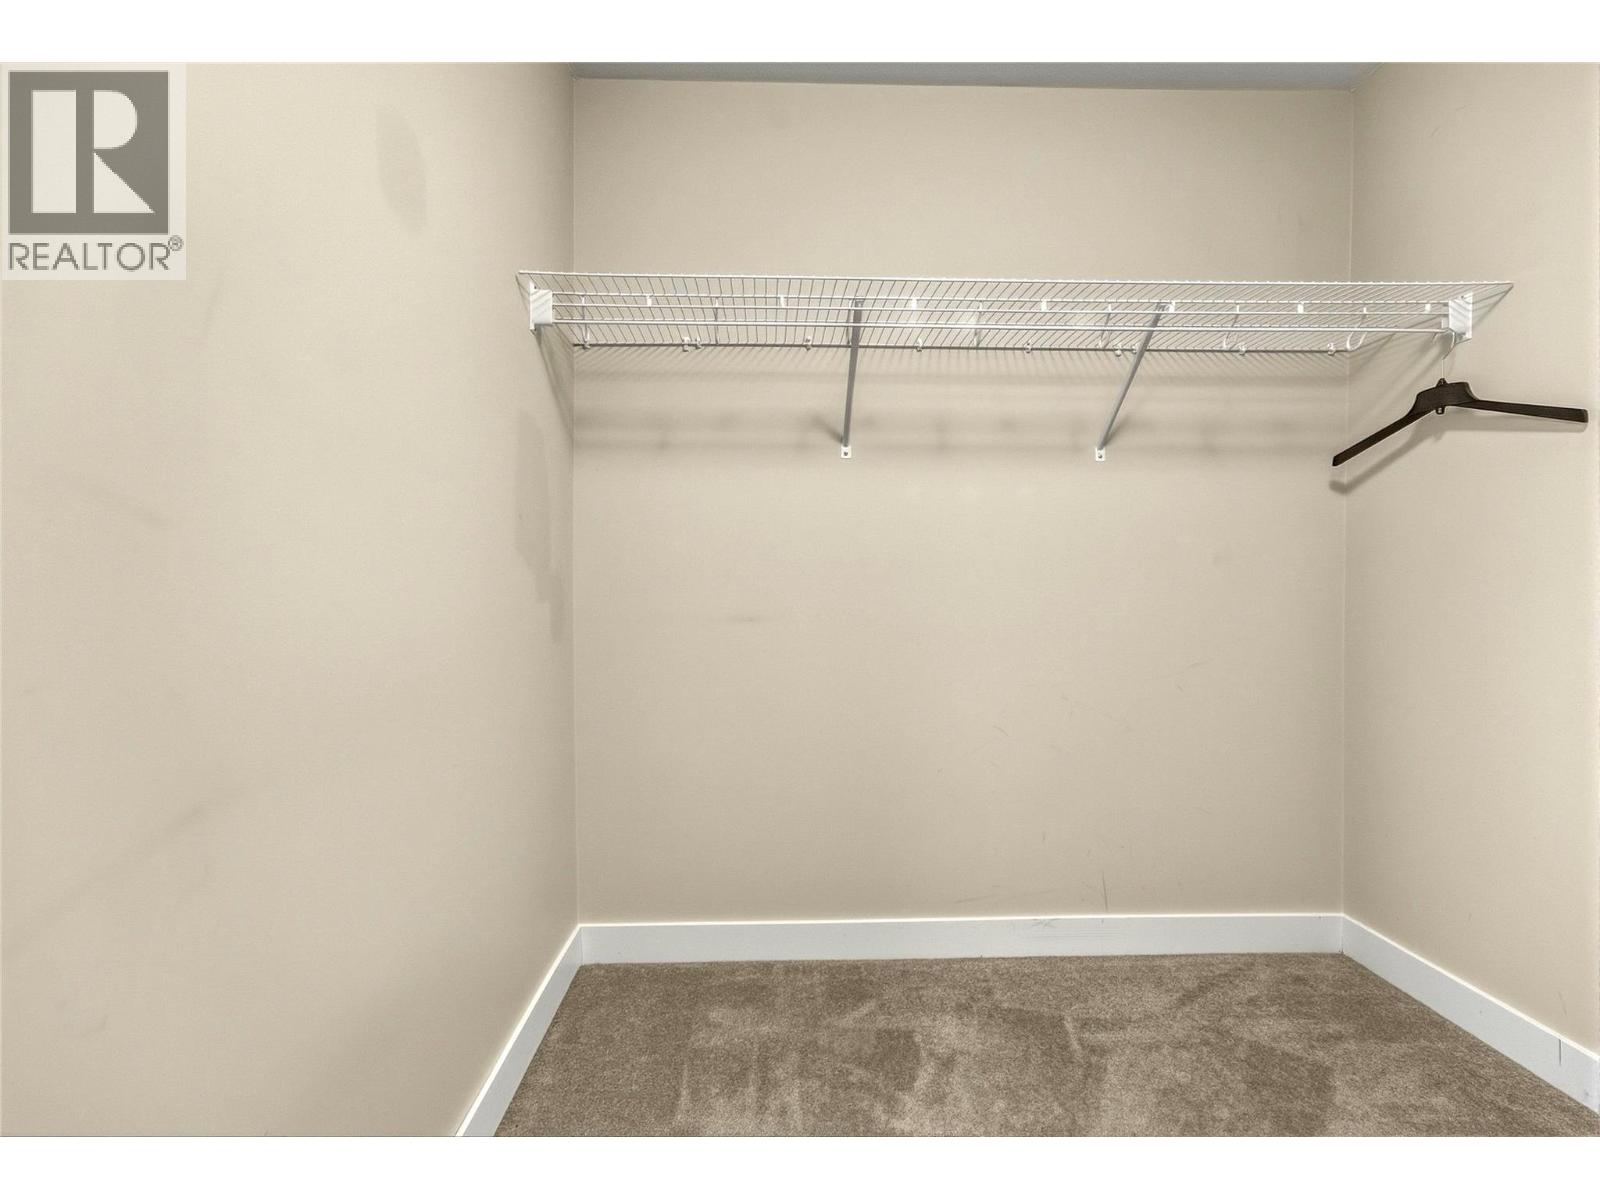
$599,000
Maintenance, Other, See Remarks, Sewer, Waste Removal, Water
$333.53 Monthly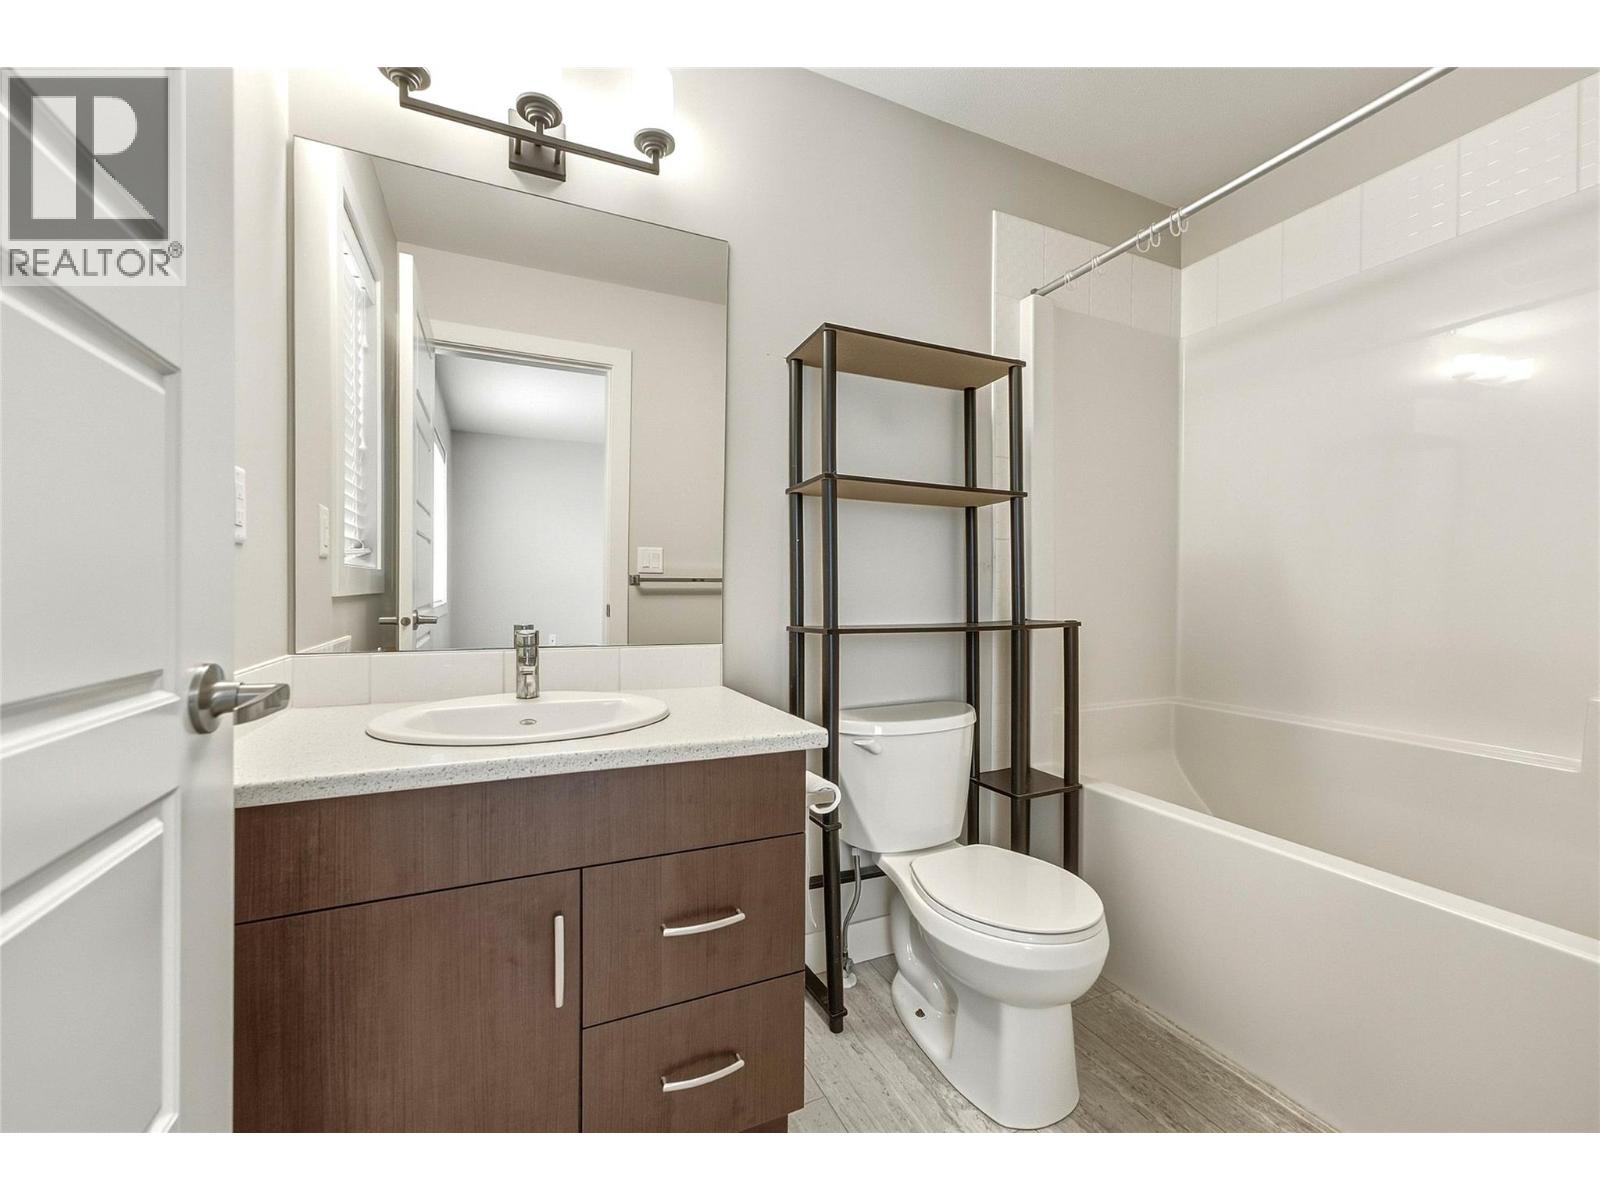
$599,000
Maintenance, Other, See Remarks, Sewer, Waste Removal, Water
$333.53 Monthly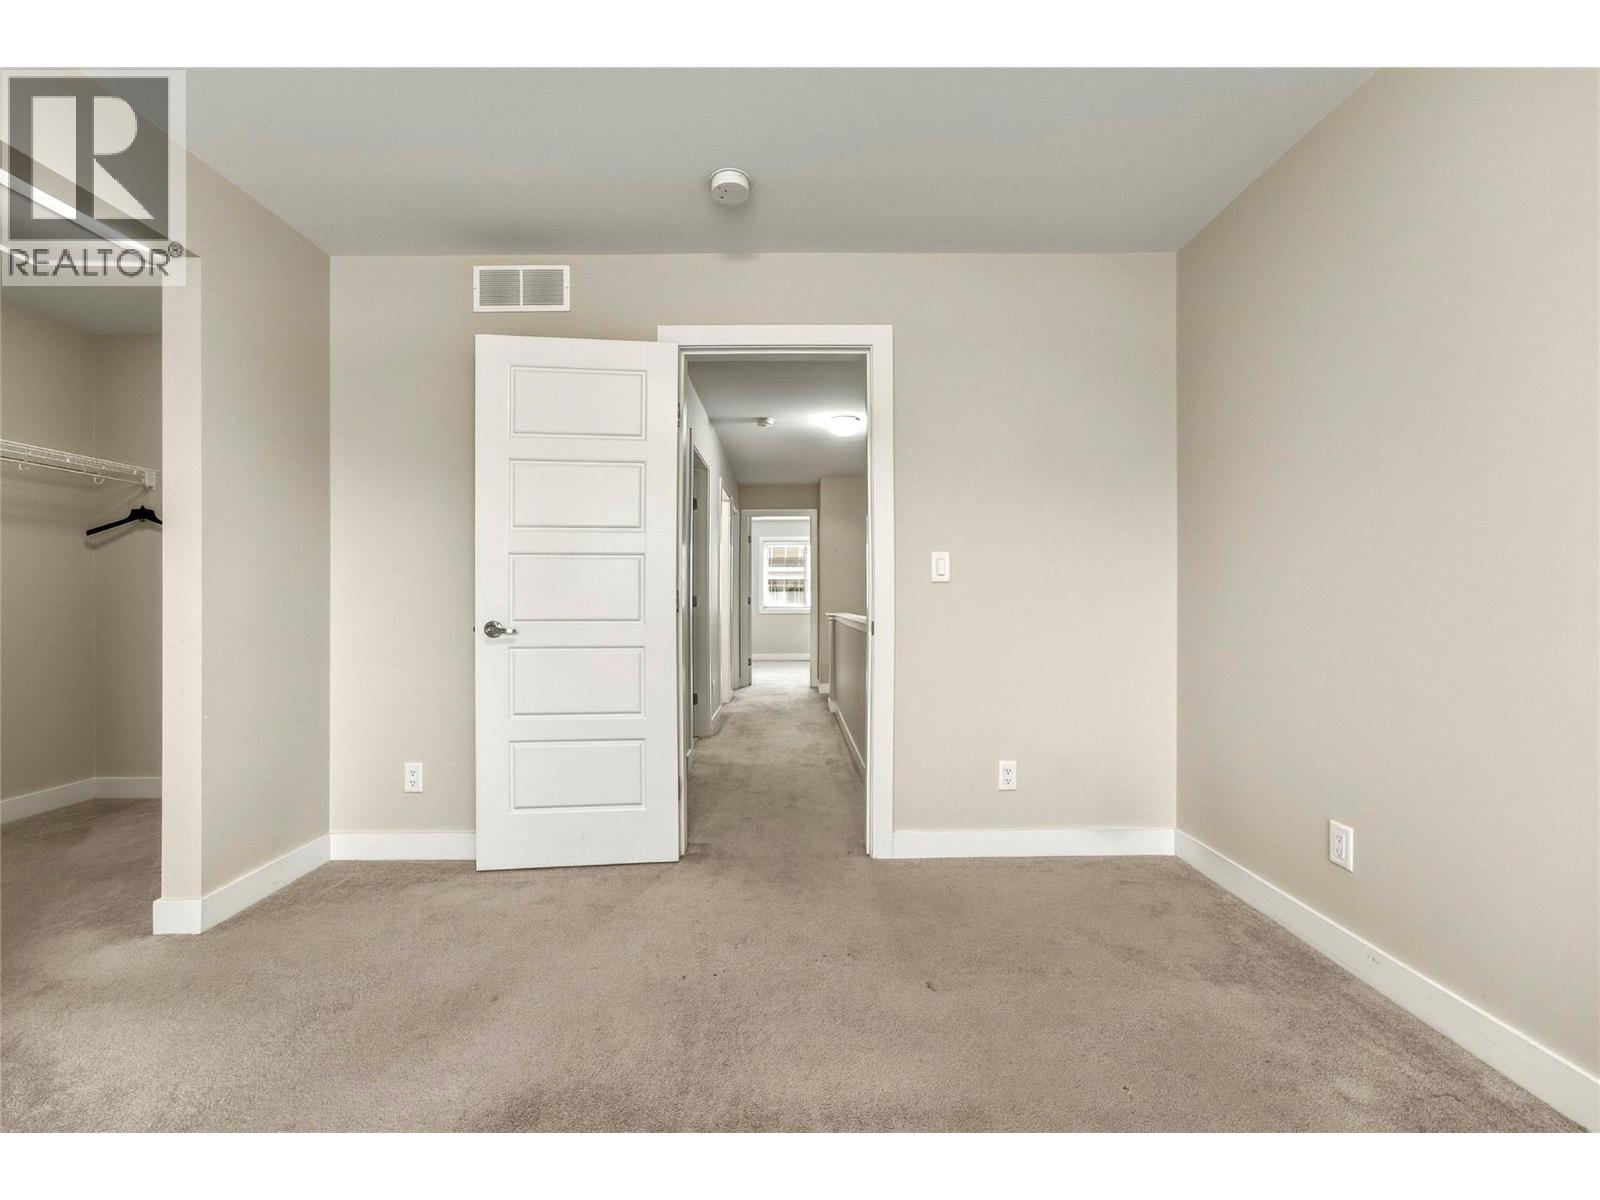
$599,000
Maintenance, Other, See Remarks, Sewer, Waste Removal, Water
$333.53 Monthly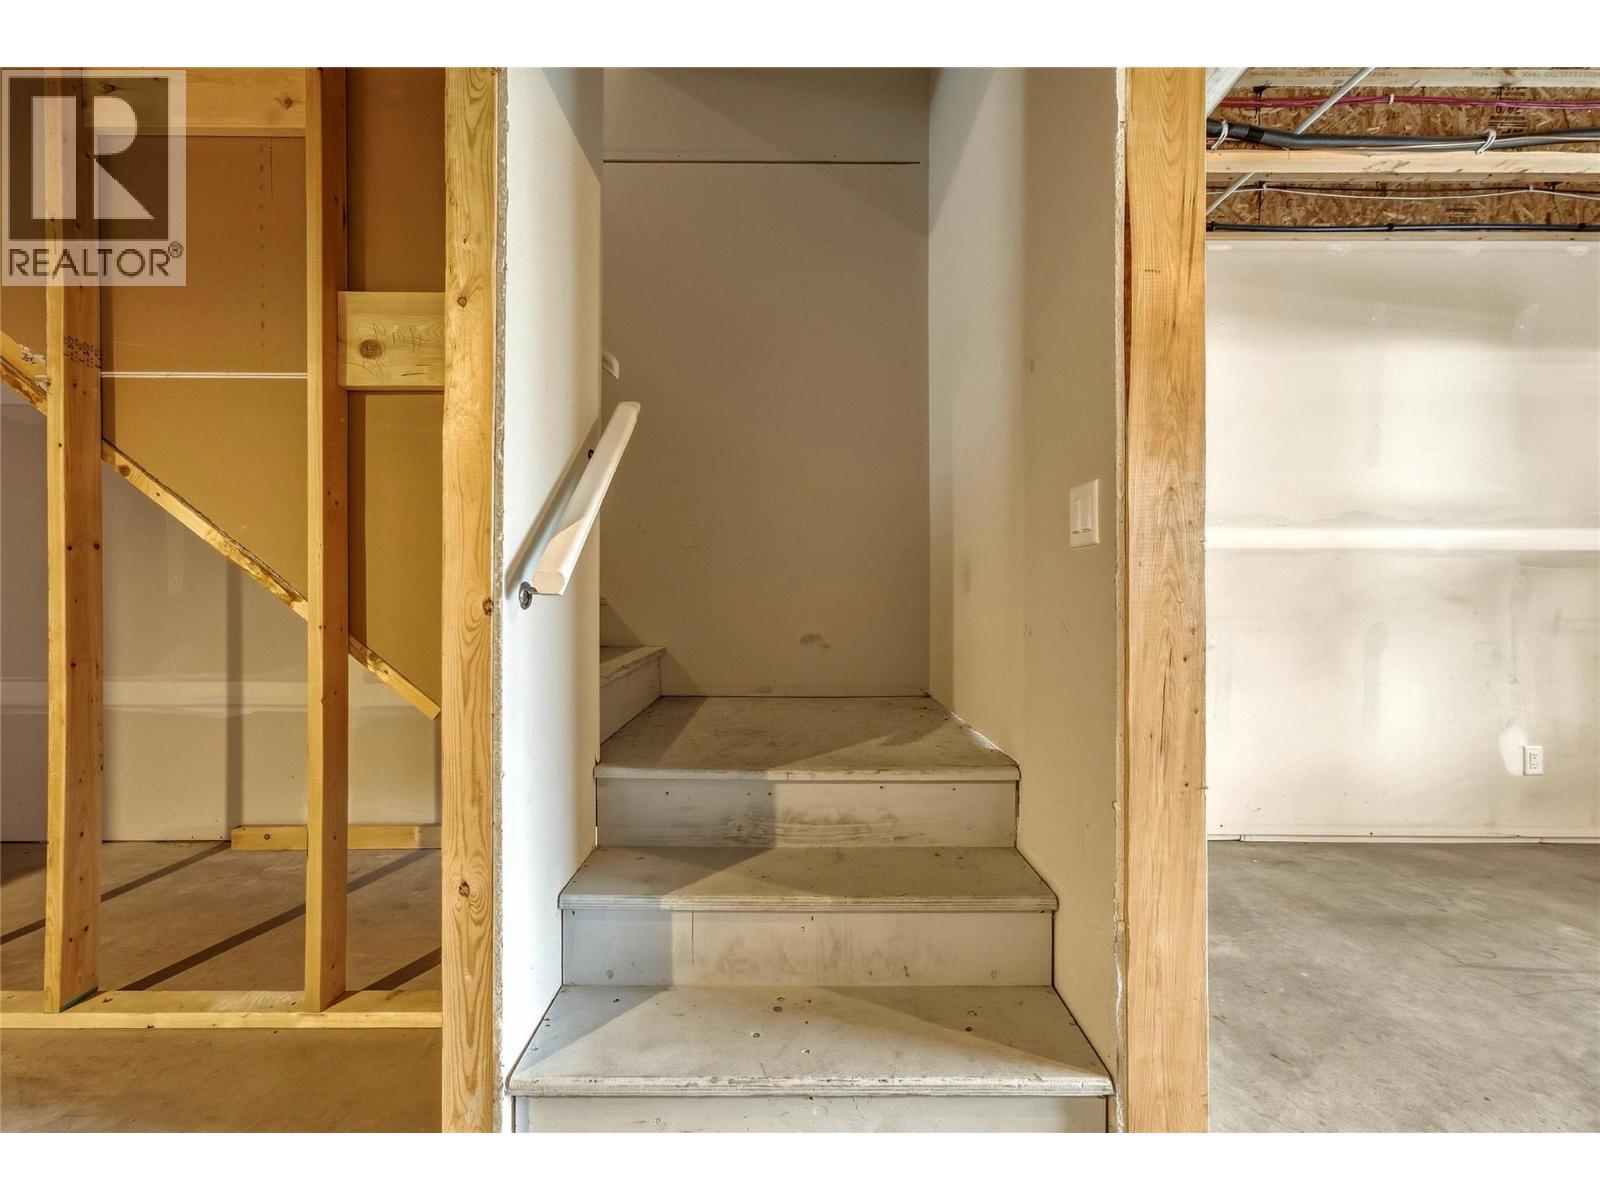
$599,000
Maintenance, Other, See Remarks, Sewer, Waste Removal, Water
$333.53 Monthly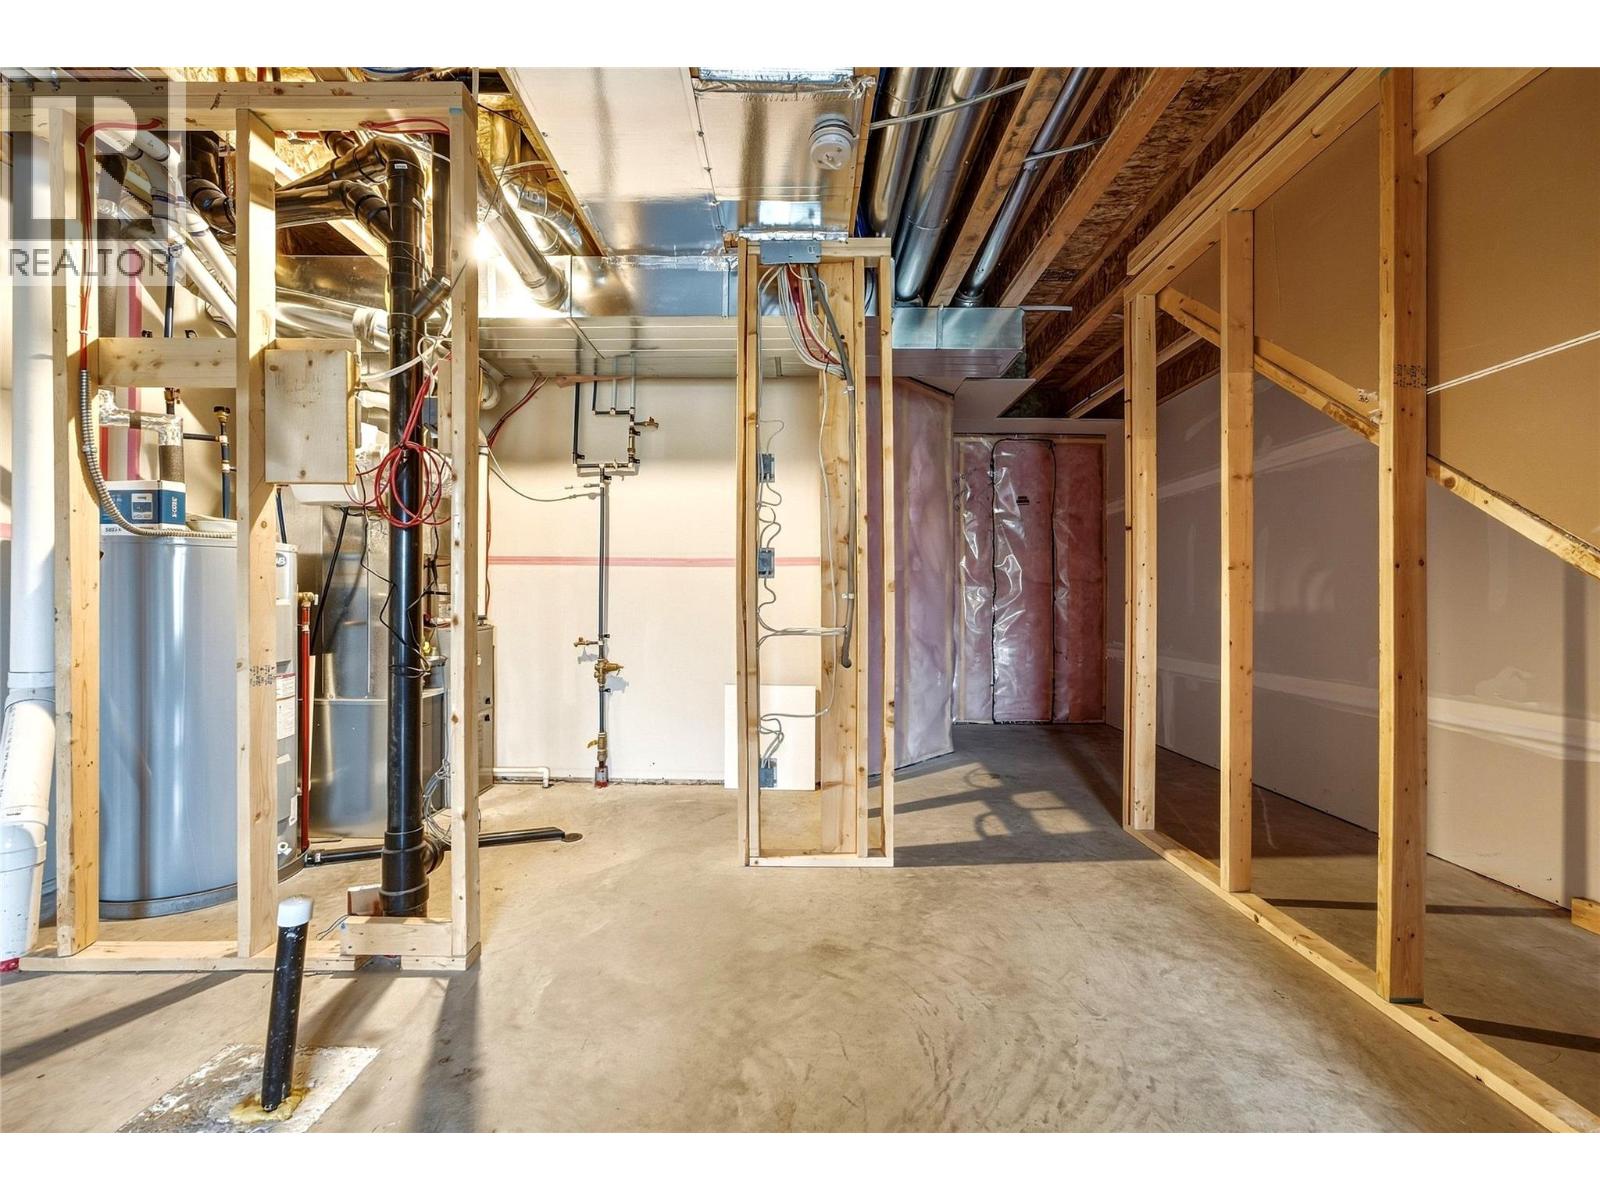
$599,000
Maintenance, Other, See Remarks, Sewer, Waste Removal, Water
$333.53 Monthly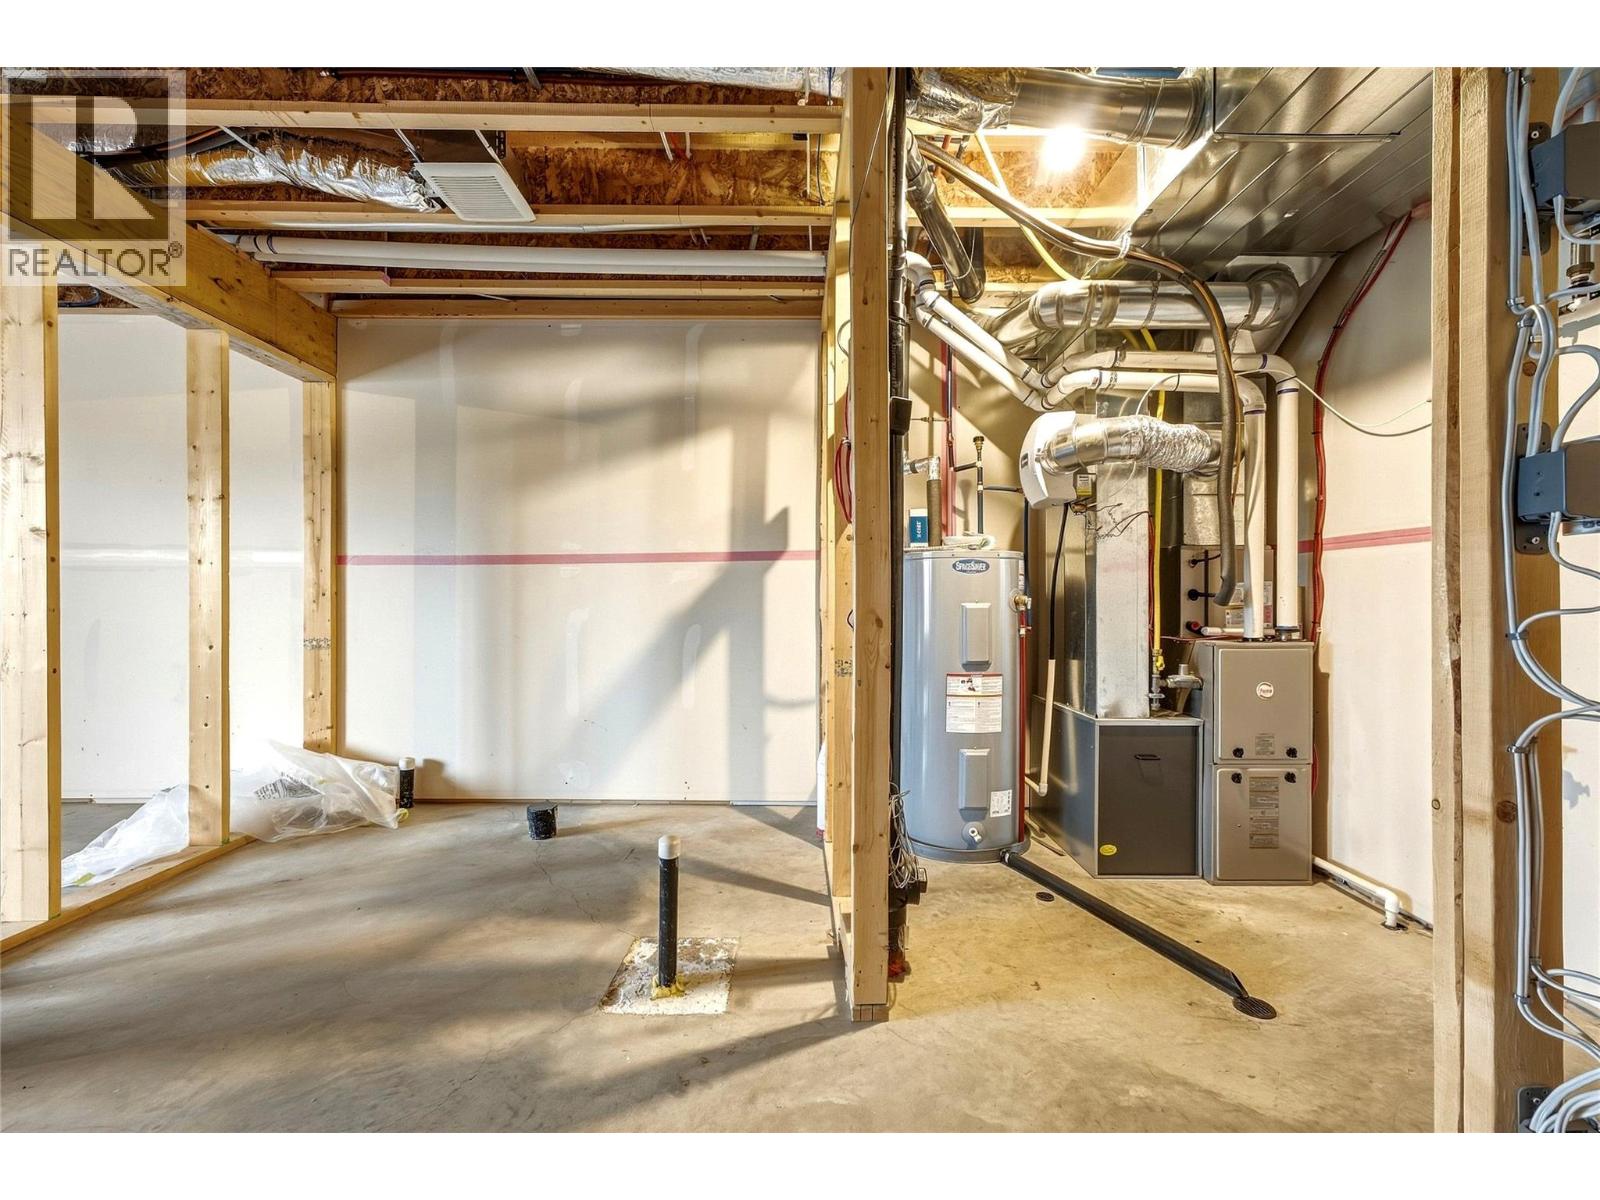
$599,000
Maintenance, Other, See Remarks, Sewer, Waste Removal, Water
$333.53 Monthly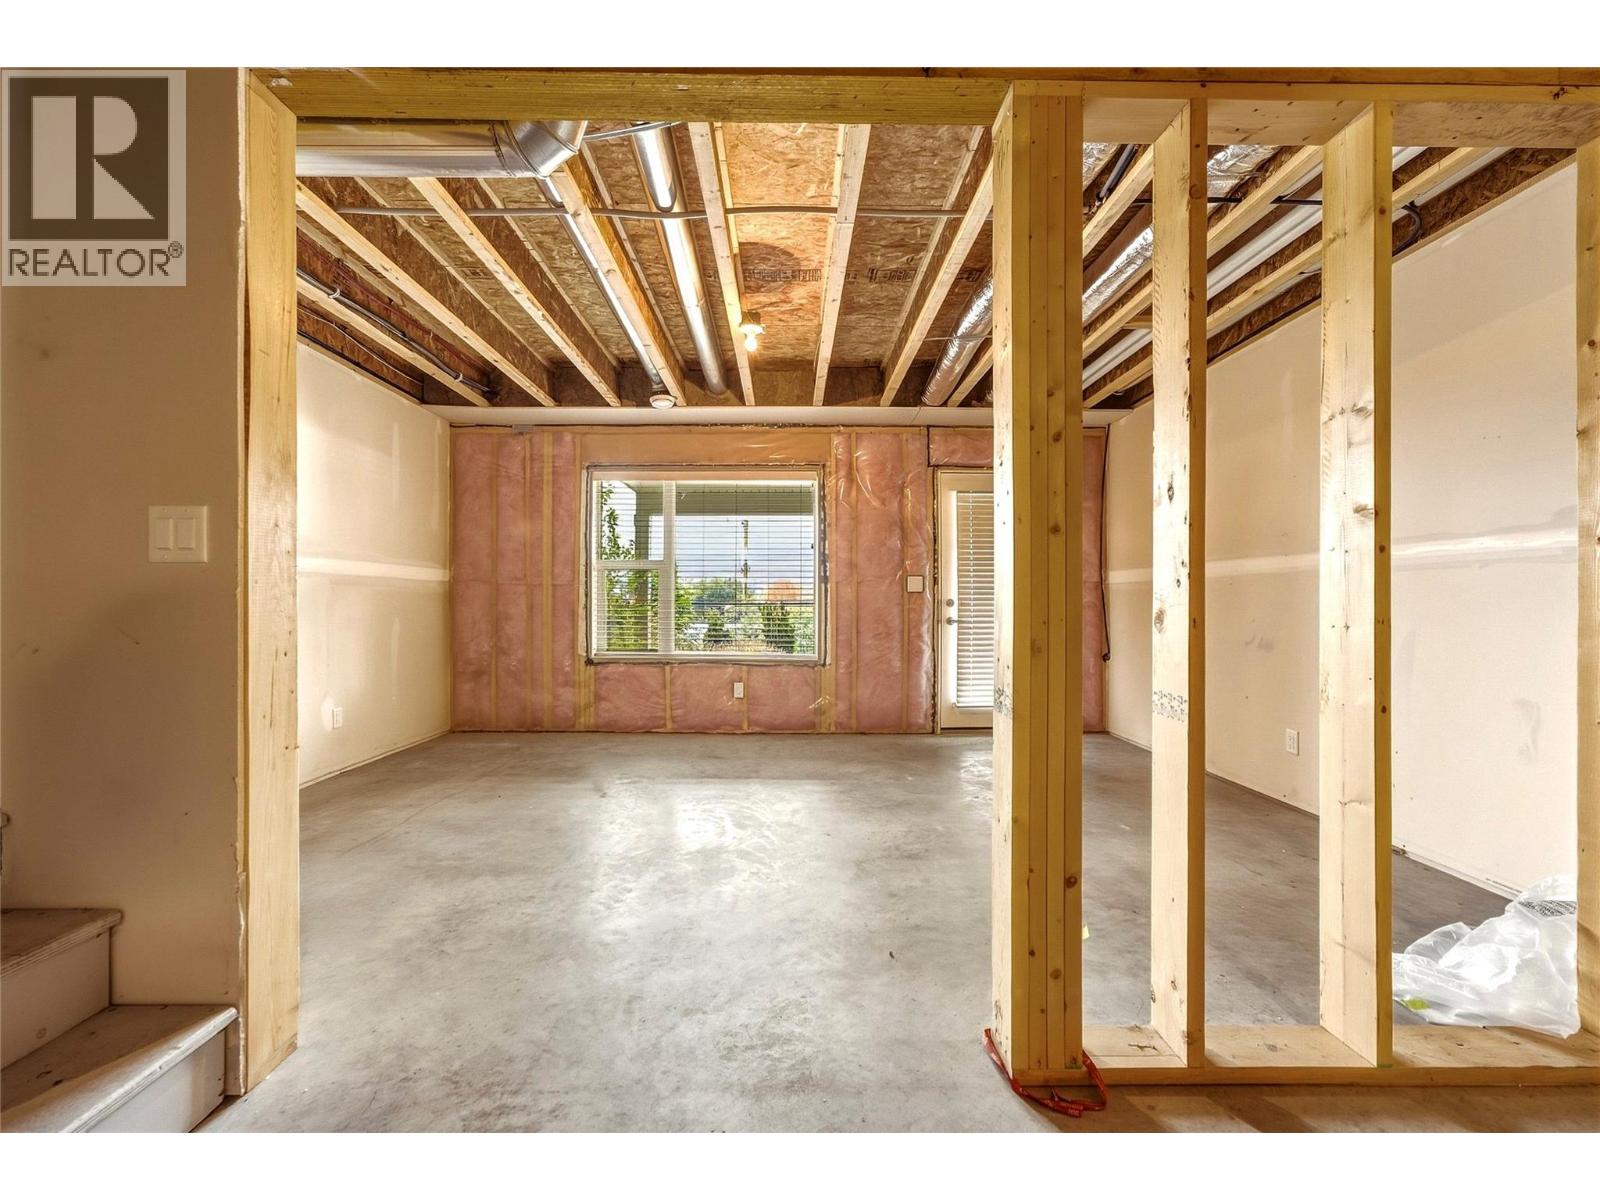
$599,000
Maintenance, Other, See Remarks, Sewer, Waste Removal, Water
$333.53 Monthly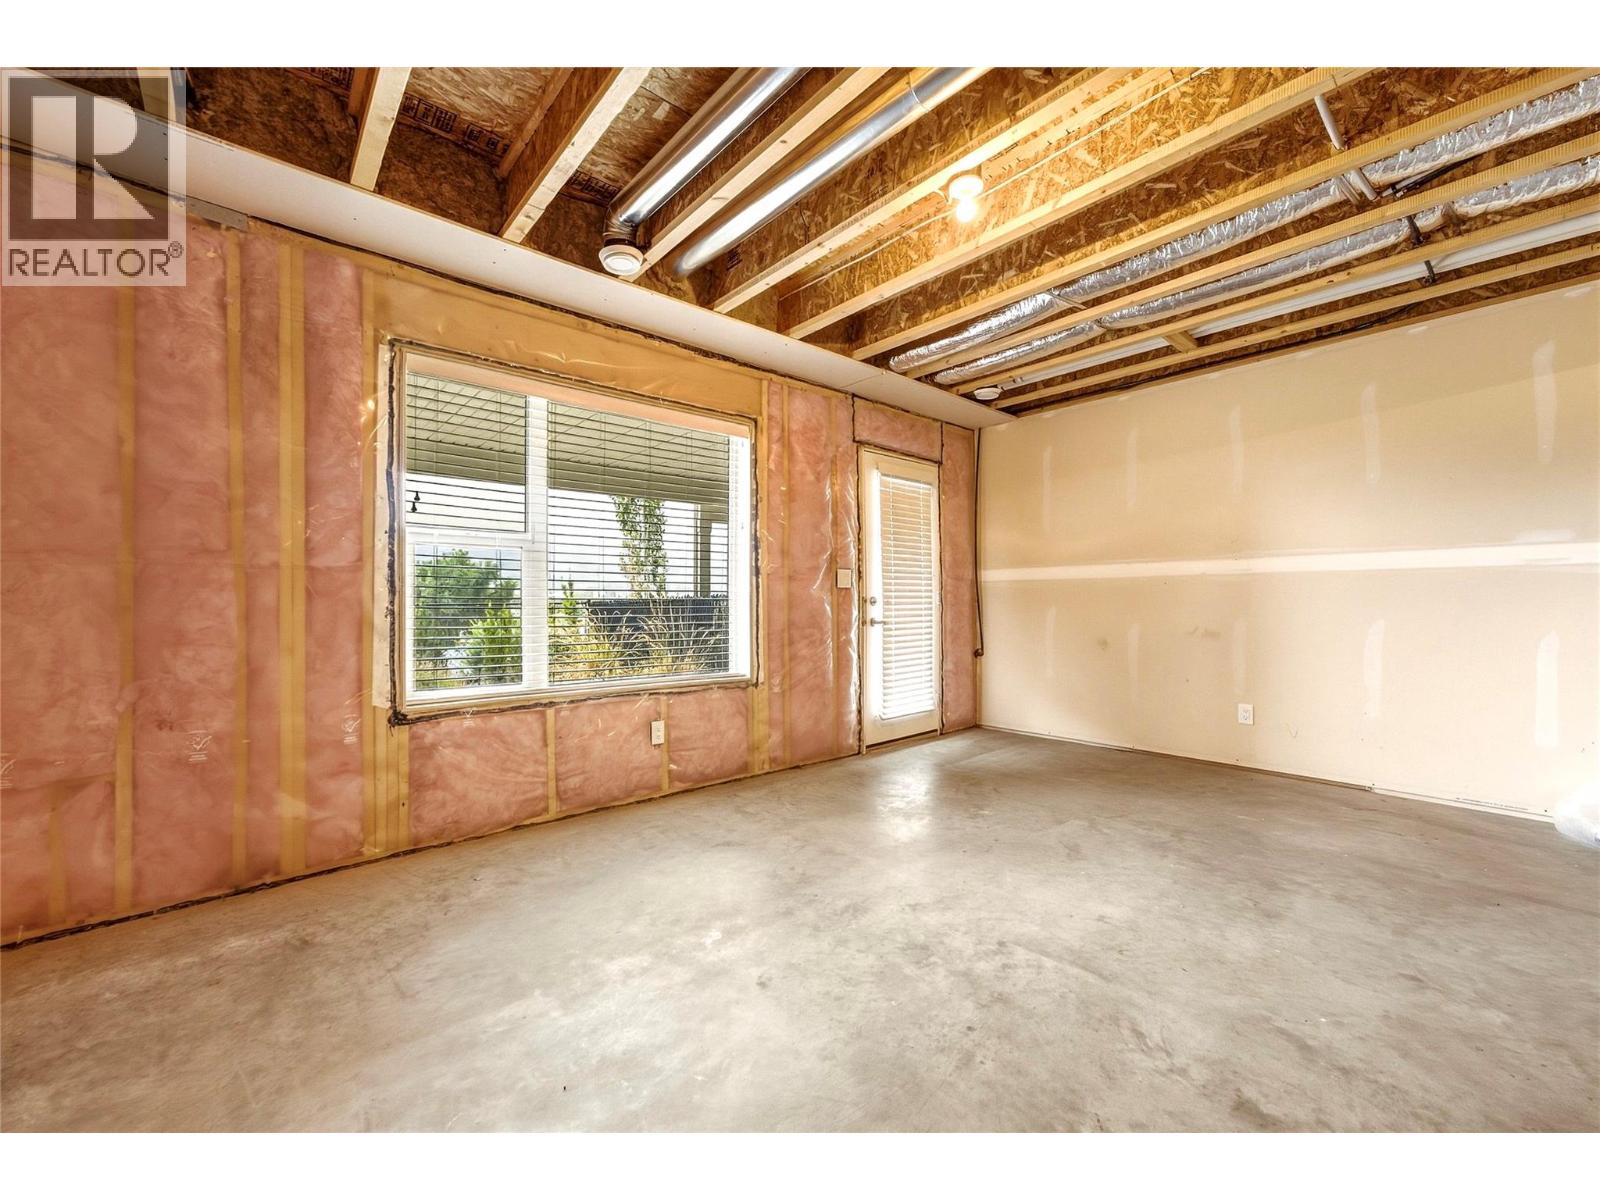
$599,000
Maintenance, Other, See Remarks, Sewer, Waste Removal, Water
$333.53 Monthly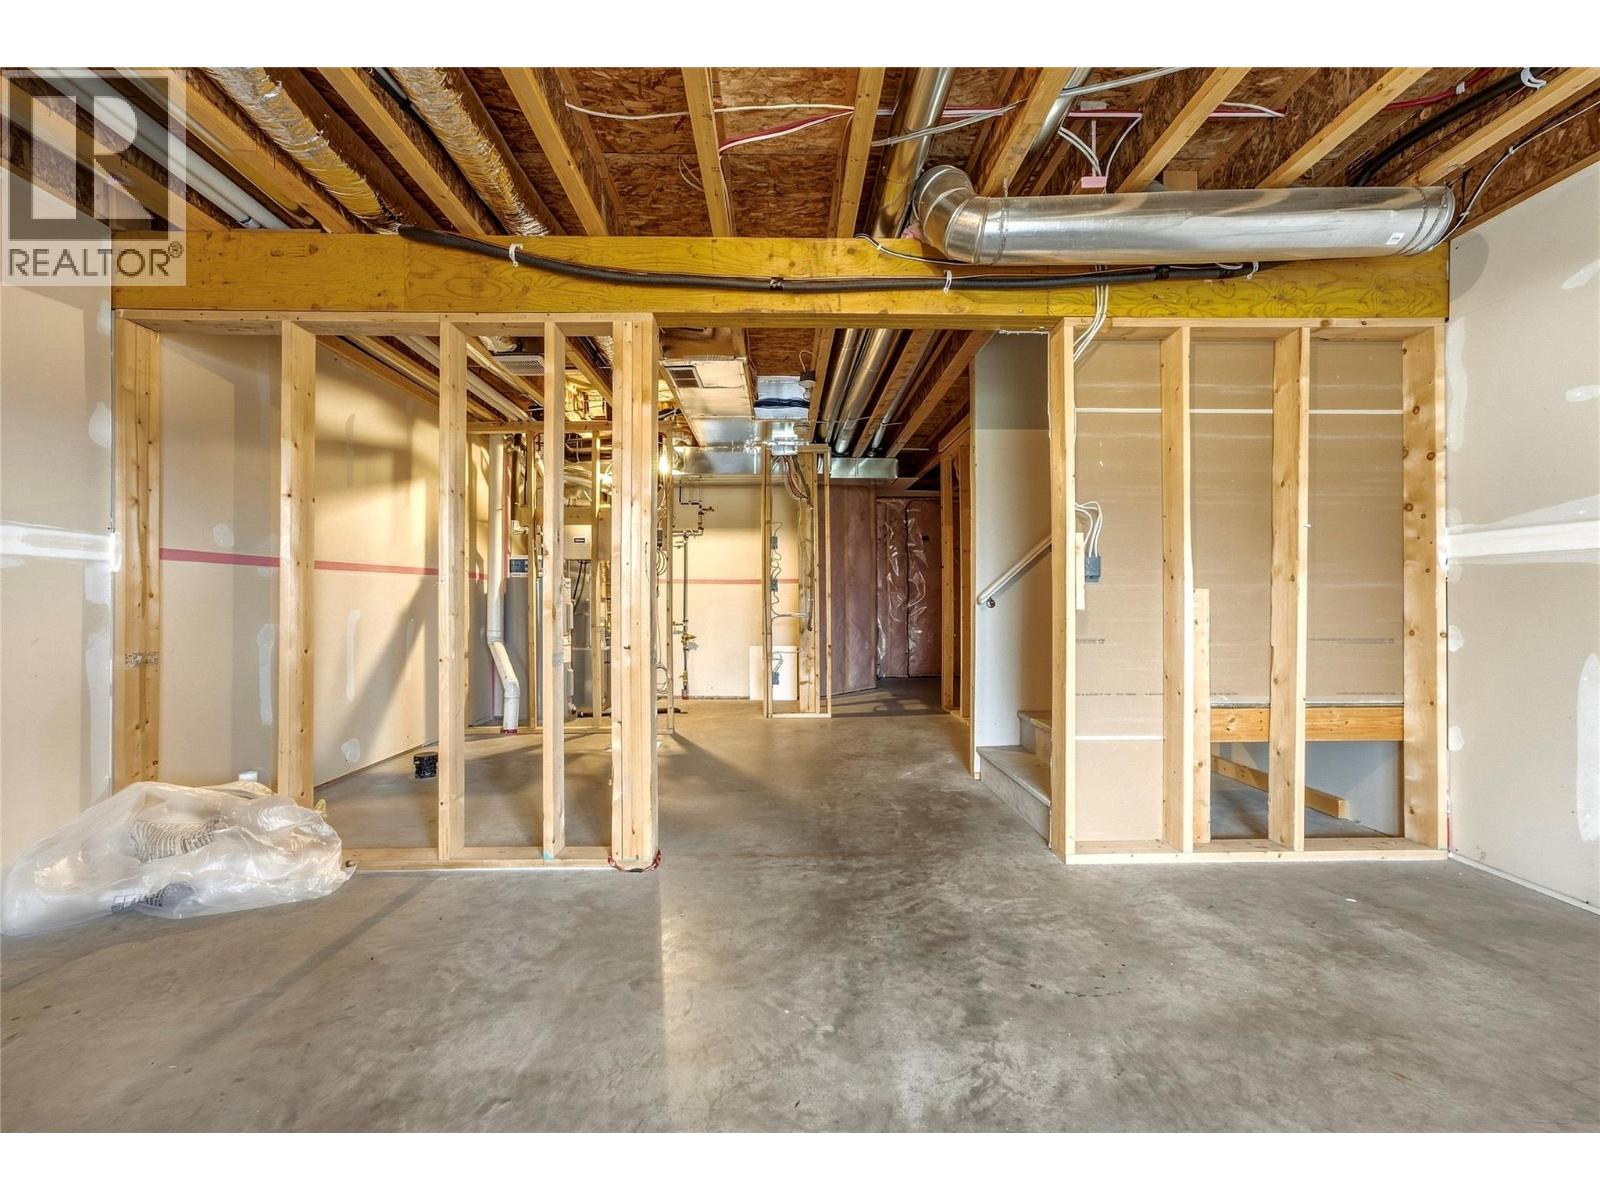
$599,000
Maintenance, Other, See Remarks, Sewer, Waste Removal, Water
$333.53 Monthly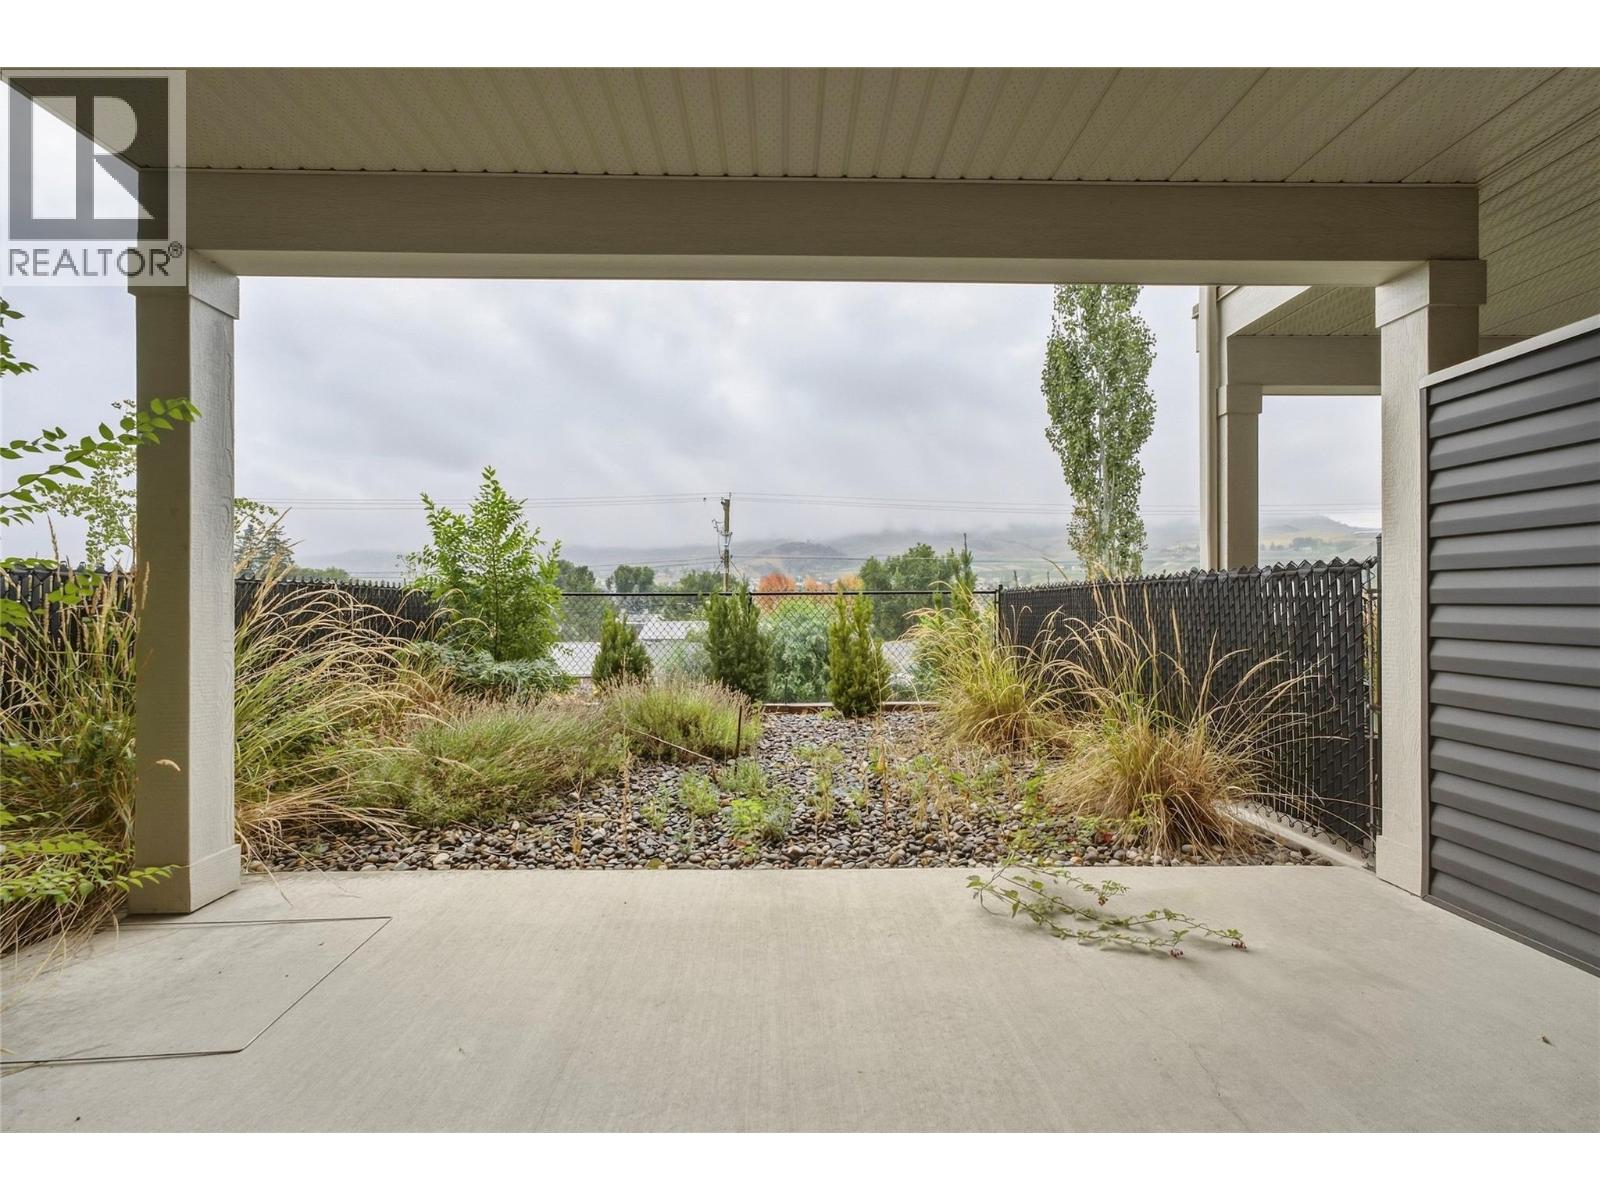
$599,000
Maintenance, Other, See Remarks, Sewer, Waste Removal, Water
$333.53 Monthly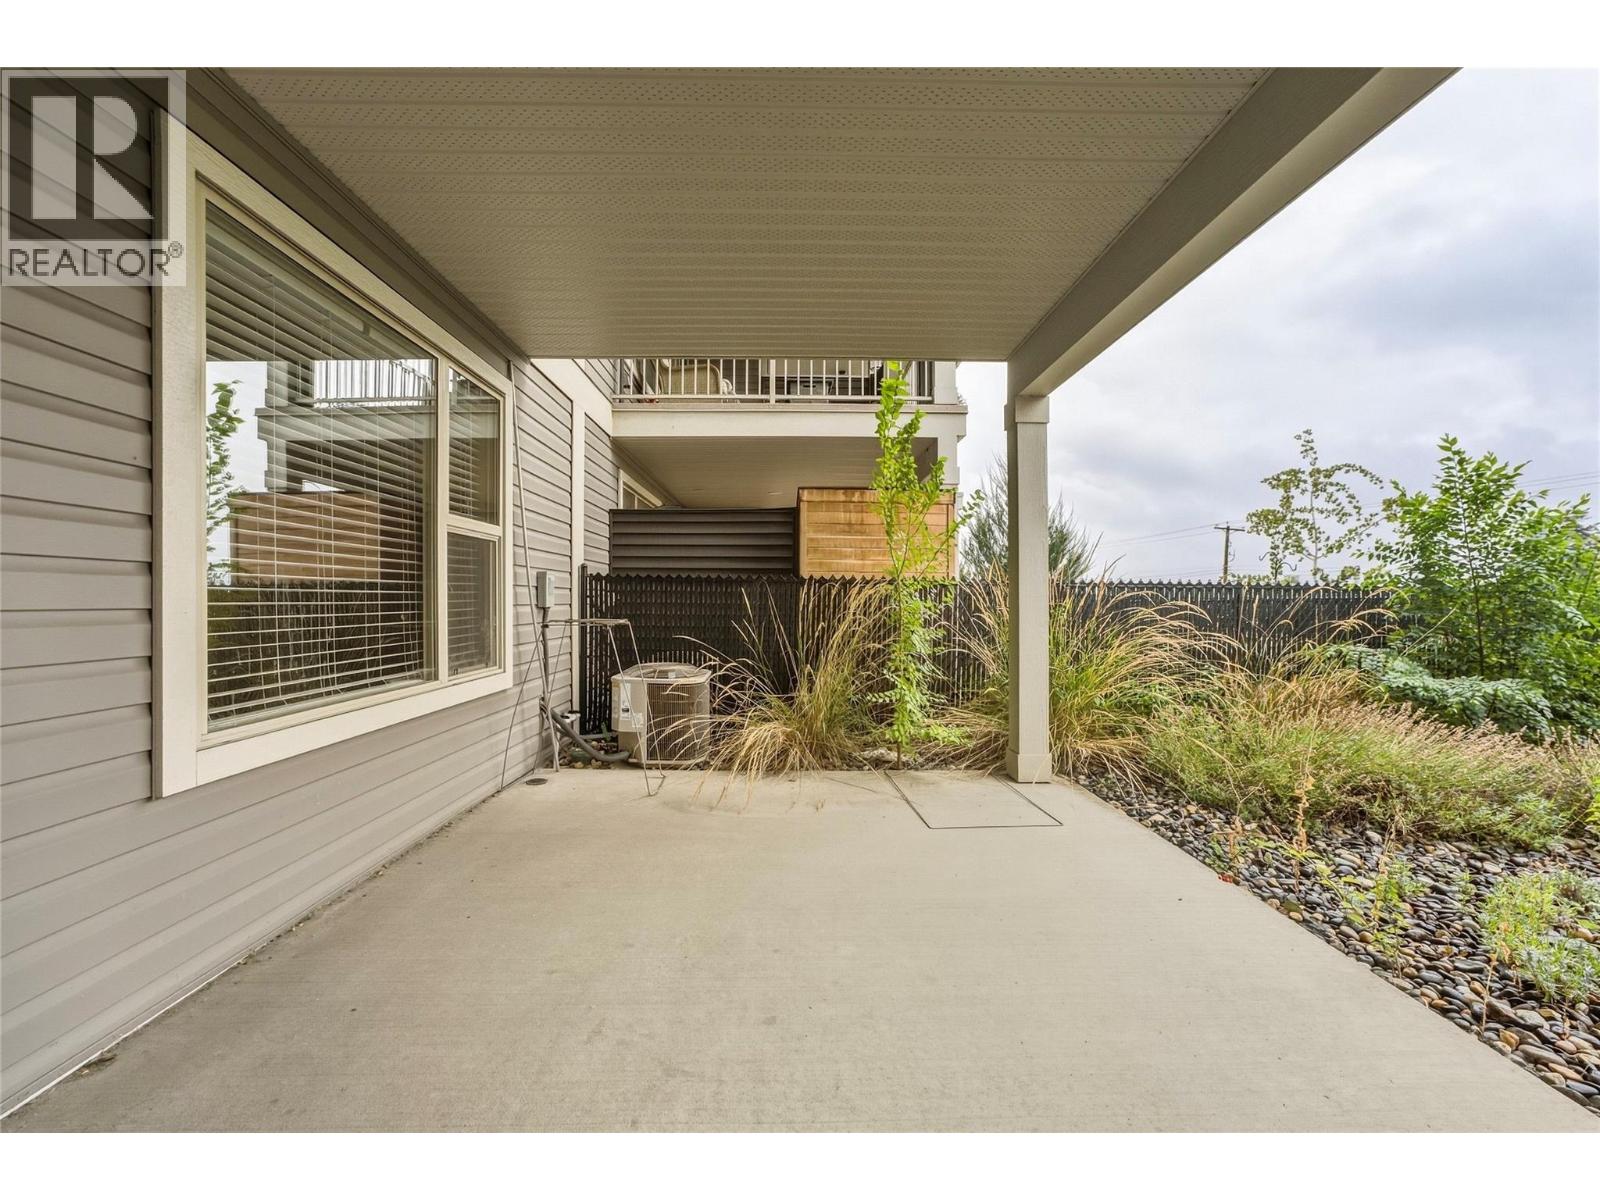
$599,000
Maintenance, Other, See Remarks, Sewer, Waste Removal, Water
$333.53 Monthly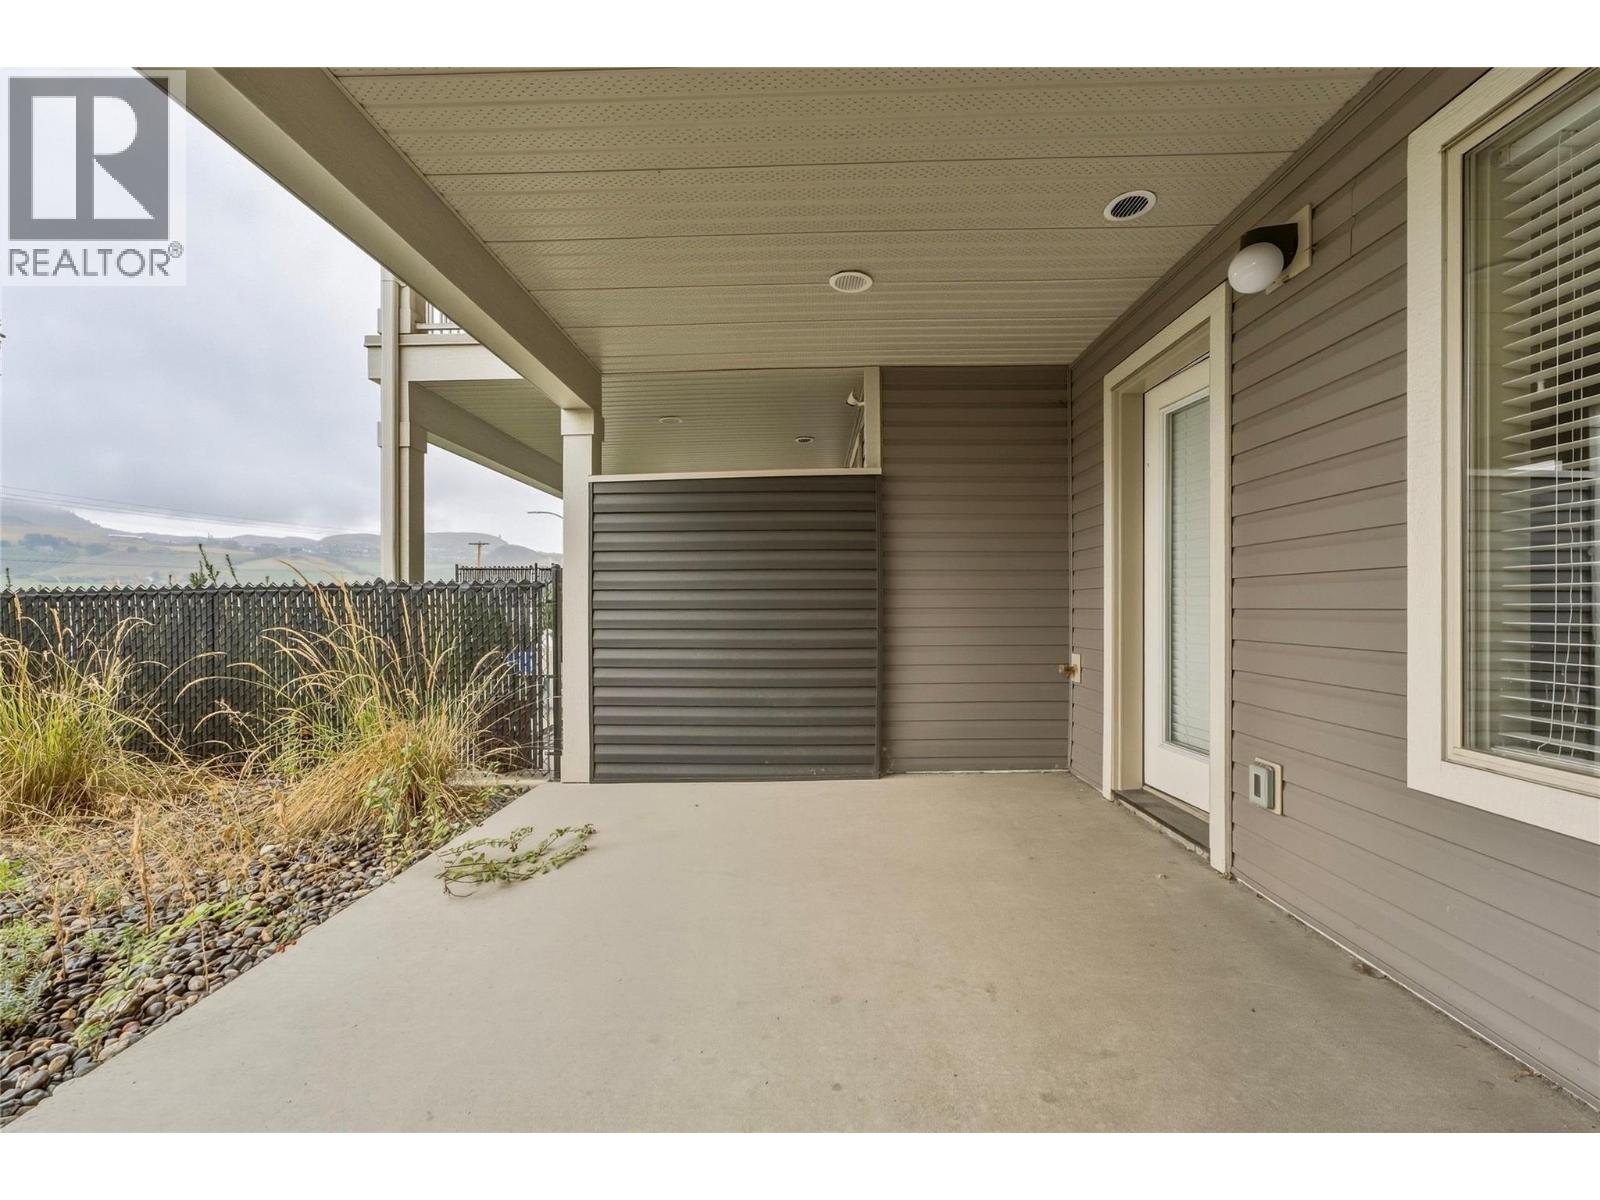
$599,000
Maintenance, Other, See Remarks, Sewer, Waste Removal, Water
$333.53 Monthly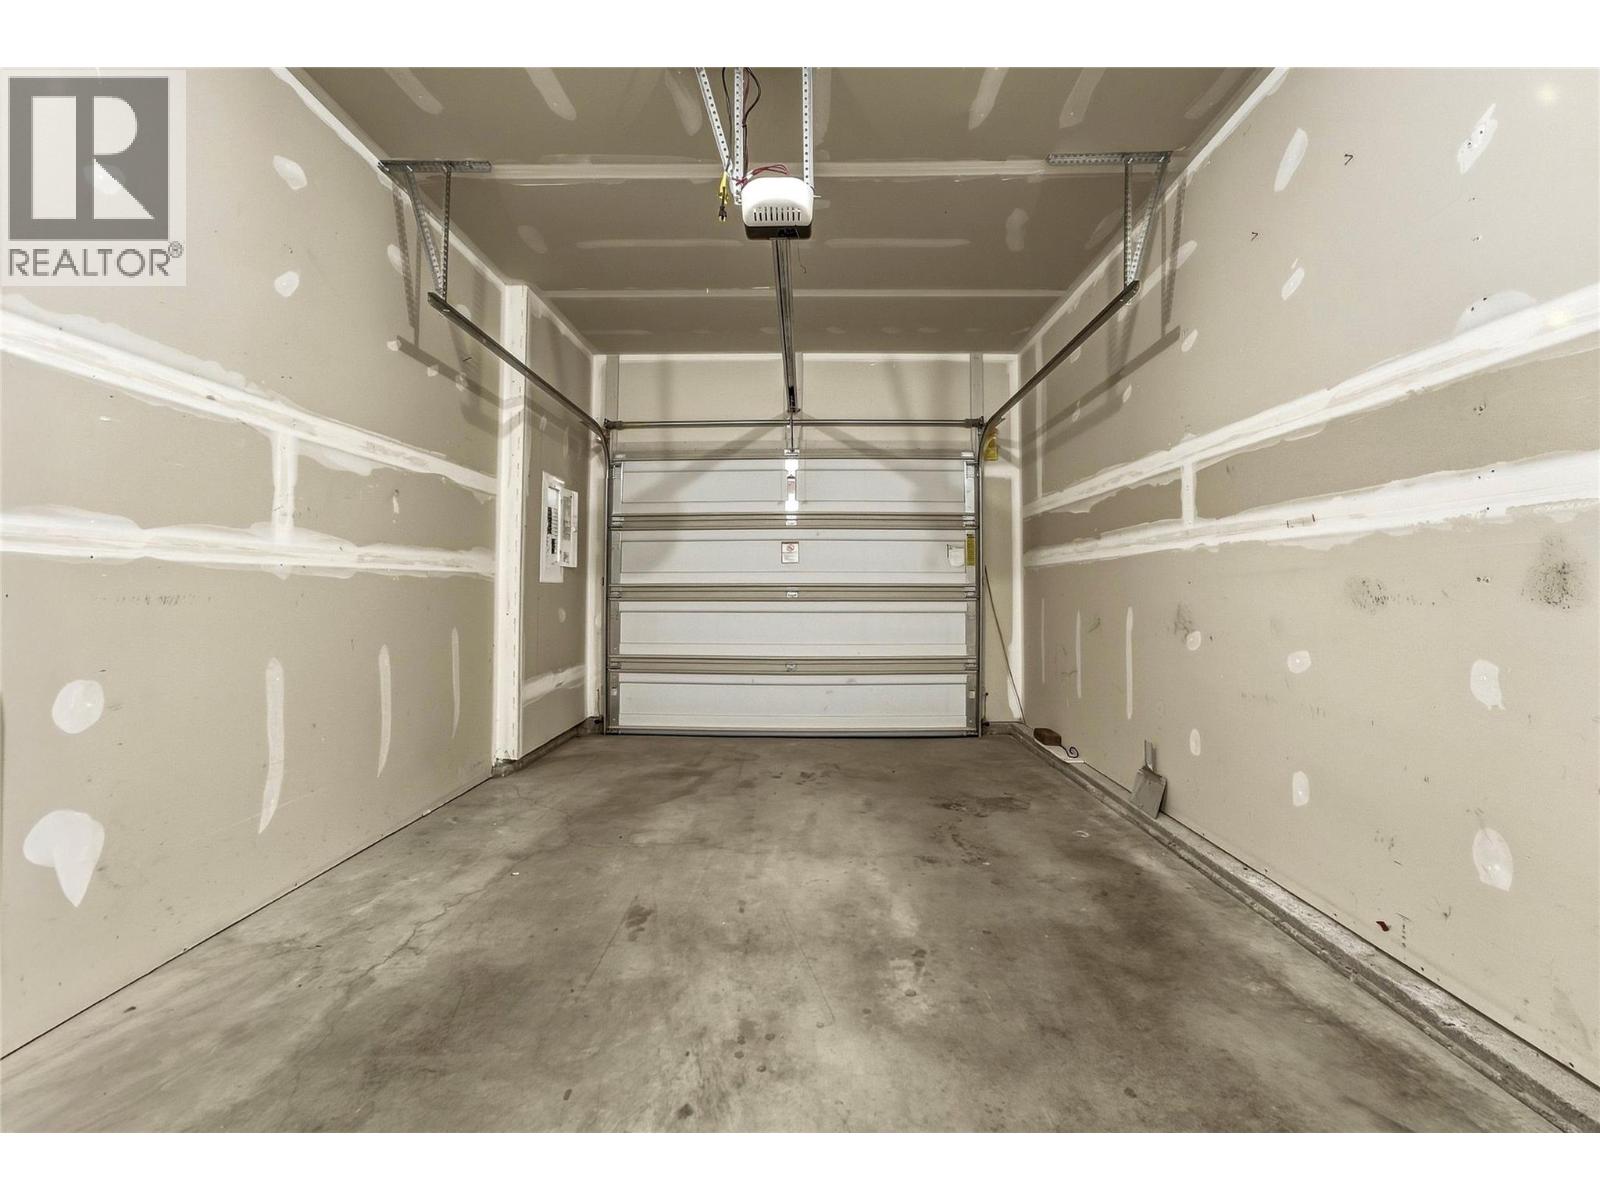
$599,000
Maintenance, Other, See Remarks, Sewer, Waste Removal, Water
$333.53 Monthly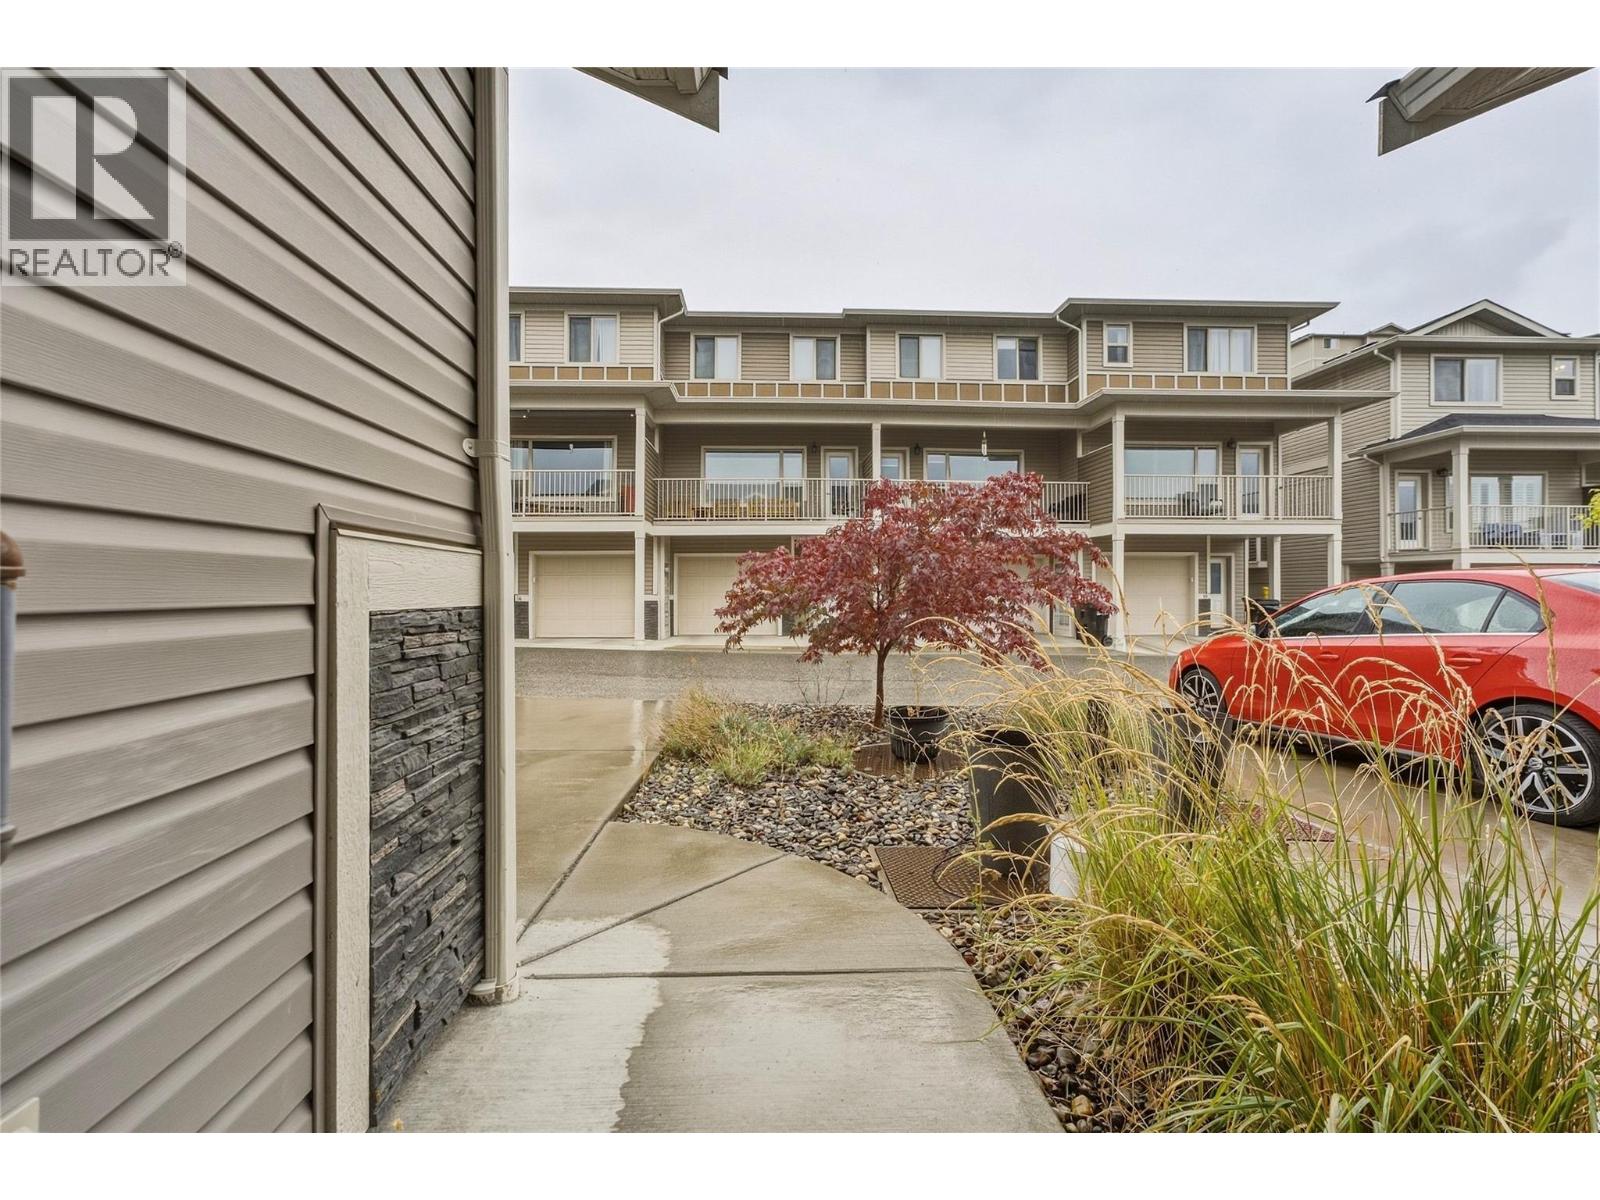
$599,000
Maintenance, Other, See Remarks, Sewer, Waste Removal, Water
$333.53 Monthly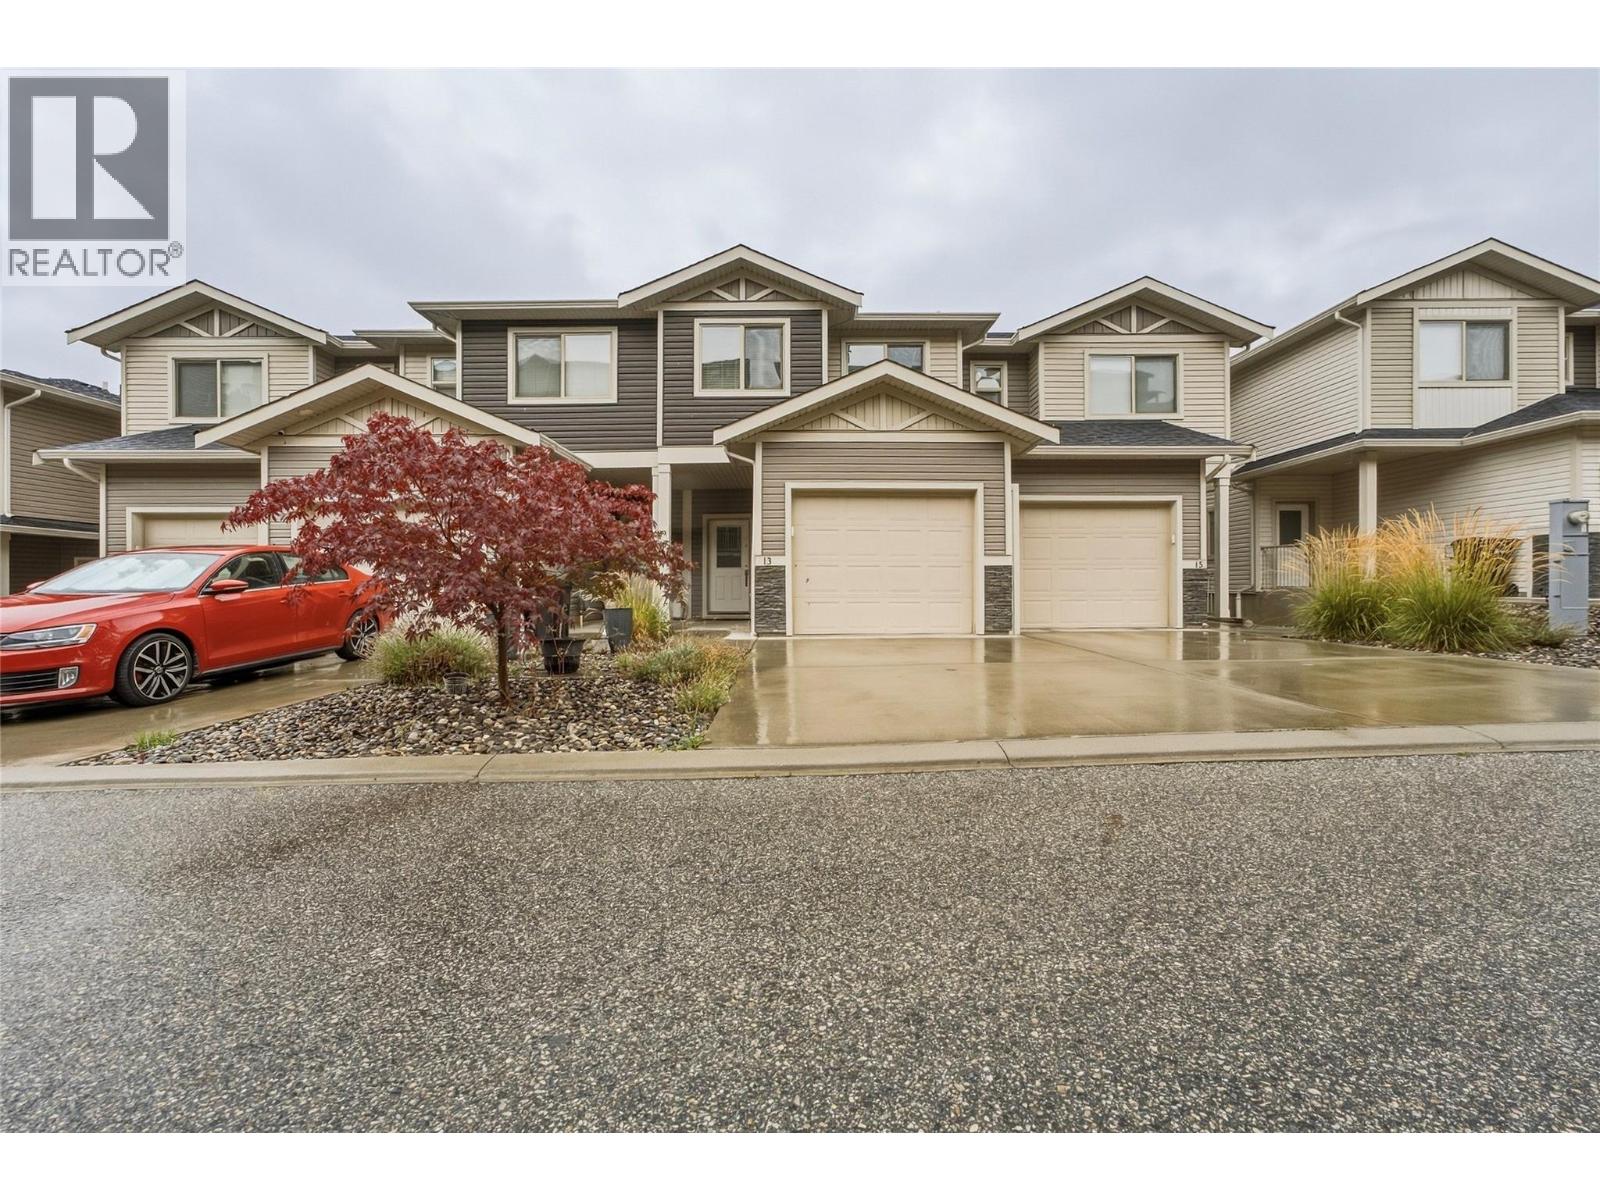
$599,000
Maintenance, Other, See Remarks, Sewer, Waste Removal, Water
$333.53 Monthly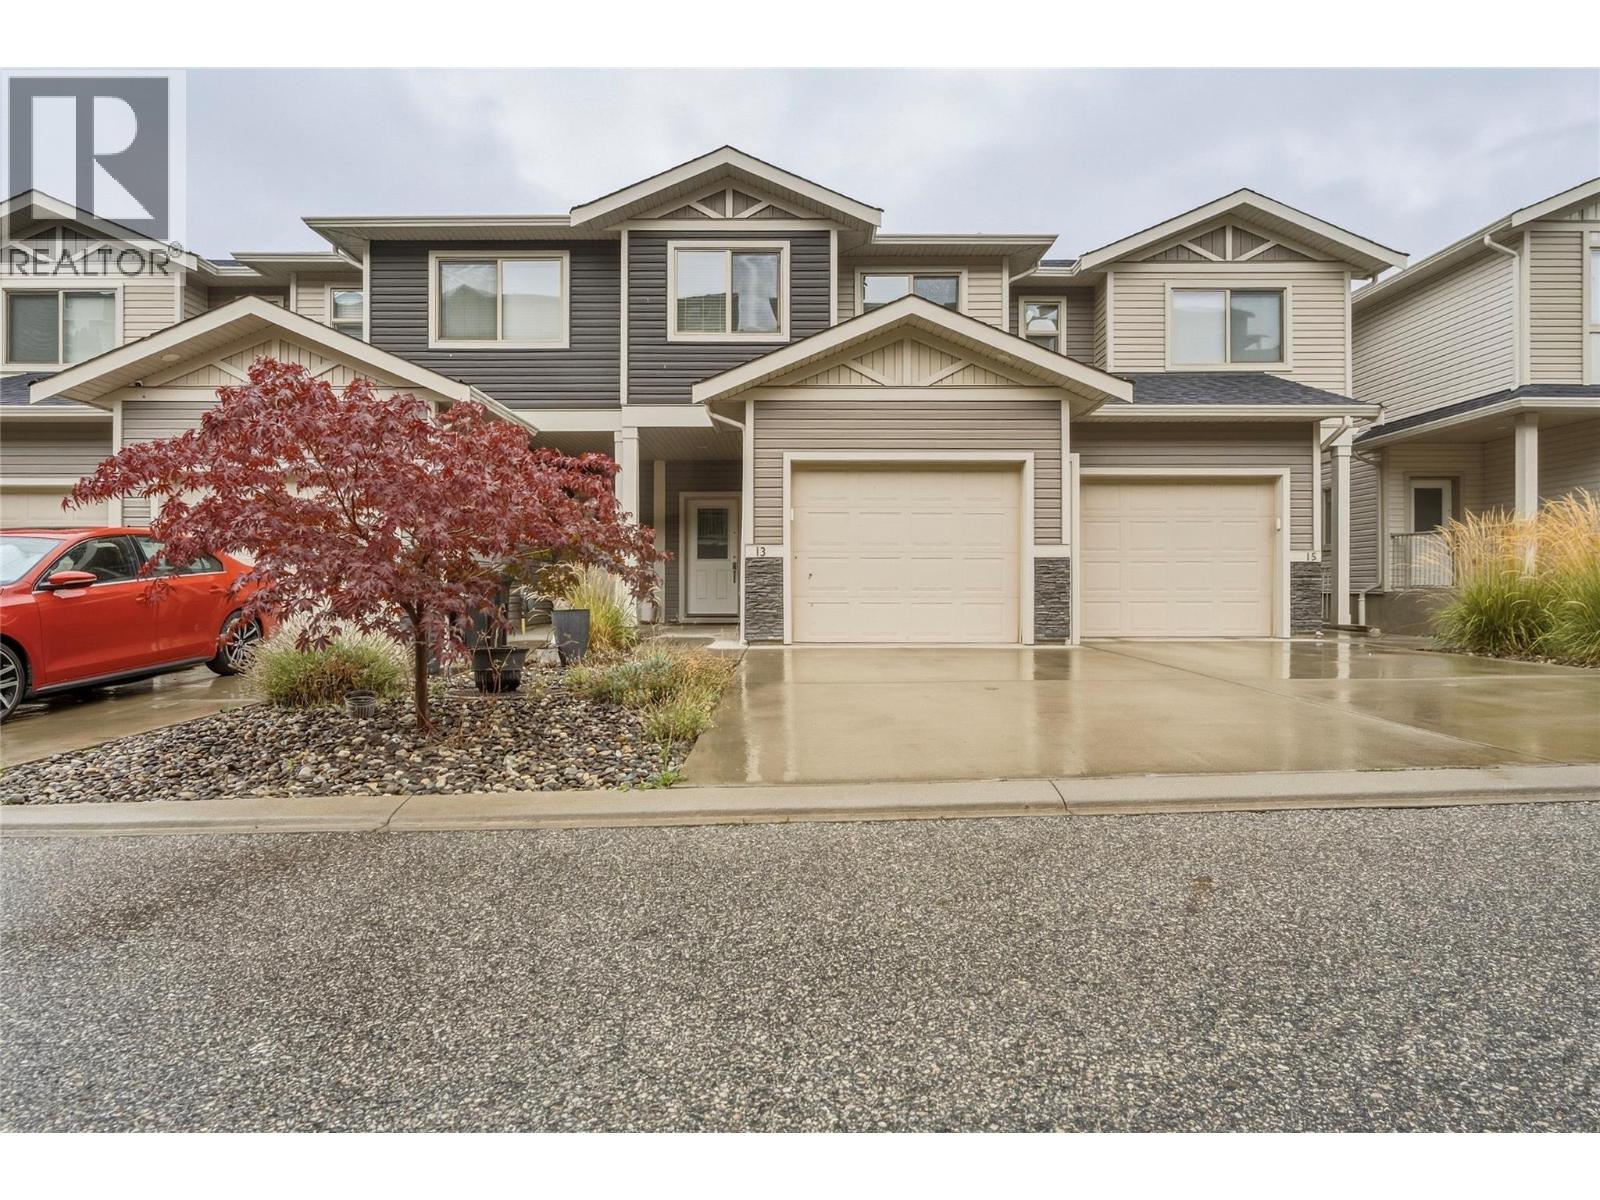
$599,000
Maintenance, Other, See Remarks, Sewer, Waste Removal, Water
$333.53 Monthly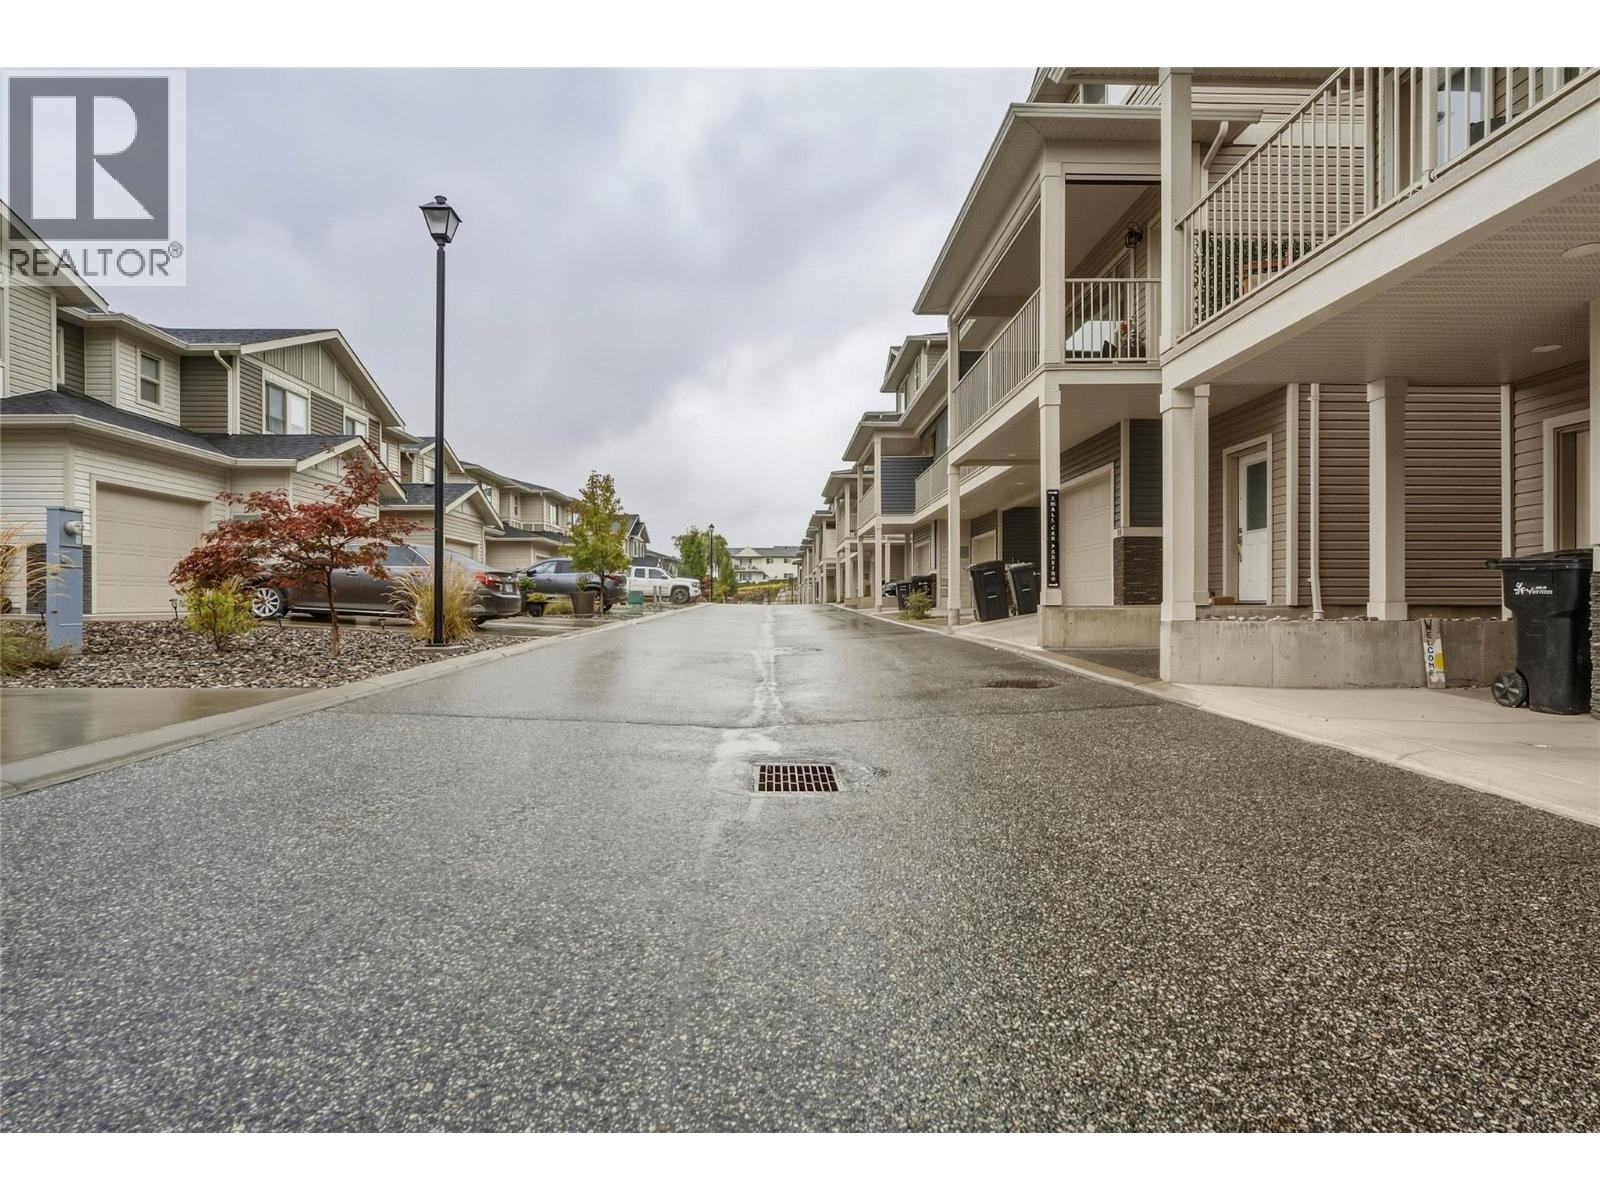
$599,000
Maintenance, Other, See Remarks, Sewer, Waste Removal, Water
$333.53 Monthly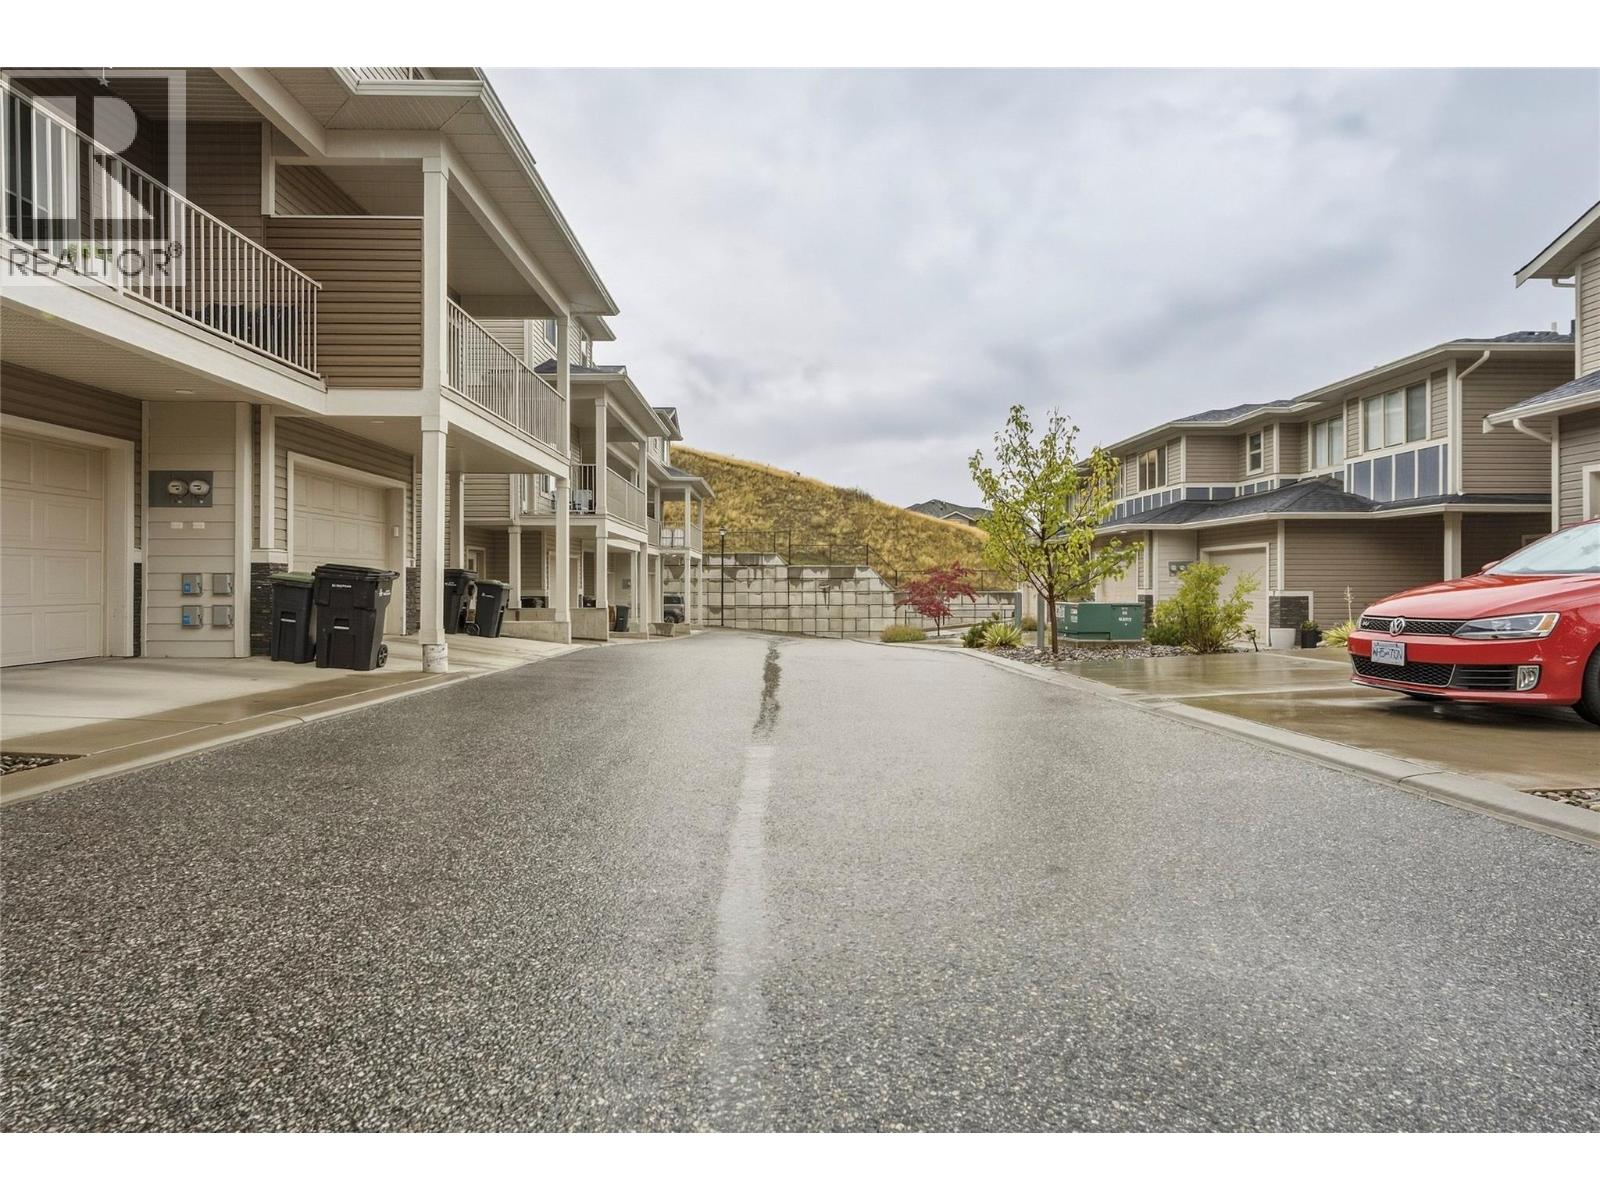
$599,000
Maintenance, Other, See Remarks, Sewer, Waste Removal, Water
$333.53 Monthly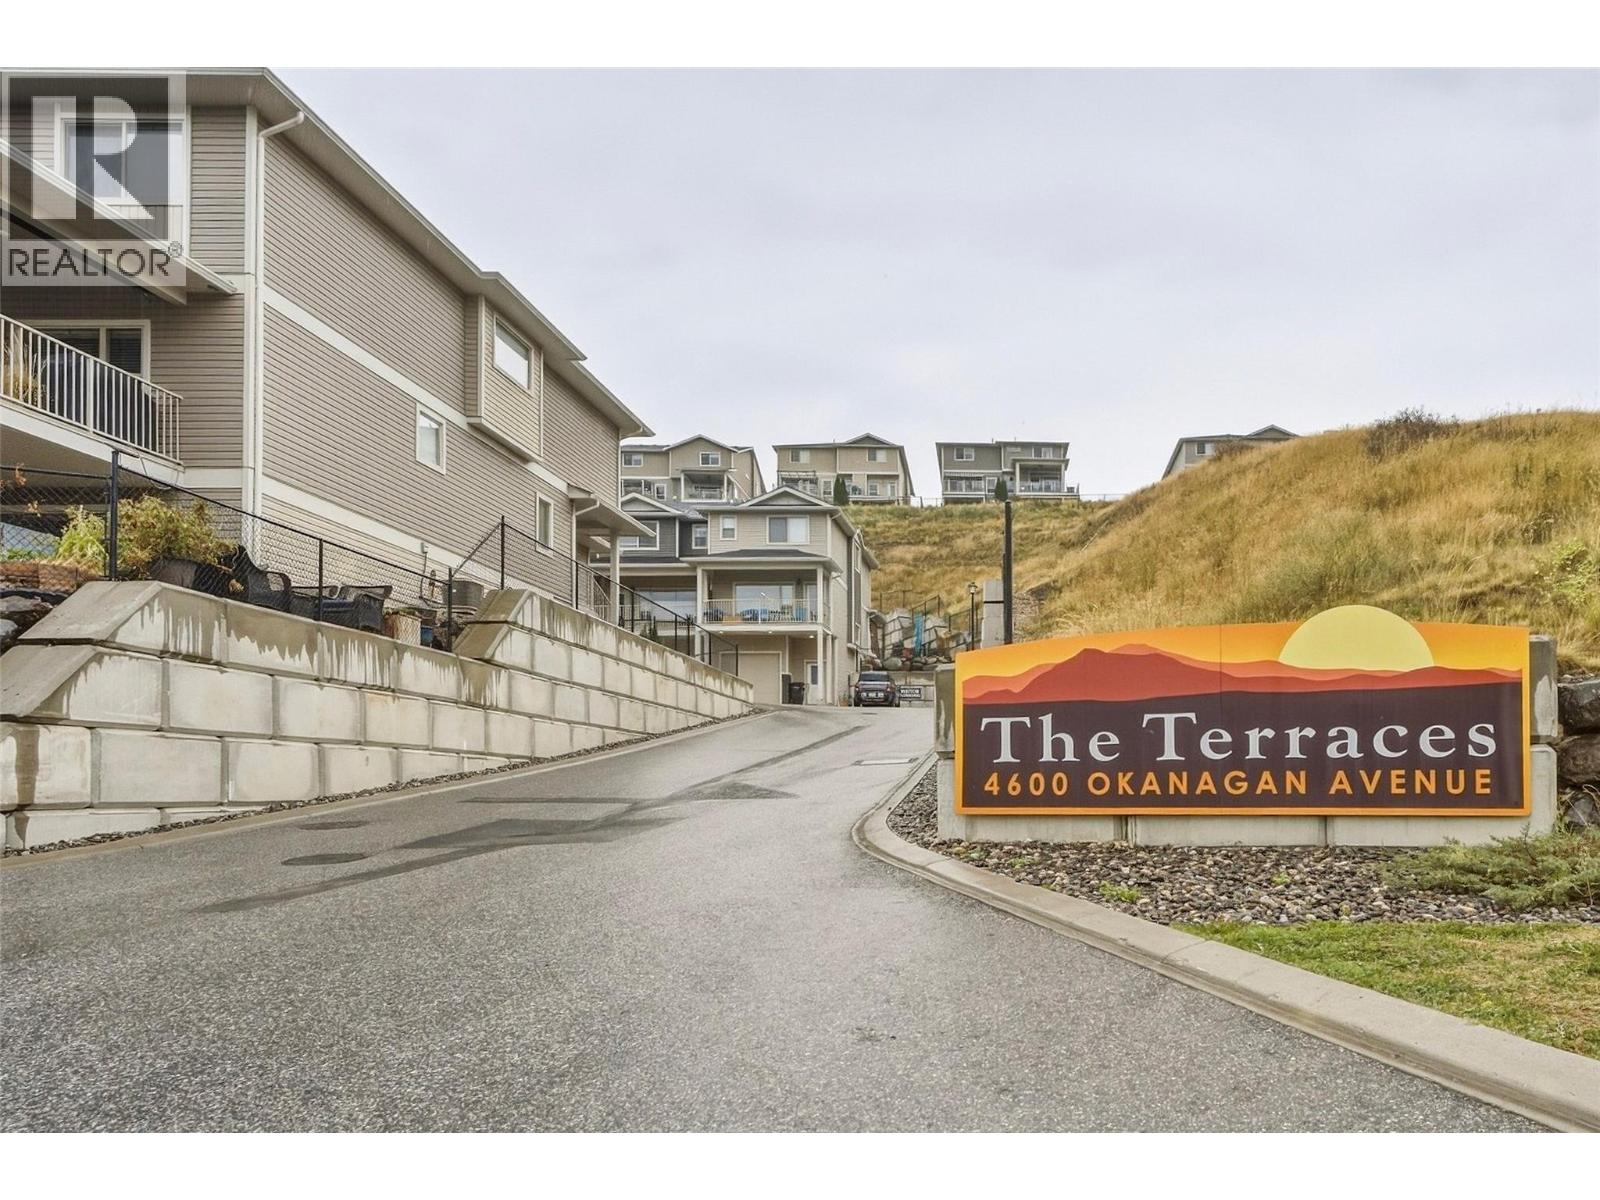
$599,000
Maintenance, Other, See Remarks, Sewer, Waste Removal, Water
$333.53 Monthly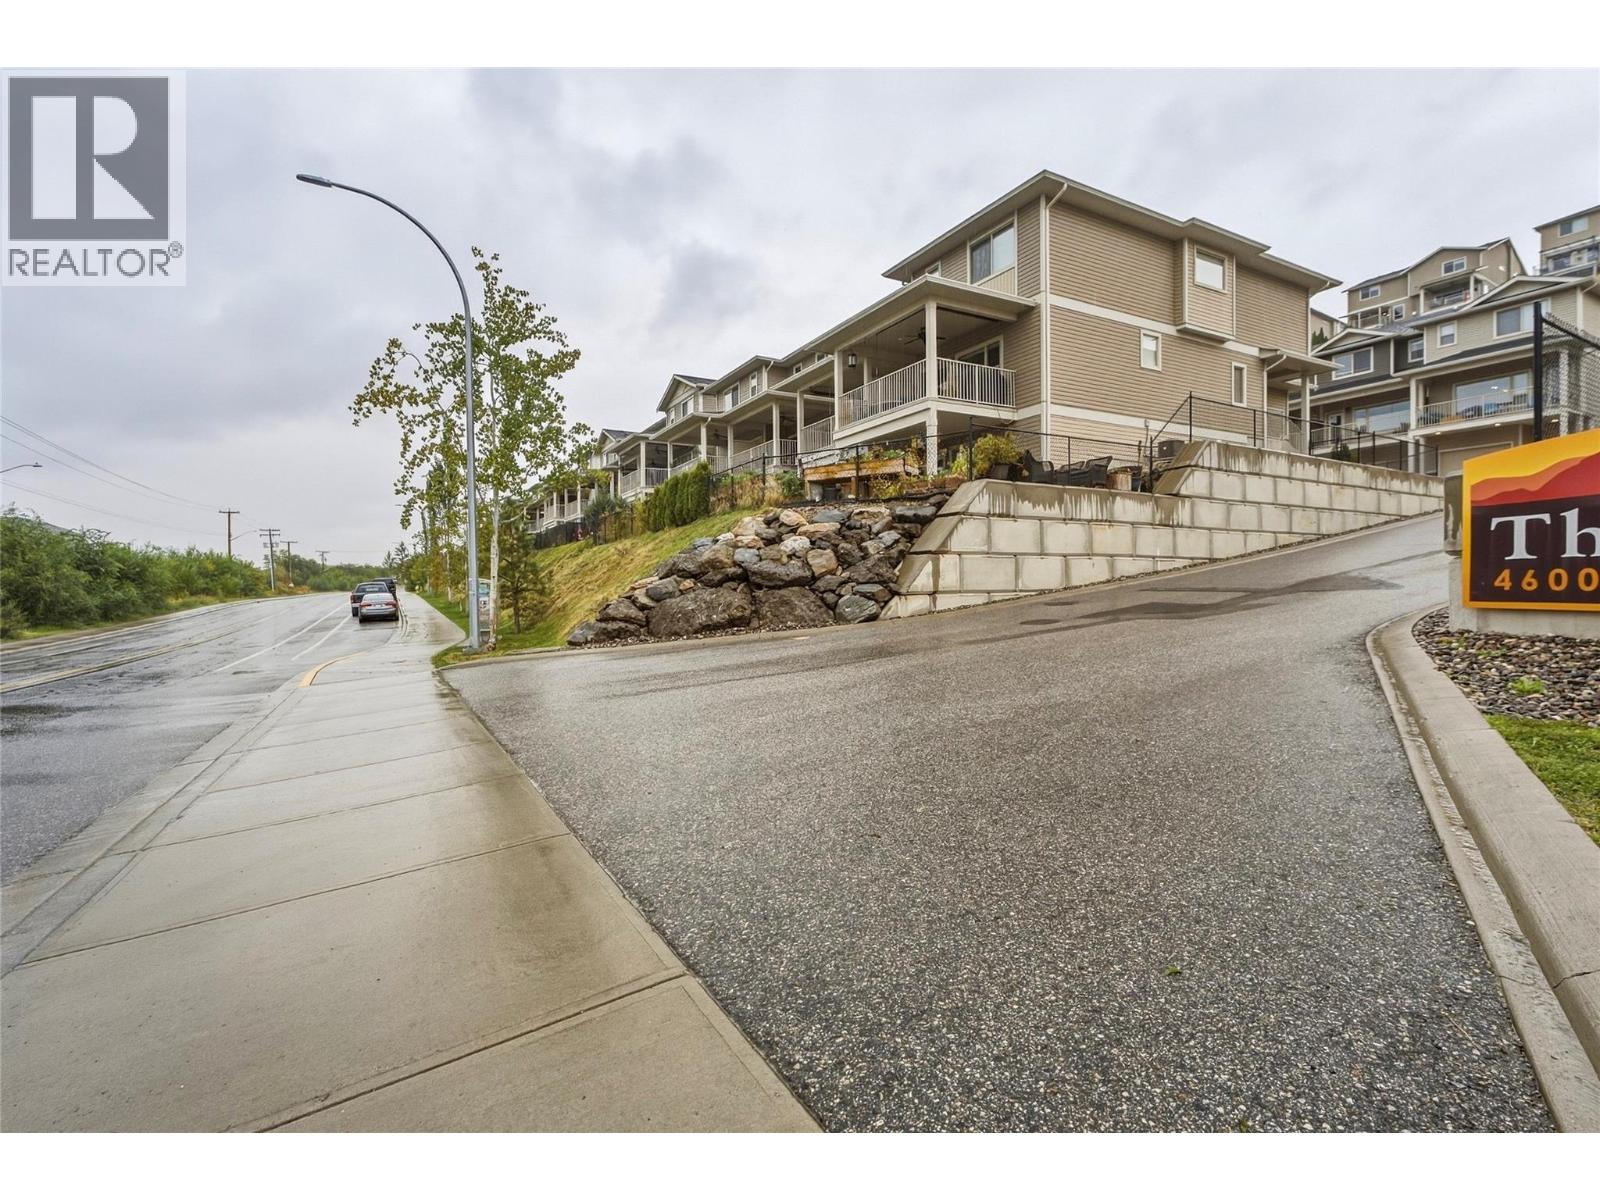
$599,000
Maintenance, Other, See Remarks, Sewer, Waste Removal, Water
$333.53 Monthly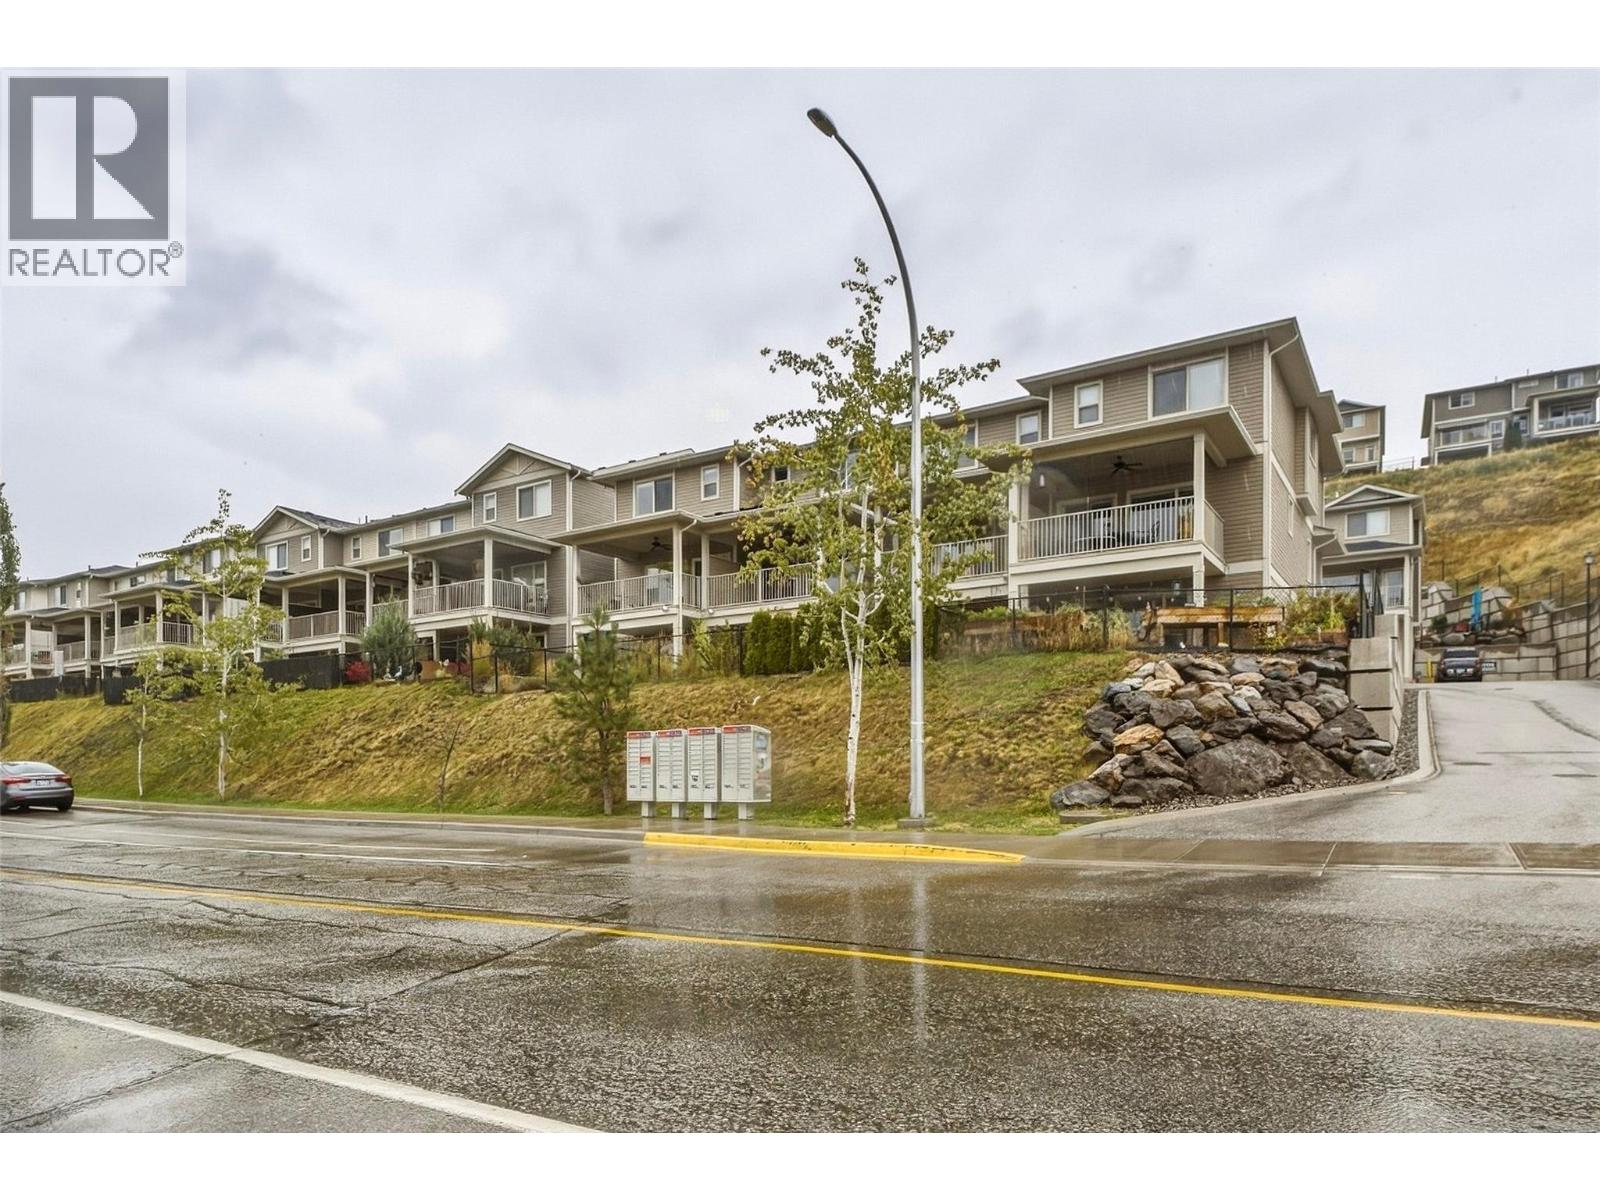
$599,000
Maintenance, Other, See Remarks, Sewer, Waste Removal, Water
$333.53 Monthly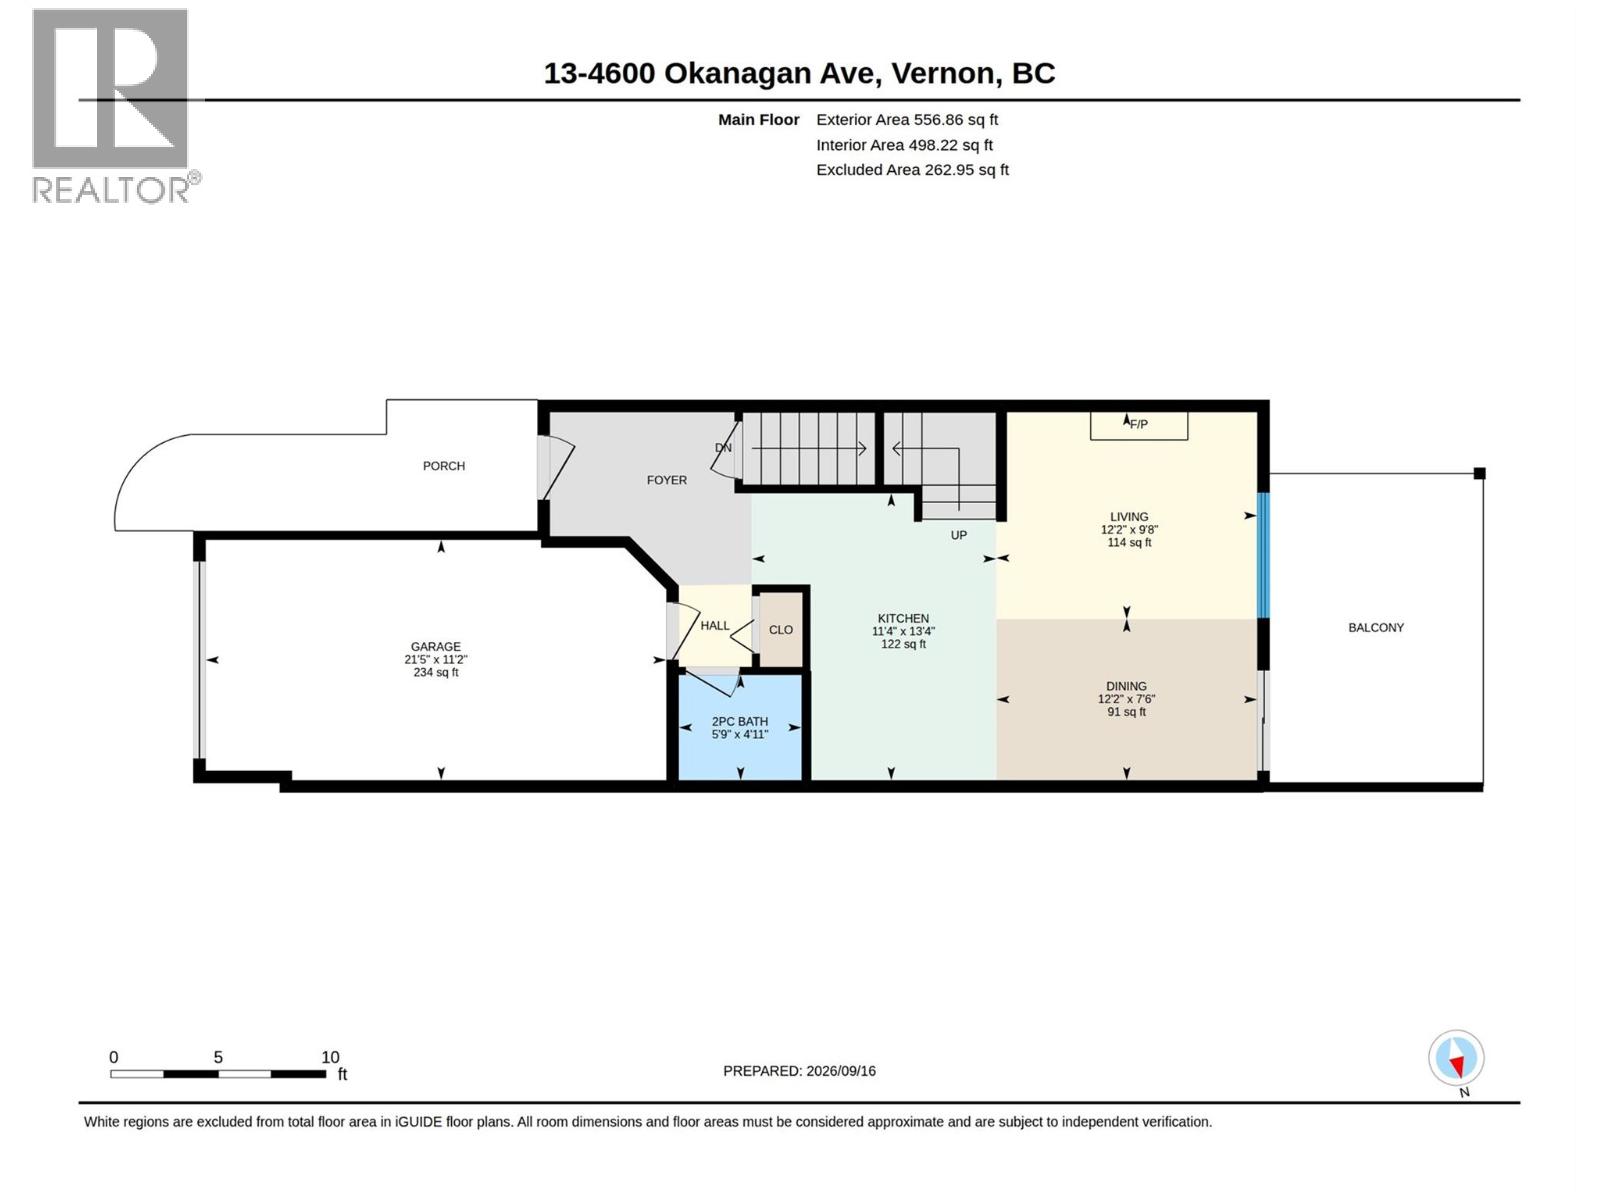
$599,000
Maintenance, Other, See Remarks, Sewer, Waste Removal, Water
$333.53 Monthly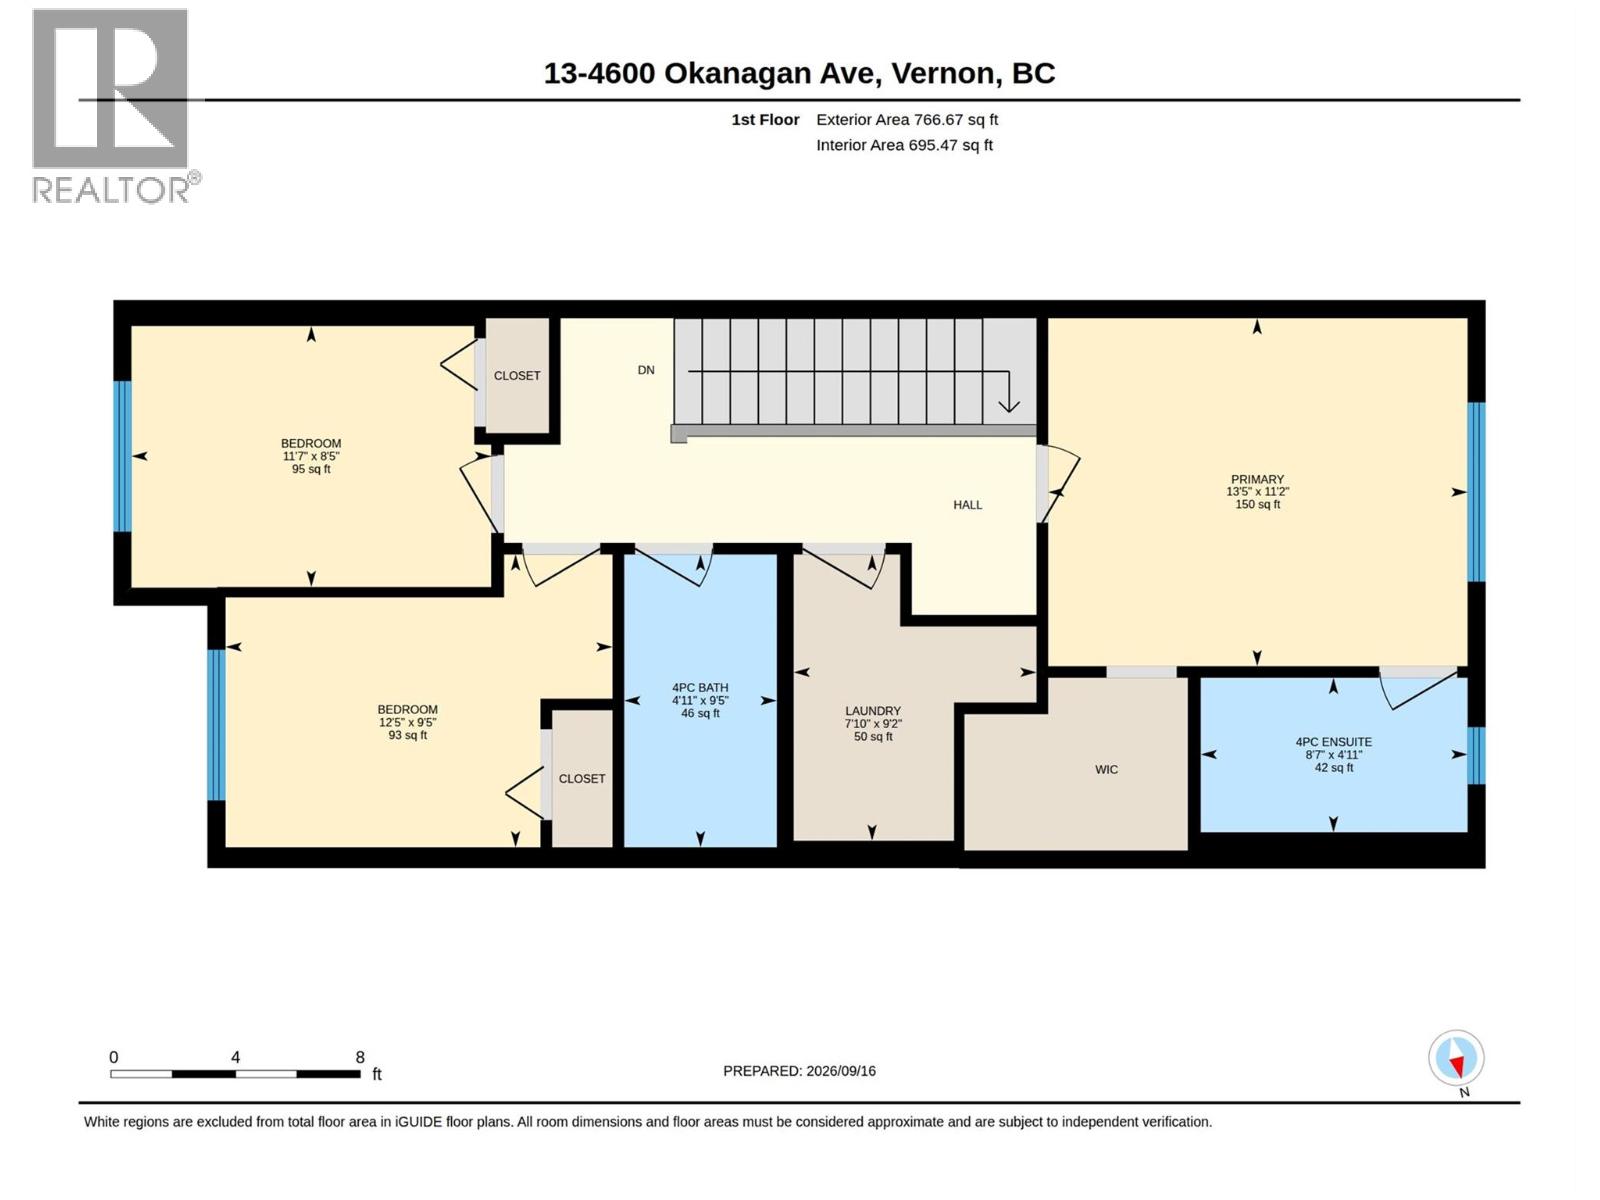
$599,000
Maintenance, Other, See Remarks, Sewer, Waste Removal, Water
$333.53 Monthly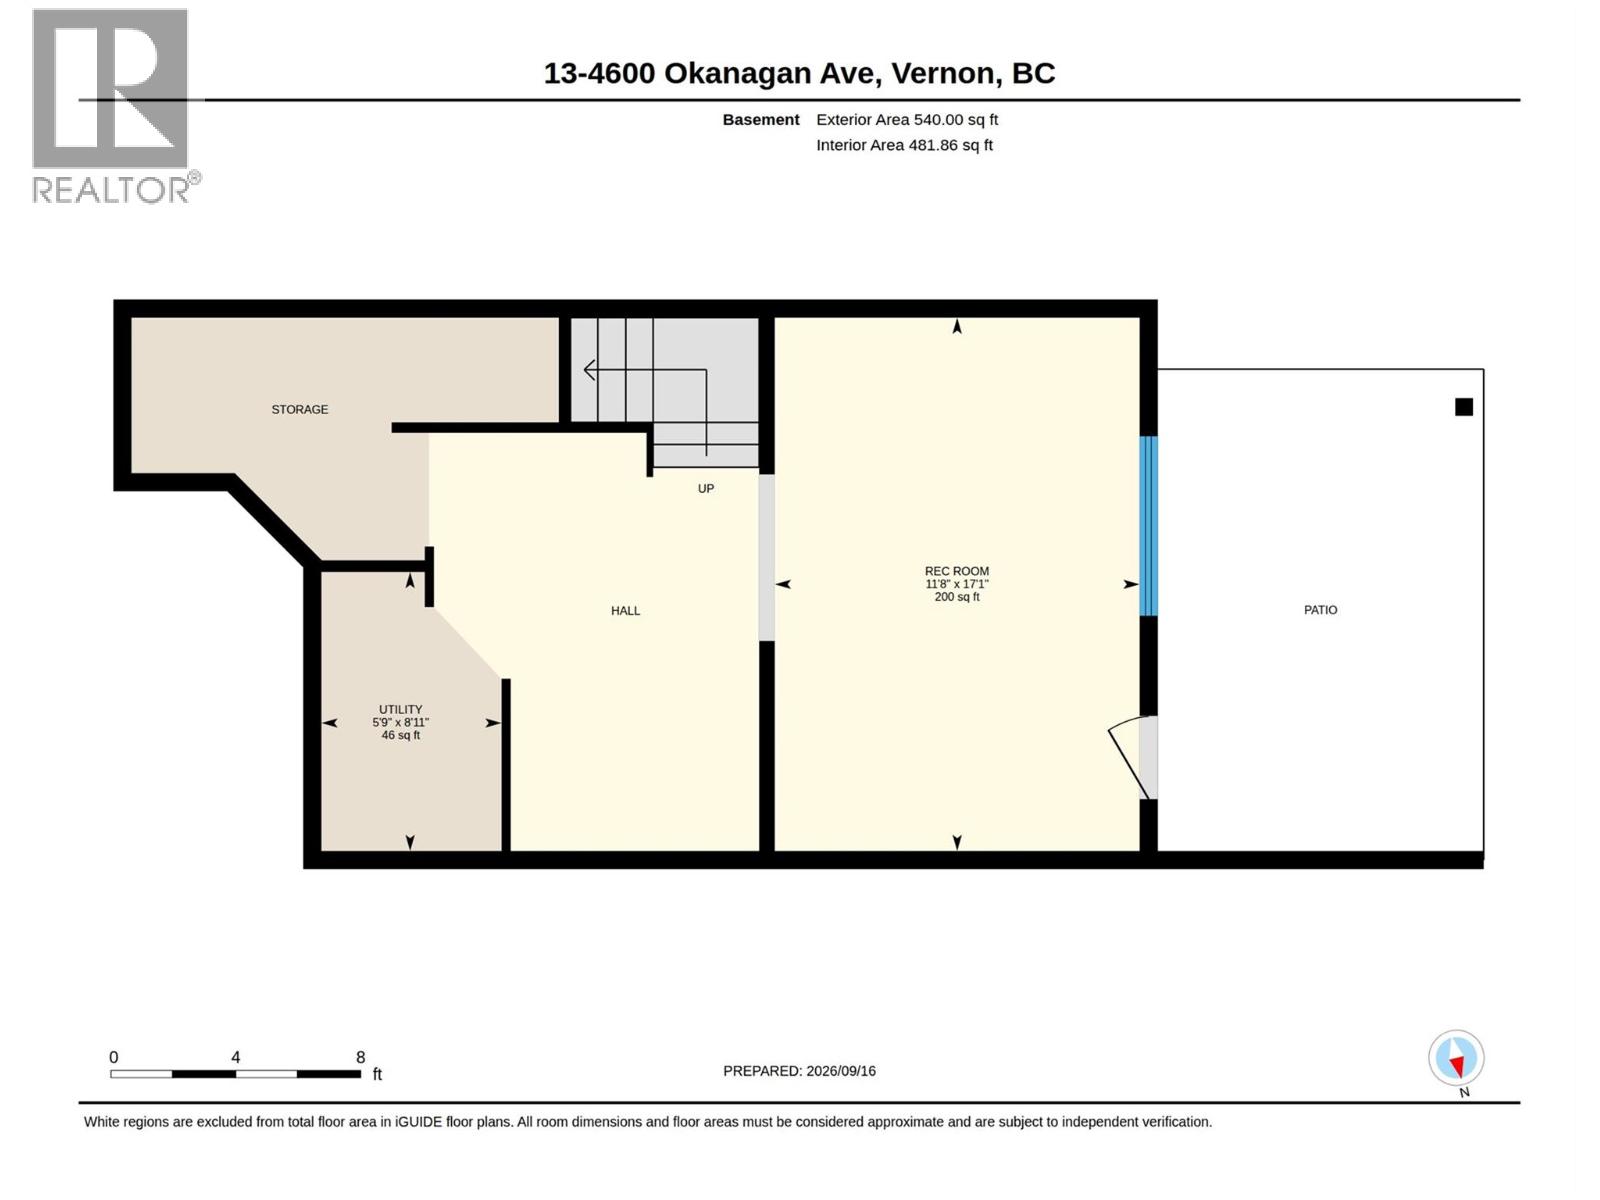
$599,000
Maintenance, Other, See Remarks, Sewer, Waste Removal, Water
$333.53 Monthly
Like this listing?
Contact us for more information


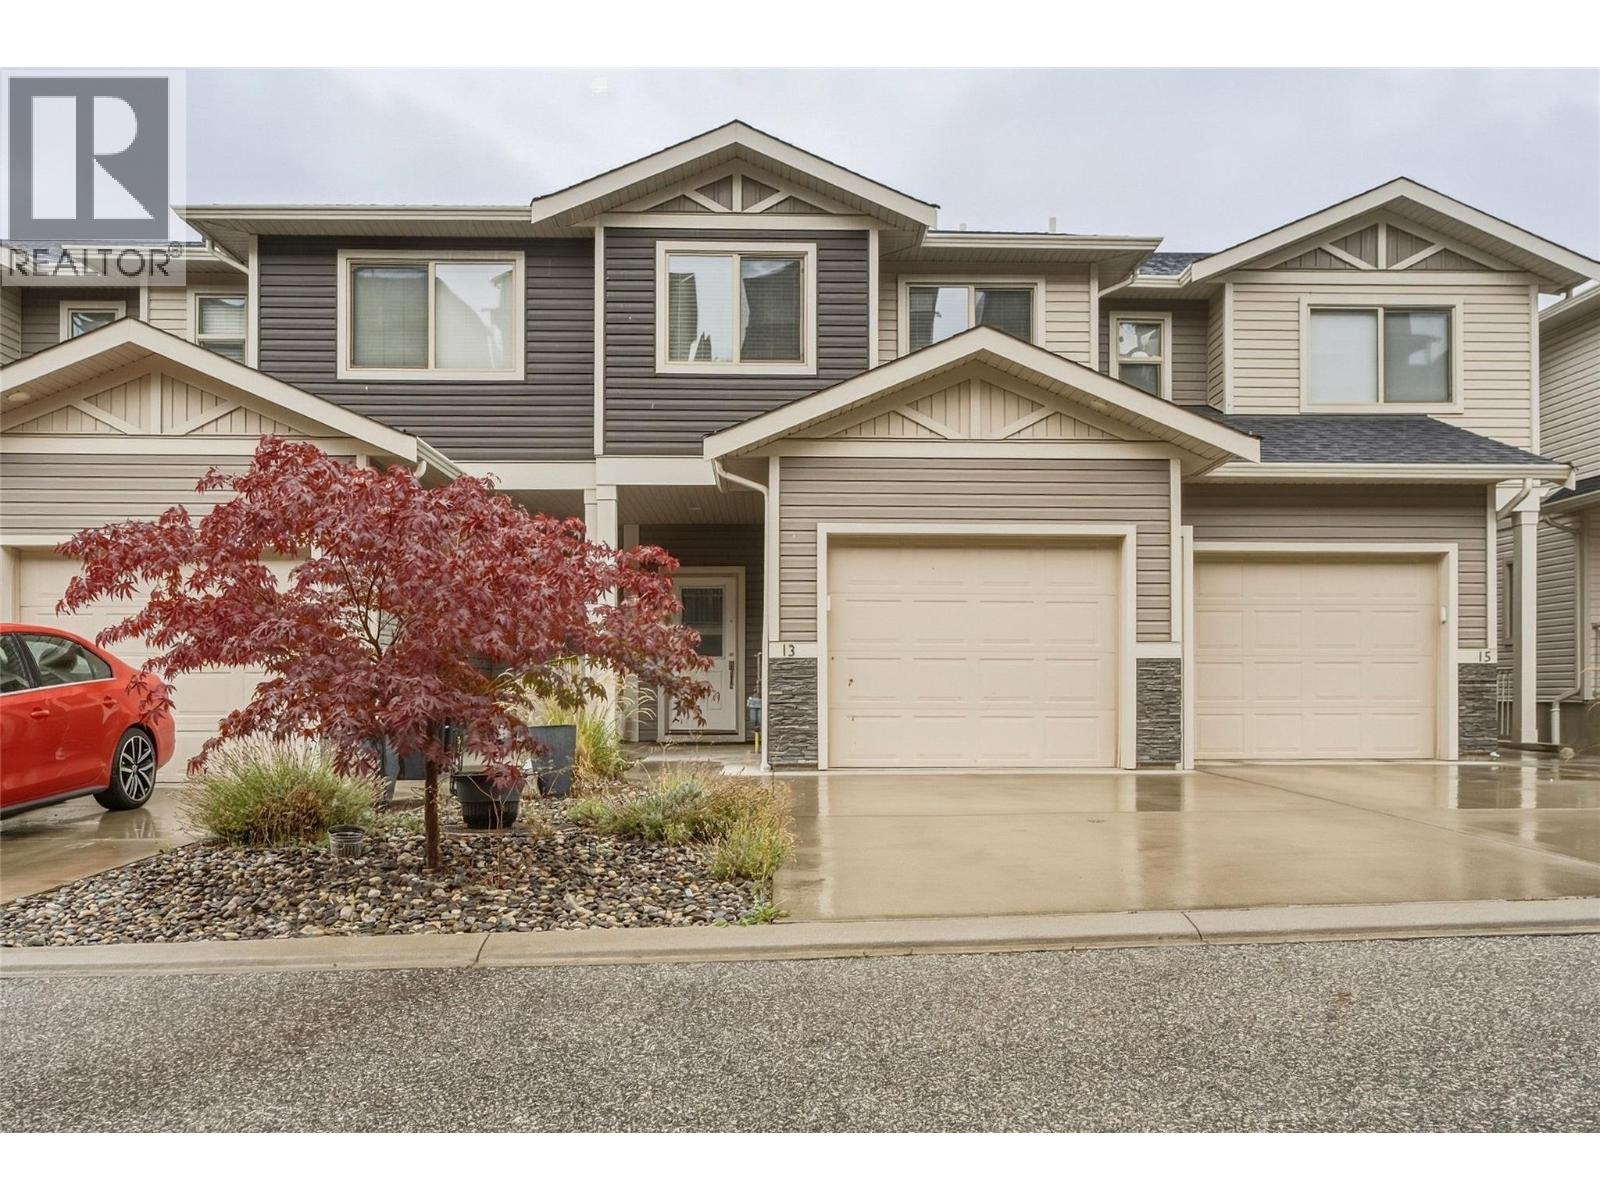
Modern, spacious & move-in ready at The Terraces! This well-designed townhome offers the ideal blend of comfortable family living, low-maintenance lifestyle, and room to grow in one of Vernon’s newer communities. The main floor features an open-concept kitchen, living and dining area, plus a convenient 2-piece bath, direct garage access, and a large covered deck — perfect for morning coffee or evening entertaining. Upstairs, you’ll find three bedrooms, including a spacious primary with a 4-piece ensuite, another full bathroom, and a dedicated laundry room. The unfinished basement is a blank canvas with plenty of room for a rec room, home gym, office, or additional living space, and offers direct exterior access to the fully fenced backyard. Downstairs also features another covered patio and green space, creating even more options for outdoor enjoyment. Parking is easy with a single garage plus two additional open driveway spaces, and the well-run strata offers visitor parking for guests. Located close to Okanagan Lake, schools, shopping, recreation, and downtown Vernon, with virtually everything you need just a 10-minute drive away. A great opportunity to get into a newer townhome with a functional layout, excellent outdoor space, and plenty of future potential for an affordable price! (id:67517)
-
Property Details
MLS® Number 10401102 Property Type Single Family Neigbourhood Okanagan Landing Community Name The Terraces AmenitiesNearBy Public Transit, Schools CommunityFeatures Adult Oriented, Pets Allowed, Rentals Allowed Features Central Island, Balcony ParkingSpaceTotal 3 ViewType City View, Mountain View, Valley View, View (panoramic) -
Building
BathroomTotal 3 BedroomsTotal 3 Appliances Refrigerator, Dishwasher, Dryer, Oven - Electric, Microwave, Washer BasementType Full ConstructedDate 2019 ConstructionStyleAttachment Attached CoolingType Central Air Conditioning ExteriorFinish Stone, Vinyl Siding FireplaceFuel Gas FireplacePresent Yes FireplaceTotal 1 FireplaceType Unknown FlooringType Carpeted, Tile, Vinyl HalfBathTotal 1 HeatingType Forced Air, See Remarks RoofMaterial Asphalt Shingle RoofStyle Unknown StoriesTotal 2 SizeInterior 1,324 Sqft Type Row / Townhouse UtilityWater Municipal Water Attached Garage 1 -
Land
AccessType Easy Access Acreage No FenceType Chain Link, Fence LandAmenities Public Transit, Schools Sewer Municipal Sewage System SizeTotalText Under 1 Acre -
Rooms
Level Type Length Width Dimensions Second Level Laundry Room 9'2'' x 7'10'' Second Level 4pc Bathroom 9'5'' x 4'11'' Second Level Bedroom 8'5'' x 11'7'' Second Level Bedroom 9'5'' x 12'5'' Second Level 4pc Ensuite Bath 4'11'' x 8'7'' Second Level Primary Bedroom 11'2'' x 13'5'' Basement Utility Room 8'11'' x 5'9'' Basement Recreation Room 17'1'' x 11'8'' Main Level 2pc Bathroom 4'11'' x 5'9'' Main Level Dining Room 7'6'' x 12'2'' Main Level Living Room 9'8'' x 12'2'' Main Level Kitchen 13'4'' x 11'4'' -
Utilities
Your Favourites
No Favourites Found







The trademarks REALTOR®, REALTORS®, and the REALTOR® logo are controlled by The Canadian Real Estate Association (CREA) and identify real estate professionals who are members of CREA. The trademarks MLS®, Multiple Listing Service® and the associated logos are owned by The Canadian Real Estate Association (CREA) and identify the quality of services provided by real estate professionals who are members of CREA. The trademark DDF® is owned by The Canadian Real Estate Association (CREA) and identifies CREA's Data Distribution Facility (DDF®)
September 17 2026 06:28:41
Association of Interior REALTORS®
