$829,900
$829,900
$829,900
$829,900
$829,900
$829,900
$829,900
$829,900
$829,900
$829,900
$829,900
$829,900
$829,900
$829,900
$829,900
$829,900
$829,900
$829,900
$829,900
$829,900
$829,900
$829,900
$829,900
$829,900
$829,900
$829,900
$829,900
$829,900
$829,900
$829,900
$829,900
$829,900
$829,900
$829,900
$829,900
$829,900
$829,900
$829,900
$829,900
$829,900
$829,900
$829,900
Like this listing?
Contact us for more information


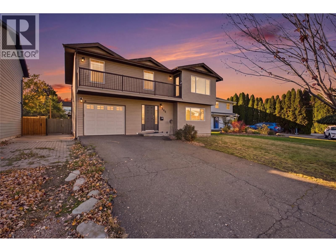
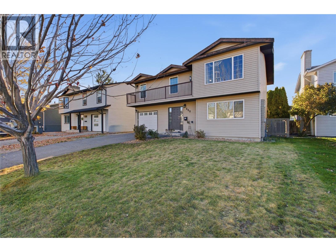
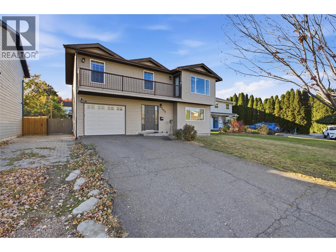
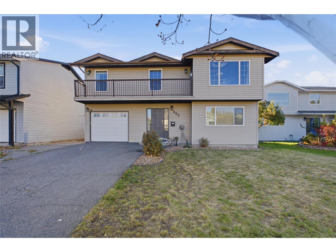
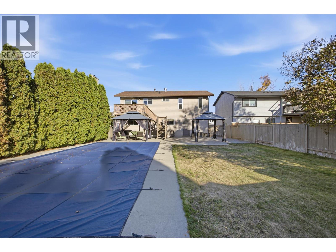
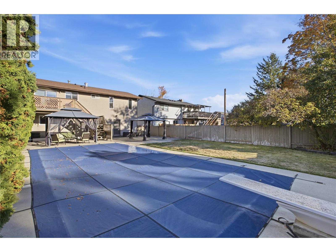
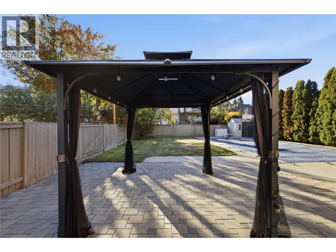
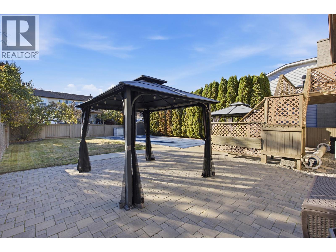
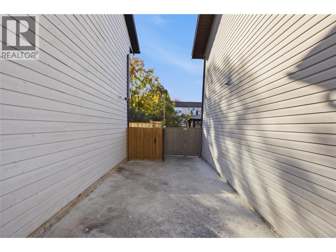
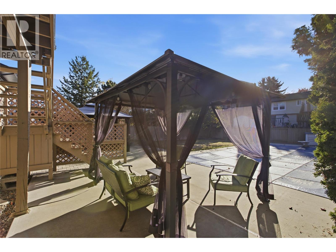
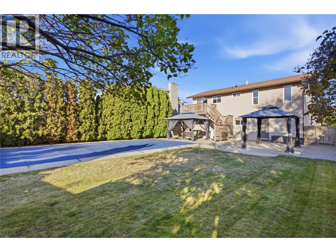
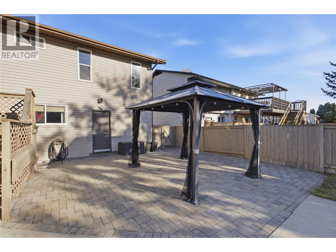
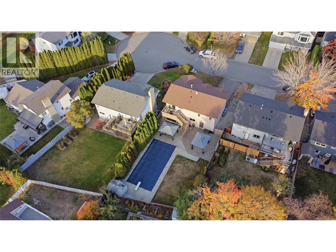
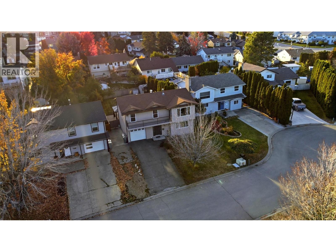
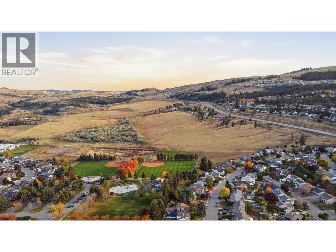
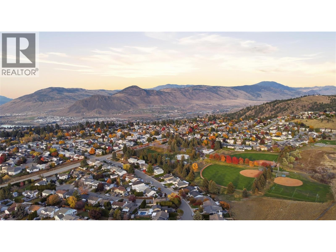
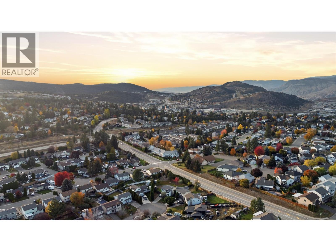
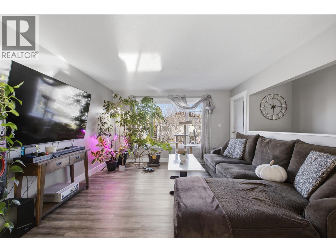
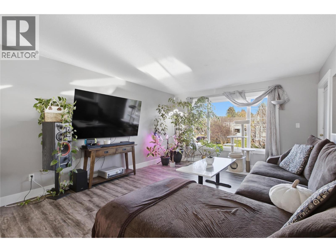
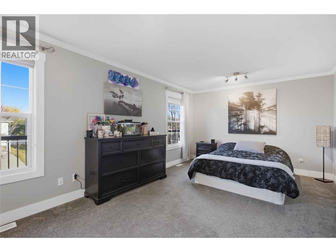
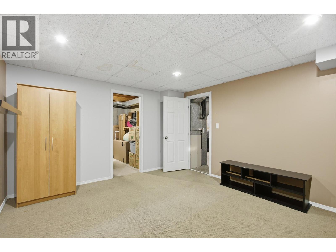
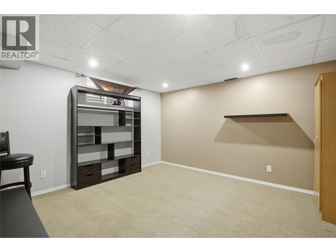
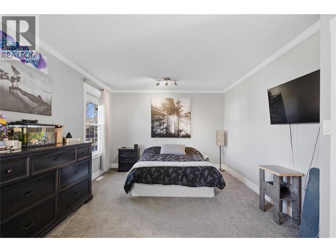
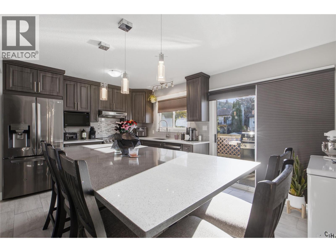
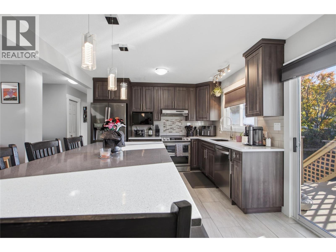
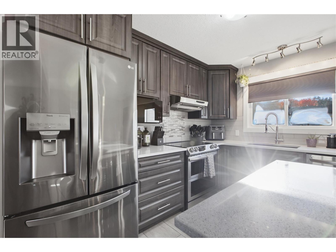
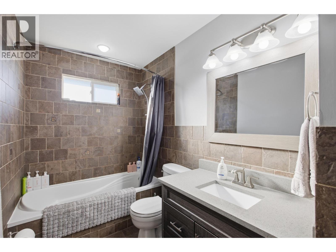
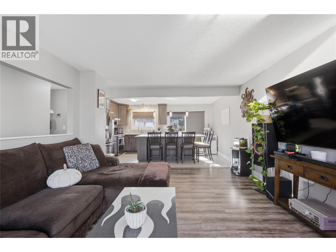
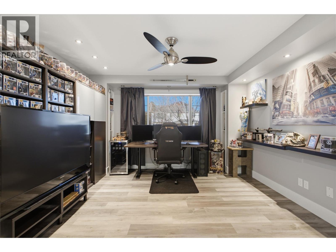
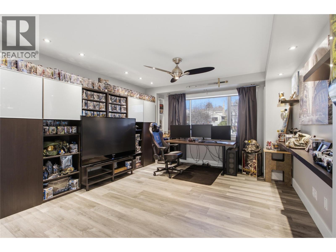
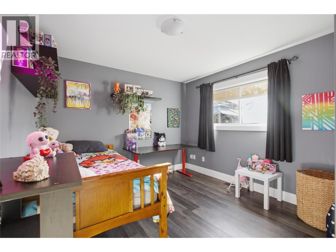
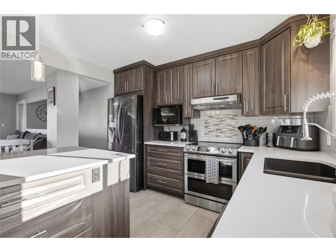
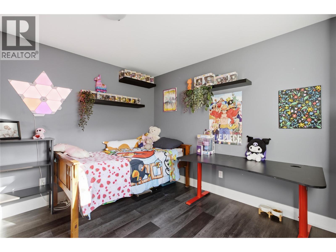
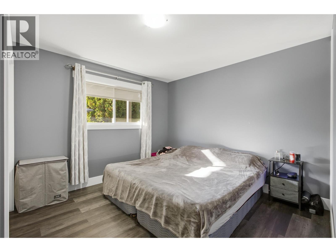
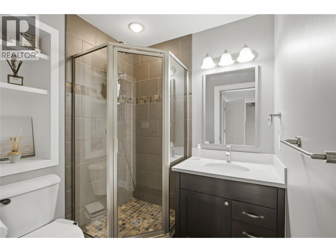
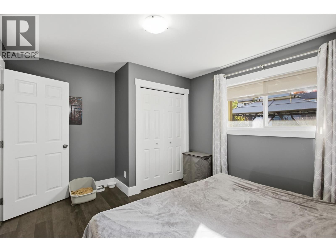
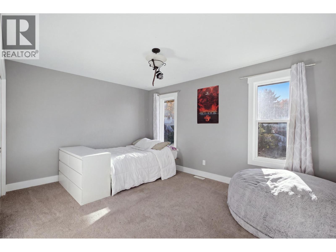
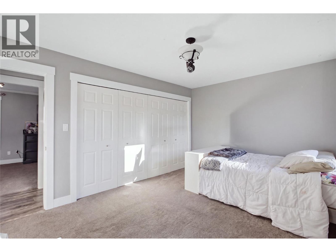
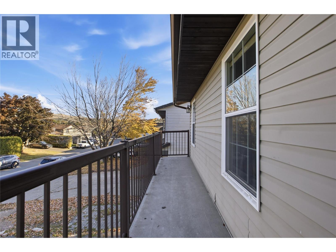
Location, lifestyle, and luxury come together in this beautifully remodelled 5-bedroom, 2-bathroom family home offering approximately 2,600 sq. ft. of living space! Situated just off a quiet cul-de-sac and only minutes from Albert McGowan Park, schools, and everyday amenities, this property checks all the boxes for the growing family. Step inside and experience a home that has been extensively updated with modern finishes throughout. The stunning custom kitchen features stone countertops, stainless steel appliances, and plenty of space for entertaining. Updated bathrooms, new flooring, fresh paint, and modern trim throughout give this home a clean, contemporary feel. But the real showstopper is the backyard! Enjoy your own private summer oasis featuring a large, heated in-ground swimming pool, a fully fenced yard, and plenty of room to relax or entertain family and friends. The pool liner is approximately 9 years old, and wiring has already been roughed in for a future hot tub! Additional highlights include a single-car garage and updated plumbing featuring PEX with some copper. If you've been searching for a move-in-ready family home in a fantastic Kamloops neighbourhood, complete with your very own backyard paradise, this is one you won't want to miss! (id:67517)
-
Property Details
MLS® Number 10403651 Property Type Single Family Neigbourhood Sahali ParkingSpaceTotal 1 PoolType Inground Pool -
Building
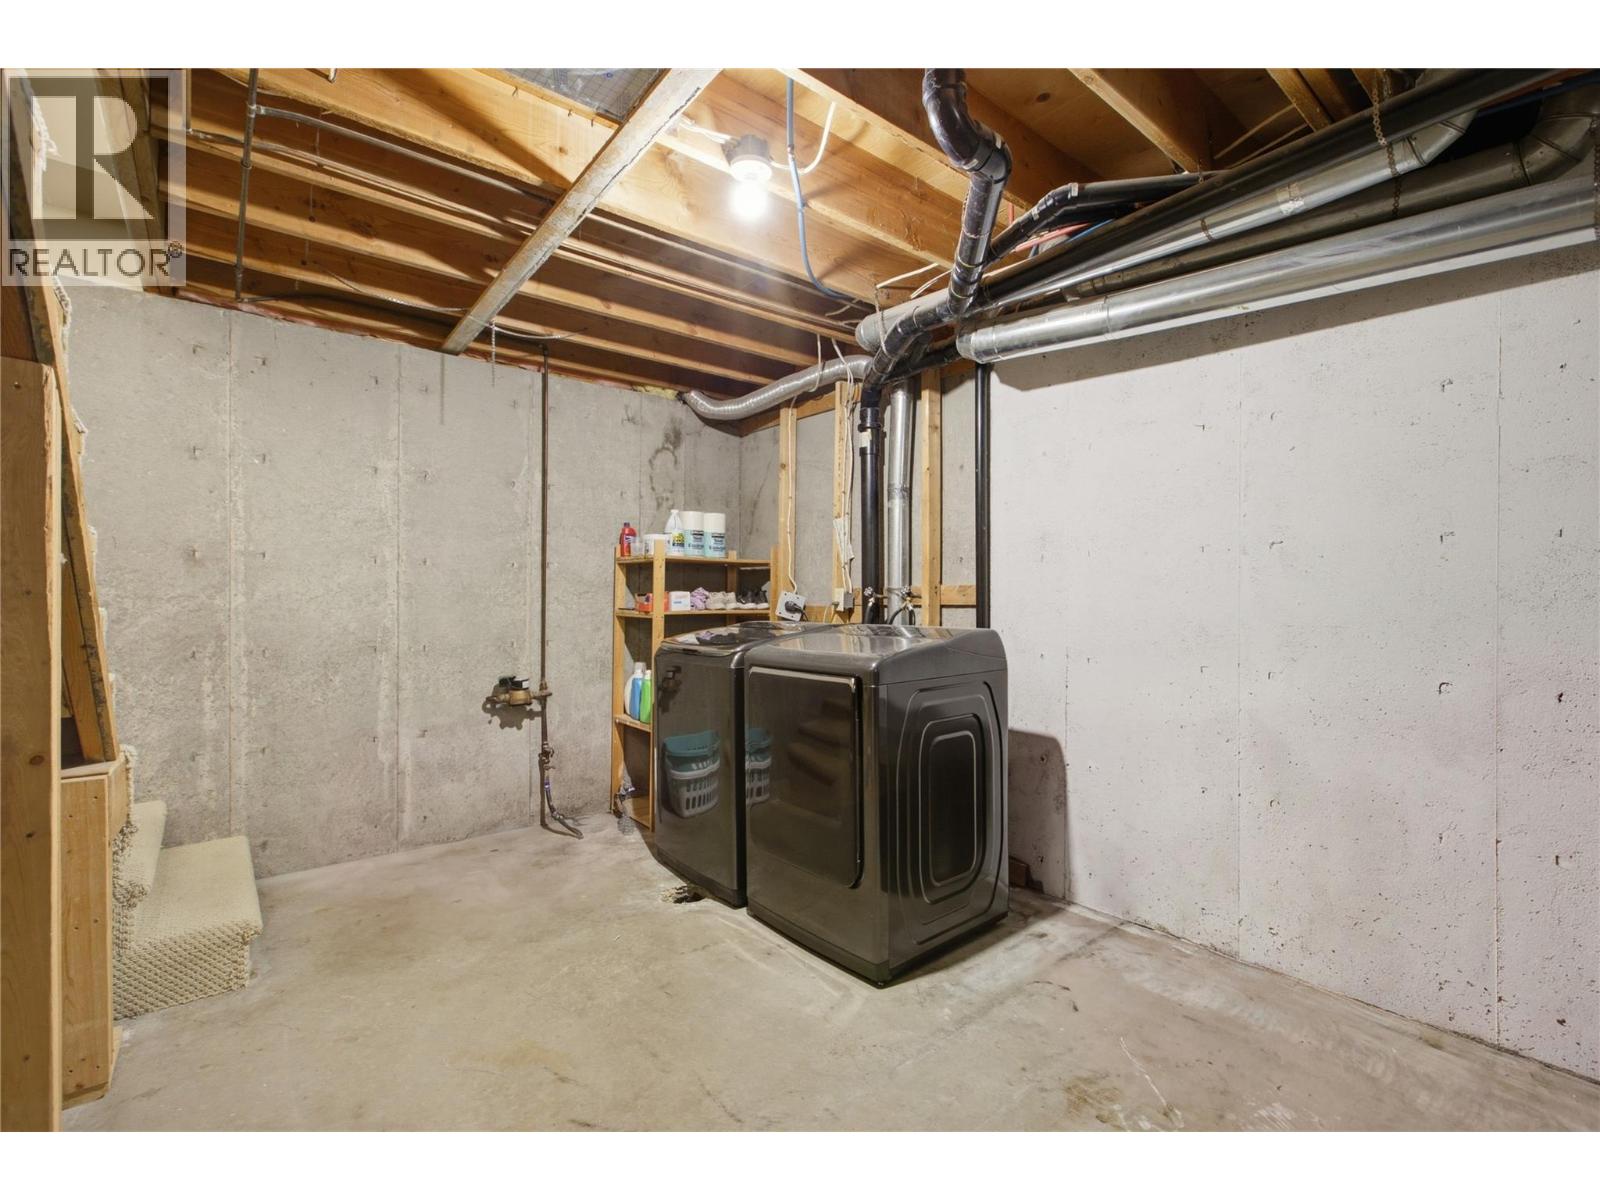
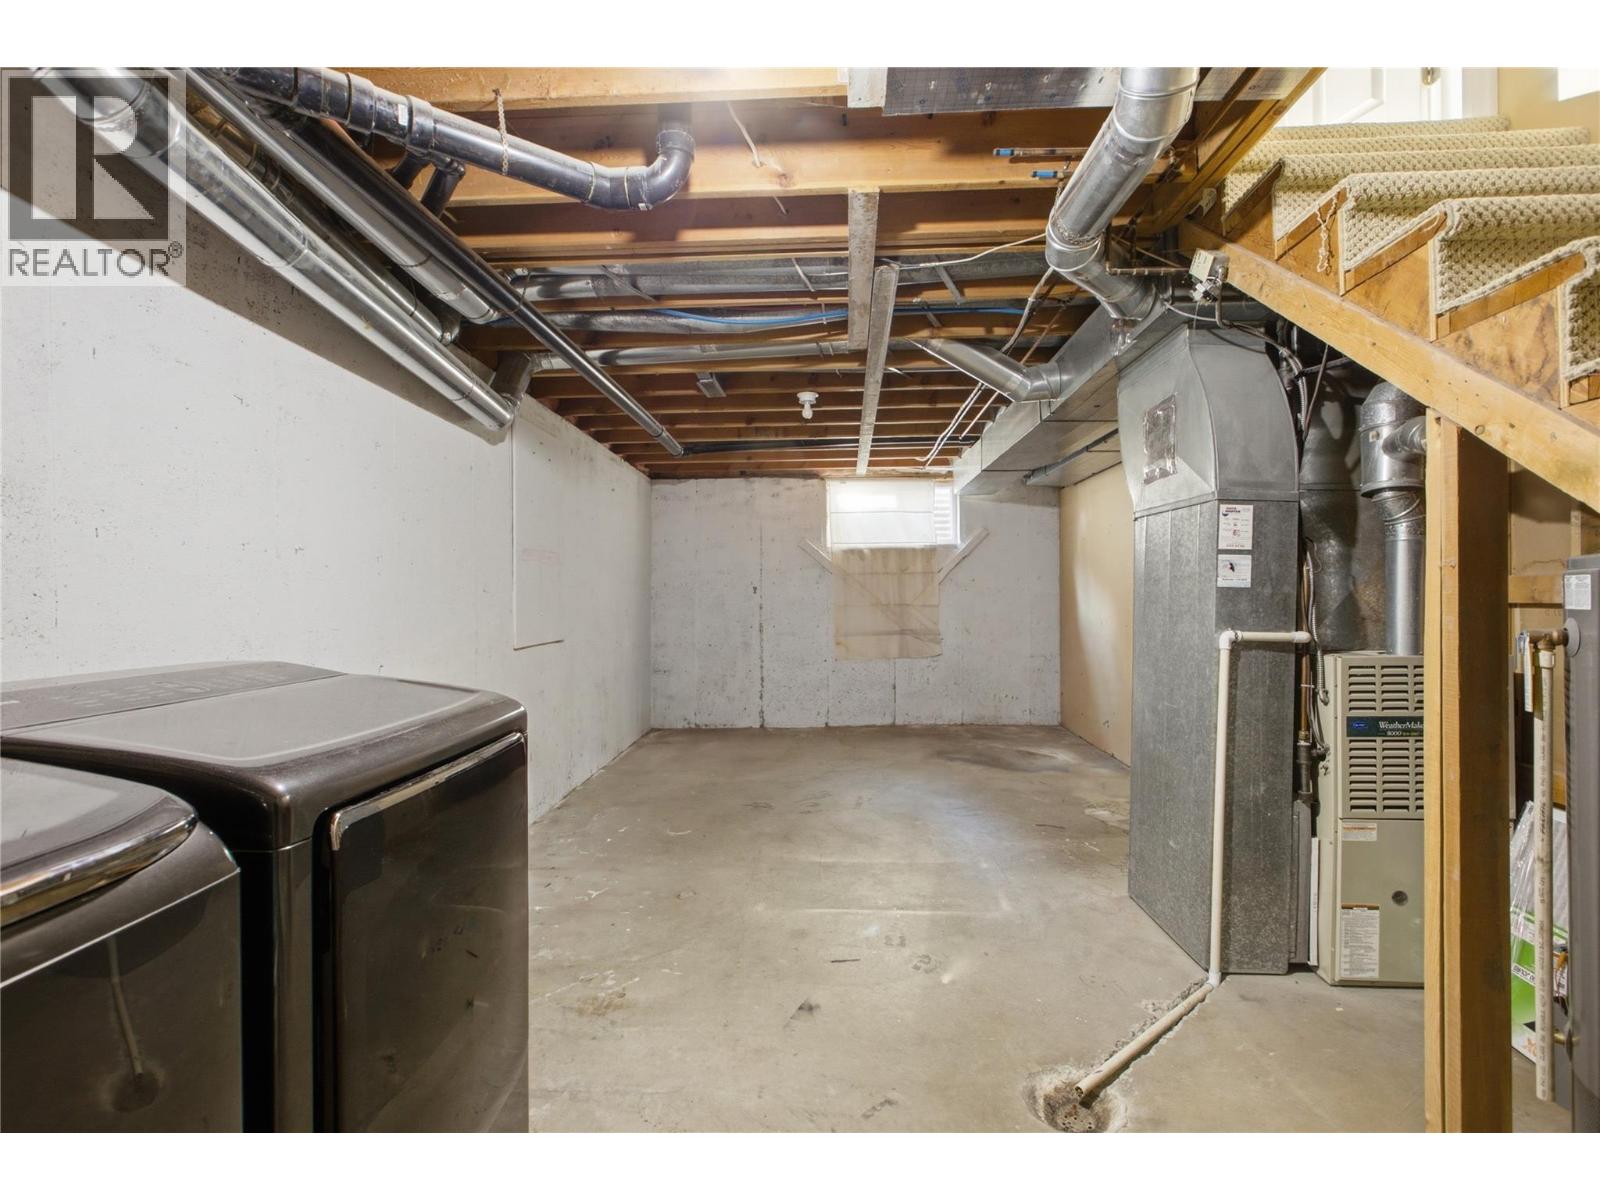
BathroomTotal 2 BedroomsTotal 5 Appliances Range, Refrigerator, Dishwasher, Dryer, Washer ConstructedDate 1983 ConstructionStyleAttachment Detached CoolingType Central Air Conditioning HeatingType Forced Air, See Remarks RoofMaterial Asphalt Shingle RoofStyle Unknown StoriesTotal 3 SizeInterior 2,600 Sqft Type House UtilityWater Municipal Water Attached Garage 1 -
Land
Acreage No Sewer Municipal Sewage System SizeIrregular 0.15 SizeTotal 0.15 Ac|under 1 Acre SizeTotalText 0.15 Ac|under 1 Acre -
Rooms
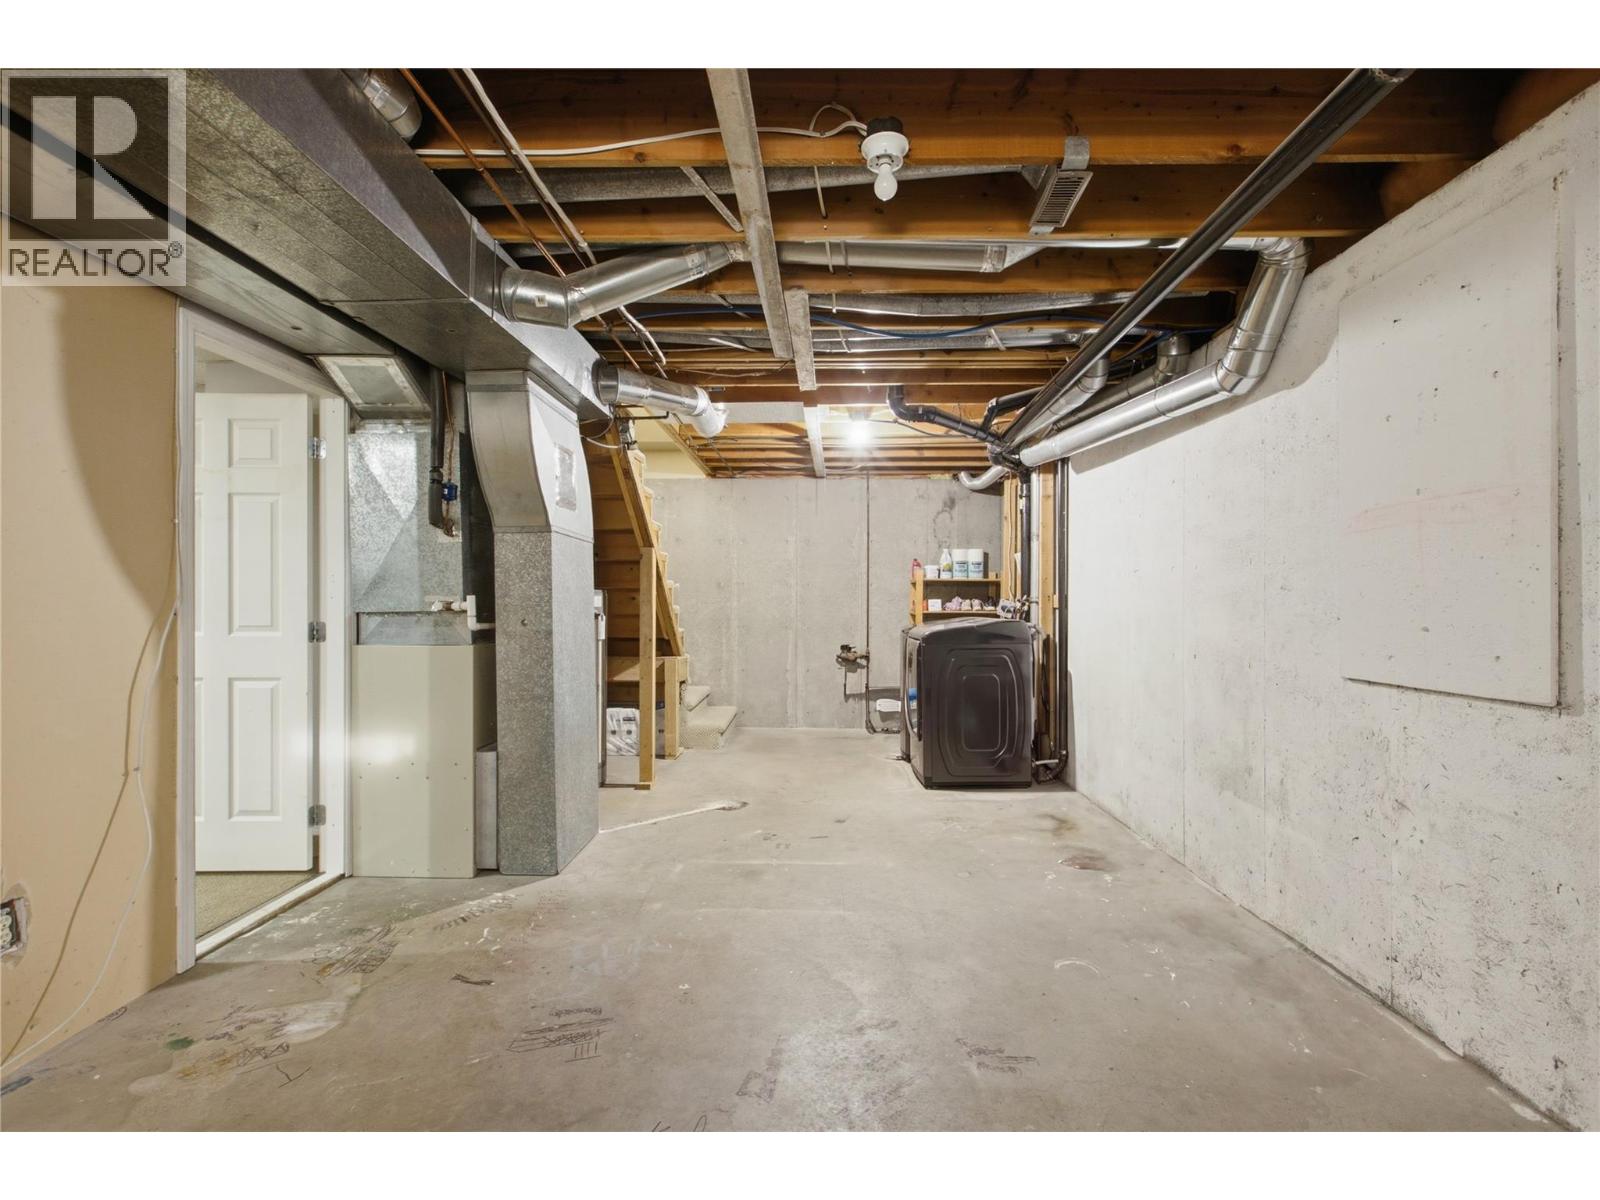
Level Type Length Width Dimensions Second Level 4pc Bathroom Measurements not available Second Level Dining Room 10'10'' x 7'7'' Second Level Kitchen 10'11'' x 8'6'' Second Level Bedroom 14'4'' x 10'10'' Second Level Primary Bedroom 17' x 10'6'' Second Level Living Room 18' x 12'11'' Basement Storage 12' x 9' Basement Recreation Room 12'3'' x 12'10'' Basement Bedroom 13'5'' x 12'2'' Main Level 3pc Bathroom Measurements not available Main Level Recreation Room 16'5'' x 12'5'' Main Level Bedroom 12'10'' x 10'5'' Main Level Bedroom 12'4'' x 10'6'' -
Utilities
Your Favourites
No Favourites Found







The trademarks REALTOR®, REALTORS®, and the REALTOR® logo are controlled by The Canadian Real Estate Association (CREA) and identify real estate professionals who are members of CREA. The trademarks MLS®, Multiple Listing Service® and the associated logos are owned by The Canadian Real Estate Association (CREA) and identify the quality of services provided by real estate professionals who are members of CREA. The trademark DDF® is owned by The Canadian Real Estate Association (CREA) and identifies CREA's Data Distribution Facility (DDF®)
October 20 2026 05:03:34
Association of Interior REALTORS®
