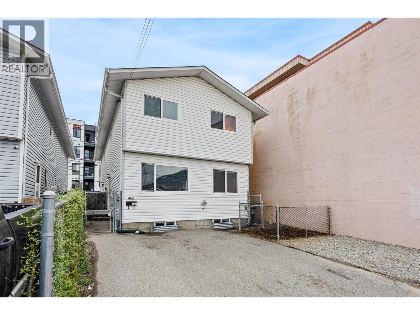
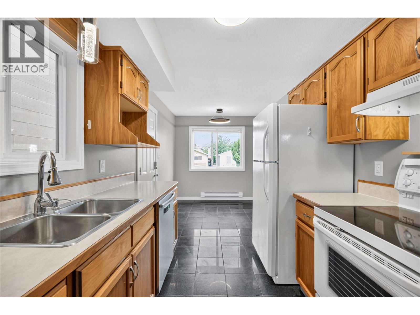
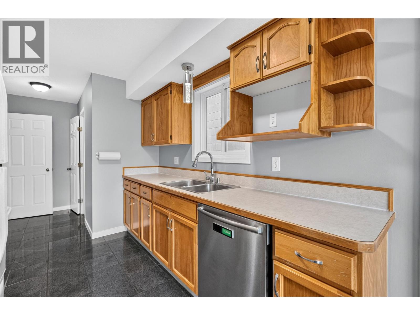
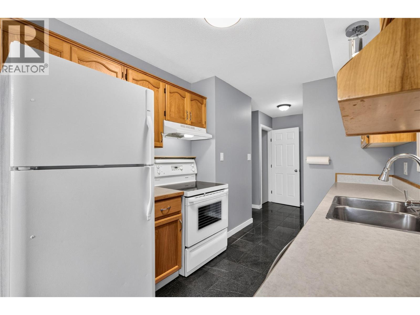
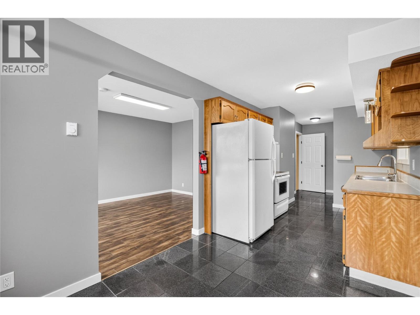
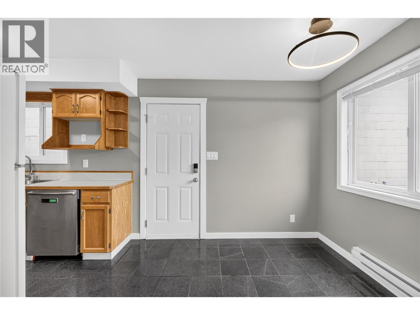
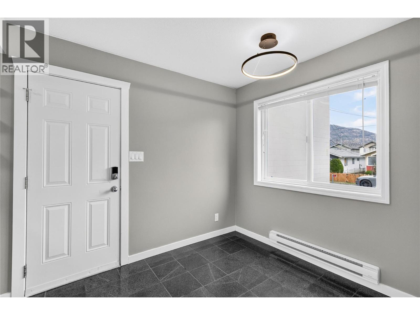
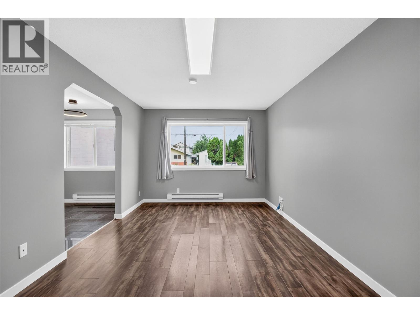
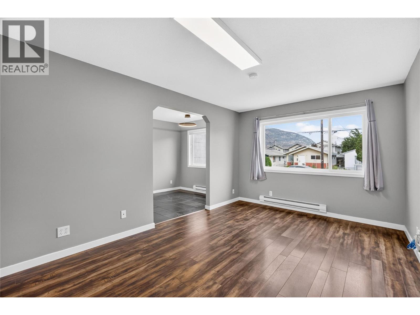
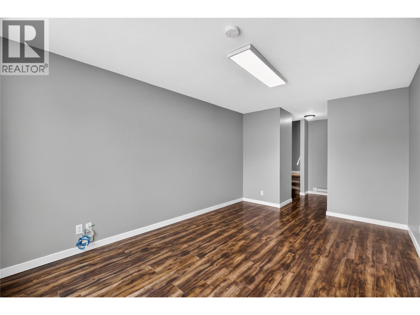
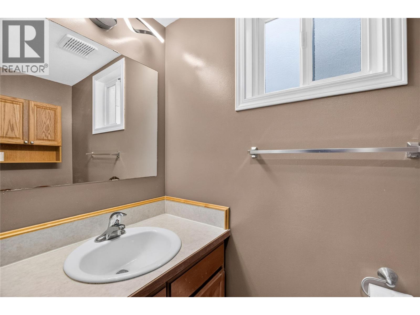
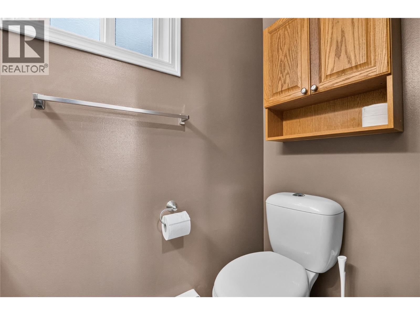
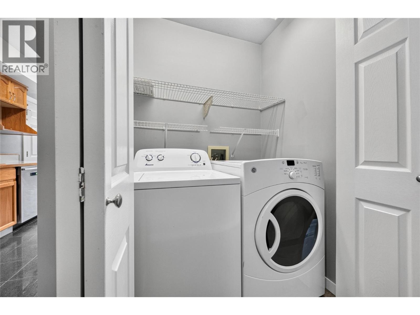
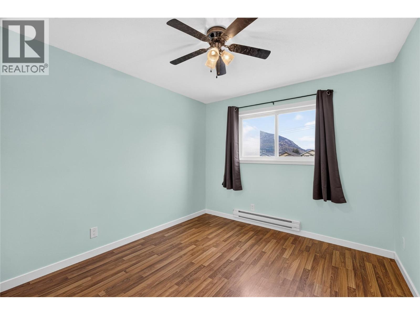
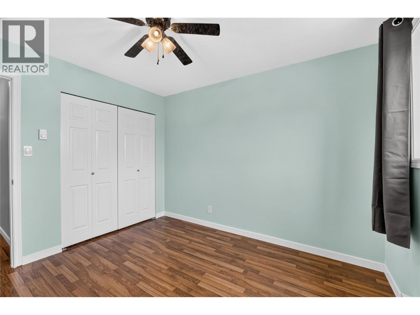
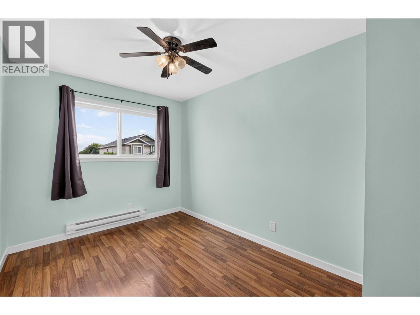
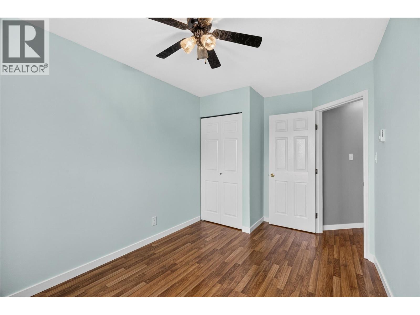
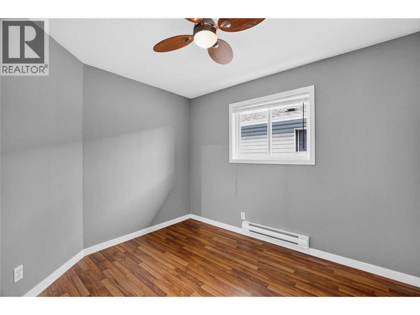
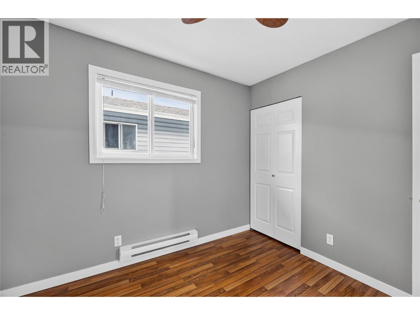
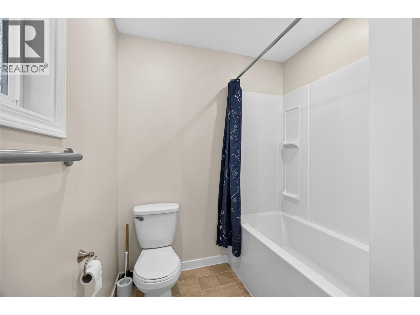
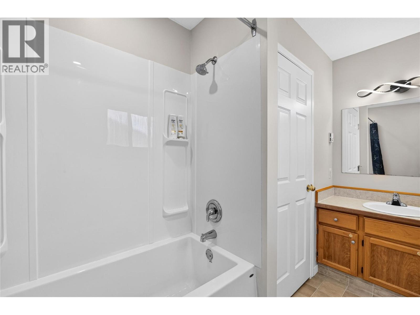
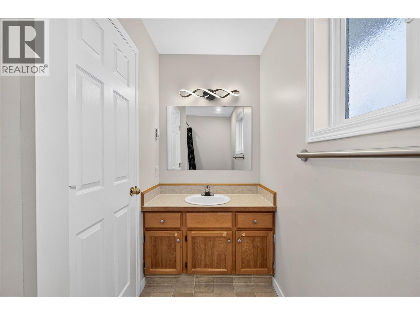
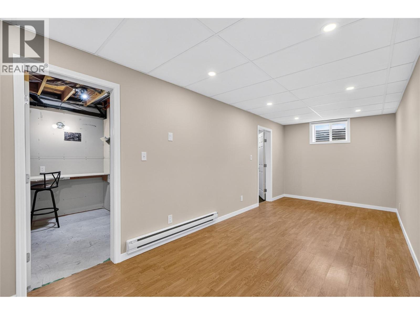
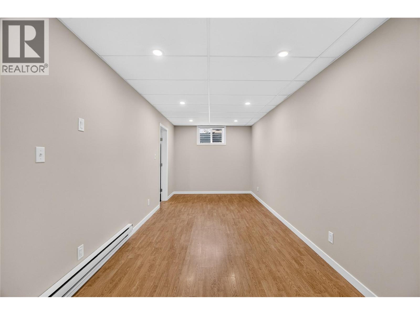
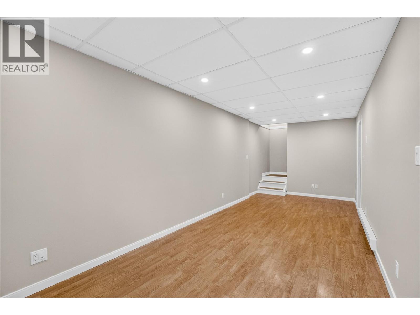
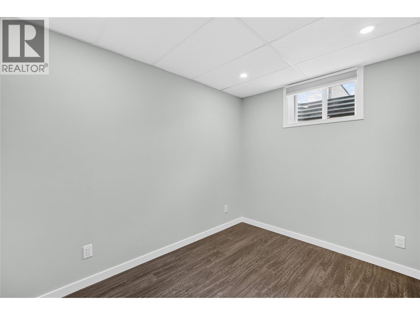
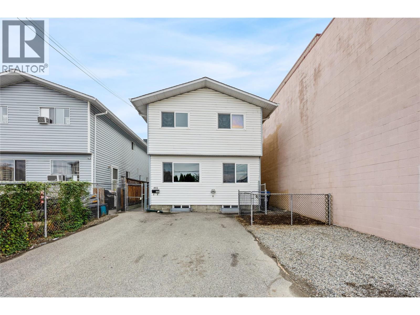


Attention First Time Home Buyers or Investors! Welcome to 101-460 Rene Avenue in the heart of downtown Penticton. This clean, crisp and updated half duplex offers a great opportunity for a family home under the $500,000 mark. Best priced half duplex per square foot in town. Spread over three floors this 1,634 sqft home offers 4 bedrooms (Three on the Top Floor and One on the Lower Floor), 2 bathrooms (One 4pc on the Upper Floor and One 2pc on the Main Floor), Kitchen, Dining Room and Living Room on the Main Floor and a Rec Room on the Lower Floor. There is a possibility to add a third bathroom onto the Lower Floor. The home has been nicely updated and cared for with a new paint job, newer flooring, some new bathroom fixtures, new baseboards heaters, new updated lighting and a new roof in 2019. Centrally located close to shopping, schools, recreation, Okanagan Lake and all the exciting activities and events the downtown offers. Quick possession available. Book your own private showing today. (id:67517)
-
Property Details
MLS® Number 10399324 Property Type Single Family Neigbourhood Main North CommunityFeatures Pets Allowed With Restrictions ParkingSpaceTotal 2 -
Building
BathroomTotal 2 BedroomsTotal 4 Appliances Refrigerator, Dishwasher, Dryer, Range - Electric, Washer ConstructionStyleAttachment Semi-detached CoolingType Window Air Conditioner ExteriorFinish Vinyl Siding HalfBathTotal 1 HeatingType Baseboard Heaters RoofMaterial Asphalt Shingle RoofStyle Unknown StoriesTotal 3 SizeInterior 1,634 Sqft Type Duplex UtilityWater Municipal Water -
Land
Acreage No Sewer Municipal Sewage System SizeIrregular 0.07 SizeTotal 0.07 Ac|under 1 Acre SizeTotalText 0.07 Ac|under 1 Acre -
Rooms
Level Type Length Width Dimensions Second Level 4pc Bathroom Measurements not available Second Level Bedroom 8'8'' x 13'4'' Second Level Bedroom 8'10'' x 10'8'' Second Level Primary Bedroom 10' x 11'1'' Basement Other 8'8'' x 6'10'' Basement Storage 8'8'' x 5'3'' Basement Recreation Room 9' x 22'10'' Basement Bedroom 8'8'' x 10'11'' Main Level 2pc Bathroom Measurements not available Main Level Living Room 10'6'' x 16'1'' Main Level Dining Room 8' x 9'1'' Main Level Kitchen 8' x 10'4'' -
Utilities
Your Favourites
No Favourites Found







The trademarks REALTOR®, REALTORS®, and the REALTOR® logo are controlled by The Canadian Real Estate Association (CREA) and identify real estate professionals who are members of CREA. The trademarks MLS®, Multiple Listing Service® and the associated logos are owned by The Canadian Real Estate Association (CREA) and identify the quality of services provided by real estate professionals who are members of CREA. The trademark DDF® is owned by The Canadian Real Estate Association (CREA) and identifies CREA's Data Distribution Facility (DDF®)
September 15 2026 08:18:14
Association of Interior REALTORS®
