
$920,000
$920,000
$920,000
$920,000
$920,000
$920,000
$920,000
$920,000
$920,000
$920,000
$920,000
$920,000
$920,000
$920,000

$920,000
$920,000
$920,000
$920,000
$920,000
$920,000
$920,000
$920,000
$920,000
$920,000
$920,000
$920,000
$920,000
$920,000
$920,000
$920,000
$920,000
$920,000
$920,000
$920,000
$920,000
$920,000
$920,000
Like this listing?
Contact us for more information


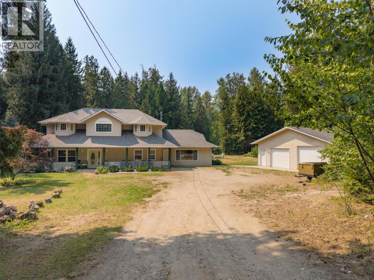
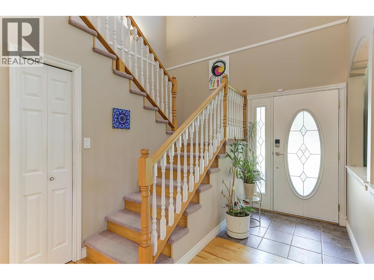
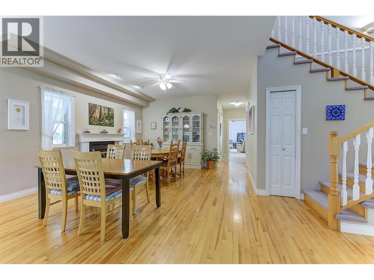
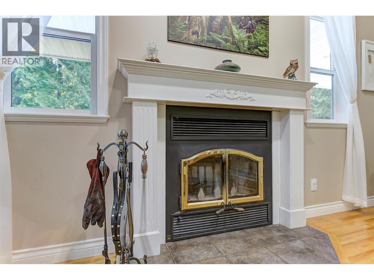
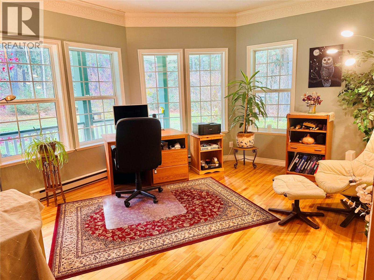
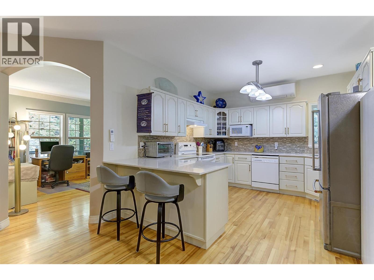
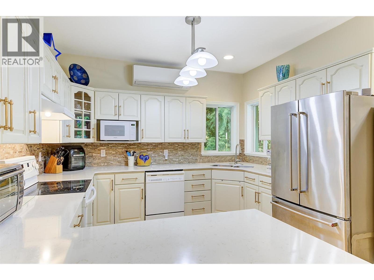
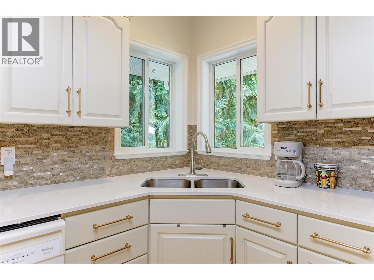
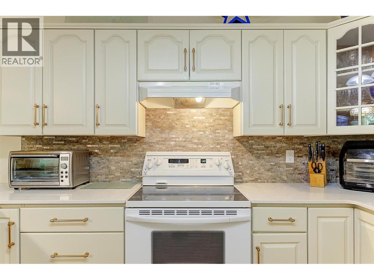
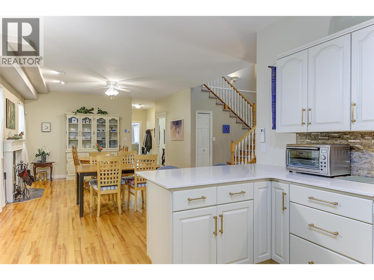
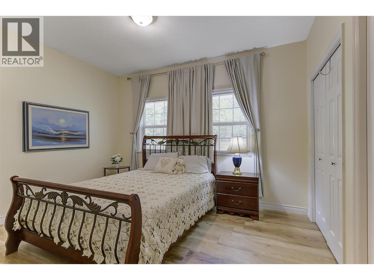
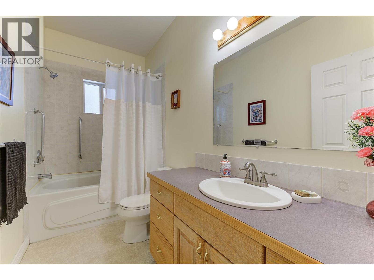
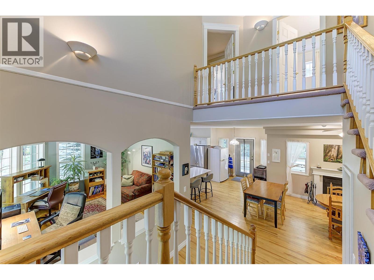
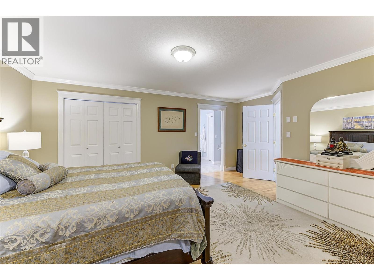
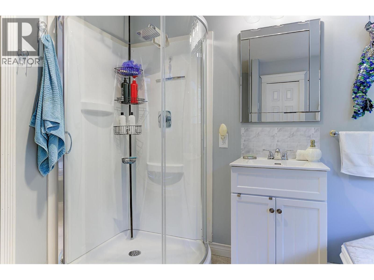
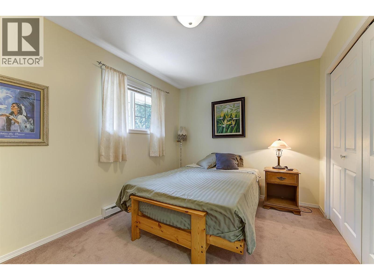
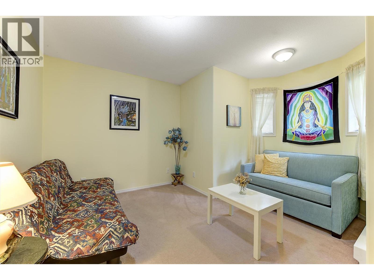
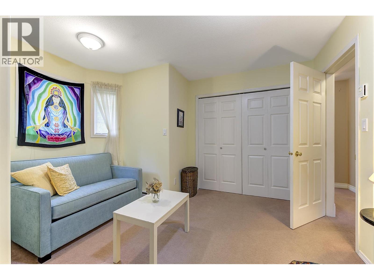
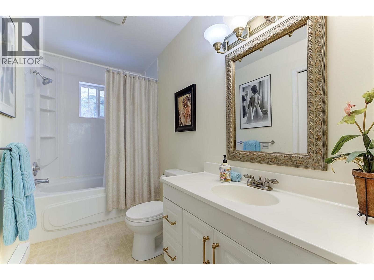
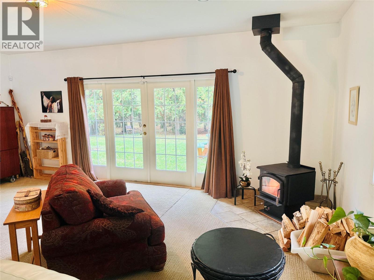
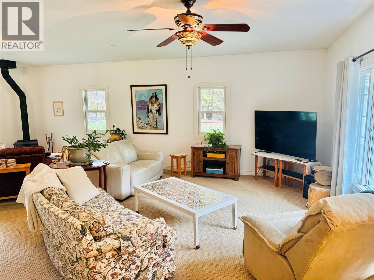
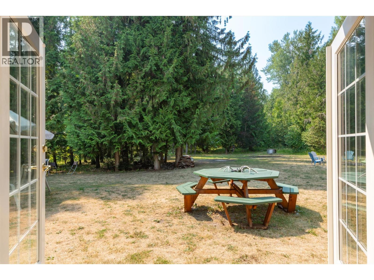
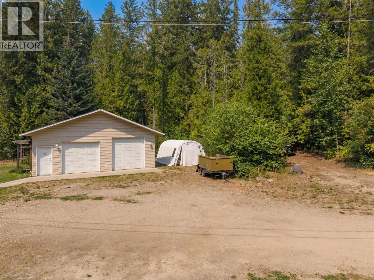
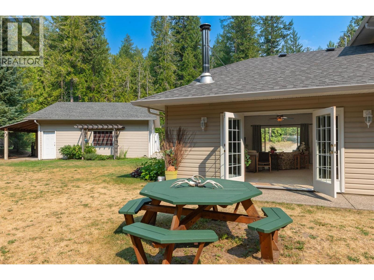
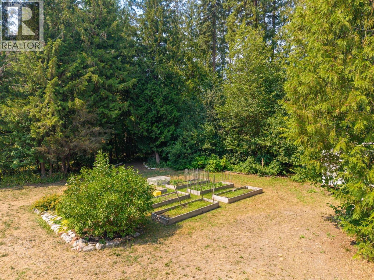
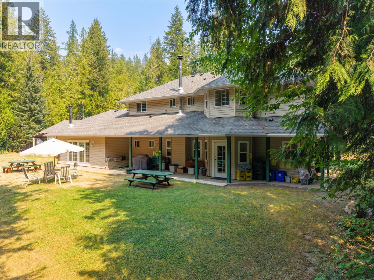
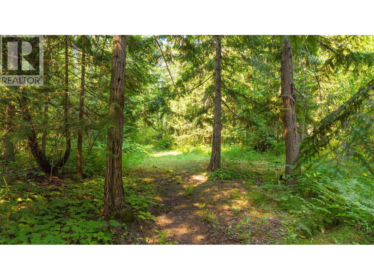
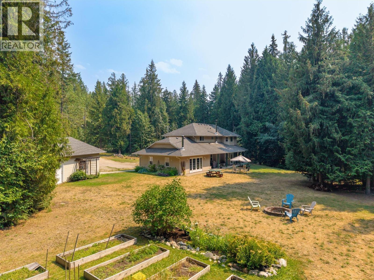
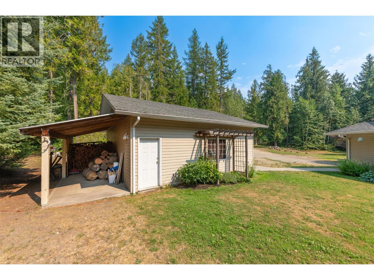
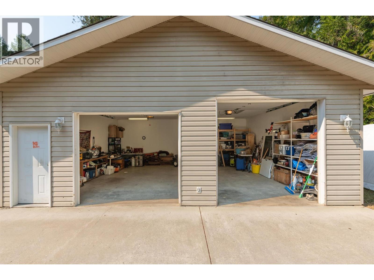
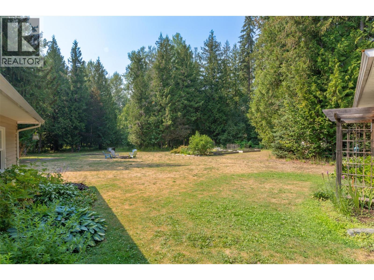
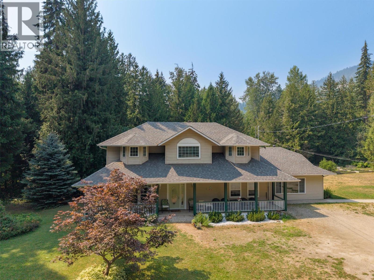
Country charm meets modern comfort on this Enderby property. Cozy up by the wood burning fireplace or rely on the Heat pump for year round comfort-solid insulation keeps the home cool in summer & warm winter. Main level bedroom is ideal for Work-Away guest, Student, extended family and wheelchair accessible, with a spacious bathroom steps away. Natural oak flooring runs through main living areas & upstairs Master bedroom. Airy, spacious rooms and plenty of storage. Watch hummingbirds from the front verandah & back patio: peaceful spots to slow down & enjoy this oasis. Flexible layout suits families and visiting guests, pets who want room to roam, home based business or hobbies like carpentry or mechanics. 8 garden beds are ready for your green thumb. 10 min walk to waterfall, float the Shuswap River and hike Enderby Cliffs. Hunter’s Range Snowmobile Association (HRSA) has some of the best alpine sledding in Canada! Friday mornings Markets for fresh local food. Enderby Library has programs including book clubs, teen nights & kids’ clubs. . Enderby has a lively arts scene for a small town. The Enderby Art Centre is the home of the Enderby Artisan Emporium, workshops, art exhibitions and music. It is located at 617 Cliff Avenue. The community-run Courtyard Gallery is part of the Enderby and District Arts Council. It shows paintings, fibre art, sculpture, woodwork, and more by local artists. All within an hour drive to Vernon and Salmon Arm. (id:67517)
-
Property Details
MLS® Number 10396022 Property Type Single Family Neigbourhood Enderby / Grindrod AmenitiesNearBy Recreation CommunityFeatures Family Oriented, Rural Setting, Rentals Allowed Features Level Lot, One Balcony ParkingSpaceTotal 4 ViewType Mountain View -
Building
BathroomTotal 3 BedroomsTotal 4 Appliances Range, Refrigerator, Dishwasher, Dryer, Washer BasementType Crawl Space ConstructedDate 1999 ConstructionStyleAttachment Detached CoolingType Heat Pump ExteriorFinish Vinyl Siding FireProtection Smoke Detector Only FireplacePresent Yes FireplaceTotal 2 FireplaceType Insert FlooringType Ceramic Tile, Hardwood, Linoleum HeatingFuel Electric HeatingType Heat Pump, See Remarks RoofMaterial Asphalt Shingle RoofStyle Unknown StoriesTotal 2 SizeInterior 2,862 Sqft Type House UtilityWater Well See Remarks Additional Parking Detached Garage 4 Heated Garage RV -
Land
Acreage Yes LandAmenities Recreation LandscapeFeatures Landscaped, Level Sewer Septic Tank SizeIrregular 2.48 SizeTotal 2.48 Ac|1 - 5 Acres SizeTotalText 2.48 Ac|1 - 5 Acres -
Rooms
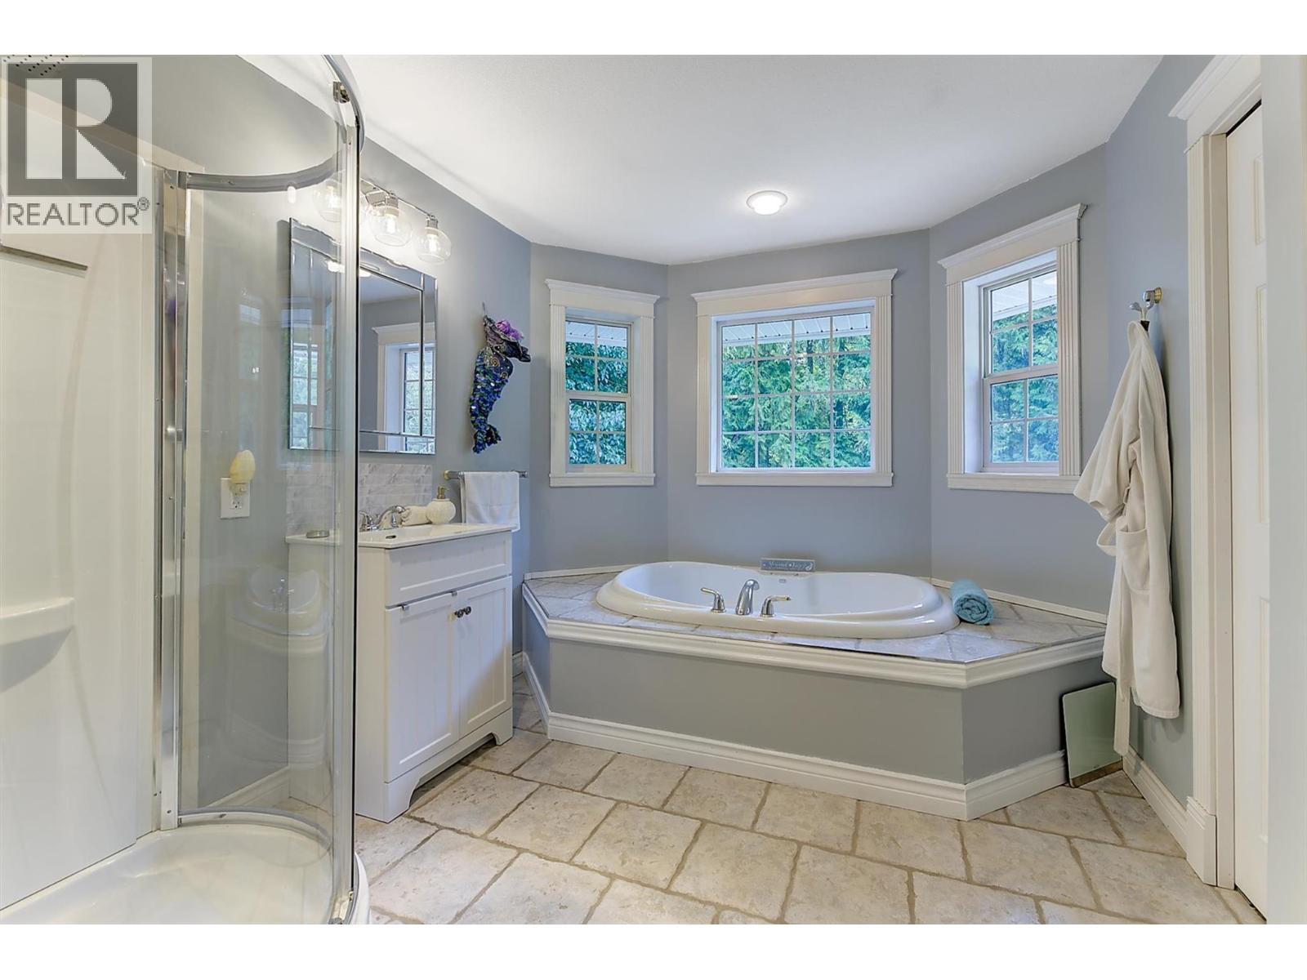
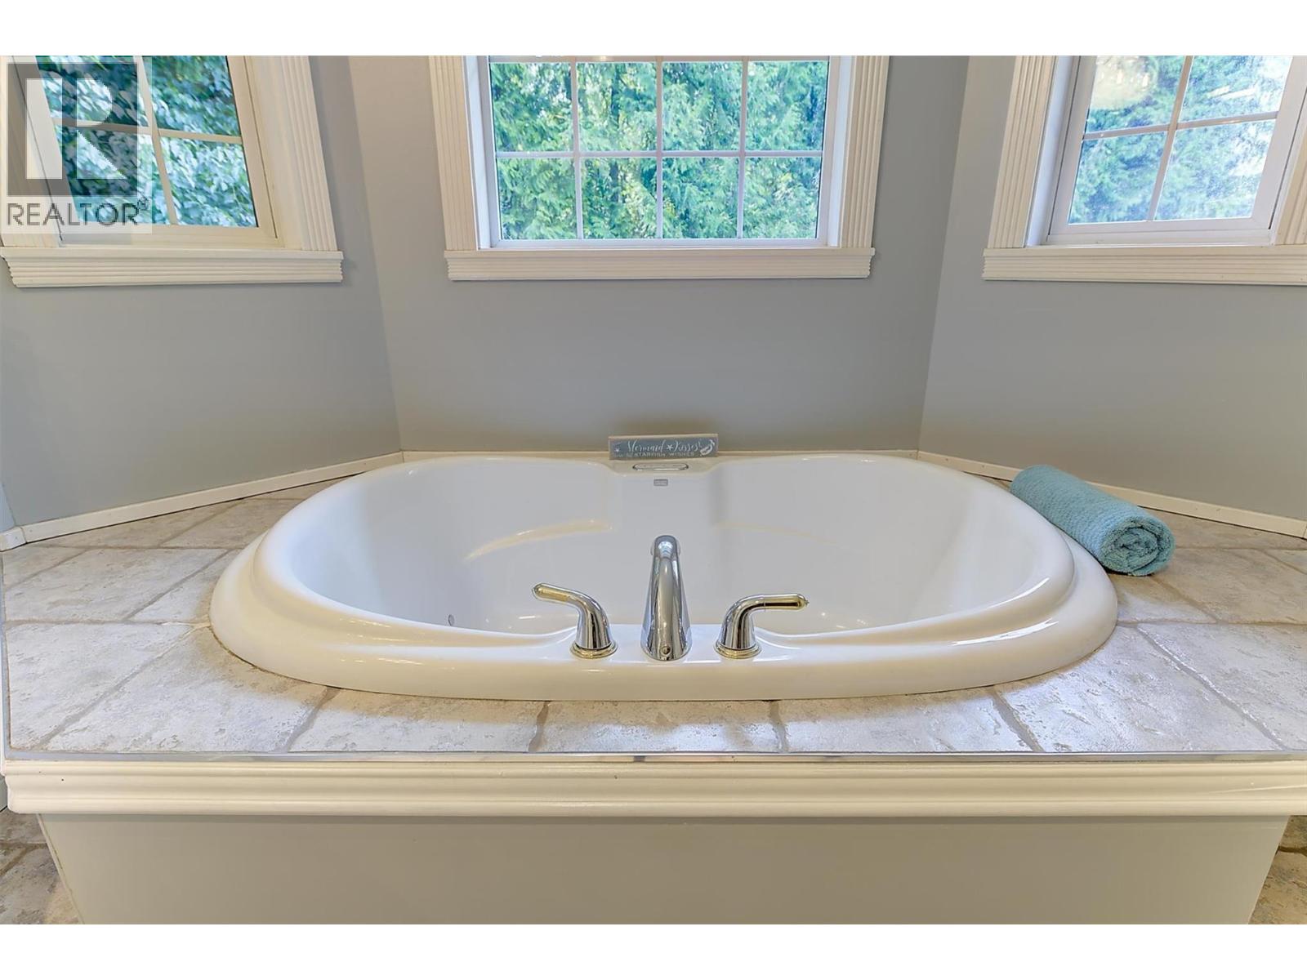
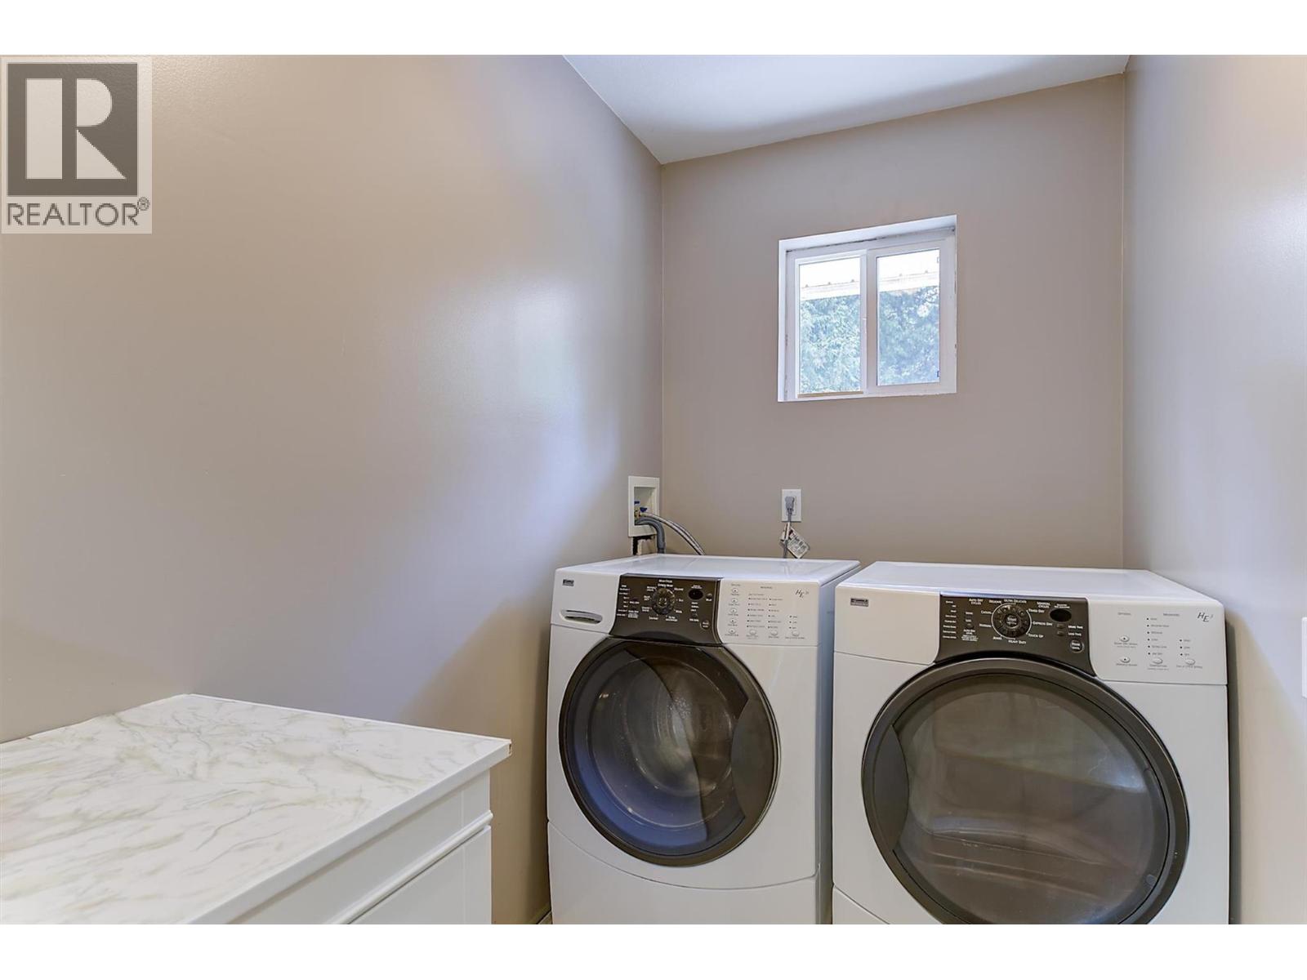
Level Type Length Width Dimensions Second Level Other 6'0'' x 8'4'' Second Level Primary Bedroom 18'4'' x 17'8'' Second Level Laundry Room 9'0'' x 5'0'' Second Level Bedroom 13'2'' x 13'0'' Second Level Bedroom 9'0'' x 12'0'' Second Level 4pc Bathroom 10'5'' x 4'9'' Main Level 4pc Ensuite Bath 10'1'' x 11'4'' Main Level Pantry 6'6'' x 3'2'' Main Level Living Room 13'2'' x 15'3'' Main Level Laundry Room 10'2'' x 5'0'' Main Level Kitchen 11'2'' x 12'3'' Main Level Foyer 4'5'' x 4'9'' Main Level Family Room 25'8'' x 21'6'' Main Level Dining Room 14'0'' x 20'2'' Main Level Bedroom 10'6'' x 12'9'' Main Level Full Bathroom 10'2'' x 4'9'' -
Utilities
Your Favourites
No Favourites Found







The trademarks REALTOR®, REALTORS®, and the REALTOR® logo are controlled by The Canadian Real Estate Association (CREA) and identify real estate professionals who are members of CREA. The trademarks MLS®, Multiple Listing Service® and the associated logos are owned by The Canadian Real Estate Association (CREA) and identify the quality of services provided by real estate professionals who are members of CREA. The trademark DDF® is owned by The Canadian Real Estate Association (CREA) and identifies CREA's Data Distribution Facility (DDF®)
November 21 2026 12:18:51
Association of Interior REALTORS®
