$129,900
Maintenance, Pad Rental
$500 Monthly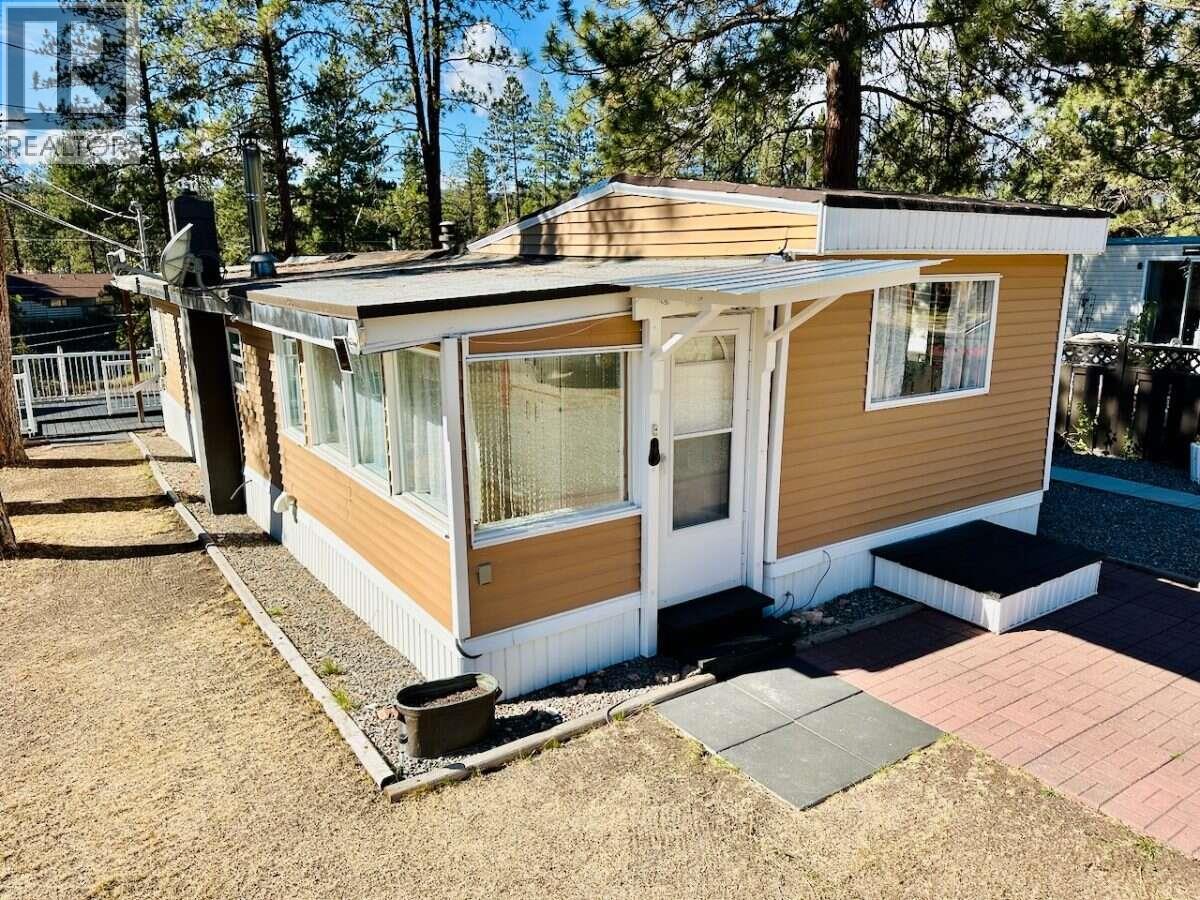
$129,900
Maintenance, Pad Rental
$500 Monthly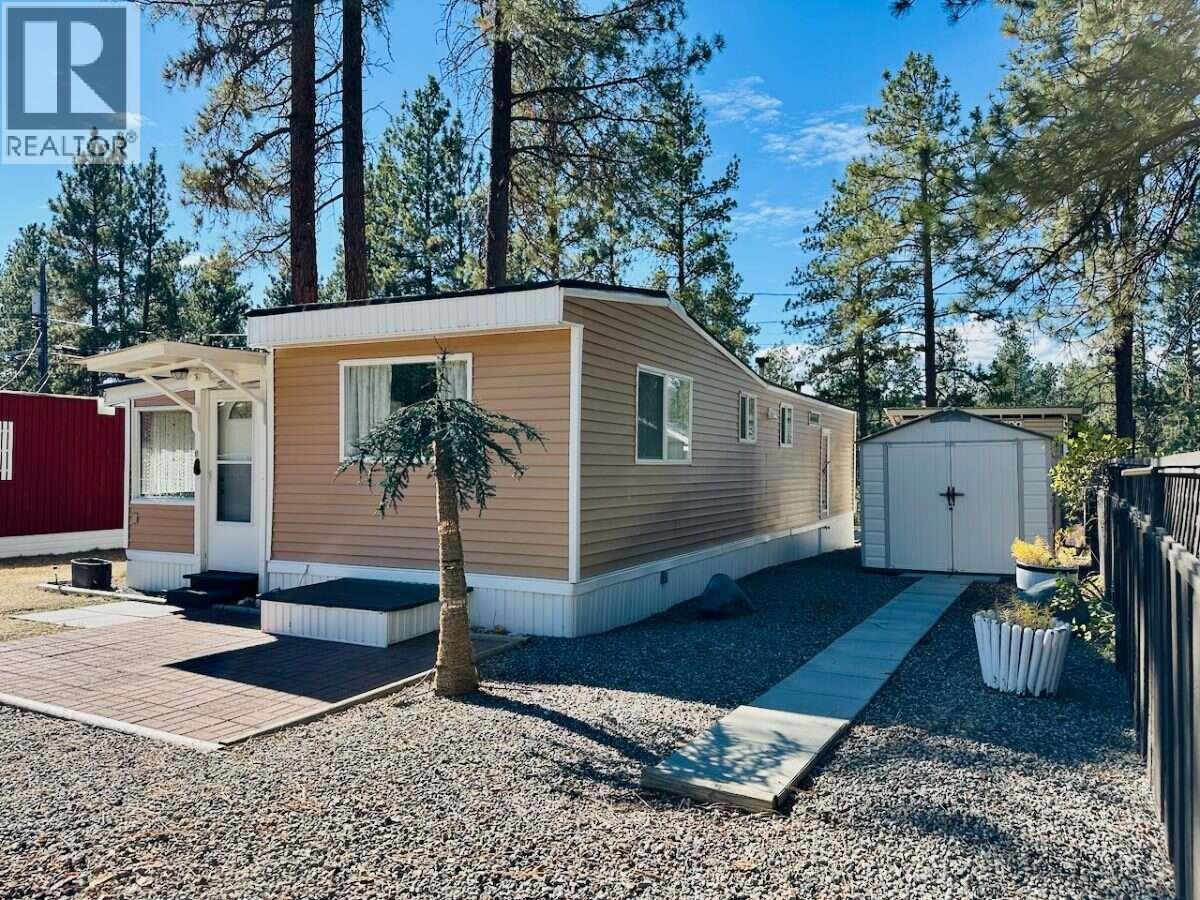
$129,900
Maintenance, Pad Rental
$500 Monthly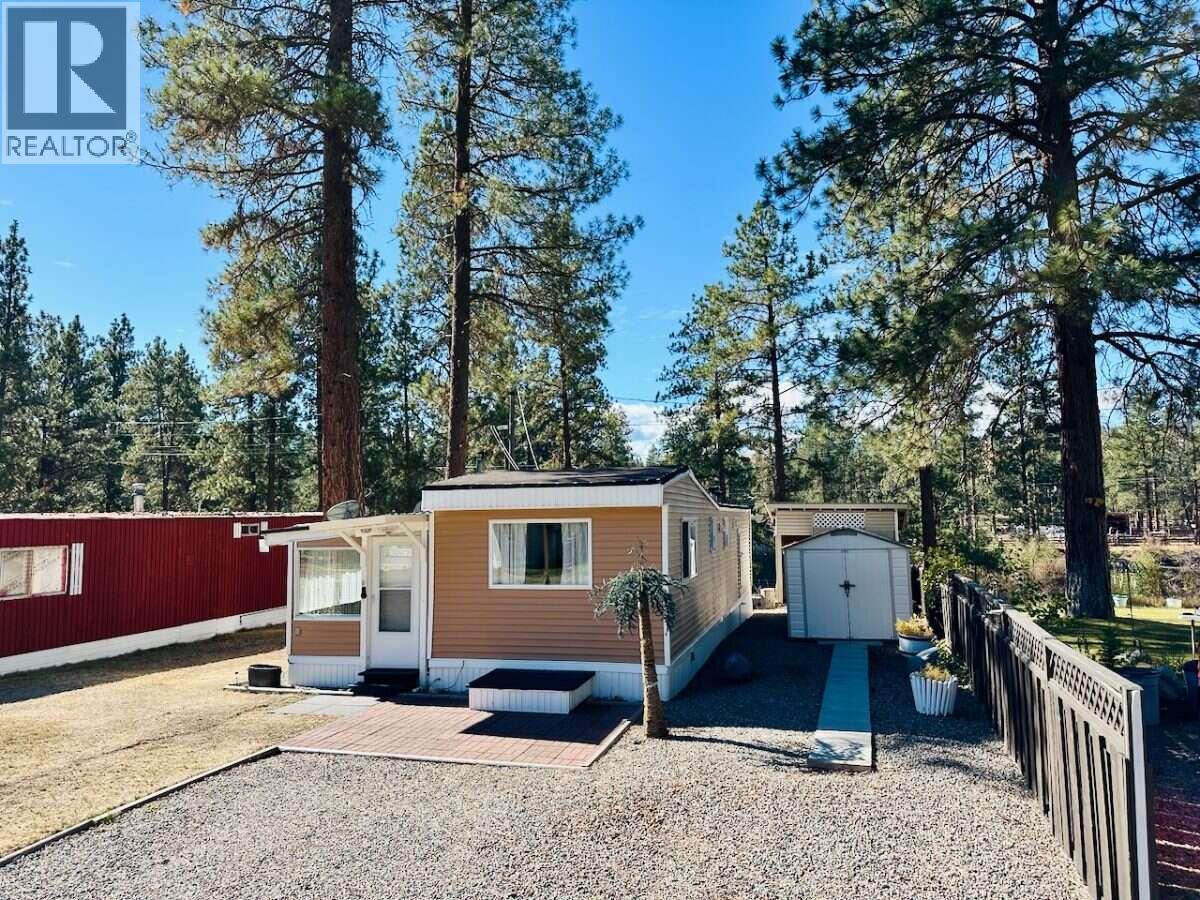
$129,900
Maintenance, Pad Rental
$500 Monthly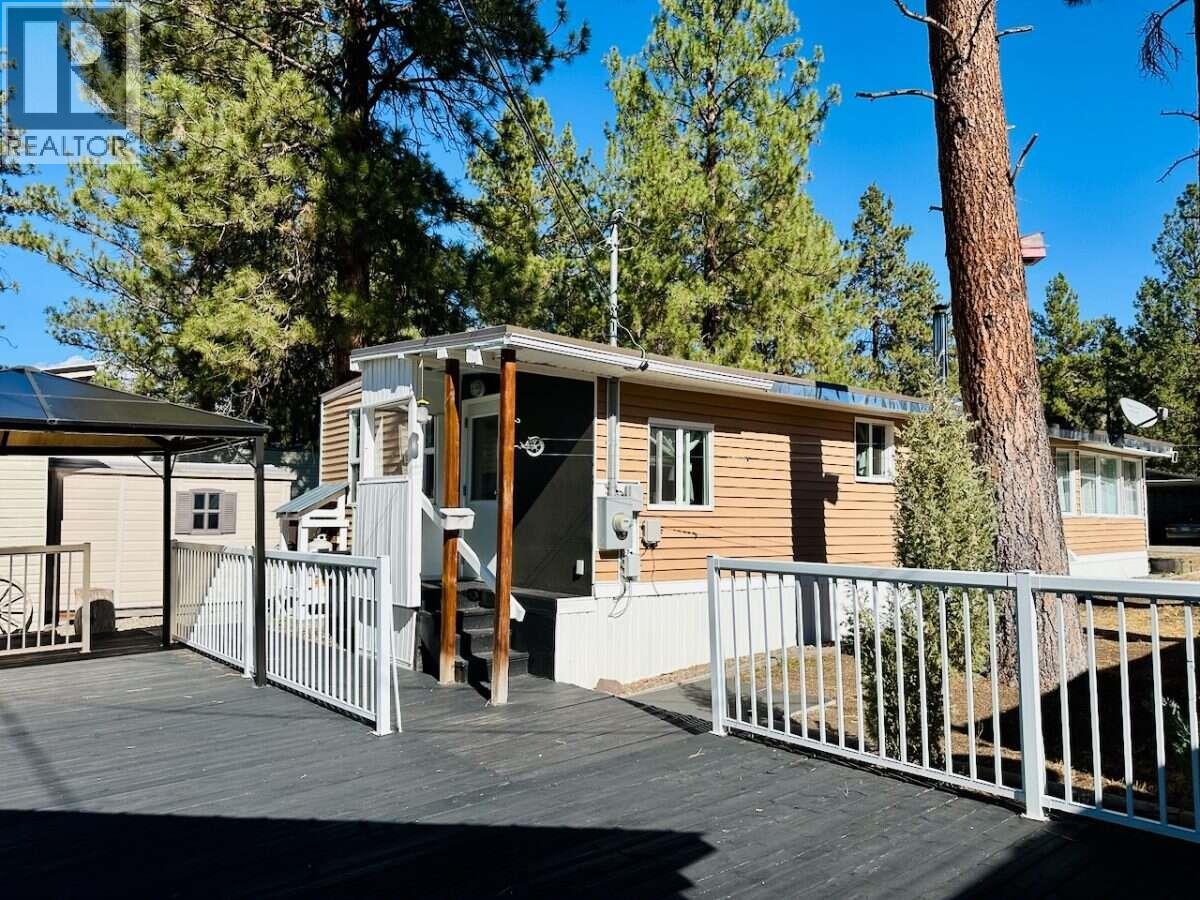
$129,900
Maintenance, Pad Rental
$500 Monthly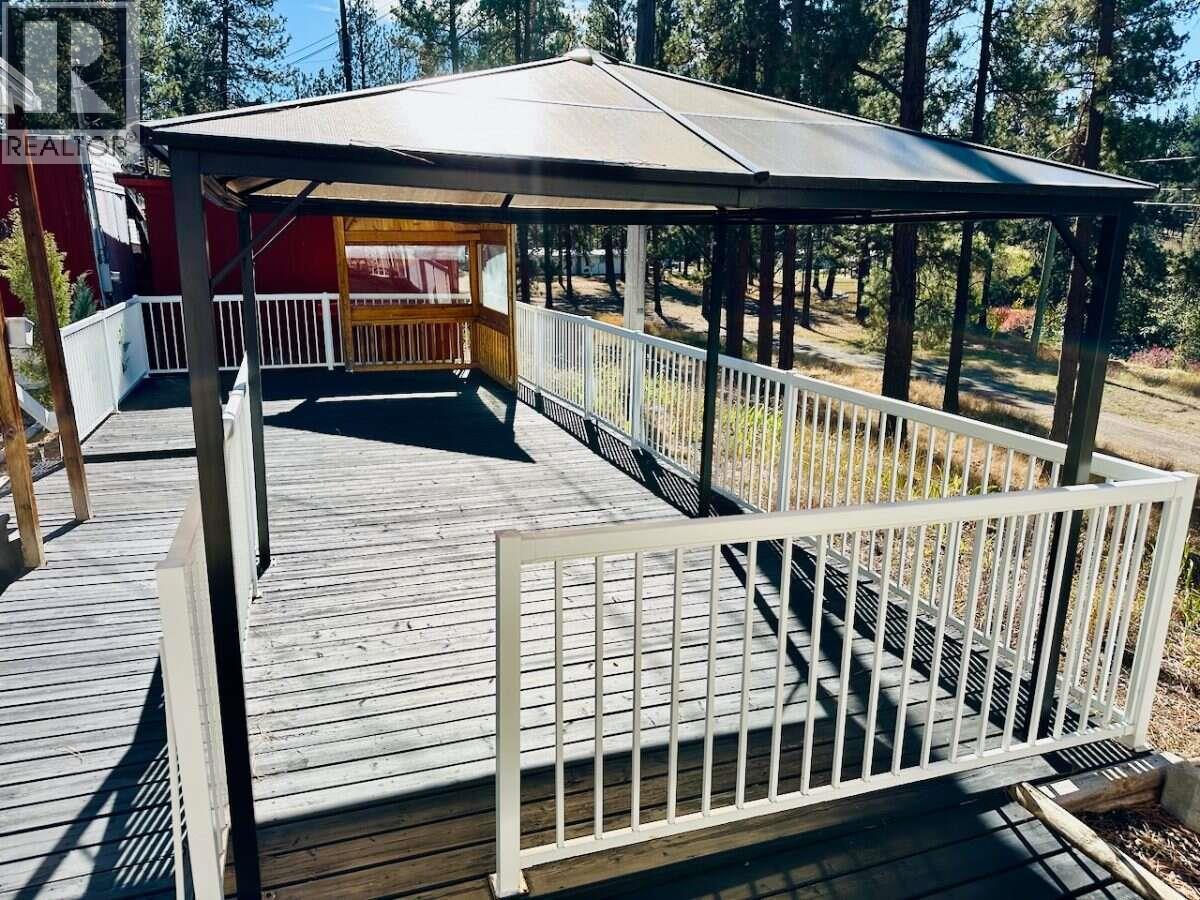
$129,900
Maintenance, Pad Rental
$500 Monthly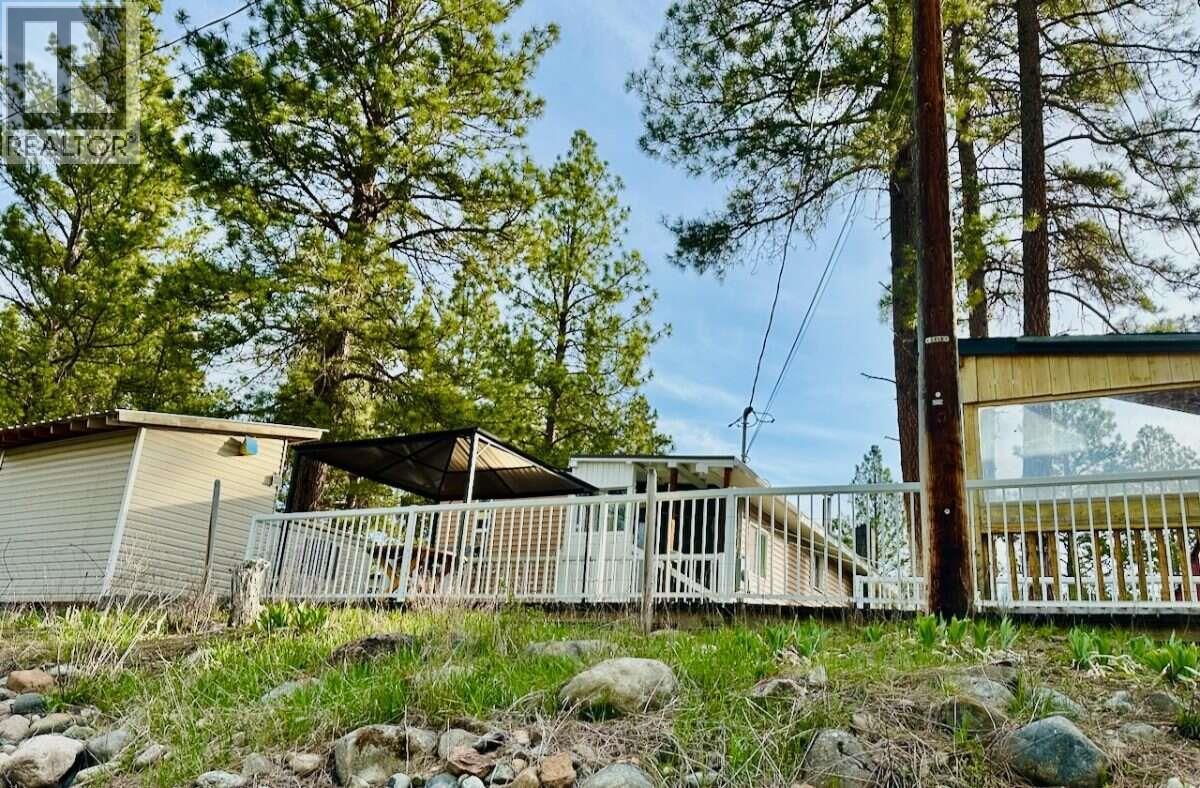
$129,900
Maintenance, Pad Rental
$500 Monthly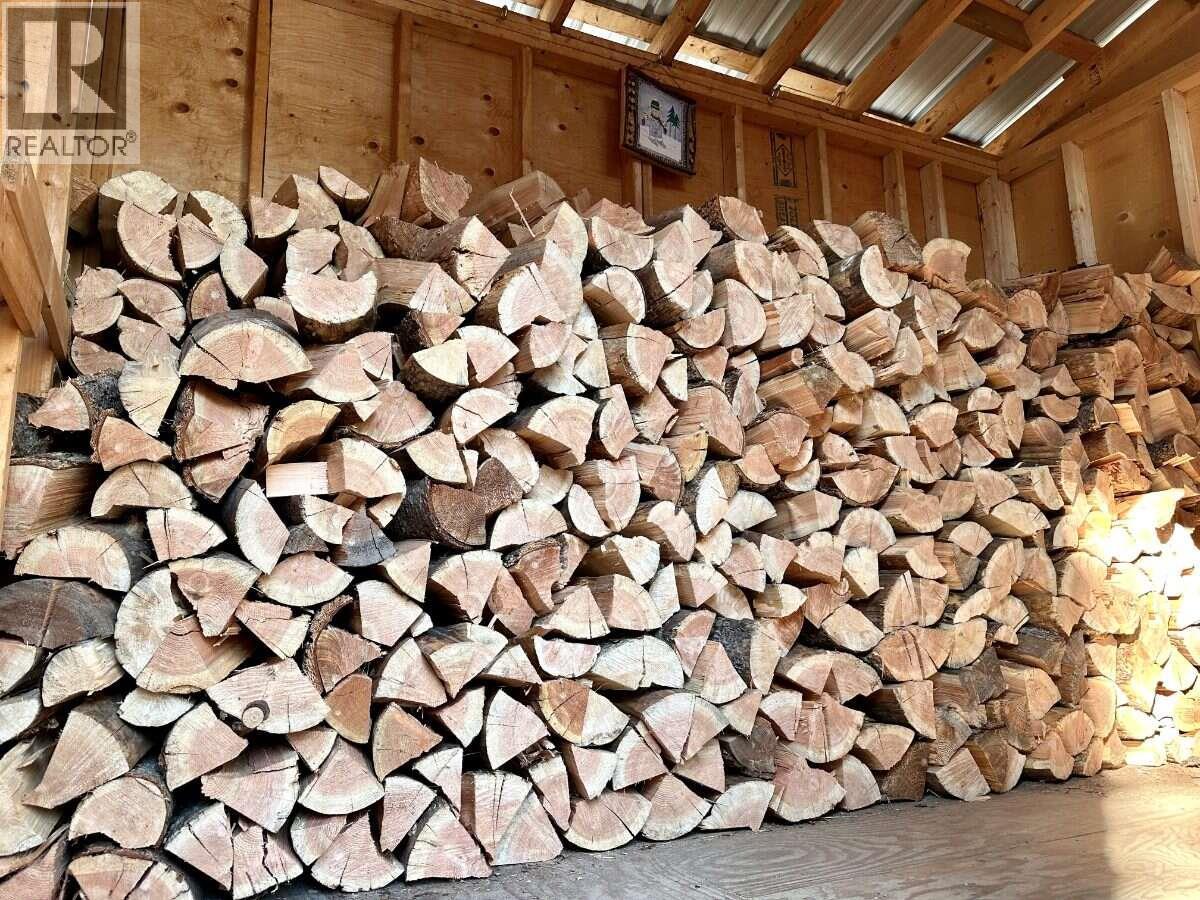
$129,900
Maintenance, Pad Rental
$500 Monthly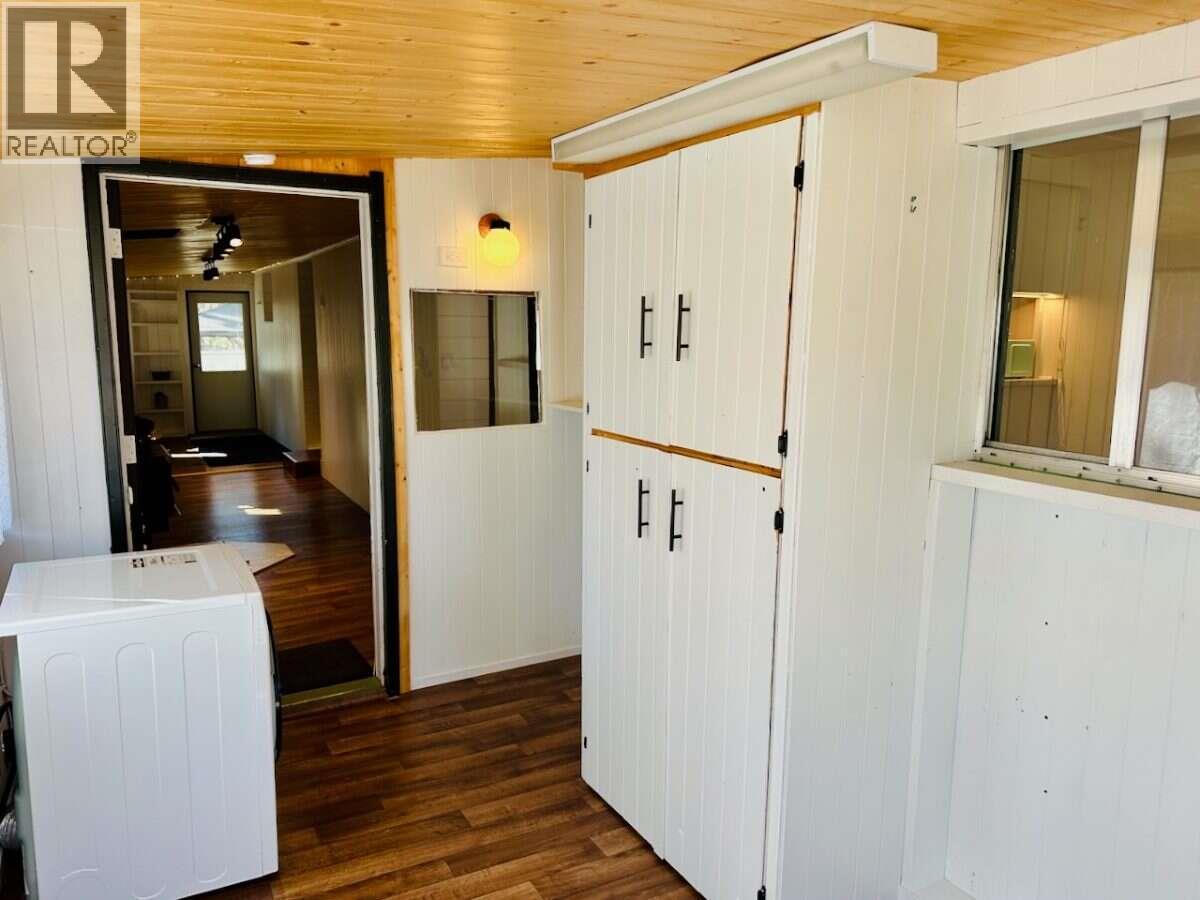
$129,900
Maintenance, Pad Rental
$500 Monthly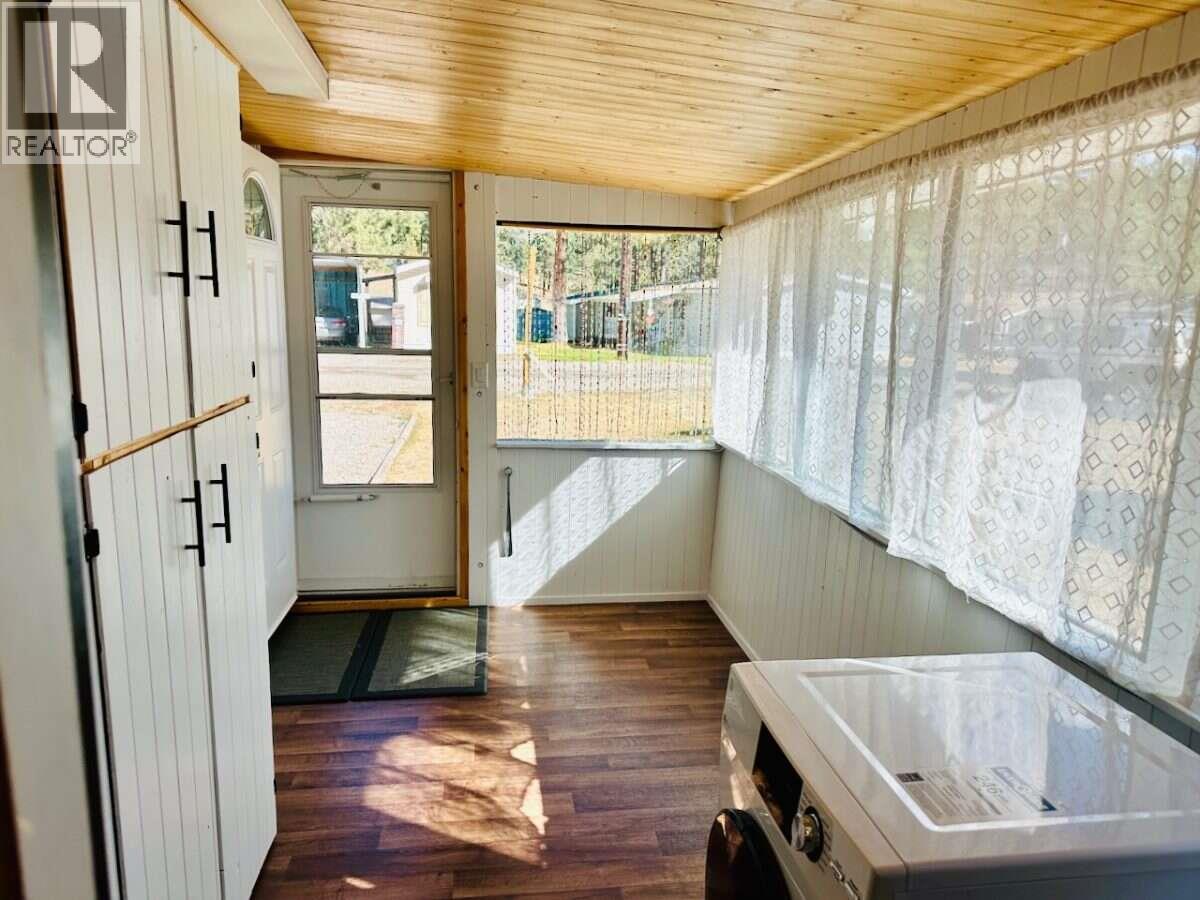
$129,900
Maintenance, Pad Rental
$500 Monthly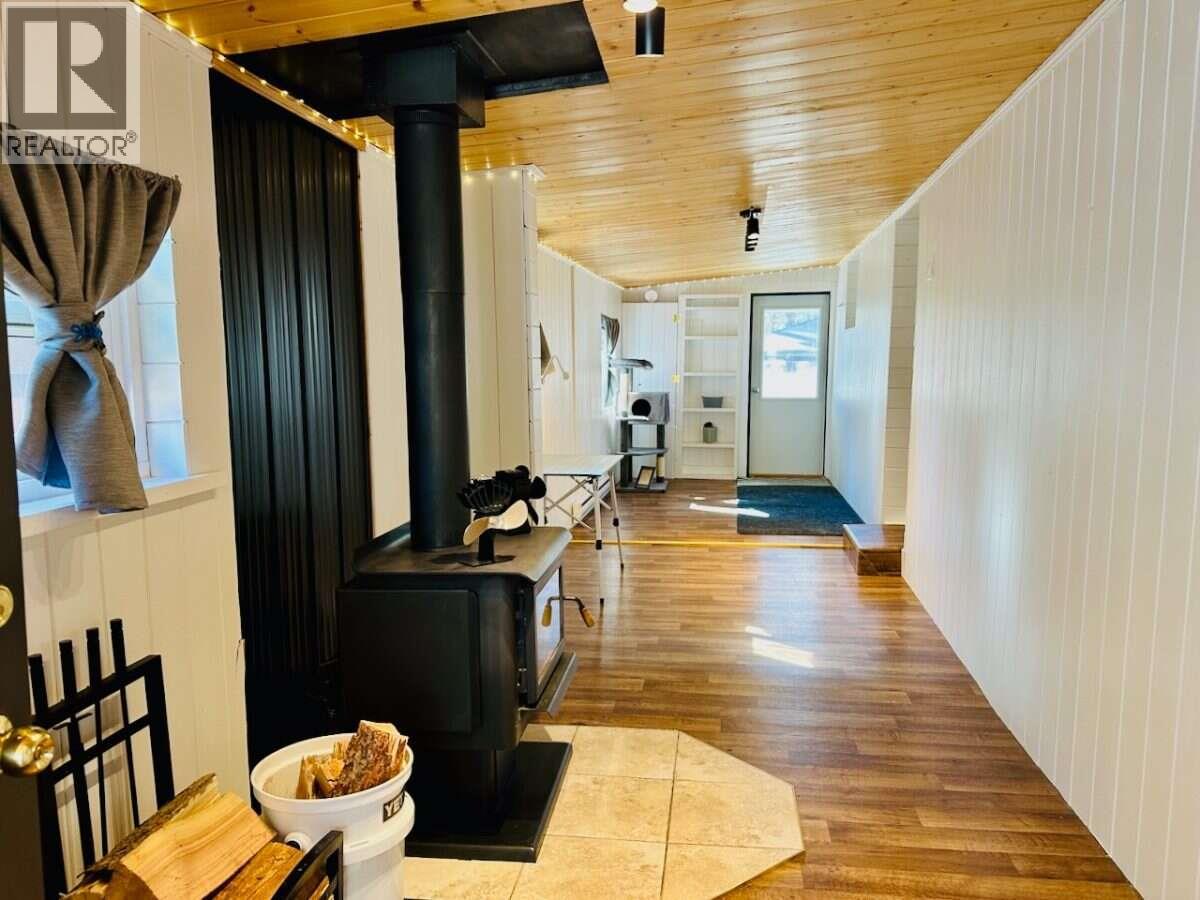
$129,900
Maintenance, Pad Rental
$500 Monthly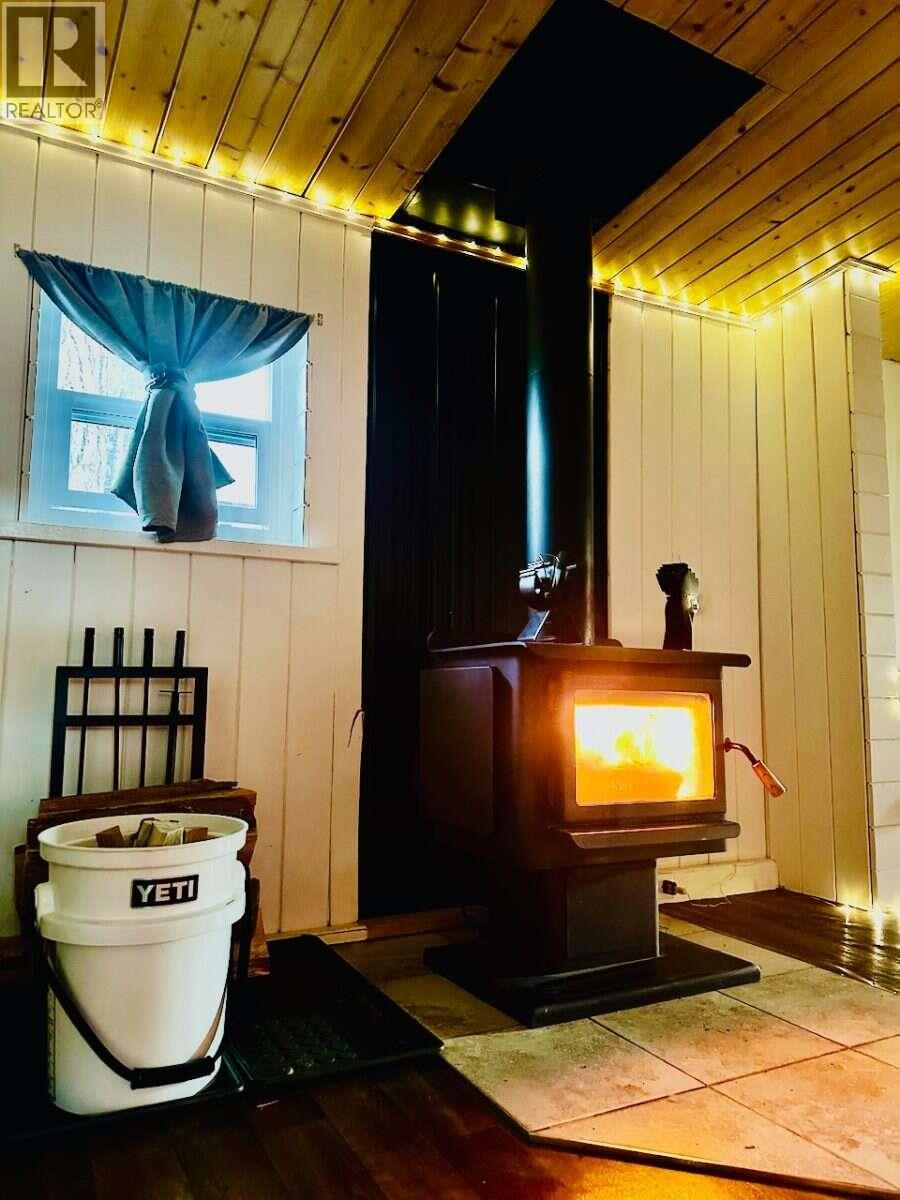
$129,900
Maintenance, Pad Rental
$500 Monthly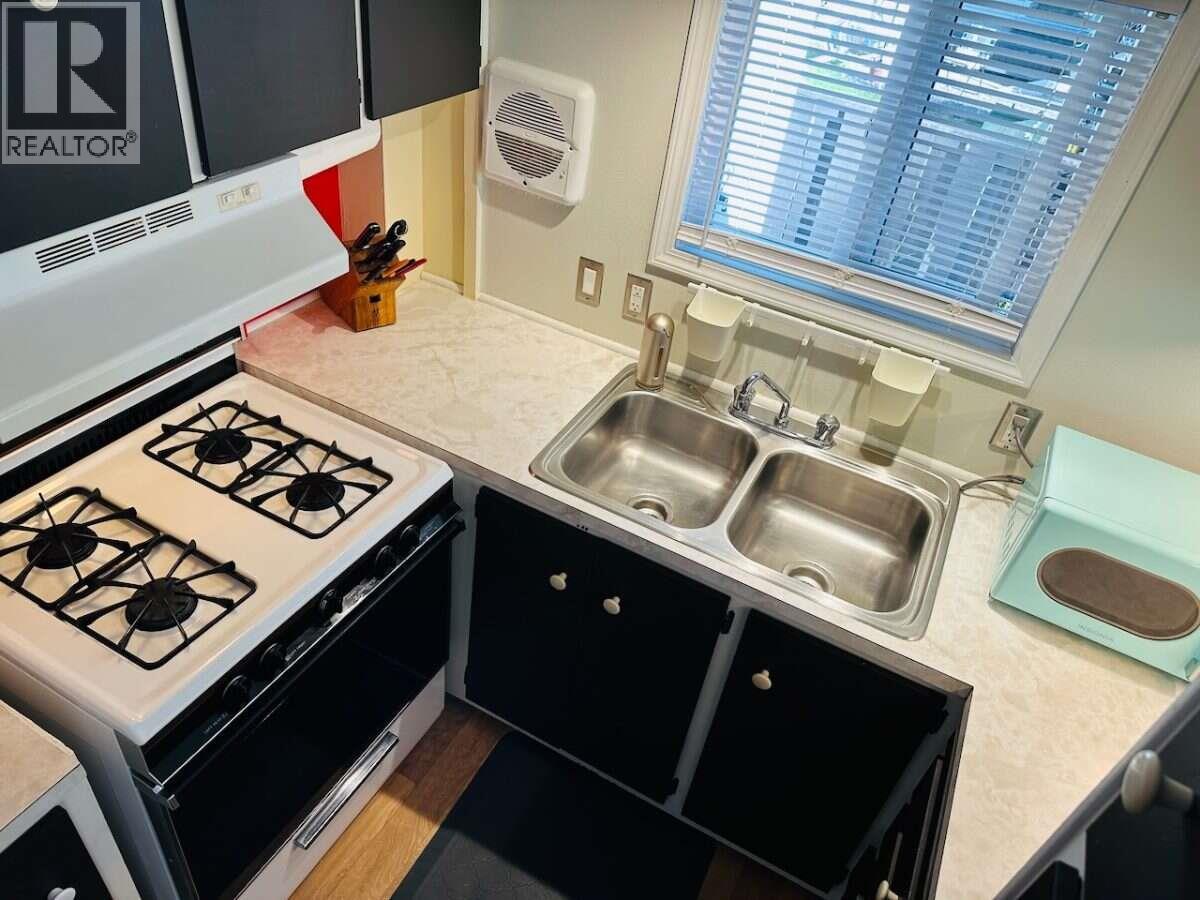
$129,900
Maintenance, Pad Rental
$500 Monthly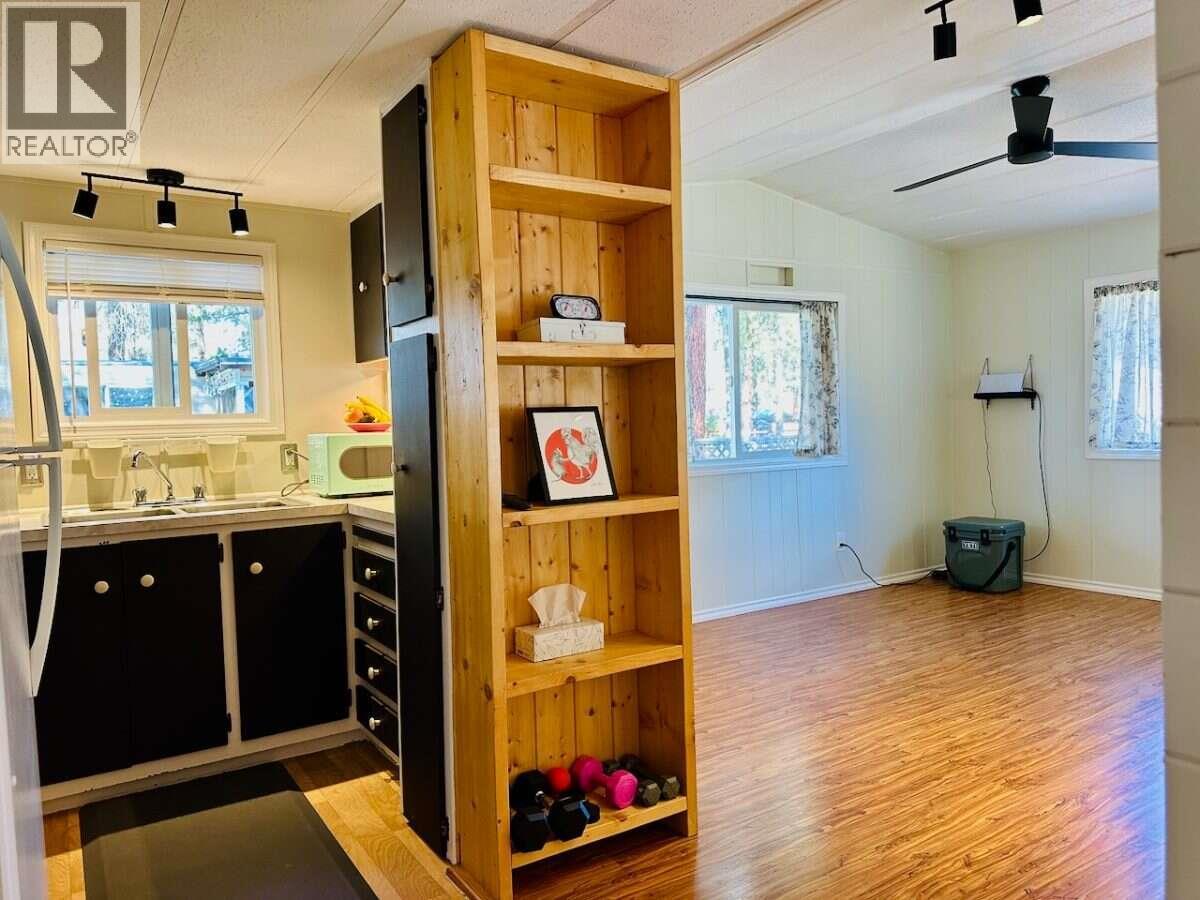
$129,900
Maintenance, Pad Rental
$500 Monthly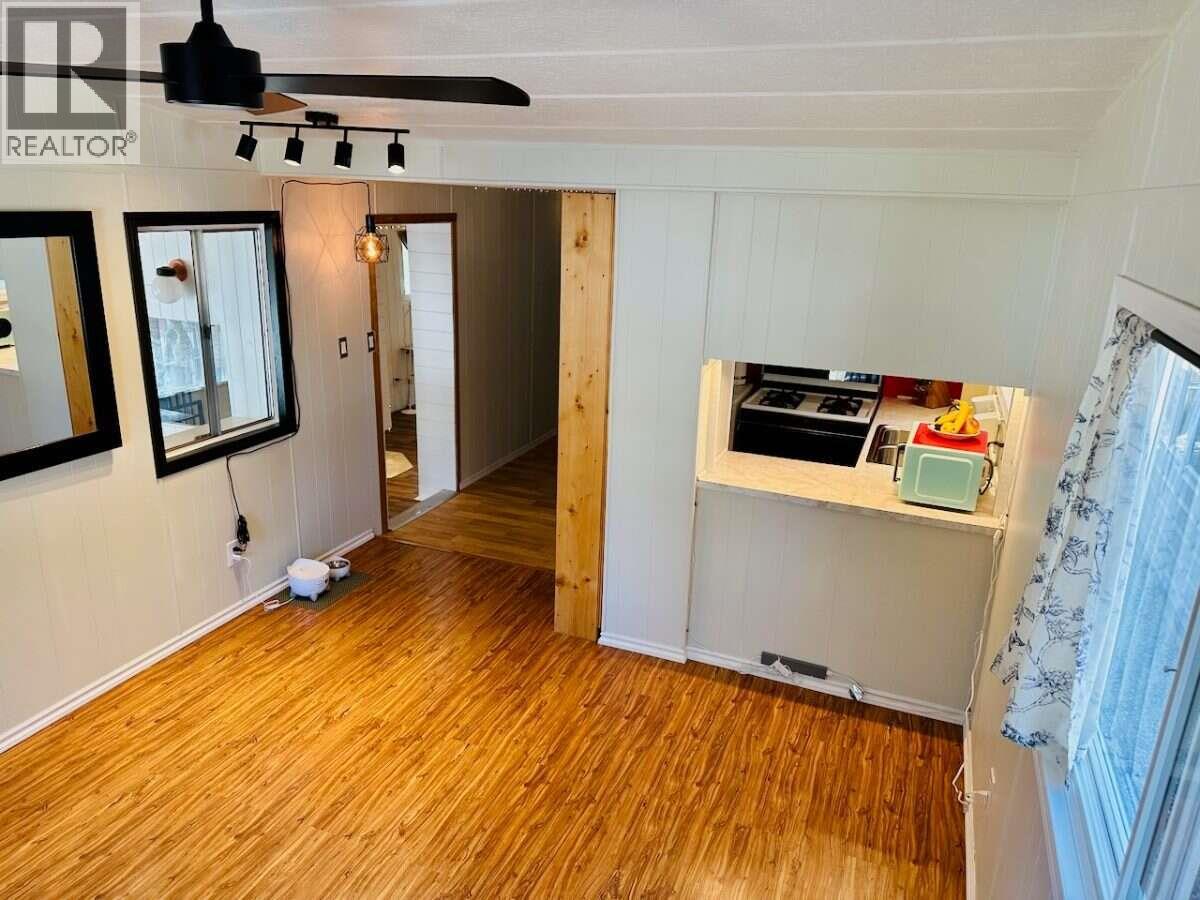
$129,900
Maintenance, Pad Rental
$500 Monthly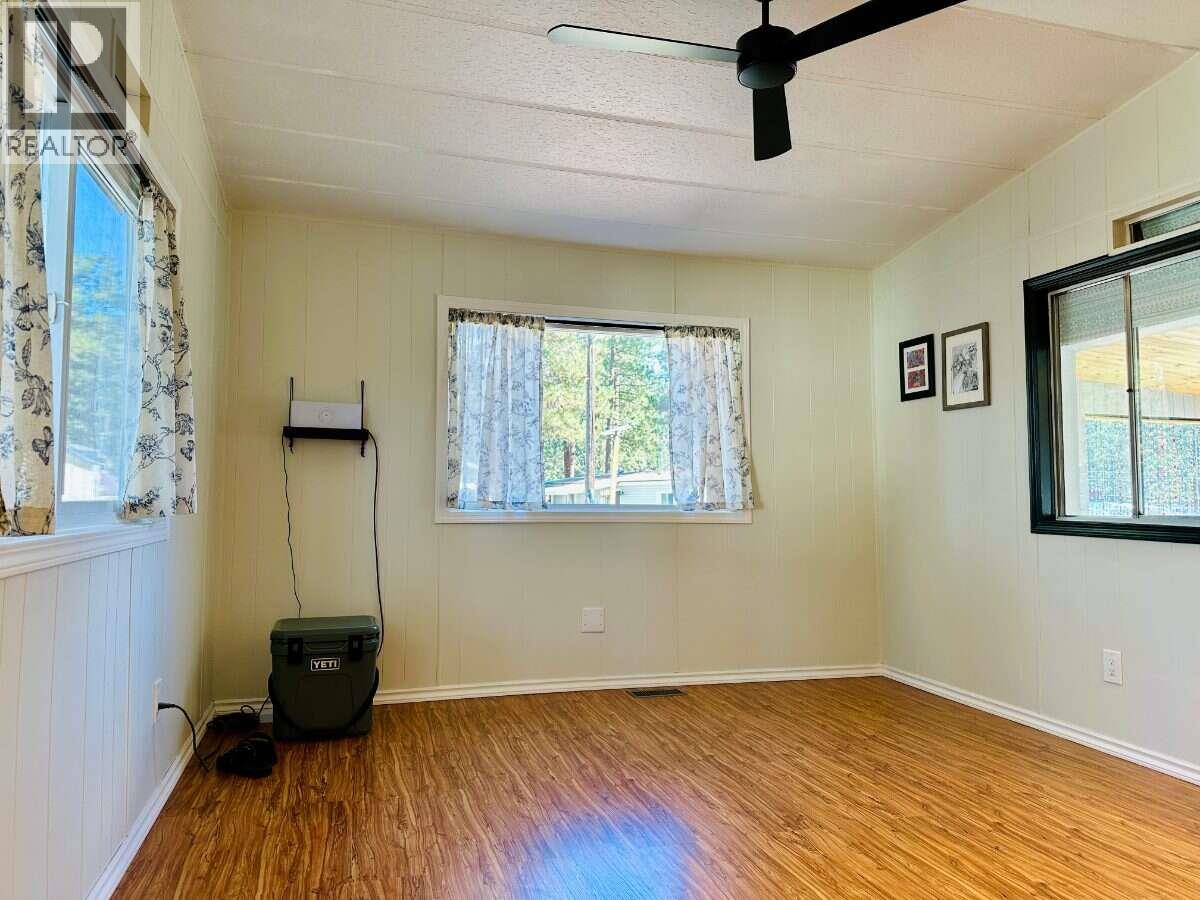
$129,900
Maintenance, Pad Rental
$500 Monthly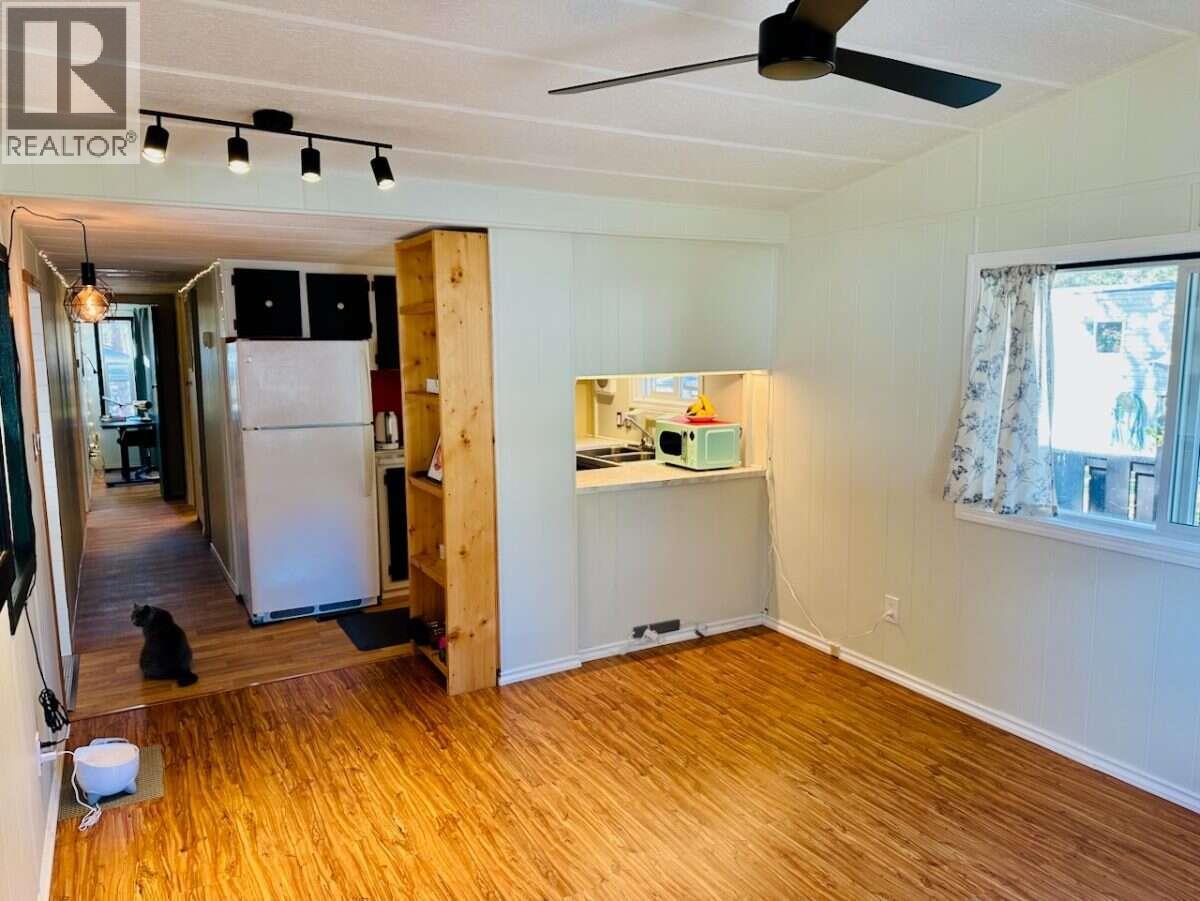
$129,900
Maintenance, Pad Rental
$500 Monthly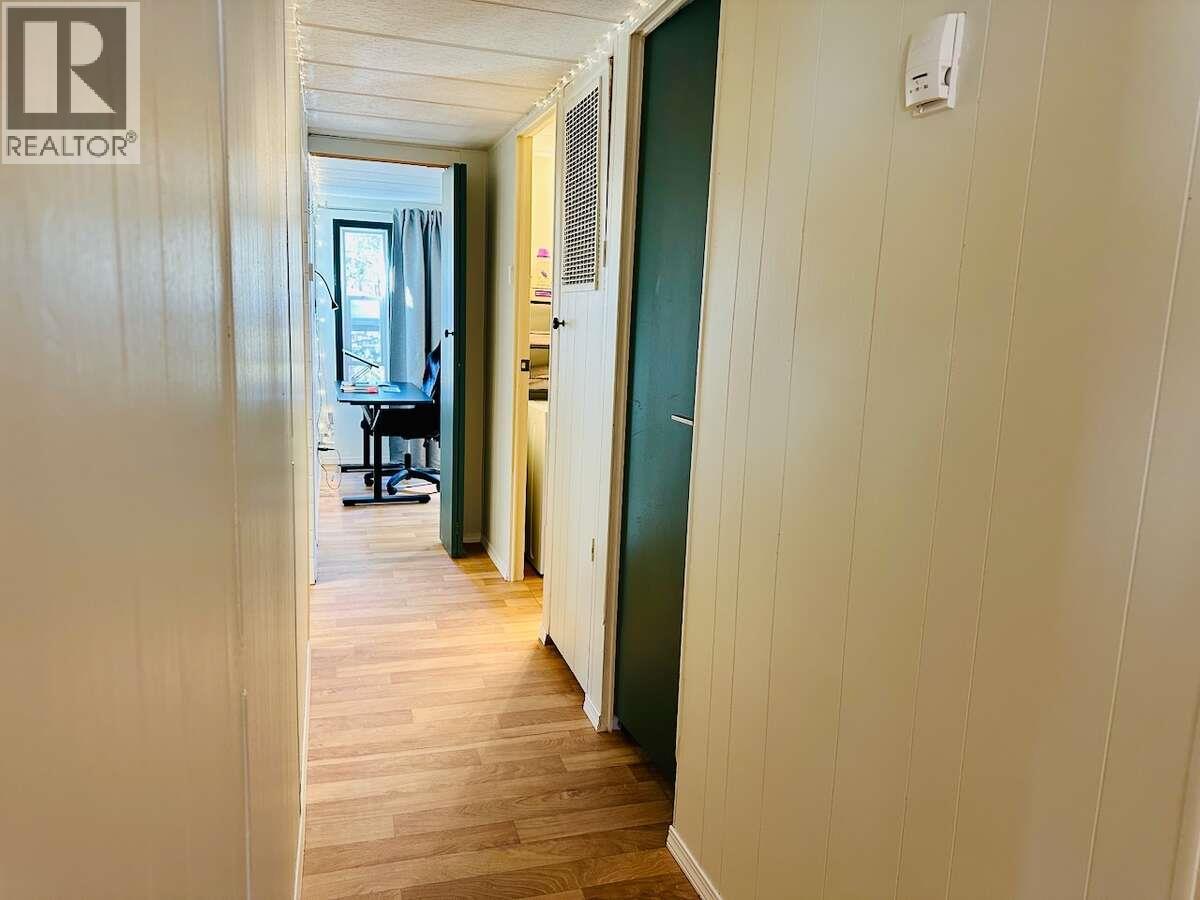
$129,900
Maintenance, Pad Rental
$500 Monthly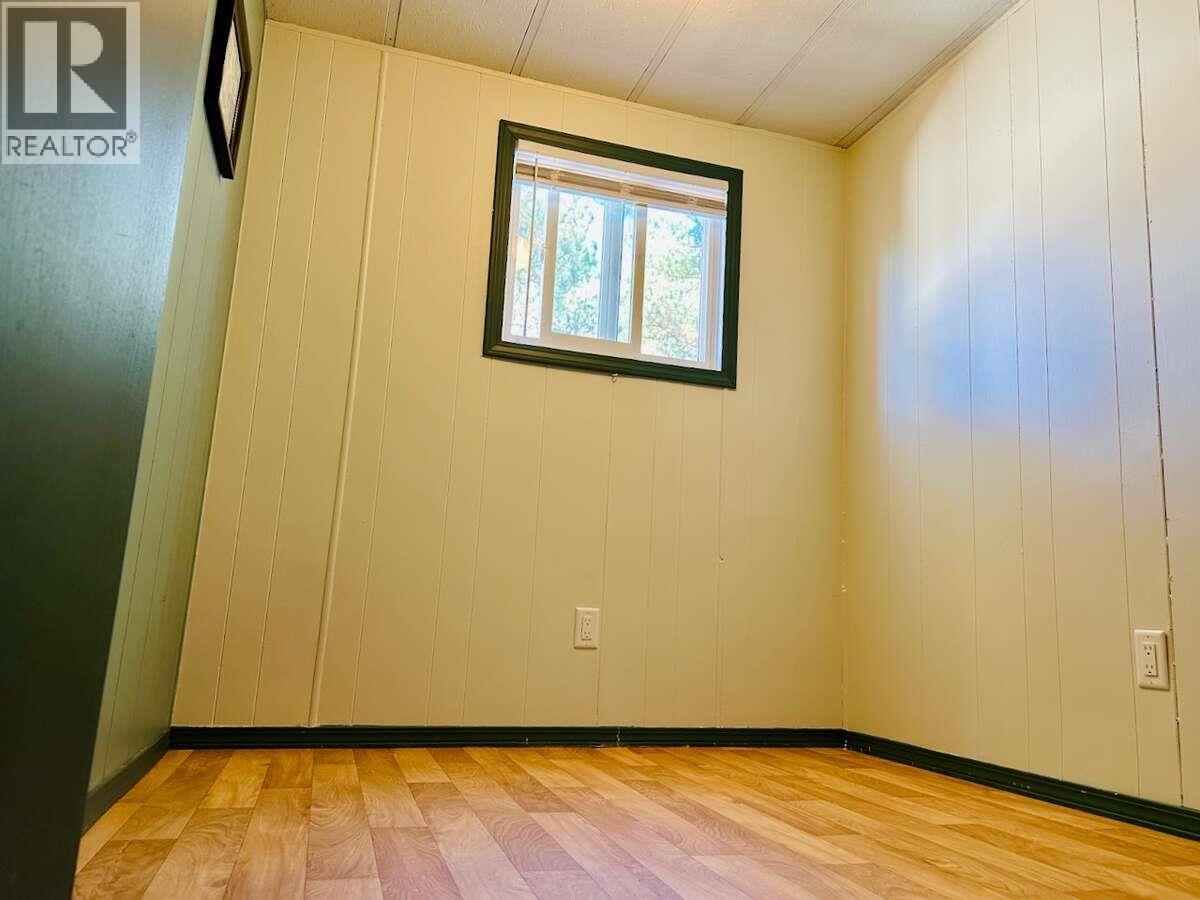
$129,900
Maintenance, Pad Rental
$500 Monthly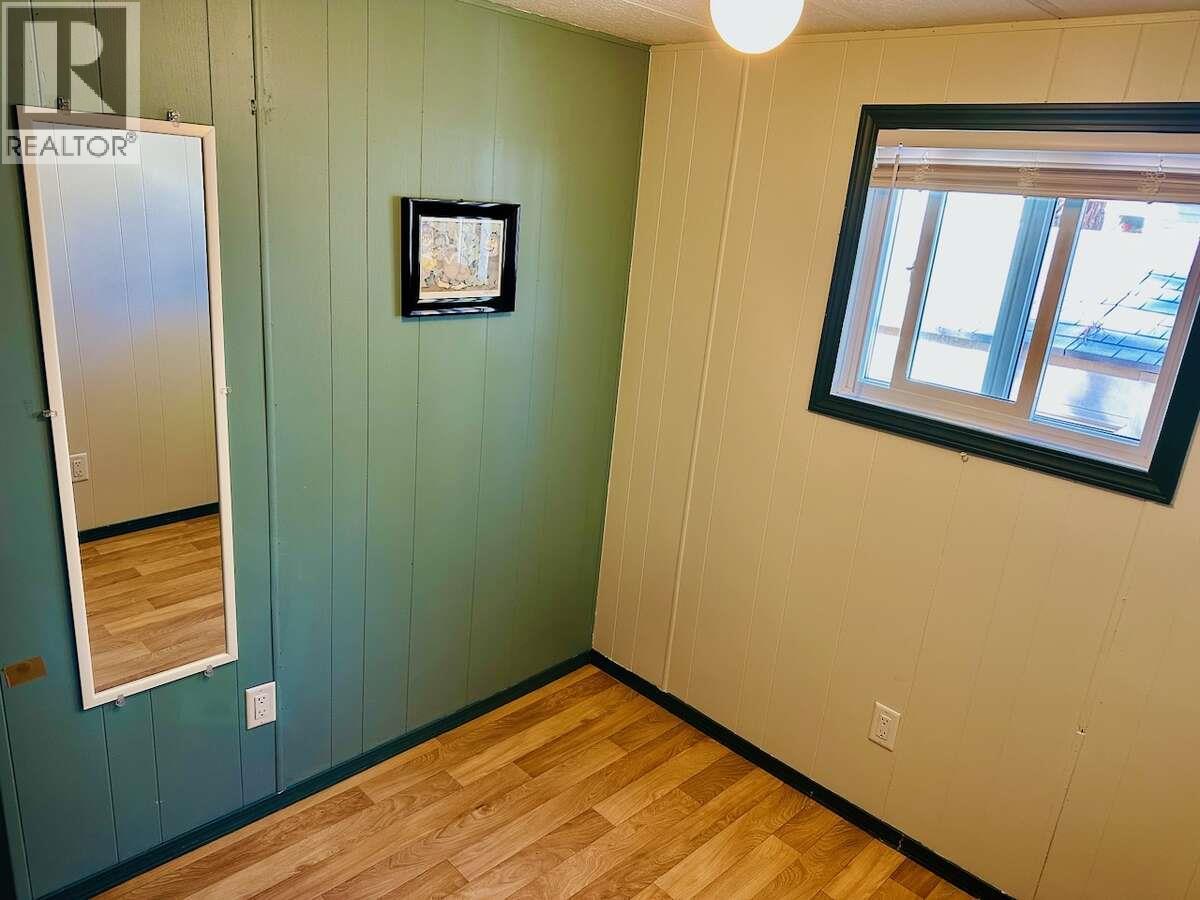
$129,900
Maintenance, Pad Rental
$500 Monthly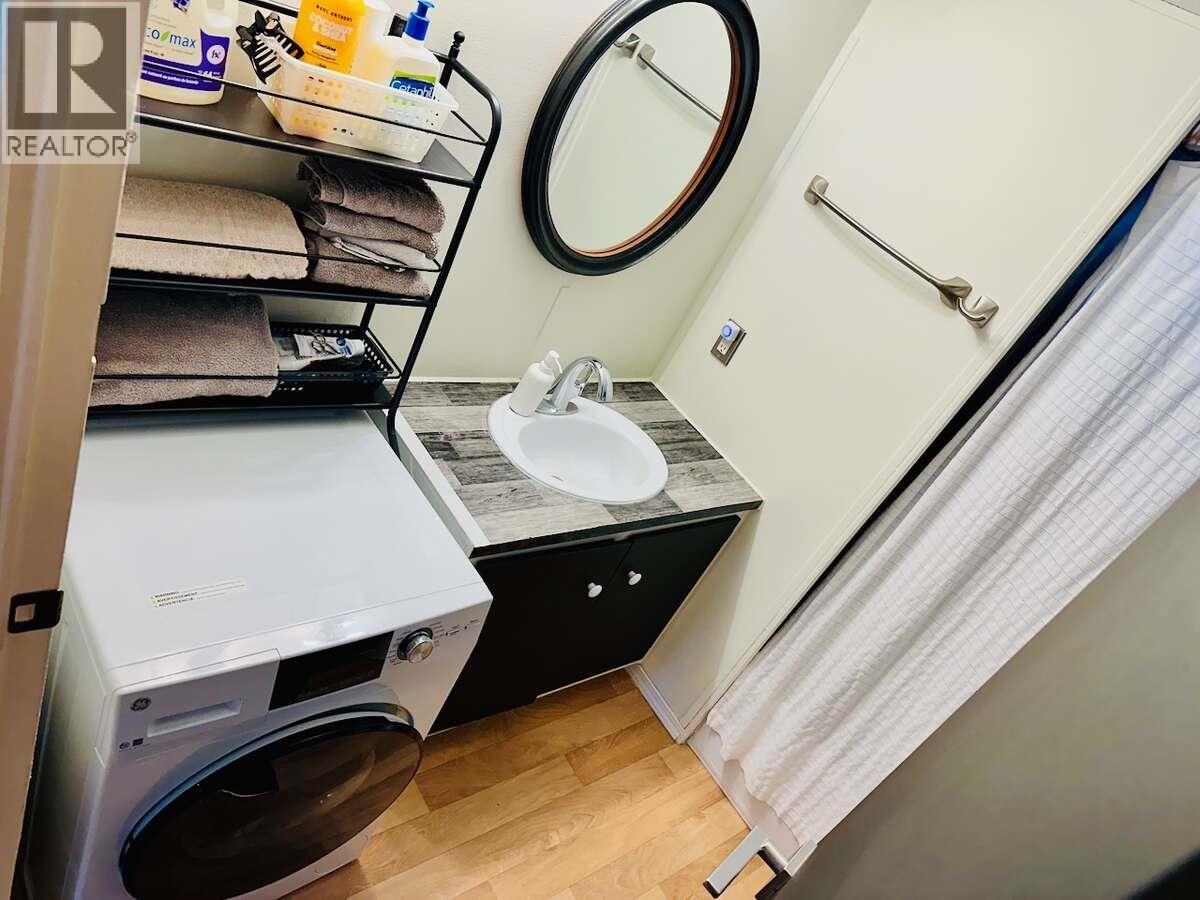
$129,900
Maintenance, Pad Rental
$500 Monthly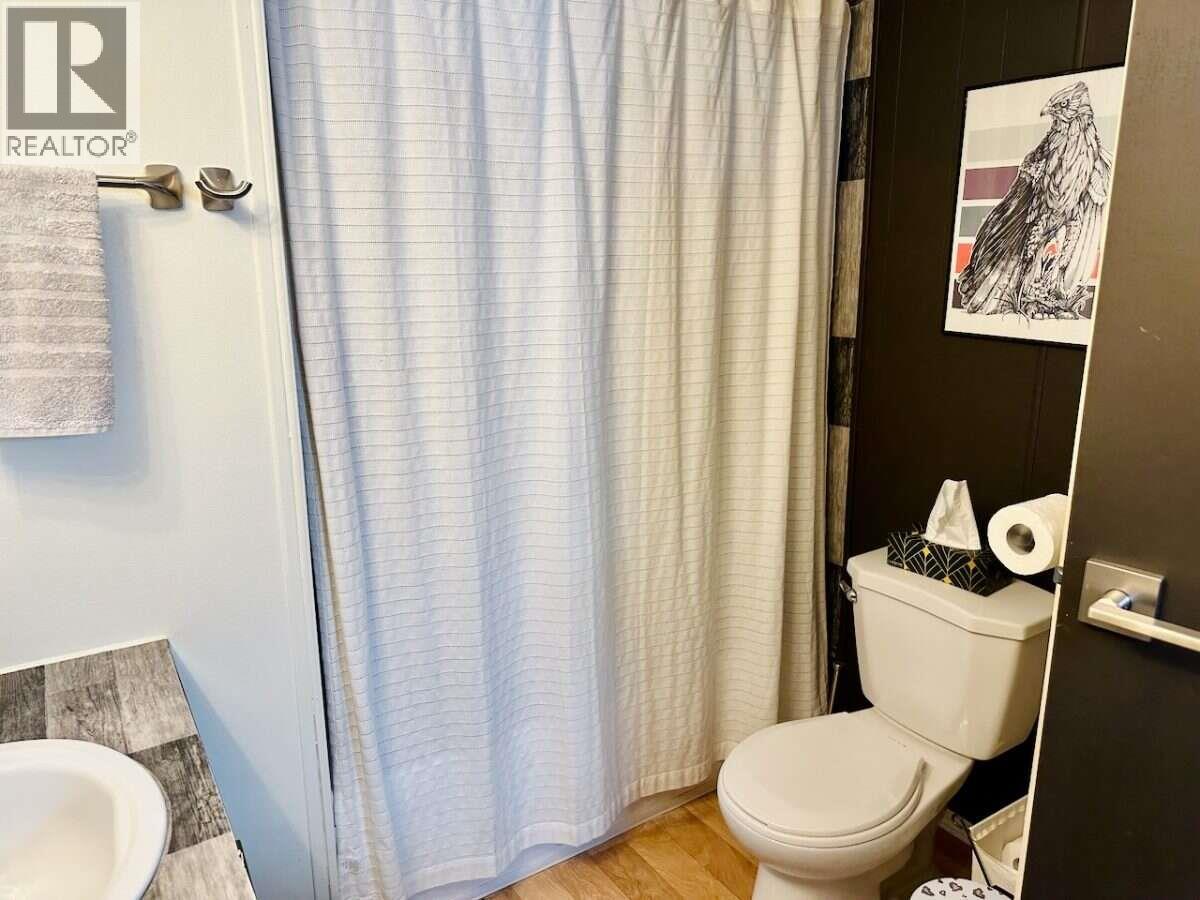
$129,900
Maintenance, Pad Rental
$500 Monthly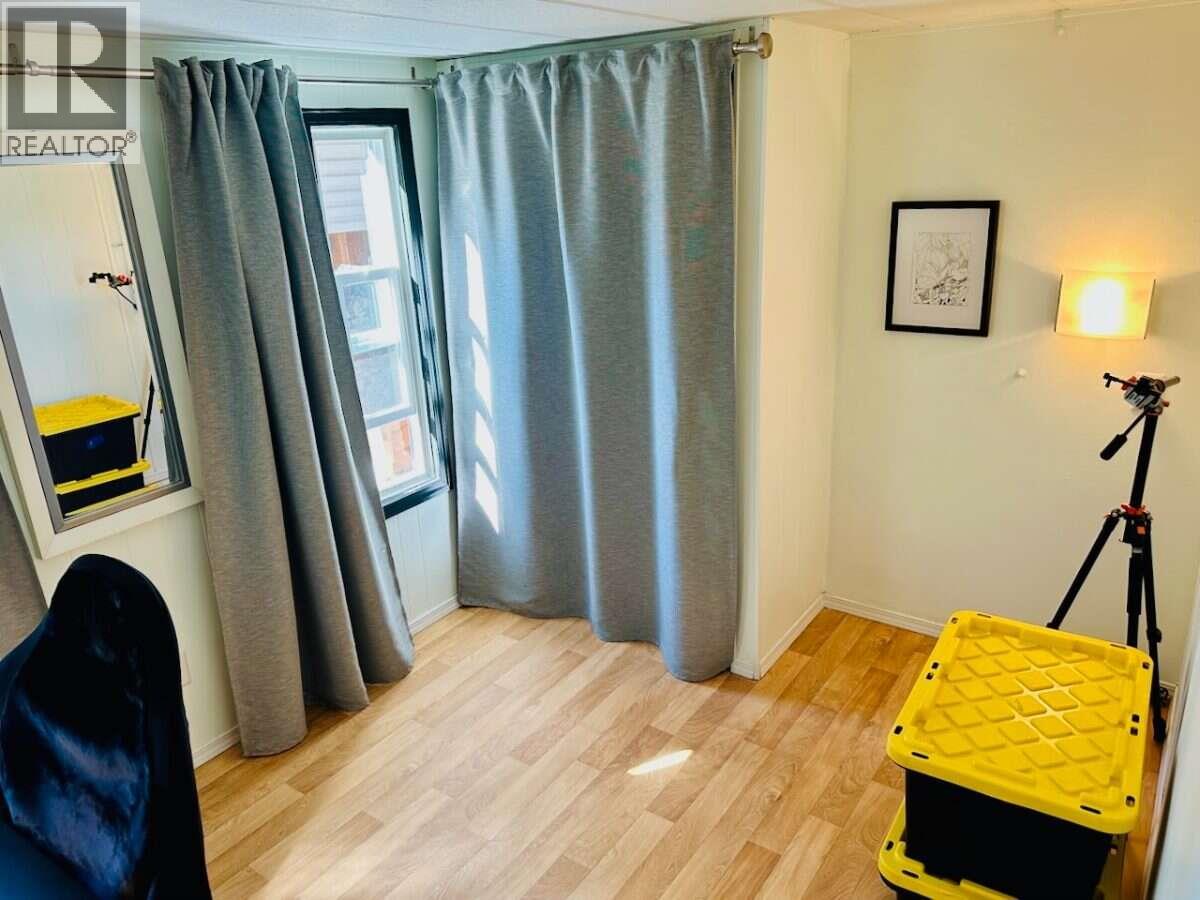
$129,900
Maintenance, Pad Rental
$500 Monthly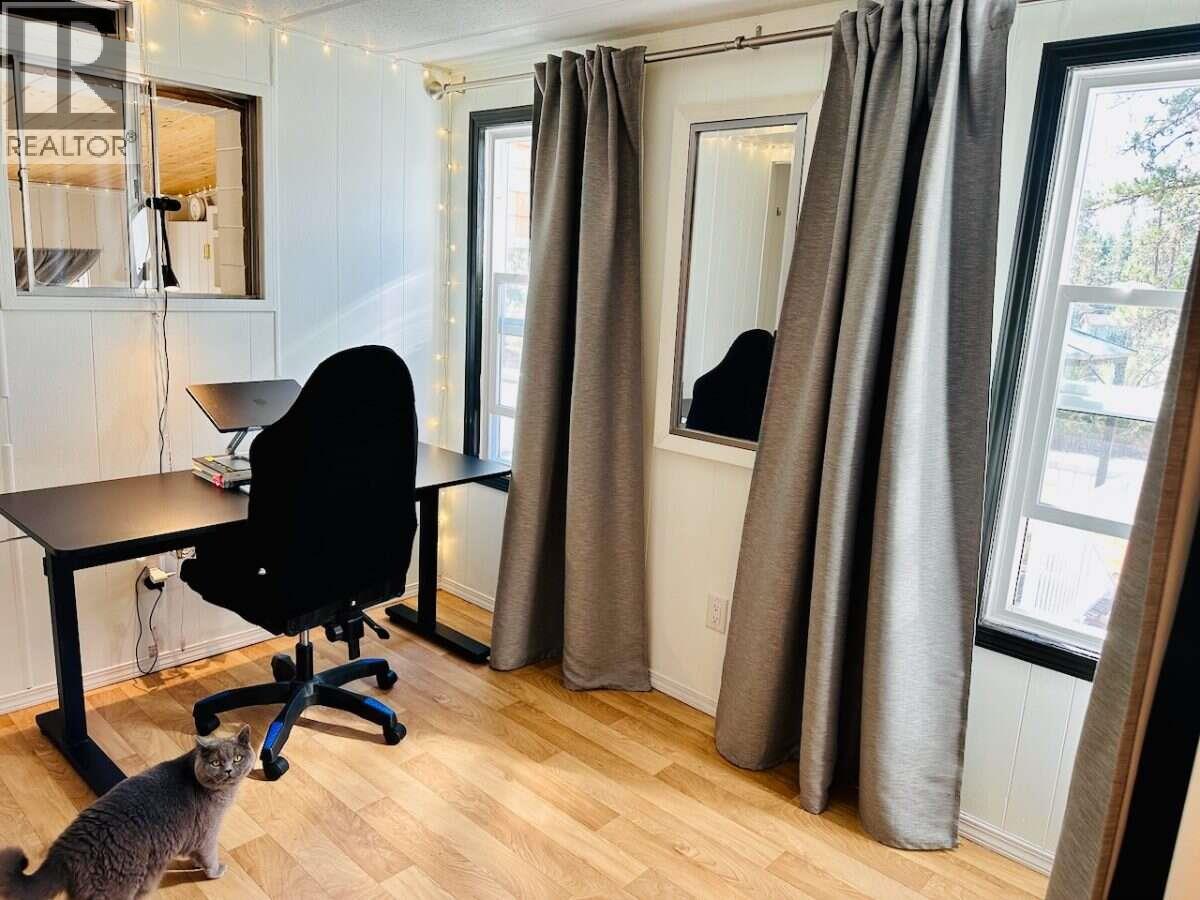
$129,900
Maintenance, Pad Rental
$500 Monthly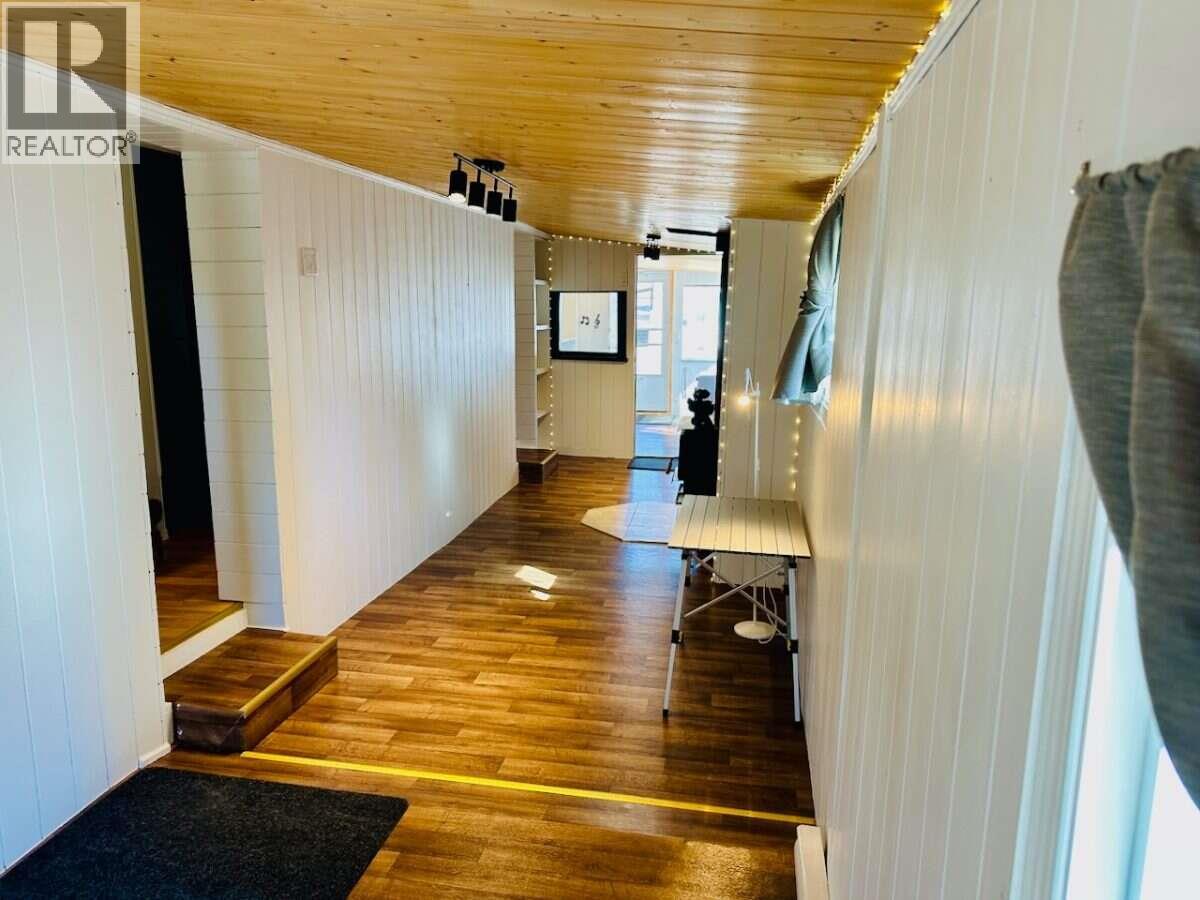
$129,900
Maintenance, Pad Rental
$500 Monthly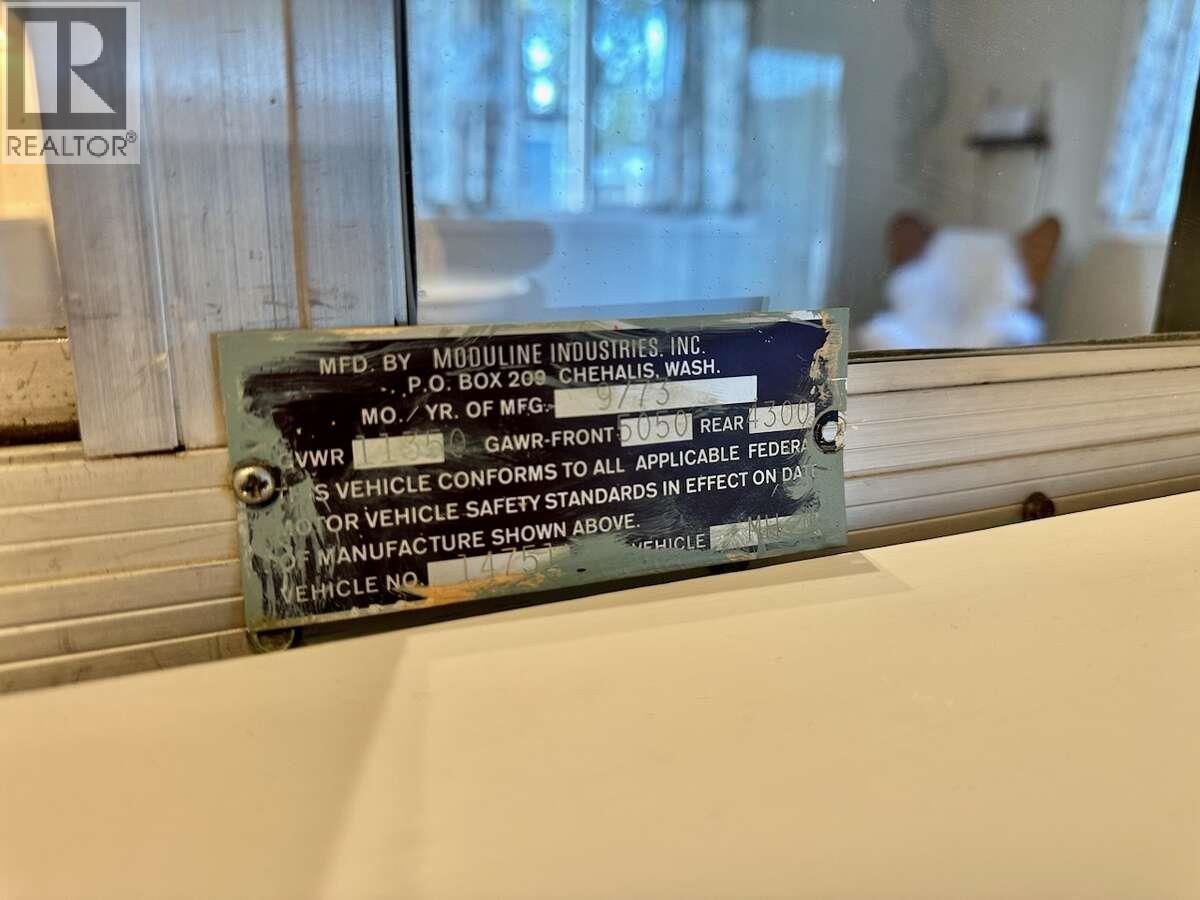
$129,900
Maintenance, Pad Rental
$500 Monthly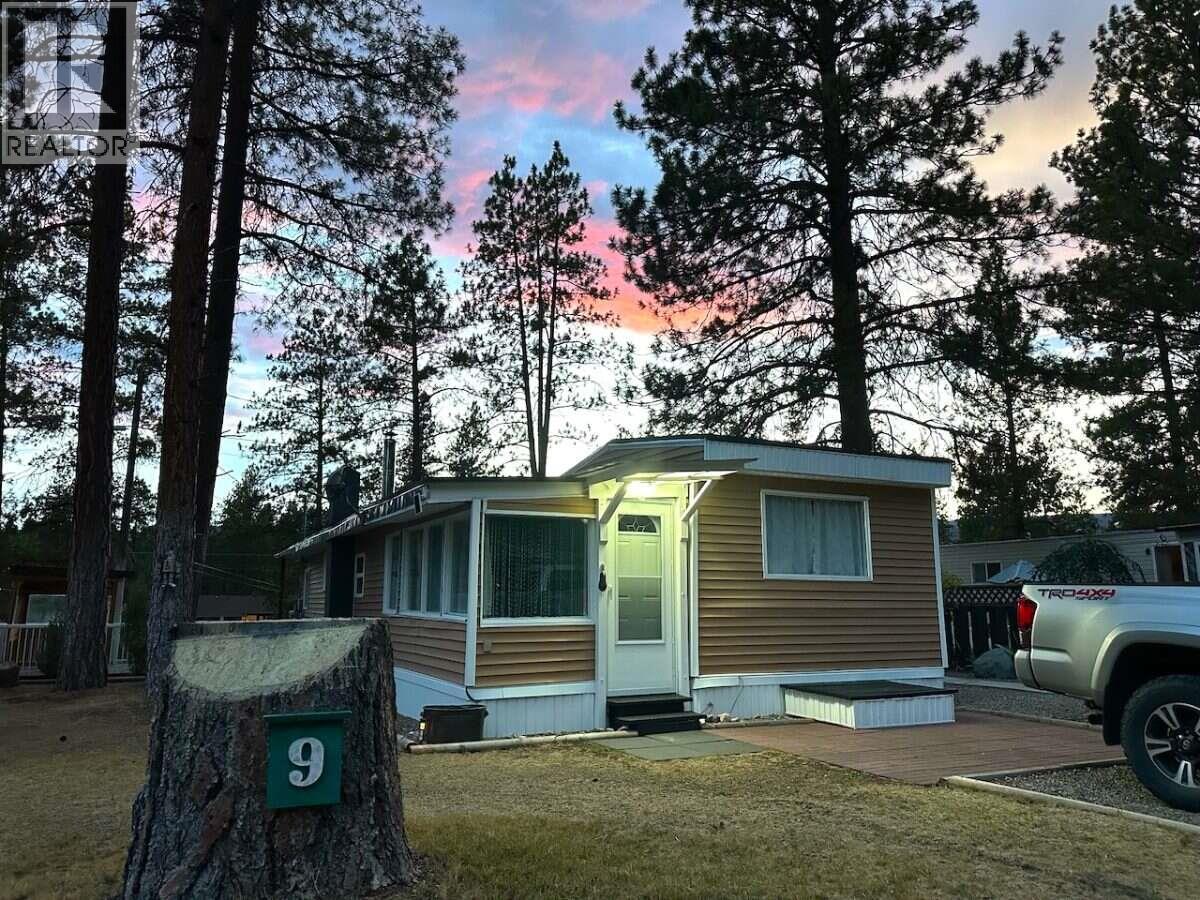
$129,900
Maintenance, Pad Rental
$500 Monthly
$129,900
Maintenance, Pad Rental
$500 Monthly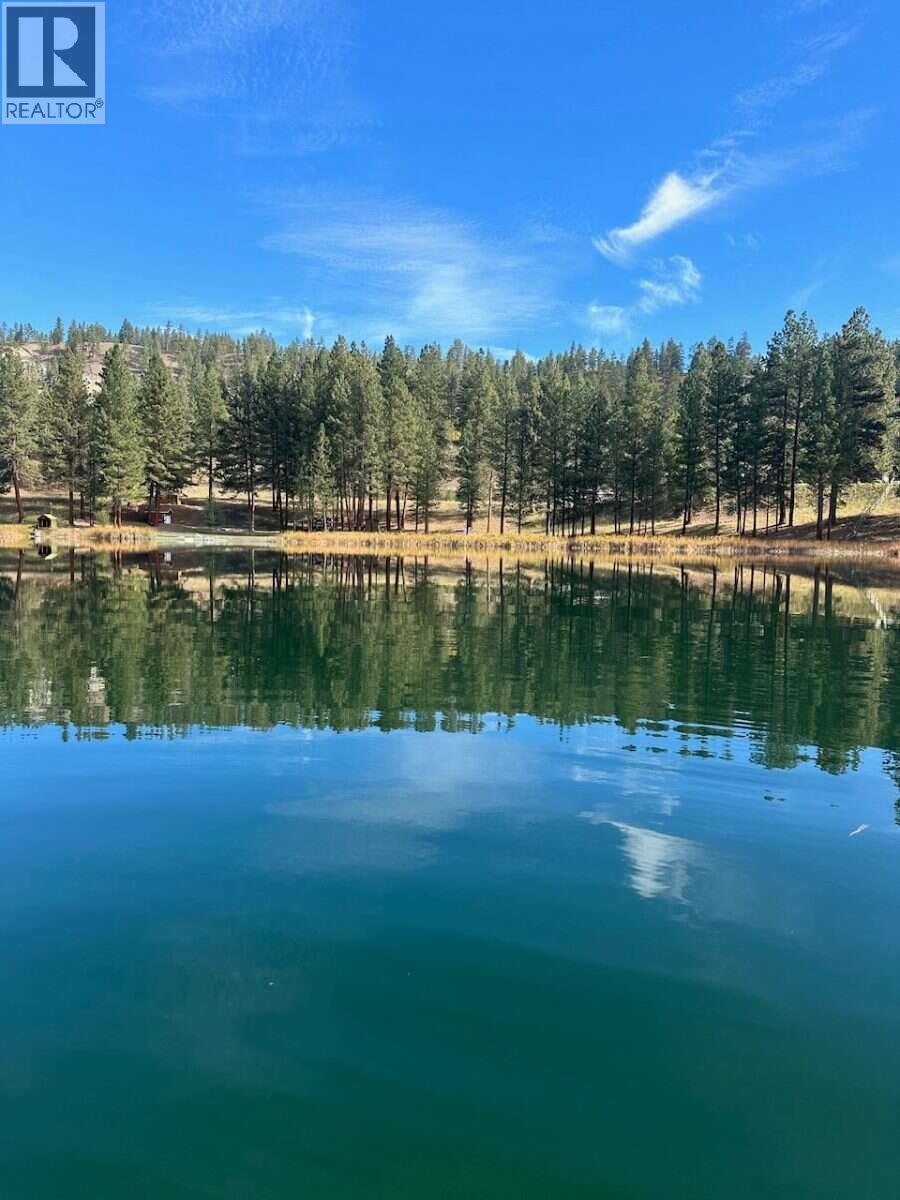
$129,900
Maintenance, Pad Rental
$500 Monthly
Like this listing?
Contact us for more information


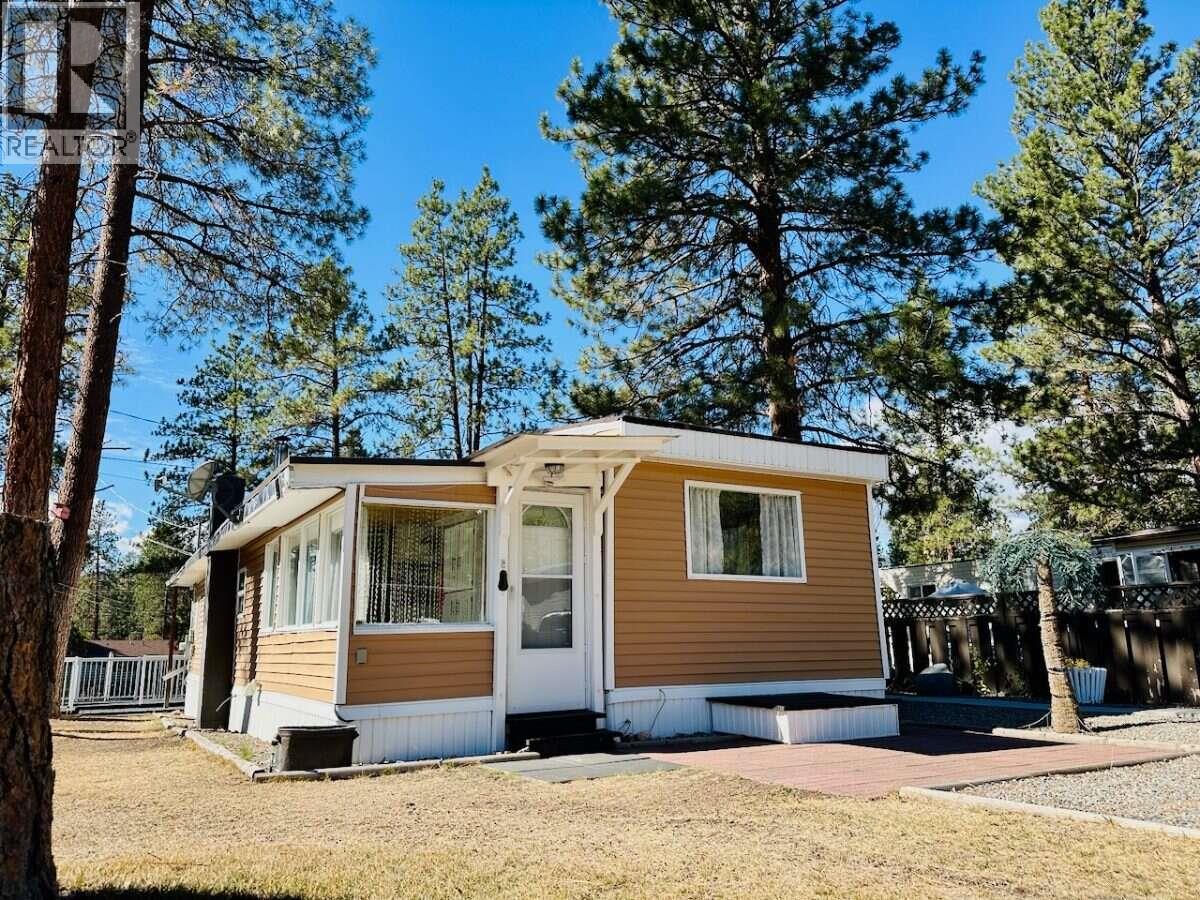
*** For more information, please click Brochure button. *** Bright, clean, manufactured home in Martins Lake desirable 55+ MHP, just a 6-minute drive from Princeton. Completely functional with recent improvements, priced for buyers seeking affordable, honest value in an older home. The home has a cottage feel. Perfect for year-round use or as a vacation getaway. Enjoy morning bird-watching from the huge deck, stay cozy by the wood stove in the evenings. A short 5-minute walk brings you to Martins Lake and the Kettle Valley Rail Trail. Outdoor enthusiasts will love the endless recreation —fishing, golfing, hiking, gold-panning, plus cross-country skiing in the winter months offering a true four-season lifestyle. The home has been thoughtfully refreshed with high-quality paint, modern light fixtures, new kitchen faucets, and a brand-new hot water heater. It reflects its vintage era with minor cosmetic imperfections, but it has been cared for and is priced for someone looking for a comfortable, budget-friendly home. The property also includes two storage sheds, a woodshed, and two large parking spots out front. Peaceful, quiet, and move-in ready—this is an excellent opportunity to enjoy affordable living in a safe, welcoming community. (id:67517)
-
Property Details
MLS® Number 10402515 Property Type Single Family Neigbourhood Princeton Rural AmenitiesNearBy Recreation CommunityFeatures Adult Oriented, Rural Setting, Pet Restrictions, Pets Allowed With Restrictions, Rentals Not Allowed, Seniors Oriented Features Treed ParkingSpaceTotal 2 ViewType Lake View, View (panoramic) -
Building
BathroomTotal 1 BedroomsTotal 2 Appliances Range, Refrigerator, Dryer, Microwave, Washer ConstructedDate 1973 ExteriorFinish Vinyl Siding FireProtection Smoke Detector Only FlooringType Laminate, Mixed Flooring FoundationType See Remarks HeatingType Baseboard Heaters, Forced Air, See Remarks RoofMaterial Unknown RoofStyle Unknown StoriesTotal 1 SizeInterior 834 Sqft Type Manufactured Home UtilityWater Well Oversize -
Land
AccessType Easy Access Acreage No FenceType Fence LandAmenities Recreation Sewer Septic Tank SizeIrregular 0.04 SizeTotal 0.04 Ac|under 1 Acre SizeTotalText 0.04 Ac|under 1 Acre -
Rooms
Level Type Length Width Dimensions Main Level Other 3'2'' x 19'8'' Main Level Mud Room 7'9'' x 12'6'' Main Level Living Room 11'2'' x 13'0'' Main Level Kitchen 11'2'' x 5'7'' Main Level Bedroom 8'2'' x 6'0'' Main Level Primary Bedroom 8'2'' x 11'3'' Main Level 3pc Bathroom 8'2'' x 6'0'' -
Utilities
Your Favourites
No Favourites Found







The trademarks REALTOR®, REALTORS®, and the REALTOR® logo are controlled by The Canadian Real Estate Association (CREA) and identify real estate professionals who are members of CREA. The trademarks MLS®, Multiple Listing Service® and the associated logos are owned by The Canadian Real Estate Association (CREA) and identify the quality of services provided by real estate professionals who are members of CREA. The trademark DDF® is owned by The Canadian Real Estate Association (CREA) and identifies CREA's Data Distribution Facility (DDF®)
October 01 2026 11:47:51
Association of Interior REALTORS®
