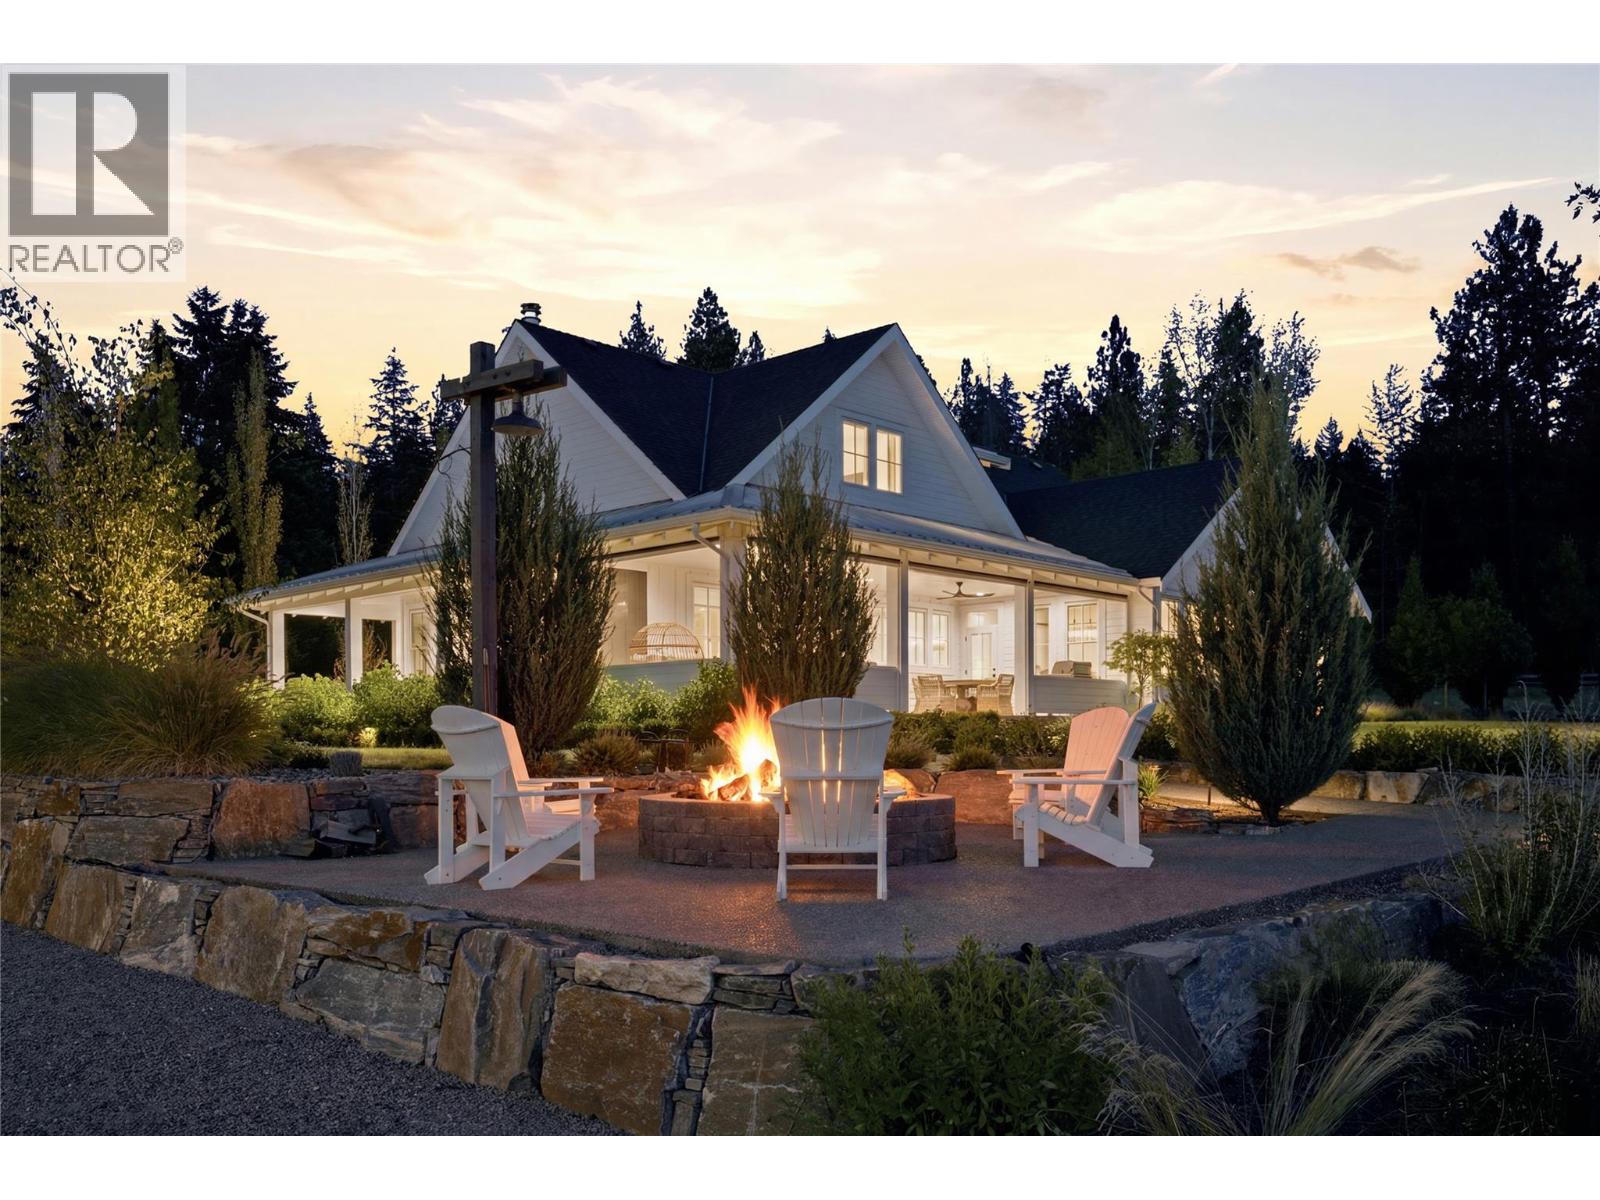
4588 Sallows Road

Kelowna, British Columbia V1W 4C2

  • 4588 Sallows Road, Kelowna, British Columbia  V1W 4C2 - Photo 1 - 10396481

    $5,899,000

  • 4588 Sallows Road, Kelowna, British Columbia  V1W 4C2 - Photo 2 - 10396481

    $5,899,000

  • 4588 Sallows Road, Kelowna, British Columbia  V1W 4C2 - Photo 3 - 10396481

    $5,899,000

  • 4588 Sallows Road, Kelowna, British Columbia  V1W 4C2 - Photo 4 - 10396481

    $5,899,000

  • 4588 Sallows Road, Kelowna, British Columbia  V1W 4C2 - Photo 5 - 10396481

    $5,899,000

  • 4588 Sallows Road, Kelowna, British Columbia  V1W 4C2 - Photo 6 - 10396481

    $5,899,000

  • 4588 Sallows Road, Kelowna, British Columbia  V1W 4C2 - Photo 7 - 10396481

    $5,899,000

  • 4588 Sallows Road, Kelowna, British Columbia  V1W 4C2 - Photo 8 - 10396481

    $5,899,000

  • 4588 Sallows Road, Kelowna, British Columbia  V1W 4C2 - Photo 9 - 10396481

    $5,899,000

  • 4588 Sallows Road, Kelowna, British Columbia  V1W 4C2 - Photo 10 - 10396481

    $5,899,000

  • 4588 Sallows Road, Kelowna, British Columbia  V1W 4C2 - Photo 11 - 10396481

    $5,899,000

  • 4588 Sallows Road, Kelowna, British Columbia  V1W 4C2 - Photo 12 - 10396481

    $5,899,000

  • 4588 Sallows Road, Kelowna, British Columbia  V1W 4C2 - Photo 13 - 10396481

    $5,899,000

  • 4588 Sallows Road, Kelowna, British Columbia  V1W 4C2 - Photo 14 - 10396481

    $5,899,000

  • 4588 Sallows Road, Kelowna, British Columbia  V1W 4C2 - Photo 15 - 10396481

    $5,899,000

  • 4588 Sallows Road, Kelowna, British Columbia  V1W 4C2 - Photo 16 - 10396481

    $5,899,000

  • 4588 Sallows Road, Kelowna, British Columbia  V1W 4C2 - Photo 17 - 10396481

    $5,899,000

  • 4588 Sallows Road, Kelowna, British Columbia  V1W 4C2 - Photo 18 - 10396481

    $5,899,000

  • 4588 Sallows Road, Kelowna, British Columbia  V1W 4C2 - Photo 19 - 10396481

    $5,899,000

  • 4588 Sallows Road, Kelowna, British Columbia  V1W 4C2 - Photo 20 - 10396481

    $5,899,000

  • 4588 Sallows Road, Kelowna, British Columbia  V1W 4C2 - Photo 21 - 10396481

    $5,899,000

  • 4588 Sallows Road, Kelowna, British Columbia  V1W 4C2 - Photo 22 - 10396481

    $5,899,000

  • 4588 Sallows Road, Kelowna, British Columbia  V1W 4C2 - Photo 23 - 10396481

    $5,899,000

  • 4588 Sallows Road, Kelowna, British Columbia  V1W 4C2 - Photo 24 - 10396481

    $5,899,000

  • 4588 Sallows Road, Kelowna, British Columbia  V1W 4C2 - Photo 25 - 10396481

    $5,899,000

  • 4588 Sallows Road, Kelowna, British Columbia  V1W 4C2 - Photo 26 - 10396481

    $5,899,000

  • 4588 Sallows Road, Kelowna, British Columbia  V1W 4C2 - Photo 27 - 10396481

    $5,899,000

  • 4588 Sallows Road, Kelowna, British Columbia  V1W 4C2 - Photo 28 - 10396481

    $5,899,000

  • 4588 Sallows Road, Kelowna, British Columbia  V1W 4C2 - Photo 29 - 10396481

    $5,899,000

  • 4588 Sallows Road, Kelowna, British Columbia  V1W 4C2 - Photo 30 - 10396481

    $5,899,000

  • 4588 Sallows Road, Kelowna, British Columbia  V1W 4C2 - Photo 31 - 10396481

    $5,899,000

  • 4588 Sallows Road, Kelowna, British Columbia  V1W 4C2 - Photo 32 - 10396481

    $5,899,000

  • 4588 Sallows Road, Kelowna, British Columbia  V1W 4C2 - Photo 33 - 10396481

    $5,899,000

  • 4588 Sallows Road, Kelowna, British Columbia  V1W 4C2 - Photo 34 - 10396481

    $5,899,000

  • 4588 Sallows Road, Kelowna, British Columbia  V1W 4C2 - Photo 35 - 10396481

    $5,899,000

  • 4588 Sallows Road, Kelowna, British Columbia  V1W 4C2 - Photo 36 - 10396481

    $5,899,000

  • 4588 Sallows Road, Kelowna, British Columbia  V1W 4C2 - Photo 37 - 10396481

    $5,899,000

  • 4588 Sallows Road, Kelowna, British Columbia  V1W 4C2 - Photo 38 - 10396481

    $5,899,000

  • 4588 Sallows Road, Kelowna, British Columbia  V1W 4C2 - Photo 39 - 10396481

    $5,899,000

  • 4588 Sallows Road, Kelowna, British Columbia  V1W 4C2 - Photo 40 - 10396481

    $5,899,000

  • 4588 Sallows Road, Kelowna, British Columbia  V1W 4C2 - Photo 41 - 10396481

    $5,899,000

  • 4588 Sallows Road, Kelowna, British Columbia  V1W 4C2 - Photo 42 - 10396481

    $5,899,000

  • 4588 Sallows Road, Kelowna, British Columbia  V1W 4C2 - Photo 43 - 10396481

    $5,899,000

  • 4588 Sallows Road, Kelowna, British Columbia  V1W 4C2 - Photo 44 - 10396481

    $5,899,000

  • 4588 Sallows Road, Kelowna, British Columbia  V1W 4C2 - Photo 45 - 10396481

    $5,899,000

  • 4588 Sallows Road, Kelowna, British Columbia  V1W 4C2 - Photo 46 - 10396481

    $5,899,000

  • 4588 Sallows Road, Kelowna, British Columbia  V1W 4C2 - Photo 47 - 10396481

    $5,899,000

  • 4588 Sallows Road, Kelowna, British Columbia  V1W 4C2 - Photo 48 - 10396481

    $5,899,000

  • 4588 Sallows Road, Kelowna, British Columbia  V1W 4C2 - Photo 49 - 10396481

    $5,899,000

  • 4588 Sallows Road, Kelowna, British Columbia  V1W 4C2 - Photo 50 - 10396481

    $5,899,000

  • 4588 Sallows Road, Kelowna, British Columbia  V1W 4C2 - Photo 51 - 10396481

    $5,899,000

  • 4588 Sallows Road, Kelowna, British Columbia  V1W 4C2 - Photo 52 - 10396481

    $5,899,000

  • 4588 Sallows Road, Kelowna, British Columbia  V1W 4C2 - Photo 53 - 10396481

    $5,899,000

  • 4588 Sallows Road, Kelowna, British Columbia  V1W 4C2 - Photo 54 - 10396481

    $5,899,000

  • 4588 Sallows Road, Kelowna, British Columbia  V1W 4C2 - Photo 55 - 10396481

    $5,899,000

  • 4588 Sallows Road, Kelowna, British Columbia  V1W 4C2 - Photo 56 - 10396481

    $5,899,000

  • 4588 Sallows Road, Kelowna, British Columbia  V1W 4C2 - Photo 57 - 10396481

    $5,899,000

  • 4588 Sallows Road, Kelowna, British Columbia  V1W 4C2 - Photo 58 - 10396481

    $5,899,000

  • 4588 Sallows Road, Kelowna, British Columbia  V1W 4C2 - Photo 59 - 10396481

    $5,899,000

  • 4588 Sallows Road, Kelowna, British Columbia  V1W 4C2 - Photo 60 - 10396481

    $5,899,000

  • 4588 Sallows Road, Kelowna, British Columbia  V1W 4C2 - Photo 61 - 10396481

    $5,899,000

  • 4588 Sallows Road, Kelowna, British Columbia  V1W 4C2 - Photo 62 - 10396481

    $5,899,000

  • 4588 Sallows Road, Kelowna, British Columbia  V1W 4C2 - Photo 63 - 10396481

    $5,899,000

  • 4588 Sallows Road, Kelowna, British Columbia  V1W 4C2 - Photo 64 - 10396481

    $5,899,000

  • 4588 Sallows Road, Kelowna, British Columbia  V1W 4C2 - Photo 65 - 10396481

    $5,899,000

  • 4588 Sallows Road, Kelowna, British Columbia  V1W 4C2 - Photo 66 - 10396481

    $5,899,000

  • 4588 Sallows Road, Kelowna, British Columbia  V1W 4C2 - Photo 67 - 10396481

    $5,899,000

  • 4588 Sallows Road, Kelowna, British Columbia  V1W 4C2 - Photo 68 - 10396481

    $5,899,000

  • 4588 Sallows Road, Kelowna, British Columbia  V1W 4C2 - Photo 69 - 10396481

    $5,899,000

  • 4588 Sallows Road, Kelowna, British Columbia  V1W 4C2 - Photo 70 - 10396481

    $5,899,000

  • 4588 Sallows Road, Kelowna, British Columbia  V1W 4C2 - Photo 71 - 10396481

    $5,899,000

  • 4588 Sallows Road, Kelowna, British Columbia  V1W 4C2 - Photo 72 - 10396481

    $5,899,000

  • 4588 Sallows Road, Kelowna, British Columbia  V1W 4C2 - Photo 73 - 10396481

    $5,899,000

  • 4588 Sallows Road, Kelowna, British Columbia  V1W 4C2 - Photo 74 - 10396481

    $5,899,000

  • 4588 Sallows Road, Kelowna, British Columbia  V1W 4C2 - Photo 75 - 10396481

    $5,899,000

  • 4588 Sallows Road, Kelowna, British Columbia  V1W 4C2 - Photo 76 - 10396481

    $5,899,000

  • 4588 Sallows Road, Kelowna, British Columbia  V1W 4C2 - Photo 77 - 10396481

    $5,899,000

  • 4588 Sallows Road, Kelowna, British Columbia  V1W 4C2 - Photo 78 - 10396481

    $5,899,000

  • 4588 Sallows Road, Kelowna, British Columbia  V1W 4C2 - Photo 79 - 10396481

    $5,899,000

  • 4588 Sallows Road, Kelowna, British Columbia  V1W 4C2 - Photo 80 - 10396481

    $5,899,000

  • 4588 Sallows Road, Kelowna, British Columbia  V1W 4C2 - Photo 81 - 10396481

    $5,899,000

  • 4588 Sallows Road, Kelowna, British Columbia  V1W 4C2 - Photo 82 - 10396481

    $5,899,000

  • 4588 Sallows Road, Kelowna, British Columbia  V1W 4C2 - Photo 83 - 10396481

    $5,899,000

  • 4588 Sallows Road, Kelowna, British Columbia  V1W 4C2 - Photo 84 - 10396481

    $5,899,000

  • 4588 Sallows Road, Kelowna, British Columbia  V1W 4C2 - Photo 85 - 10396481

    $5,899,000

Like this listing?

Contact us for more information


Name


4,092 sqft

3
Beds

4
Baths
Other Fireplace Central Air Conditioning In Floor Heating, Forced Air, See Remarks Acreage Landscaped, Level, Underground Sprinkler

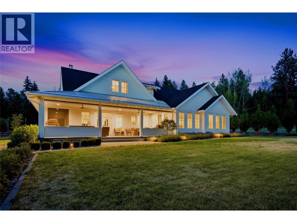
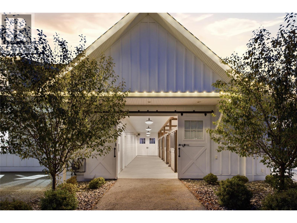
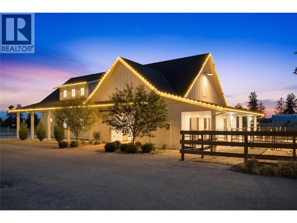
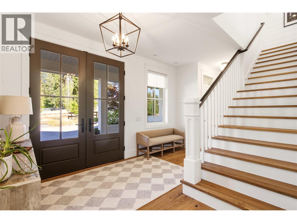
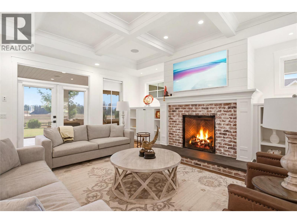
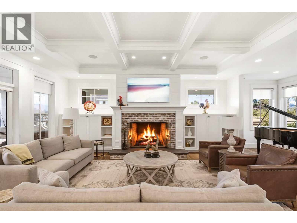
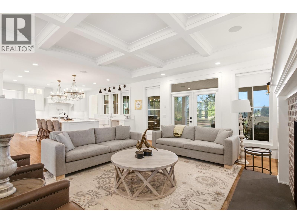
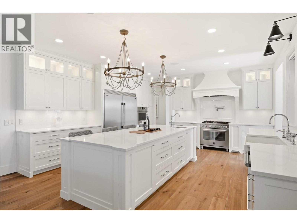
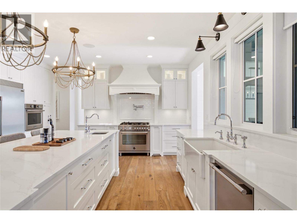
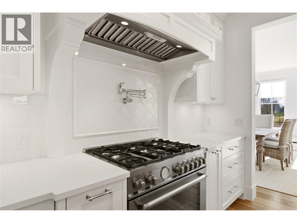
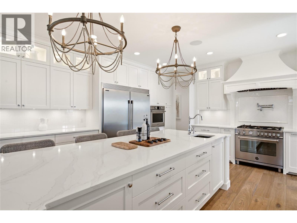
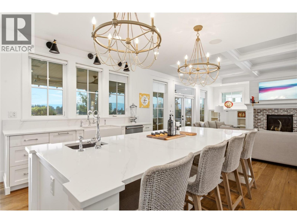
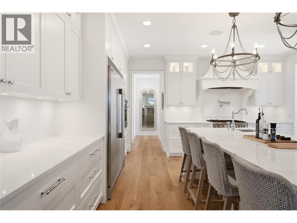
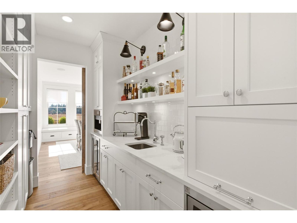
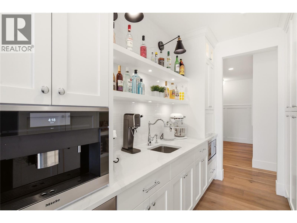
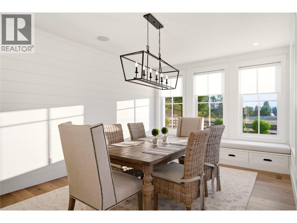
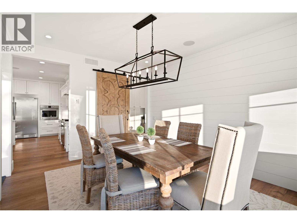
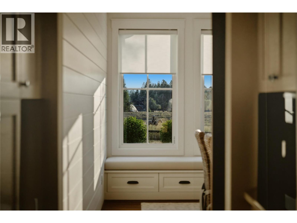
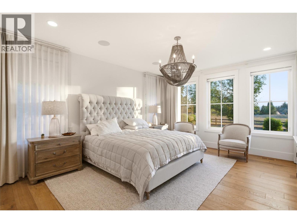
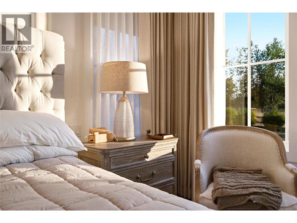
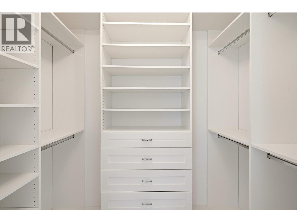
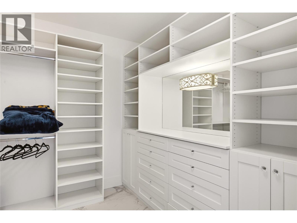
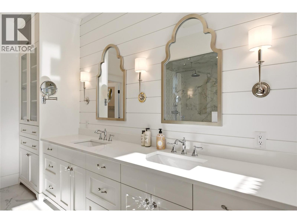
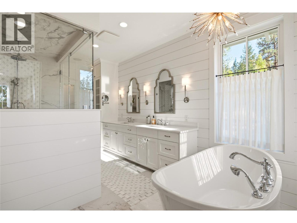
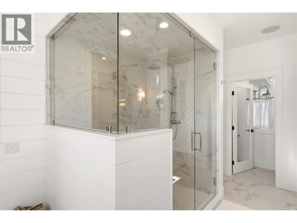
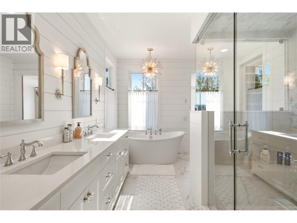
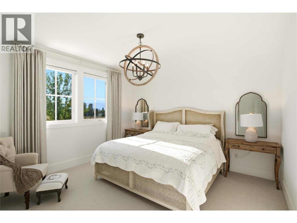
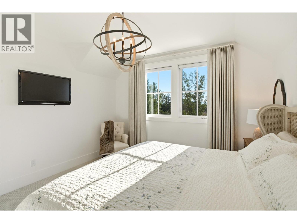
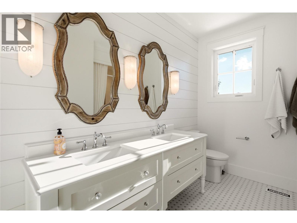
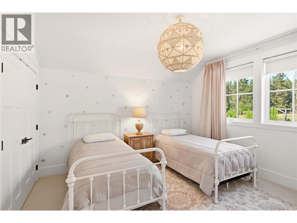
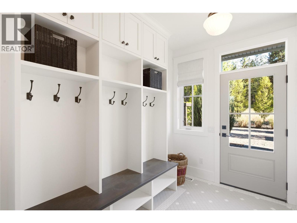
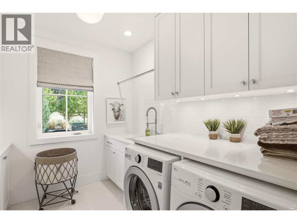
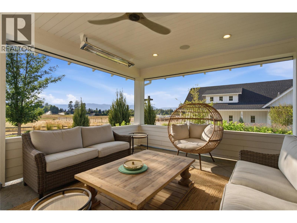
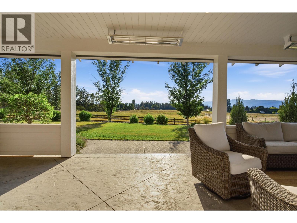
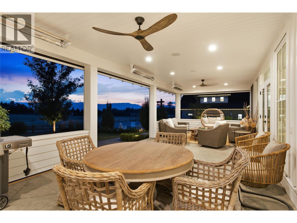
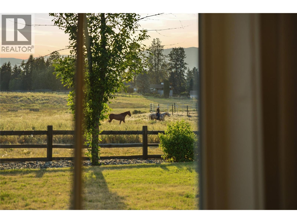
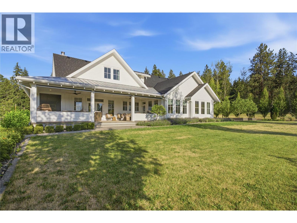
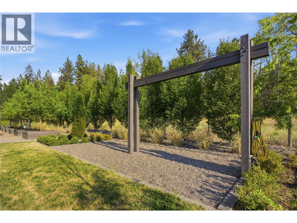
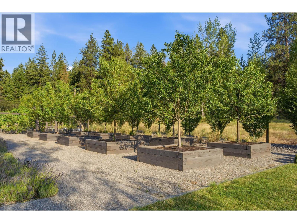
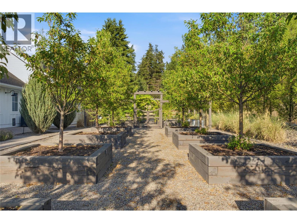
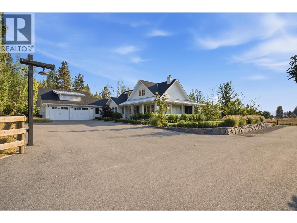
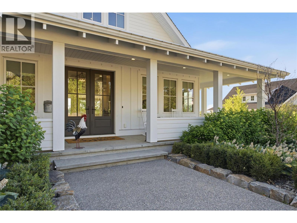
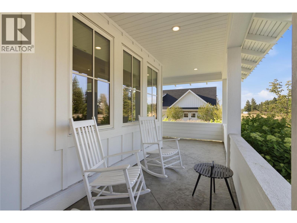
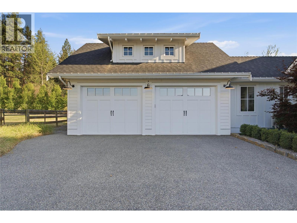
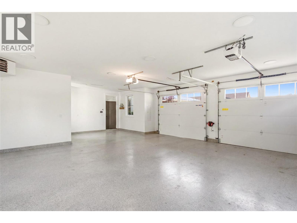
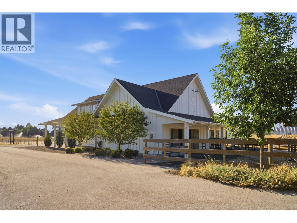
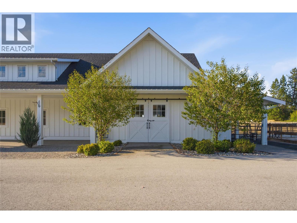
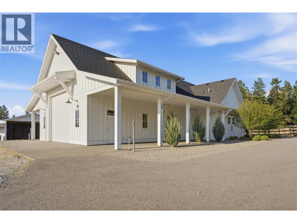
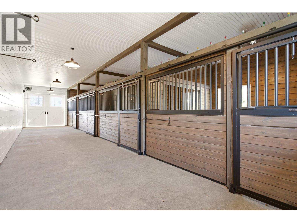
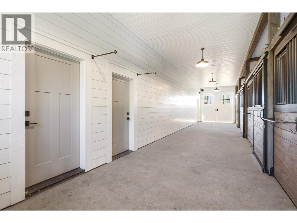
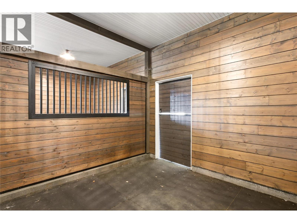
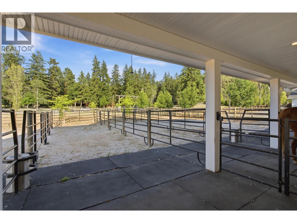
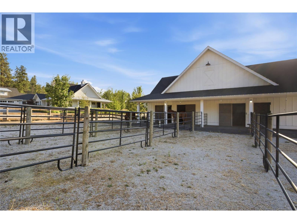
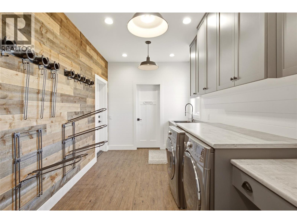
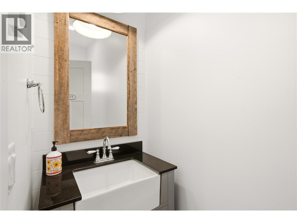
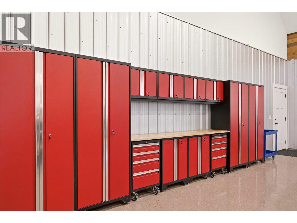
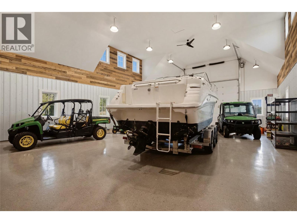
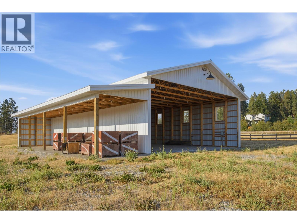
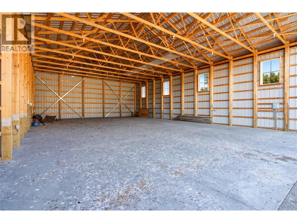
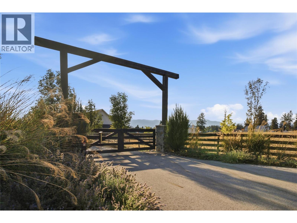
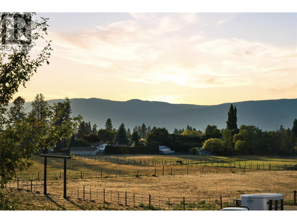
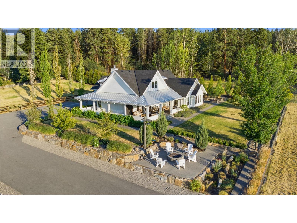
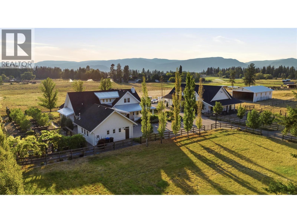
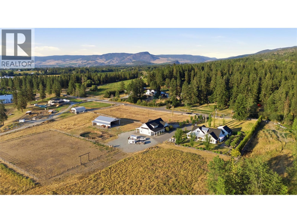
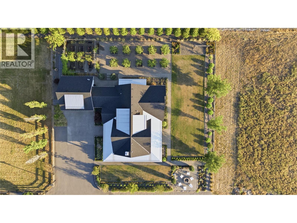
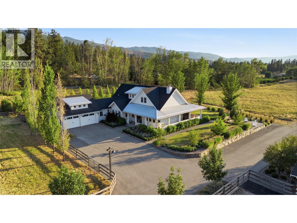
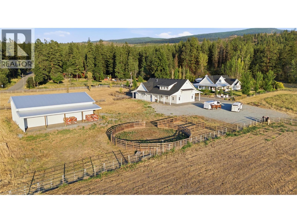
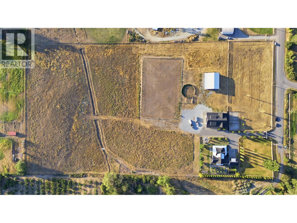
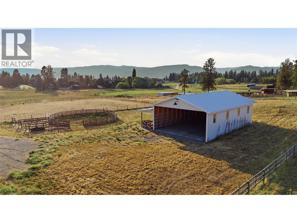
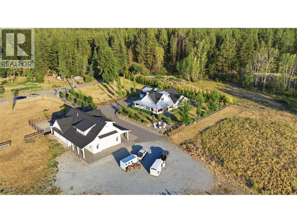
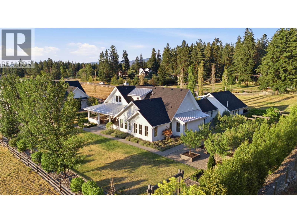
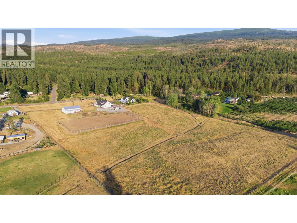
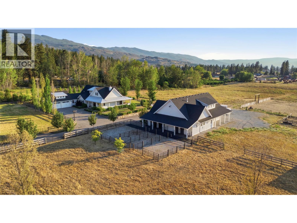
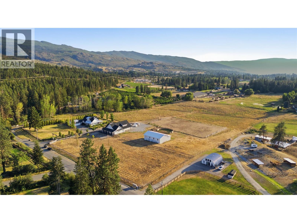
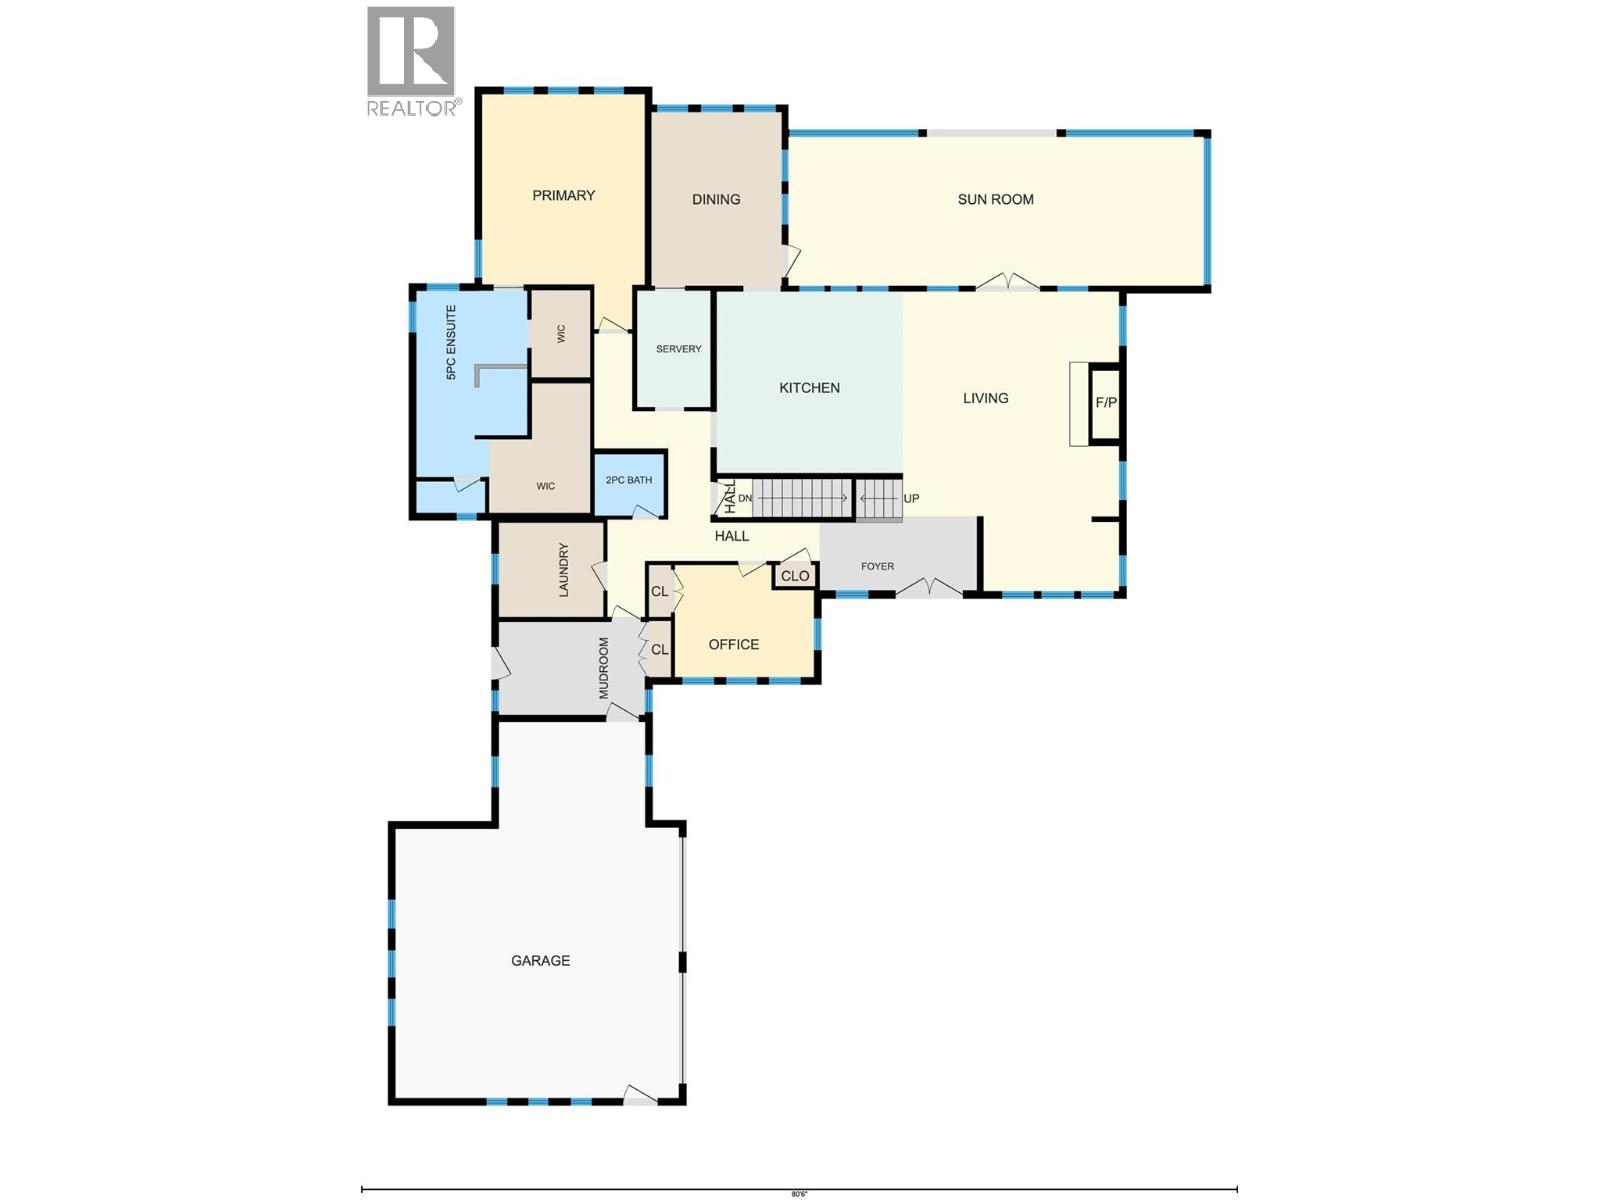
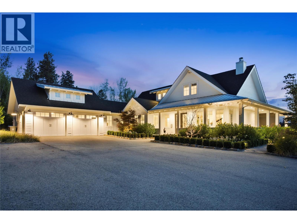
Modern farmhouse elegance meets the beauty of Southeast Kelowna. Set on 12.5 acres of prime agricultural land on a quiet no-through road steps from riding, hiking and biking trails, this exceptional estate offers the ultimate Okanagan country lifestyle with a seasonal creek, luxury farmhouse, 3,000+ sq. ft. barn/shop, 60' x 40' hay shed, and outdoor riding arena. Thoughtfully blending modern finishes with classic farmhouse charm, the home features over 4000 sf designed for everyday living and entertaining. The chef's kitchen features quartz countertops, white shaker cabinetry, subway tile, Bertazzoni six-burner gas range, oversized island, and butler's pantry. Gather in the formal dining room, relax by the wood-burning fireplace, or enjoy the electric screened porch overlooking the property. Wide-plank hardwood floors and coffered ceilings add warmth throughout. The main-floor primary suite offers a five-piece ensuite and dual walk-in closets, while the mudroom and separate laundry add convenience. Upstairs are two additional bedrooms and a full bathroom, with a spacious family room and storage below. The barn/shop includes four spacious horse stalls, pens, heated automatic waterer, tack room, half bath, and workspace. Minutes from wineries, cideries, Myra-Bellevue Provincial Park, and Kelowna's amenities, this remarkable property offers the perfect balance of peaceful country living and city convenience unlike no other. (id:67517)

  • Property Details
    MLS® Number 10396481
    Property Type Single Family
    Neigbourhood South East Kelowna
    AmenitiesNearBy Golf Nearby, Park
    CommunityFeatures Family Oriented, Rural Setting
    Features Level Lot, Central Island
    ParkingSpaceTotal 4
    StorageType Feed Storage
    ViewType Mountain View
  • Building
    BathroomTotal 4
    BedroomsTotal 3
    Appliances Refrigerator, Dishwasher, Dryer, Range - Gas, Microwave, Washer, Oven - Built-in
    ArchitecturalStyle Other
    ConstructedDate 2019
    ConstructionStyleAttachment Detached
    CoolingType Central Air Conditioning
    ExteriorFinish Other
    FireplacePresent Yes
    FireplaceTotal 1
    FlooringType Carpeted, Hardwood
    HalfBathTotal 2
    HeatingType In Floor Heating, Forced Air, See Remarks
    RoofMaterial Asphalt Shingle,metal
    RoofStyle Unknown,unknown
    StoriesTotal 2
    SizeInterior 4,092 Sqft
    Type House
    UtilityWater Municipal Water
    See Remarks
    Additional Parking
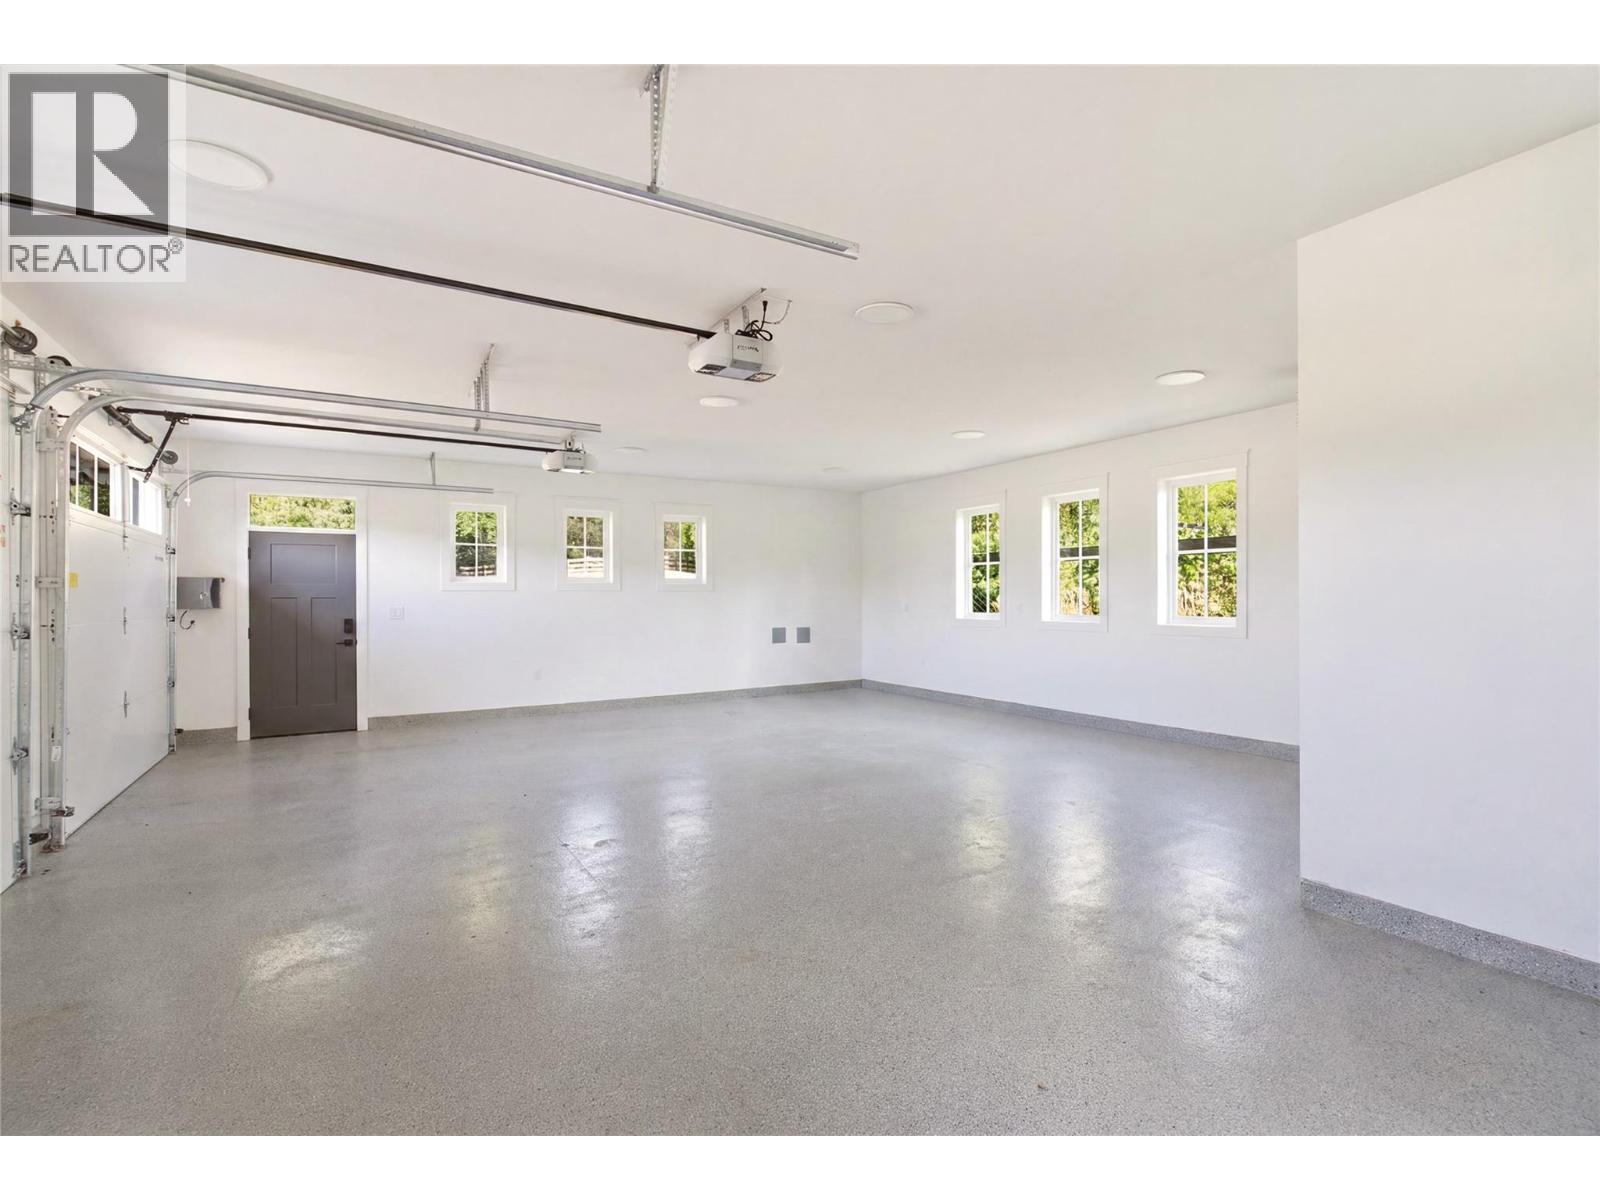
    Attached Garage 4
    Detached Garage 4
    Heated Garage
  • Land
    AccessType Easy Access
    Acreage Yes
    FenceType Fence
    LandAmenities Golf Nearby, Park
    LandscapeFeatures Landscaped, Level, Underground Sprinkler
    Sewer Septic Tank
    SizeIrregular 12.51
    SizeTotal 12.51 Ac|10 - 50 Acres
    SizeTotalText 12.51 Ac|10 - 50 Acres
    SurfaceWater Creeks, Creek Or Stream
  • Rooms
    Level Type Dimensions
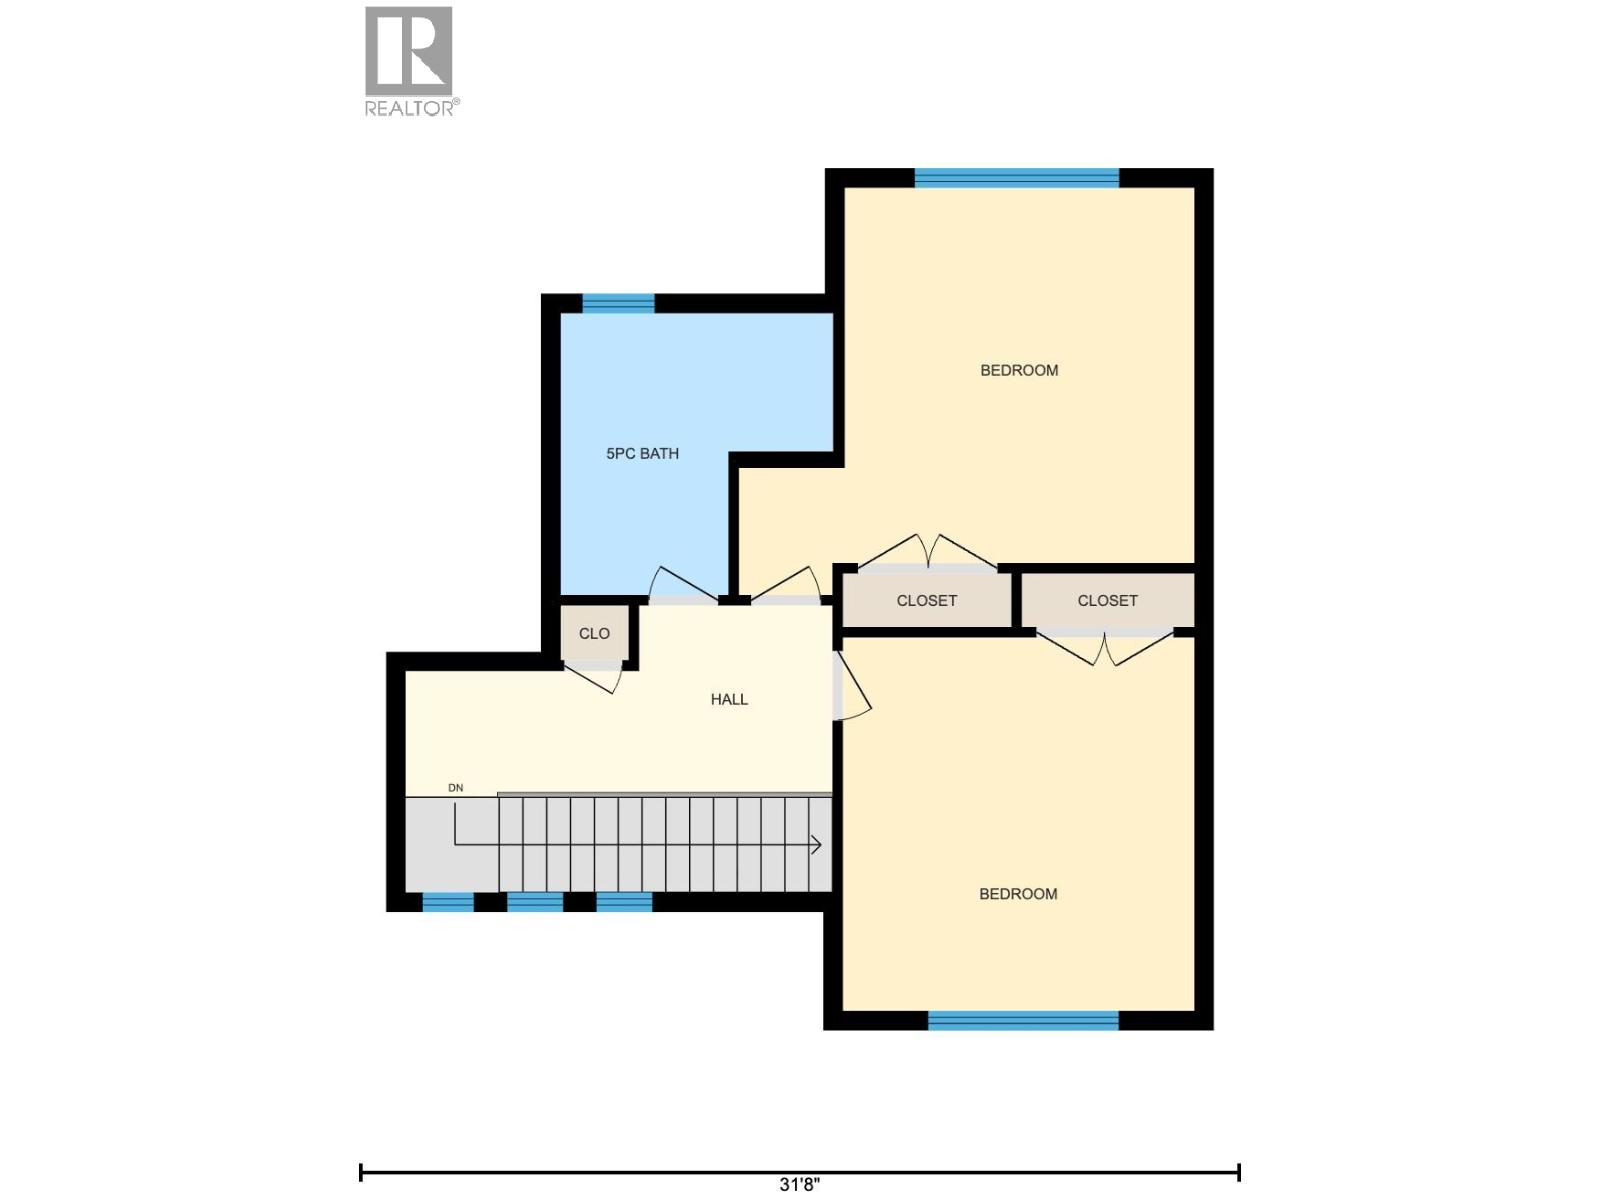
    Second Level Bedroom 12'7'' x 13'4''
    Second Level Bedroom 16'3'' x 14'7''
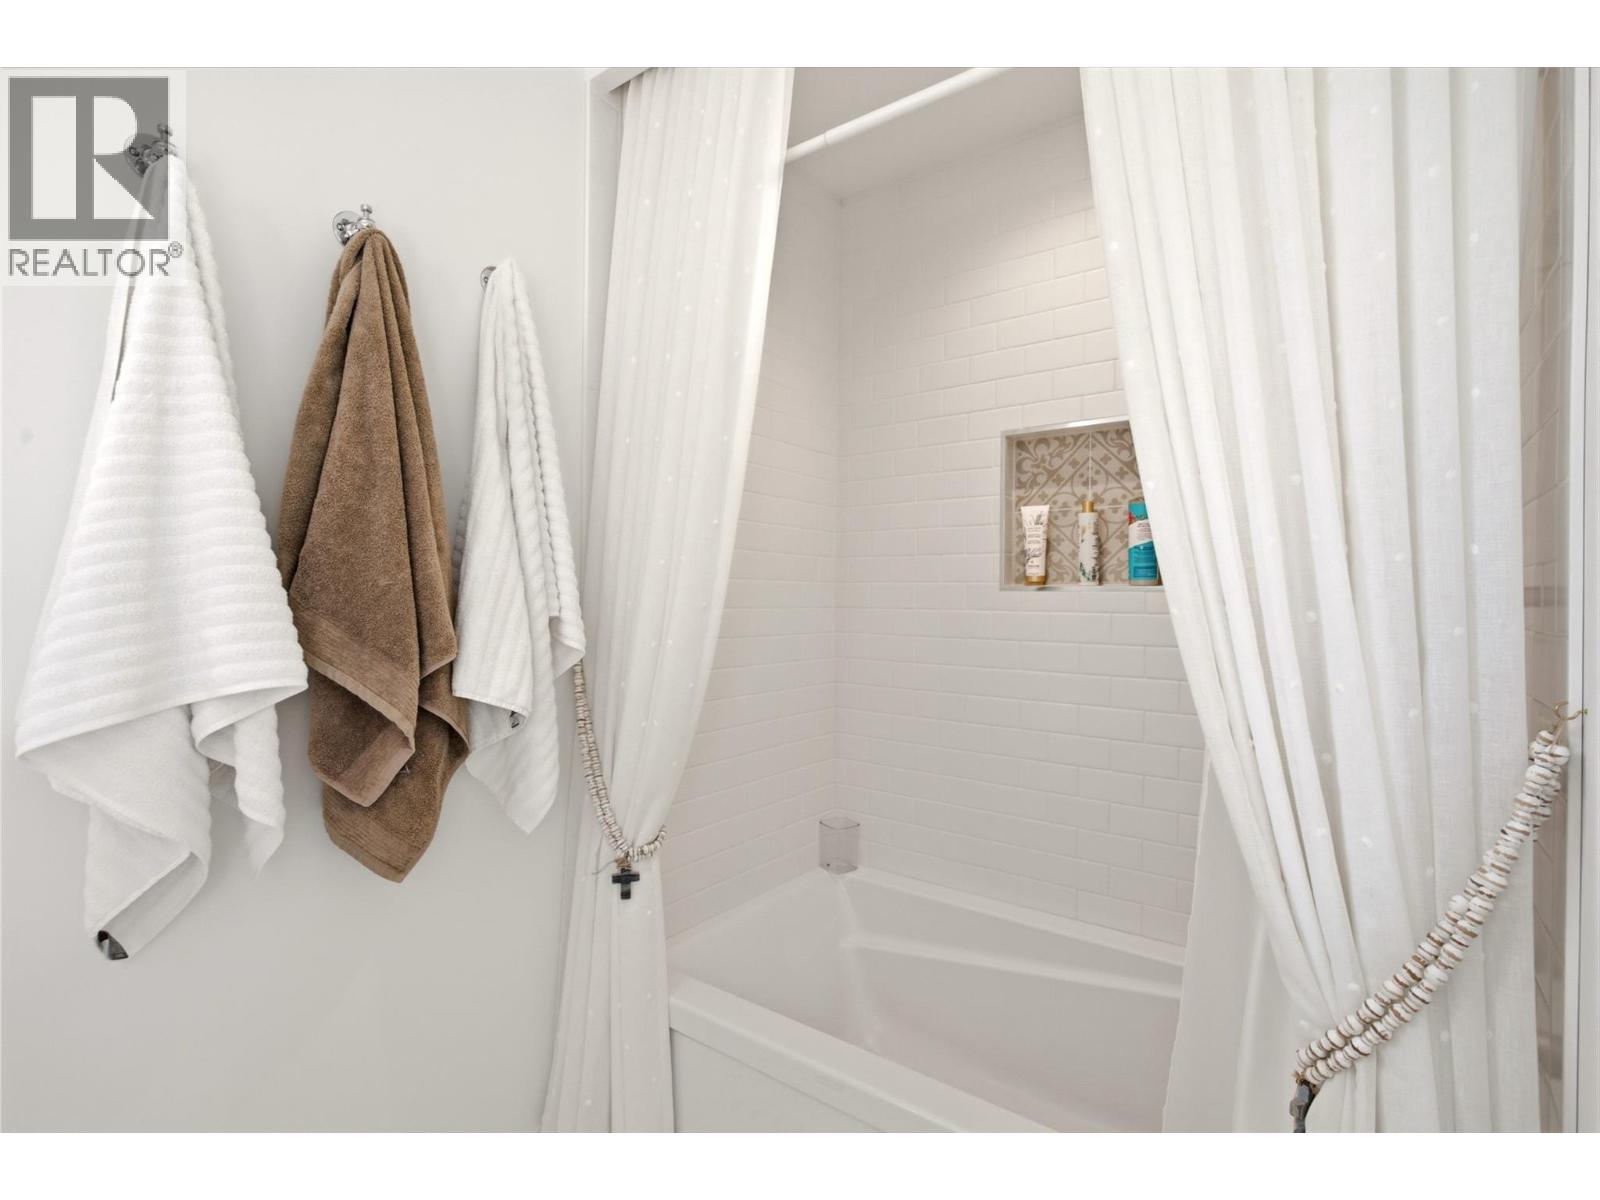
    Second Level 5pc Bathroom 9'8'' x 10'0''
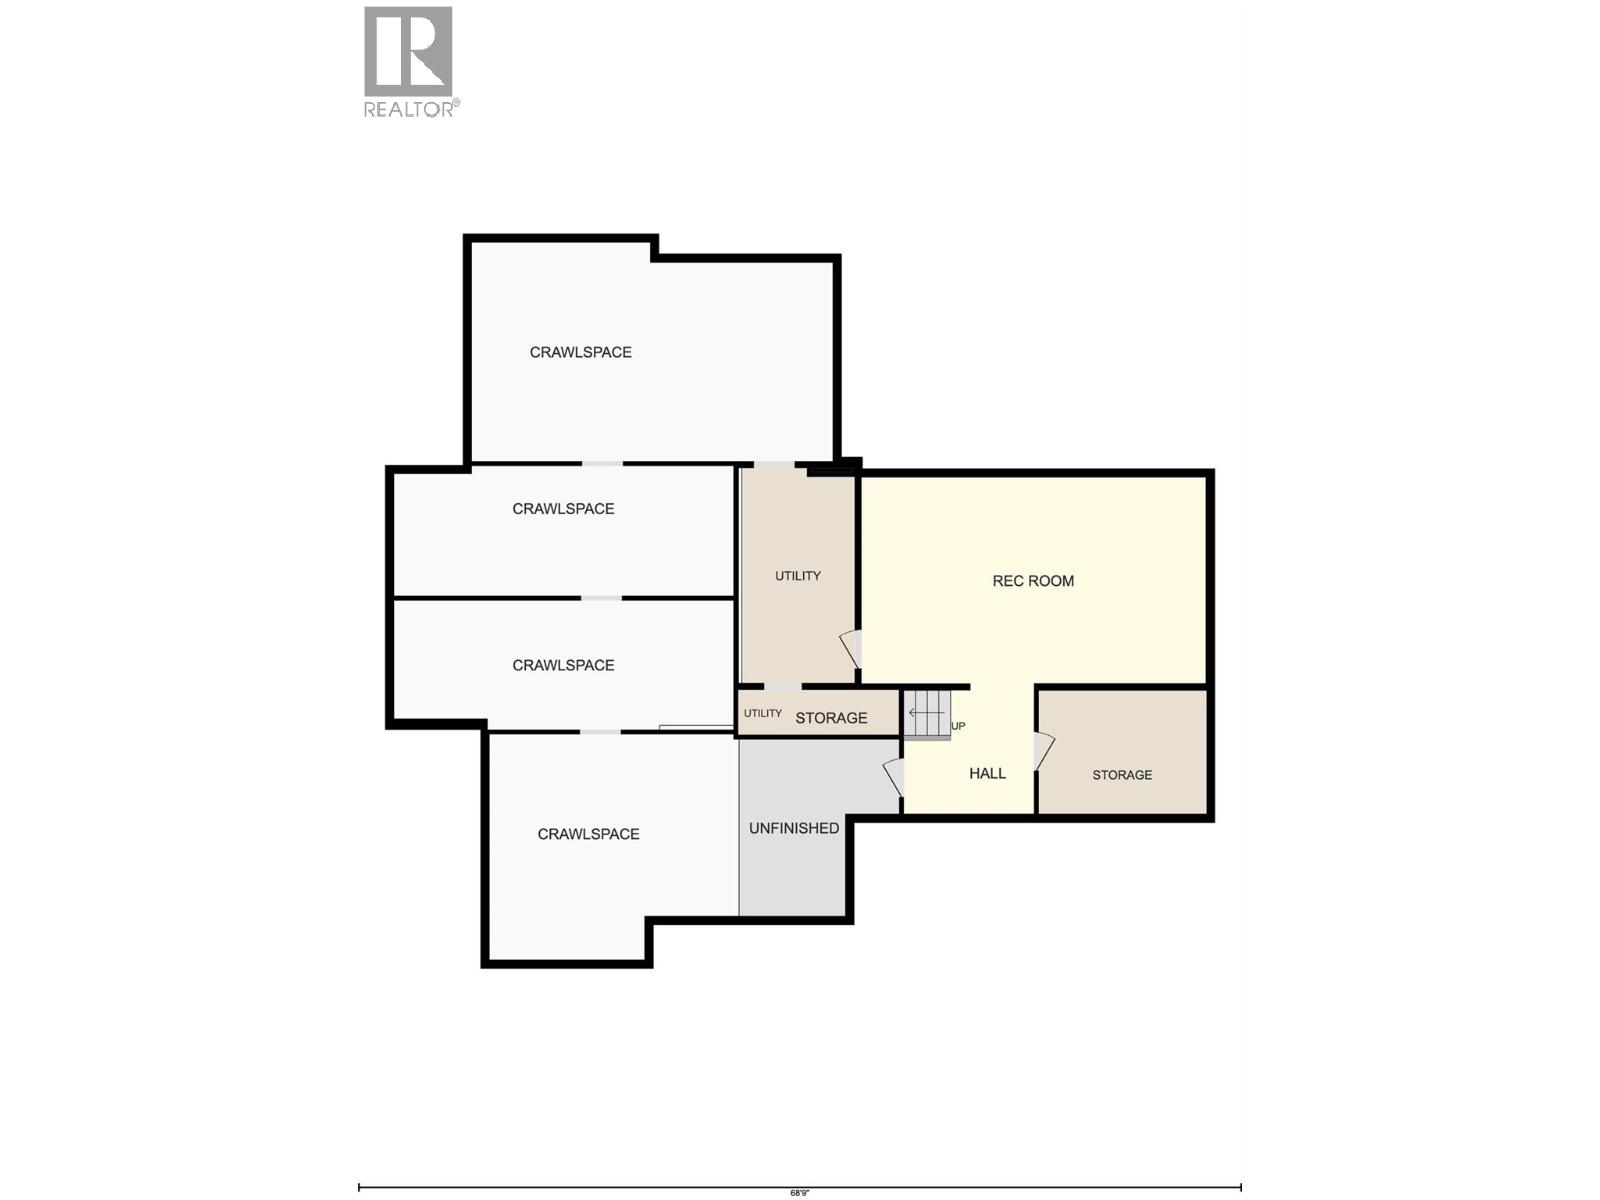
    Basement Utility Room 8'8'' x 16'5''
    Basement Storage 13'0'' x 9'4''
    Basement Storage 12'5'' x 13'10''
    Basement Recreation Room 26'9'' x 15'11''
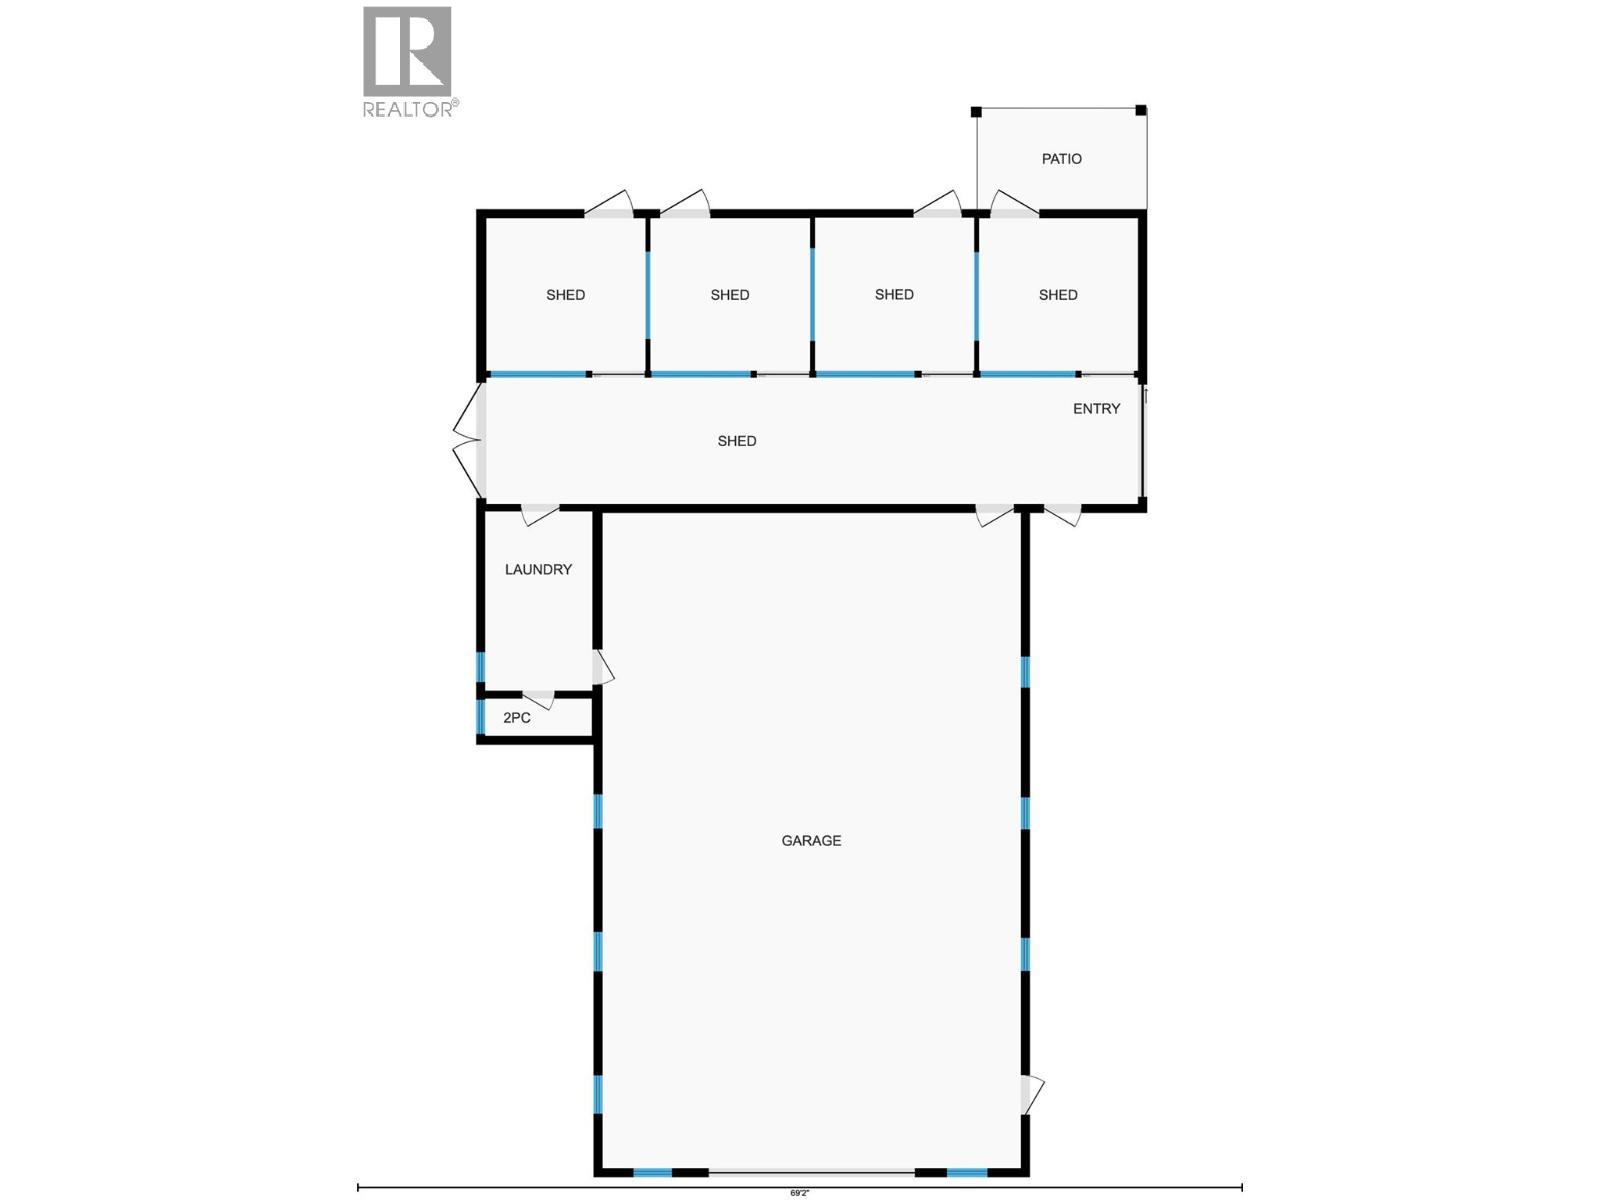
    Main Level Other 60'0'' x 40'0''
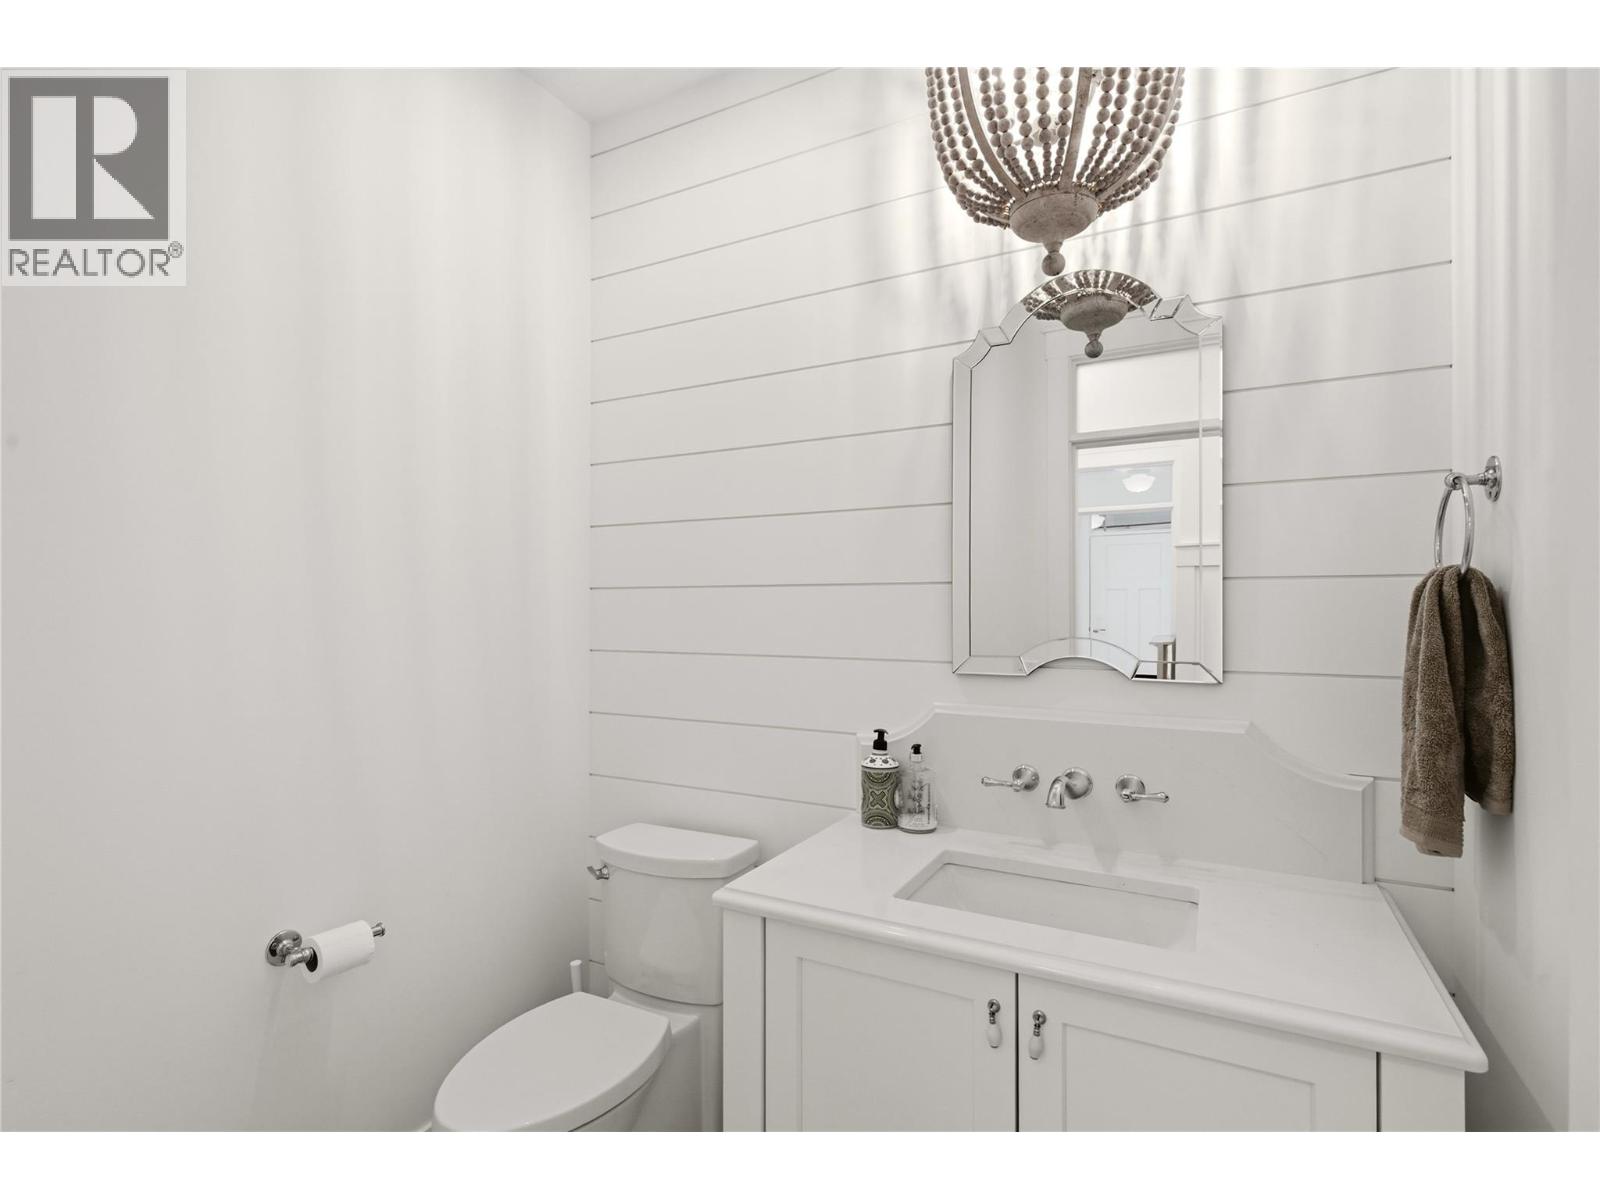
    Main Level Partial Bathroom Measurements not available
    Main Level Utility Room 8'4'' x 5'11''
    Main Level Other 12'6'' x 12'1''
    Main Level Other 12'6'' x 12'1''
    Main Level Other 12'6'' x 12'1''
    Main Level Other 12'6'' x 12'1''
    Main Level Other 50'11'' x 9'11''
    Main Level Laundry Room 8'3'' x 13'11''
    Main Level Workshop 32'8'' x 51'2''
    Main Level Primary Bedroom 15'0'' x 20'9''
    Main Level Den 12'8'' x 10'2''
    Main Level Mud Room 13'6'' x 8'5''
    Main Level Living Room 20'0'' x 27'5''
    Main Level Laundry Room 9'6'' x 8'7''
    Main Level Kitchen 17'3'' x 16'6''
    Main Level Other 25'11'' x 34'5''
    Main Level Dining Room 11'10'' x 15'11''
    Main Level 5pc Ensuite Bath 10'1'' x 20'4''
    Main Level Partial Ensuite Bathroom 6'3'' x 5'6''
  • Utilities