$149,000
Maintenance,
$639.19 Monthly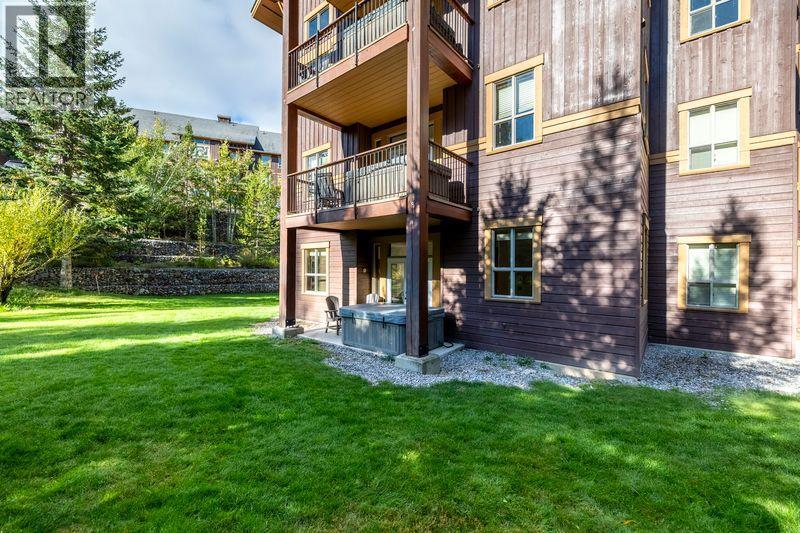
$149,000
Maintenance,
$639.19 Monthly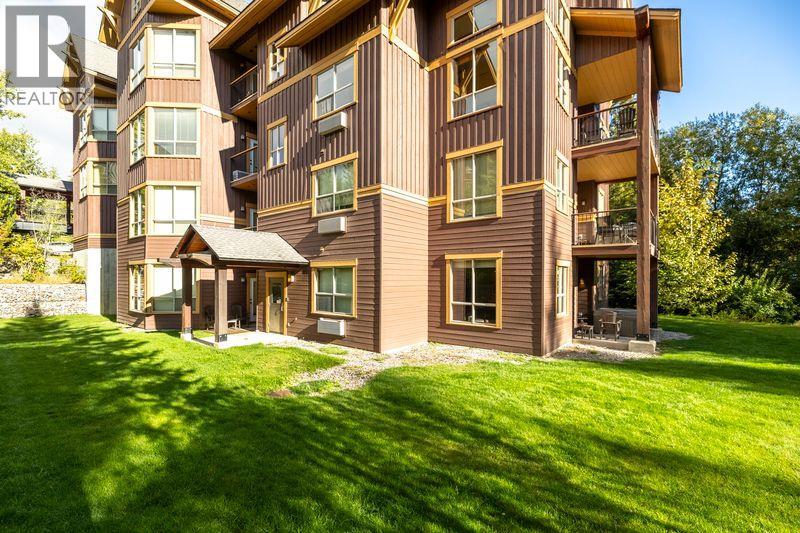
$149,000
Maintenance,
$639.19 Monthly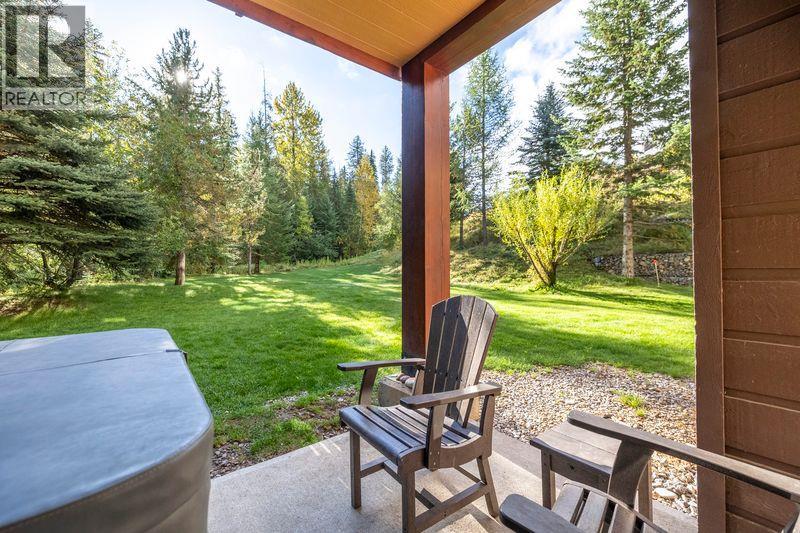
$149,000
Maintenance,
$639.19 Monthly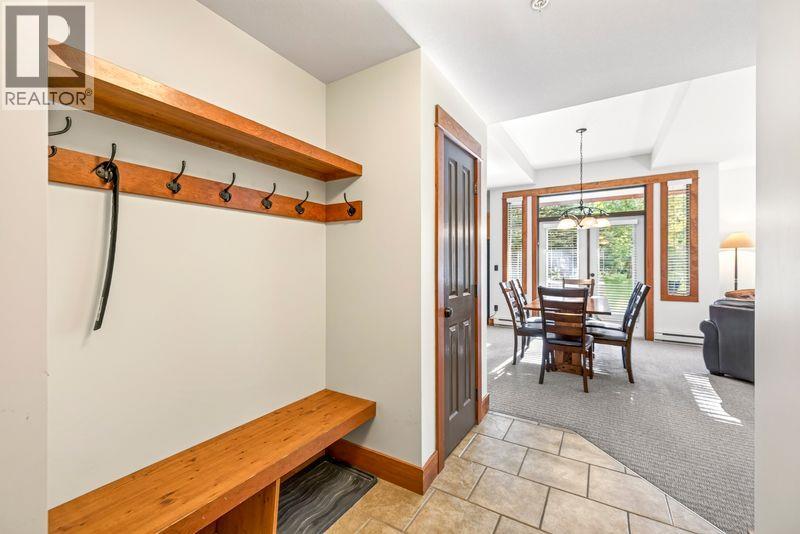
$149,000
Maintenance,
$639.19 Monthly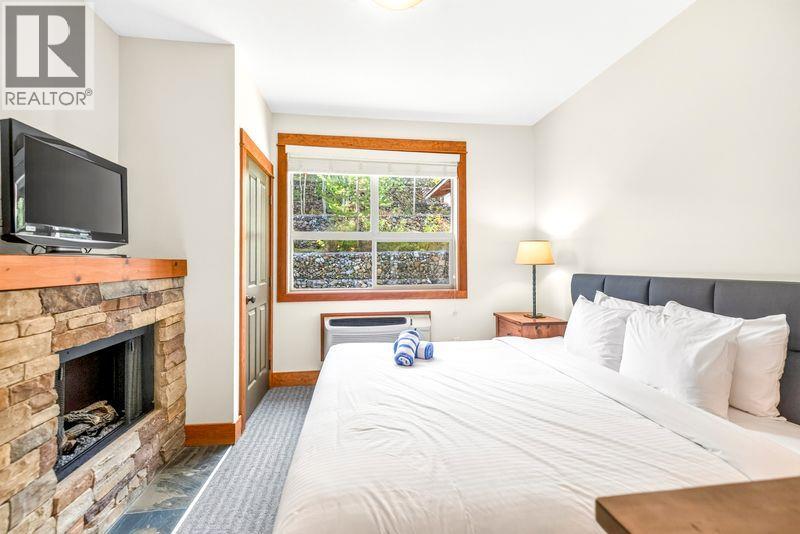
$149,000
Maintenance,
$639.19 Monthly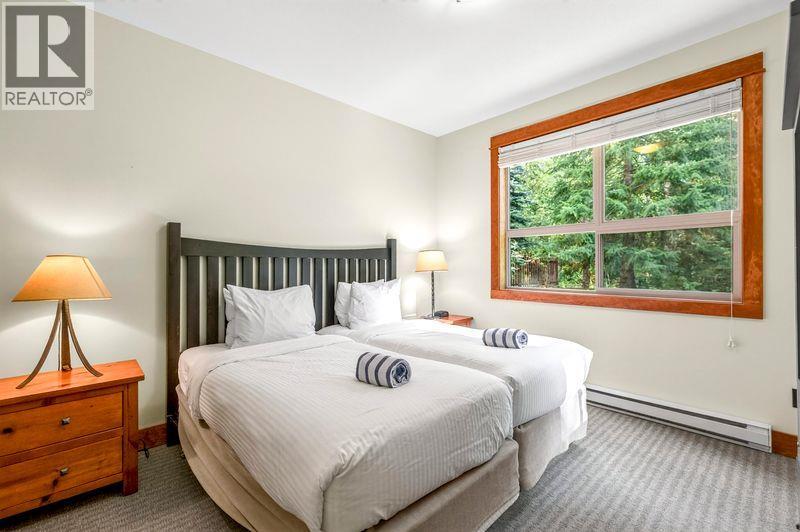
$149,000
Maintenance,
$639.19 Monthly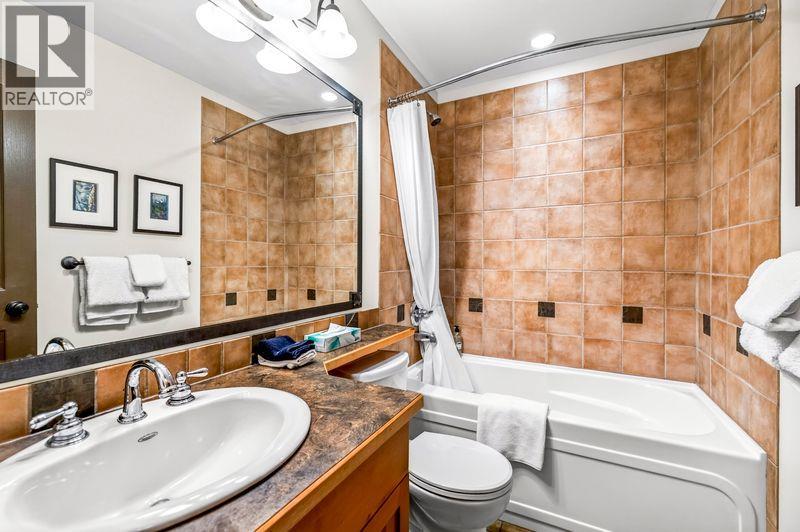
$149,000
Maintenance,
$639.19 Monthly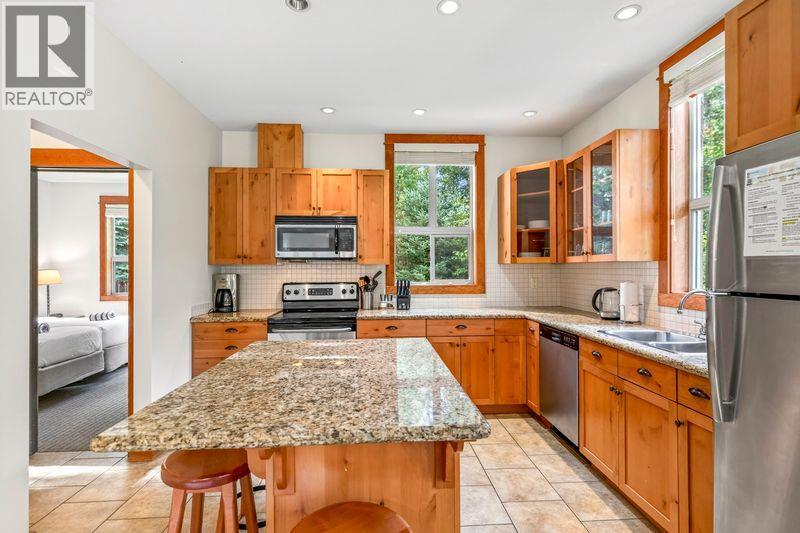
$149,000
Maintenance,
$639.19 Monthly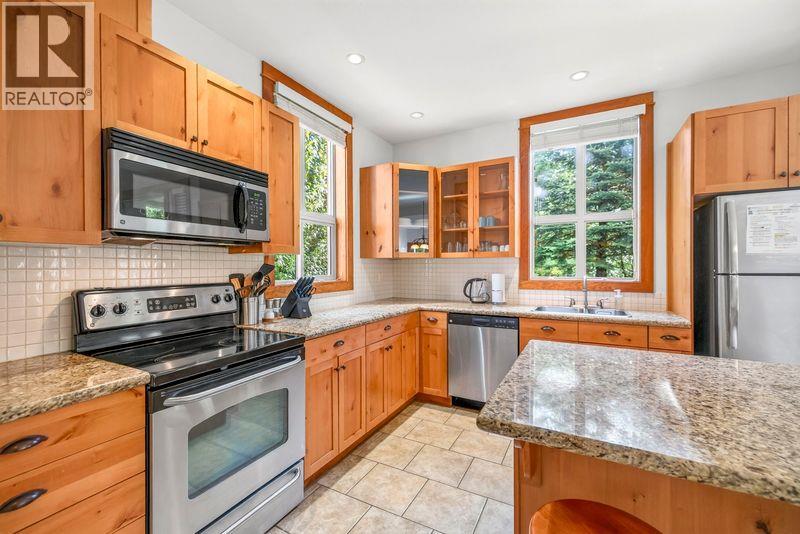
$149,000
Maintenance,
$639.19 Monthly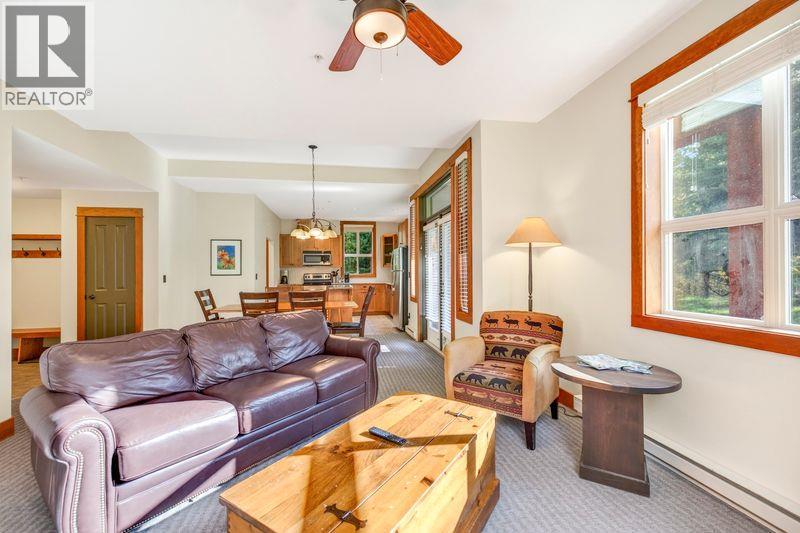
$149,000
Maintenance,
$639.19 Monthly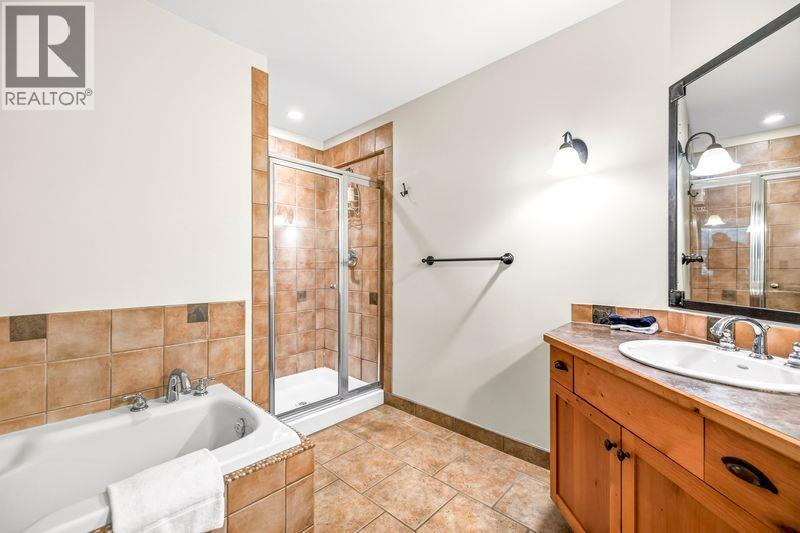
$149,000
Maintenance,
$639.19 Monthly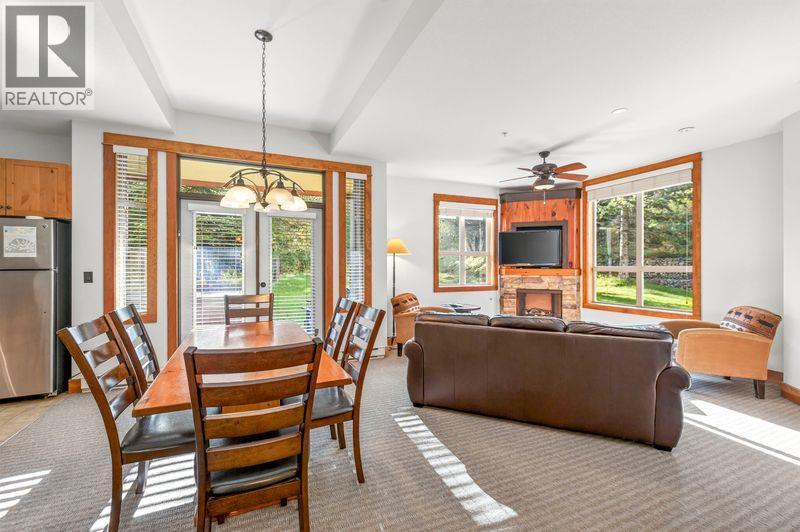
$149,000
Maintenance,
$639.19 Monthly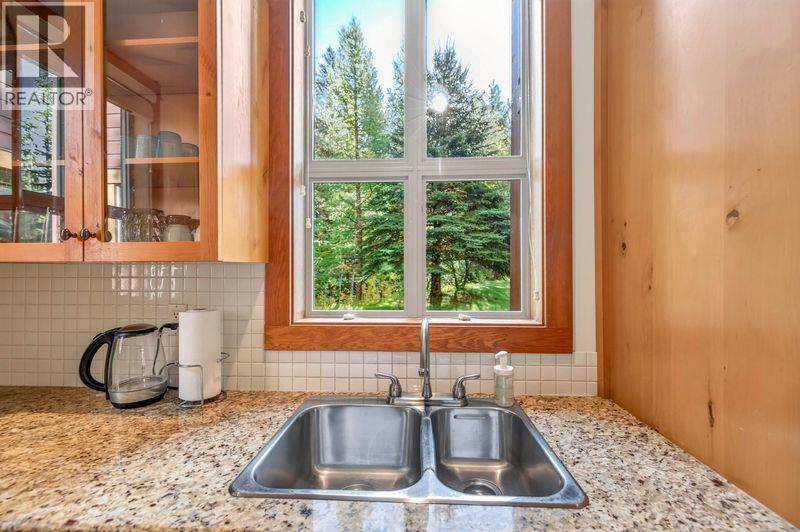
$149,000
Maintenance,
$639.19 Monthly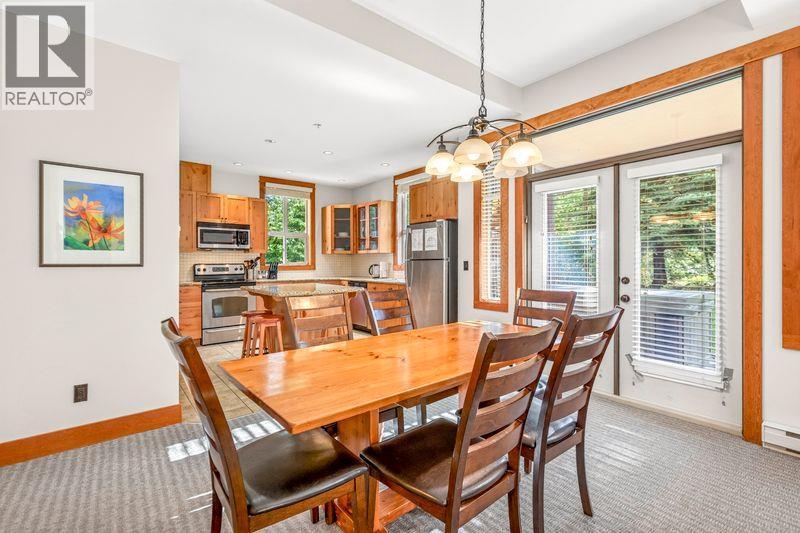
$149,000
Maintenance,
$639.19 Monthly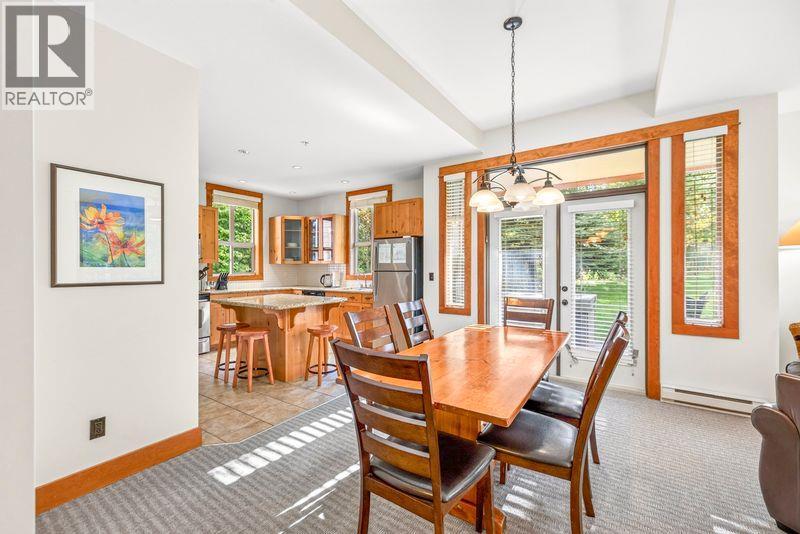
$149,000
Maintenance,
$639.19 Monthly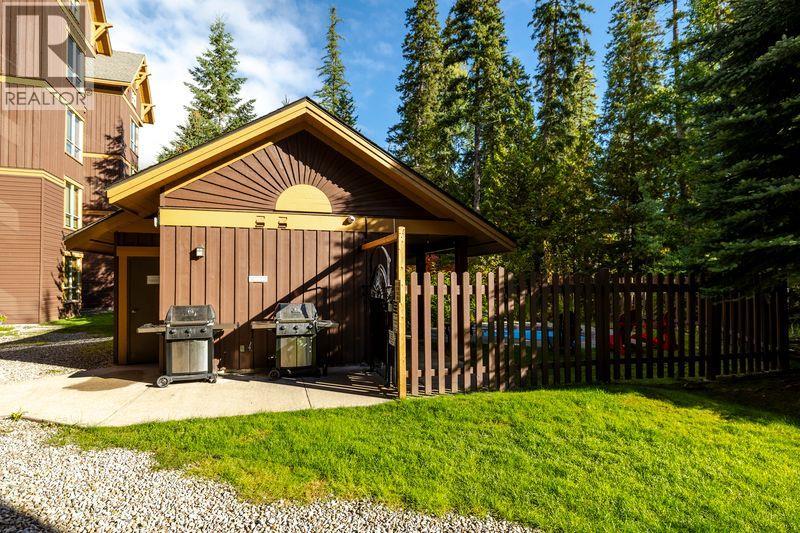
$149,000
Maintenance,
$639.19 Monthly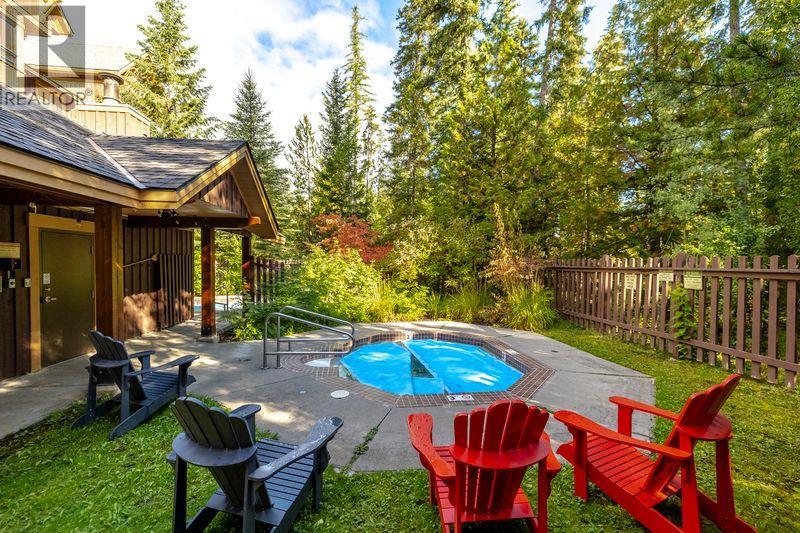
$149,000
Maintenance,
$639.19 Monthly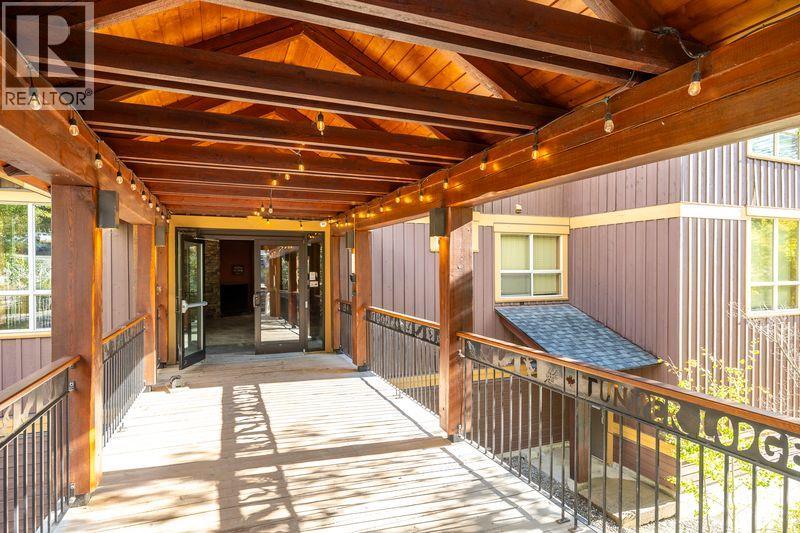
$149,000
Maintenance,
$639.19 Monthly
Like this listing?
Contact us for more information


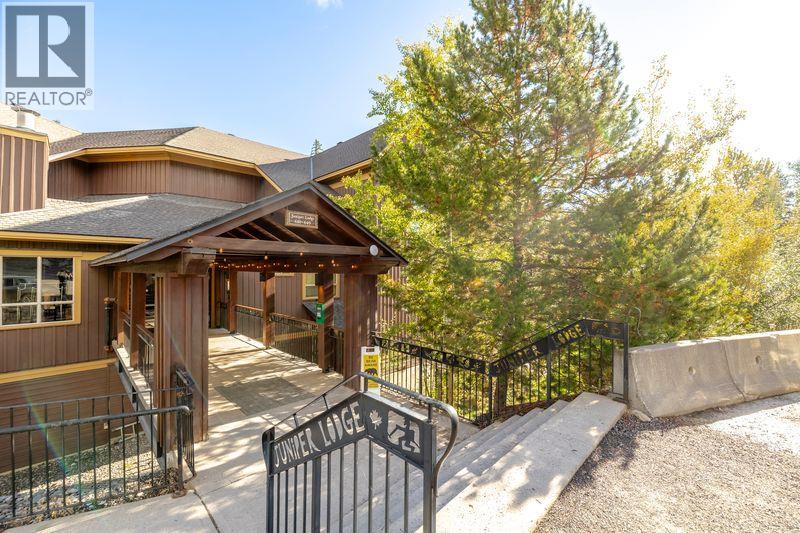
Welcome to this Quarter Share spacious Ground Floor Retreat at Juniper Lodge. The living room opens up to comfortable deck with a serene backdrop while the hot tub adds a luxurious touch for unwinding at the end of the day. This well designed open floorplan offers 2 bedroom with 2 full bathrooms with abundance of natural light creating a warm and inviting atmosphere. The unit comes completely furnished and equipped with air conditioning, in-suite laundry and 2 fireplaces - everything you need to relax and enjoy your time away from home. No GST (id:67517)
-
Property Details
MLS® Number 10401384 Property Type Single Family Neigbourhood Ski Hill Area Community Name Juniper Lodge CommunityFeatures Pets Not Allowed PoolType Outdoor Pool -
Building
BathroomTotal 2 BedroomsTotal 2 ConstructedDate 2007 FlooringType Ceramic Tile HeatingType No Heat RoofMaterial Asphalt Shingle RoofStyle Unknown StoriesTotal 1 SizeInterior 1,052 Sqft Type Apartment UtilityWater Municipal Water -
Land
Acreage No Sewer Municipal Sewage System SizeTotalText Under 1 Acre -
Rooms
Level Type Length Width Dimensions Main Level 4pc Bathroom Measurements not available Main Level Foyer 4'0'' x 8'0'' Main Level Bedroom 8'1'' x 4'11'' Main Level 4pc Bathroom Measurements not available Main Level Primary Bedroom 11'8'' x 11'7'' Main Level Great Room 15'0'' x 11'5'' Main Level Kitchen 11'7'' x 10'9'' -
Utilities
Your Favourites
No Favourites Found







The trademarks REALTOR®, REALTORS®, and the REALTOR® logo are controlled by The Canadian Real Estate Association (CREA) and identify real estate professionals who are members of CREA. The trademarks MLS®, Multiple Listing Service® and the associated logos are owned by The Canadian Real Estate Association (CREA) and identify the quality of services provided by real estate professionals who are members of CREA. The trademark DDF® is owned by The Canadian Real Estate Association (CREA) and identifies CREA's Data Distribution Facility (DDF®)
October 15 2026 09:12:39
Association of Interior REALTORS®
