$2,225,000
$2,225,000
$2,225,000
$2,225,000
$2,225,000
$2,225,000
$2,225,000
$2,225,000
$2,225,000
$2,225,000
$2,225,000
$2,225,000
$2,225,000
$2,225,000
$2,225,000
$2,225,000
$2,225,000
$2,225,000
$2,225,000
$2,225,000
$2,225,000
$2,225,000
$2,225,000
$2,225,000
$2,225,000
$2,225,000
$2,225,000
$2,225,000
$2,225,000
$2,225,000
$2,225,000
$2,225,000
$2,225,000
$2,225,000
$2,225,000
$2,225,000
$2,225,000
$2,225,000
$2,225,000
$2,225,000
$2,225,000
$2,225,000
$2,225,000
$2,225,000
$2,225,000
$2,225,000
$2,225,000
$2,225,000
$2,225,000
$2,225,000
$2,225,000
$2,225,000
$2,225,000
$2,225,000
$2,225,000
$2,225,000
$2,225,000
$2,225,000
$2,225,000
$2,225,000
$2,225,000
$2,225,000
$2,225,000
$2,225,000
$2,225,000
$2,225,000
$2,225,000
$2,225,000
$2,225,000
$2,225,000
$2,225,000
$2,225,000
$2,225,000
$2,225,000
$2,225,000
$2,225,000
$2,225,000
$2,225,000
$2,225,000
$2,225,000
$2,225,000
$2,225,000
$2,225,000
$2,225,000
$2,225,000
$2,225,000
$2,225,000
$2,225,000
Like this listing?
Contact us for more information


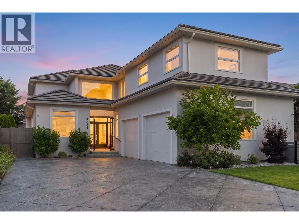
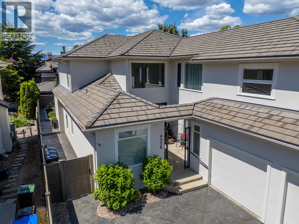
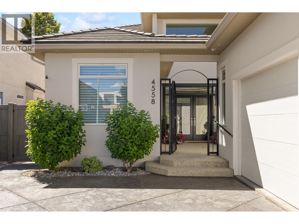
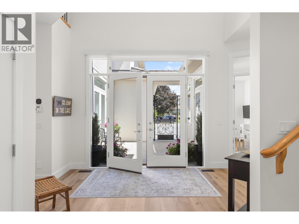
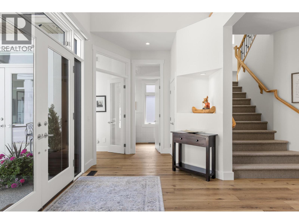
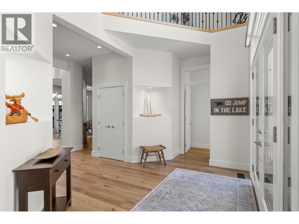
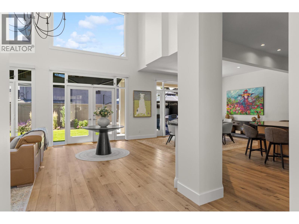
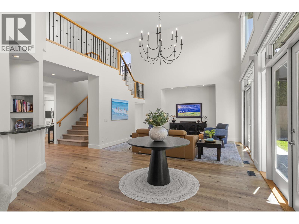
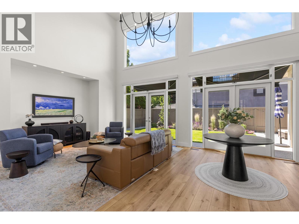
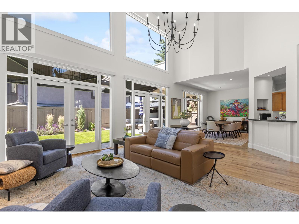
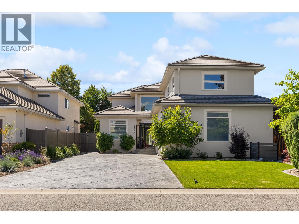
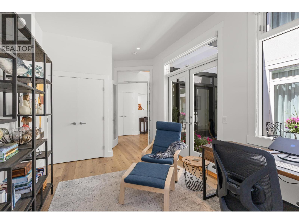
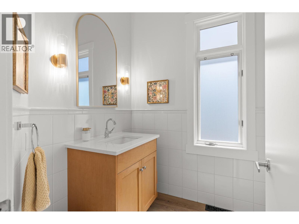
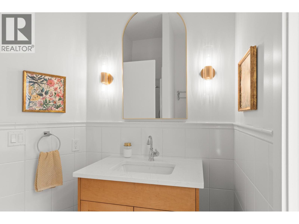
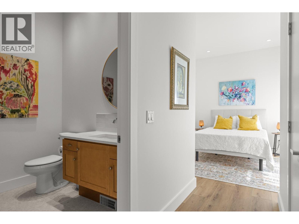
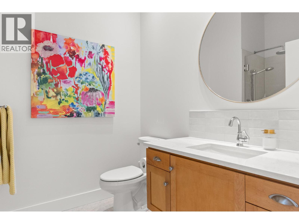
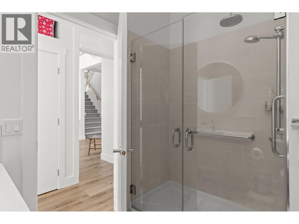
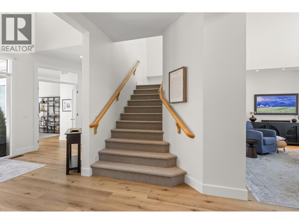
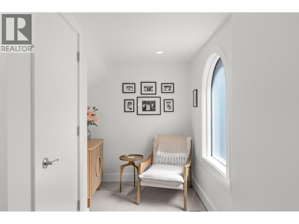
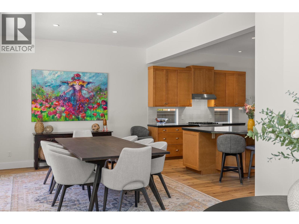
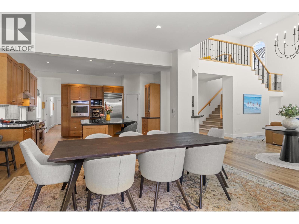
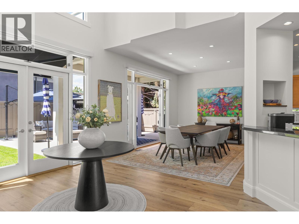
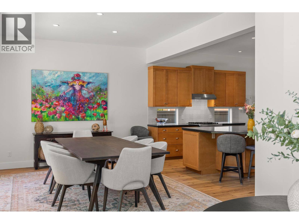
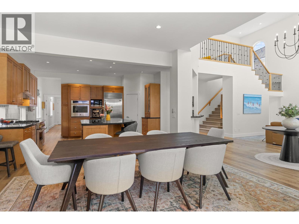
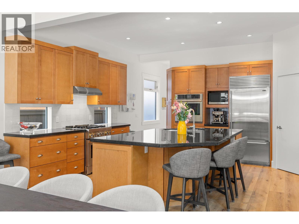
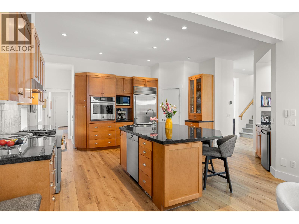
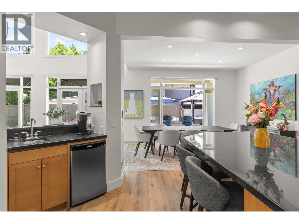
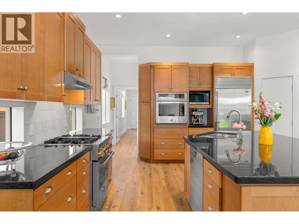
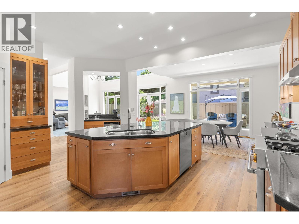
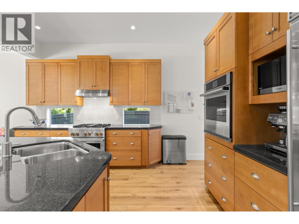
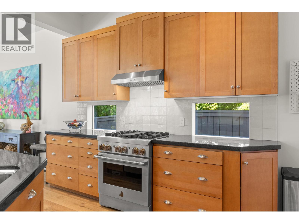
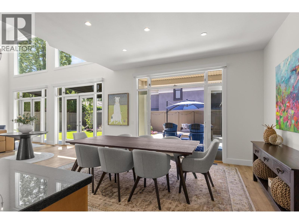
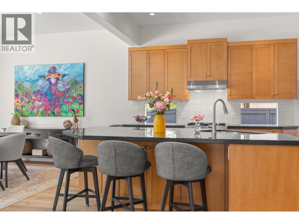
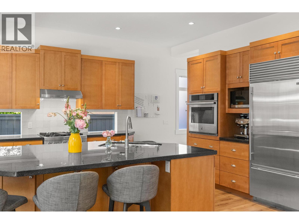
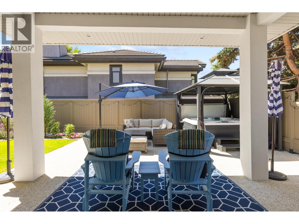
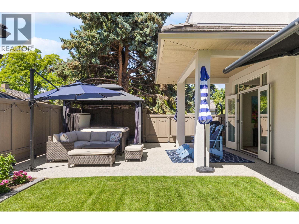
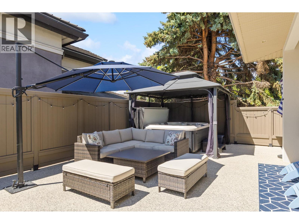
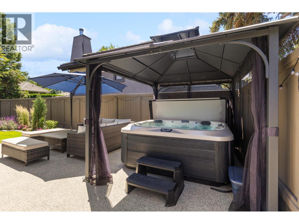
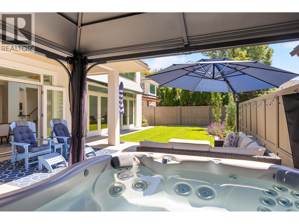
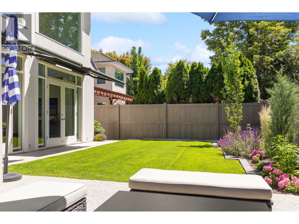
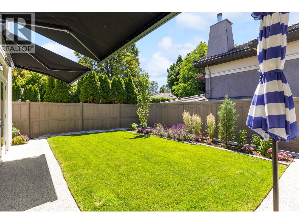
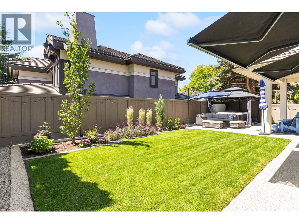
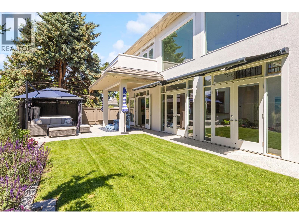
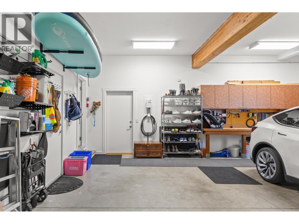
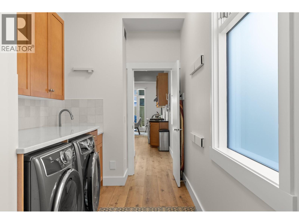
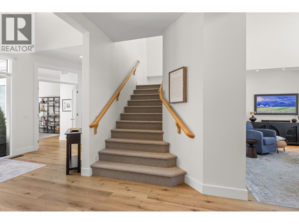
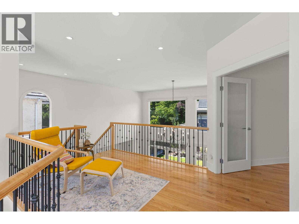
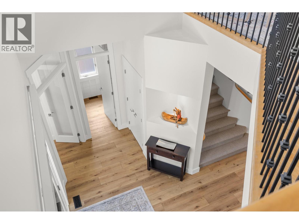
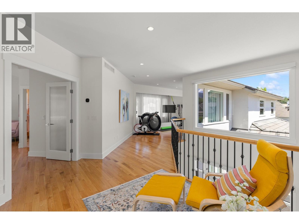
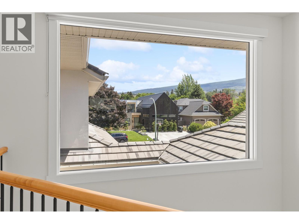
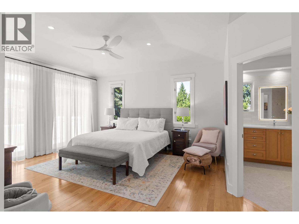
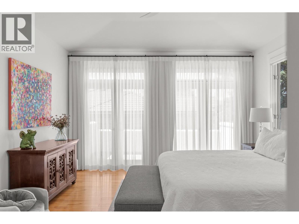
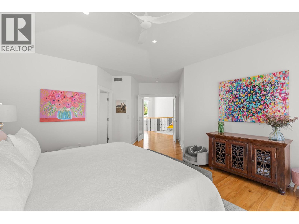
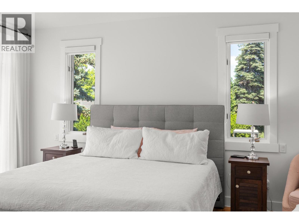
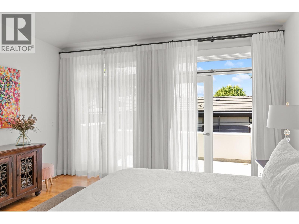
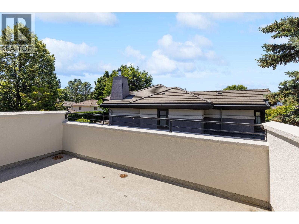
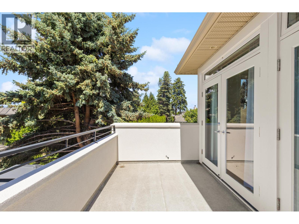
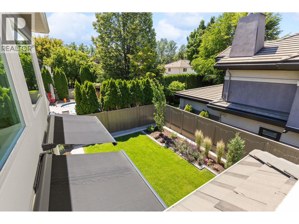
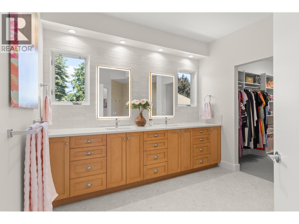
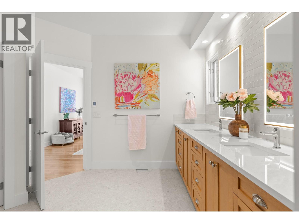
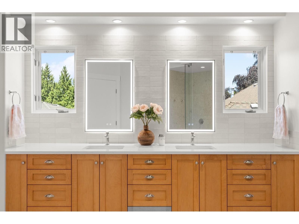
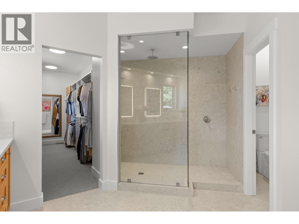
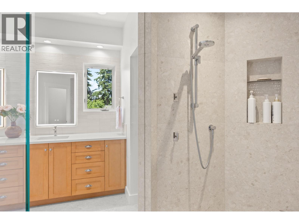
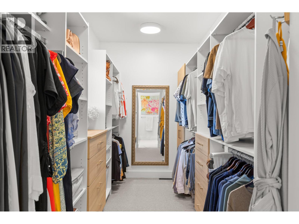
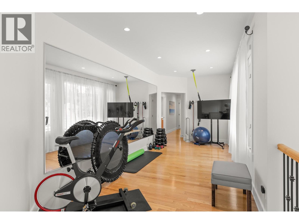
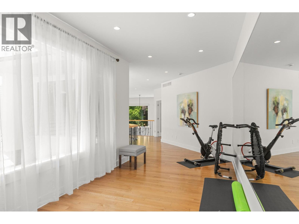
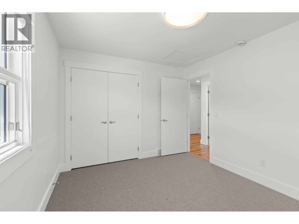
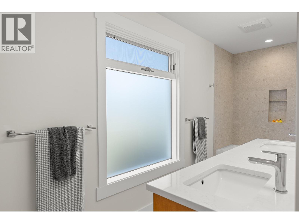
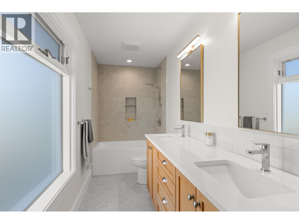
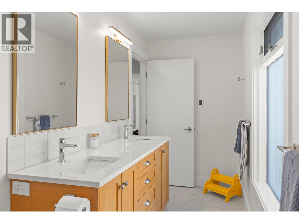
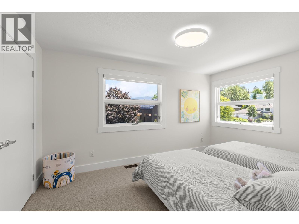
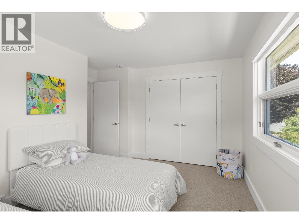
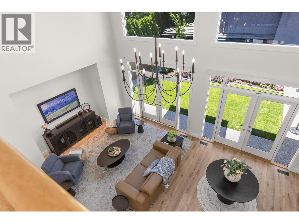
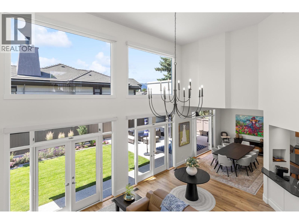
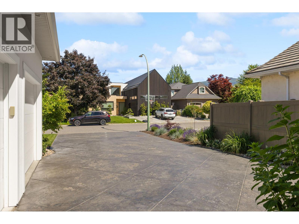
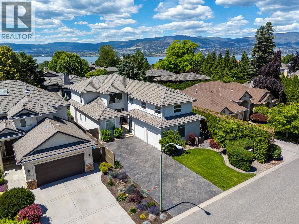
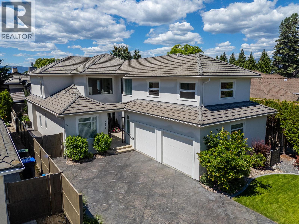
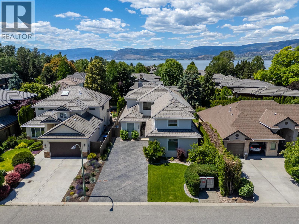
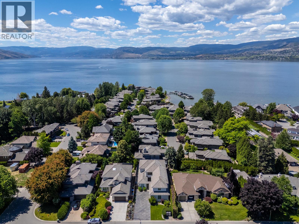
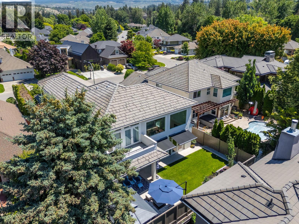
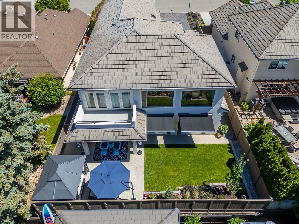
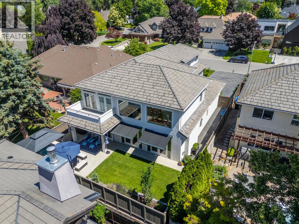
Just blocks from Okanagan Lake, Sarsons Beach and some of Kelowna's most sought-after schools, this substantially transformed Lower Mission residence offers a rare opportunity to enjoy one of the city's most desirable family lifestyles. Set on a quiet street in one of Kelowna's premier neighbourhoods, the home combines exceptional walkability, thoughtful design and turnkey living in a location prized by families and professionals alike. Extensively renovated and reimagined throughout, the home offers a bright, contemporary setting designed for modern family life. The private backyard has been transformed into a resort-inspired retreat featuring a level lawn, professional landscaping, hot tub, gazebo, outdoor lighting, retractable awnings and multiple areas for entertaining and relaxation. Inside, wide-plank flooring, updated lighting and beautifully renovated bathrooms create a consistent sense of quality throughout. The kitchen features JennAir and Miele appliances, while the primary suite includes a spa-inspired ensuite and custom walk-in closet. The upper level has also been redesigned to provide additional bedroom space, an updated bathroom and future flexibility. In a neighbourhood where location is everything and opportunities are limited, this exceptional Lower Mission residence stands apart offering a rare combination of lifestyle, quality and lasting value just moments from the shores of Okanagan Lake. (id:67517)
-
Property Details
MLS® Number 10391519 Property Type Single Family Neigbourhood Lower Mission AmenitiesNearBy Park, Recreation, Schools, Shopping CommunityFeatures Family Oriented, Rentals Allowed Features Level Lot, Private Setting, Central Island, One Balcony ParkingSpaceTotal 8 -
Building
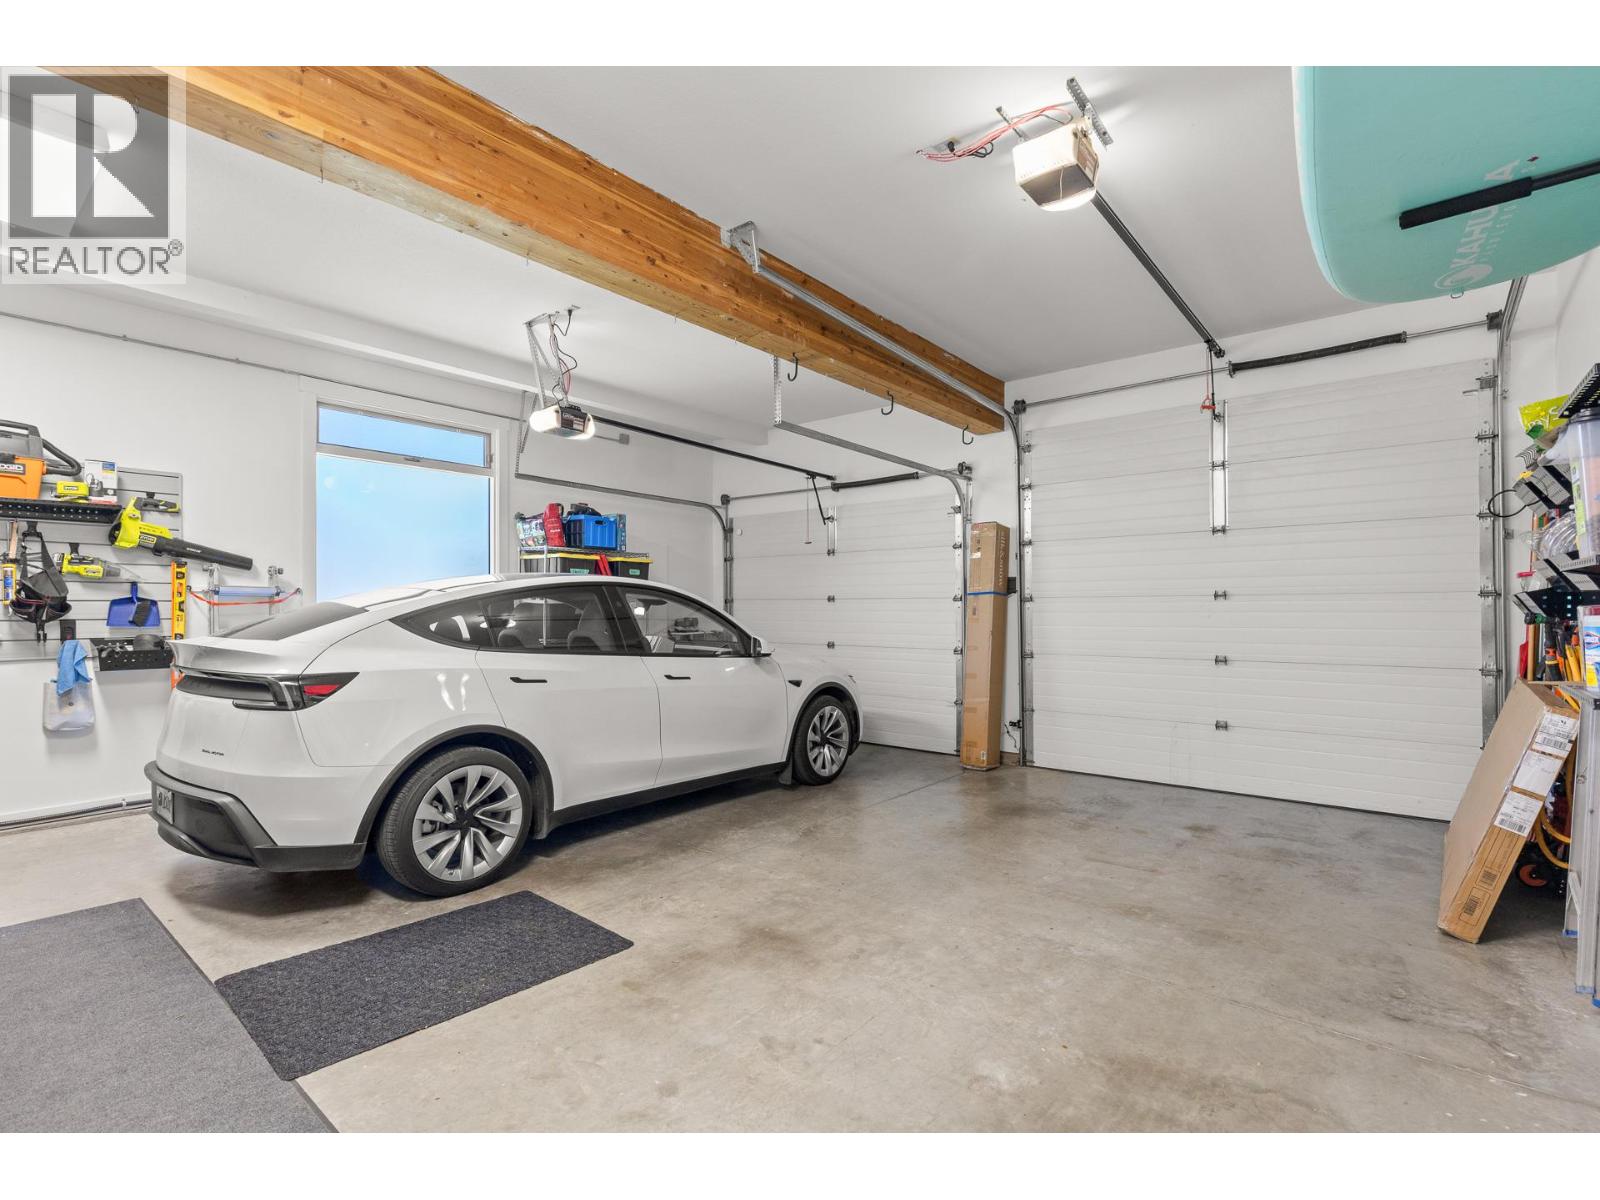
BathroomTotal 4 BedroomsTotal 4 BasementType Crawl Space ConstructedDate 2002 ConstructionStyleAttachment Detached CoolingType Central Air Conditioning, See Remarks ExteriorFinish Stucco FireProtection Security System, Smoke Detector Only FireplaceFuel Gas FireplacePresent Yes FireplaceTotal 1 FireplaceType Unknown FlooringType Carpeted, Hardwood, Tile HeatingType Forced Air, Other, See Remarks RoofMaterial Tile RoofStyle Unknown StoriesTotal 2 SizeInterior 3,690 Sqft Type House UtilityWater Municipal Water Additional Parking Attached Garage 2 -
Land
AccessType Easy Access Acreage No FenceType Fence LandAmenities Park, Recreation, Schools, Shopping LandscapeFeatures Landscaped, Level Sewer Municipal Sewage System SizeFrontage 54 Ft SizeIrregular 0.16 SizeTotal 0.16 Ac|under 1 Acre SizeTotalText 0.16 Ac|under 1 Acre -
Rooms
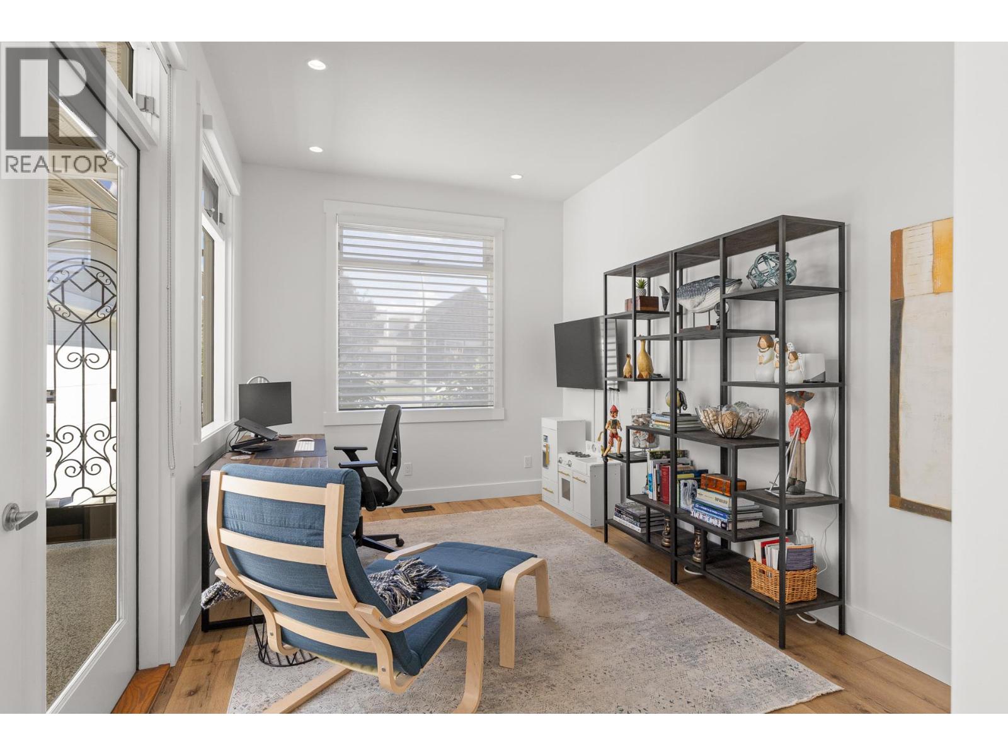
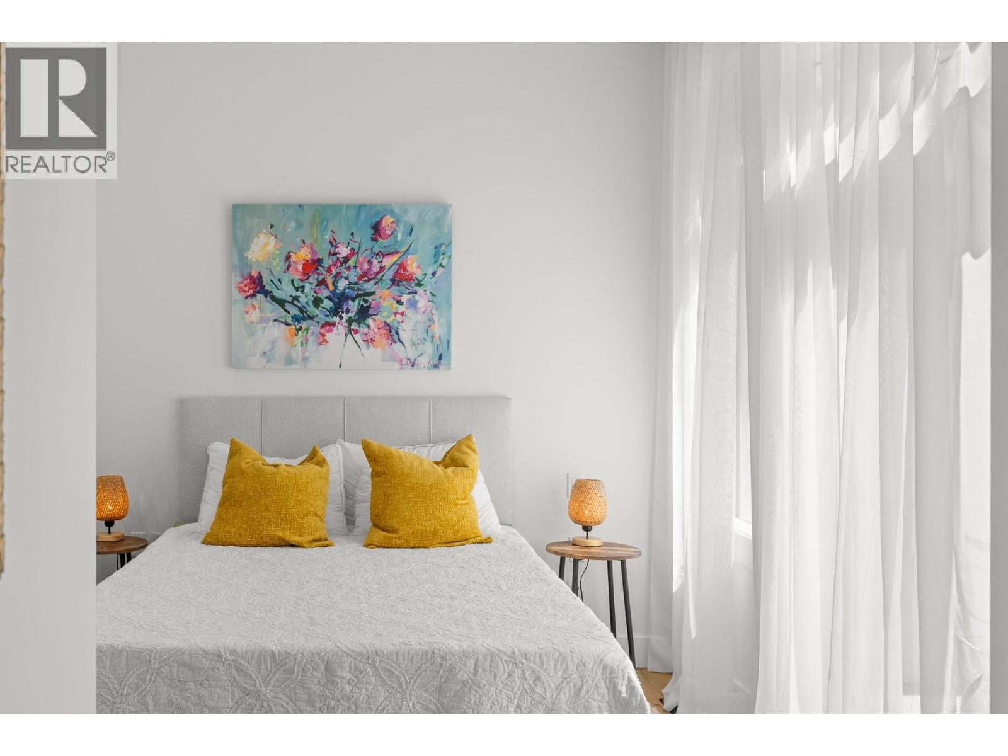
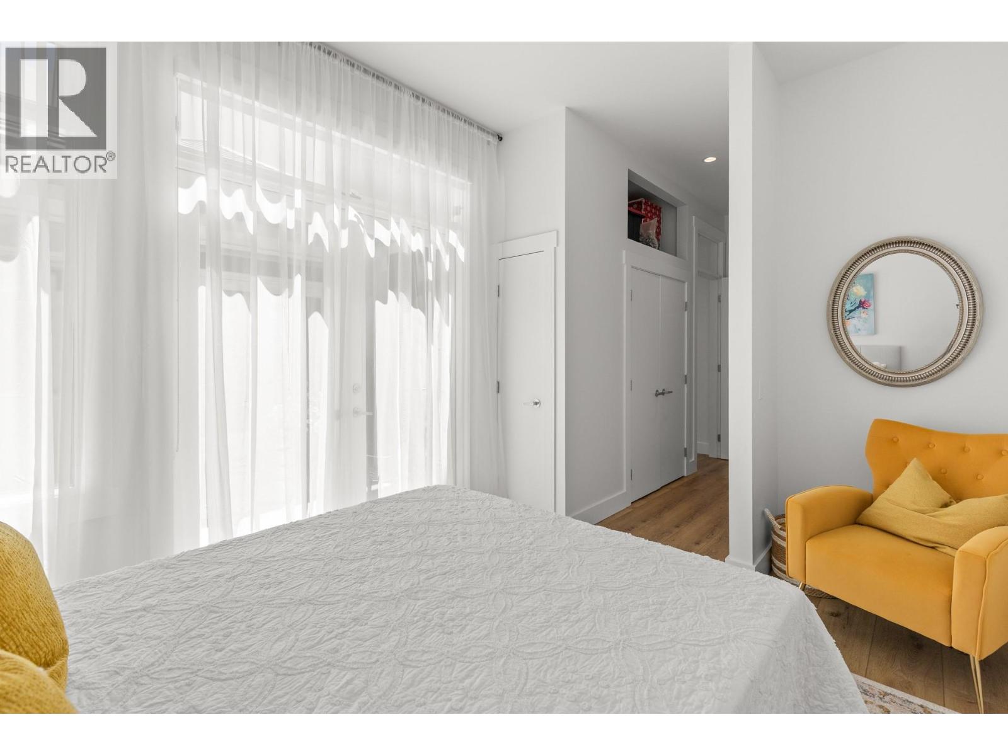
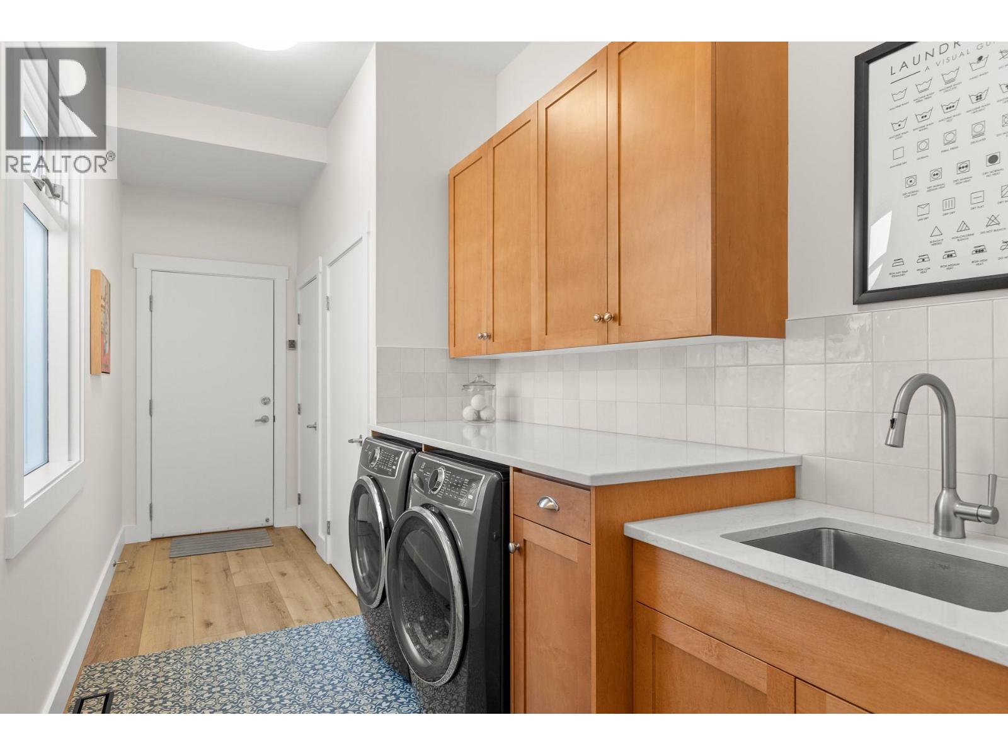
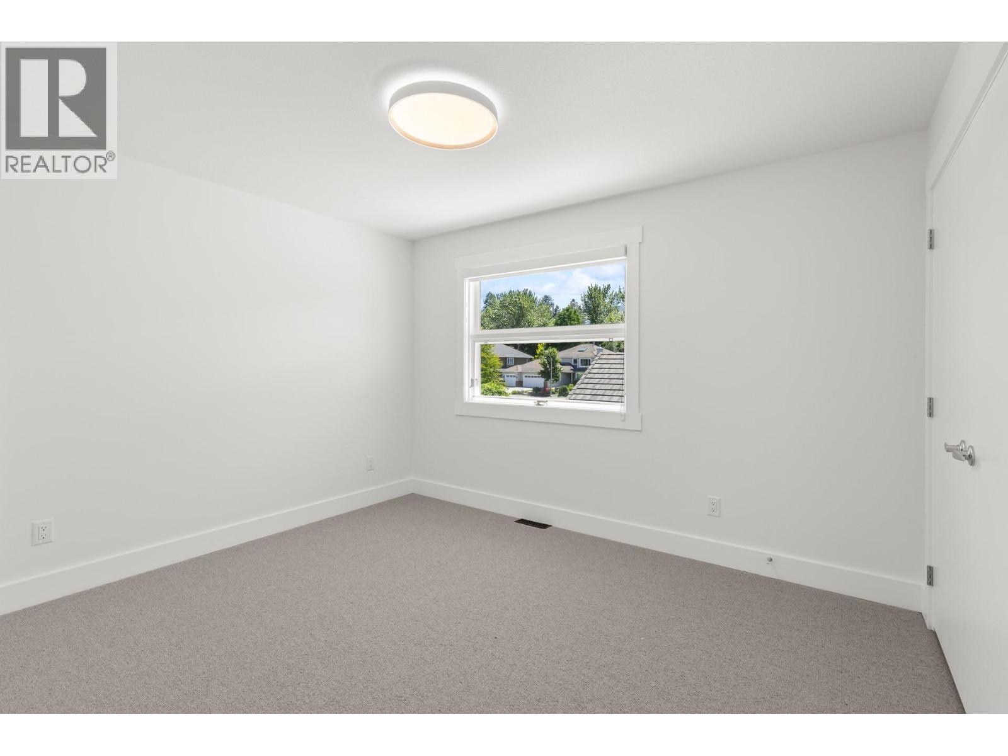
Level Type Length Width Dimensions Second Level Other 15'6'' x 6'8'' Second Level Bedroom 10' x 12'2'' Second Level 5pc Bathroom Measurements not available Second Level Bedroom 14'6'' x 12' Second Level 5pc Ensuite Bath 16'9'' x 14'5'' Second Level Primary Bedroom 19'2'' x 21' Main Level Mud Room 19'6'' x 4'3'' Main Level Laundry Room 9'3'' x 2'4'' Main Level Office 10' x 19'2'' Main Level Living Room 25'5'' x 16'10'' Main Level Kitchen 20' x 16'1'' Main Level Foyer 18'10'' x 8'9'' Main Level Dining Room 15'11'' x 11'10'' Main Level Den 8'4'' x 6'4'' Main Level 3pc Bathroom 8'3'' x 5'10'' Main Level 3pc Ensuite Bath 8'6'' x 7' Main Level Bedroom 10'1'' x 13'3'' -
Utilities
Your Favourites
No Favourites Found







The trademarks REALTOR®, REALTORS®, and the REALTOR® logo are controlled by The Canadian Real Estate Association (CREA) and identify real estate professionals who are members of CREA. The trademarks MLS®, Multiple Listing Service® and the associated logos are owned by The Canadian Real Estate Association (CREA) and identify the quality of services provided by real estate professionals who are members of CREA. The trademark DDF® is owned by The Canadian Real Estate Association (CREA) and identifies CREA's Data Distribution Facility (DDF®)
September 26 2026 10:19:10
Association of Interior REALTORS®
