$1,099,000
$1,099,000
$1,099,000
$1,099,000
$1,099,000
$1,099,000
$1,099,000
$1,099,000
$1,099,000
$1,099,000
$1,099,000
$1,099,000
$1,099,000
$1,099,000
$1,099,000
$1,099,000
$1,099,000
$1,099,000
$1,099,000
$1,099,000
$1,099,000
$1,099,000
$1,099,000
$1,099,000
$1,099,000
$1,099,000
$1,099,000
$1,099,000
$1,099,000
$1,099,000
$1,099,000
$1,099,000
$1,099,000
$1,099,000
$1,099,000
$1,099,000
$1,099,000
$1,099,000
$1,099,000
$1,099,000
$1,099,000
$1,099,000
$1,099,000
$1,099,000
$1,099,000
$1,099,000
$1,099,000
$1,099,000
$1,099,000
$1,099,000
$1,099,000
$1,099,000
$1,099,000
$1,099,000
$1,099,000
$1,099,000
$1,099,000
$1,099,000
$1,099,000
$1,099,000
$1,099,000
$1,099,000
$1,099,000
$1,099,000
$1,099,000
$1,099,000
$1,099,000
$1,099,000
$1,099,000
$1,099,000
$1,099,000
$1,099,000
$1,099,000
$1,099,000
$1,099,000
$1,099,000
$1,099,000
$1,099,000
$1,099,000
$1,099,000
$1,099,000
$1,099,000
$1,099,000
$1,099,000
$1,099,000
$1,099,000
$1,099,000
$1,099,000
$1,099,000
$1,099,000
$1,099,000
$1,099,000
Like this listing?
Contact us for more information


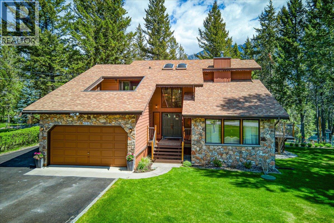
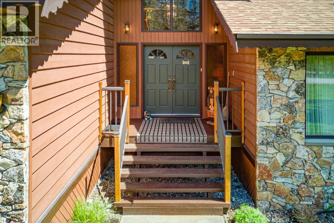
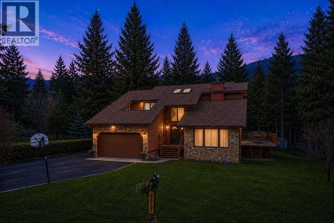
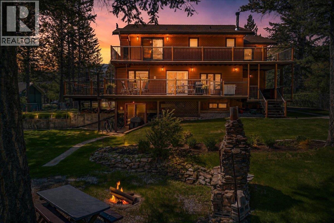
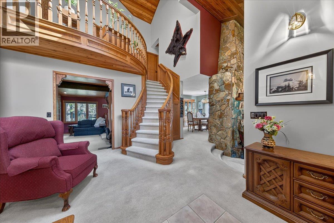
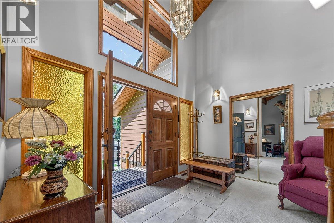
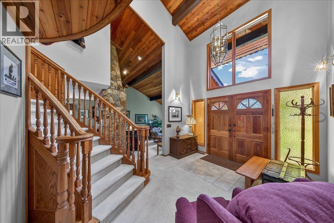
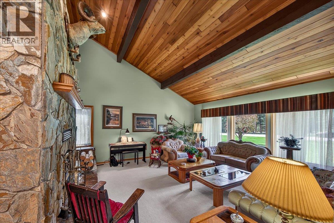
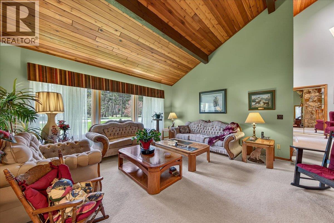
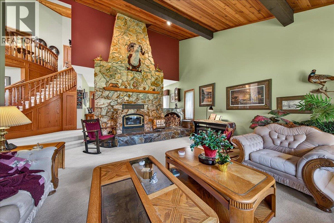
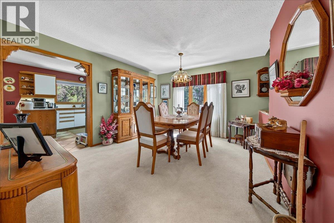
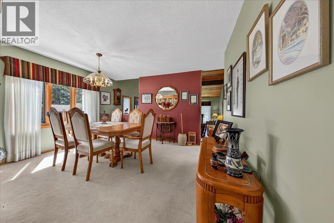
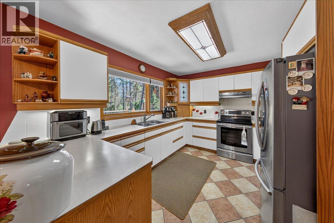
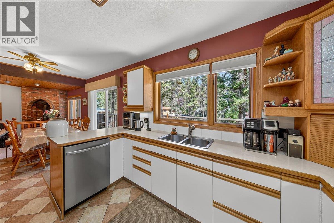
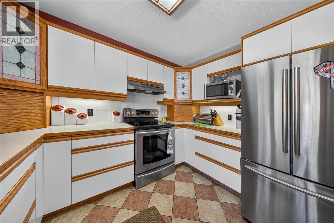
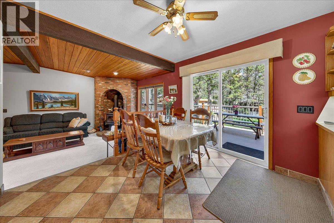
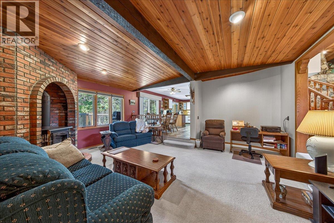
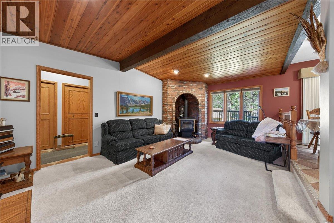
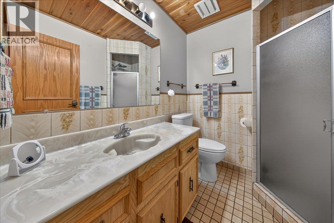
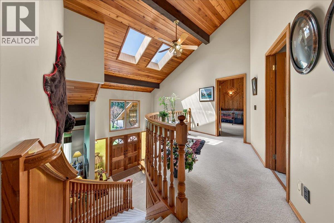
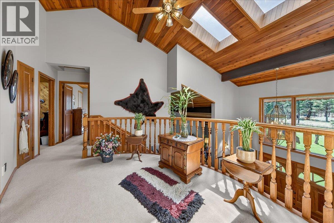
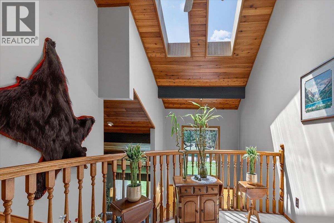
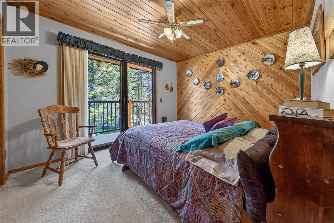
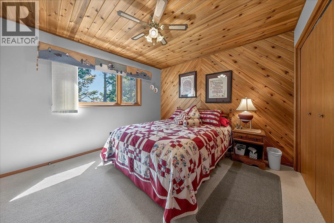
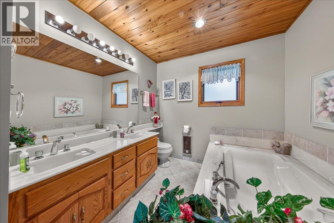
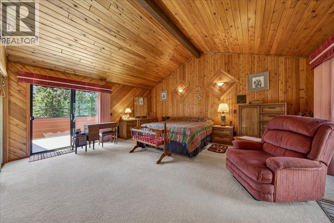
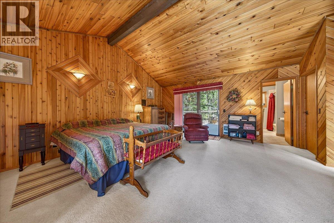
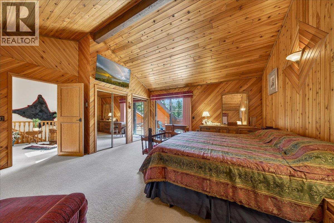
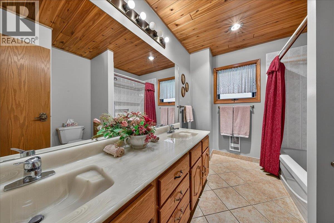
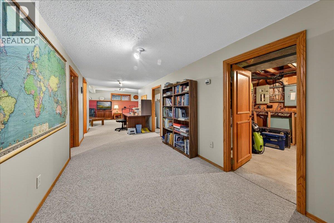
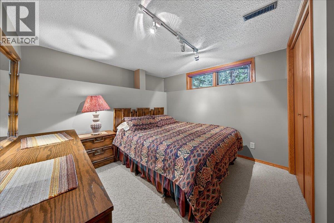
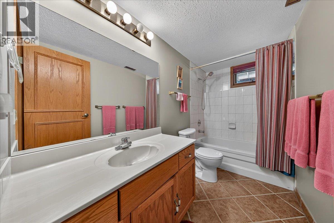
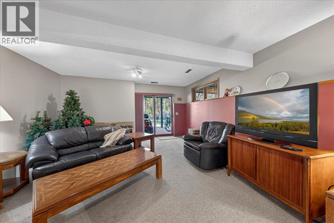
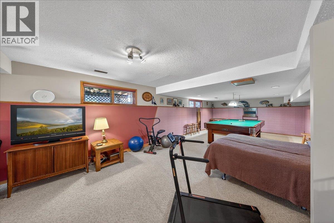
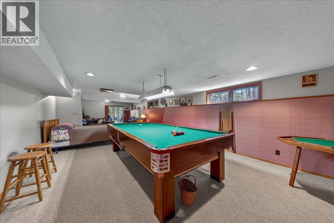
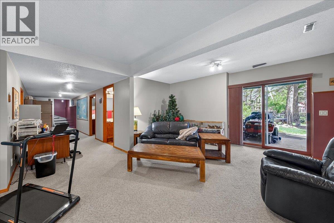
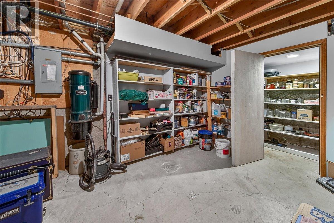
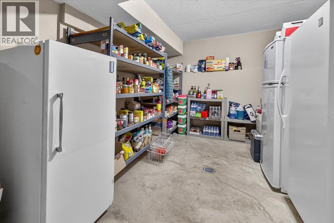
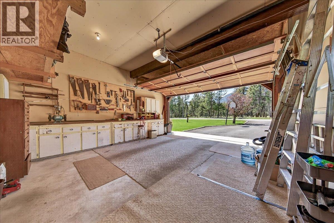
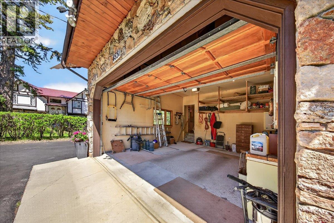
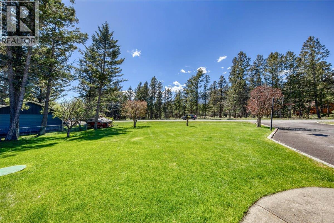
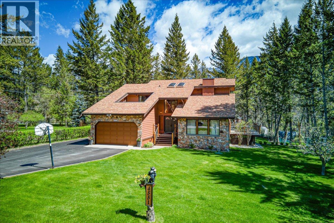
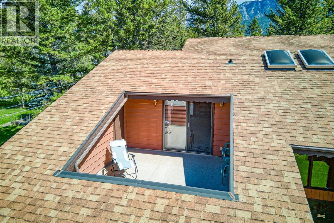
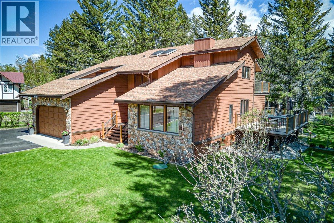
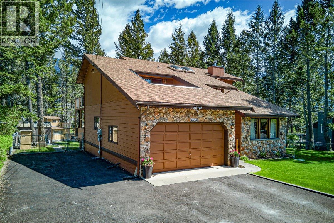
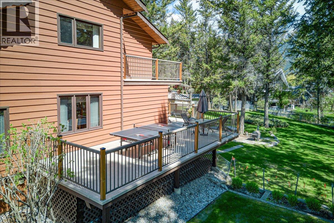
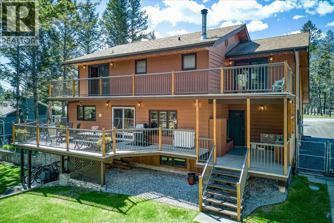
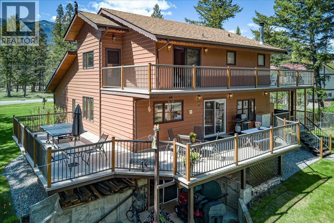
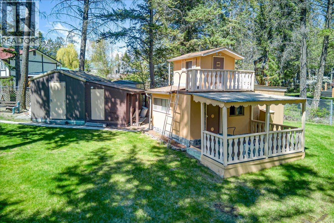
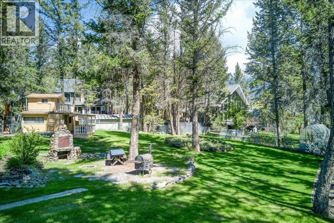
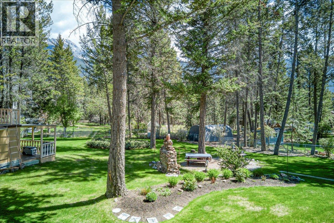
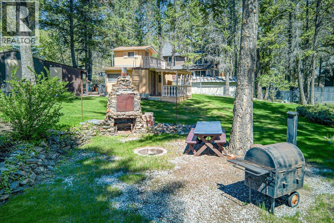
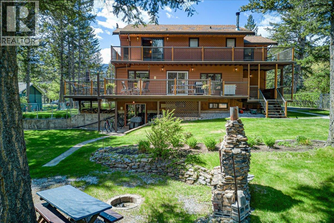
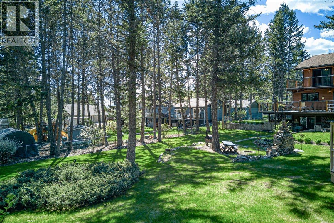
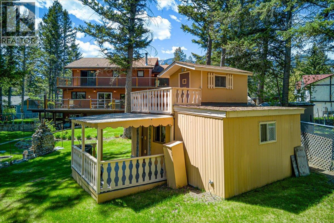
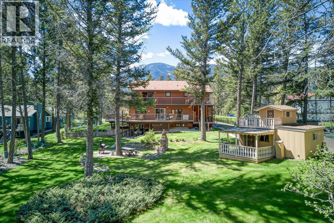
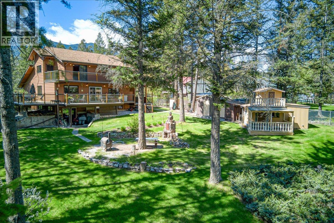
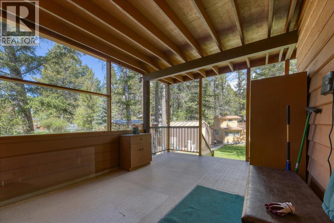
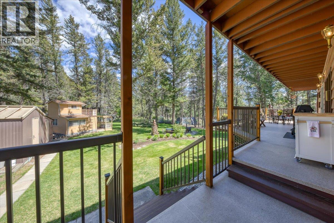
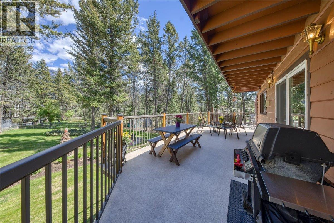
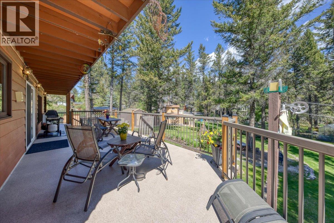
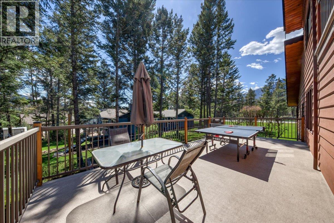
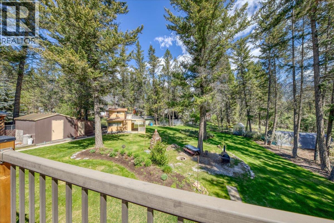
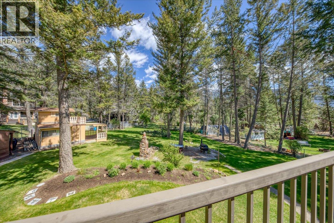
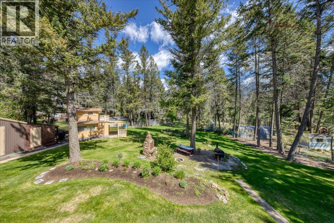
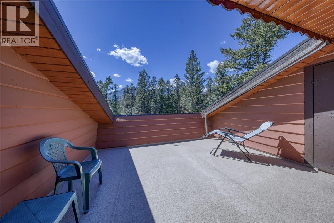
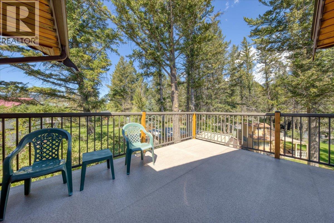
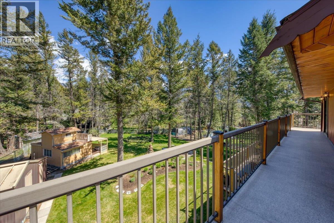
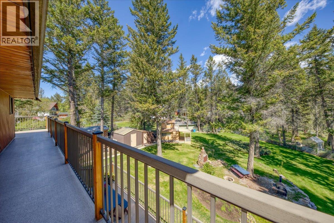
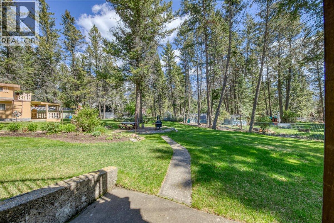
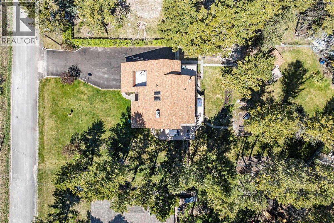
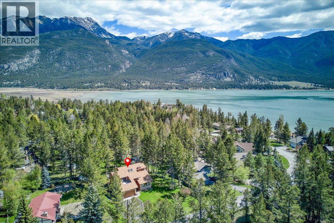
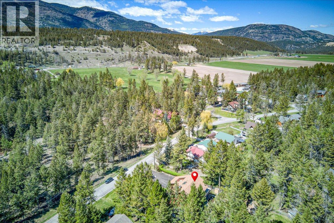
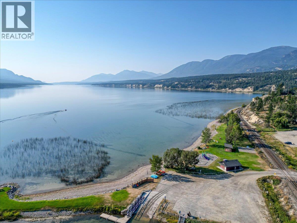
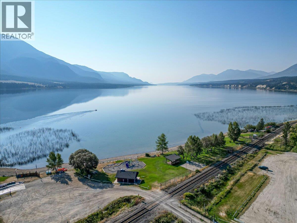
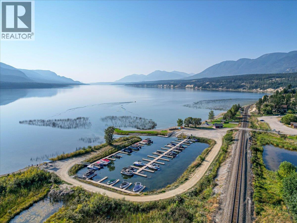
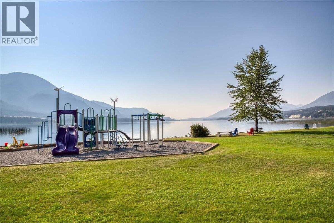
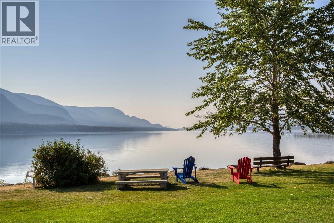
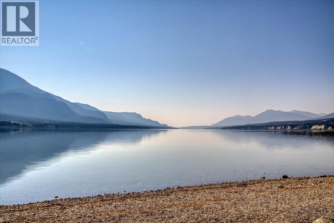
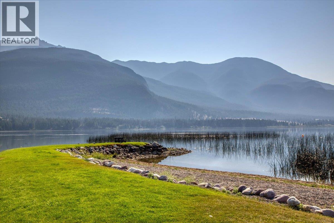
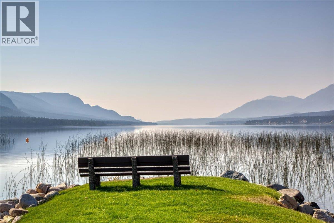
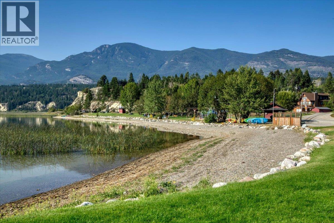
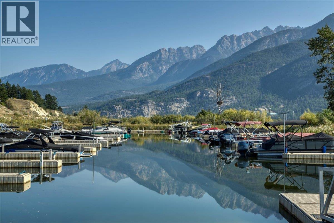
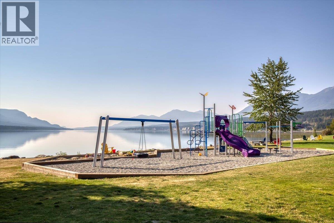
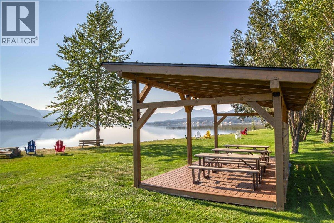
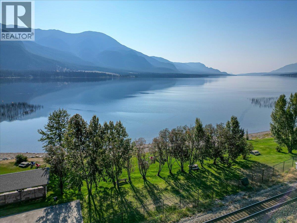
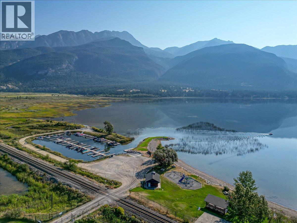
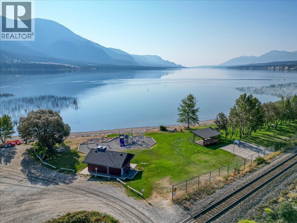
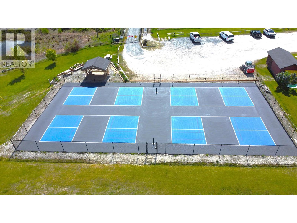
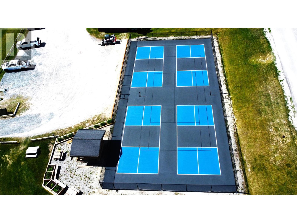
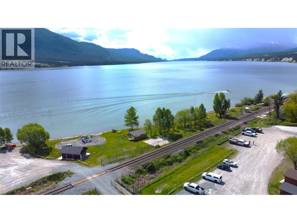
Be prepared to be impressed by this semi-custom built home that shows pride of ownership throughout in the much sought-after community of COLUMERE PARK. This stunning home features 4 large bedrooms and 4 bathrooms, large decks and a massive property spanning over .5 an acre. The layout of this beautiful home has a great main floor flow throughout and leads to the basement with a spacious family room featuring a pool table and a walk-out to the backyard and firepit, including one large bedroom and a bathroom along with ample storage. Upstairs the primary bedroom and ensuite serves as a private retreat with its own dedicated deck, complimented by a secondary expansive deck over looking the backyard. Also on this top floor are 2 bedrooms and a full 4 piece bathroom. Vehicle storage and hobby space are provided by the attached double-car garage. The grounds are fully manicured, serviced by 8 automatic sprinkler zones, perennial flowers, fully fenced back yard with easy access and storage/wood sheds. Columere Park offers residents exclusive use of the private beach, boat launch and the only marina on Columbia Lake, making this an ideal hub for water recreation, as well as pickle ball/tennis courts. Located a short 10 minute drive to Fairmont Hot Springs, this property is close to world-class golf, the mineral hot springs, ski hills, hiking and biking trails. You can live the life you've been dreaming about, so call your favorite REALTOR and come take a look. (id:67517)
-
Property Details
MLS® Number 10386885 Property Type Single Family Neigbourhood Fairmont/Columbia Lake CommunityFeatures Pets Allowed Features Balcony, Three Balconies ParkingSpaceTotal 6 -
Building
BathroomTotal 4 BedroomsTotal 4 Appliances Refrigerator, Dishwasher, Oven - Electric, Freezer, Microwave, Hood Fan, Washer & Dryer ArchitecturalStyle Contemporary BasementType Full ConstructedDate 1982 ConstructionStyleAttachment Detached ExteriorFinish Cedar Siding FireplacePresent Yes FireplaceTotal 2 FireplaceType Free Standing Metal,insert FlooringType Mixed Flooring HeatingFuel Electric HeatingType Forced Air RoofMaterial Asphalt Shingle RoofStyle Unknown StoriesTotal 3 SizeInterior 4,210 Sqft Type House UtilityWater Community Water User's Utility Attached Garage 2 -
Land
Acreage No LandscapeFeatures Underground Sprinkler Sewer Septic Tank SizeIrregular 0.52 SizeTotal 0.52 Ac|under 1 Acre SizeTotalText 0.52 Ac|under 1 Acre -
Rooms
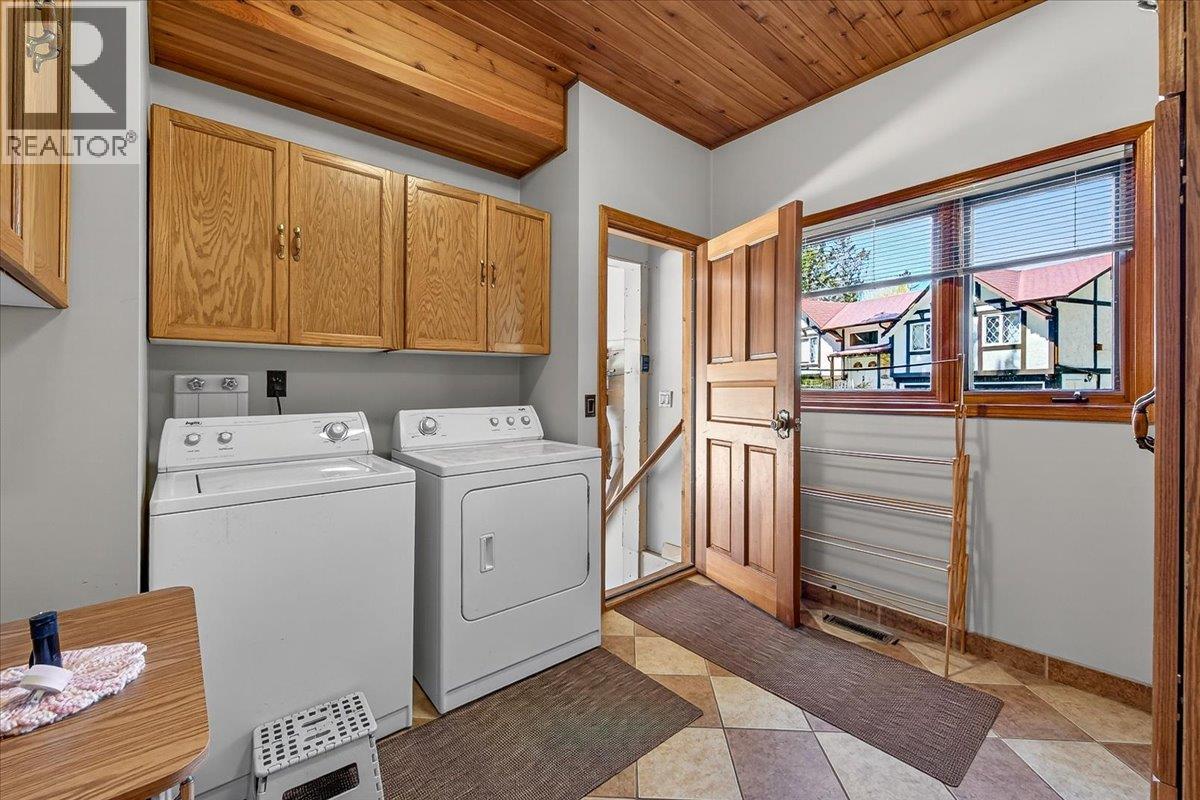
Level Type Length Width Dimensions Second Level Storage 11'6'' x 3'9'' Second Level Bedroom 11'2'' x 10'8'' Second Level Bedroom 12'2'' x 11'1'' Second Level Full Bathroom Measurements not available Second Level Full Ensuite Bathroom Measurements not available Second Level Primary Bedroom 19' x 18'1'' Lower Level Family Room 15'5'' x 42'3'' Lower Level Storage 13'8'' x 11'1'' Lower Level Storage 9'11'' x 3'4'' Lower Level Utility Room 15'7'' x 10'6'' Lower Level Bedroom 12' x 10'1'' Lower Level Full Bathroom 5'1'' x 10'2'' Main Level Full Bathroom Measurements not available Main Level Dining Nook 10'7'' x 7'10'' Main Level Dining Room 13'5'' x 12'4'' Main Level Family Room 18'11'' x 16'8'' Main Level Laundry Room 10'6'' x 10'3'' Main Level Kitchen 13'8'' x 10'7'' Main Level Living Room 19'3'' x 16' -
Utilities
Your Favourites
No Favourites Found







The trademarks REALTOR®, REALTORS®, and the REALTOR® logo are controlled by The Canadian Real Estate Association (CREA) and identify real estate professionals who are members of CREA. The trademarks MLS®, Multiple Listing Service® and the associated logos are owned by The Canadian Real Estate Association (CREA) and identify the quality of services provided by real estate professionals who are members of CREA. The trademark DDF® is owned by The Canadian Real Estate Association (CREA) and identifies CREA's Data Distribution Facility (DDF®)
September 10 2026 03:19:21
Association of Interior REALTORS®
