$1,580,000
$1,580,000
$1,580,000
$1,580,000
$1,580,000
$1,580,000
$1,580,000
$1,580,000
$1,580,000
$1,580,000
$1,580,000
$1,580,000
$1,580,000
$1,580,000
$1,580,000
$1,580,000
$1,580,000
$1,580,000
$1,580,000
$1,580,000
$1,580,000
$1,580,000
$1,580,000
$1,580,000
$1,580,000
$1,580,000
$1,580,000
$1,580,000
$1,580,000
$1,580,000
$1,580,000
$1,580,000
$1,580,000
$1,580,000
$1,580,000
$1,580,000
$1,580,000
$1,580,000
$1,580,000
$1,580,000
$1,580,000
$1,580,000
$1,580,000
$1,580,000
$1,580,000
$1,580,000
$1,580,000
$1,580,000
$1,580,000
$1,580,000
$1,580,000
Like this listing?
Contact us for more information


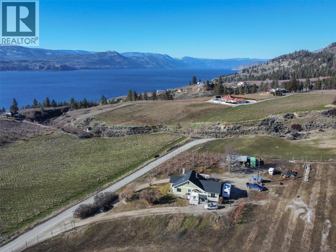
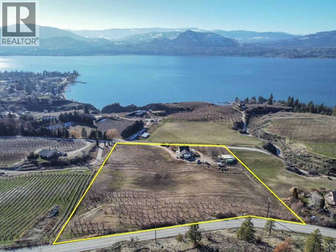
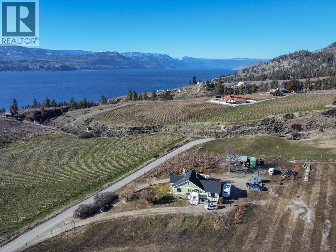
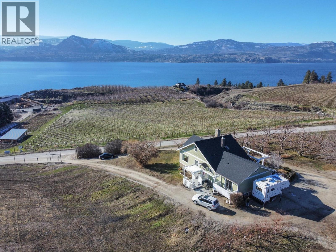
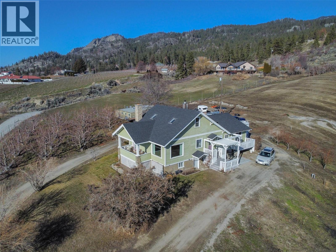
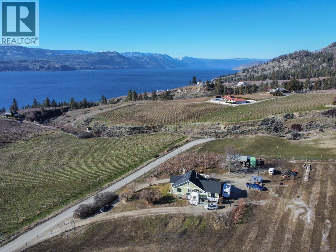
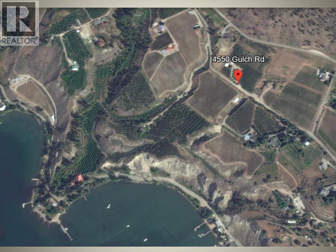
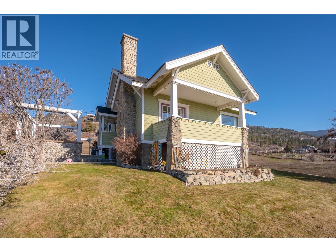
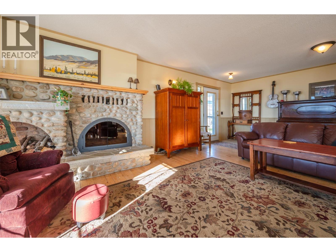
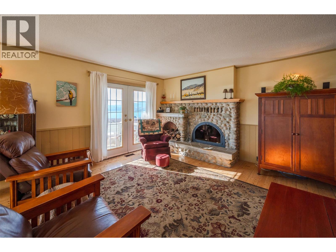
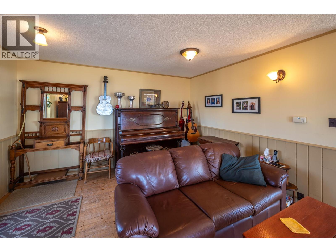
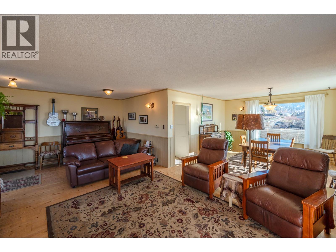
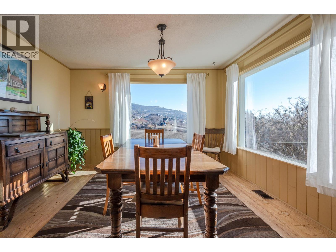
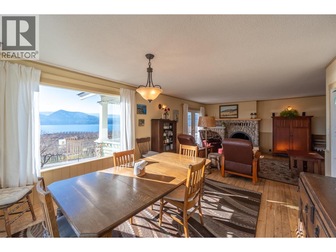
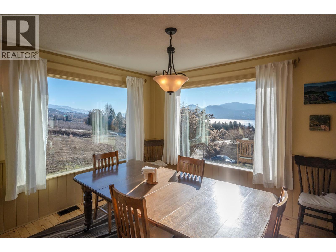
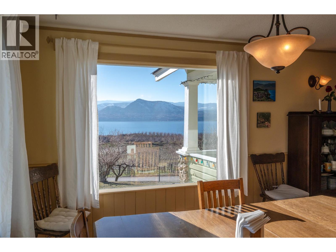
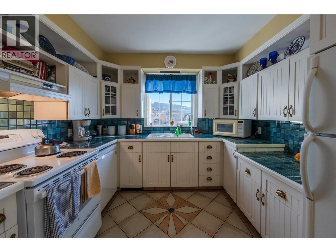
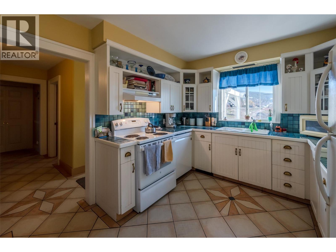
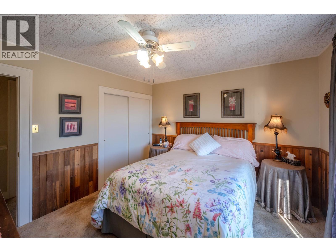
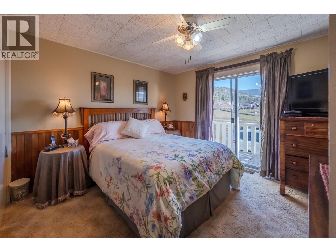
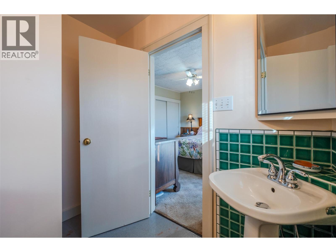
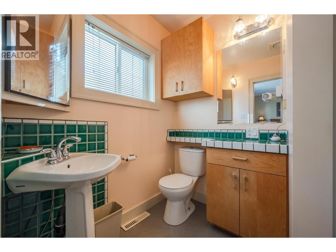
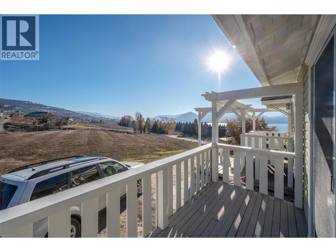
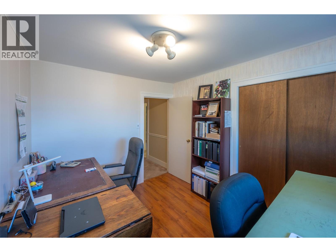
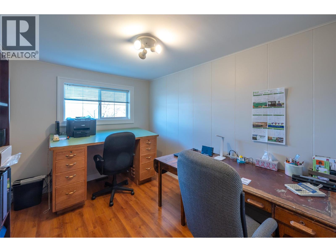
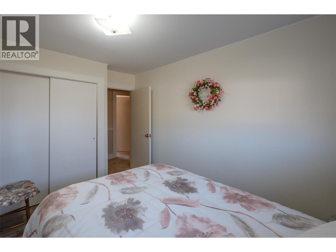
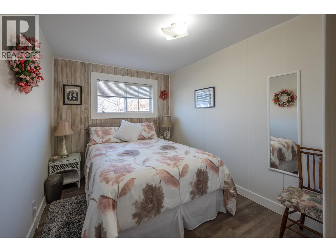
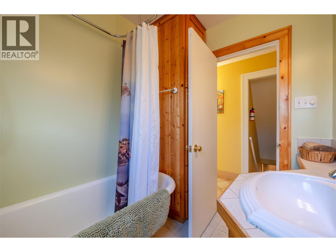
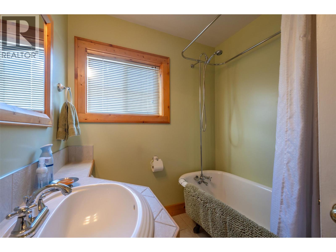
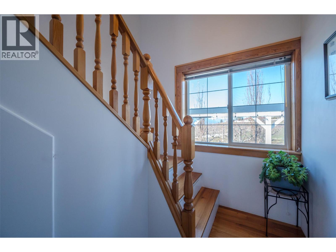
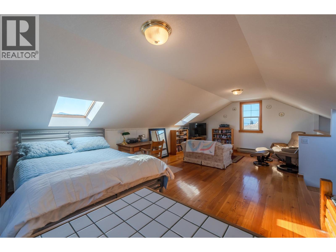
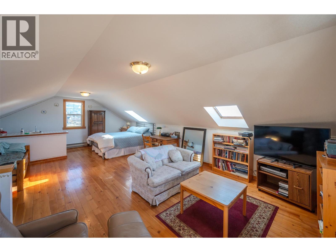
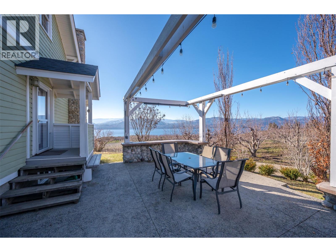
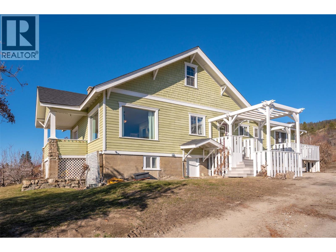
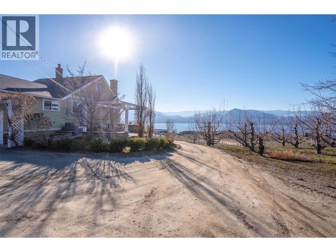
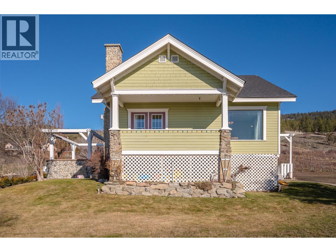
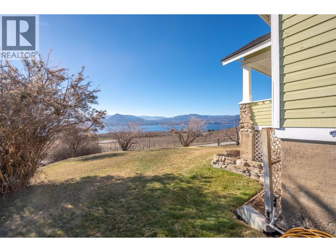
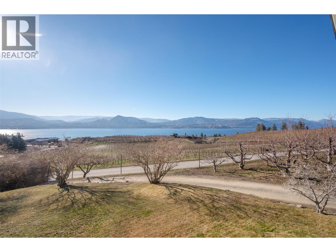
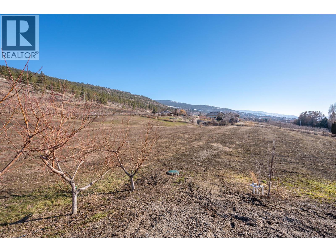
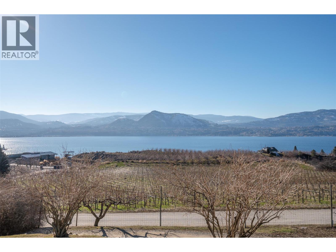
This hidden gem is nestled in the heart of the scenic Naramata Bench. Located on a unique 4.97 acre property, gently sloping to the South-west, the property offers privacy & breath-taking panoramic views over the sparking waters of Okanagan Lake, surrounding orchards, vineyards & mountains. The charming character home has 2250 sq.ft, 3 bedrooms, PLUS DEN/FLEX Room, 2 bathrooms, and has been lovingly updated over the years. The land is highly-fertile & currently planted as a cherry orchard with Lapins. The rest is ready to become an extended orchard, vineyard or perhaps equestrian estate. This property is uniquely-located in a quiet rural area fronting two roads, which offers the option of multiple placement choices for your dream home. Within walking distance to Naramata, beaches, boat launches, parks, general store, hotel, school, restaurants, and close to numerous wineries & cideries. This piece of paradise is a must-see in person. (id:67517)
-
Property Details
MLS® Number 10379415 Property Type Agriculture Neigbourhood Naramata Rural AmenitiesNearBy Park, Recreation, Schools, Shopping CommunityFeatures Rural Setting FarmType Unknown Features Two Balconies ParkingSpaceTotal 6 RightType Water Rights StorageType Storage Shed ViewType Lake View, Mountain View, Valley View, View (panoramic) -
Building
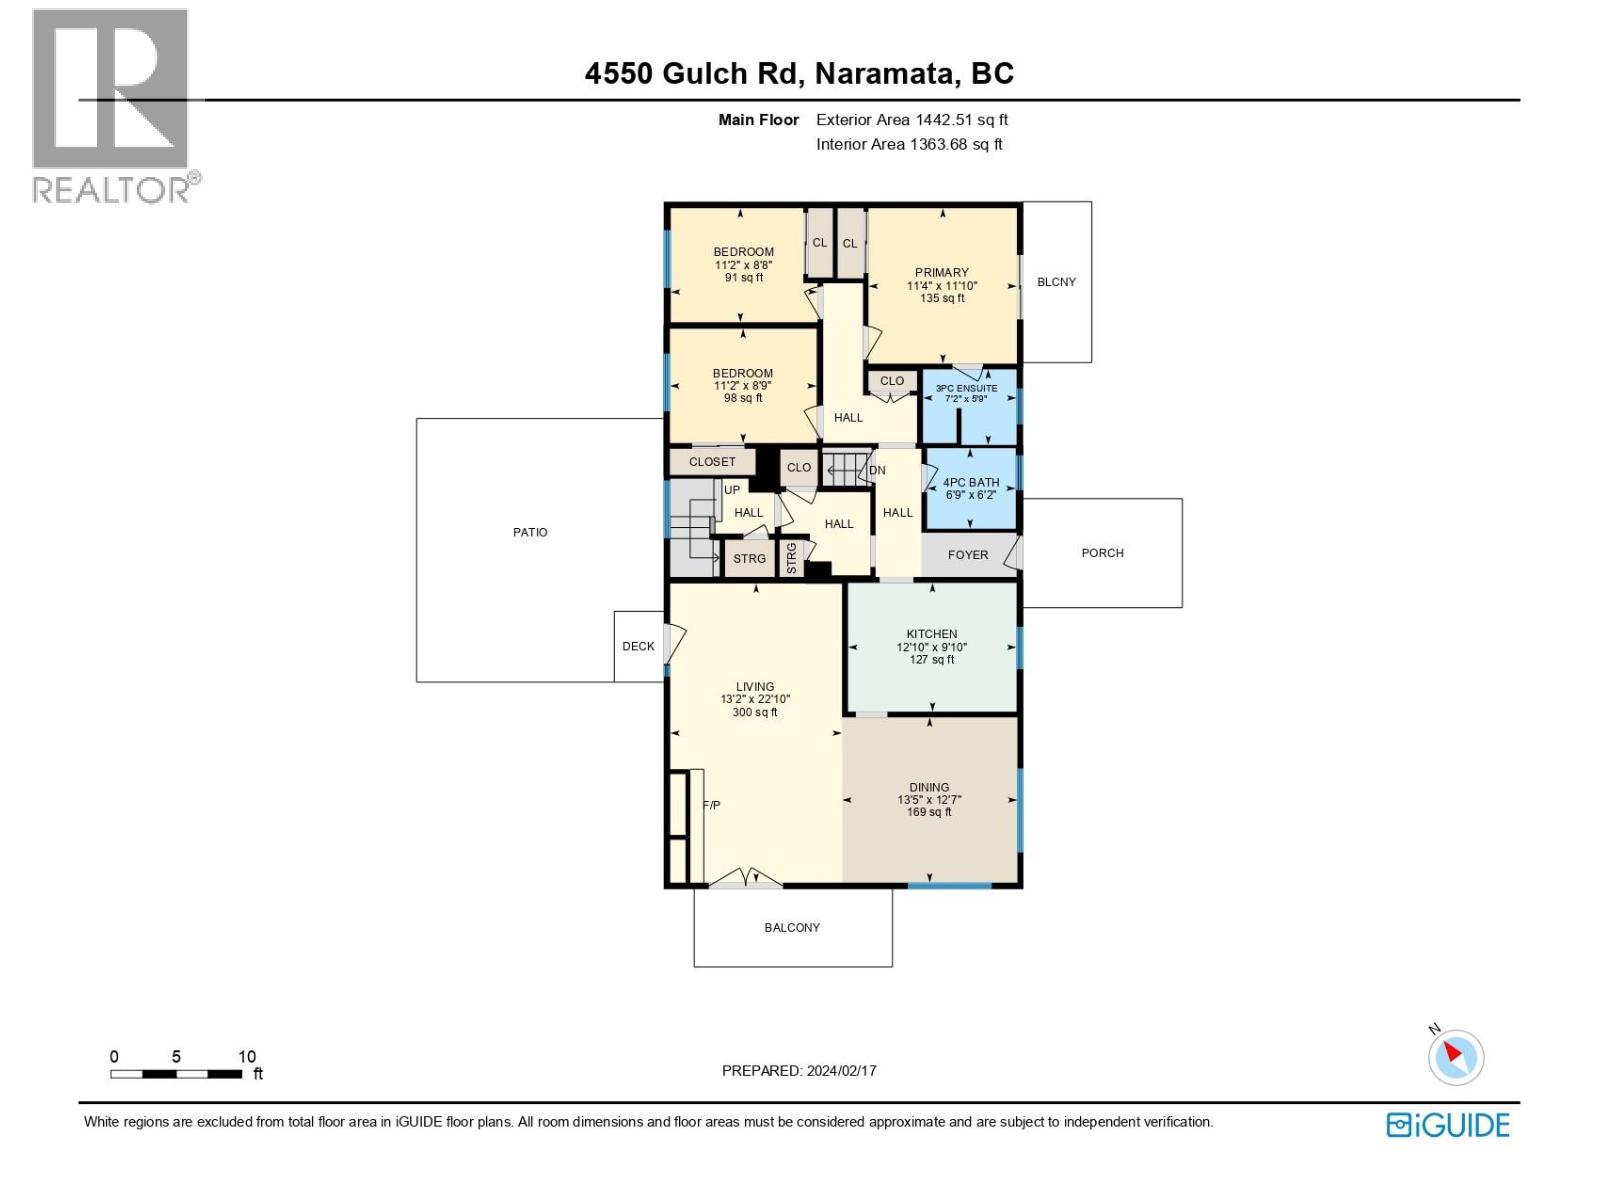
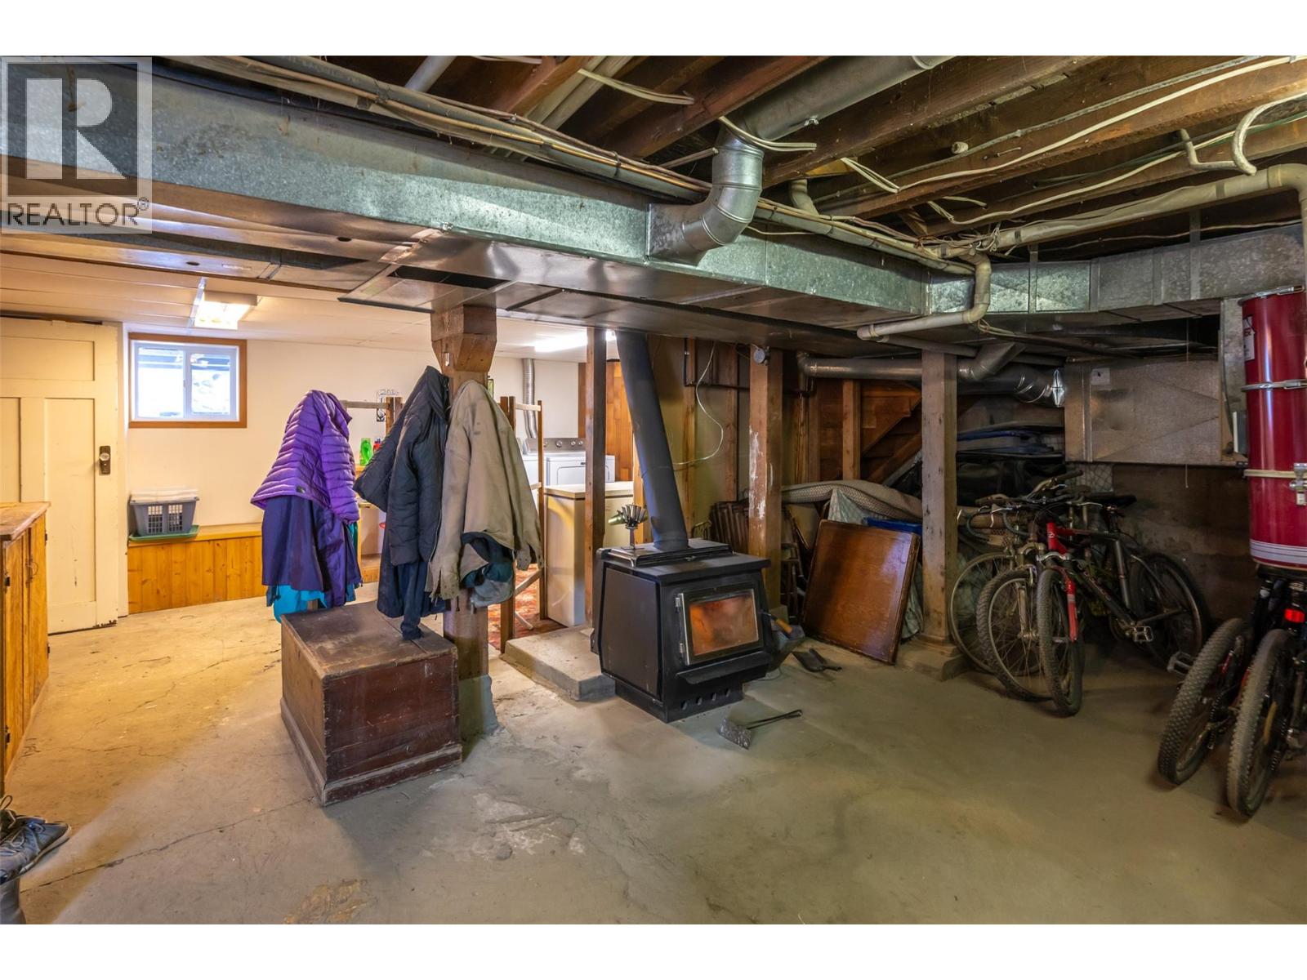
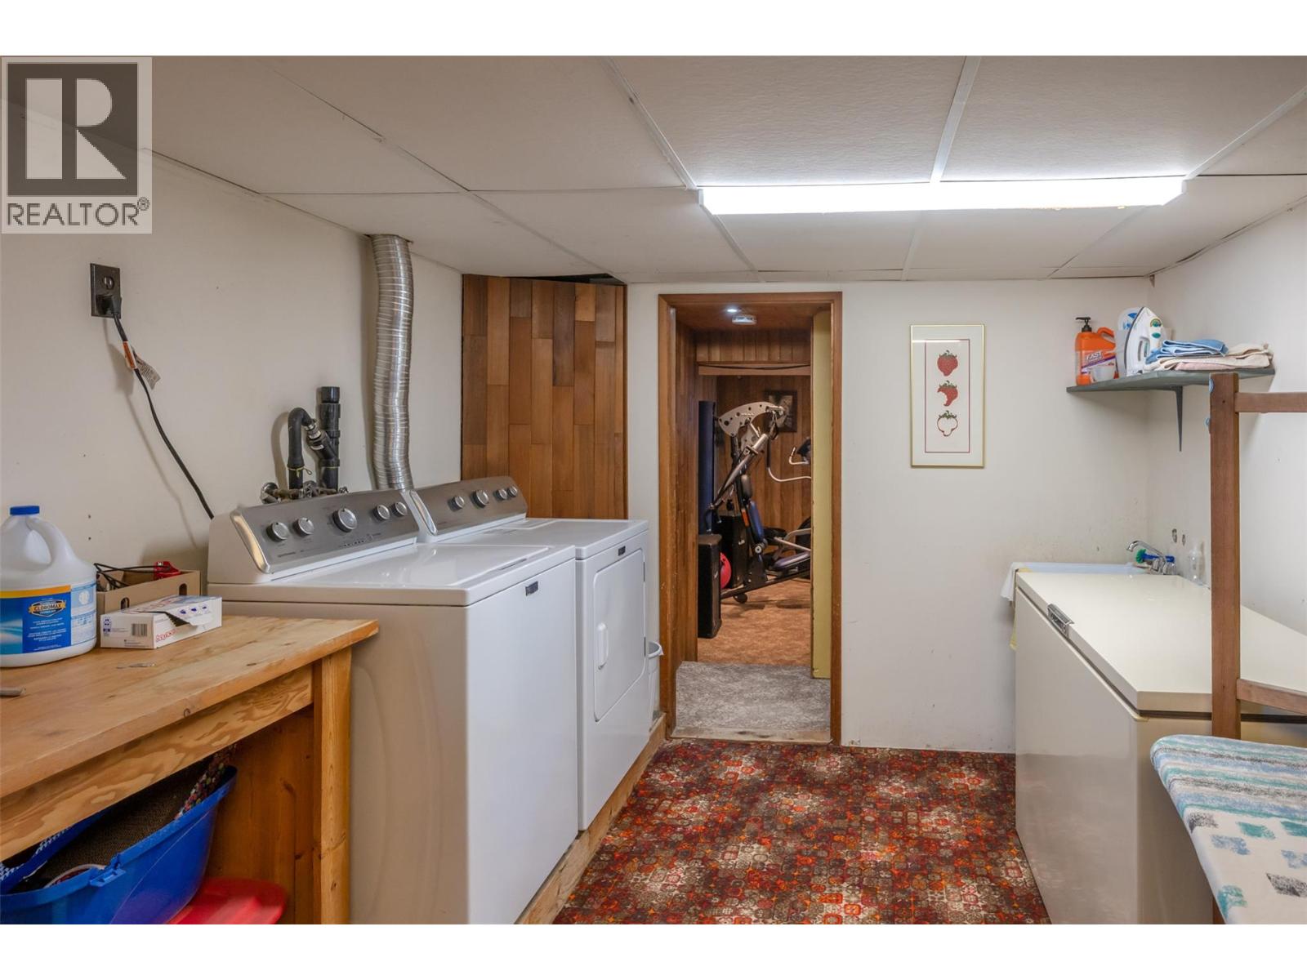
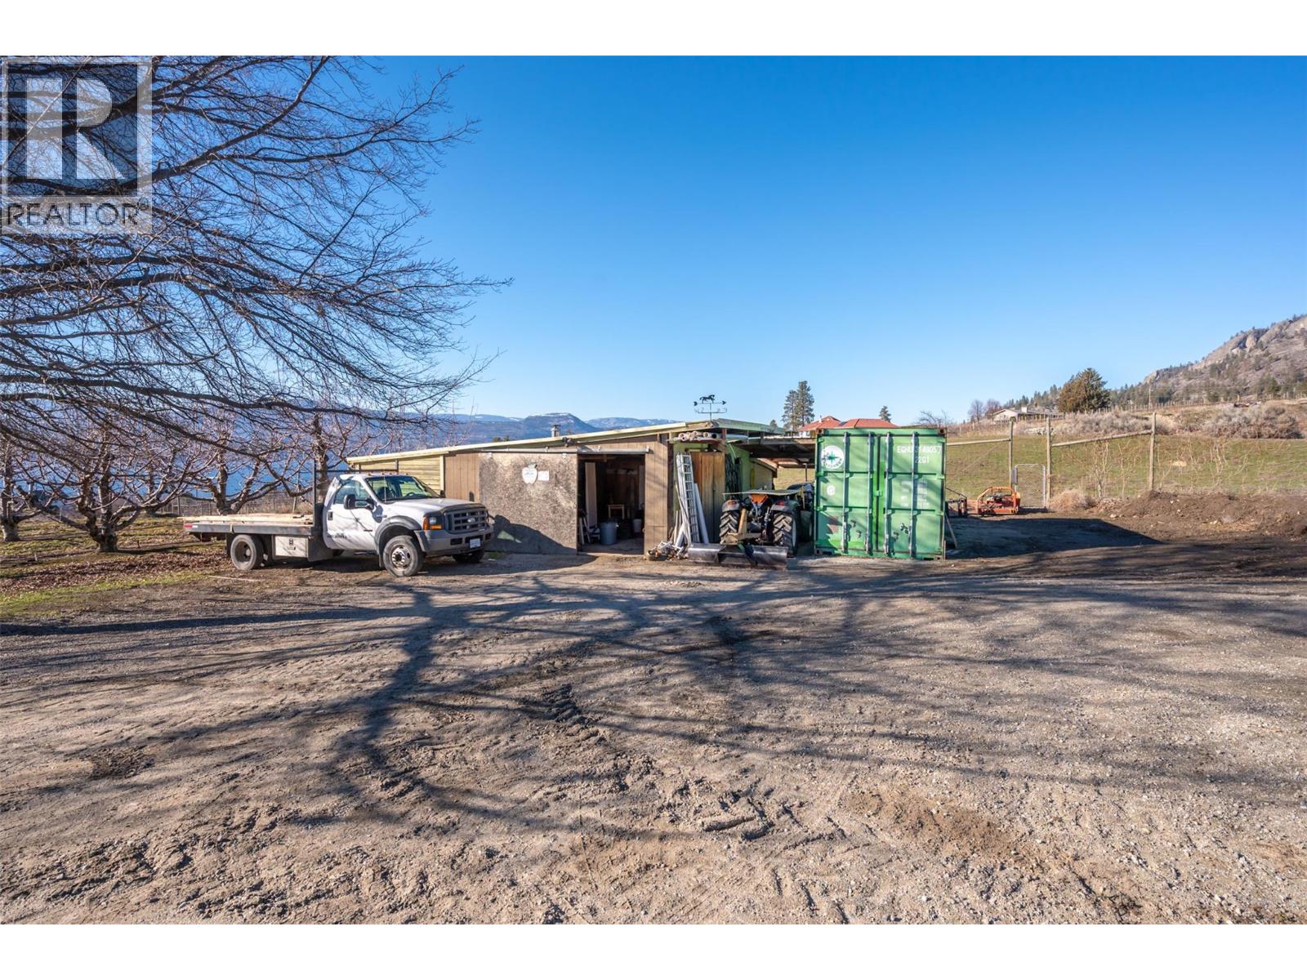
BathroomTotal 2 BedroomsTotal 3 Appliances Refrigerator, Dishwasher, Dryer, Range - Electric, Washer BasementType Full ConstructedDate 1950 CoolingType Heat Pump ExteriorFinish Wood Siding FireplacePresent Yes FireplaceTotal 2 FireplaceType Free Standing Metal,insert FlooringType Carpeted, Hardwood HalfBathTotal 1 HeatingFuel Wood HeatingType Forced Air, Heat Pump, Stove RoofMaterial Asphalt Shingle RoofStyle Unknown StoriesTotal 2 SizeInterior 2,251 Sqft Type Other UtilityWater Municipal Water -
Land
Acreage Yes FenceType Fence LandAmenities Park, Recreation, Schools, Shopping Sewer Septic Tank SizeIrregular 4.97 SizeTotal 4.97 Ac|1 - 5 Acres SizeTotalText 4.97 Ac|1 - 5 Acres -
Rooms
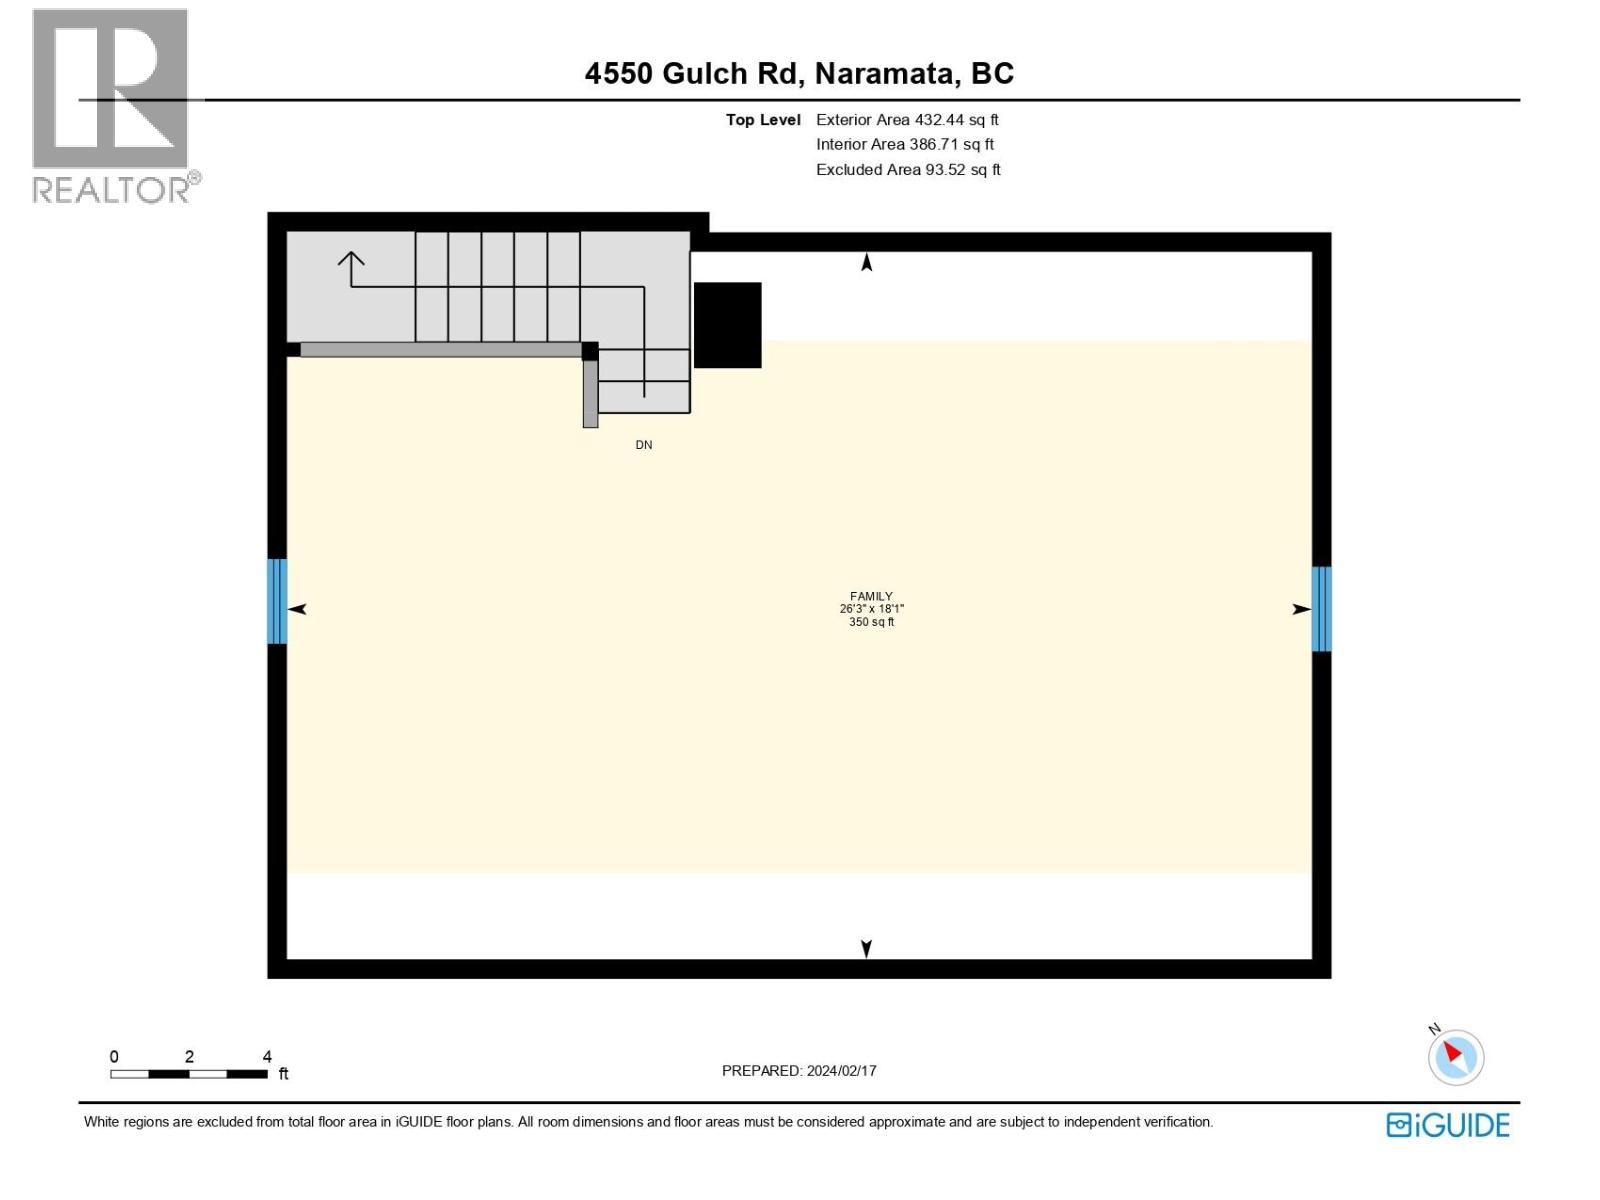
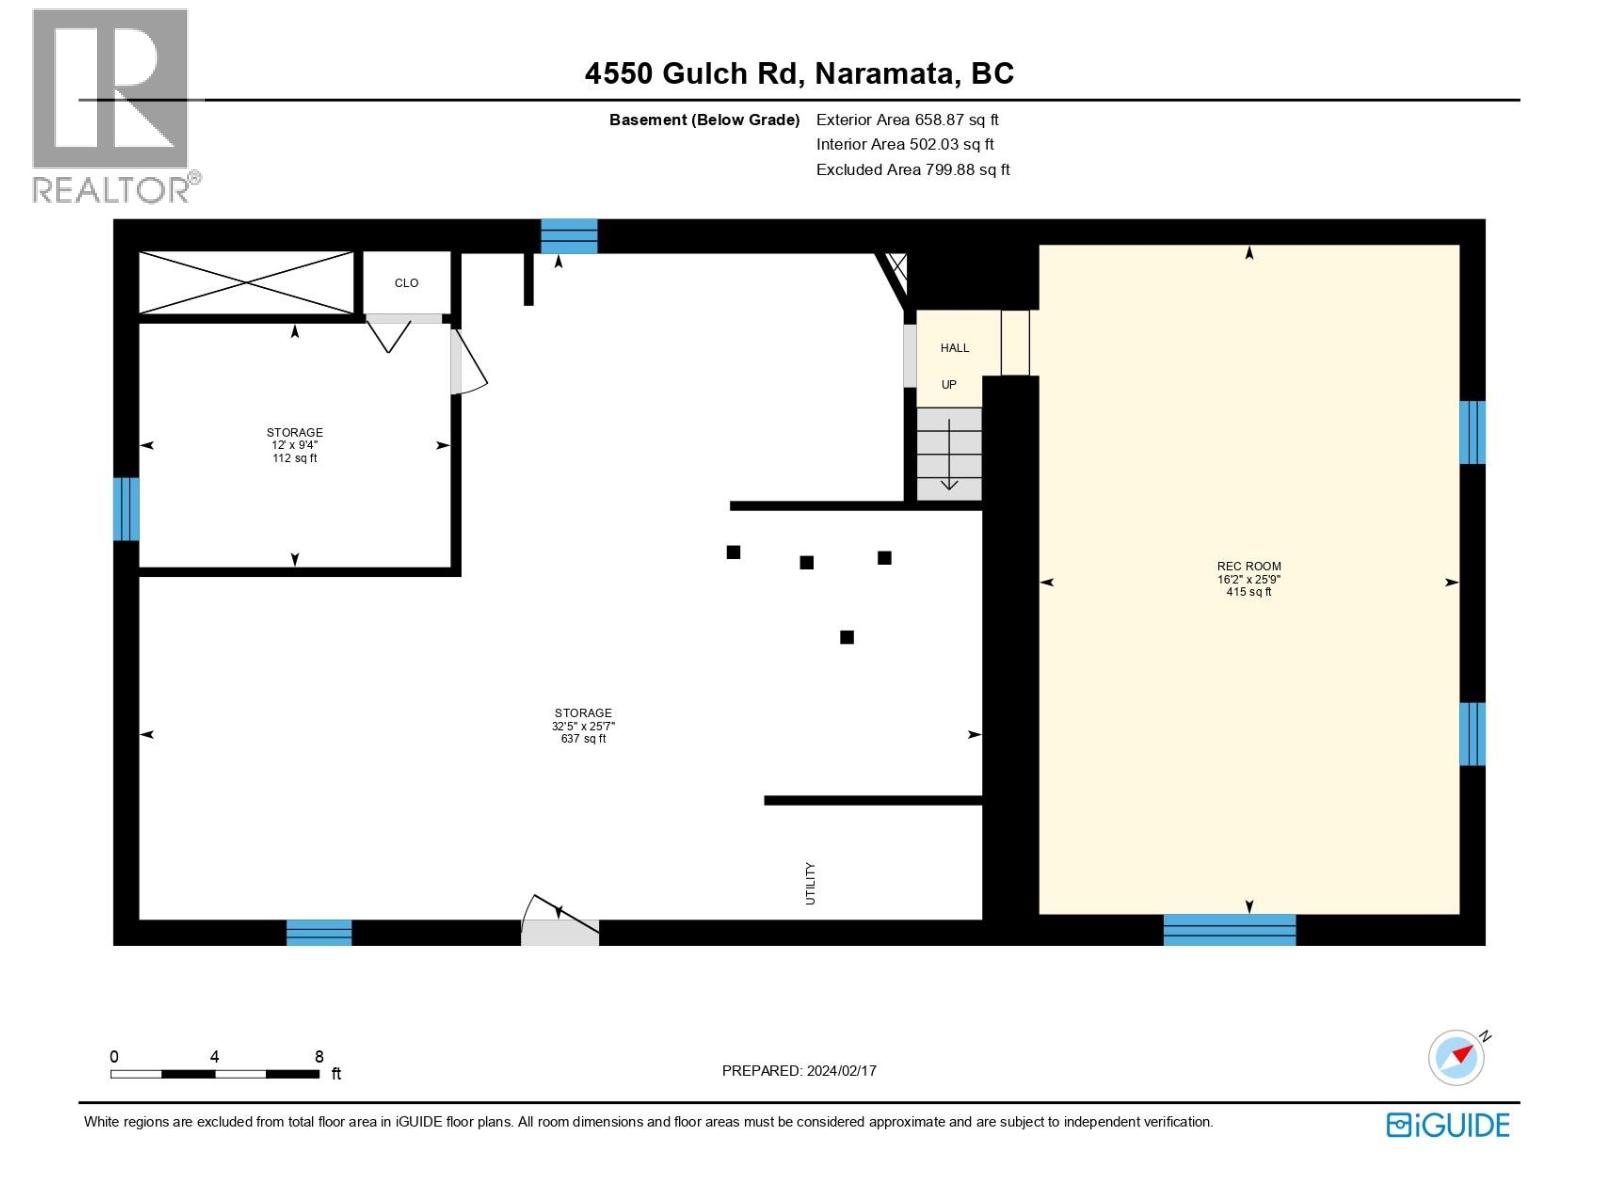
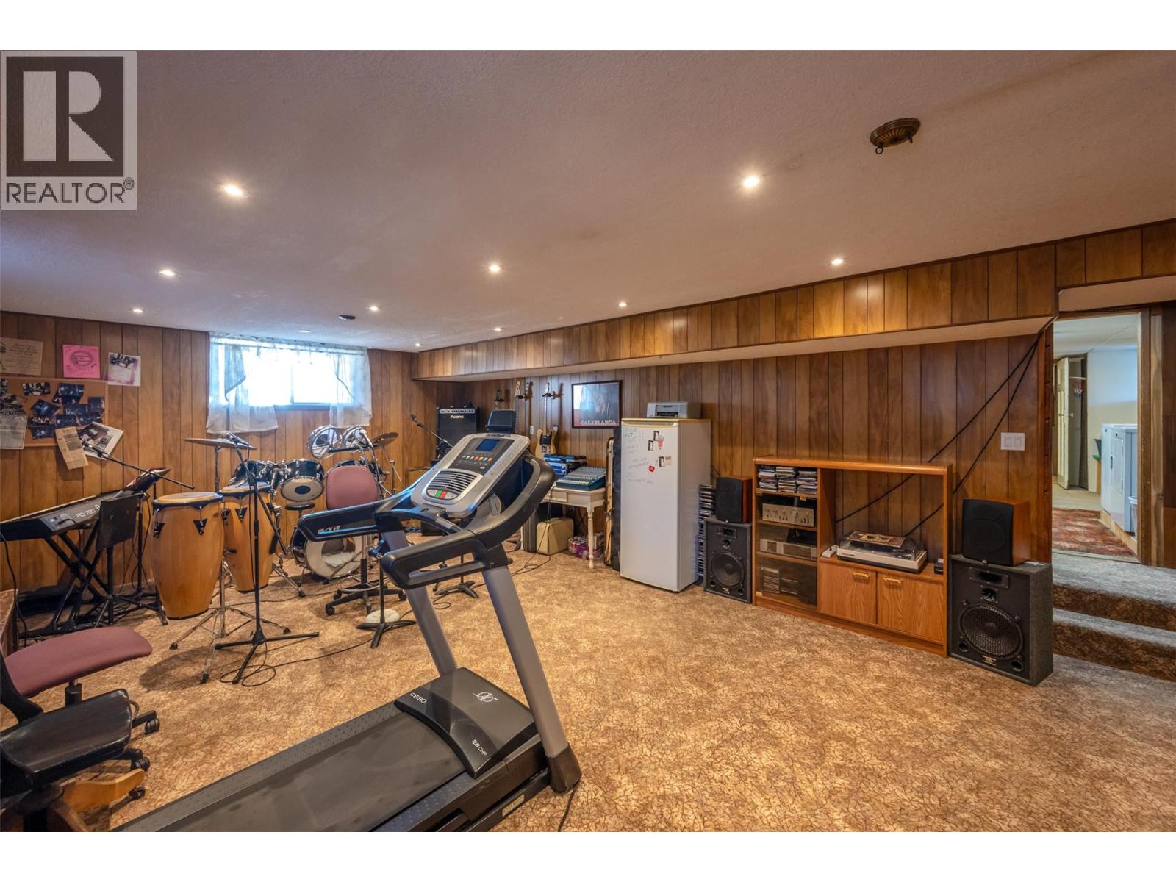
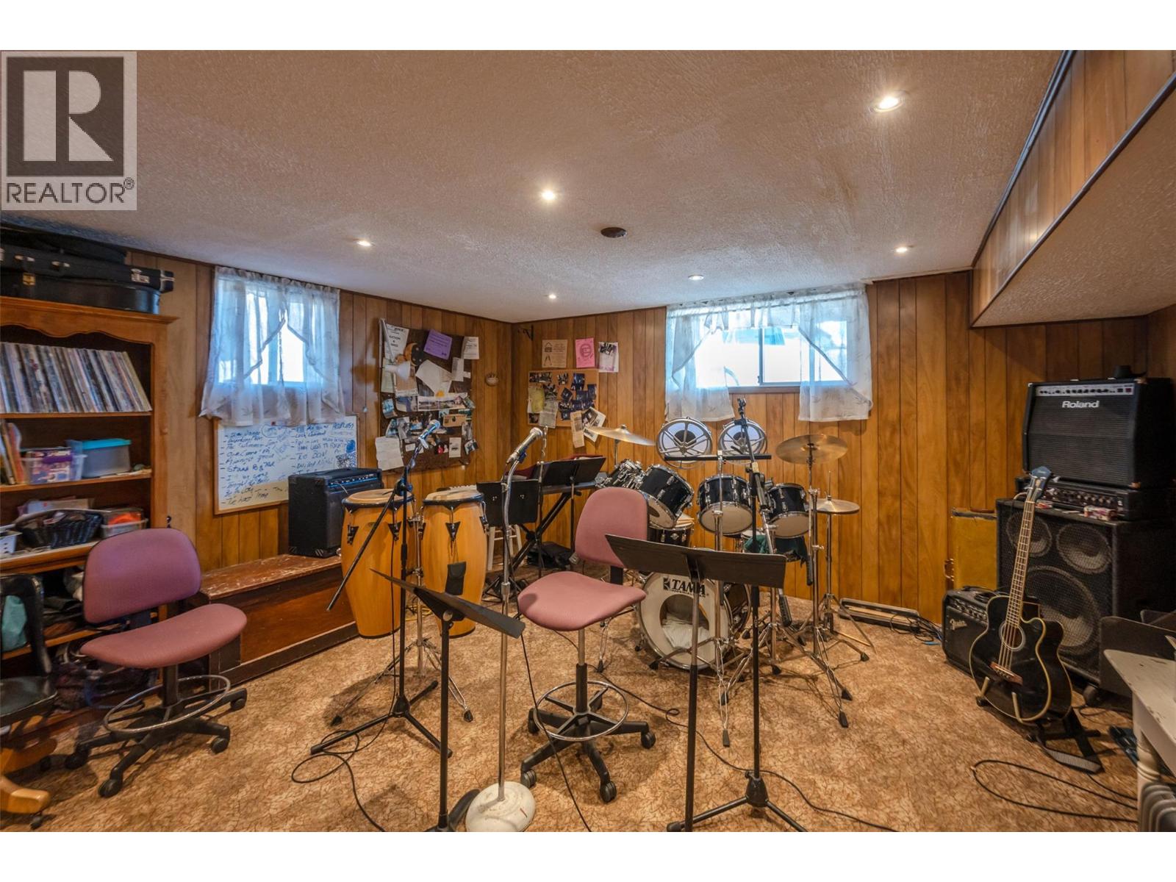
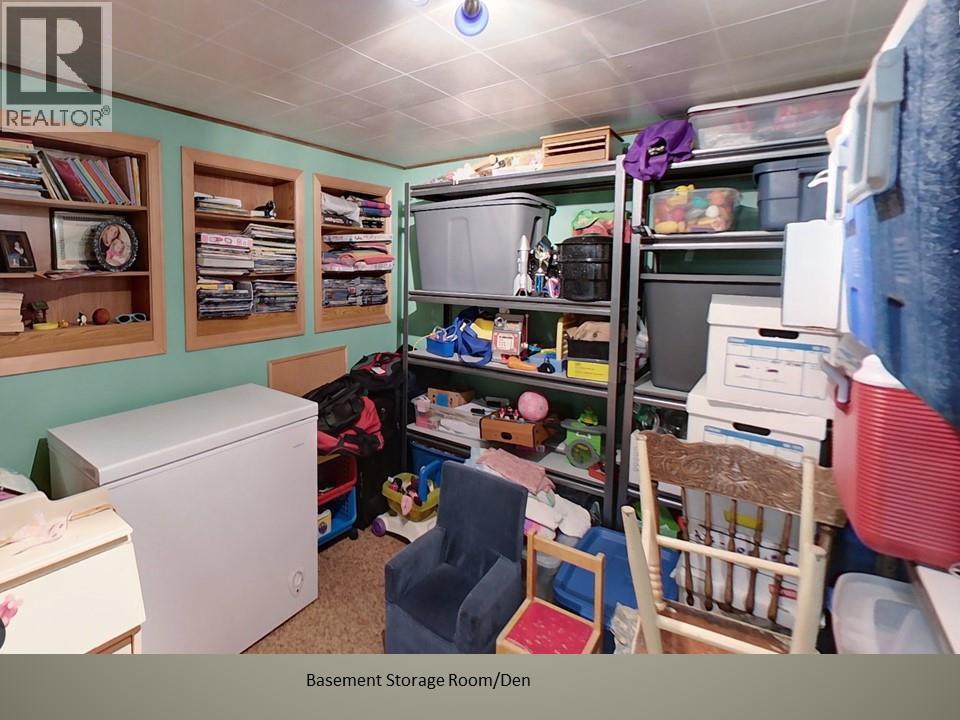
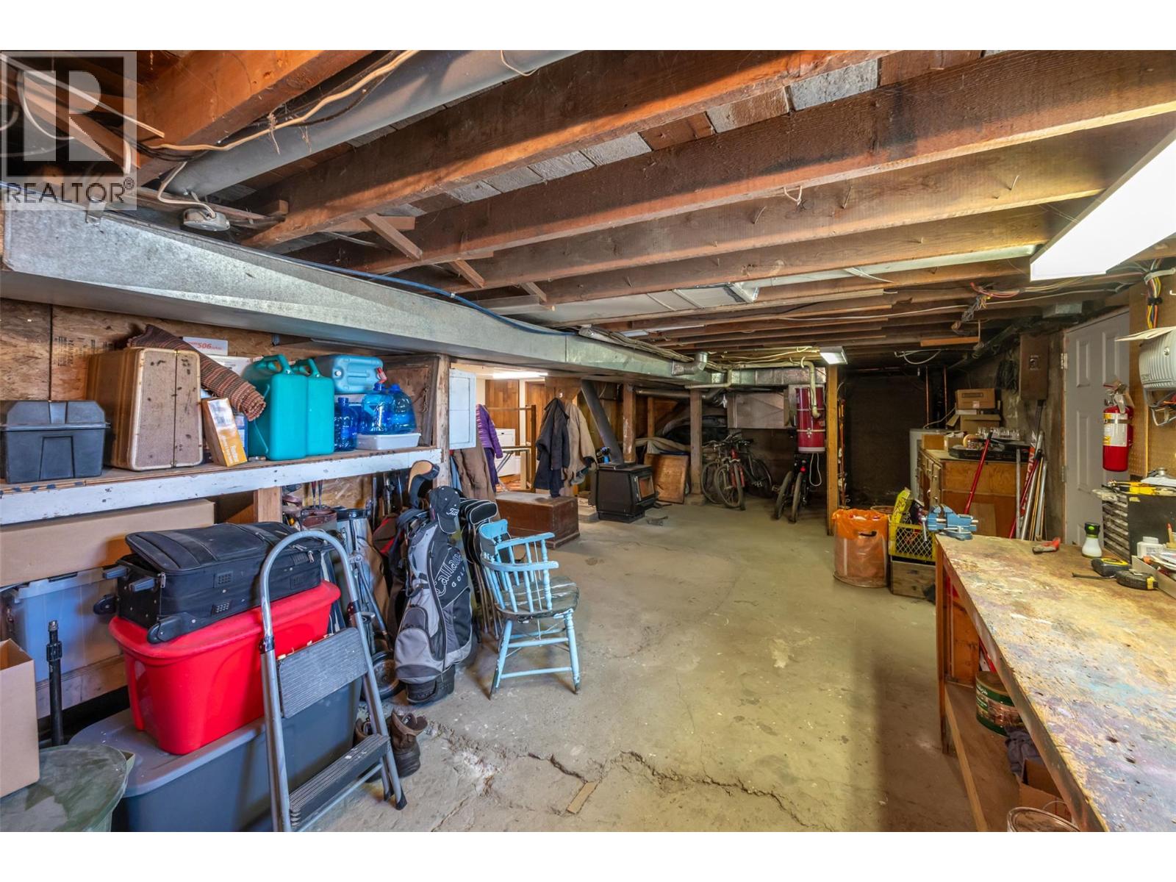
Level Type Length Width Dimensions Second Level Family Room 26'3'' x 18'1'' Basement Den 12' x 9'4'' Basement Storage 25'9'' x 16'2'' Basement Recreation Room 25'9'' x 16'2'' Main Level Partial Ensuite Bathroom ' x ' Main Level 4pc Bathroom ' x ' Main Level Bedroom 11'2'' x 8'9'' Main Level Bedroom 11'2'' x 8'8'' Main Level Primary Bedroom 11'4'' x 11'10'' Main Level Dining Room 13'5'' x 12'7'' Main Level Kitchen 12'10'' x 9'10'' Main Level Living Room 22'10'' x 13'2'' -
Utilities
Your Favourites
No Favourites Found







The trademarks REALTOR®, REALTORS®, and the REALTOR® logo are controlled by The Canadian Real Estate Association (CREA) and identify real estate professionals who are members of CREA. The trademarks MLS®, Multiple Listing Service® and the associated logos are owned by The Canadian Real Estate Association (CREA) and identify the quality of services provided by real estate professionals who are members of CREA. The trademark DDF® is owned by The Canadian Real Estate Association (CREA) and identifies CREA's Data Distribution Facility (DDF®)
July 20 2026 06:01:00
Association of Interior REALTORS®
